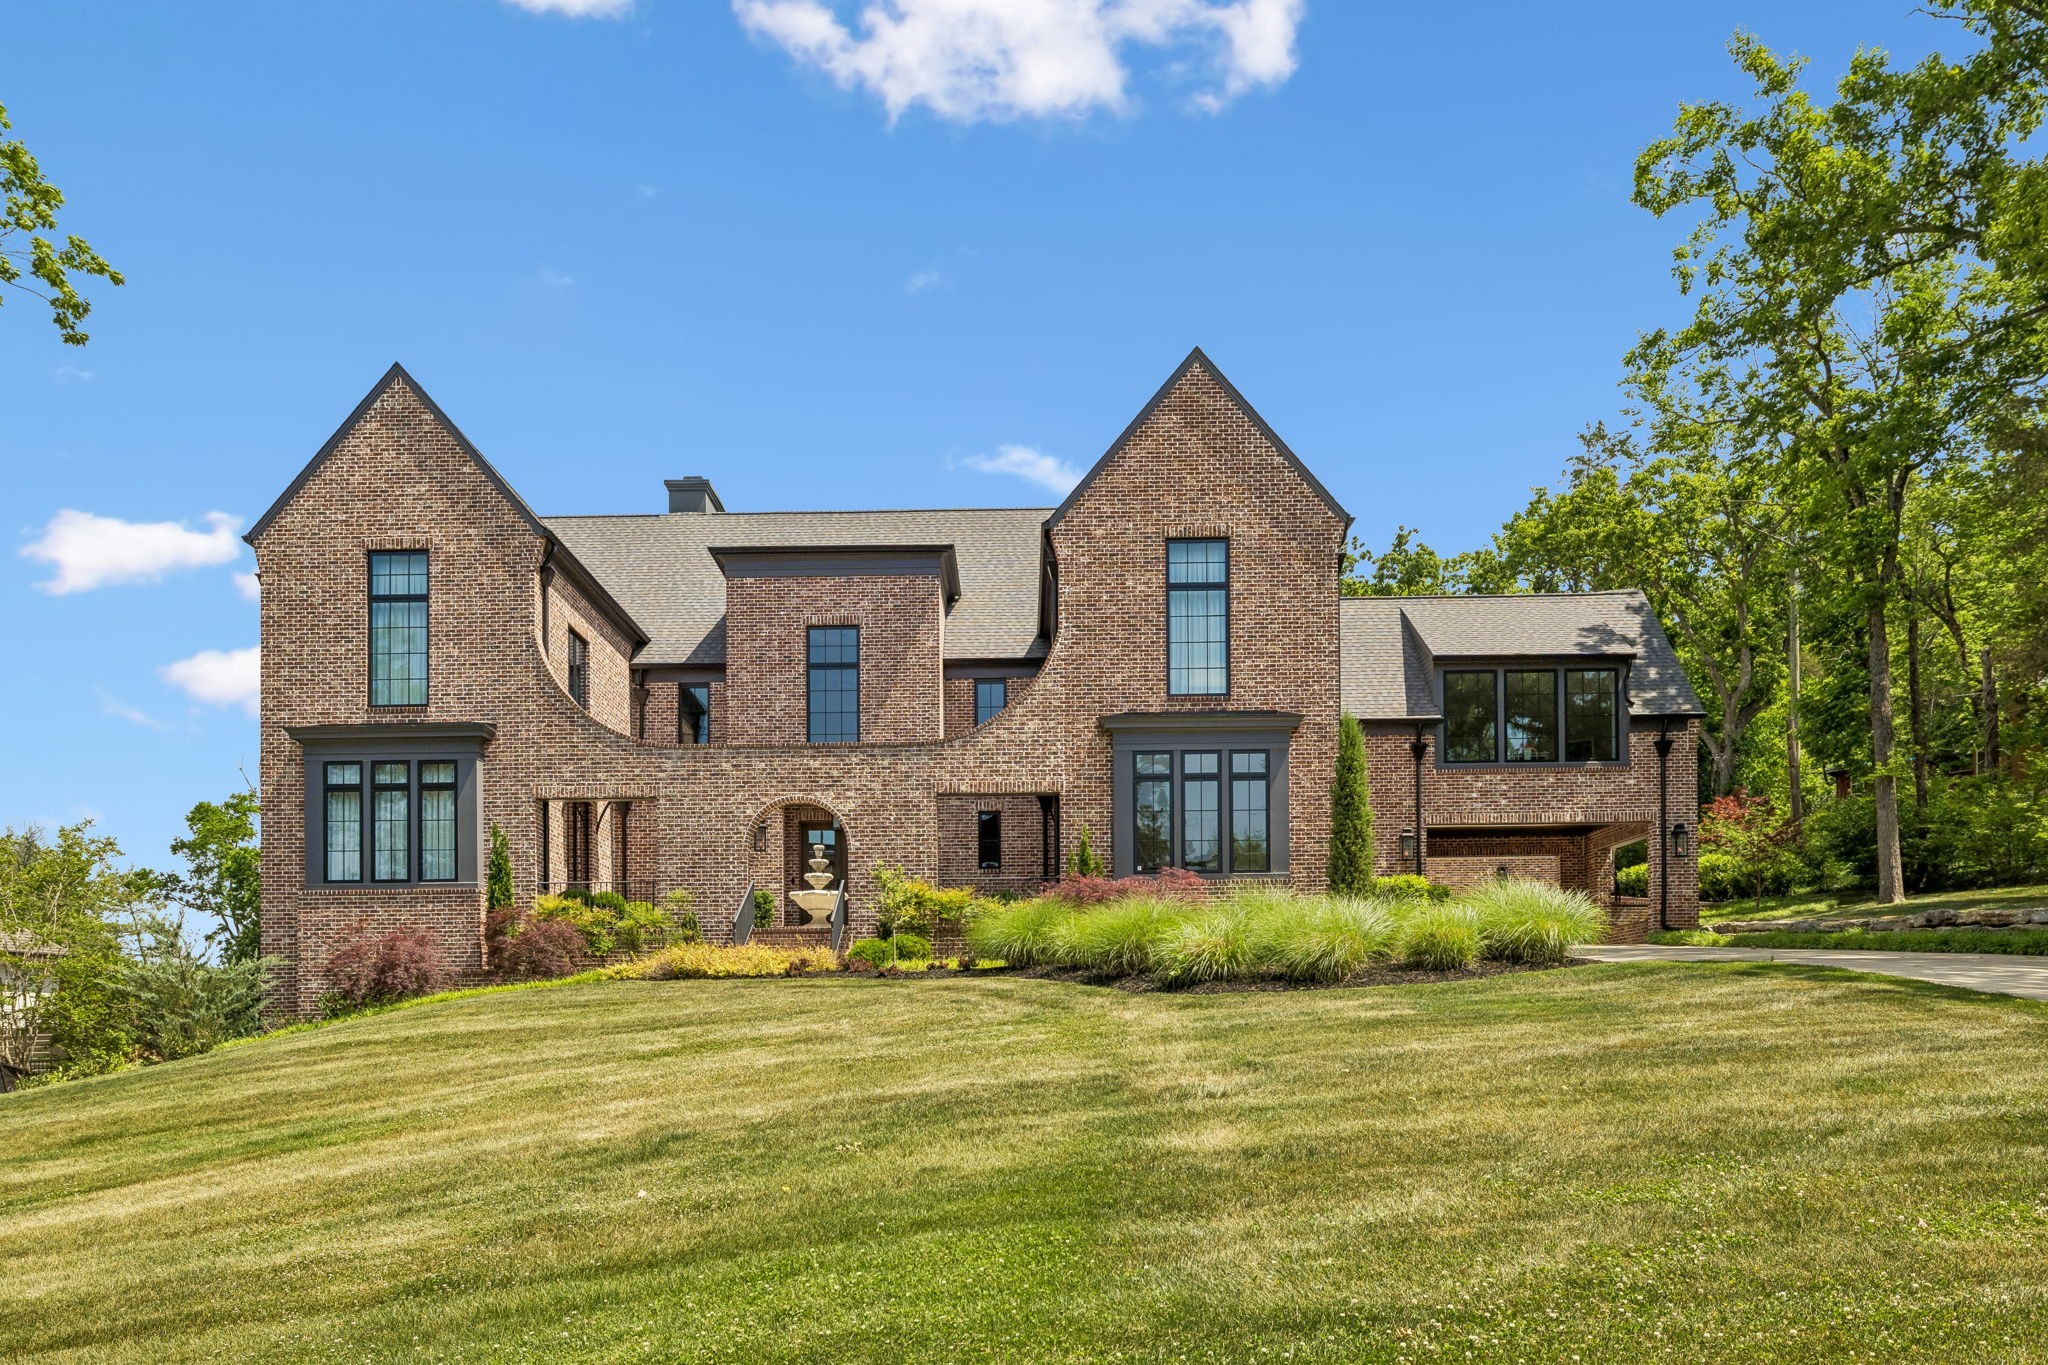
Property photo 1
Property photo 2
Property photo 3
Property photo 4
Property photo 5
5 Beds
7 Baths
9,350 sqft

$5,350,000

4520 Shys Hill Rd, Nashville TN, 37215

Price per sqft$572.19
Built in2021
Property size9,350 sqft
Property typeResidential
Courtesy of Compass Tennessee, LLC, Erin Krueger Listing Contact: 6155097166

Overview

Active

Listed Aug 19, 2026

Updated 19h ago

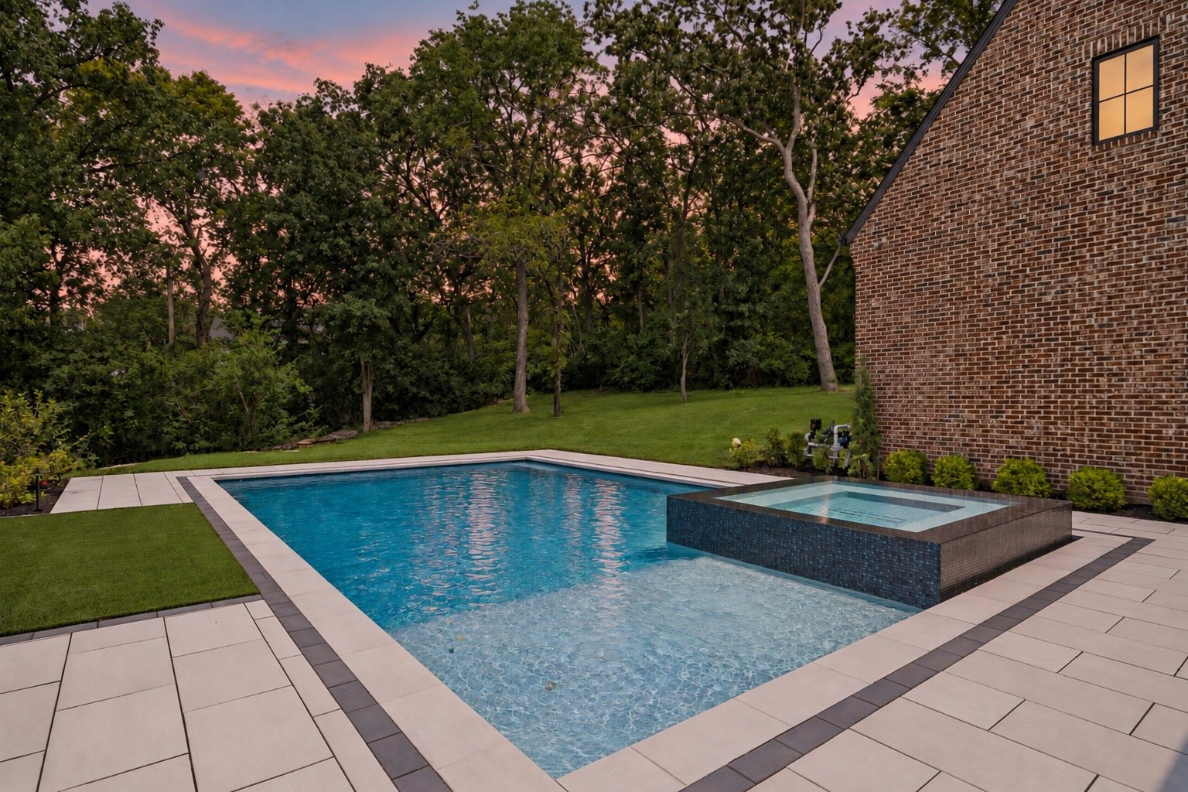
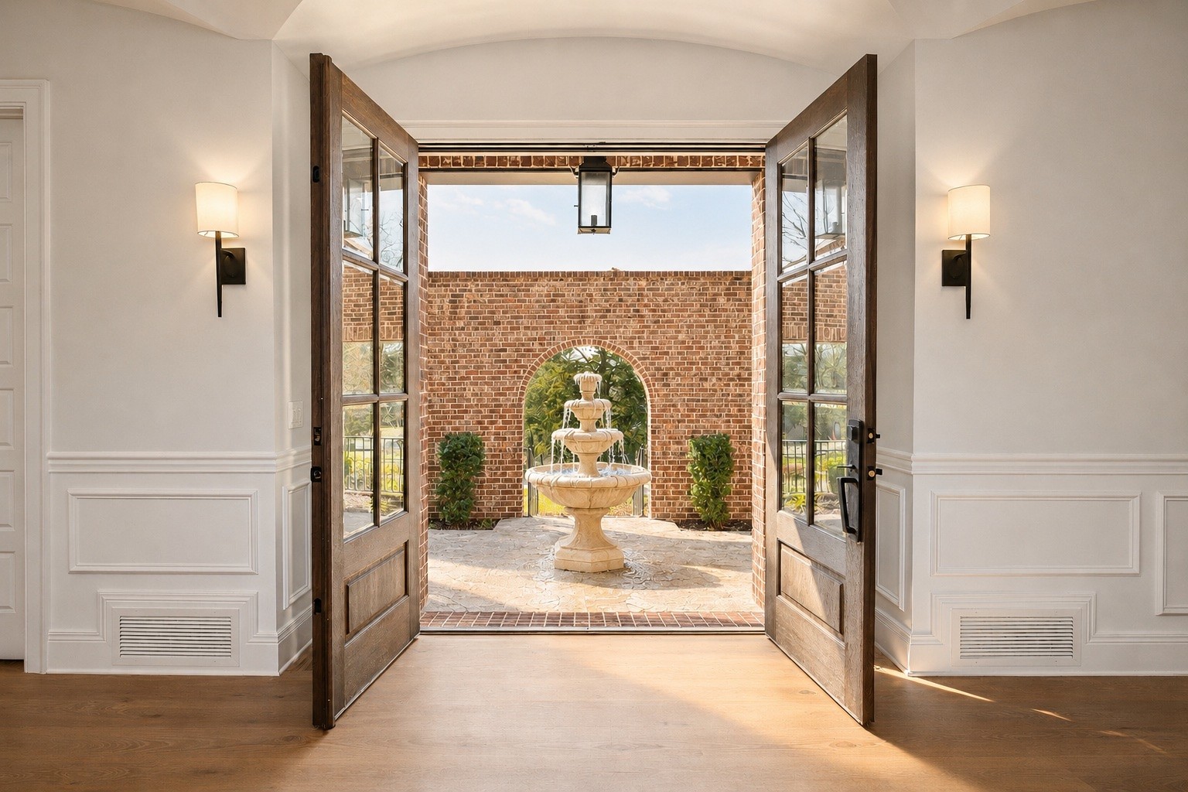
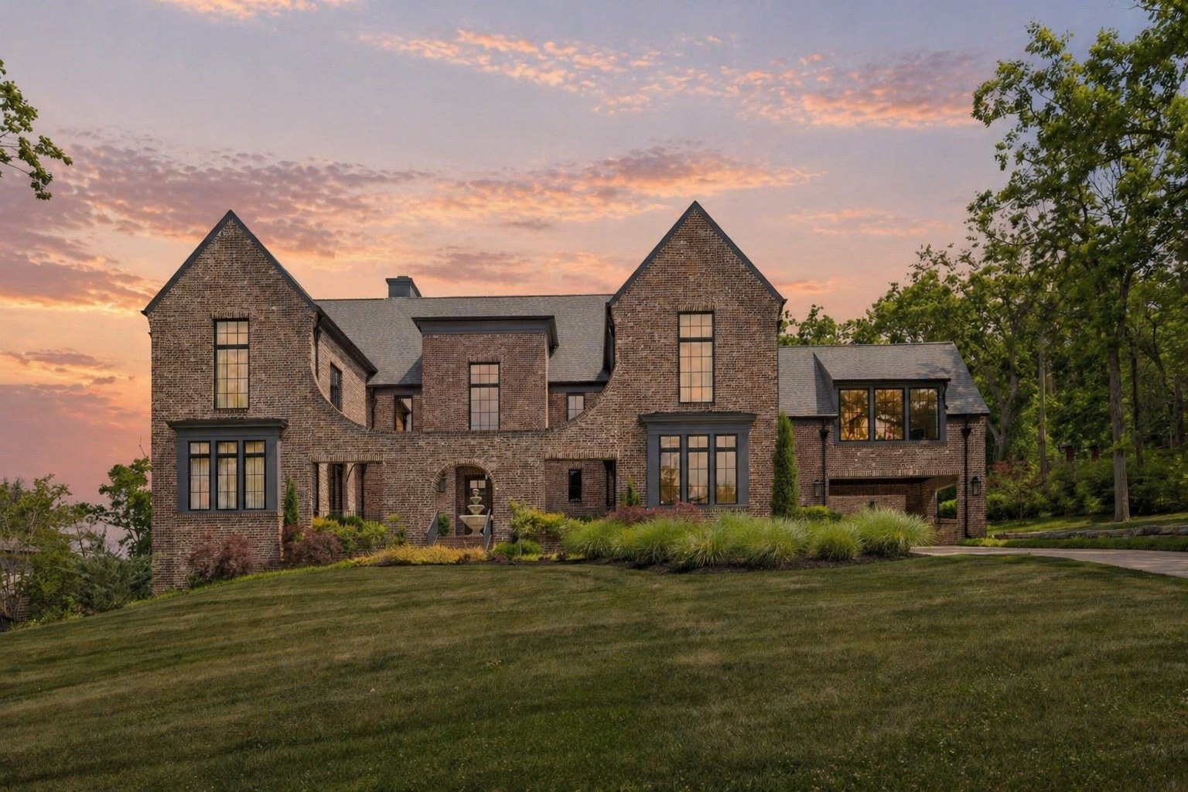
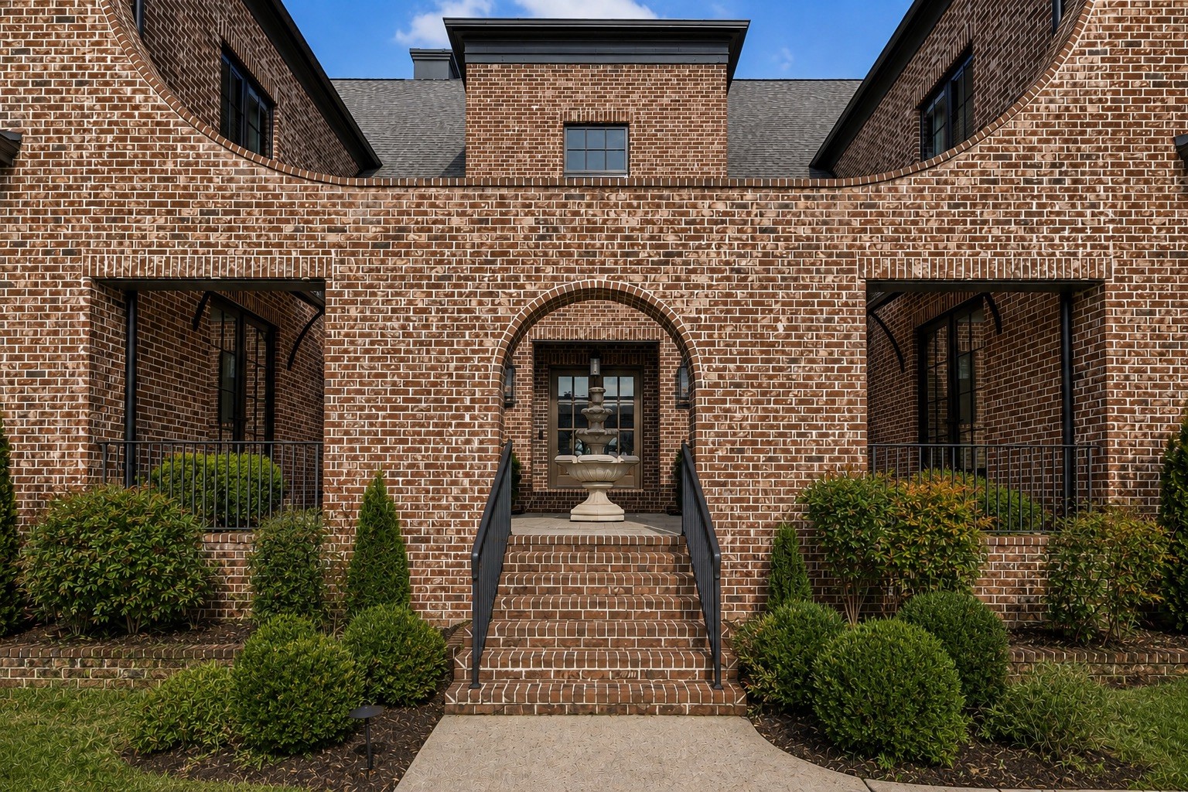
This custom Green Hills estate, designed by P. Shea Design, sits on a rare, flat acre just minutes from Radnor Lake, Green Hills Mall, and 12 South. Built entirely of brick, it offers a 4 car garage, a guest friendly driveway, and a courtyard style entry anchored by a tranquil water fountain. Outdoor living is effortless with a screened patio featuring heaters and a built in gas grill, plus a pool and spa by Haven Outdoor for enjoyment. Mature trees frame the property with glimpses of the Nashville skyline, while the expansive grounds deliver exceptional privacy. Inside, hardwood floors lead through a striking foyer with ribbed vaulted ceilings and warm wall sconces. The two story living room is centered by a dramatic floor to ceiling brick fireplace and opens seamlessly to the screened patio for true indoor outdoor flow. The gourmet kitchen is designed for both everyday life and entertaining, featuring a generous island, JennAir appliances including double ovens and a gas range top, ceiling height cabinetry, a pot filler, and a hidden prep kitchen with wine refrigerator and walk in pantry. The main level primary suite is a peaceful retreat with dual vanities, a clawfoot soaking tub, and a spacious walk in shower. Additional main level highlights include a formal dining room, a private office or main level guest suite with a full bath, and a spacious laundry room. Upstairs, three large bonus spaces, including an oversized bonus room over the garage with a separate staircase and another with a wet bar, provide flexible areas for media, play, or work. Three ensuite bedrooms offer comfort and privacy for family and guests. The lower level features a temperature controlled walk-in wine cellar, an additional room ideal for a gym and a concrete storm shelter. Don't miss this stunning estate just minutes from every convenience Nashville has to offer.

$35,594/mo

Est. mortgage payment based on a $5,350,000 home price.

All estimates are provided by Luxury Presence for informational purposes only. Actual amounts may vary.

Additional information

MLS® ID
3515456

Interior Features

Bedrooms
5
Bathrooms
7
Fireplace
Yes
Cooling
Yes
Heating
Yes
Basement
Yes

Exterior Features

Lot Size
1.13 Acres

Other Property Details

Taxes
$25,845
Tax Frequency
Annually
Garage
Yes
Pool
Yes
55+/Senior Community
No

Listings courtesy of Middle Tennessee Regional Multiple Listing Service as distributed by MLS GRID

All information deemed reliable but not guaranteed and should be independently verified. All properties are subject to prior sale, change or withdrawal. Neither listing broker(s) nor Bainbridge Realty Group shall be responsible for any typographical errors, misinformation, misprints and shall be held totally harmless. Properties displayed may be listed or sold by various participants in the MLS.

Based on information submitted to the MLS GRID as of 2:50 PM UTC on 9/15/2026. All data is obtained from various sources and may not have been verified by broker or MLS GRID. Supplied Open House Information is subject to change without notice. All information should be independently reviewed and verified for accuracy. Properties may or may not be listed by the office/agent presenting the information.

©2026
Middle Tennessee Regional Multiple Listing Service . All rights reserved.

DMCA Notice


Powered by Luxury Presence