Property photo 1
Property photo 2
Property photo 3
Property photo 4
Property photo 5
3 Beds
2 Baths
1,328 sqft

$1,895/month

1036 Chesire Way, Gallatin TN, 37066

Price per sqft$1.43
Built in2003
Property size1,328 sqft
Property typeResidential
Courtesy of Real Property Management Key Response, Jeff Kingsbury Listing Contact: 6159538700

Overview

Active

Listed Sep 24, 2026

Updated 2 weeks ago

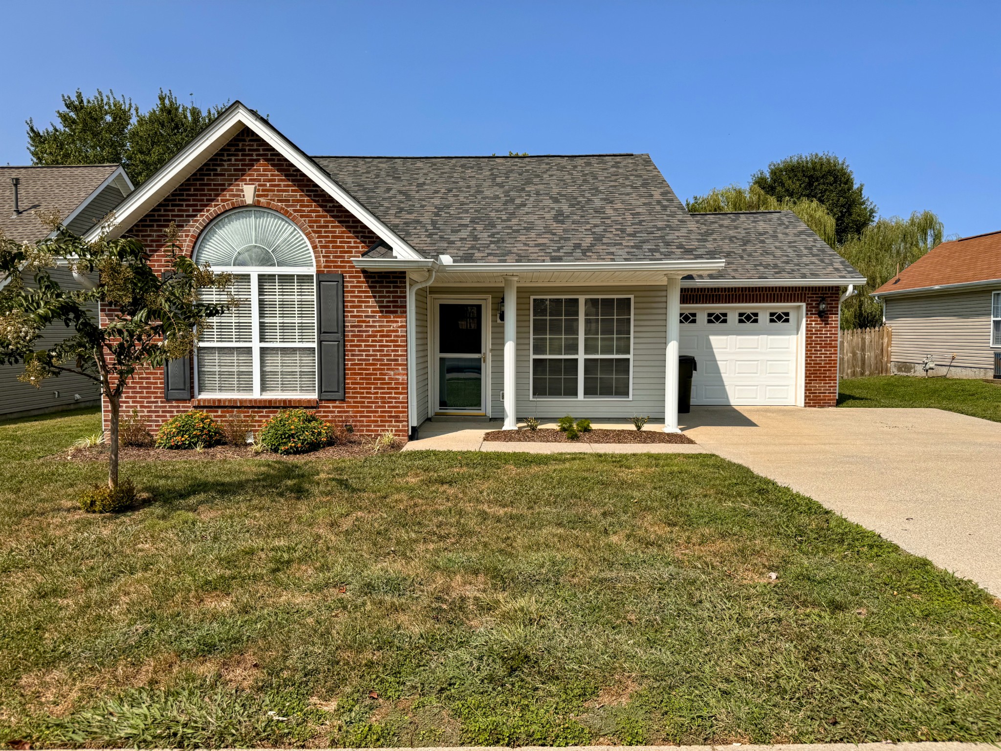
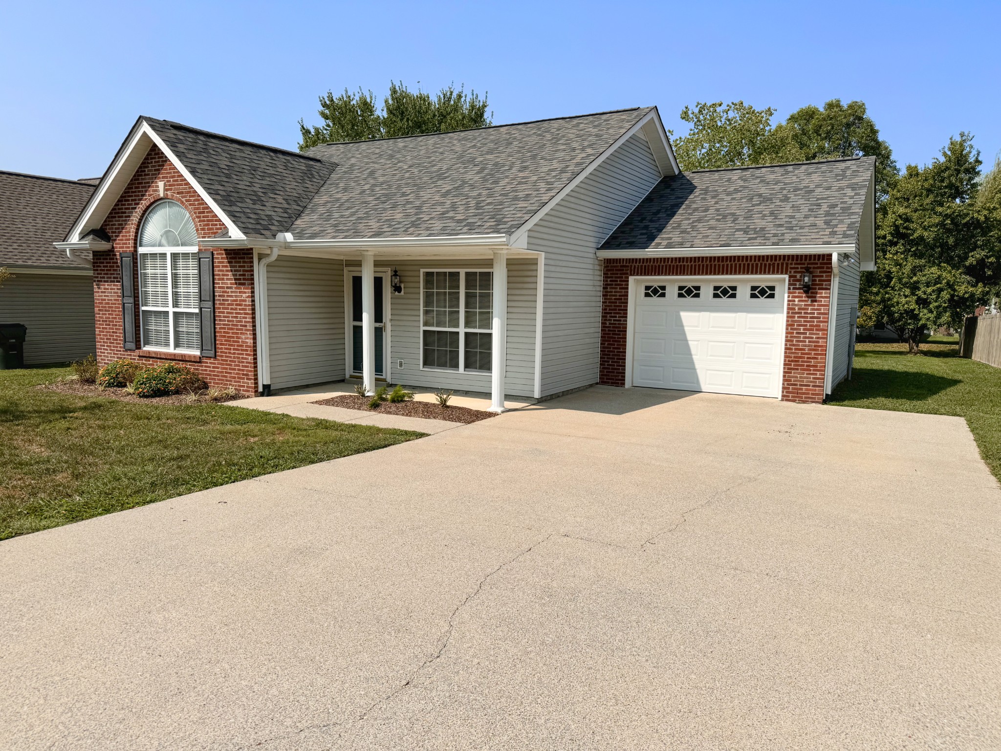
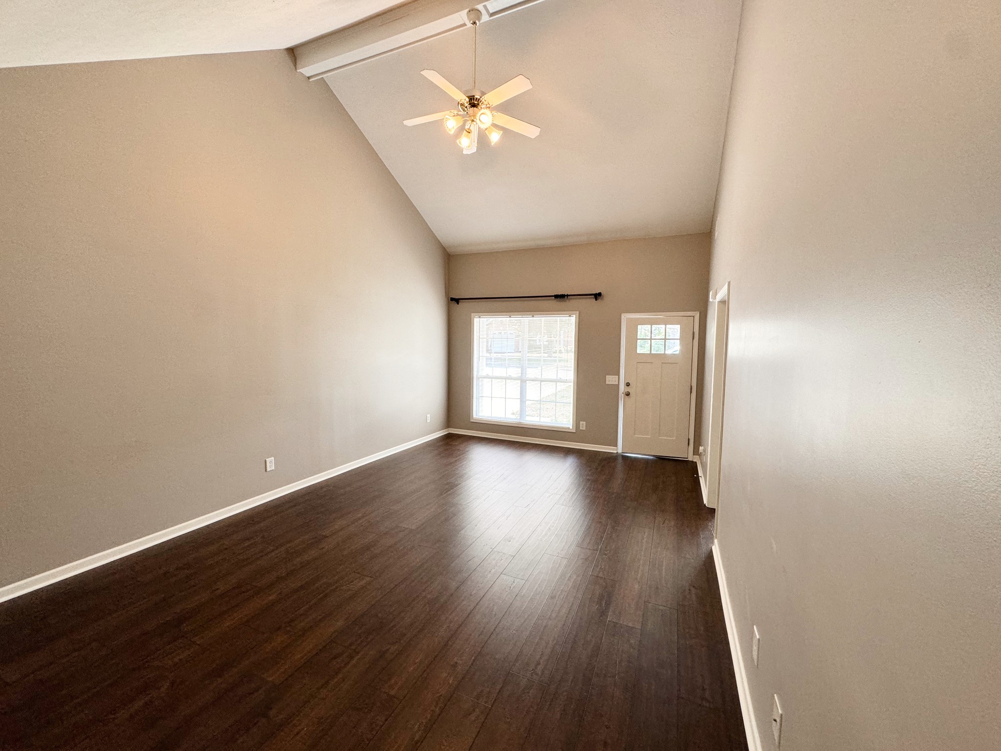
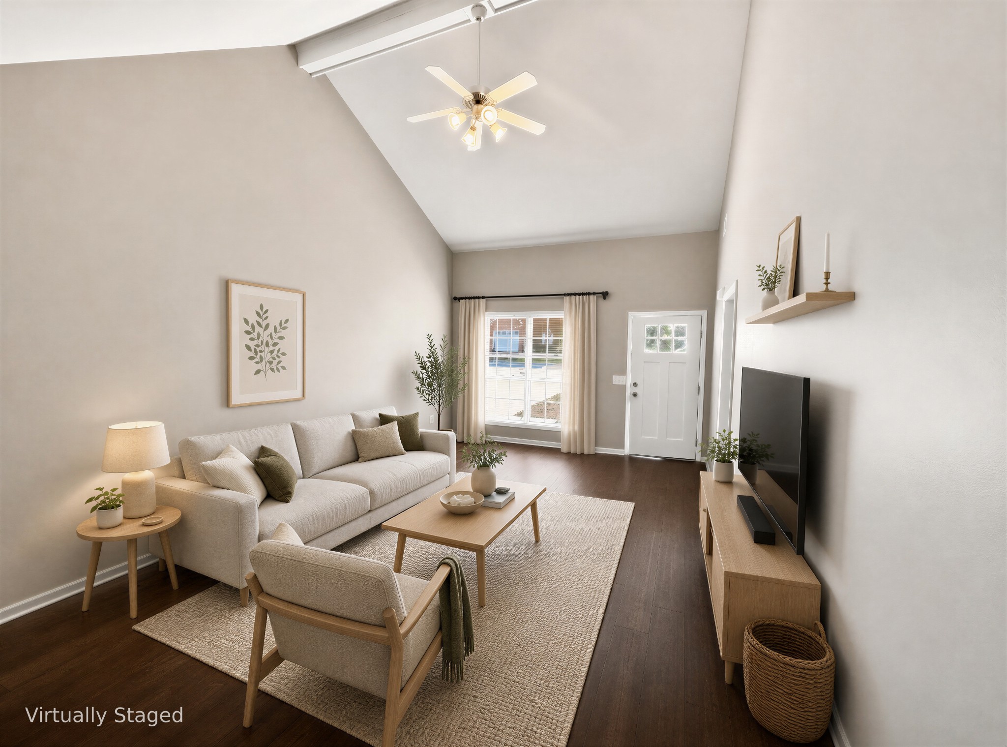
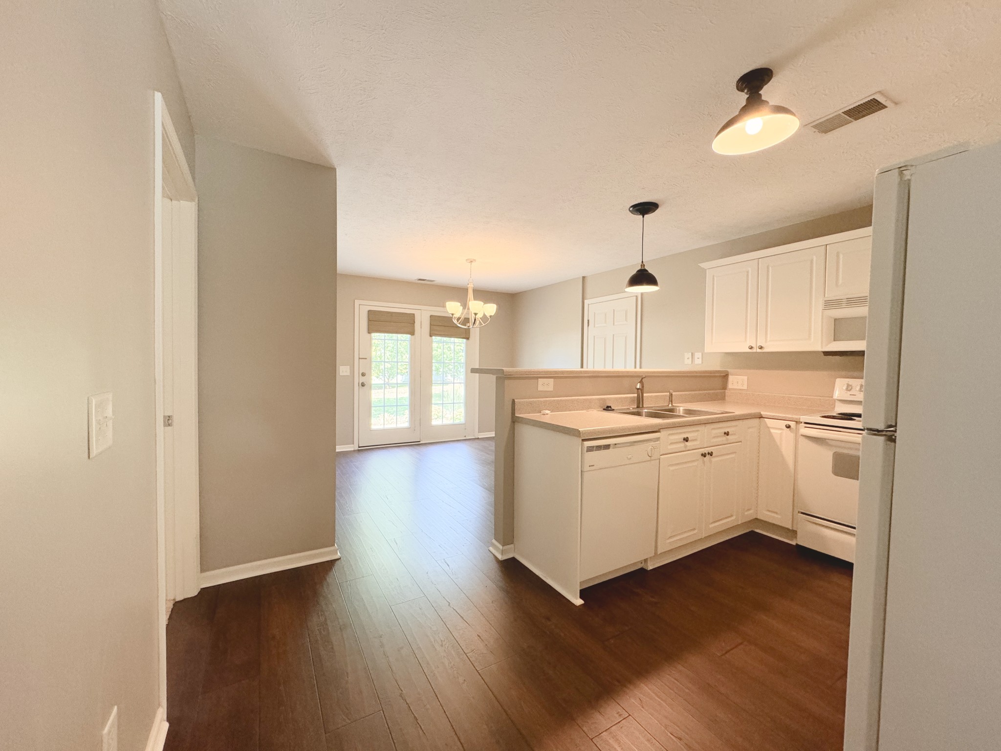
Welcome to this inviting one-level, 3-bedroom, 2-bath home in Gallatin, TN. Featuring a split-bedroom floor plan, a covered front porch, generous storage, and plenty of natural light, this home offers a practical and comfortable layout designed for everyday living. Step inside to the spacious living room, where vaulted ceilings create an open and airy atmosphere. From the living area, the home flows naturally into the kitchen, featuring bright white cabinetry, pantry storage, and a convenient breakfast bar. The adjoining dining area provides plenty of room for meals and offers direct access to the backyard and patio, making it easy to enjoy the outdoor space. Just off the dining area is a dedicated laundry room with washer and dryer hookups, conveniently positioned by the access to the attached one-car garage. Together, these spaces create a practical drop-off area for daily living, whether you're bringing in groceries, unloading the car, or simply coming home at the end of the day. The primary bedroom is set apart from the secondary bedrooms, providing a comfortable retreat with a ceiling fan and two closets for ample storage. Its private en-suite bathroom includes a double-sink vanity, linen closet, and tub-and-shower combination. The two secondary bedrooms offer comfortable, flexible spaces with generous closets and abundant natural light. One also features a large window and ceiling fan. A second full bathroom is conveniently located between the two secondary bedrooms, providing easy access for both bedrooms and guests. Additional features include central gas heat, a gas water heater, and a back patio overlooking the nicely landscaped outdoor space, offering a pleasant spot to unwind and enjoy some fresh air.

Additional information

MLS® ID
3598958
Available since
September 22, 2026

Interior Features

Bedrooms
3
Bathrooms
2
Cooling
Yes
Heating
Yes
Basement
No

Other Property Details

Garage
Yes
55+/Senior Community
No

Listings courtesy of Middle Tennessee Regional Multiple Listing Service as distributed by MLS GRID

All information deemed reliable but not guaranteed and should be independently verified. All properties are subject to prior sale, change or withdrawal. Neither listing broker(s) nor Bainbridge Realty Group shall be responsible for any typographical errors, misinformation, misprints and shall be held totally harmless. Properties displayed may be listed or sold by various participants in the MLS.

Based on information submitted to the MLS GRID as of 3:47 AM UTC on 9/25/2026. All data is obtained from various sources and may not have been verified by broker or MLS GRID. Supplied Open House Information is subject to change without notice. All information should be independently reviewed and verified for accuracy. Properties may or may not be listed by the office/agent presenting the information.

©2026
Middle Tennessee Regional Multiple Listing Service . All rights reserved.

DMCA Notice


Powered by Luxury Presence