Leave a Message

Thank you for your message. We will be in touch with you shortly.

105 Leake Ave Unit: 61
SEE ALL PHOTOS
105 Leake Ave Unit: 61
Sold

105 Leake Ave Unit: 61

105 Leake Ave Unit: 61, Nashville, TN 37205

$420,000
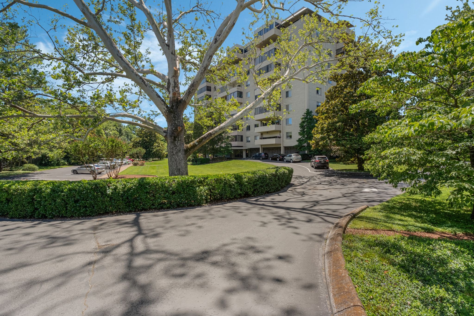
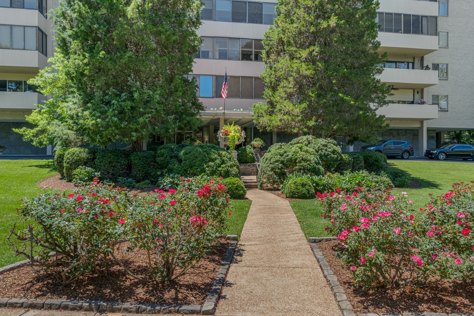
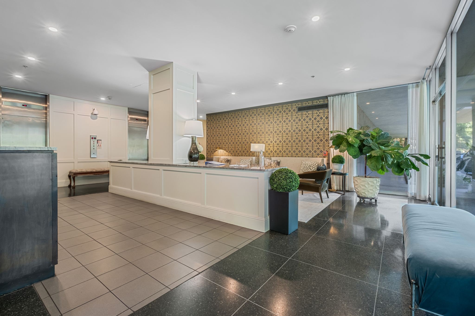
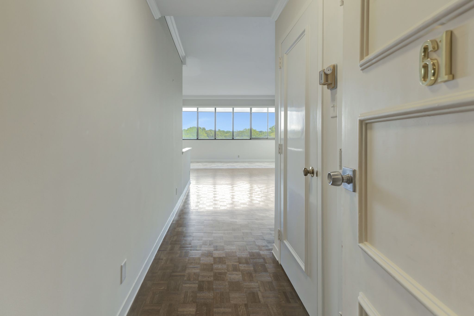
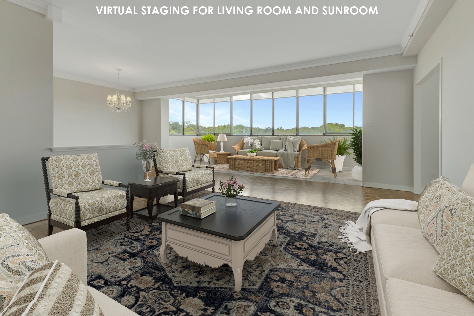
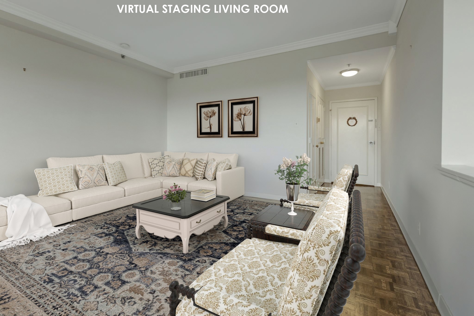
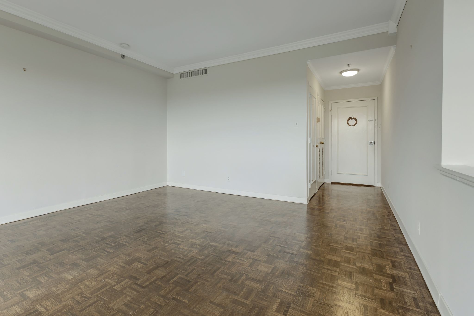
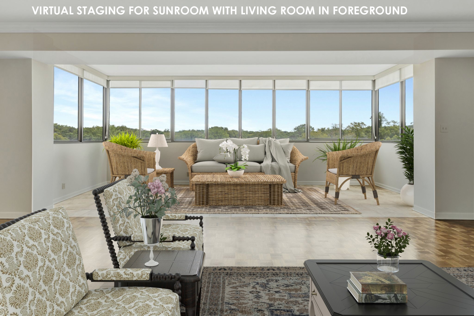
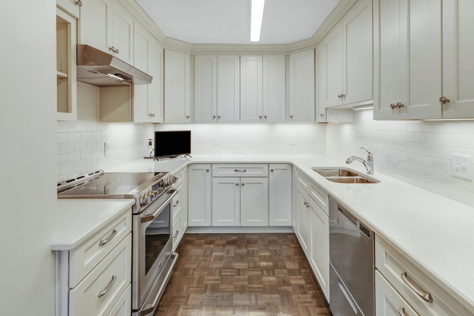
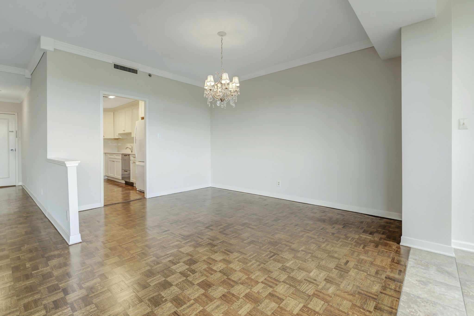
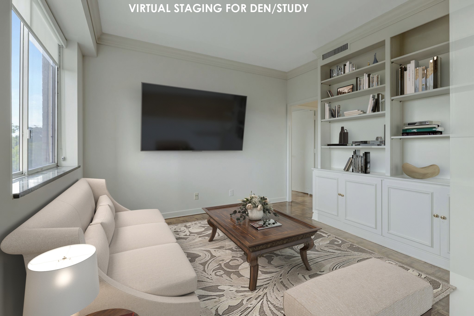
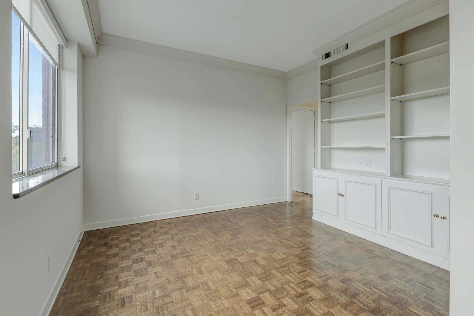
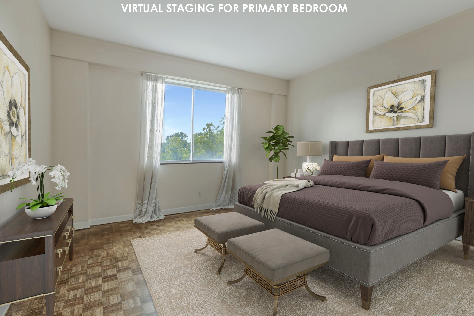
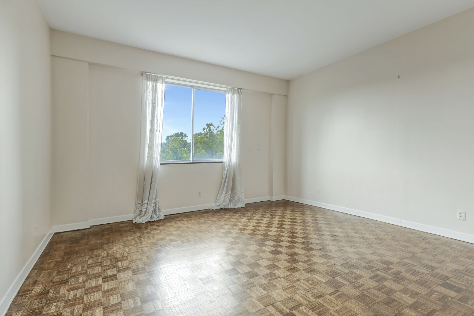
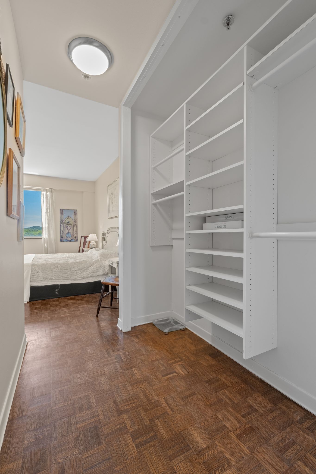
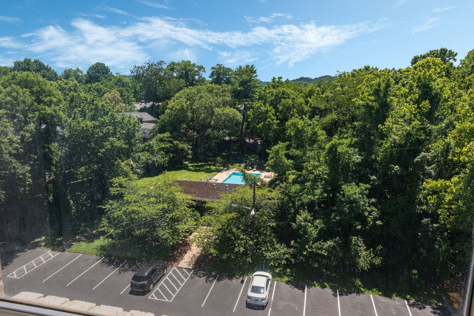
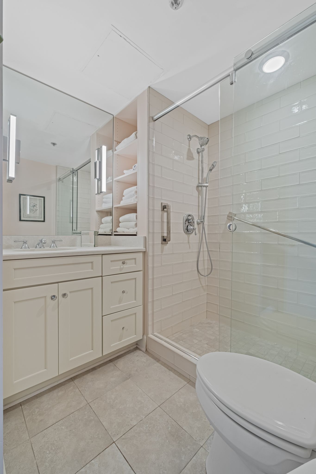
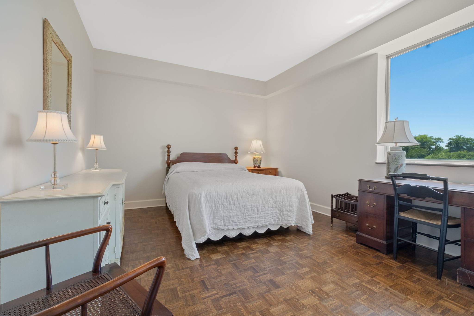
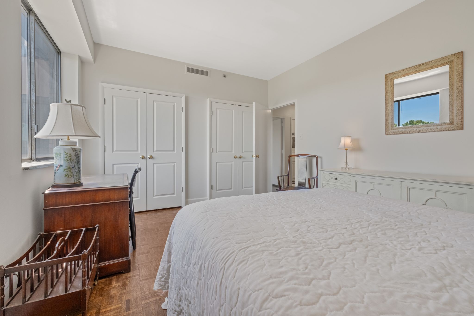
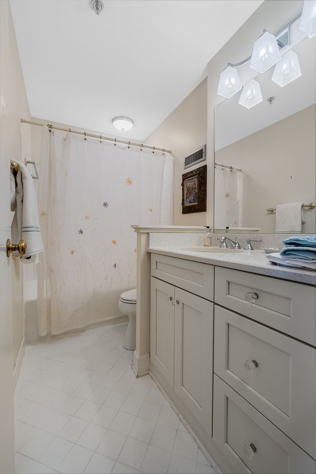
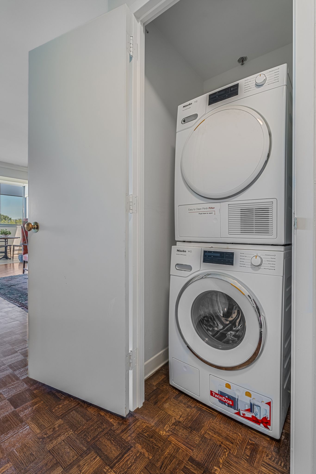
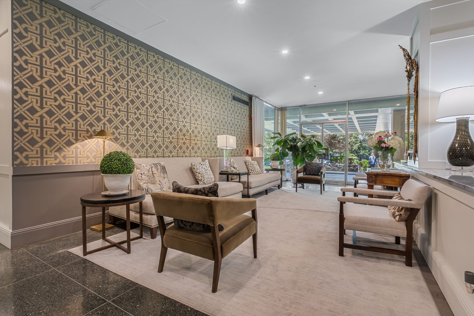
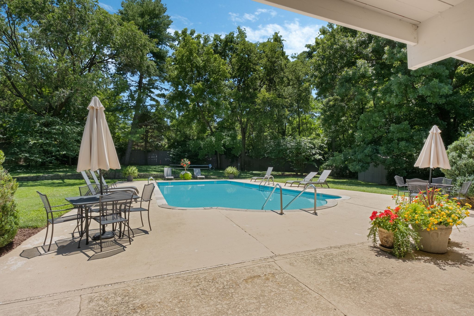
back on market! Turnkey end unit w/ bedroom views of pool with hills of Warner Park in the distance; 9 foot ceilings ; kitchen and master bath remodeled; surprisingly open floor plan - wall of windows in the sunroom; cozy den/library; HOA covers about everything incl the doorman; covered parking in attached garage w/ great reserved parking space ; stackable washer/dryer in the unit; additional storage unit

2
beds

2
baths

1,588 Sq.Ft. LIVING AREA

1,306.8 Sq.Ft. lot

Bill Bainbridge

Bill Bainbridge

Features & Amenities

Interior

  • total bedrooms2
  • Total bathrooms2
  • full bathrooms2
  • Laundry room Electric Dryer Hookup, Washer Hookup
  • Flooring Parquet, Tile
  • APPLIANCES Dishwasher, Refrigerator, Washer, Electric Oven, Electric Range
  • other interior Features Entry Foyer, Extra Closets, Pantry, Primary Bedroom Main Floor

Area & Lot

  • Status Sold
  • Date Sold January 25, 2025
  • Living Area1,588 Sq.Ft.
  • Total Area1,588 Sq.Ft.
  • Lot Area1,306.8 Sq.Ft.
  • MLS® ID2666744
  • TypeCondo
  • YEAR BUILT1963
  • NeighborhoodNashville
  • Architecture StylesTraditional
  • Elementary SchoolJulia Green Elementary
  • Middle SchoolJohn Trotwood Moore Middle
  • High SchoolHillsboro Comp High School

Exterior

  • STORIES1
  • Garage Space1.0
  • water SourcePublic
  • utilitiesElectricity Available, Water Available, Cable Connected
  • parkingAttached - Rear
  • HEAT TYPECentral
  • AIR CONDITIONINGElectric
  • sewerPublic Sewer
  • Disability FeaturesAccessible Entrance
  • HOA AmenitiesLaundry, Pool

Financial

  • Sales Price$420,000
  • Real Estate Tax $2,840/yr
  • HOA $1,108/mo

Nashville

Explore

Work With Us

Build your real estate career with a respected Nashville brokerage focused on integrity and client success.

Follow Me on Instagram