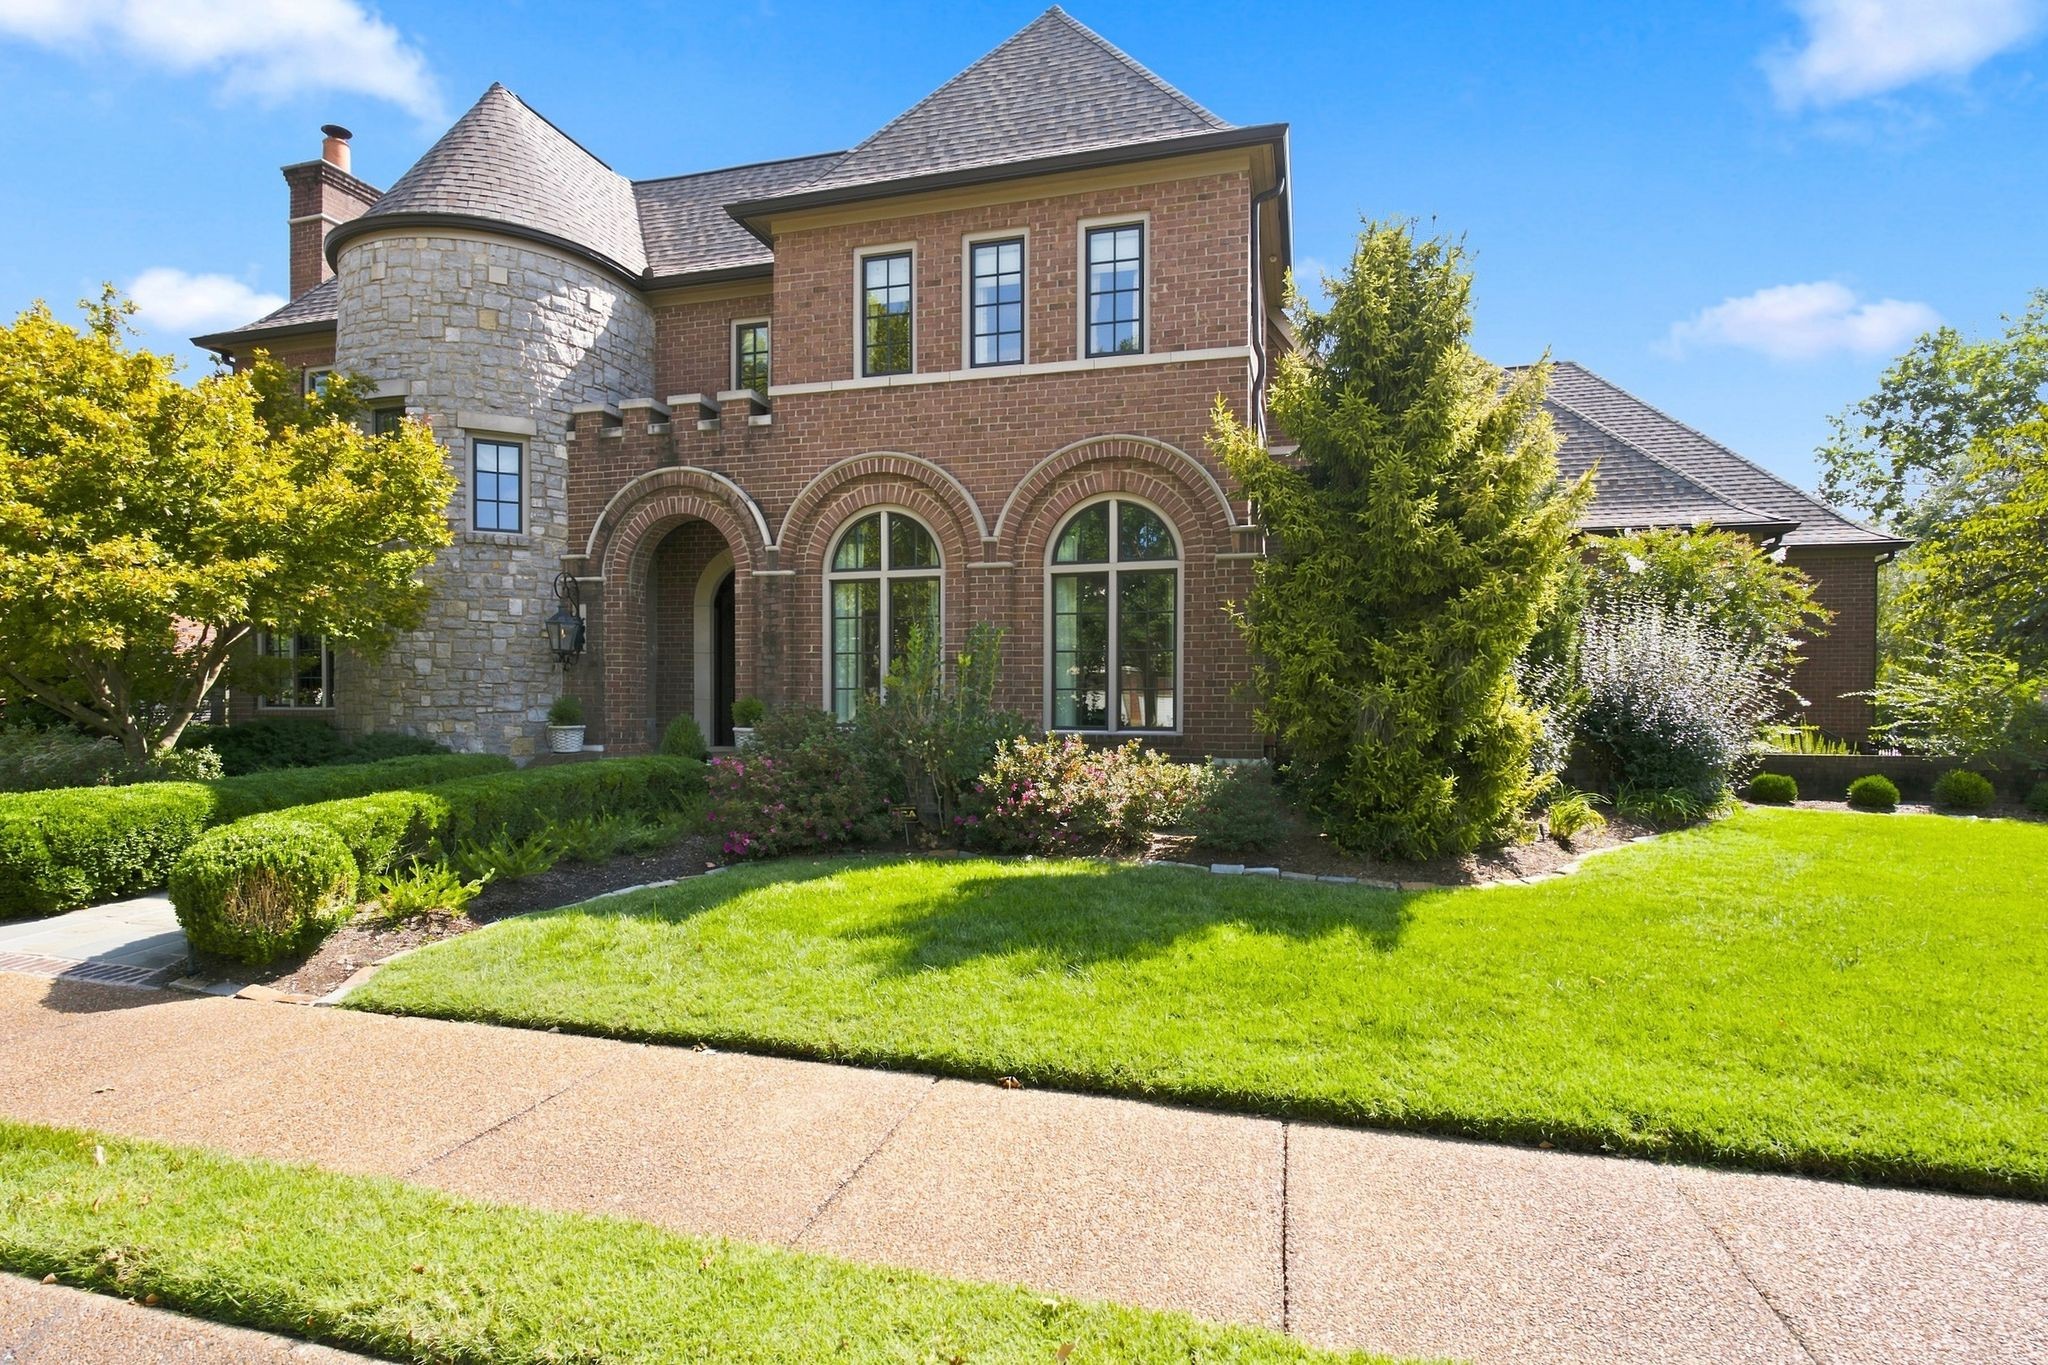

Brick home with a rounded stone turret, arched windows, and landscaped front lawn.
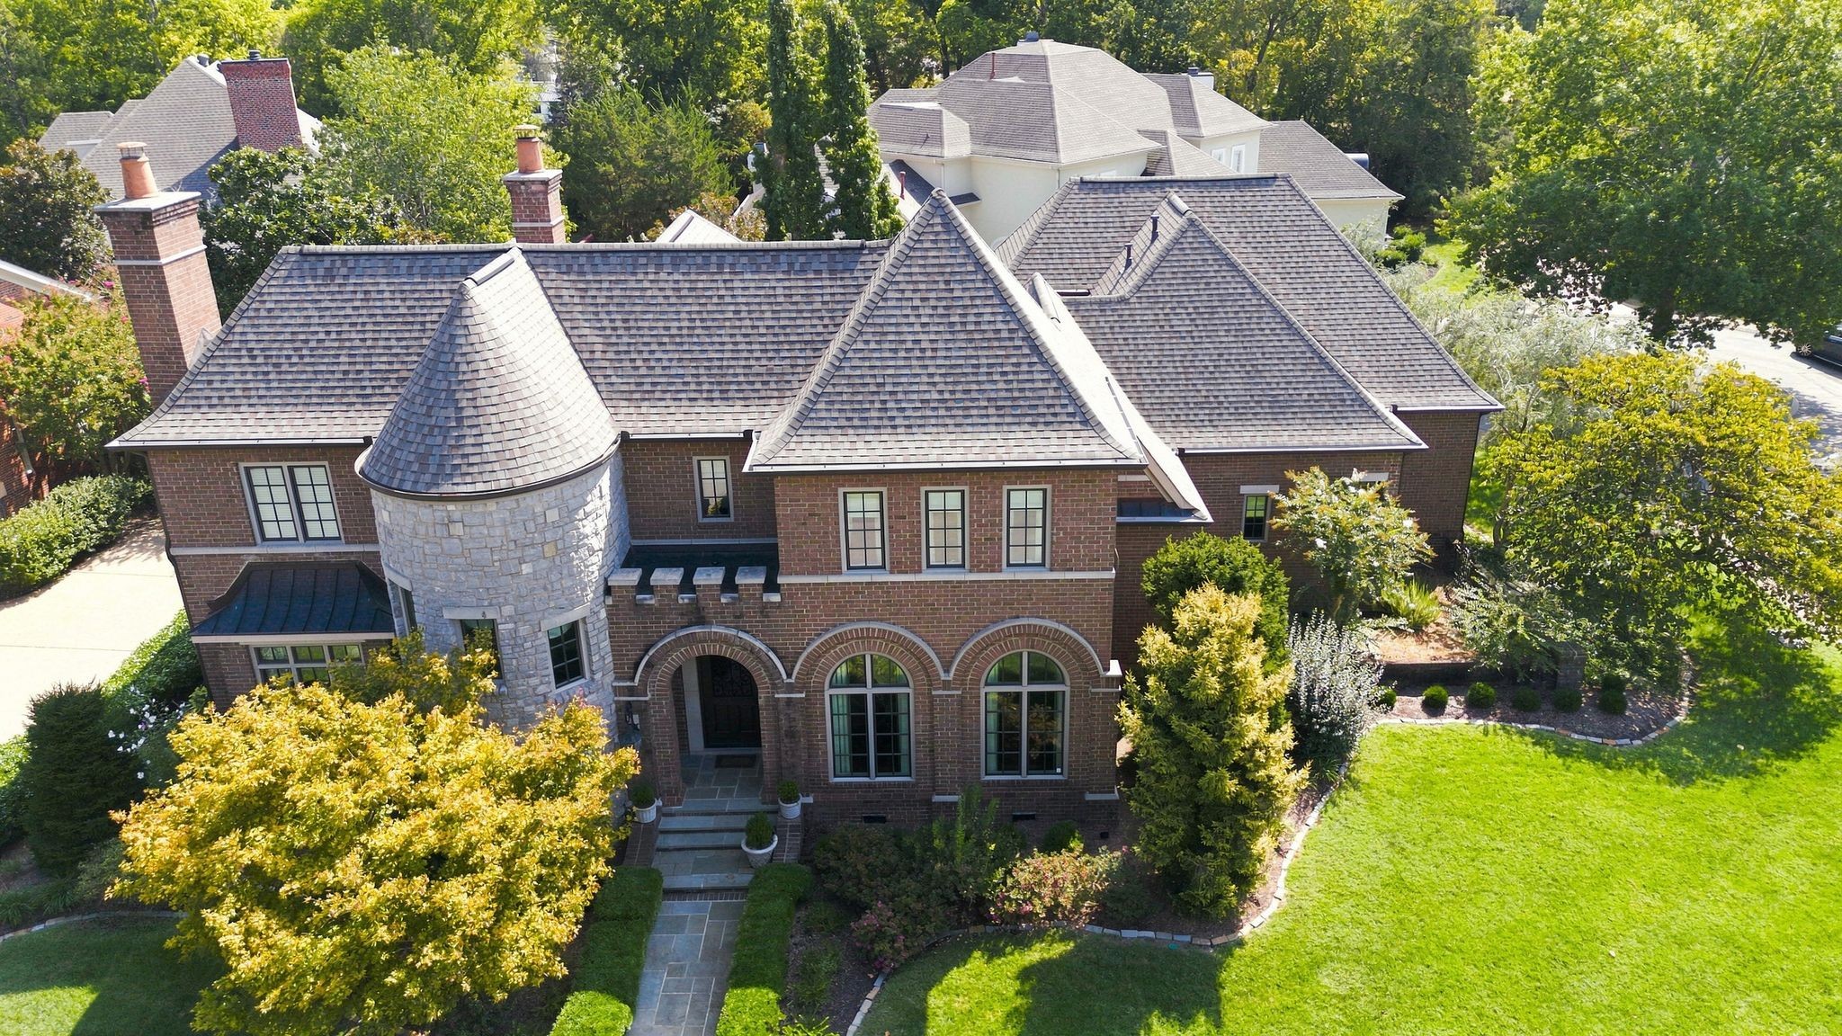
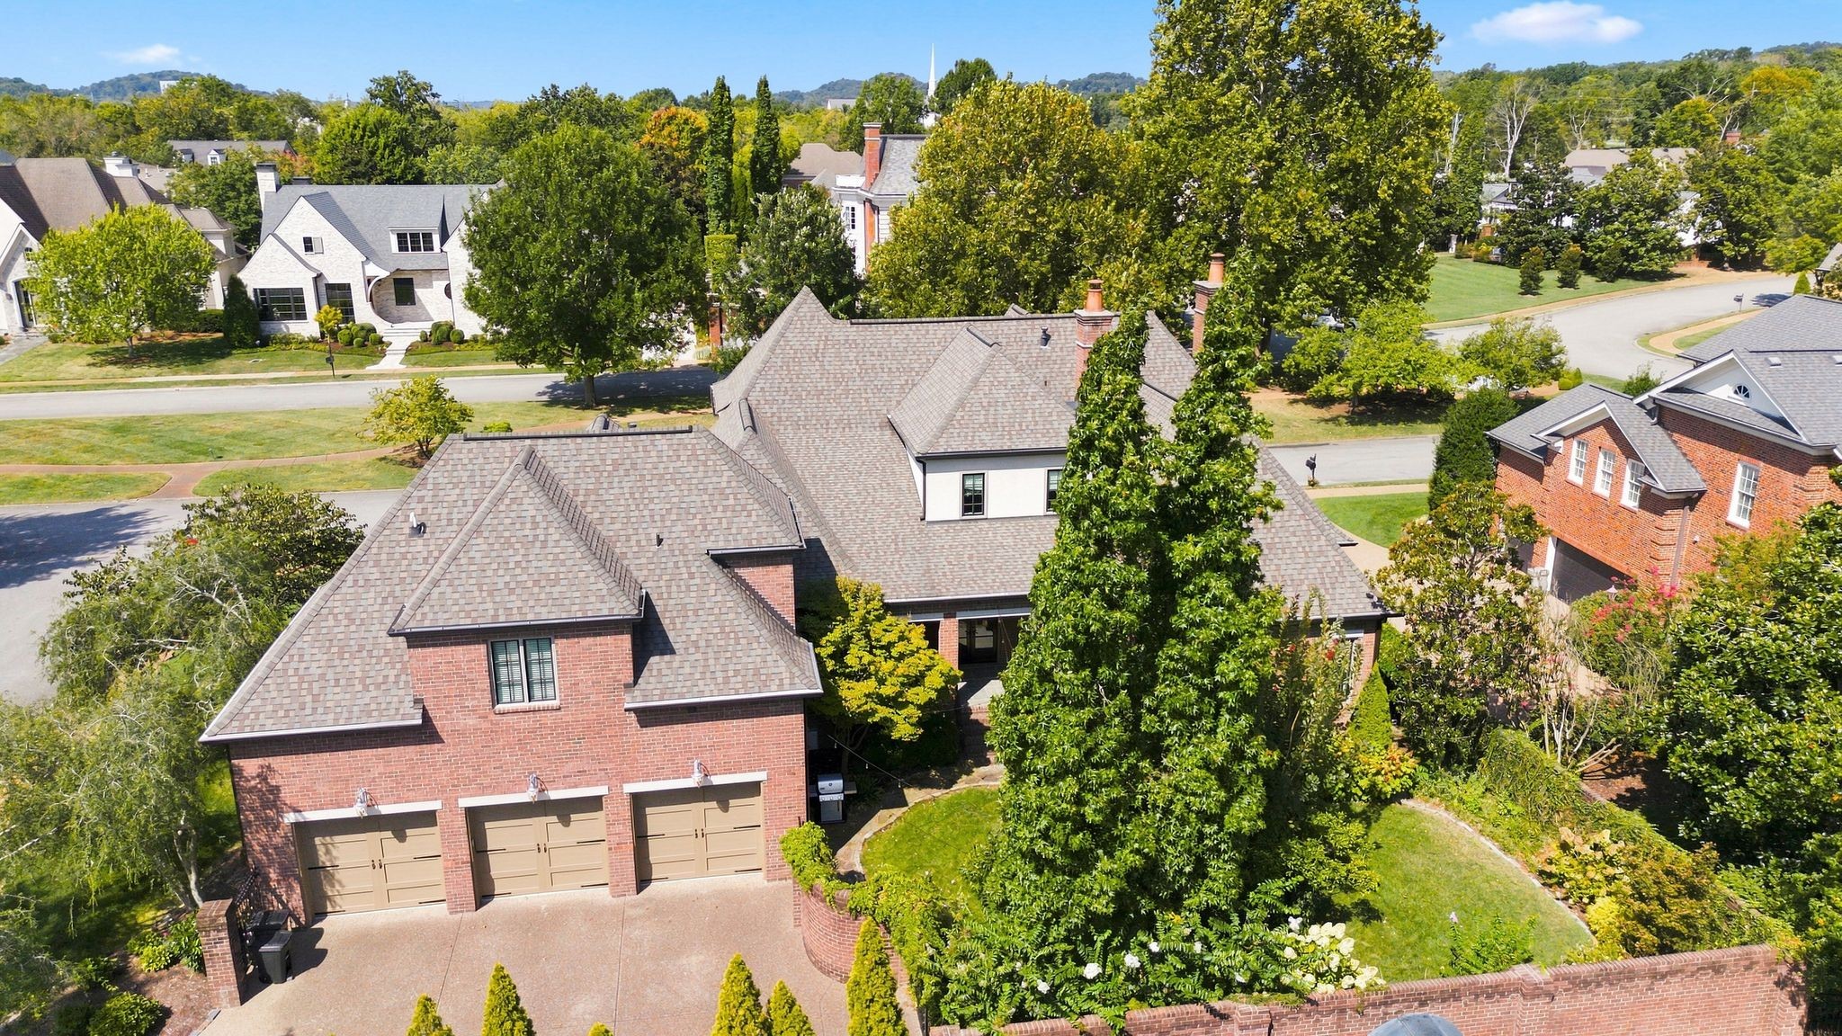
Aerial view of a brick home with a stone turret, arched windows, landscaped gardens, and a broad lawn.
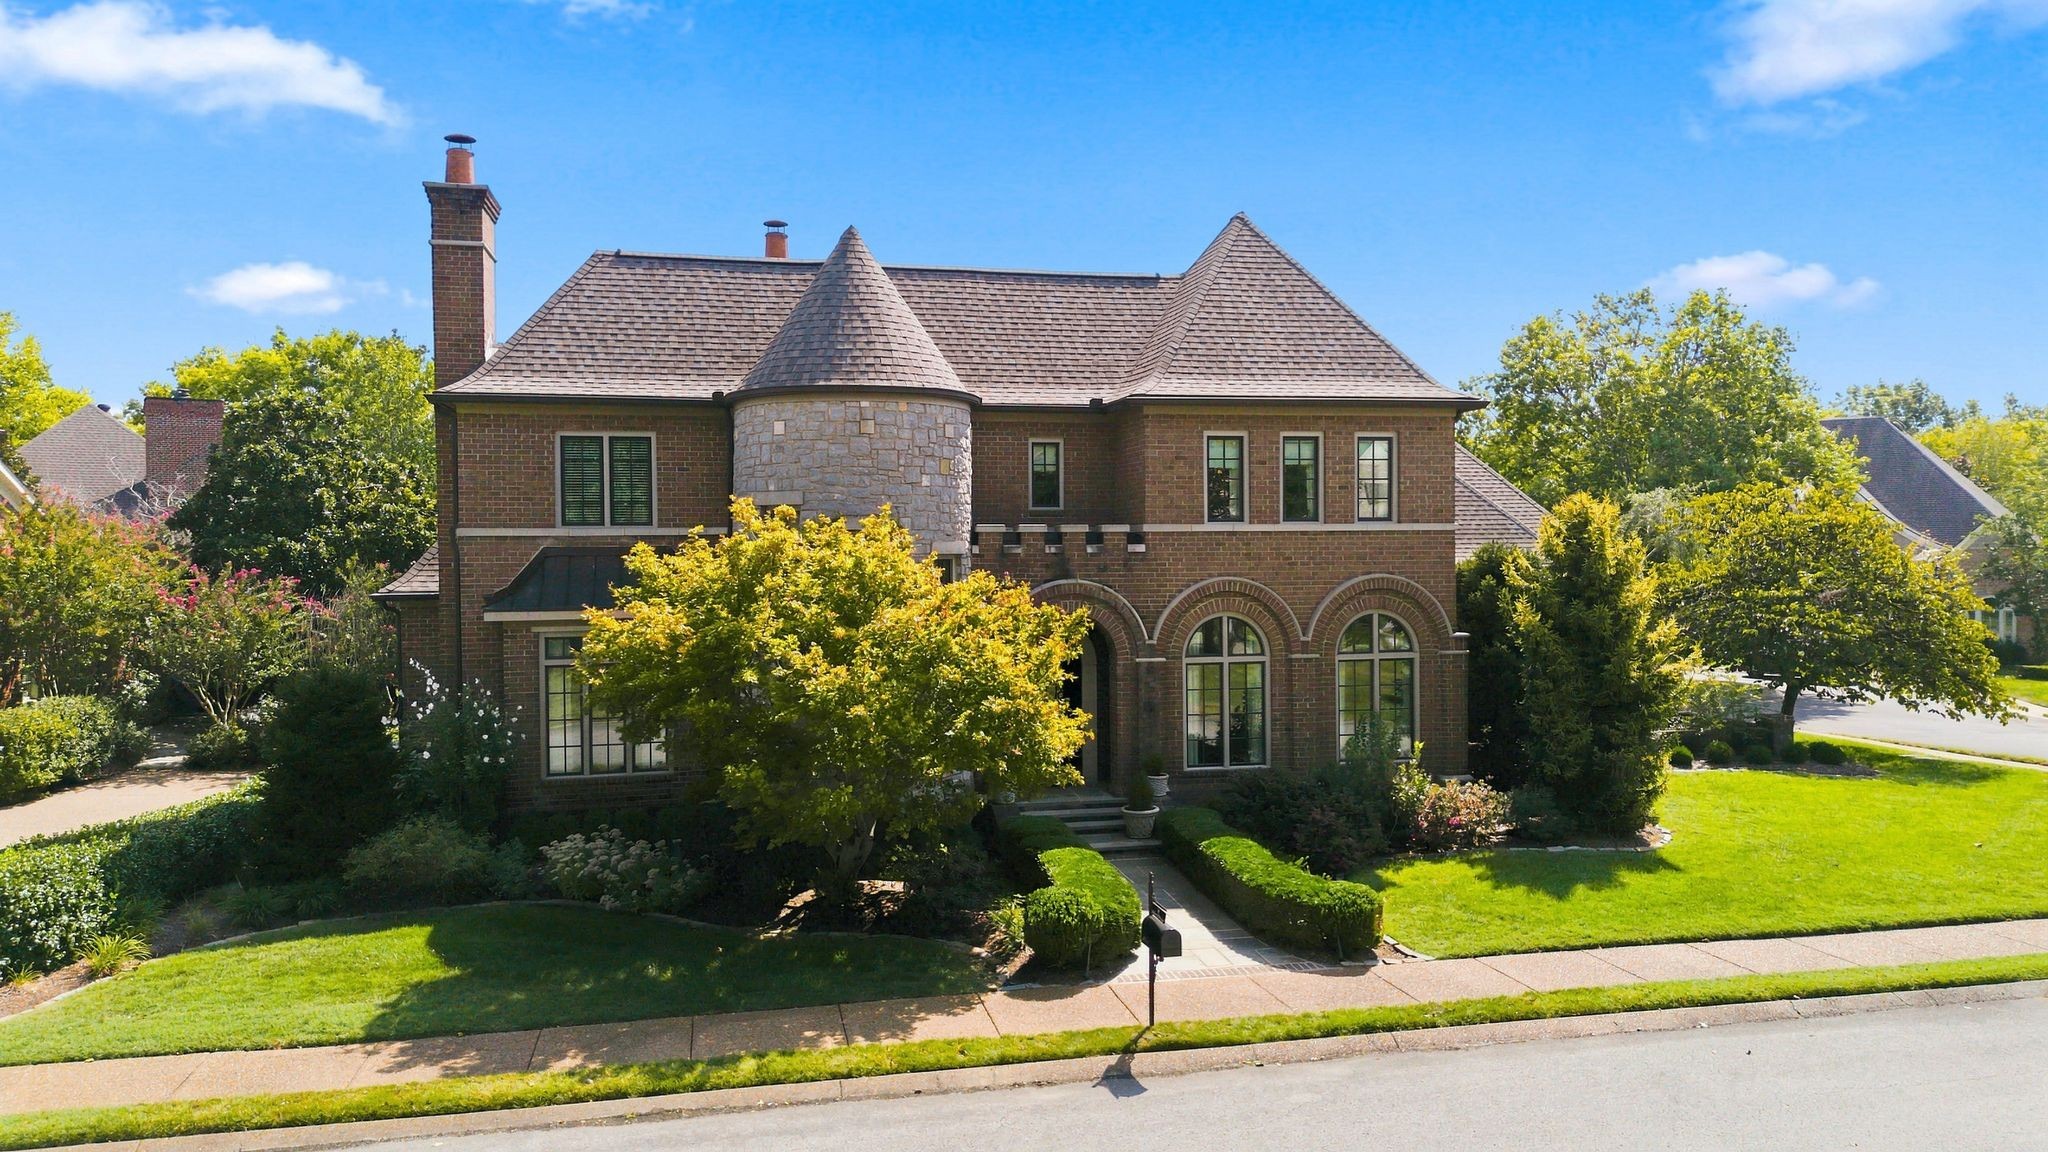
Large brick home with a stone turret, arched windows, and landscaped front lawn.
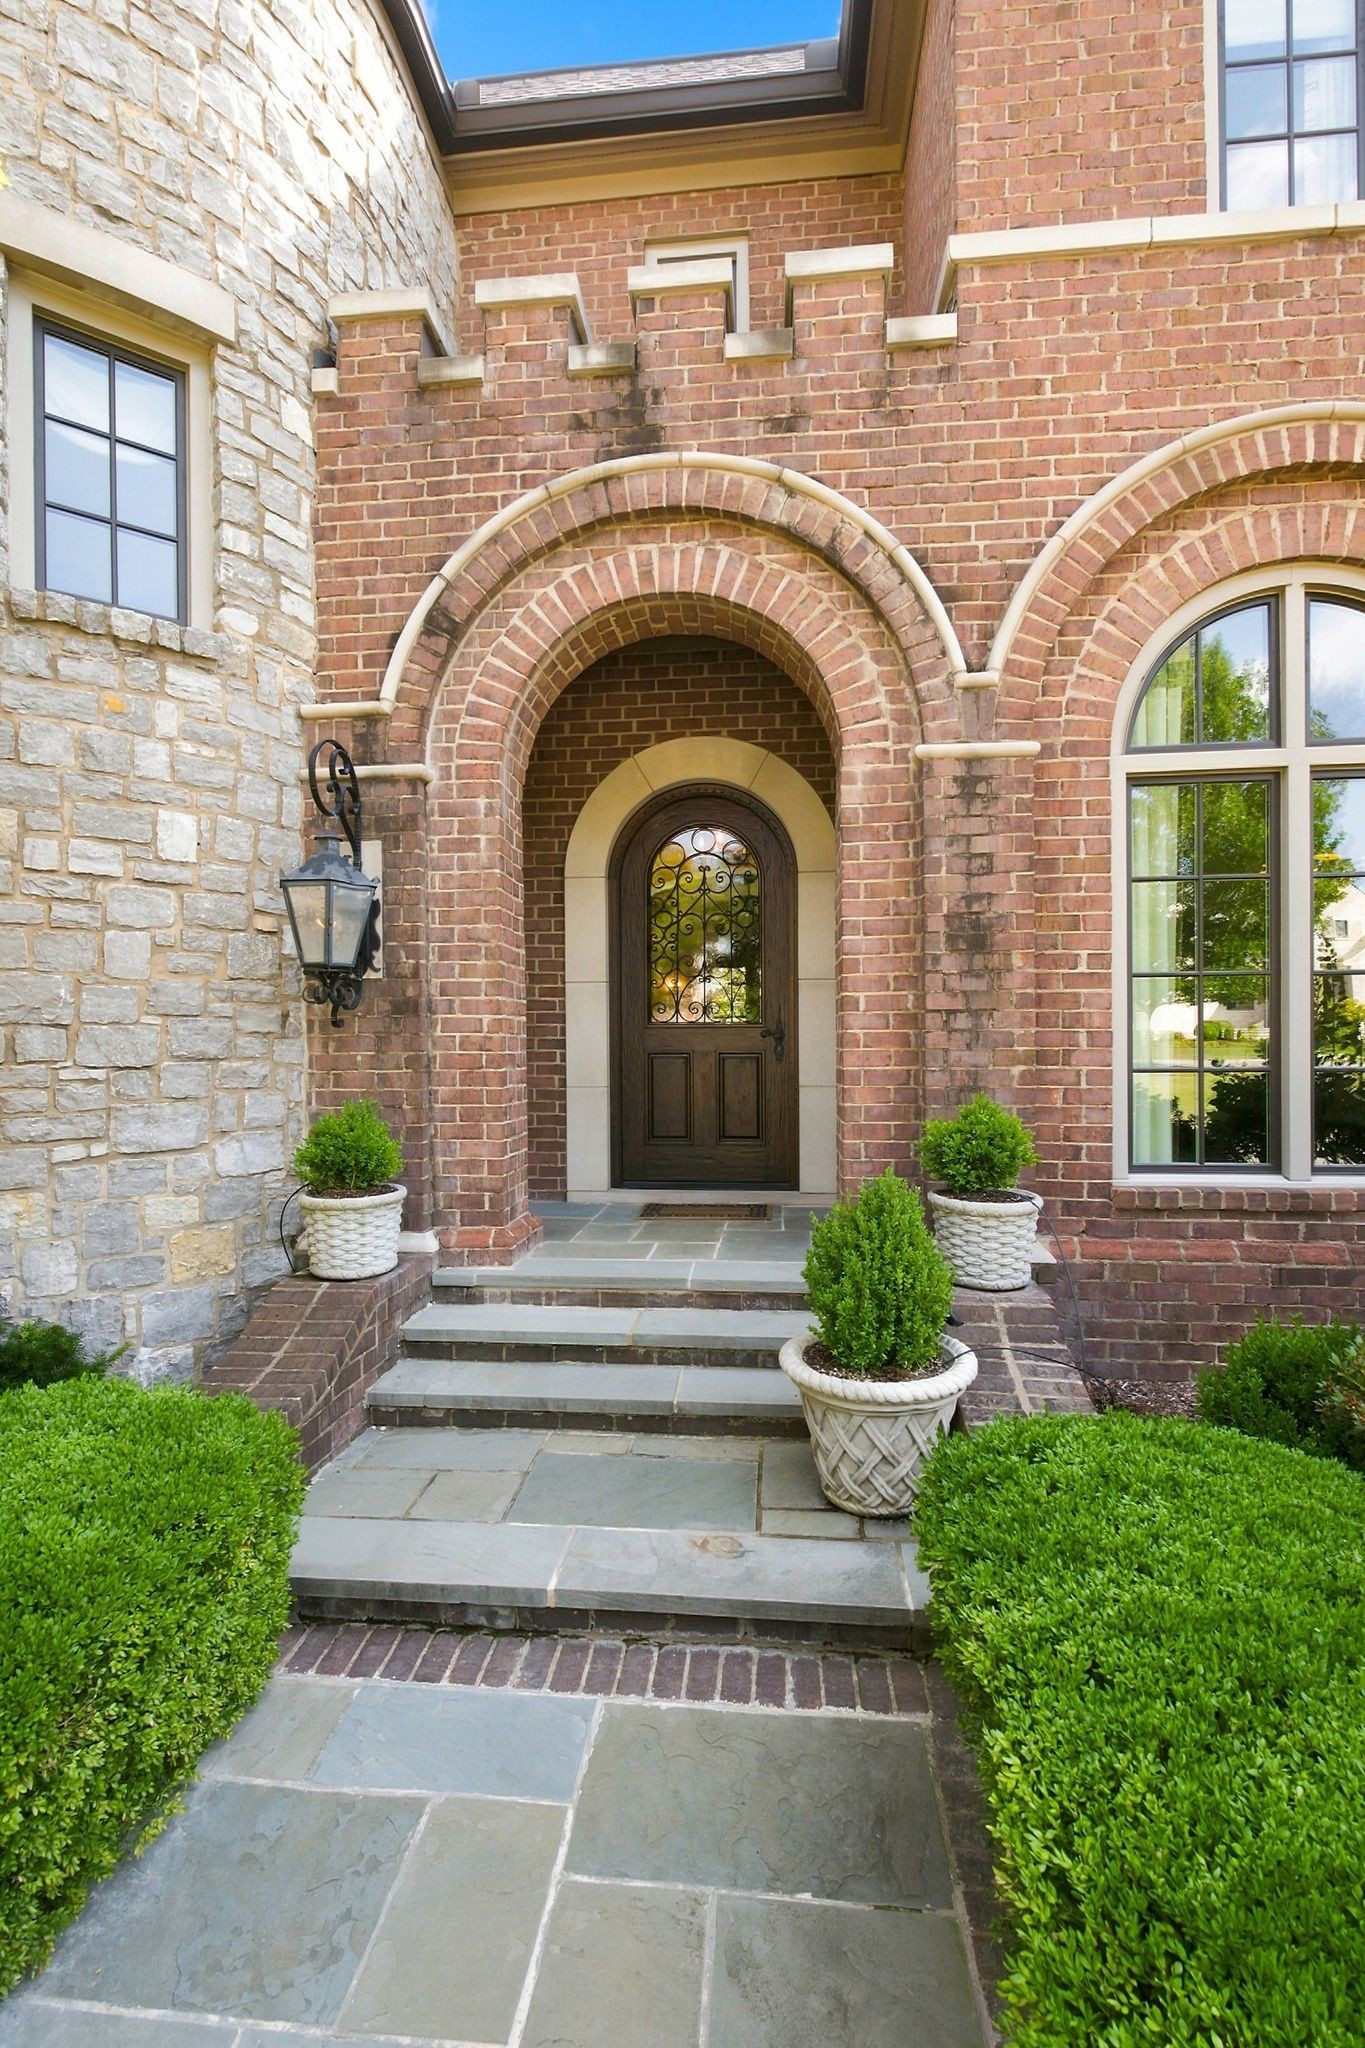
Home entrance with an ornate arched door, brick arches, slate steps, and clipped shrubs.
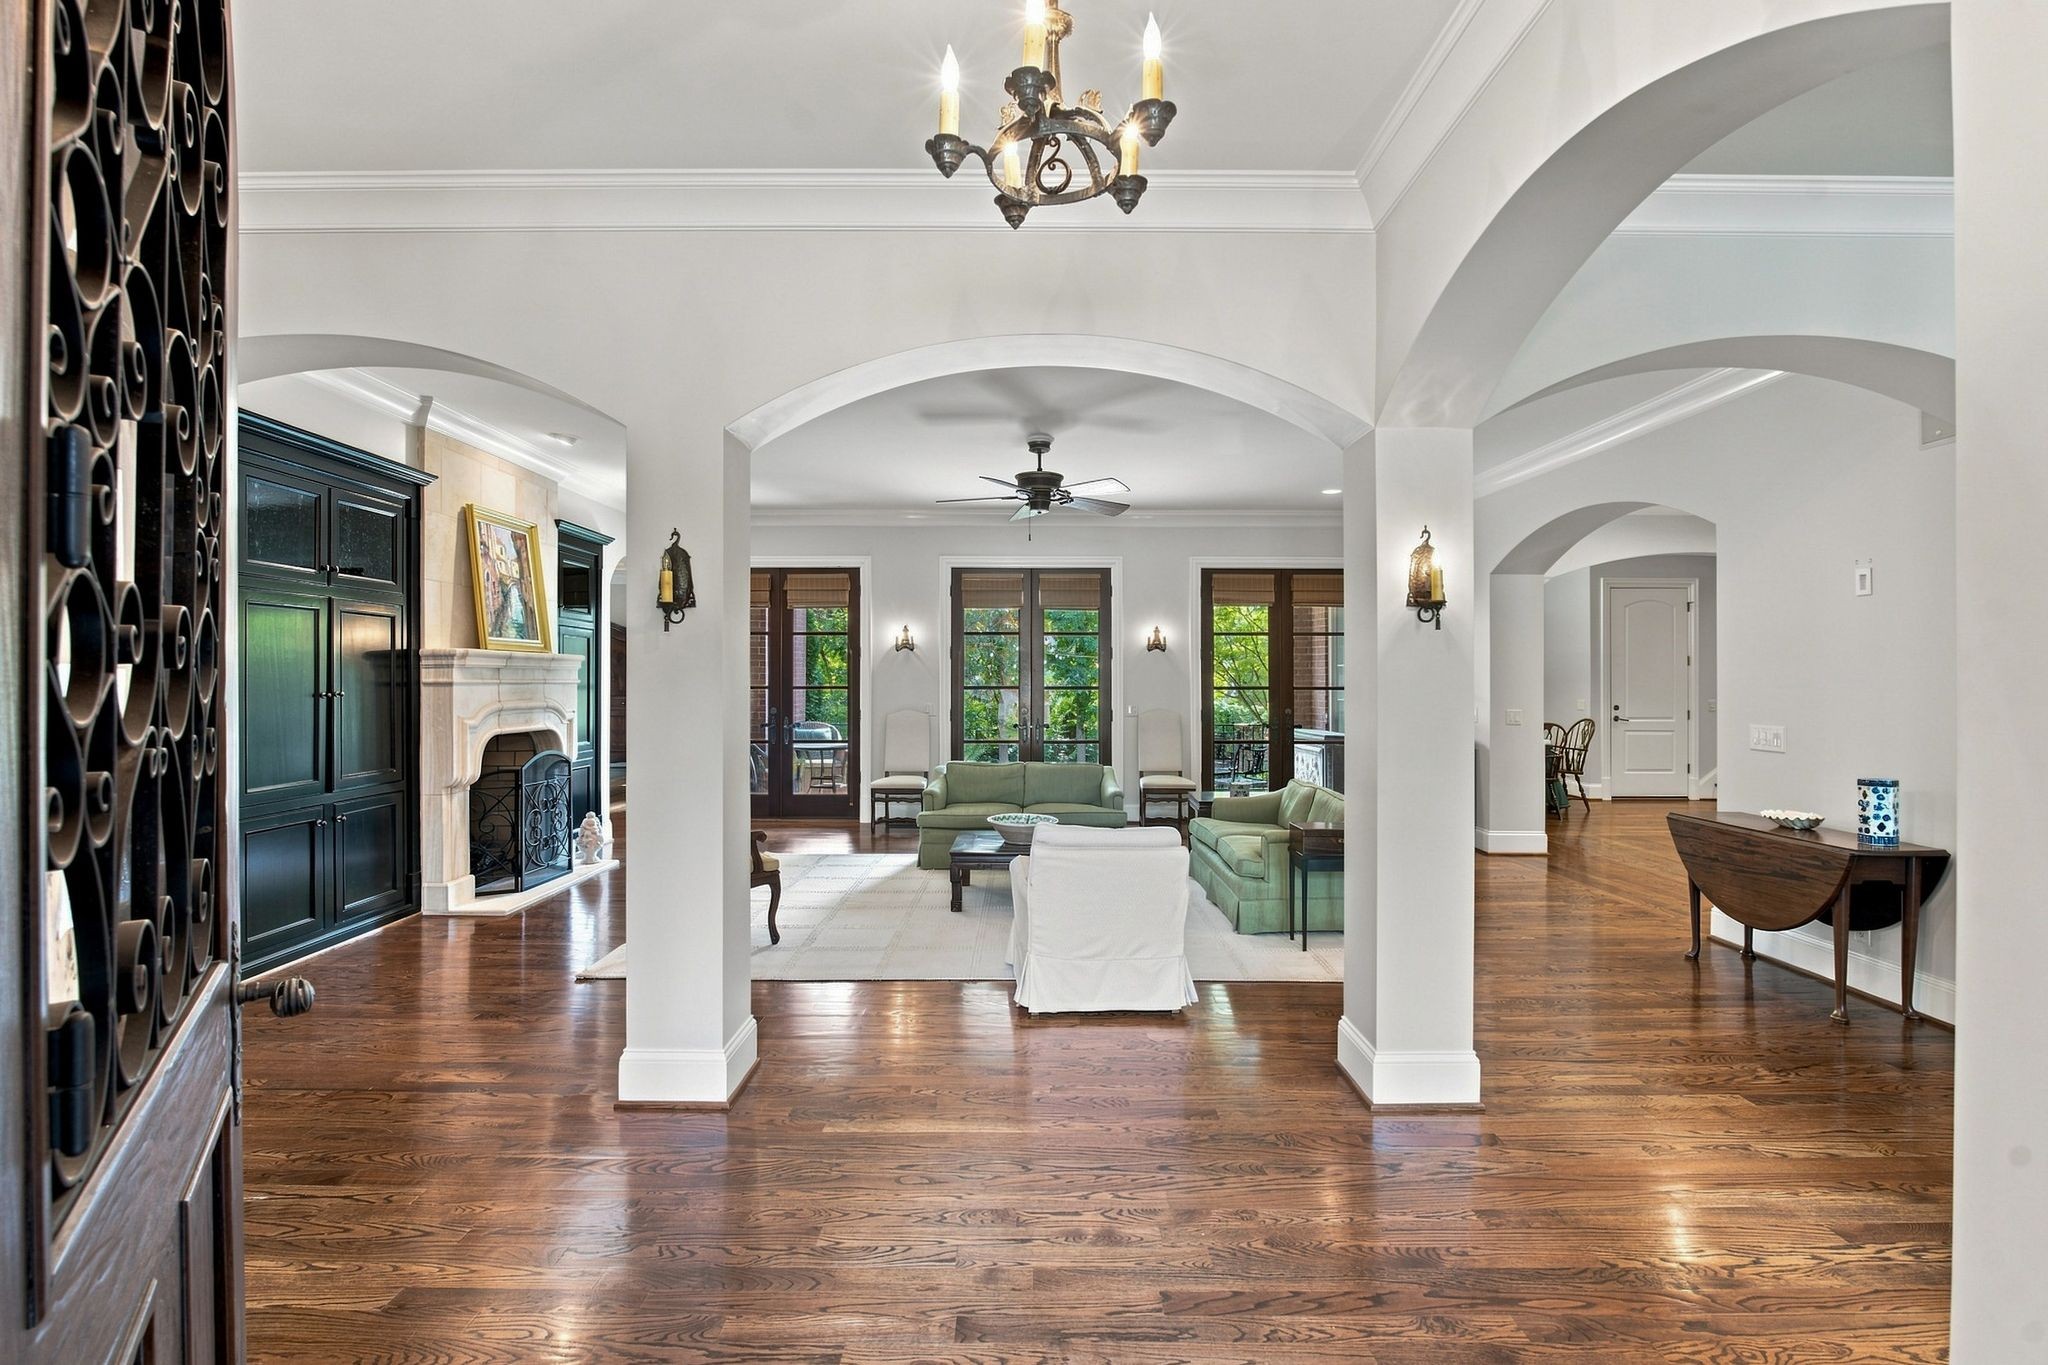
Living room with arched openings, polished hardwood floors, a fireplace, and green sofas.
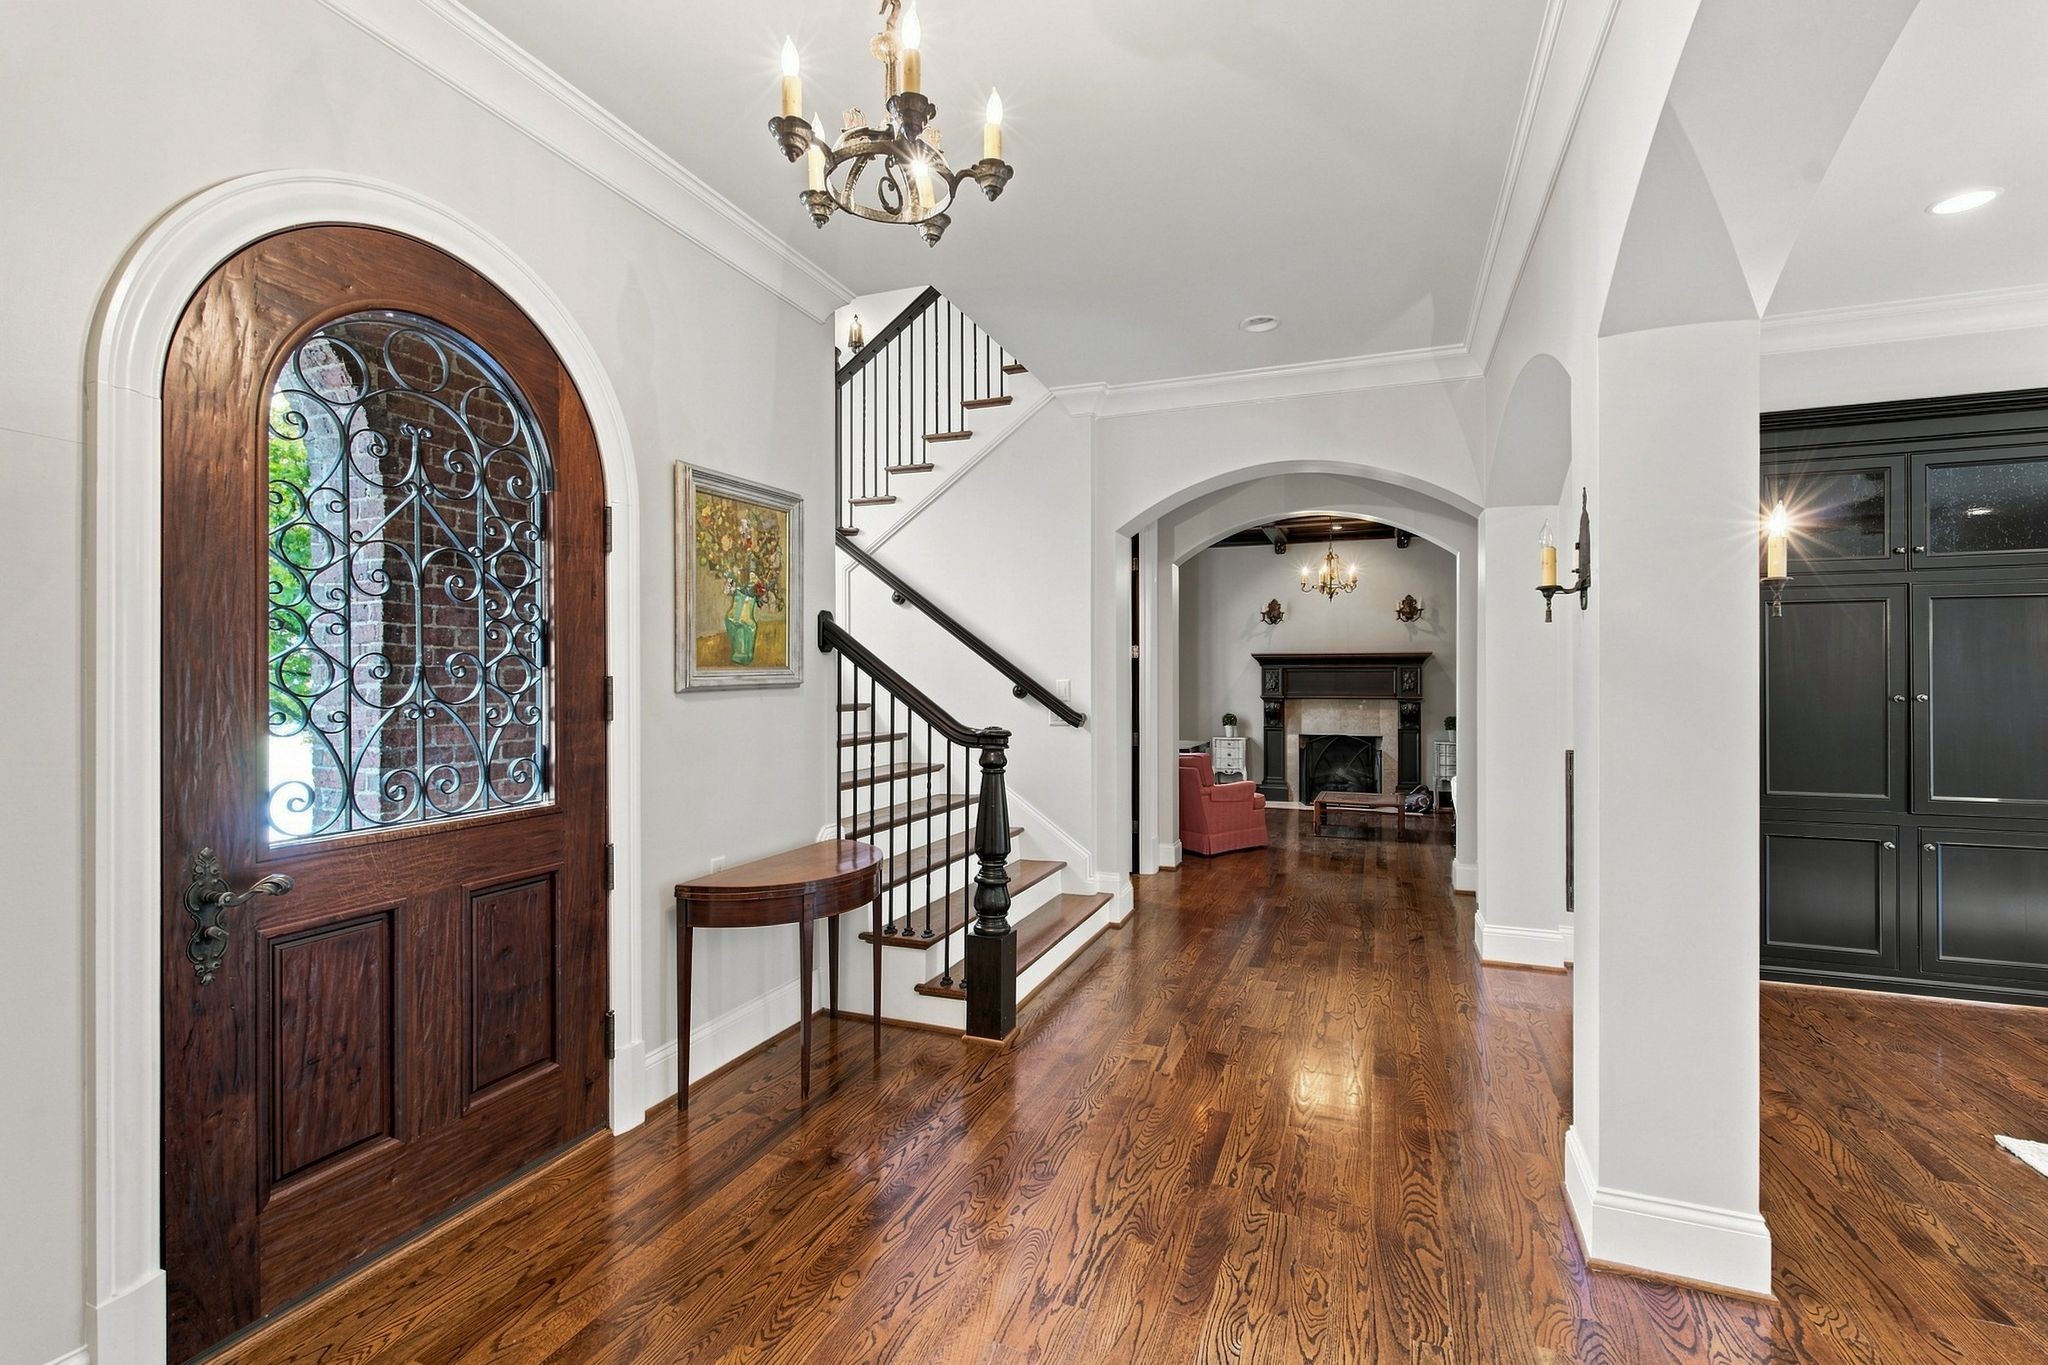
Entry foyer with an ornate arched front door, hardwood floors, staircase, and view into a sitting room with fireplace.
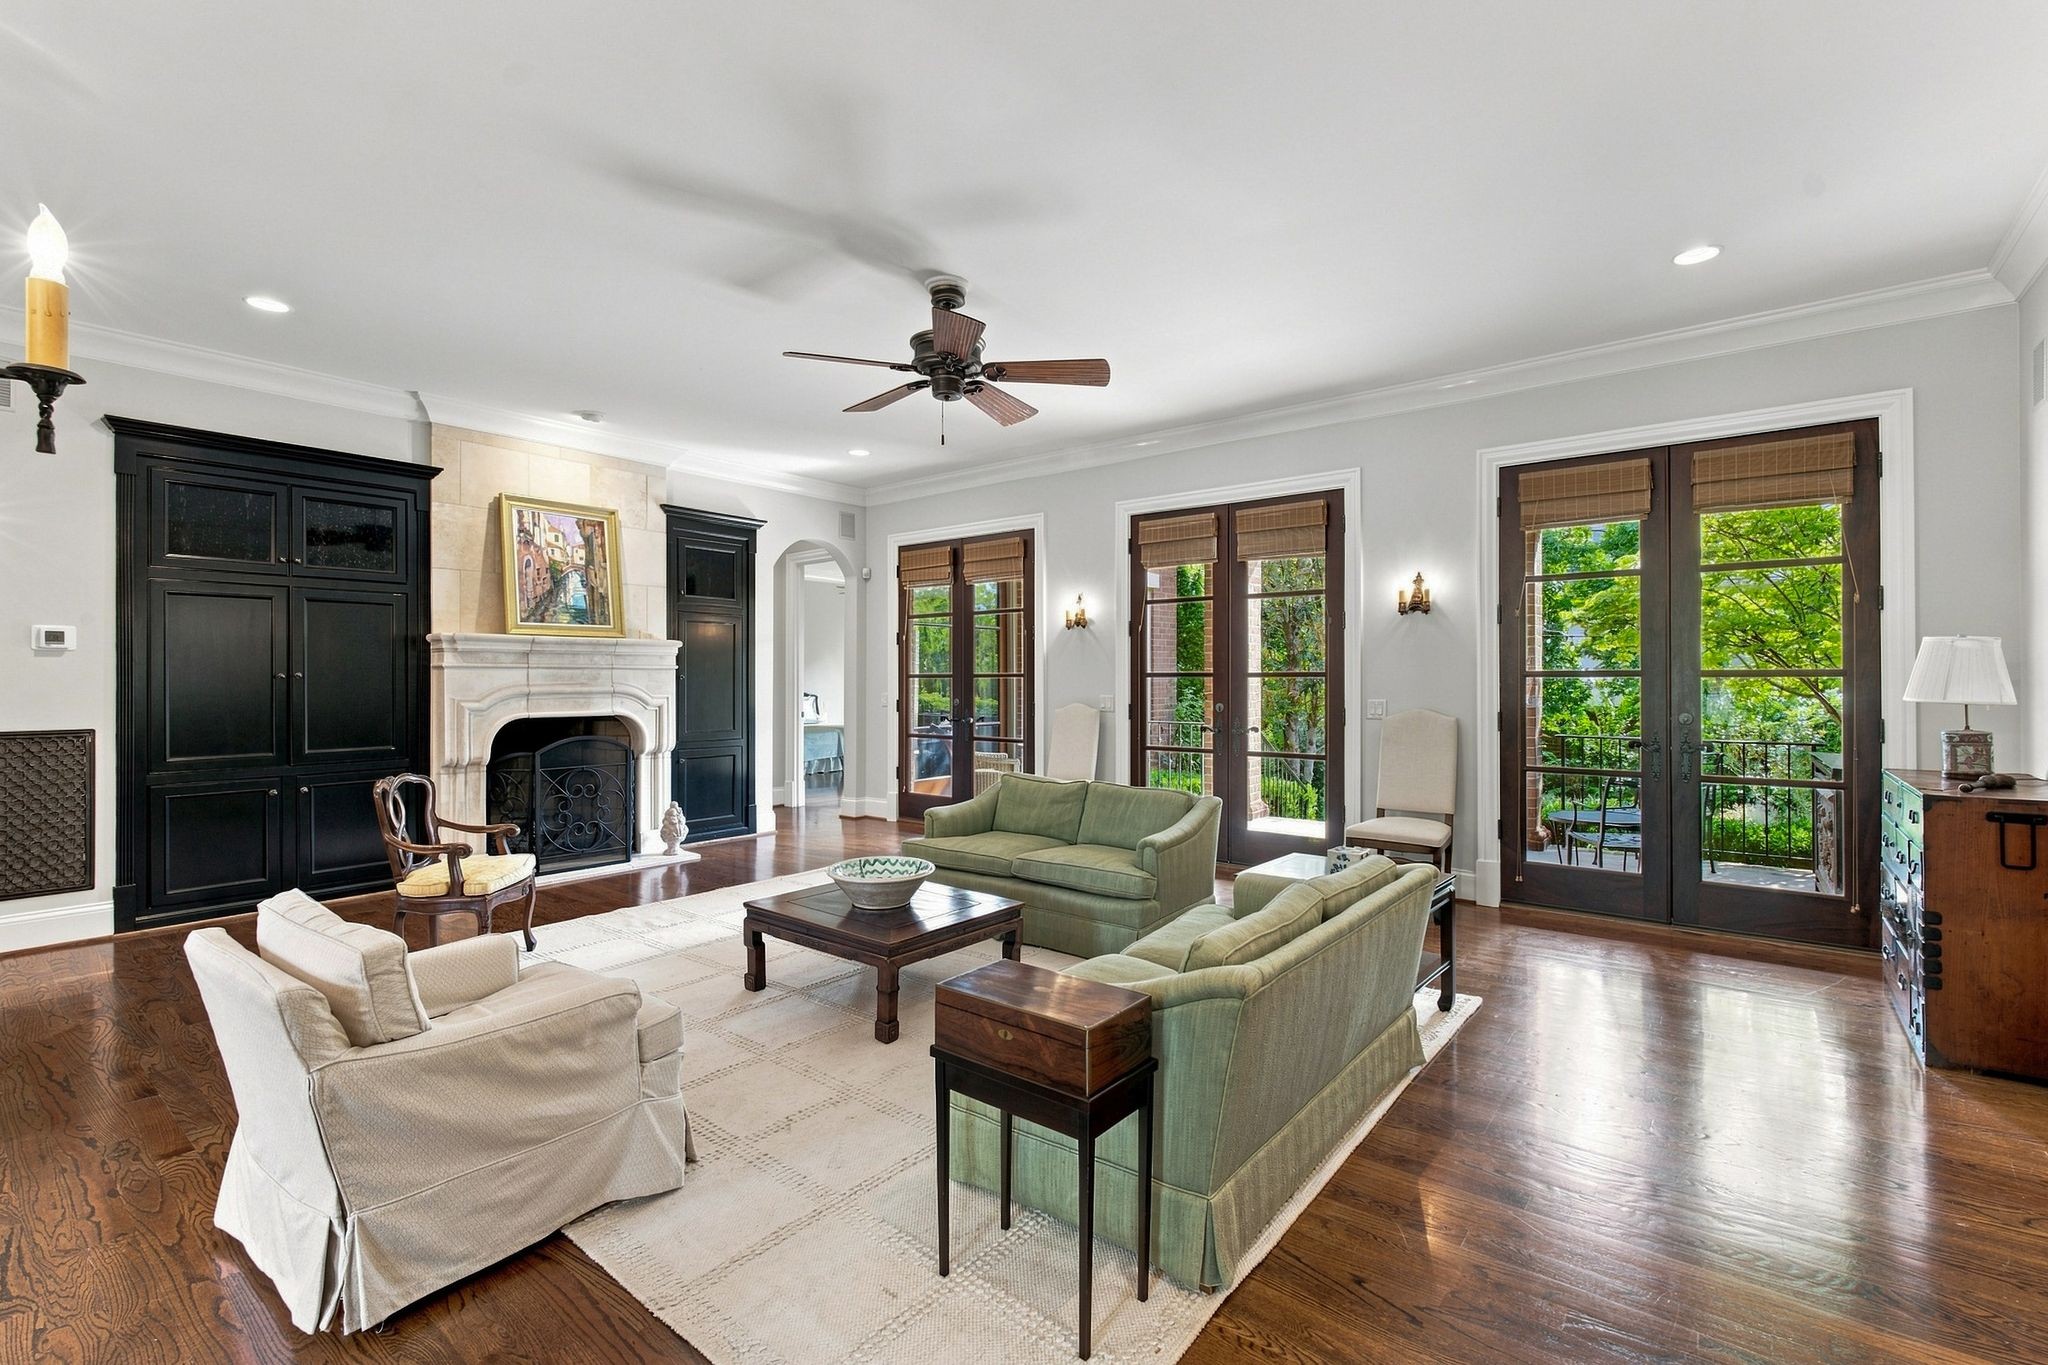
Living room with a stone fireplace, green sofas, and French doors overlooking a leafy garden.
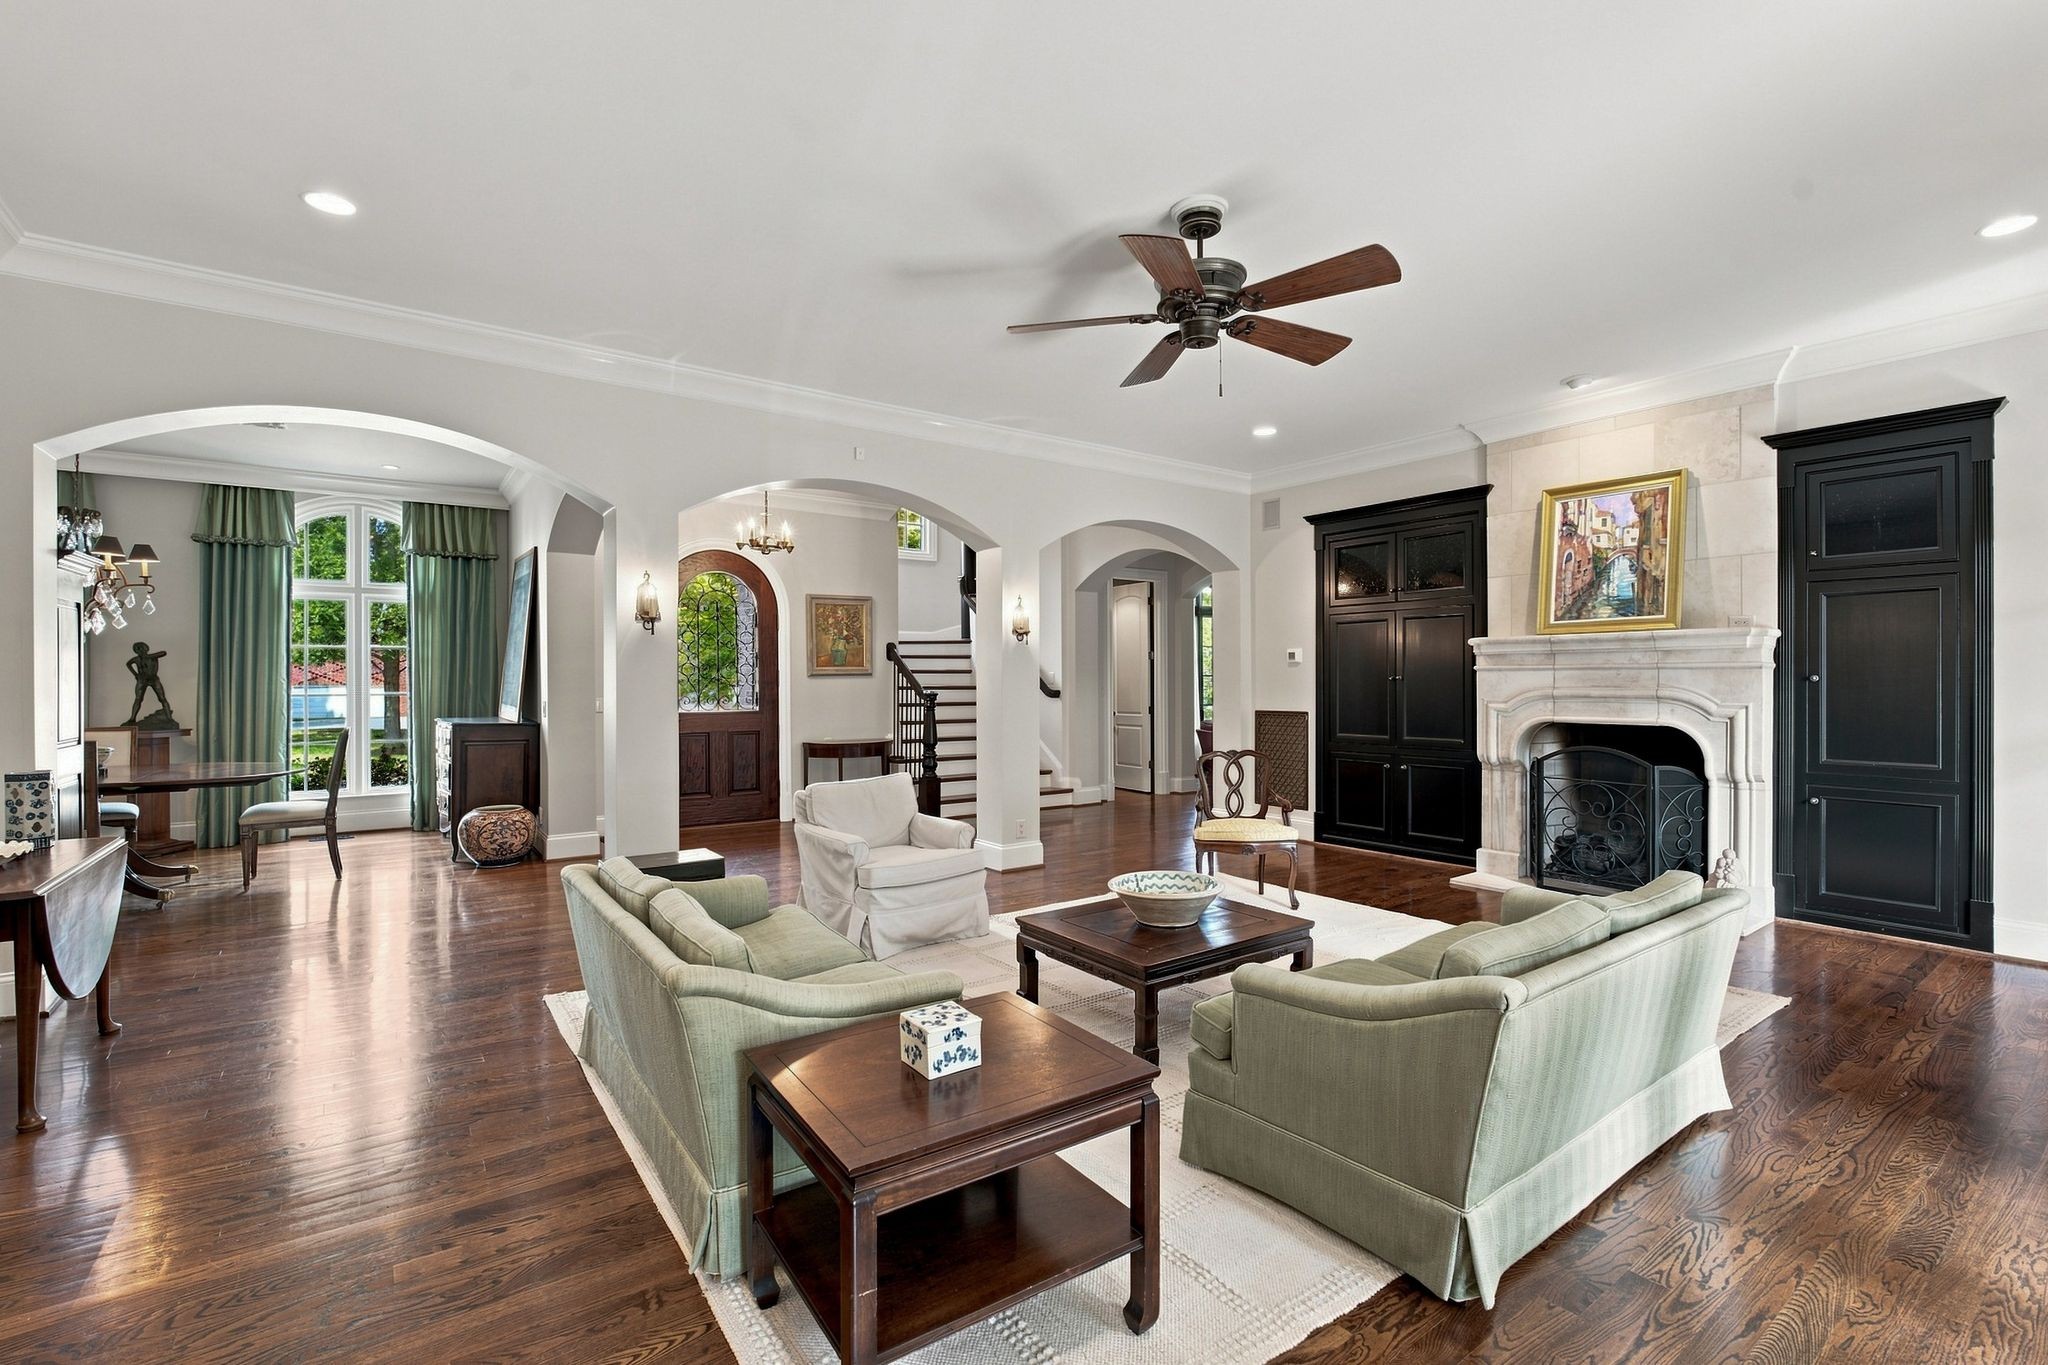
Living room with pale green sofas, dark hardwood floors, arched openings, and a white stone fireplace.
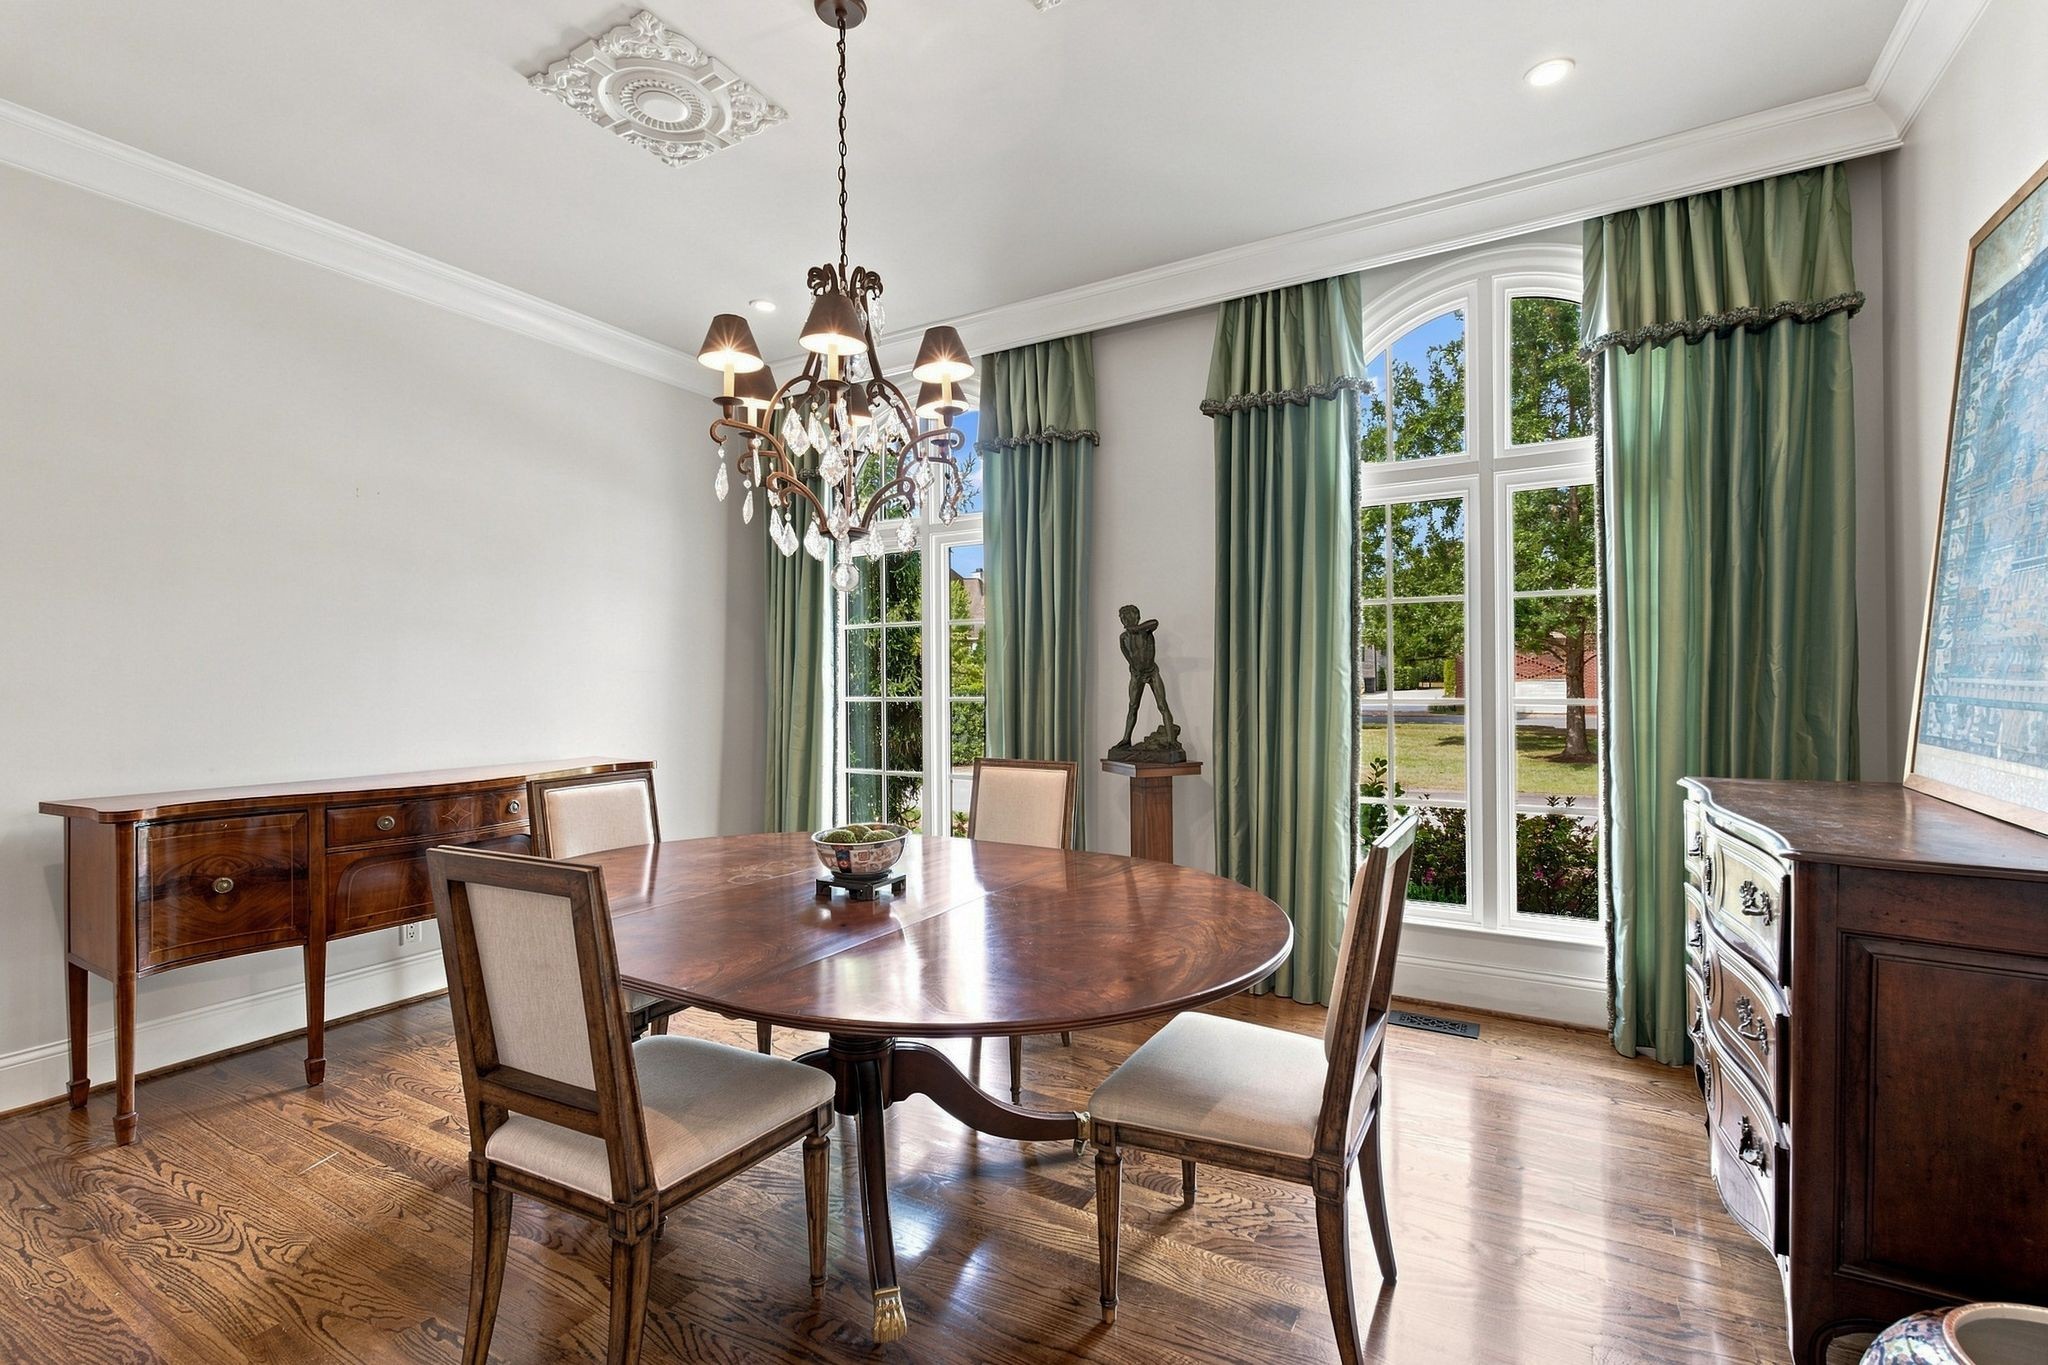
Dining room with an oval wood table, chandelier, green curtains, and tall arched windows.
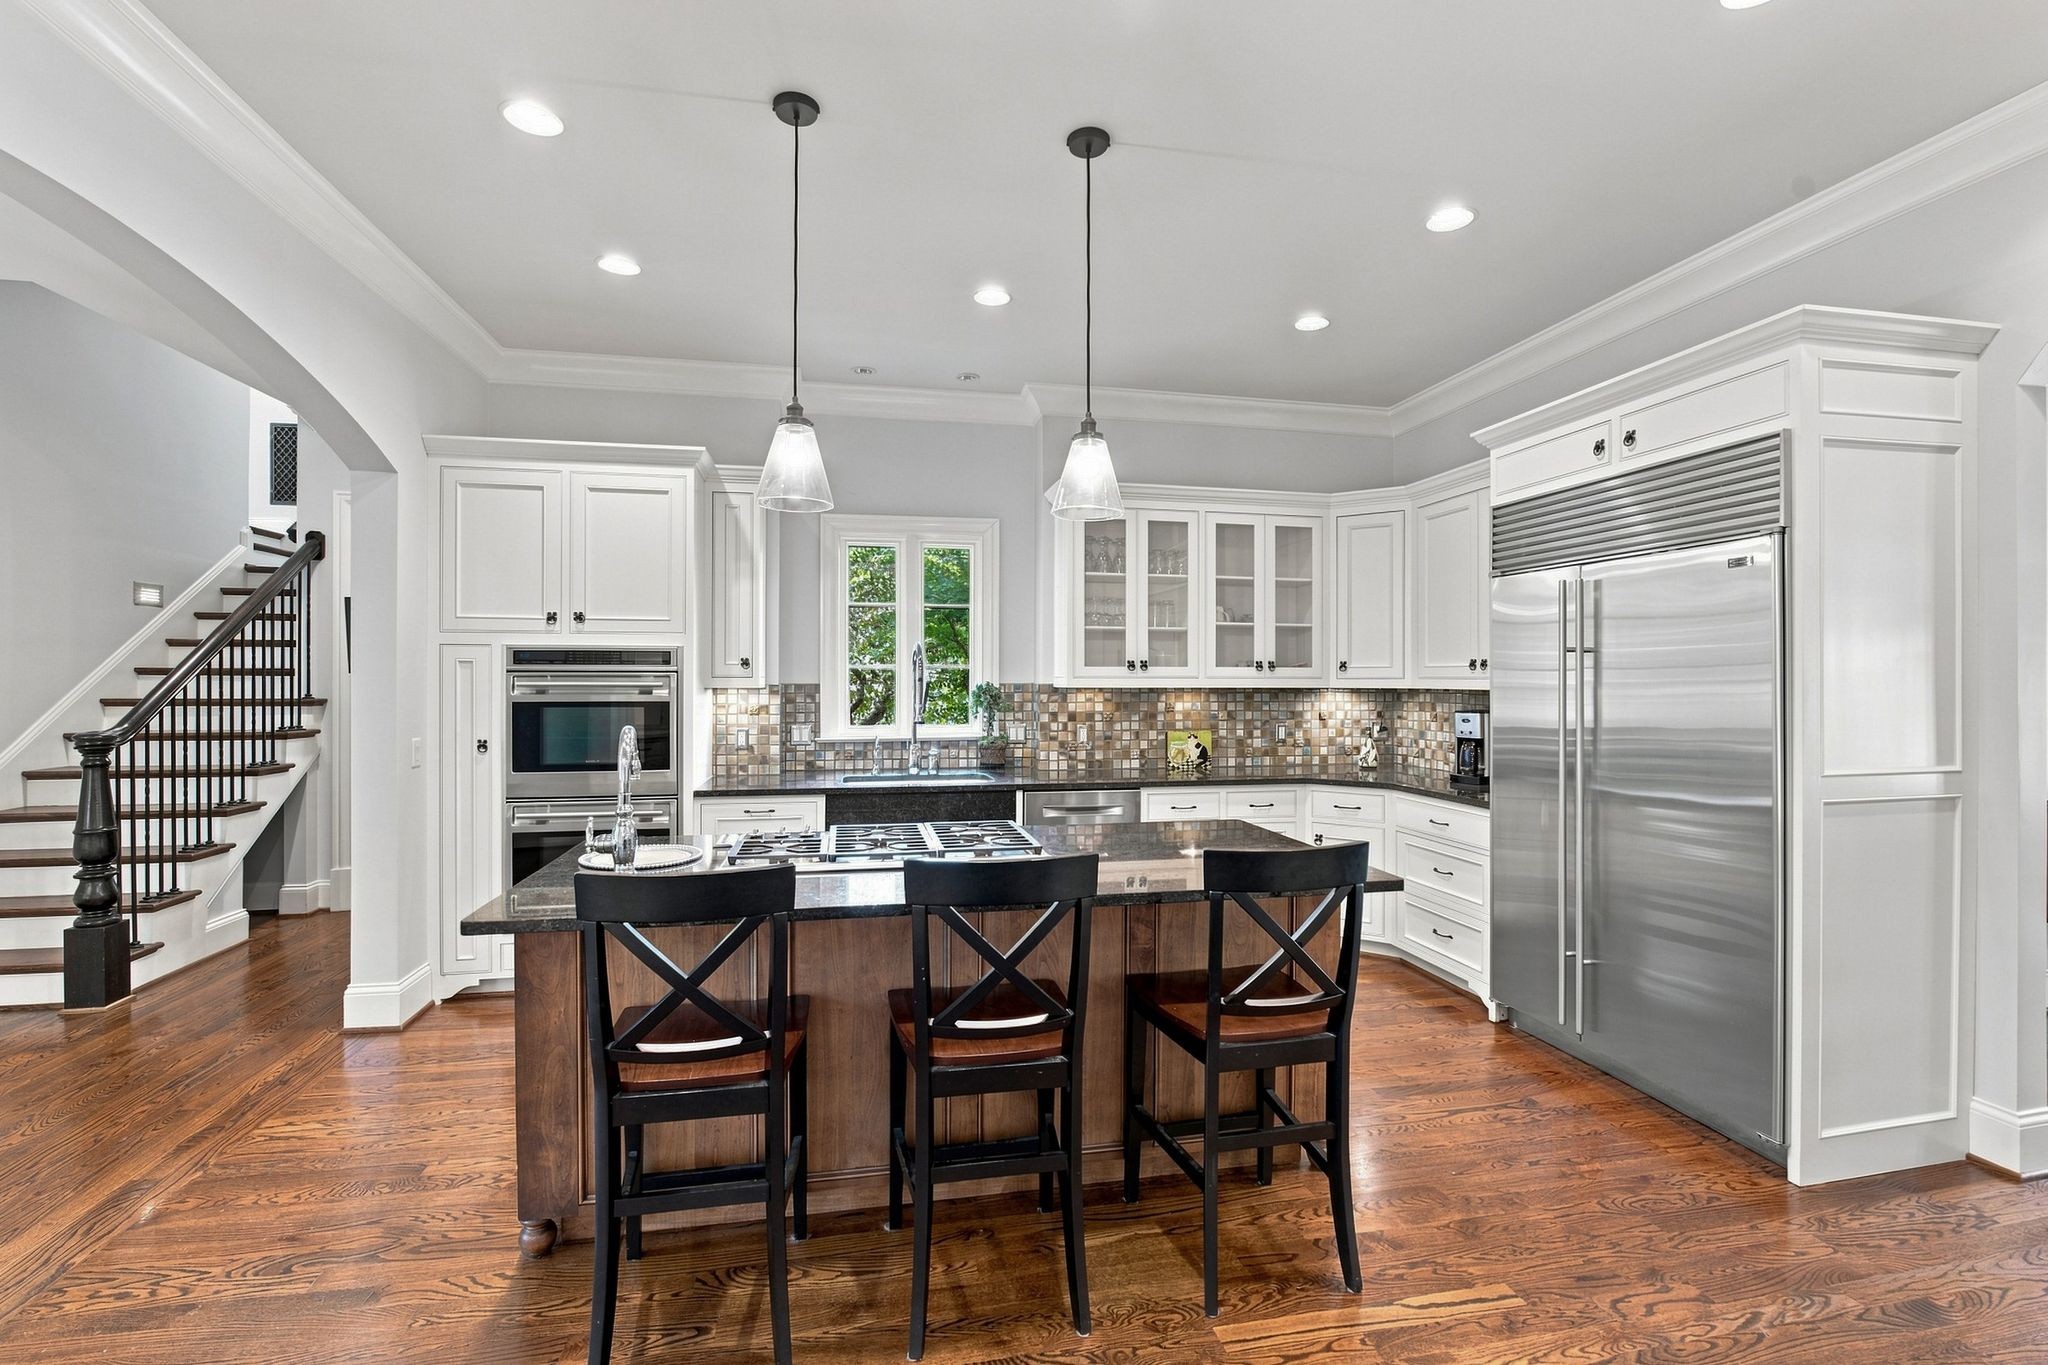
Kitchen with a large island, three bar stools, white cabinets, and stainless steel appliances.
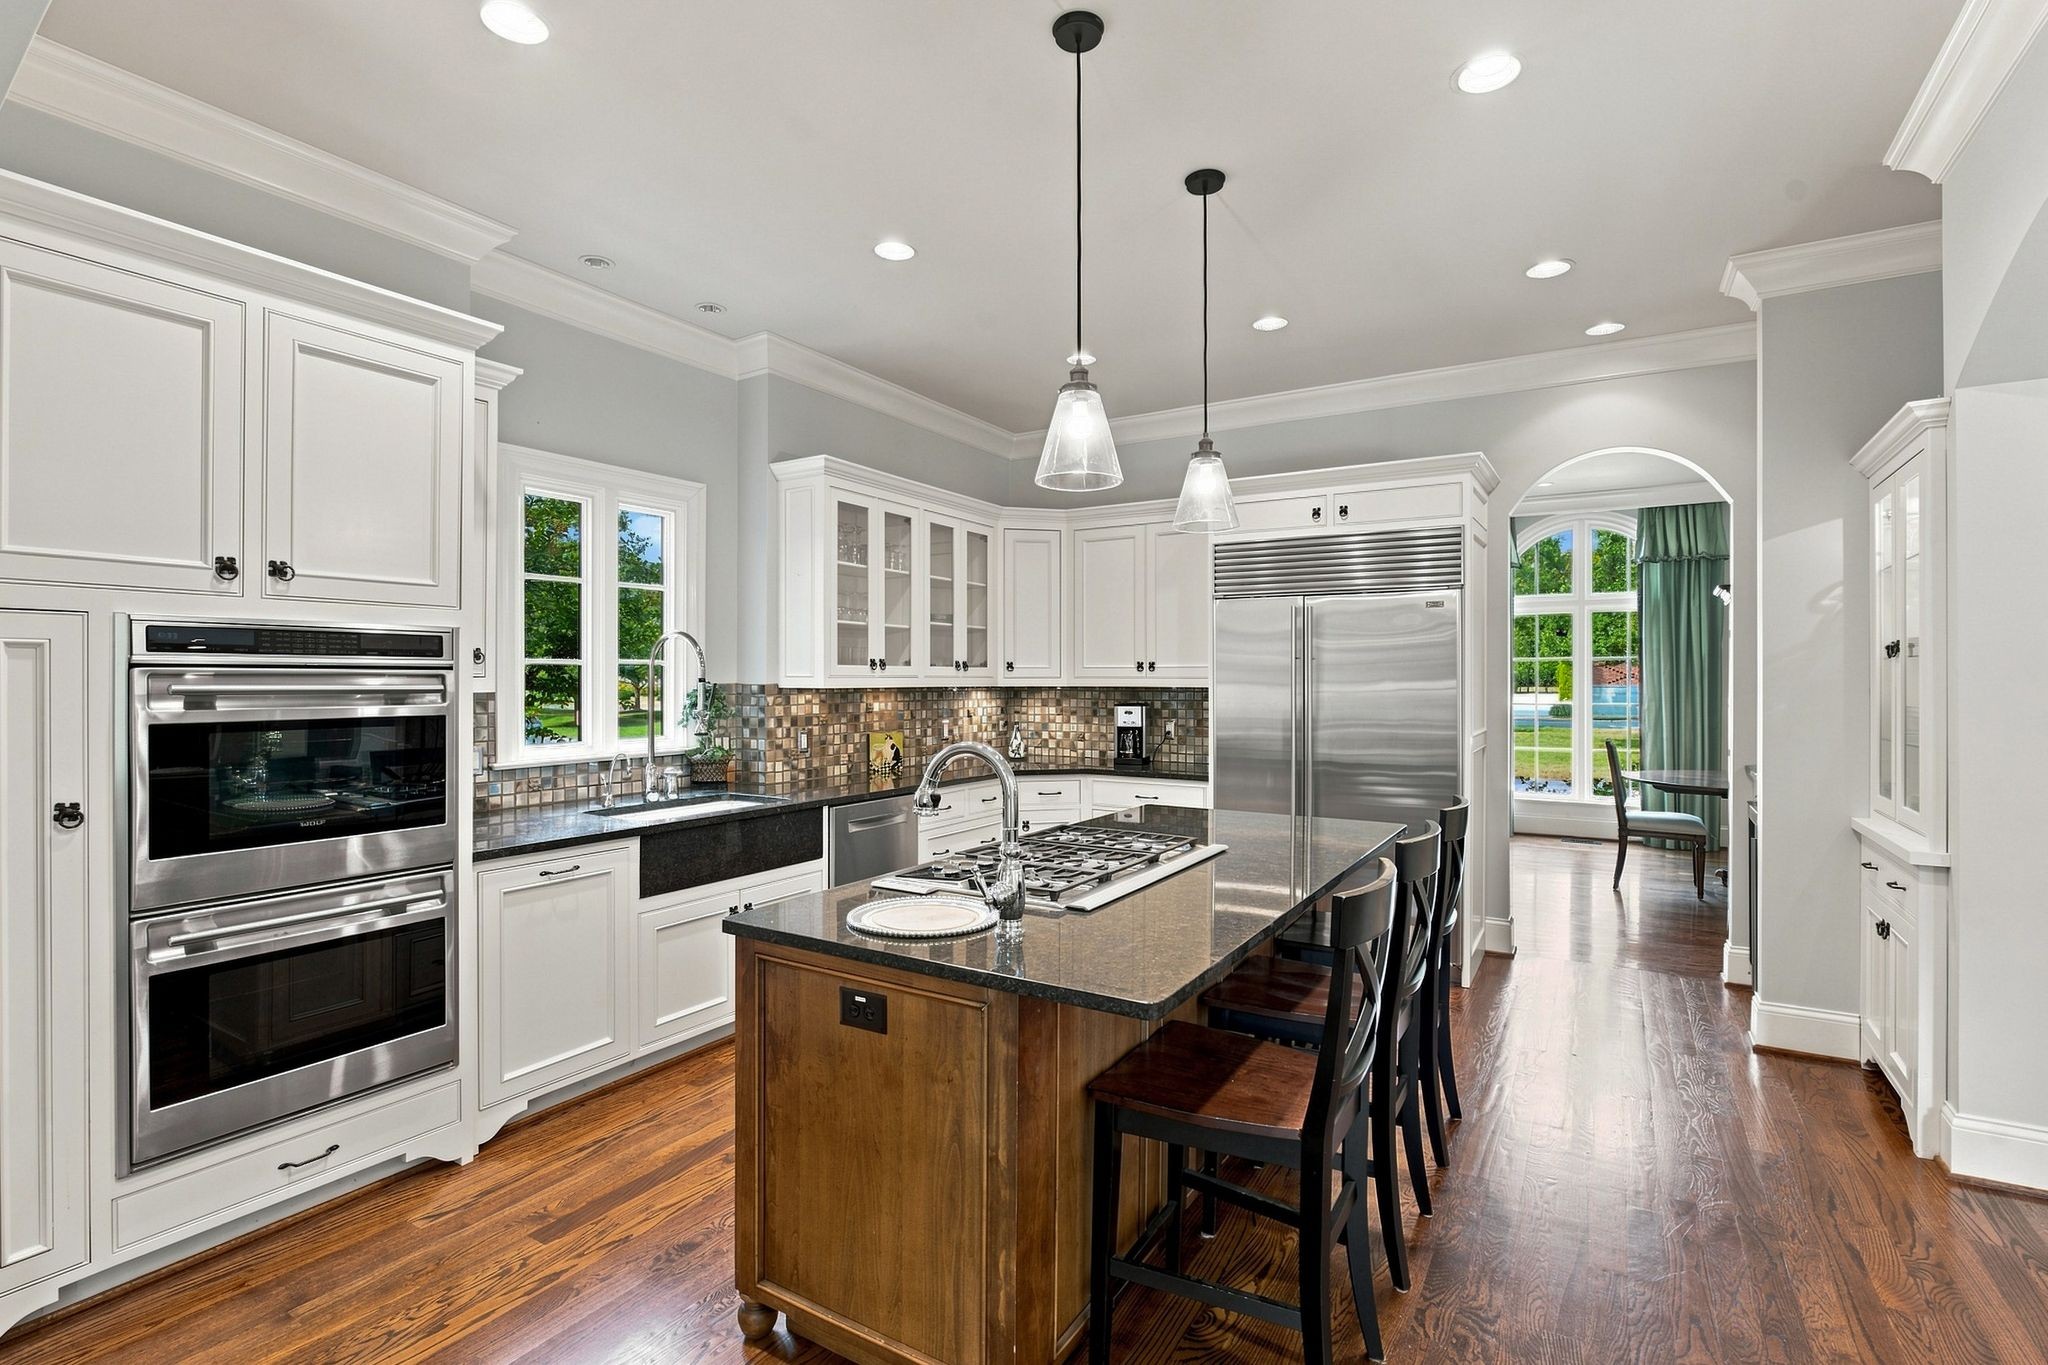
Kitchen with white cabinetry, stainless steel appliances, and a wood-paneled island with cooktop and seating.
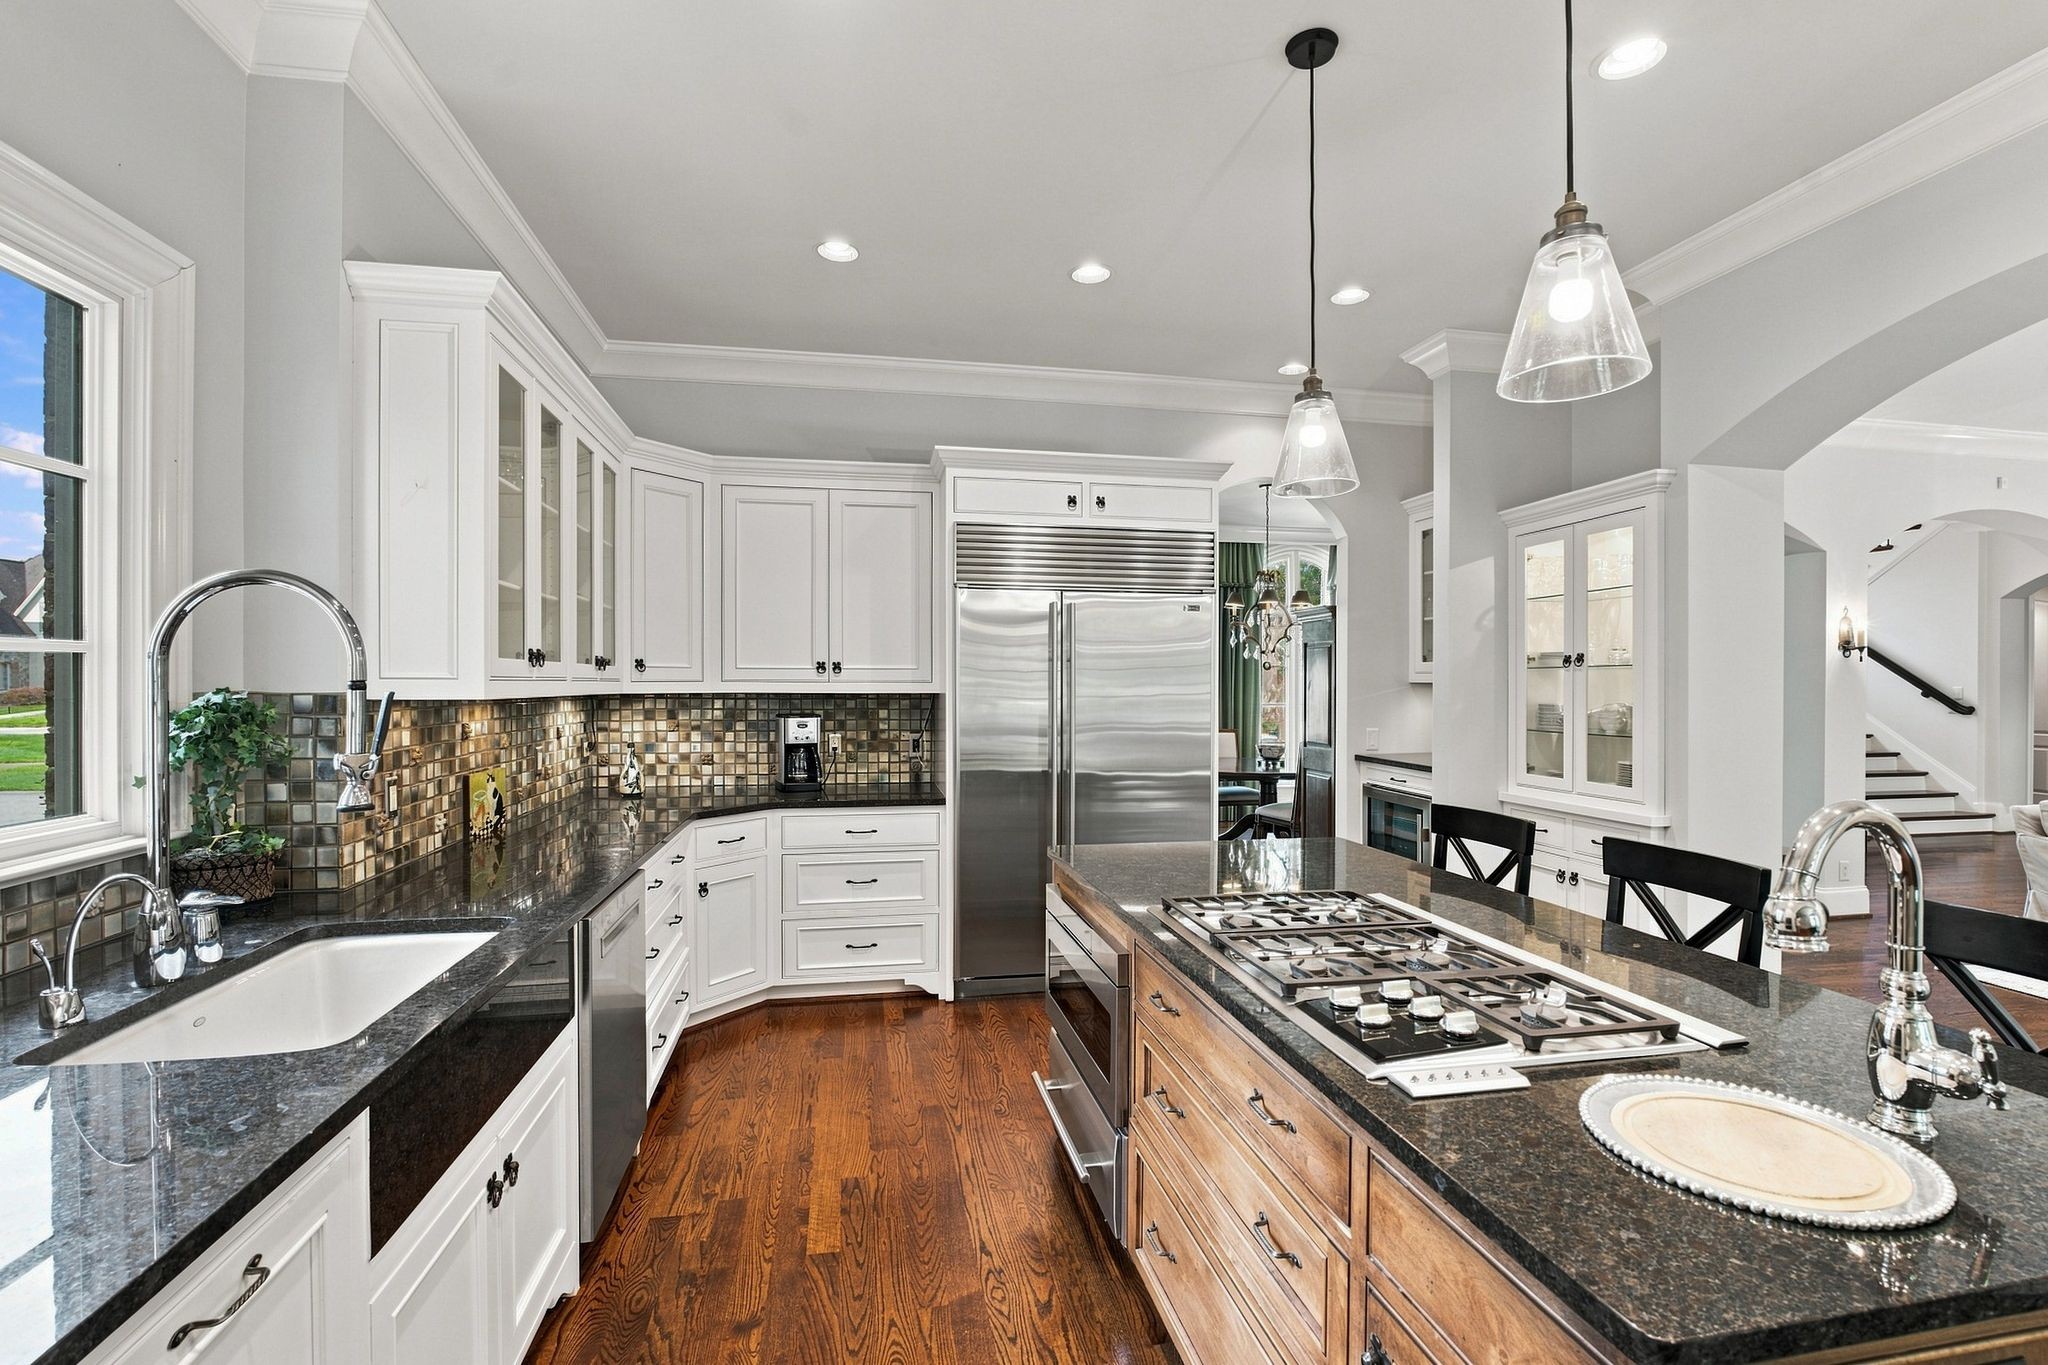
Kitchen with white cabinets, granite counters, stainless refrigerator, and a wood-paneled island with gas cooktop.
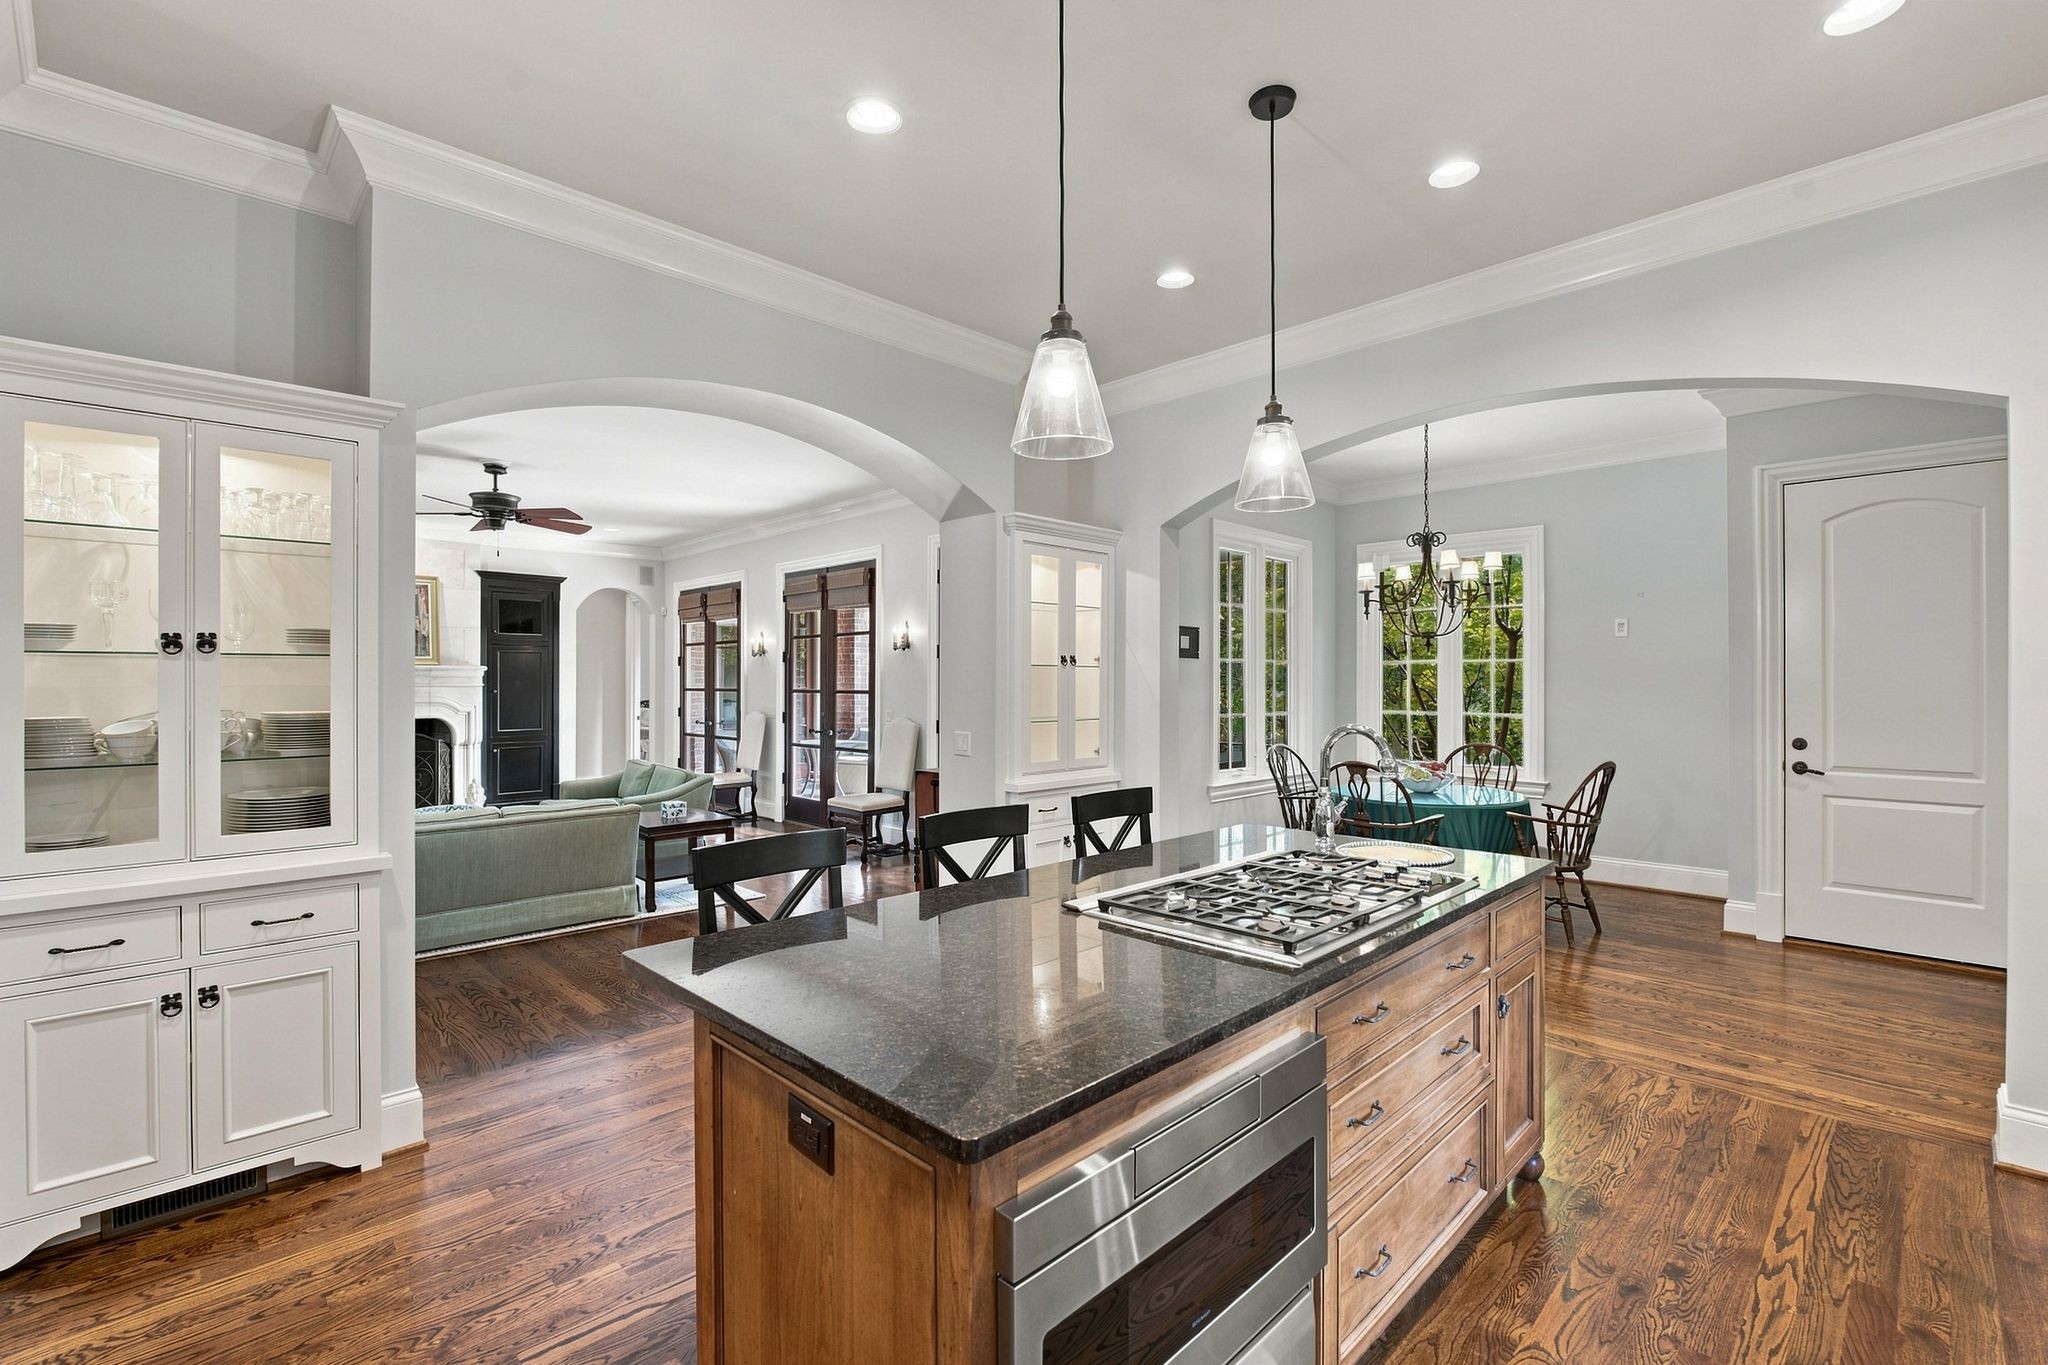
Kitchen with a wood island, granite counter, gas cooktop, and adjoining dining and living areas.
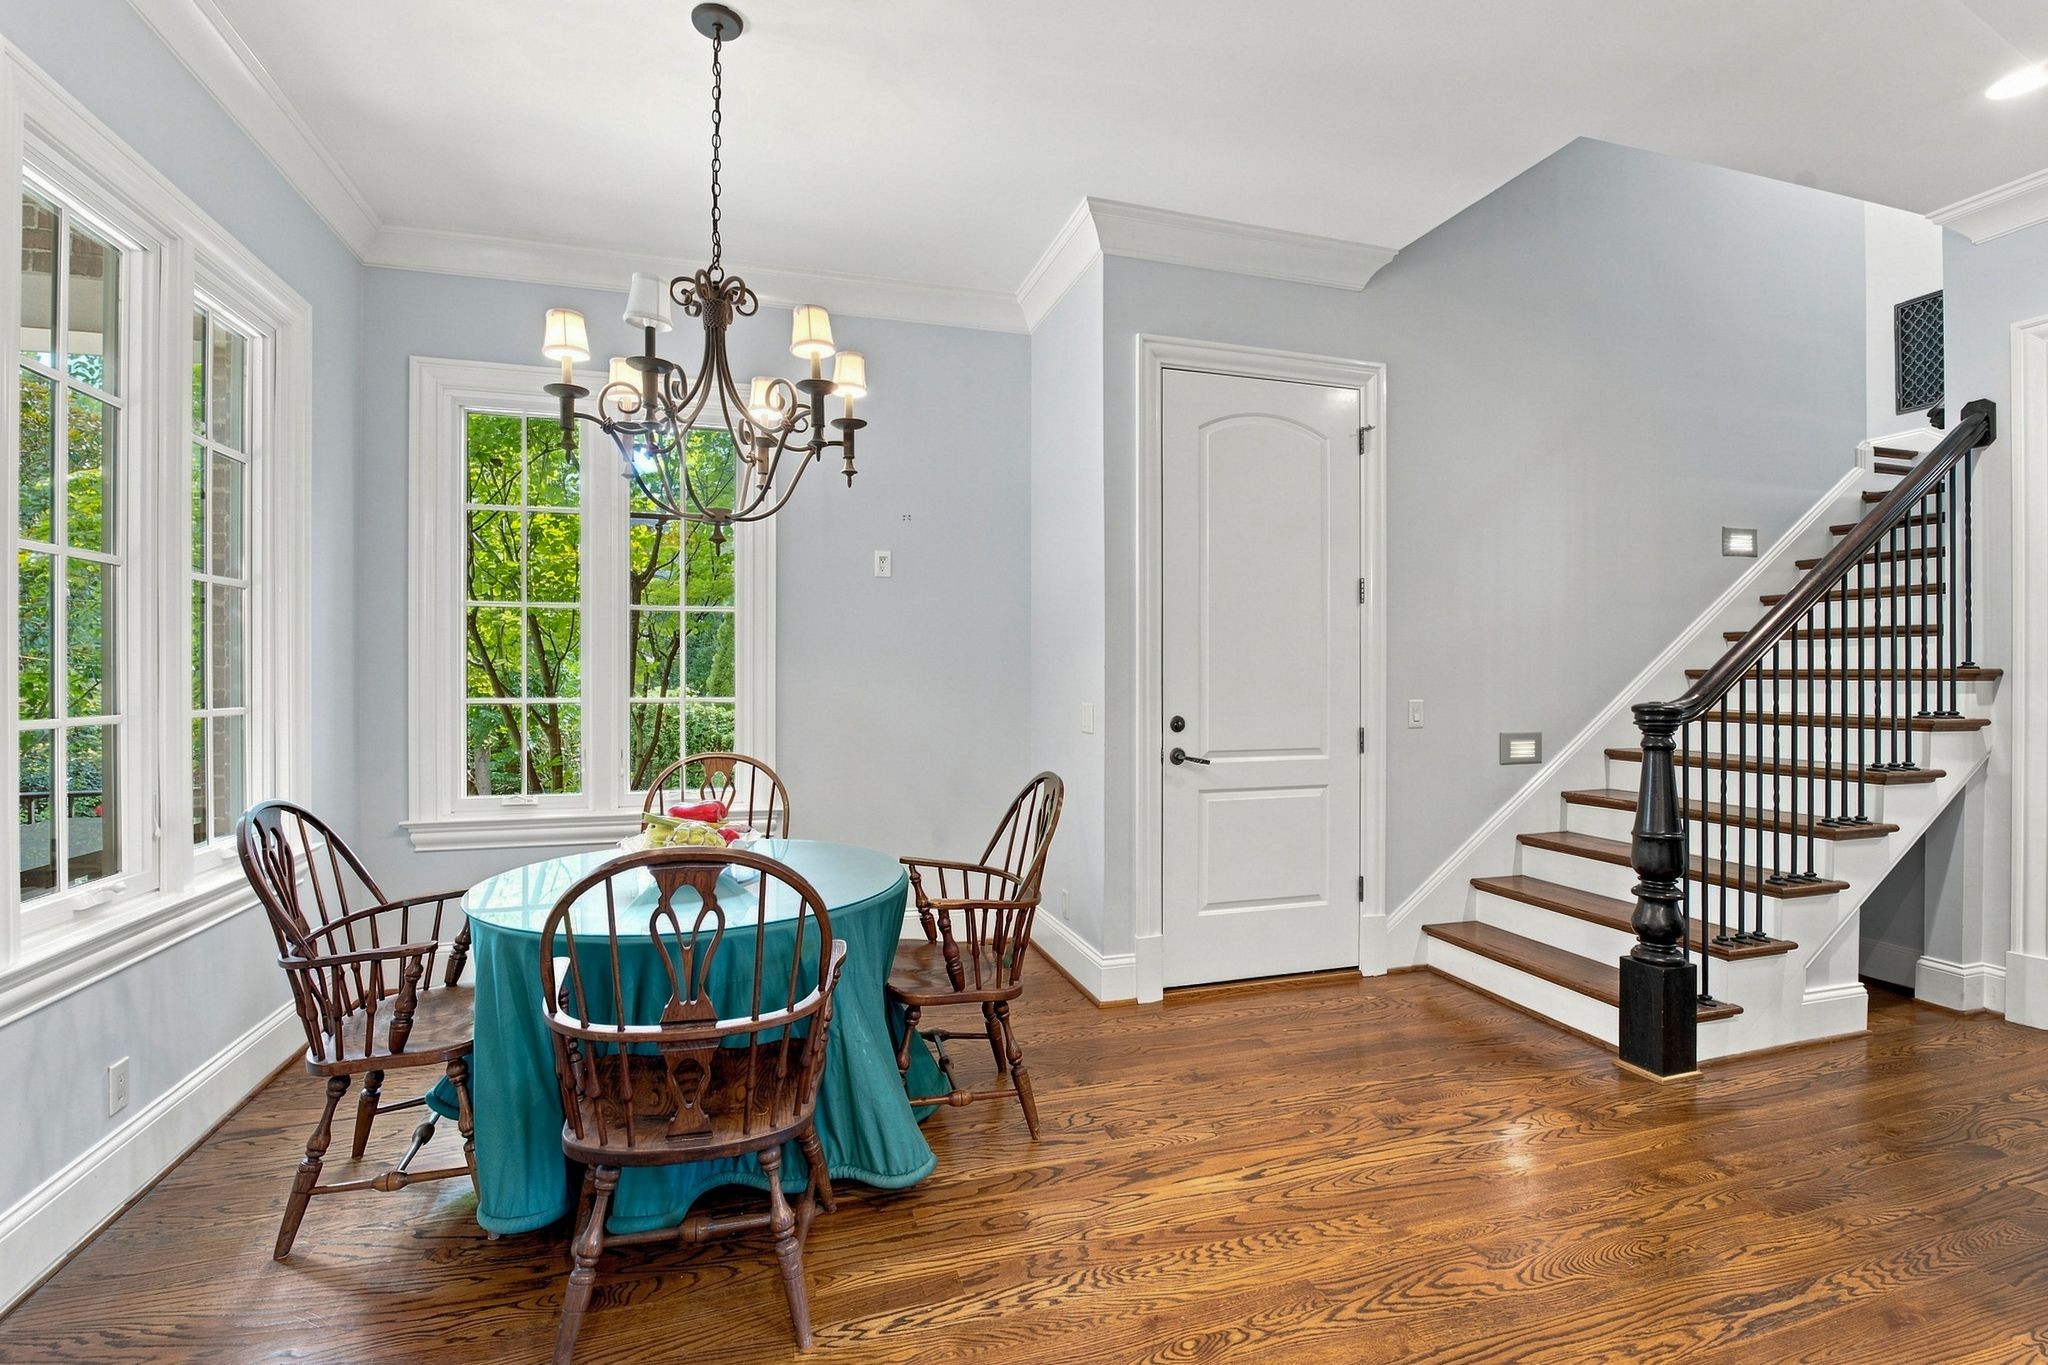
Dining room with teal-covered table, tall garden-facing windows, and a hardwood staircase.
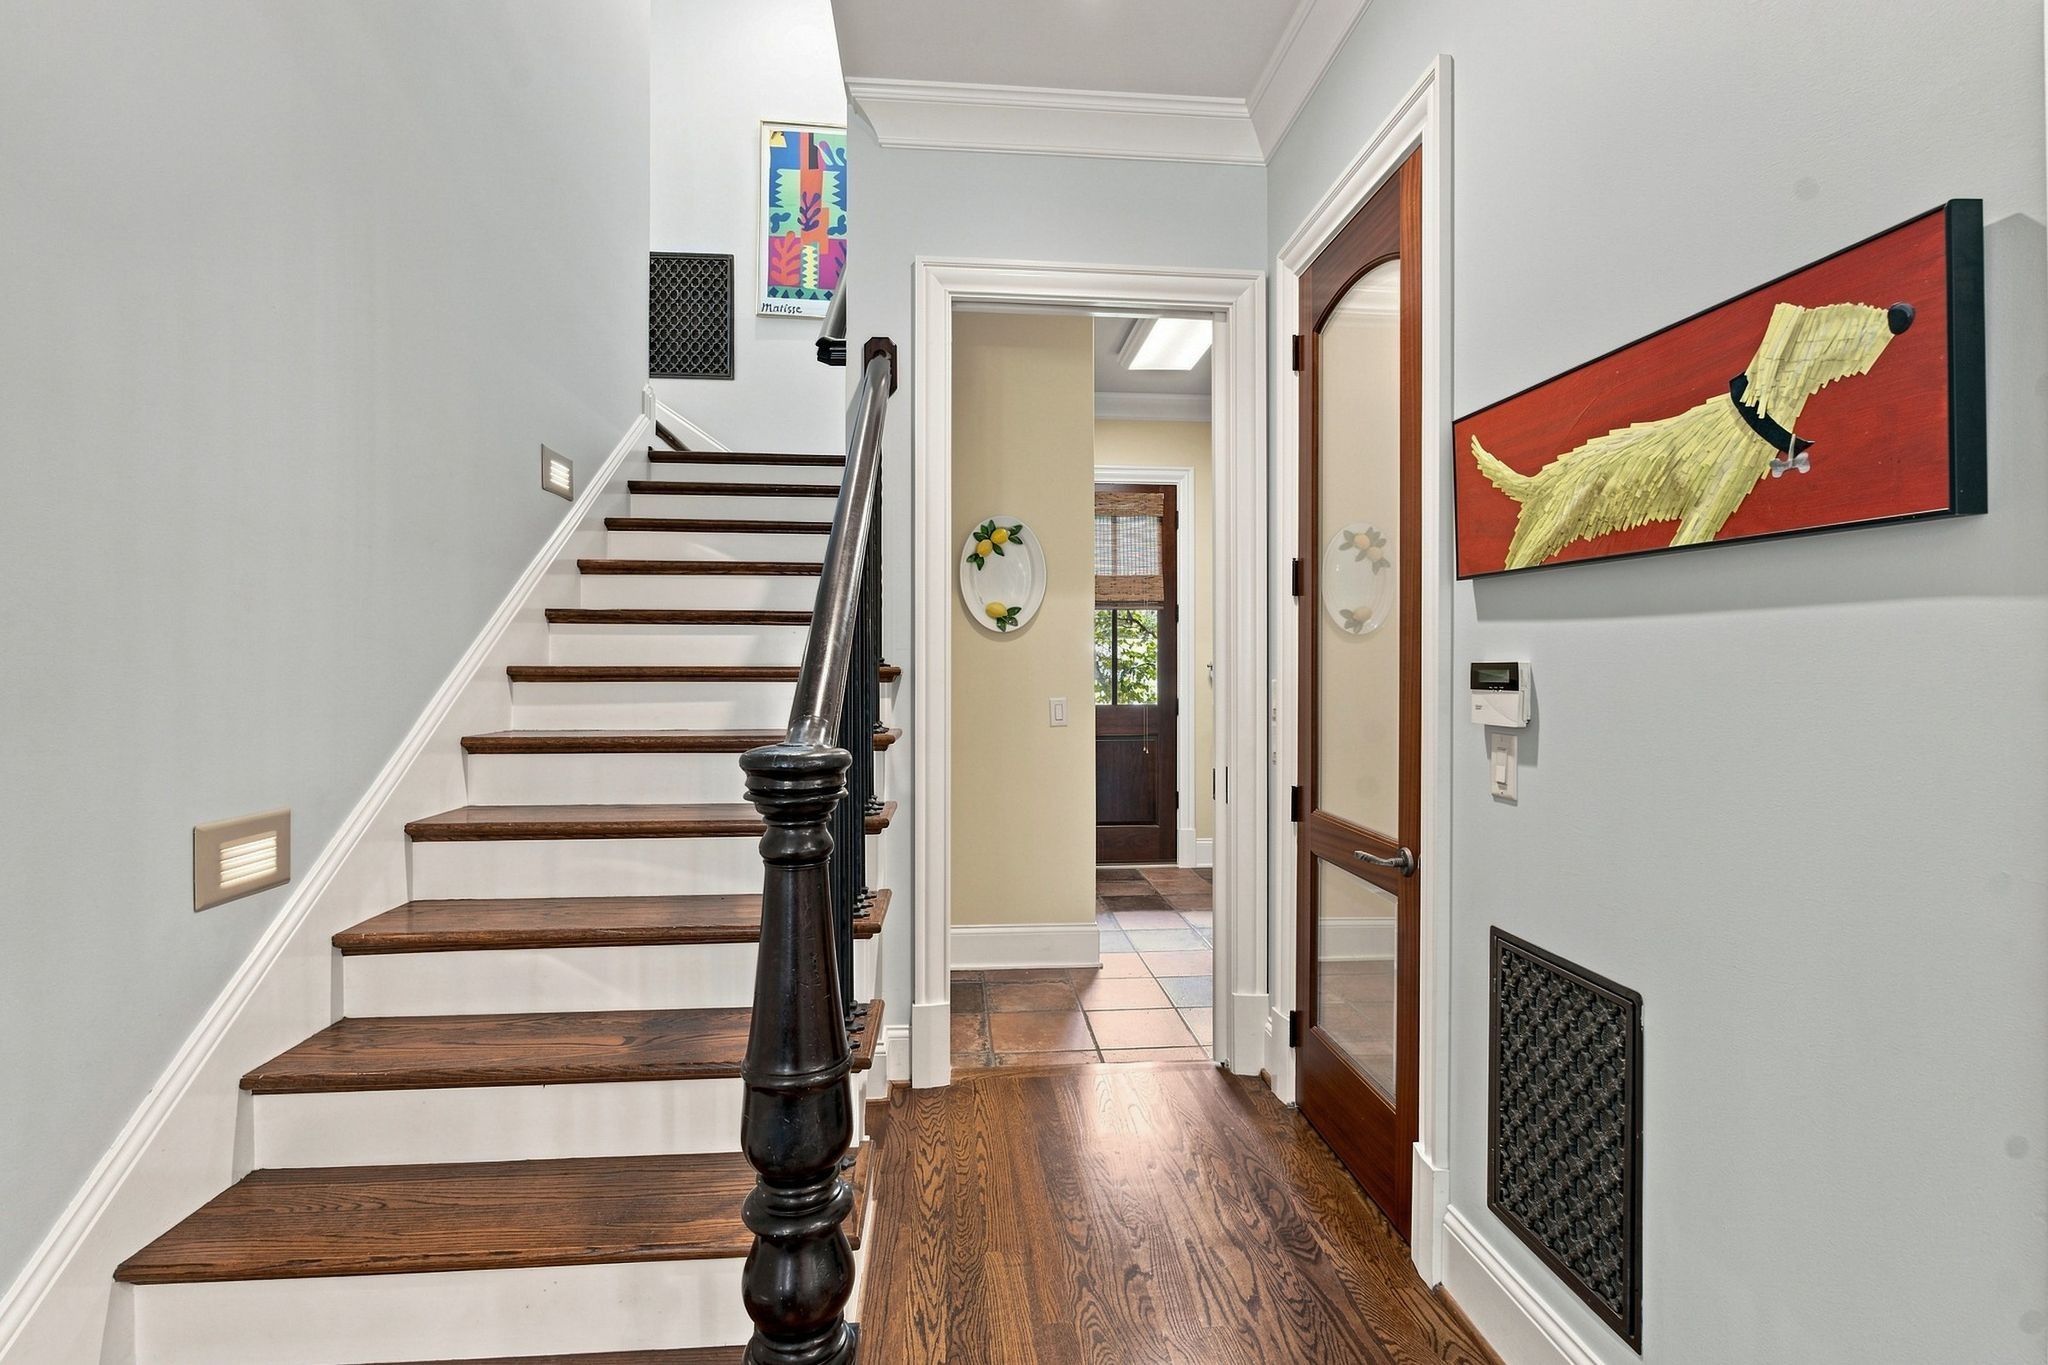
Entry hall with a dark wood staircase, hardwood floors, and colorful wall art.
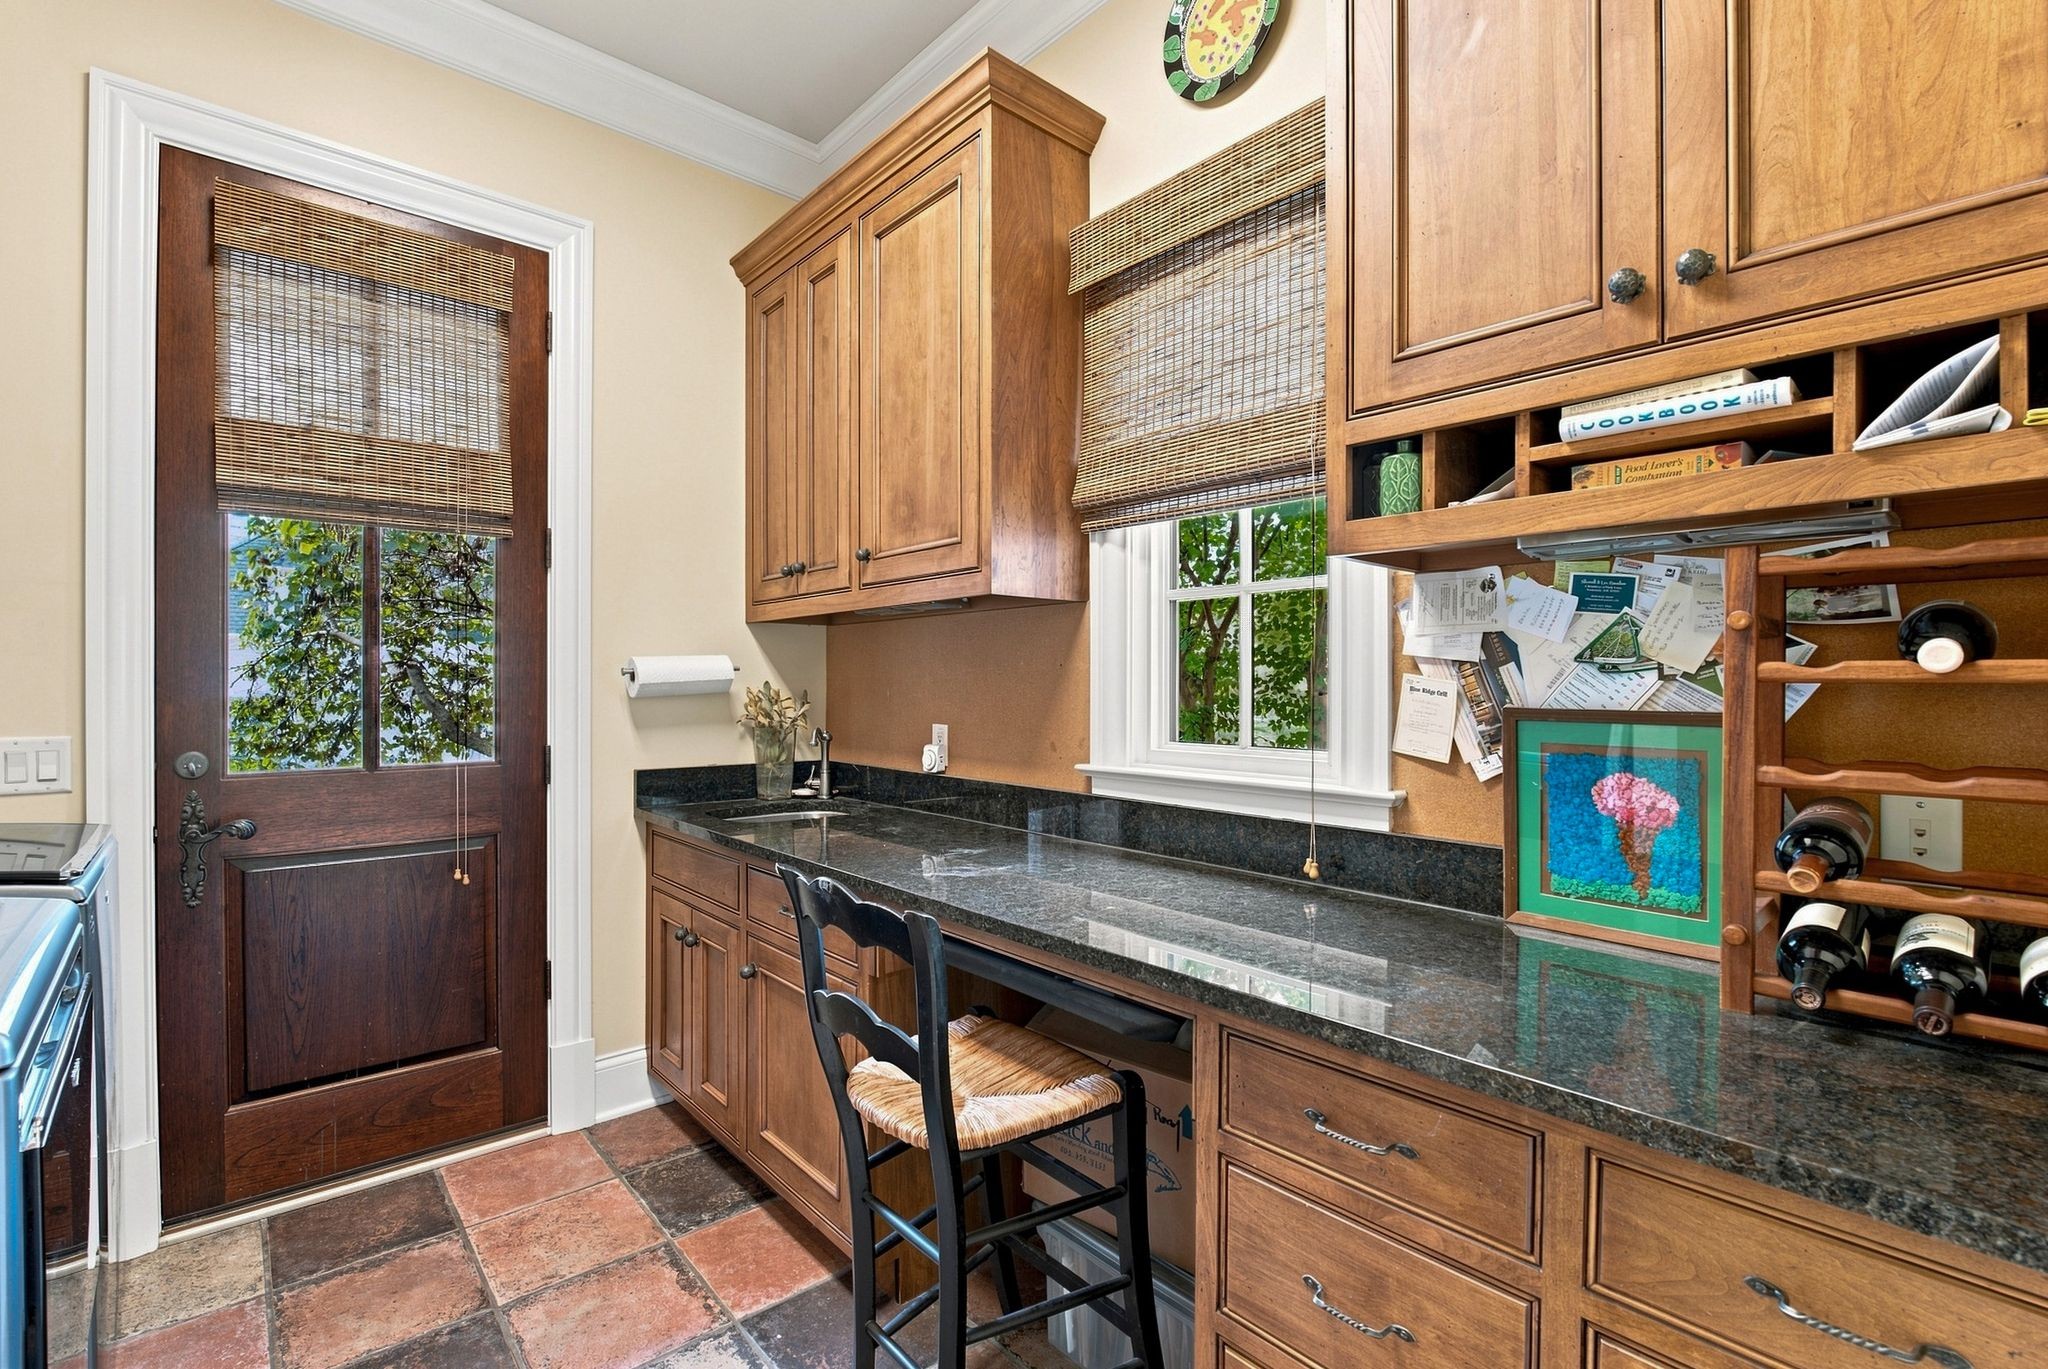
Kitchen with wood cabinetry, dark stone counters, a sink under the window, and a built-in wine rack.
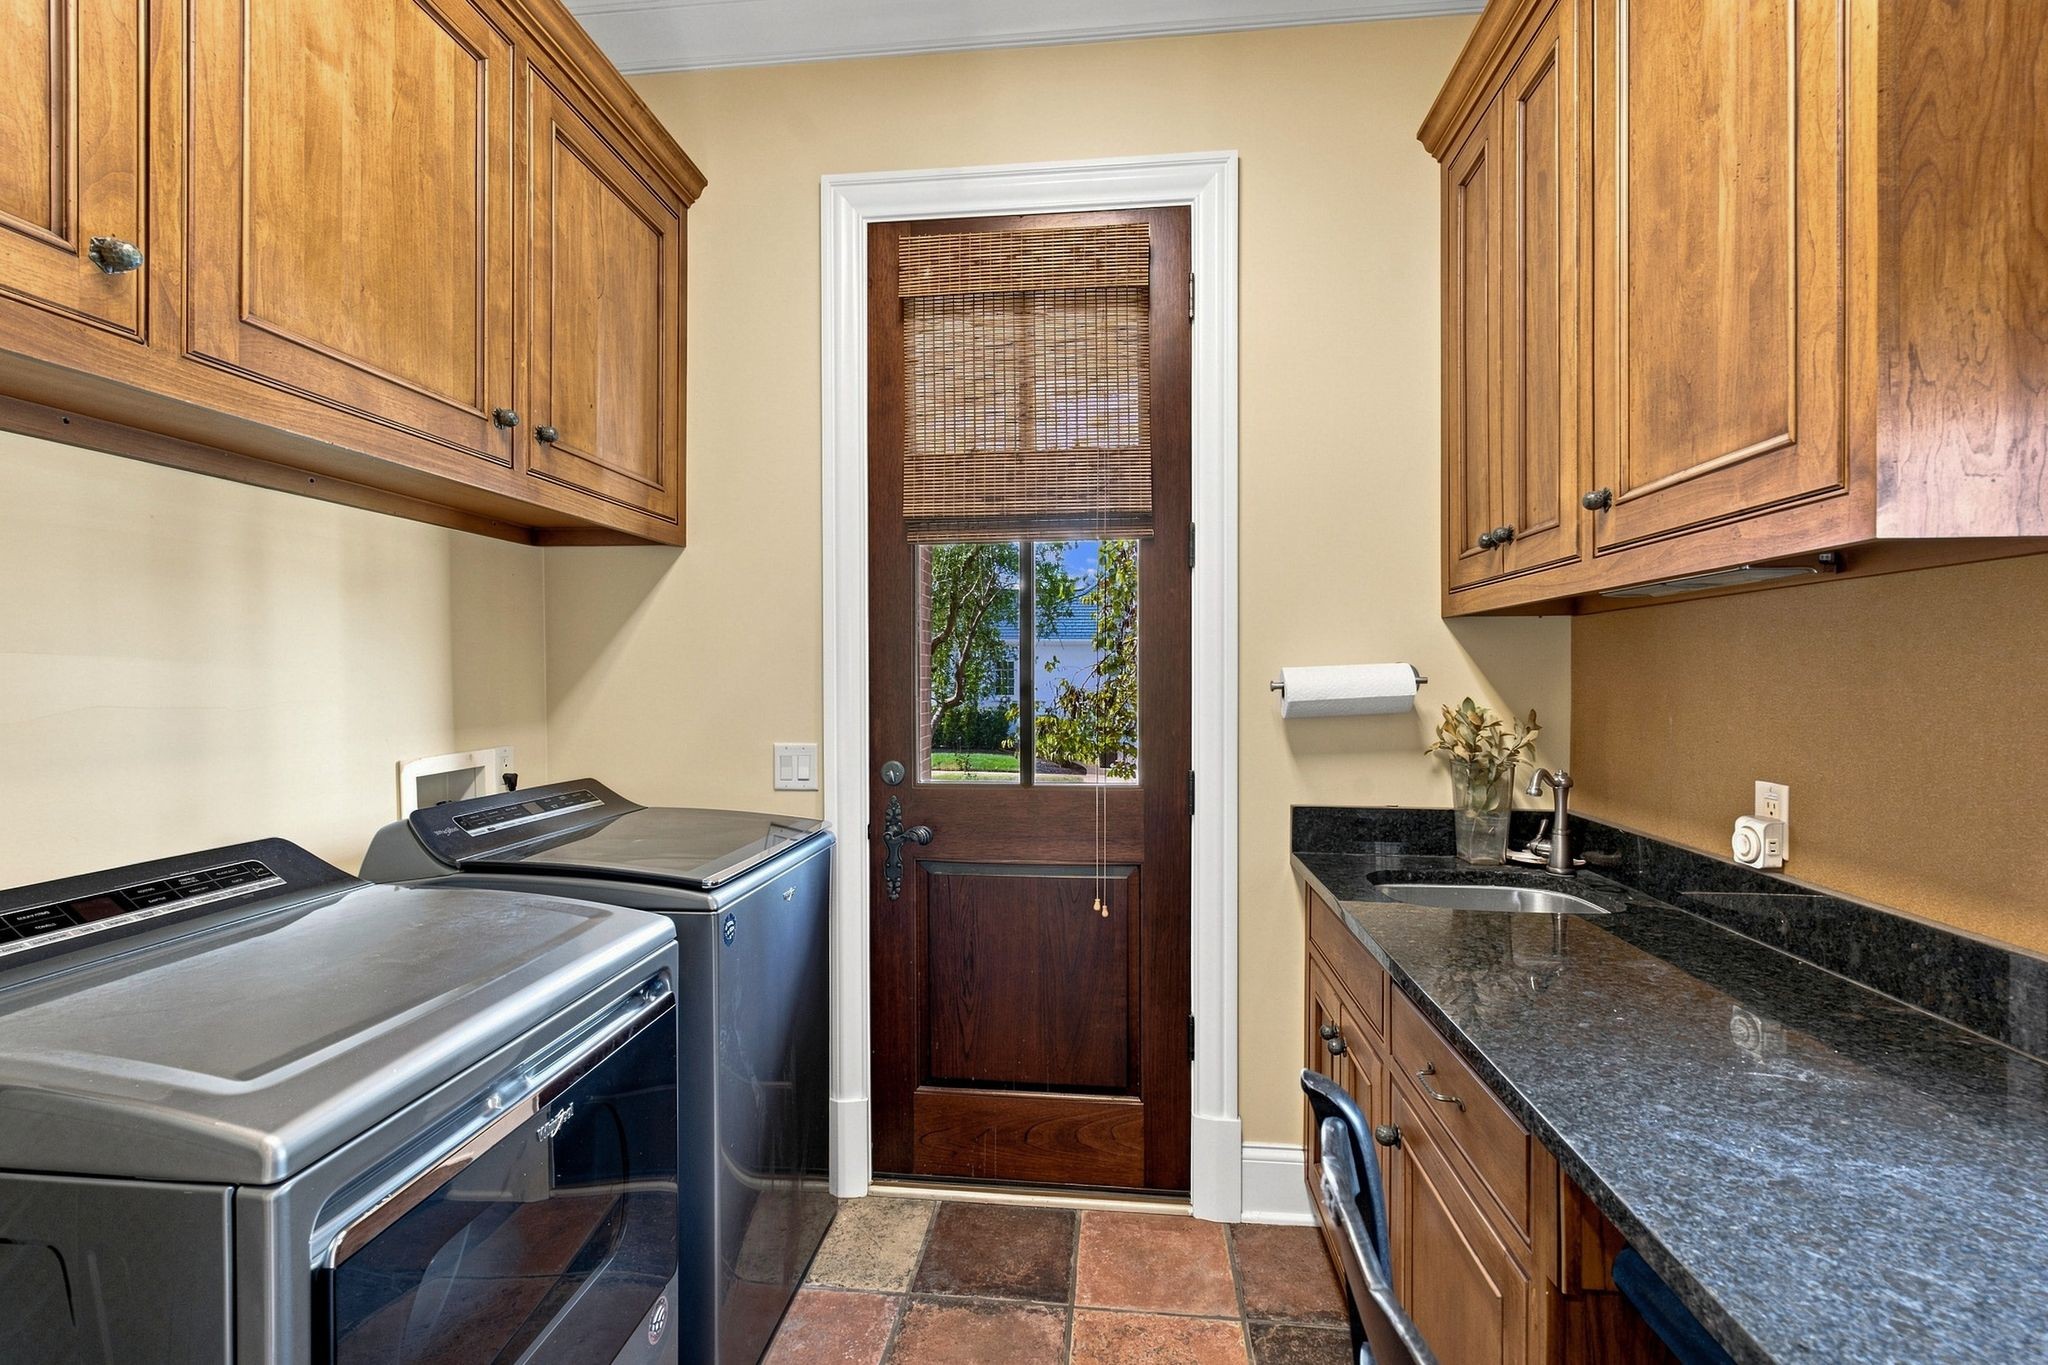
Laundry room with wooden cabinets, washer and dryer, stone counter, and a windowed wooden door.
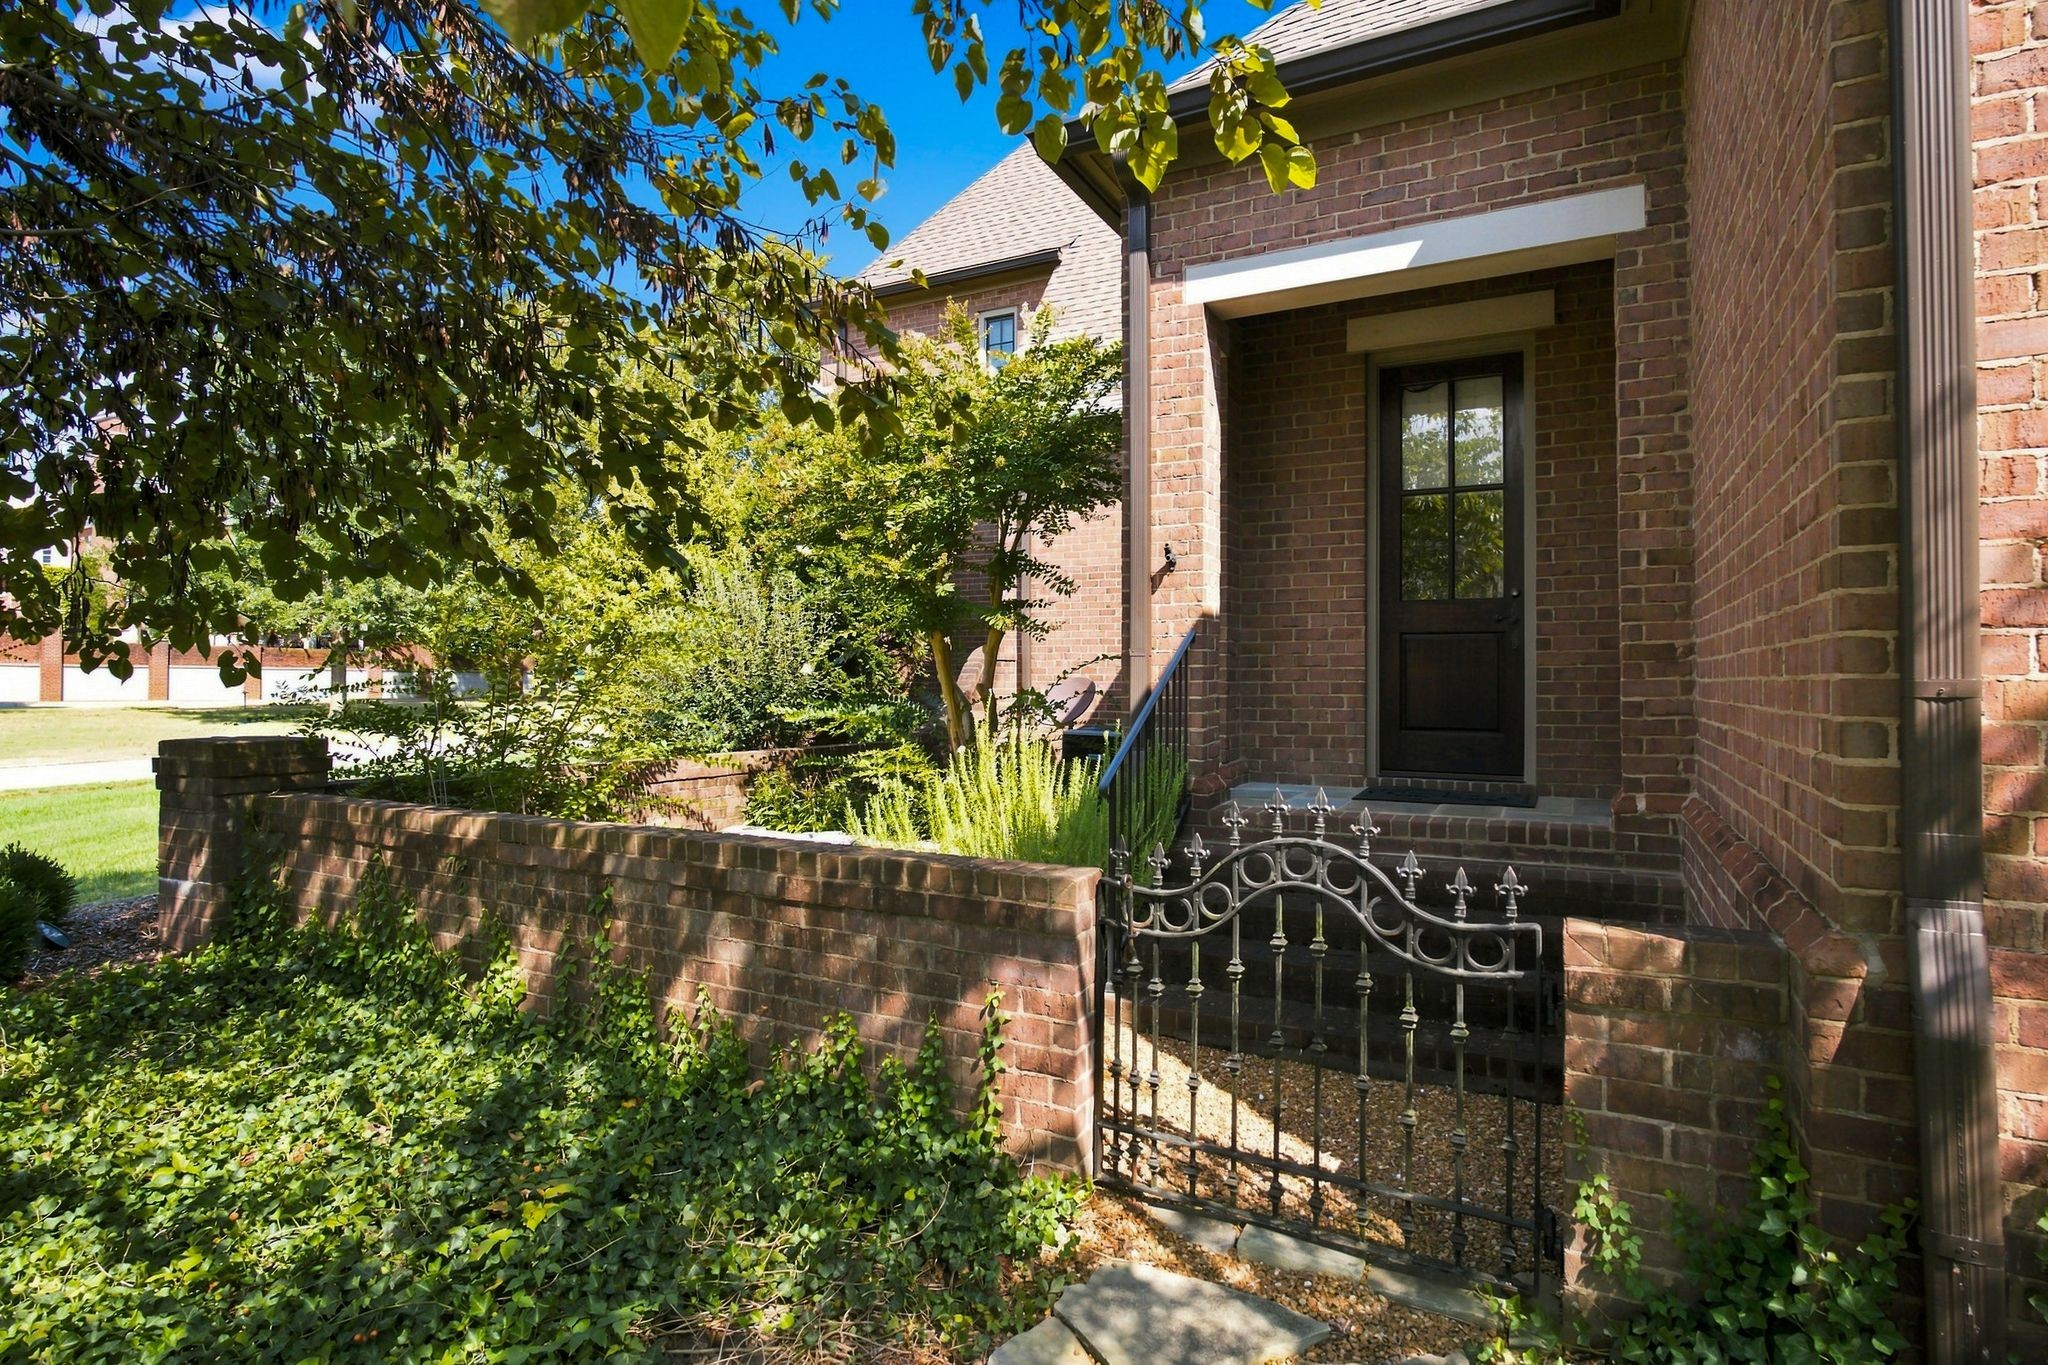
Brick home entrance with a covered porch, black door, and decorative iron gate amid lush landscaping.
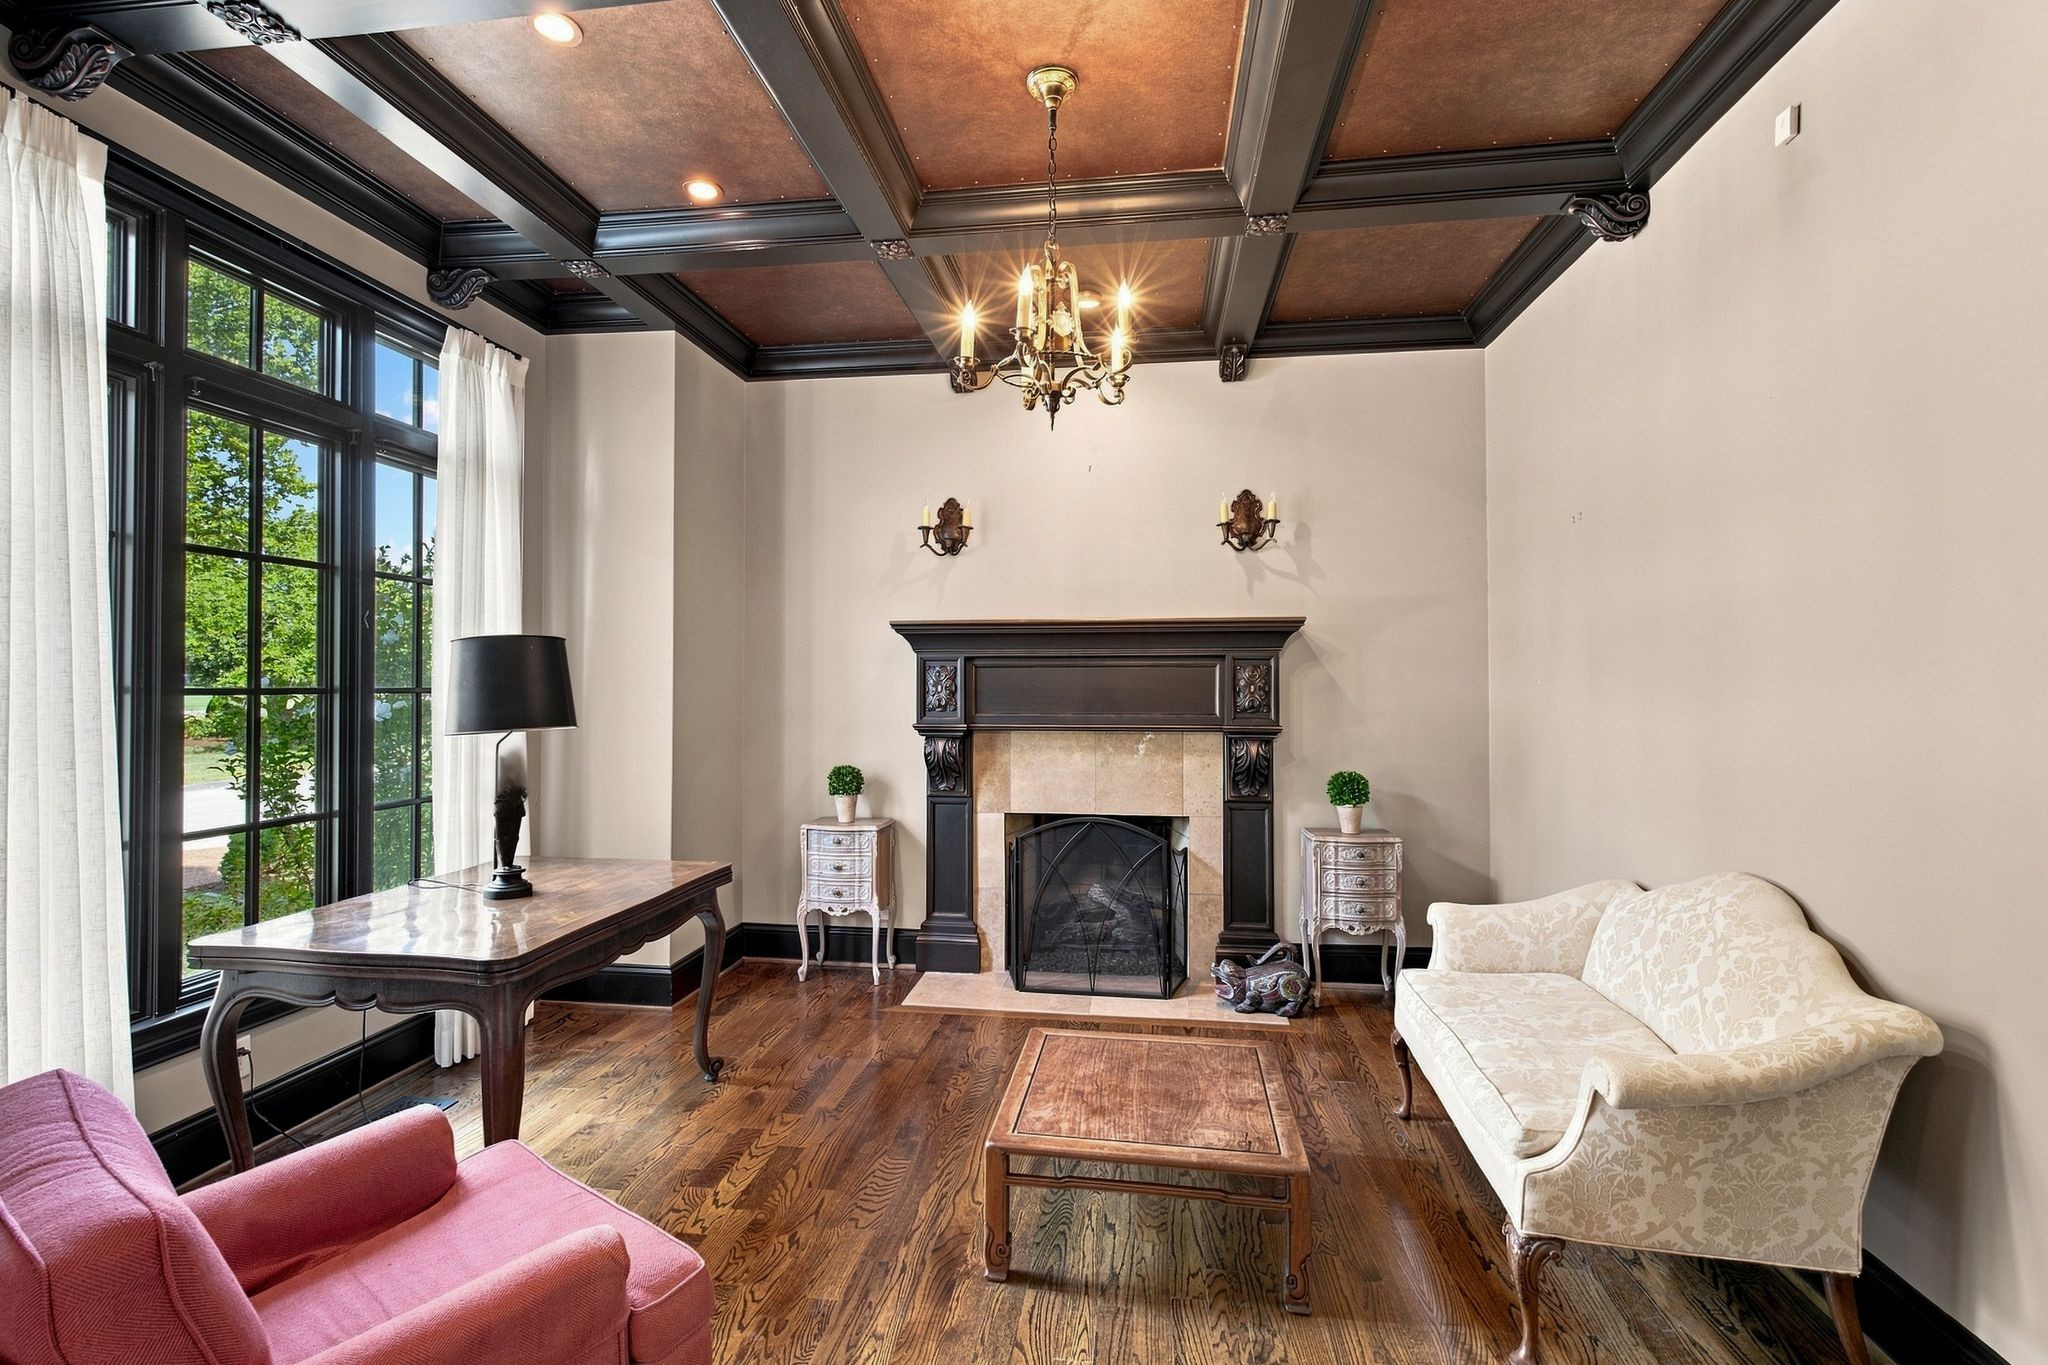
Sitting room with a carved fireplace, coffered ceiling, tall windows, and contrasting cream and pink seating.
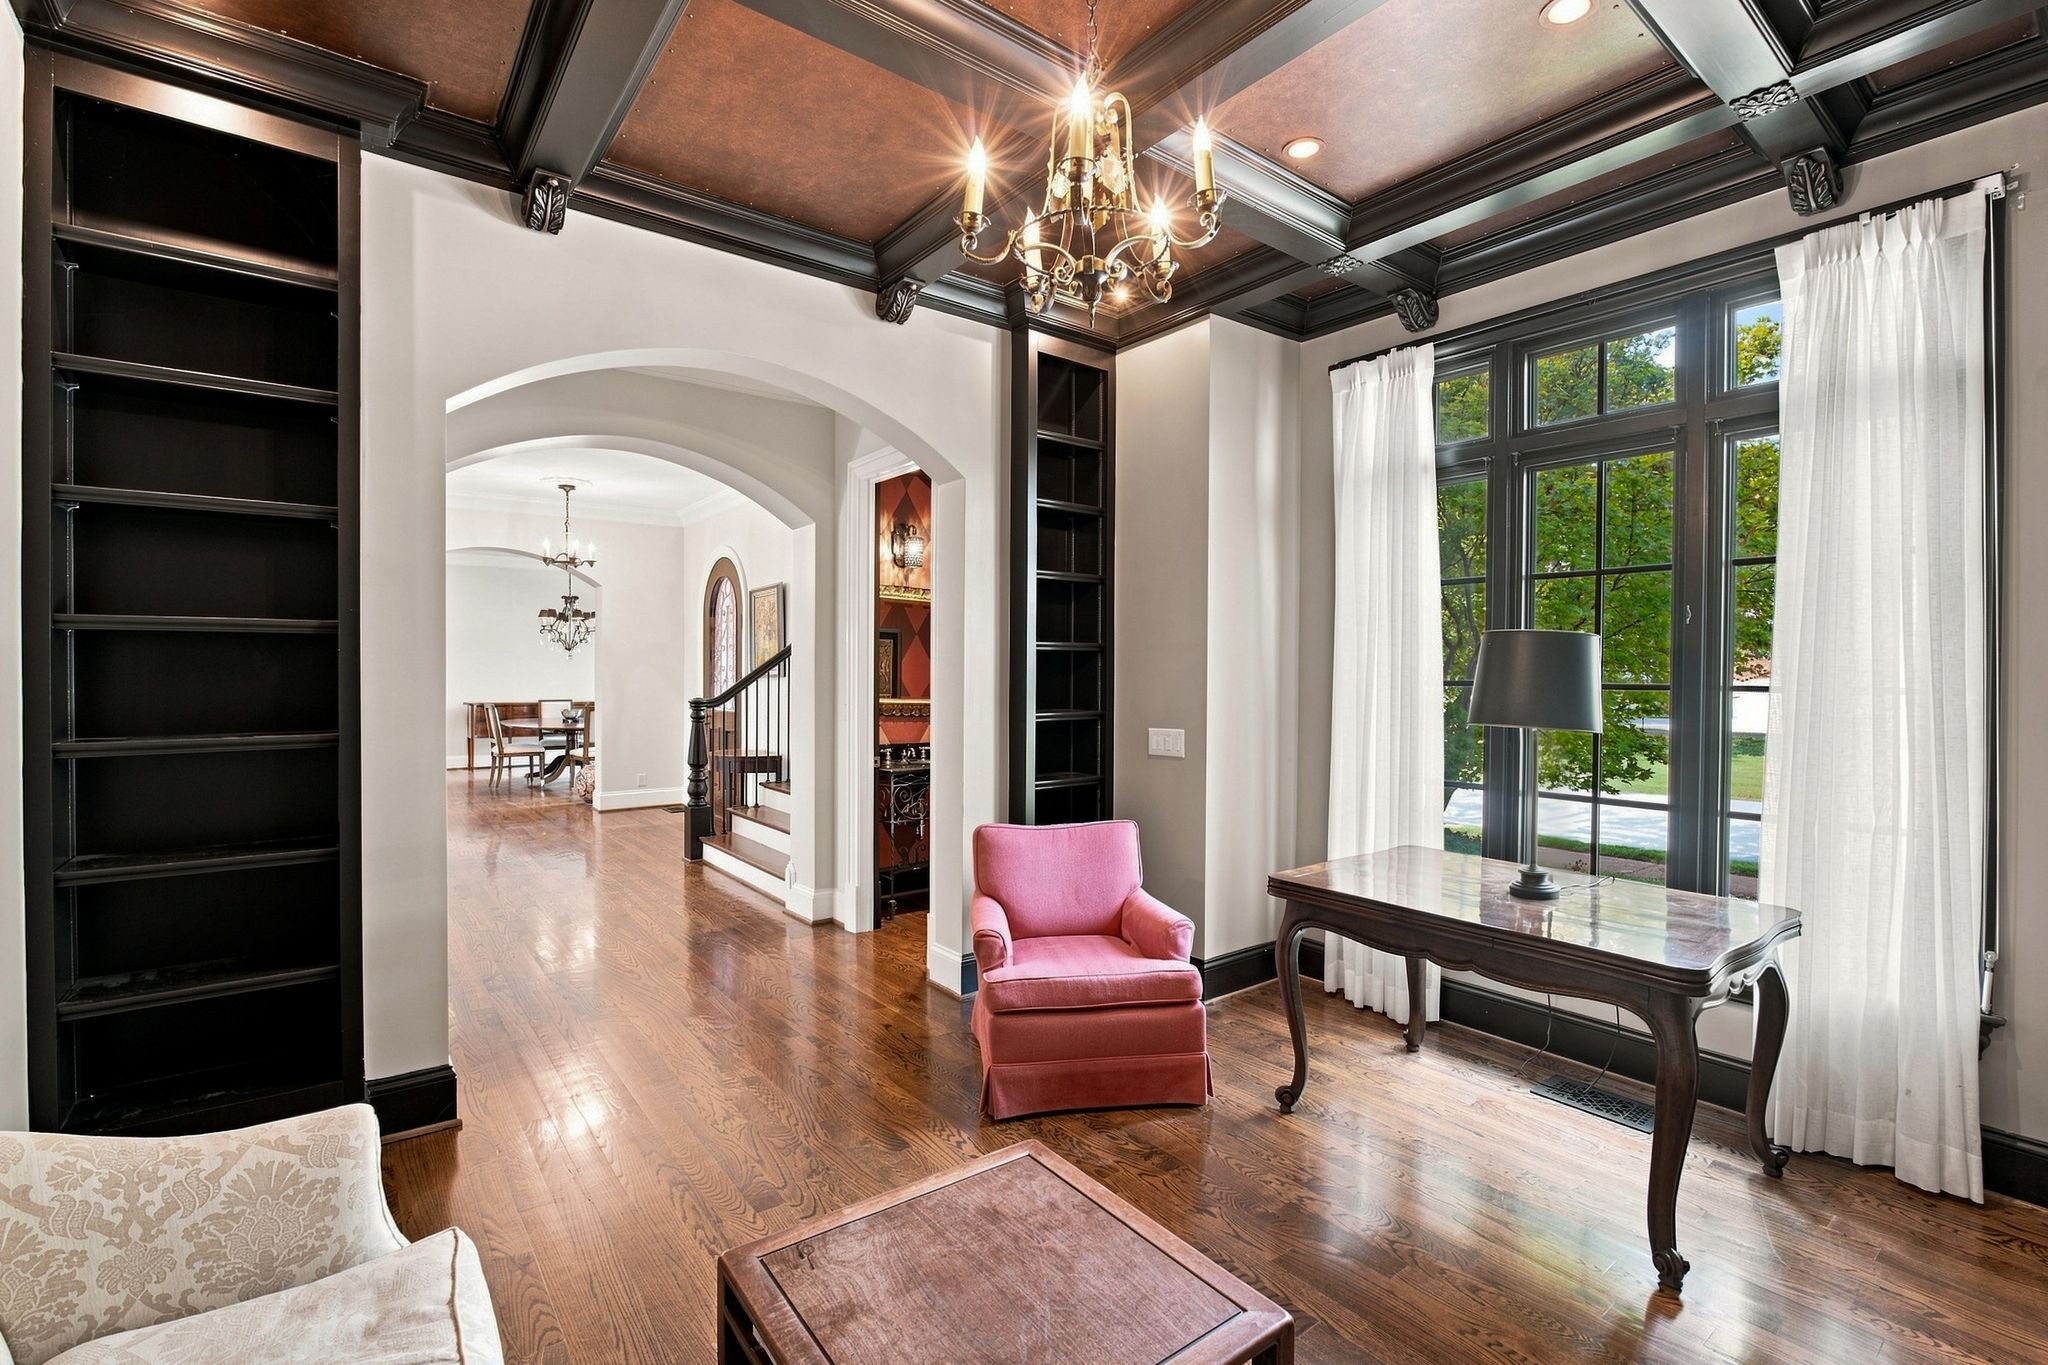
Sitting room with coffered ceiling, built-in bookshelves, pink armchair, and tall curtained windows.
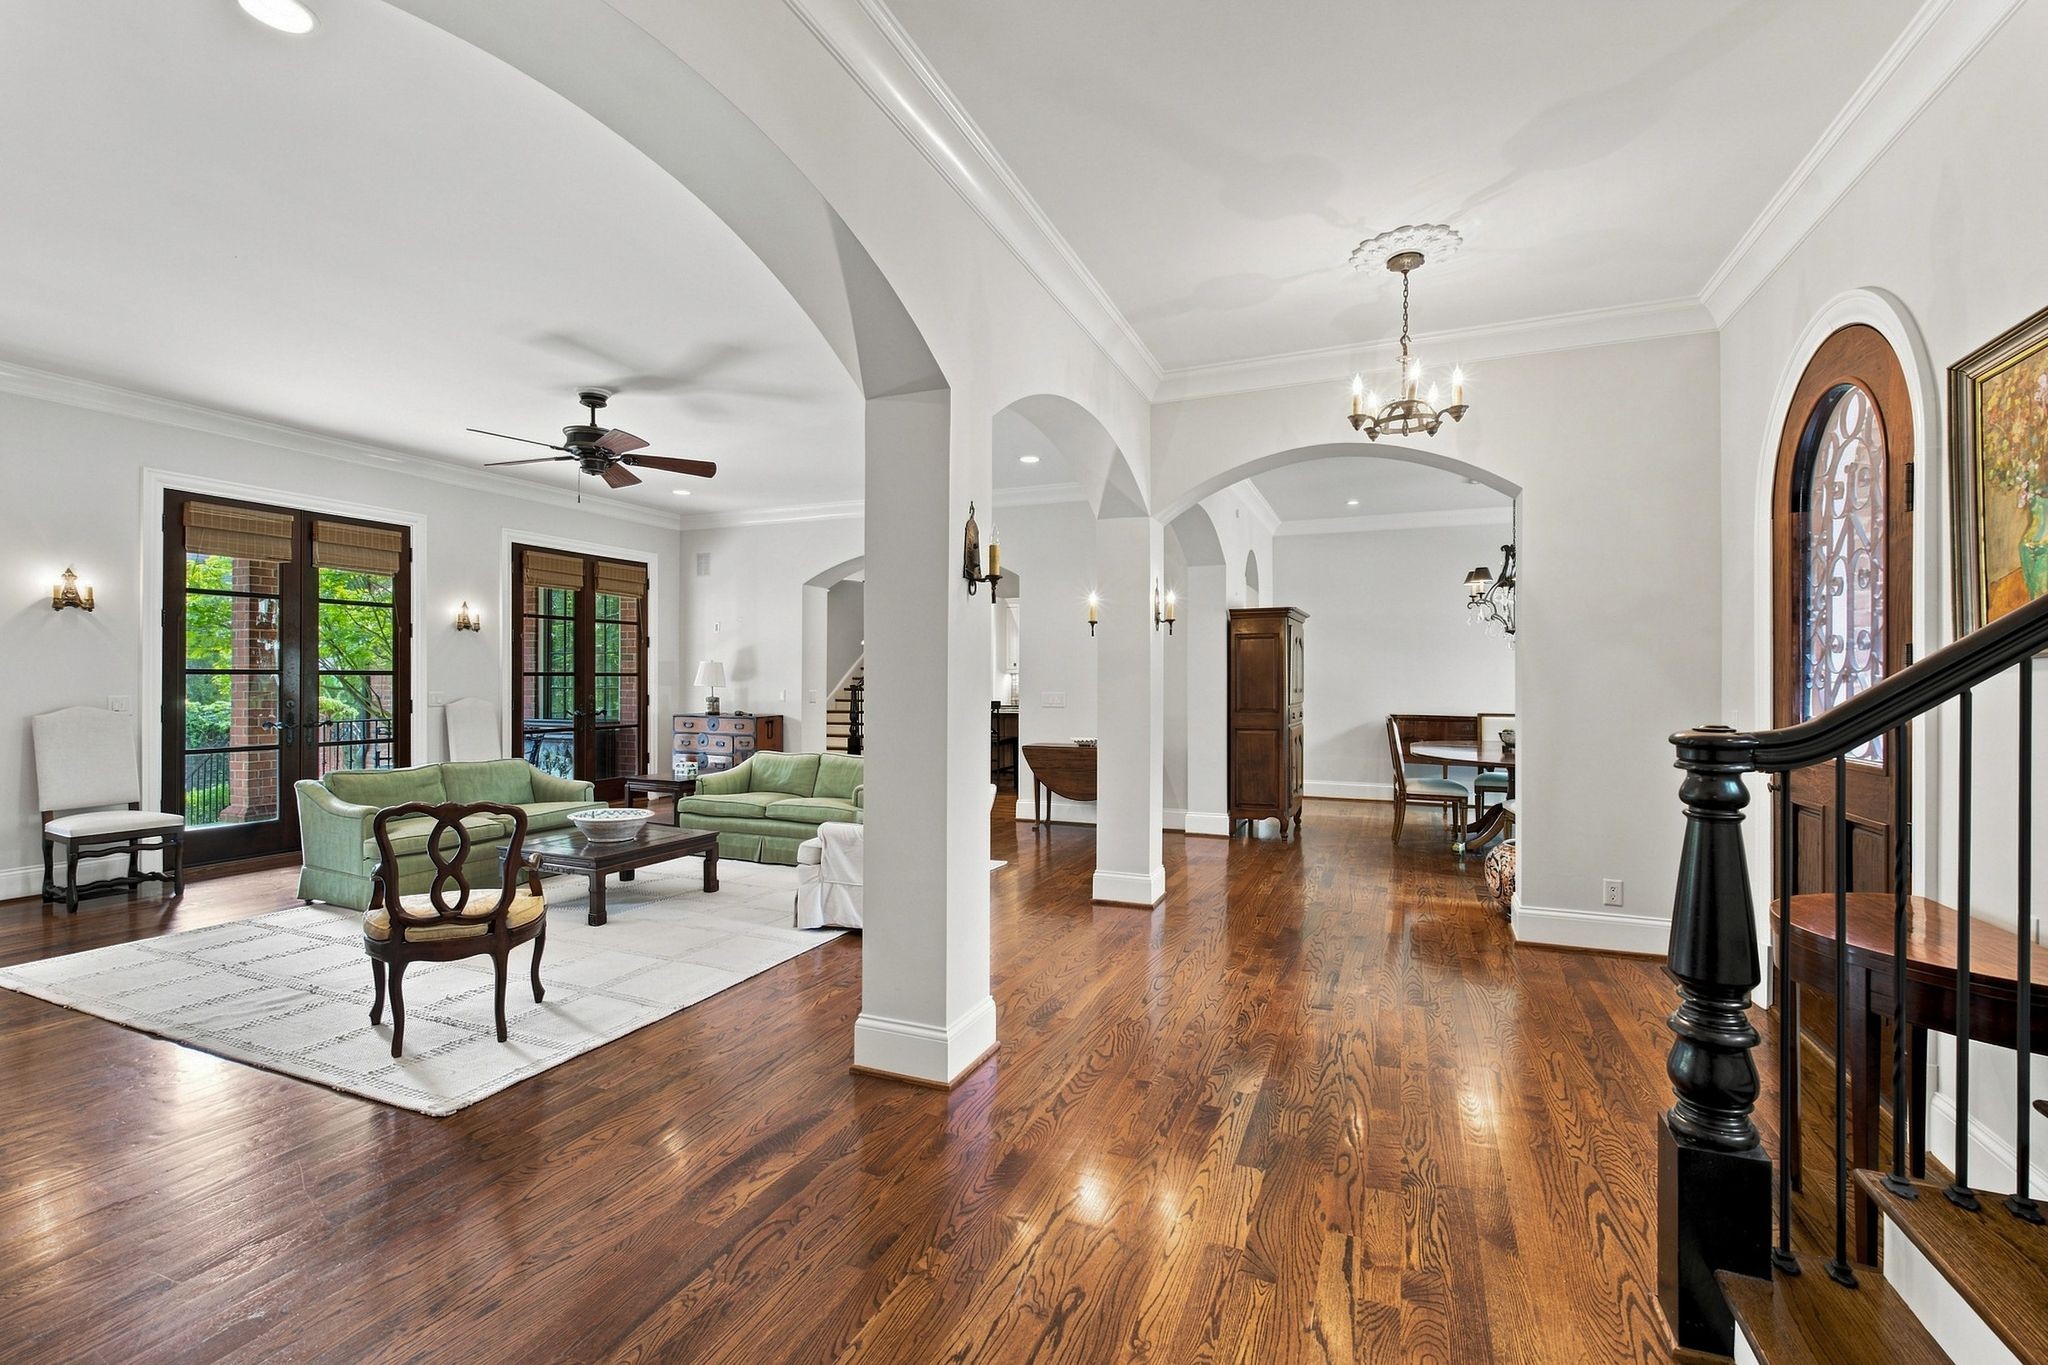
Living and dining area with green sofas, arched openings, polished hardwood floors, and a dark wood staircase railing.
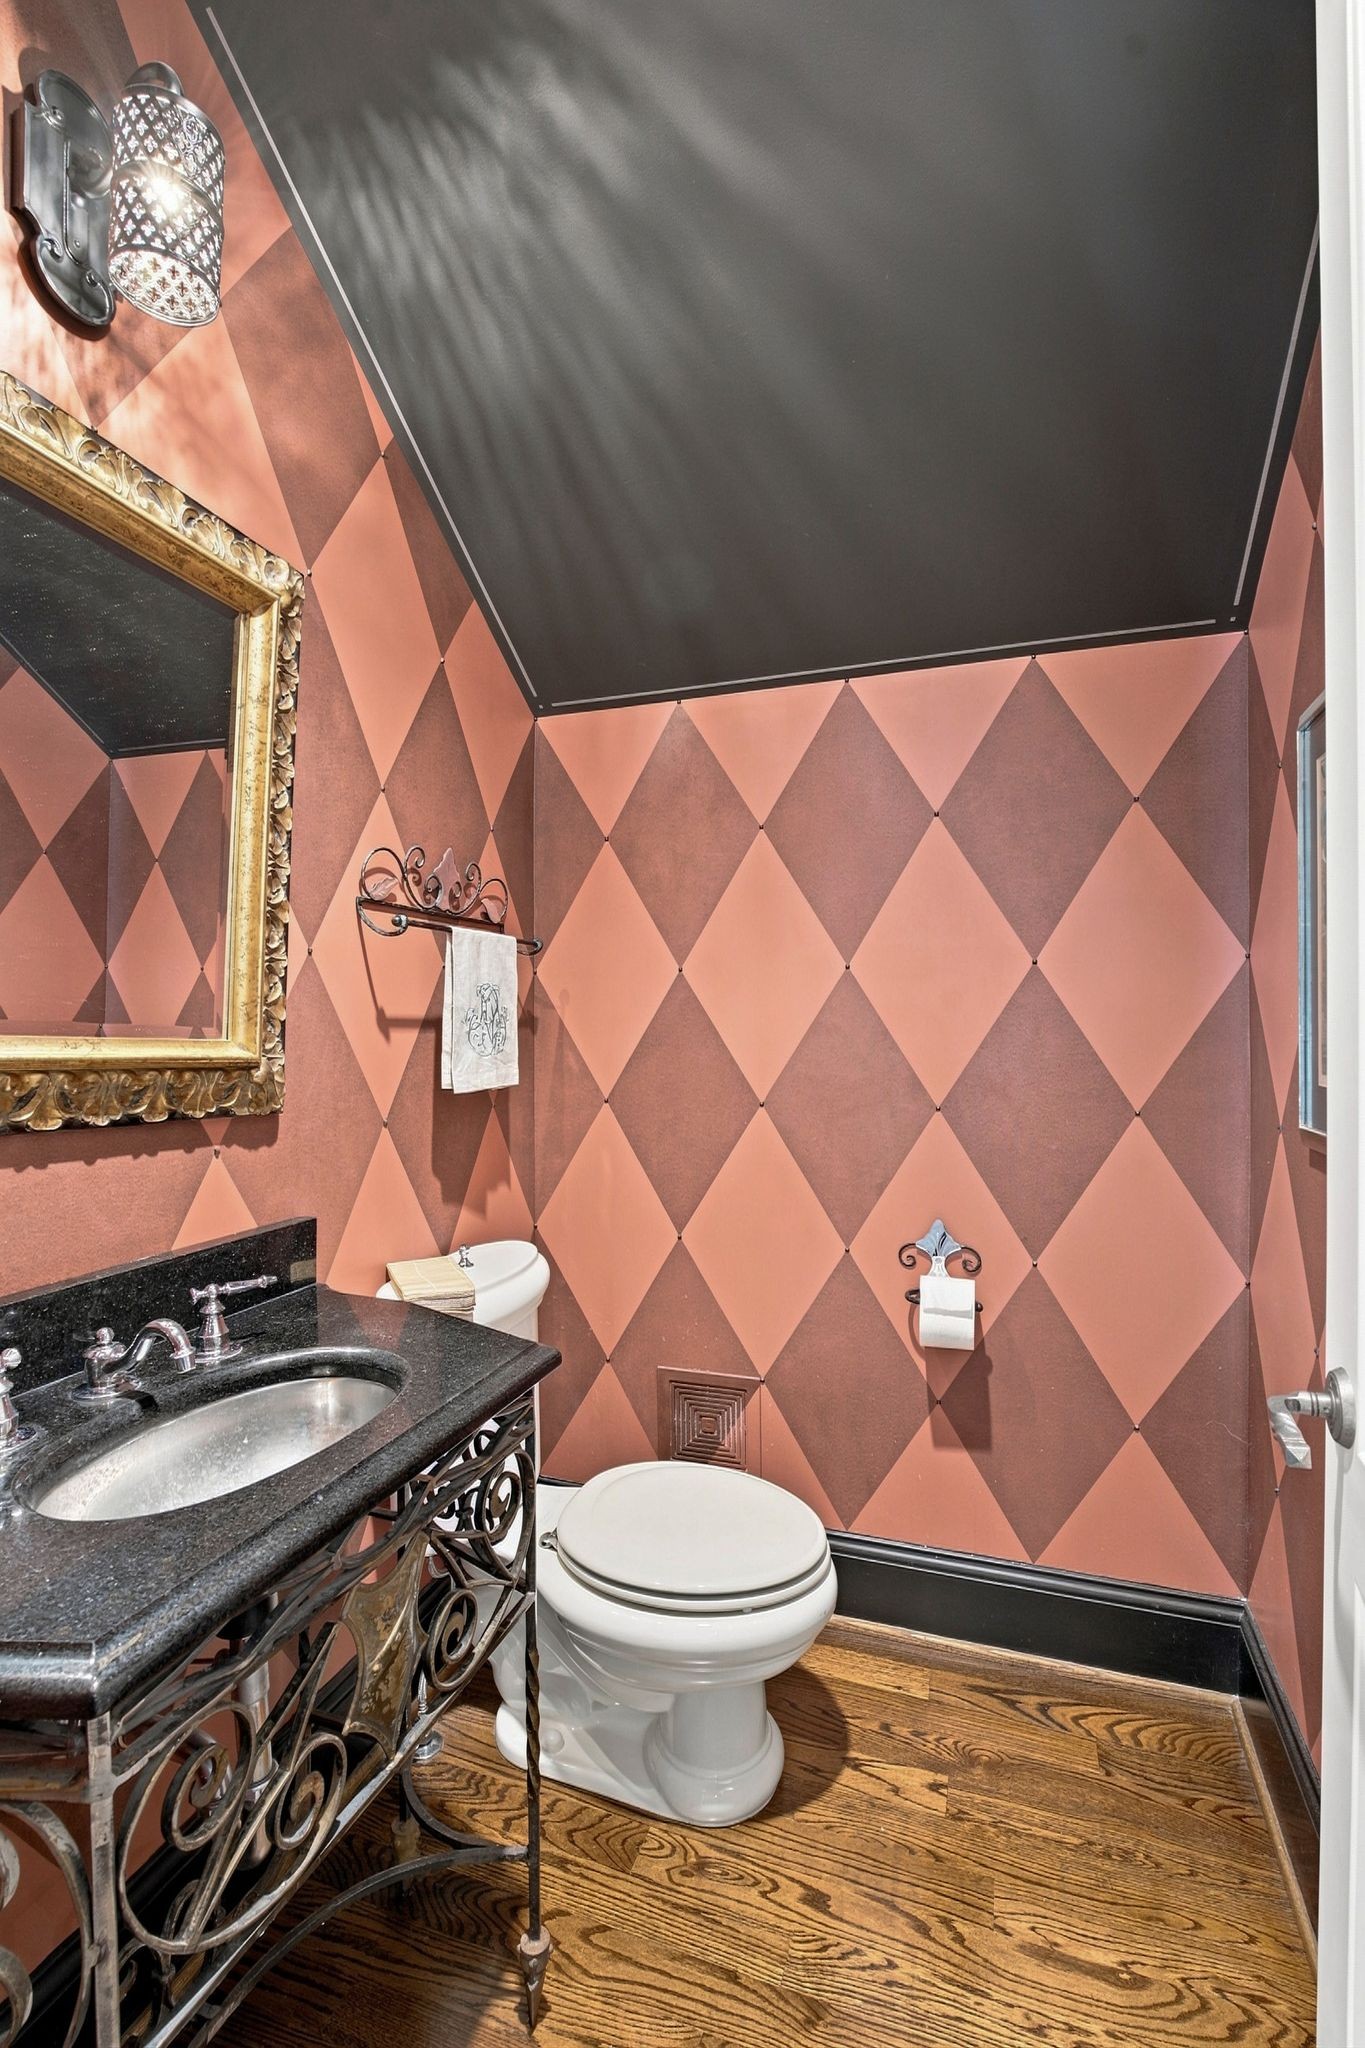
Powder room with bold salmon diamond-patterned walls, ornate mirror, and dark stone vanity.
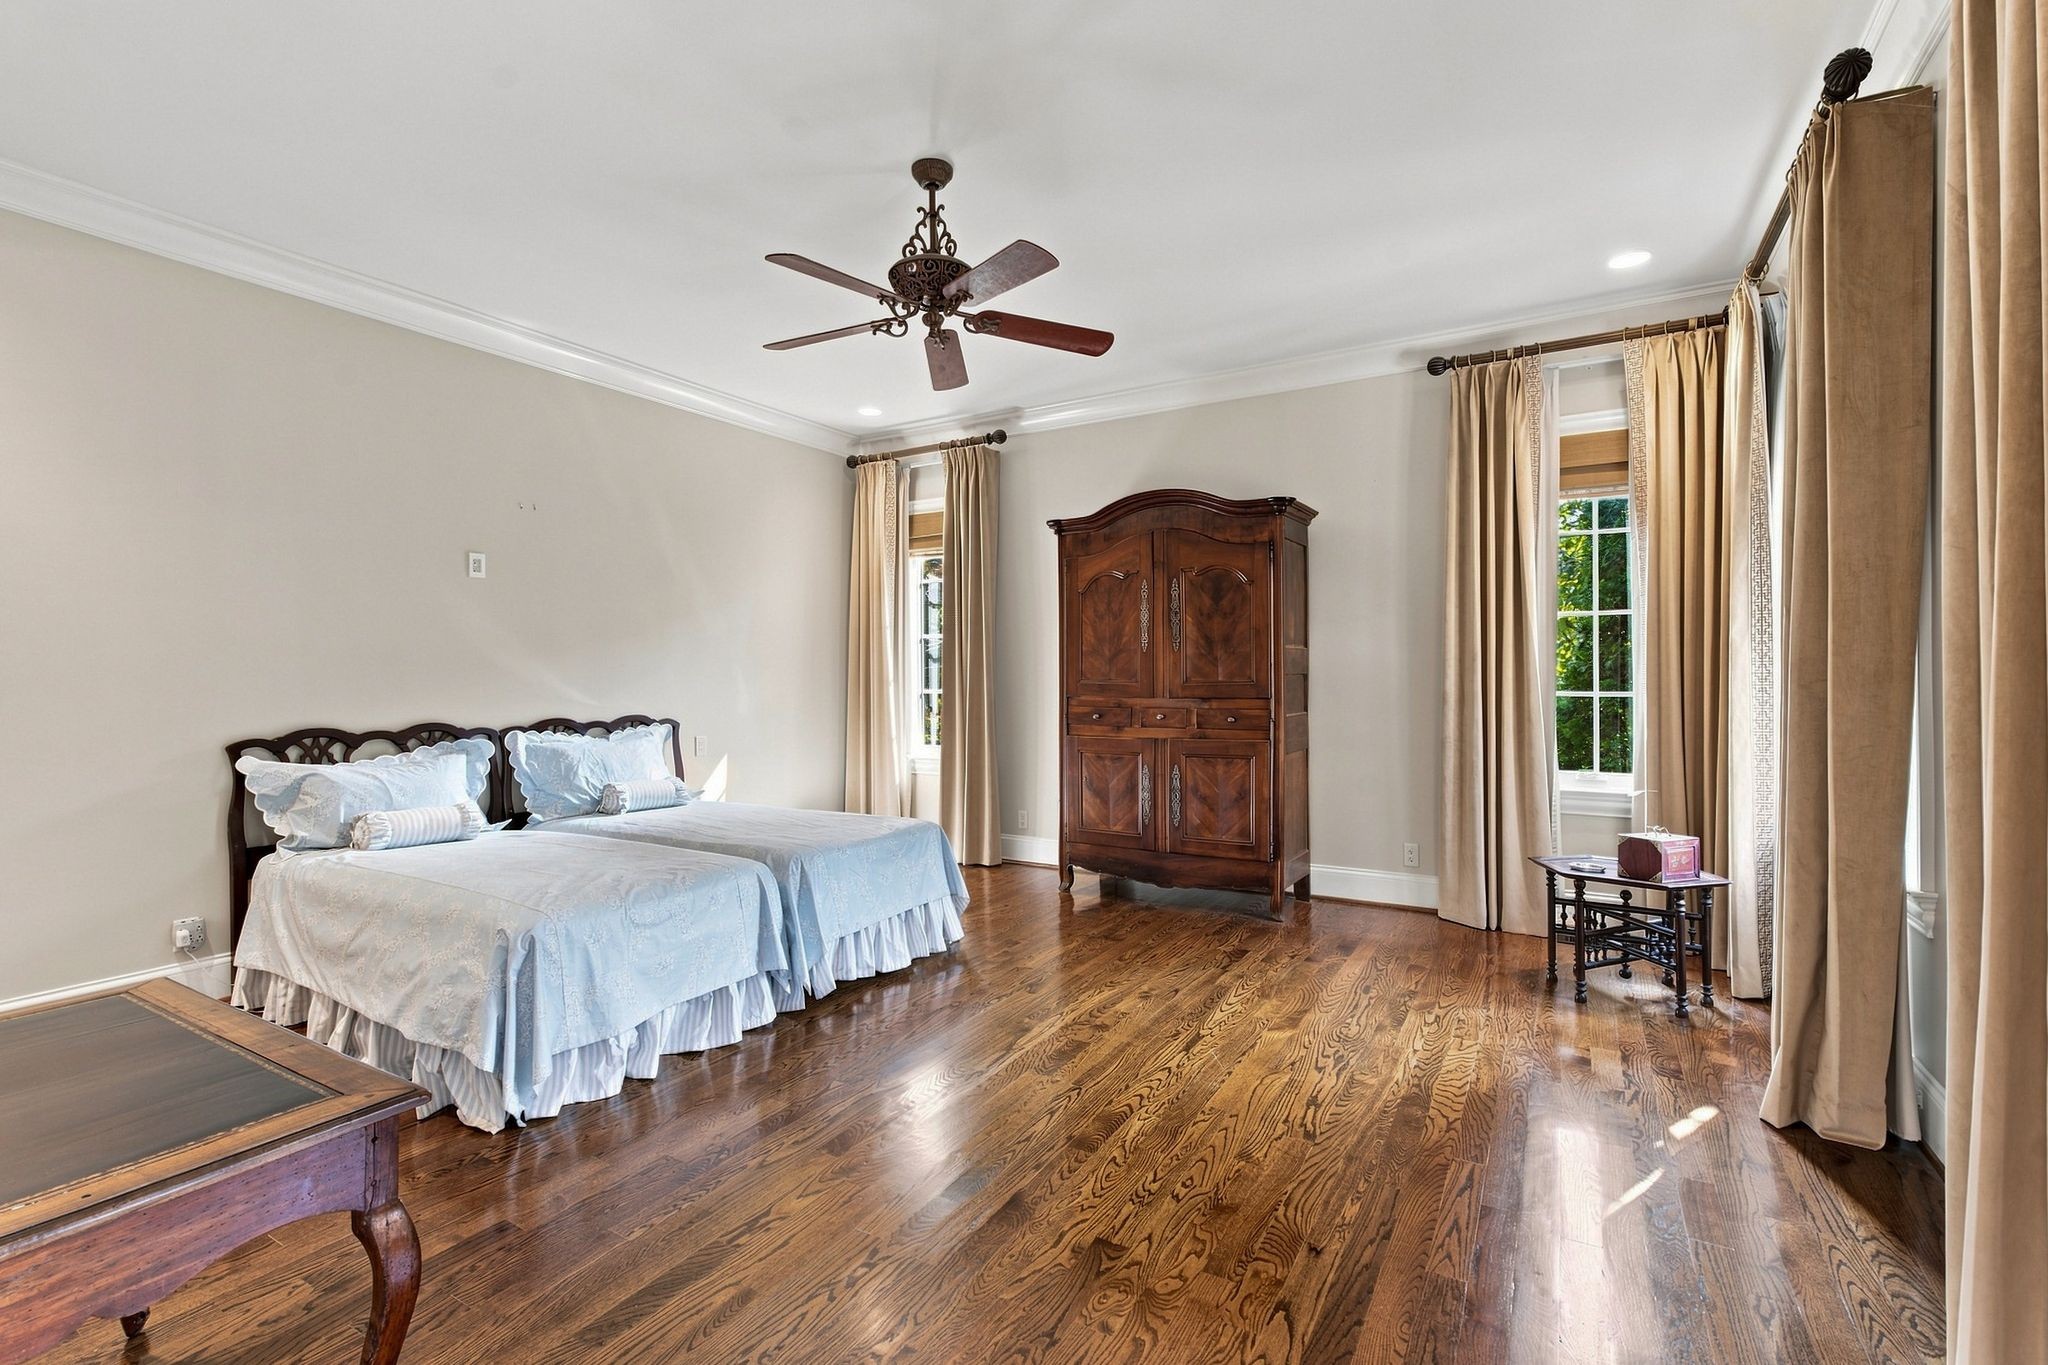
Bedroom with two pale blue beds, a carved wooden armoire, and polished hardwood floors.
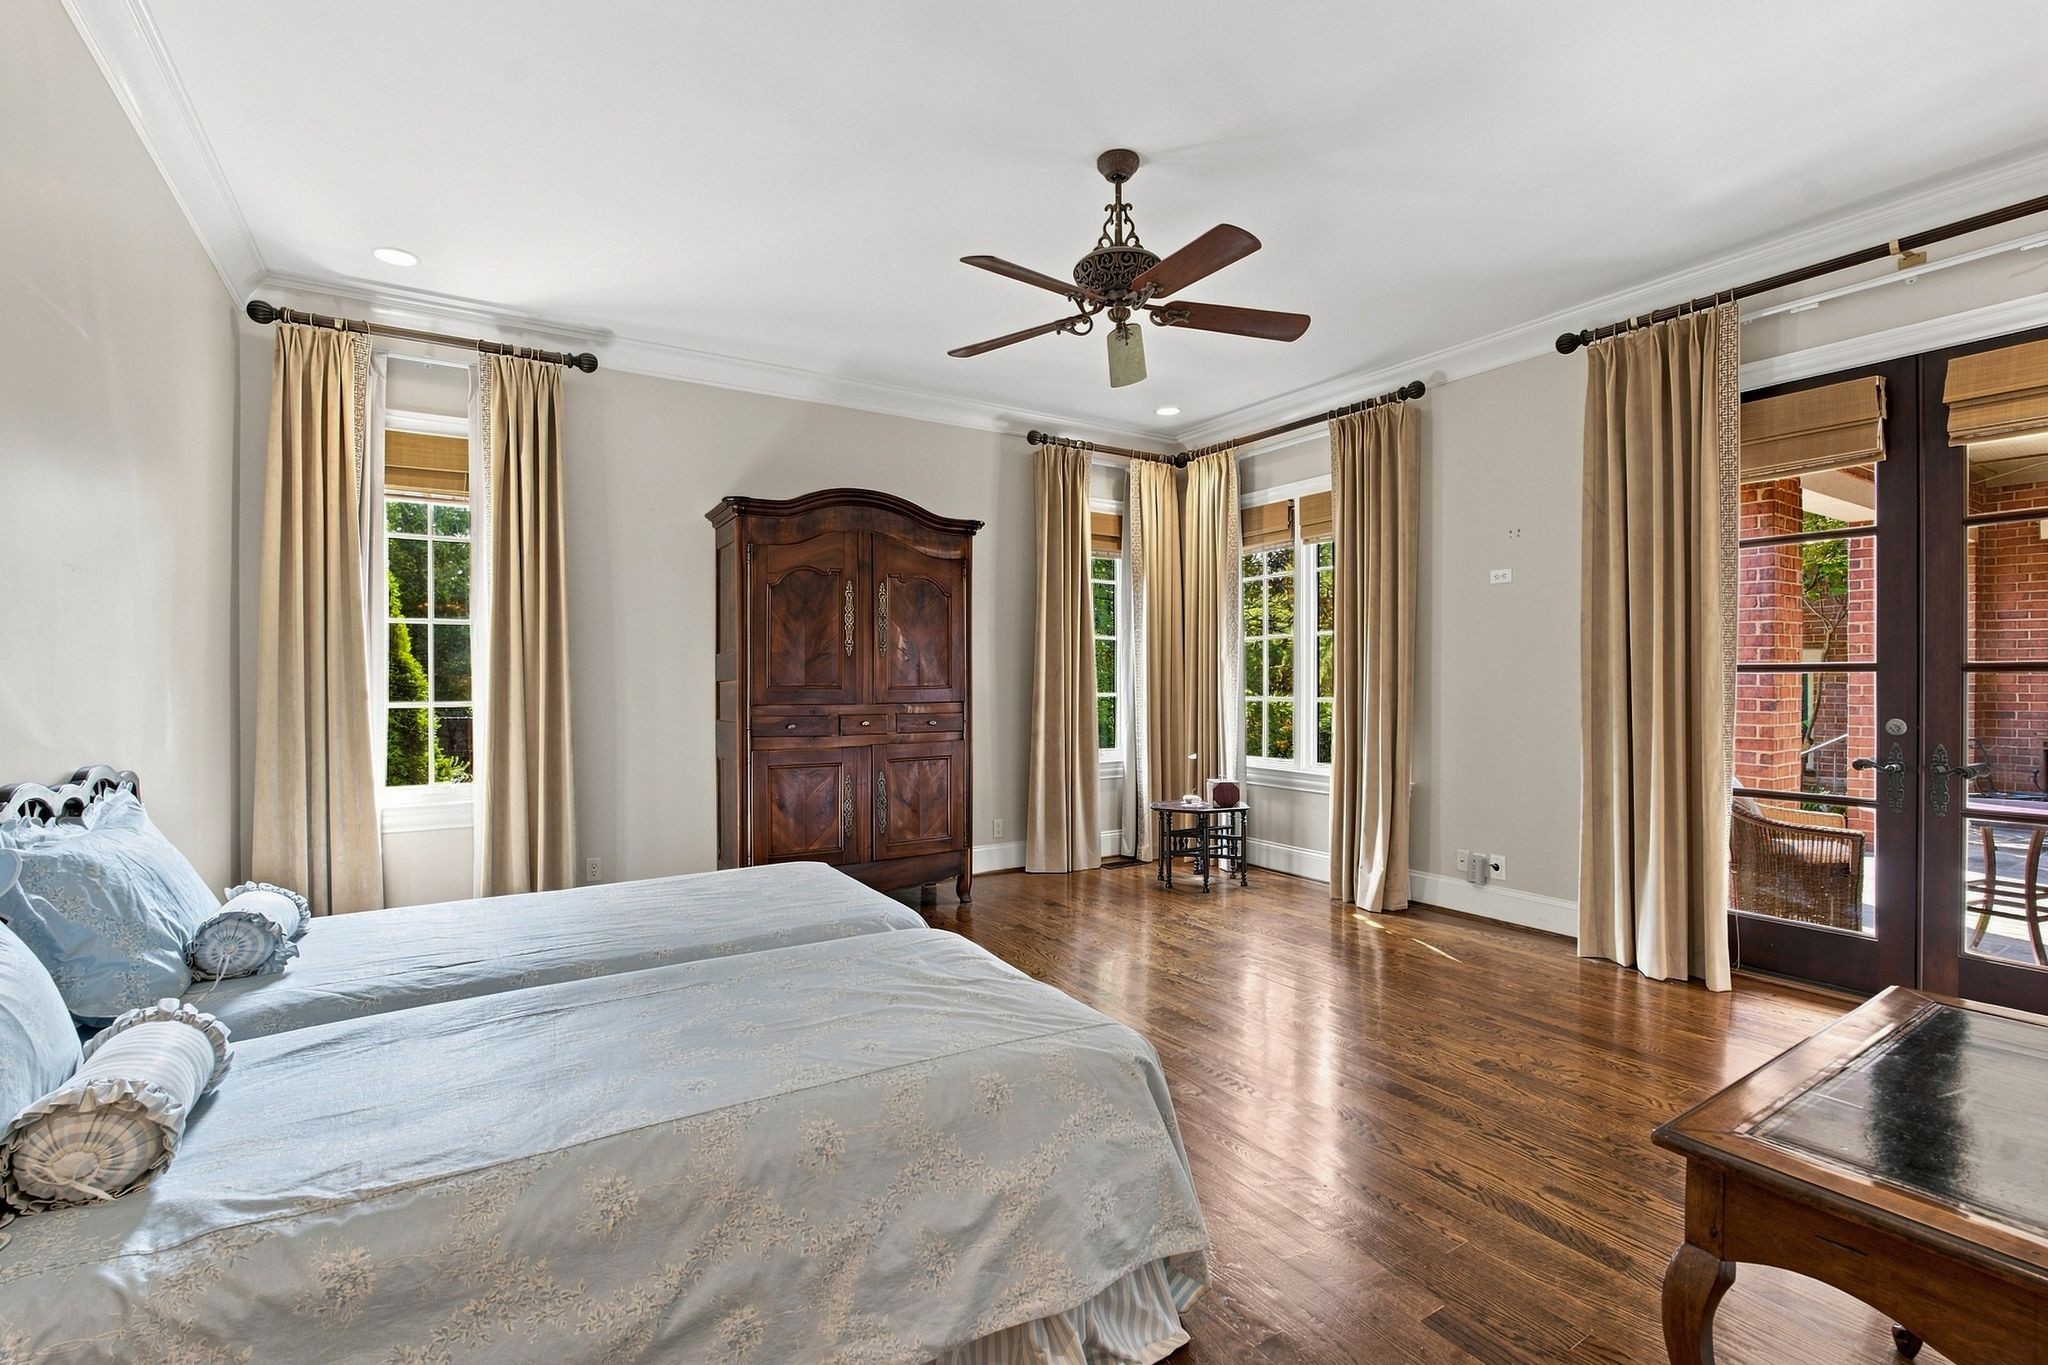
Bedroom with a large bed, dark wood armoire, hardwood floors, and French doors to a brick patio.
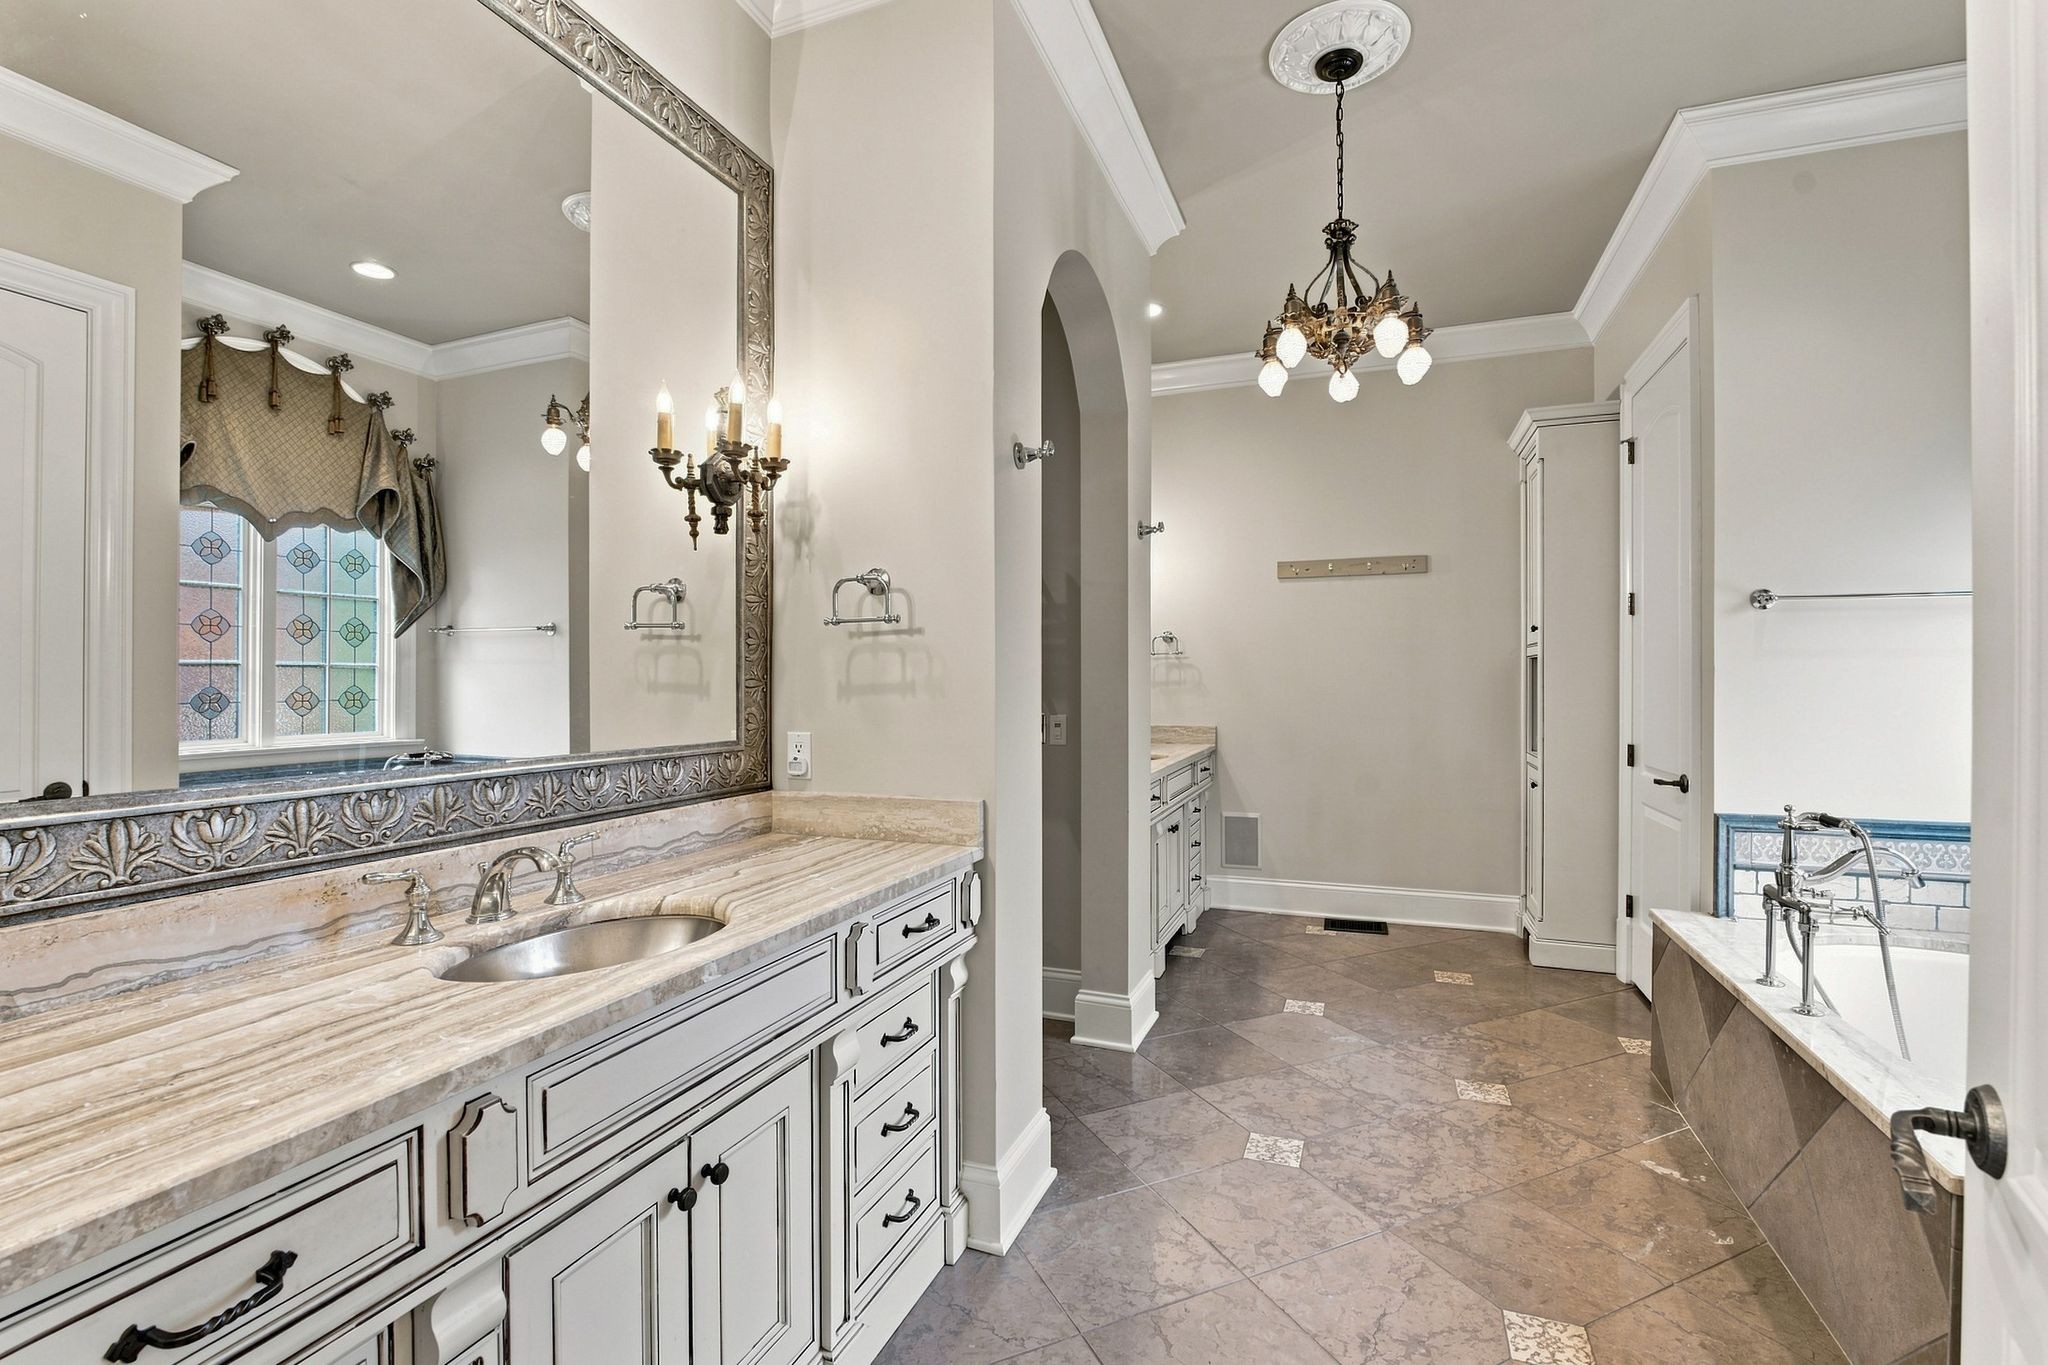
Bathroom with a marble double vanity, stained-glass windows, and a built-in soaking tub.
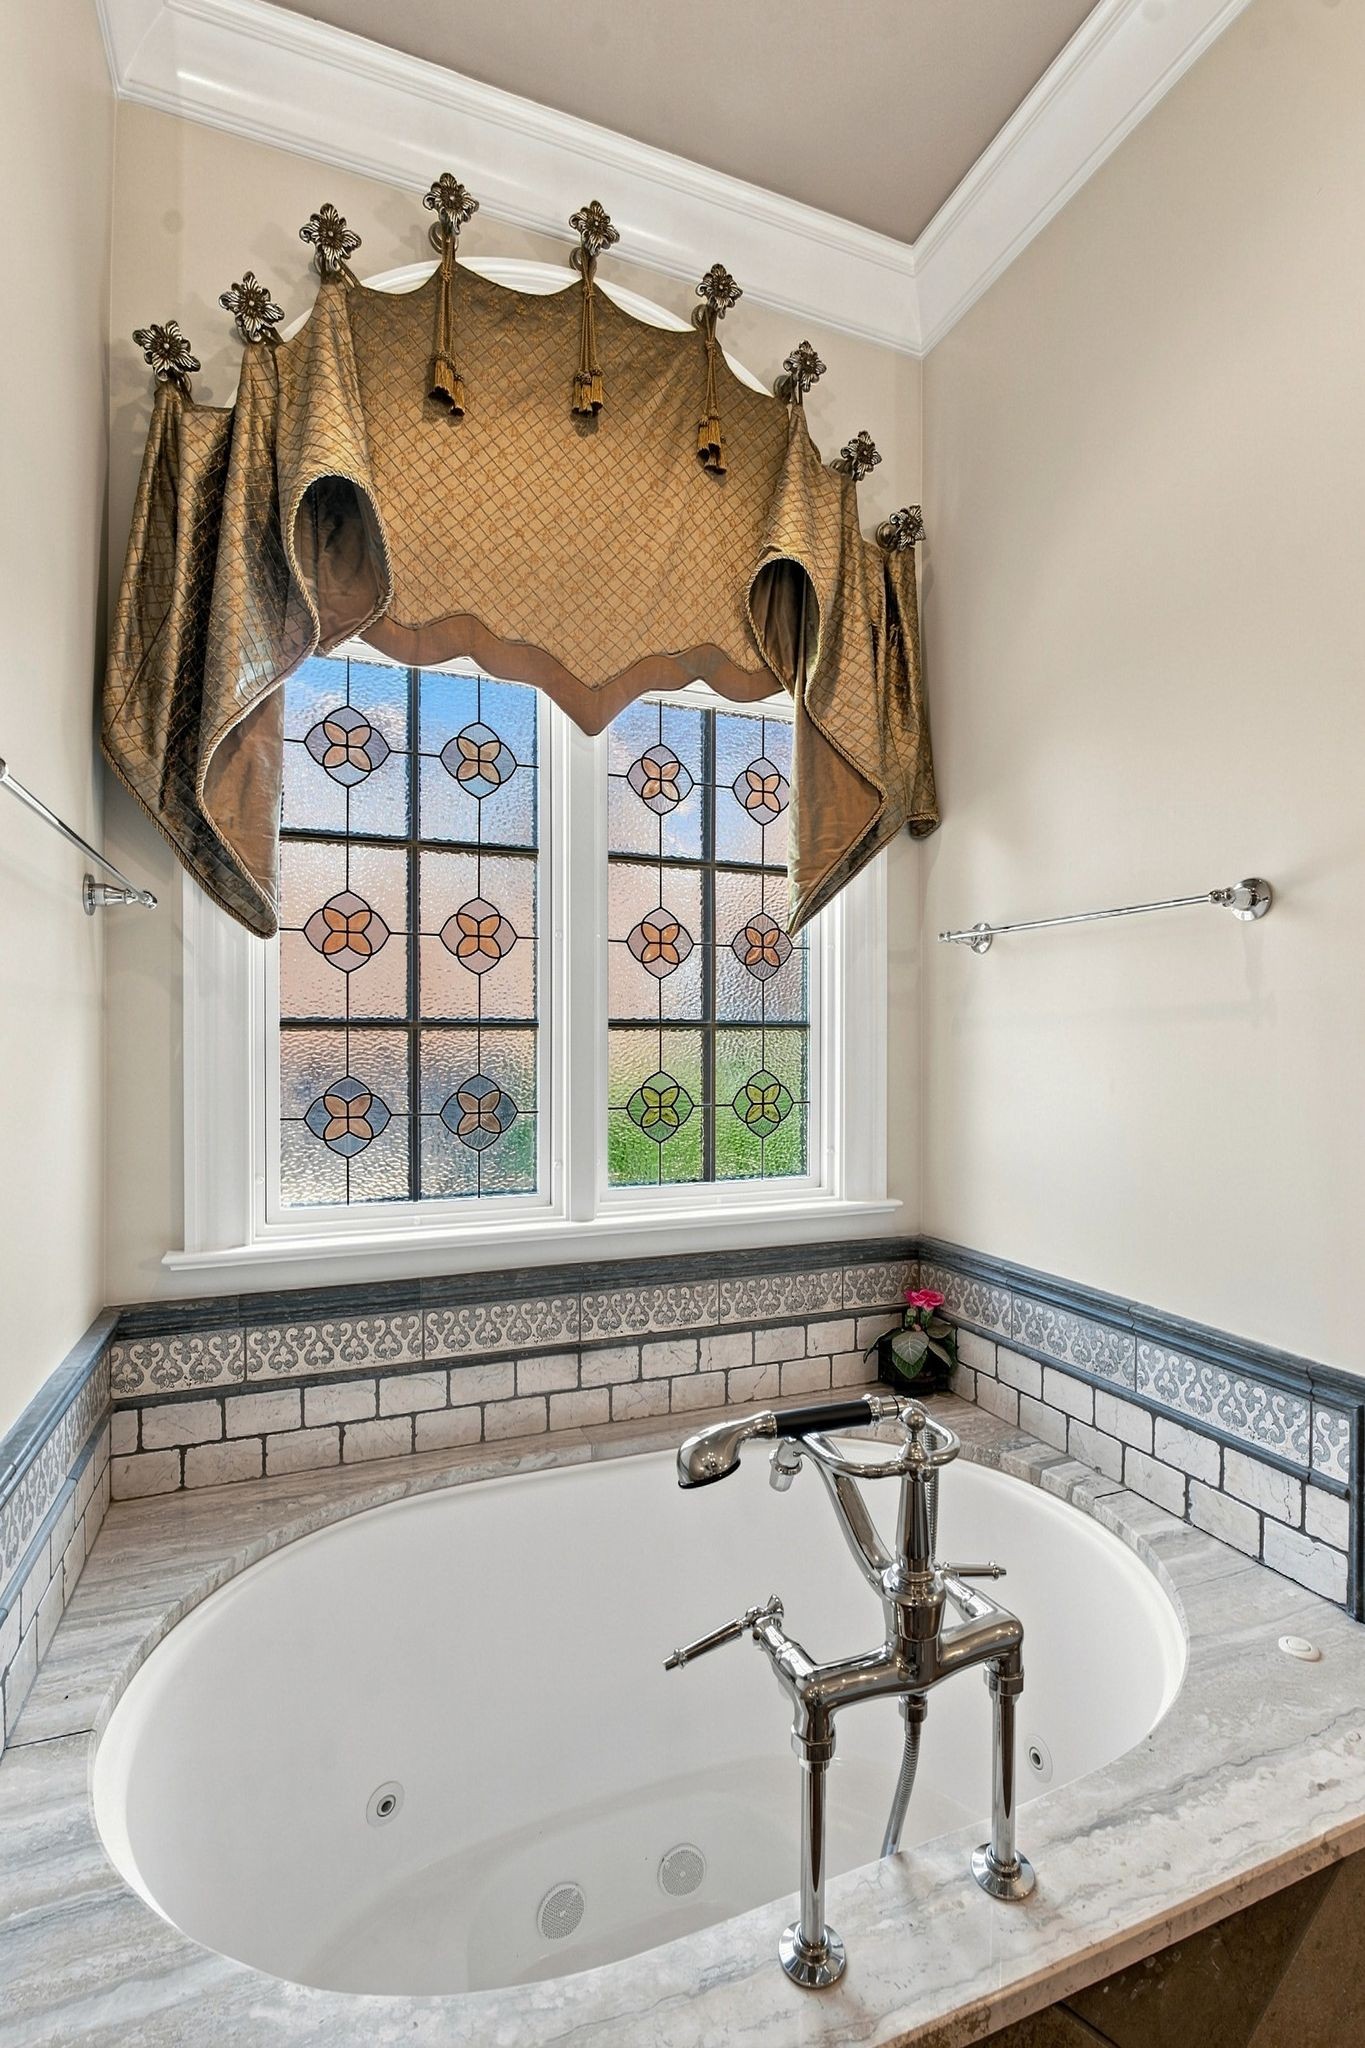
Oval soaking tub beneath stained-glass windows, framed by decorative tile and ornate gold curtains.
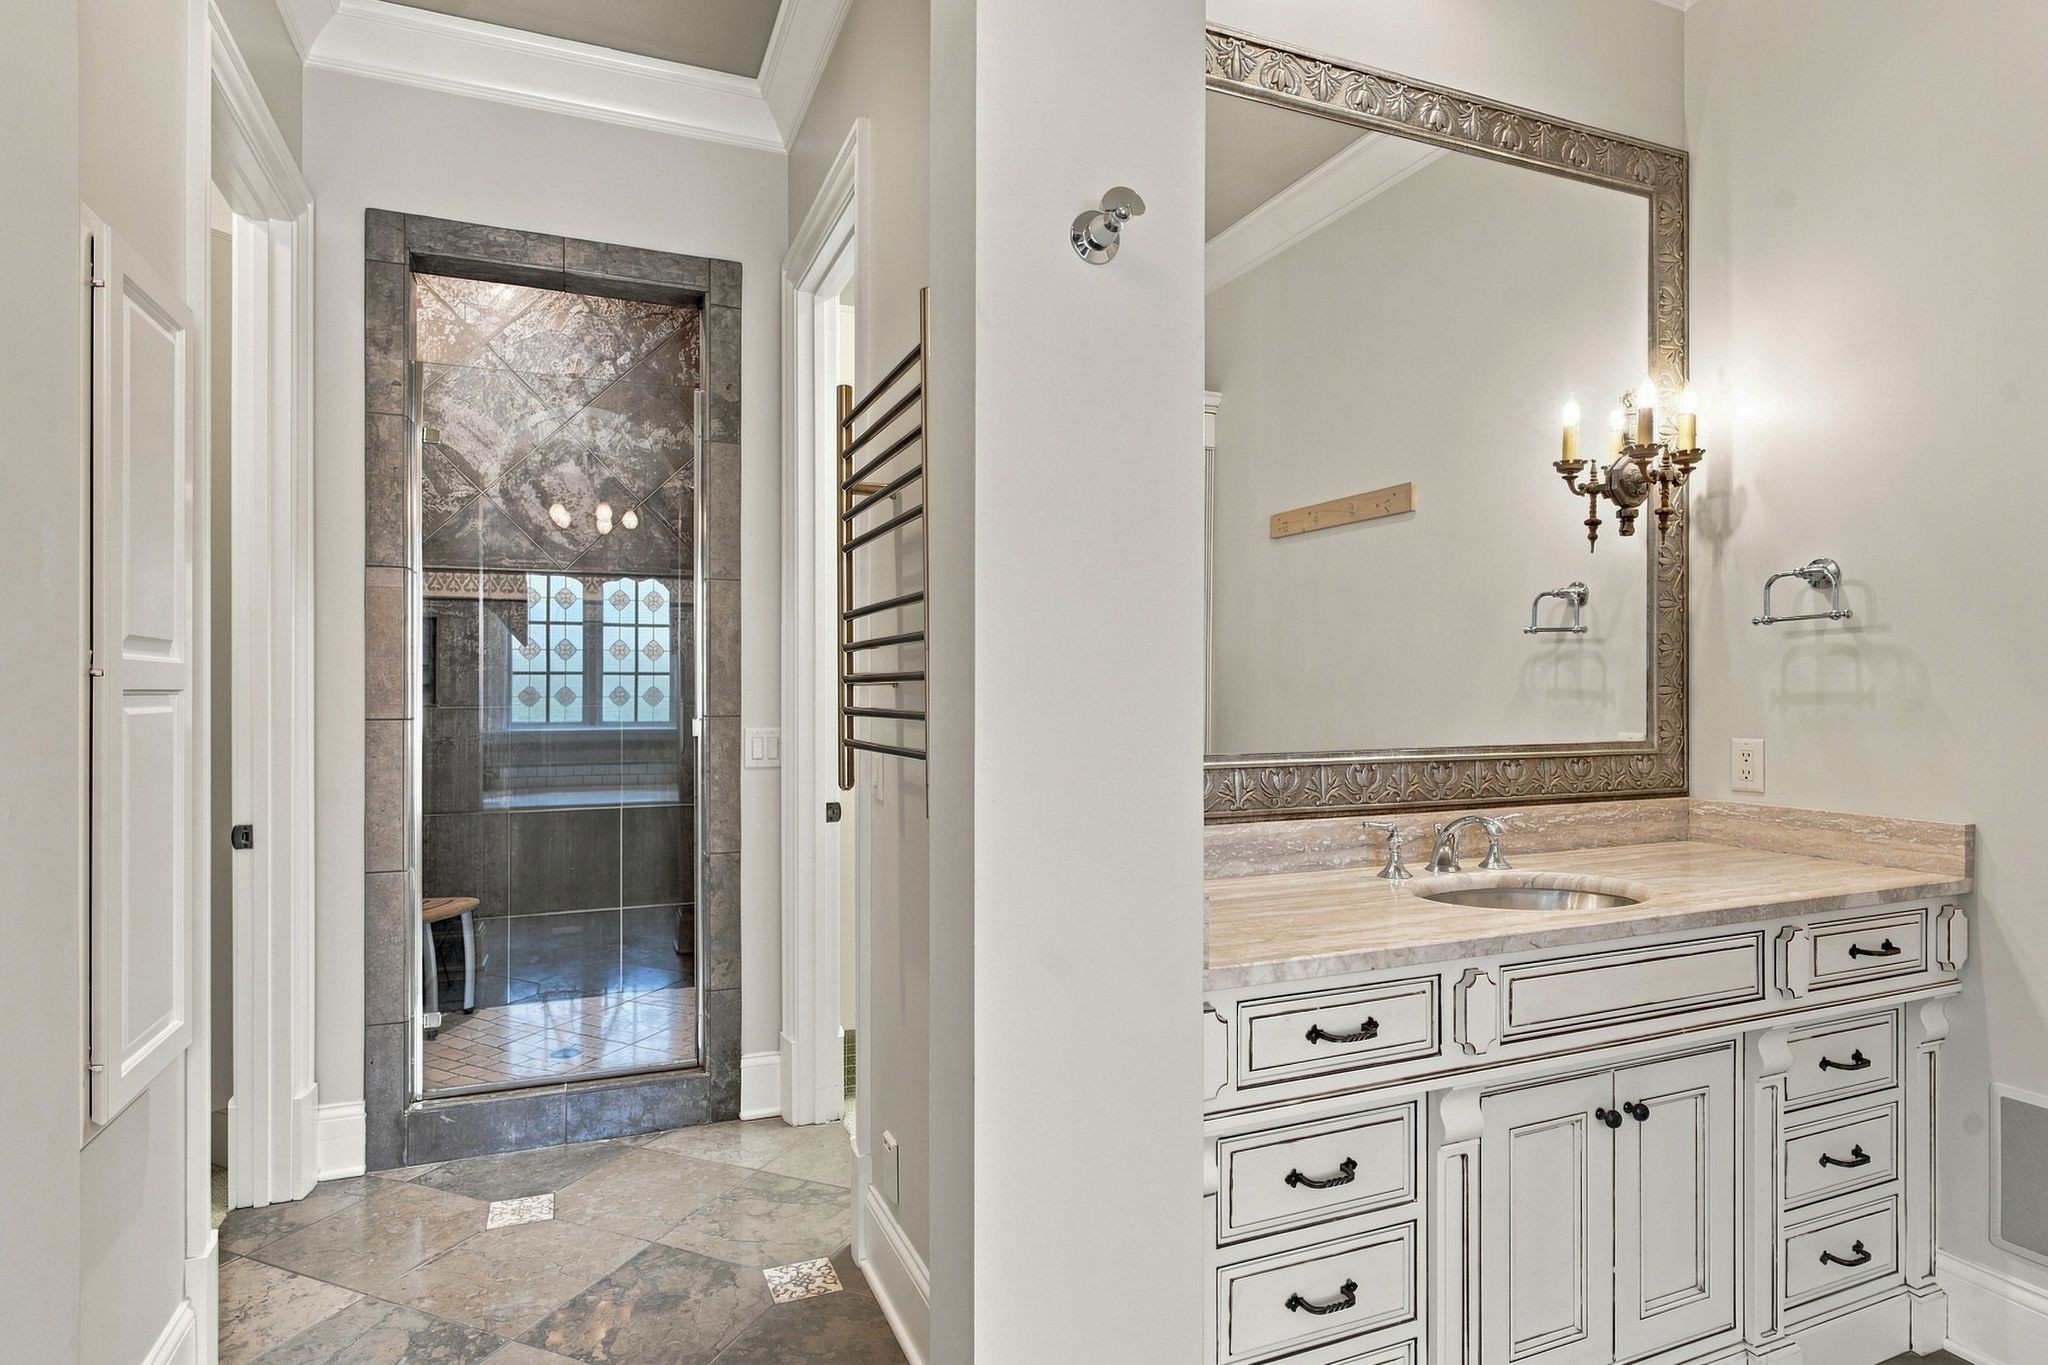
Bathroom with a tiled glass shower, ornate mirror, and white vanity with a stone countertop.
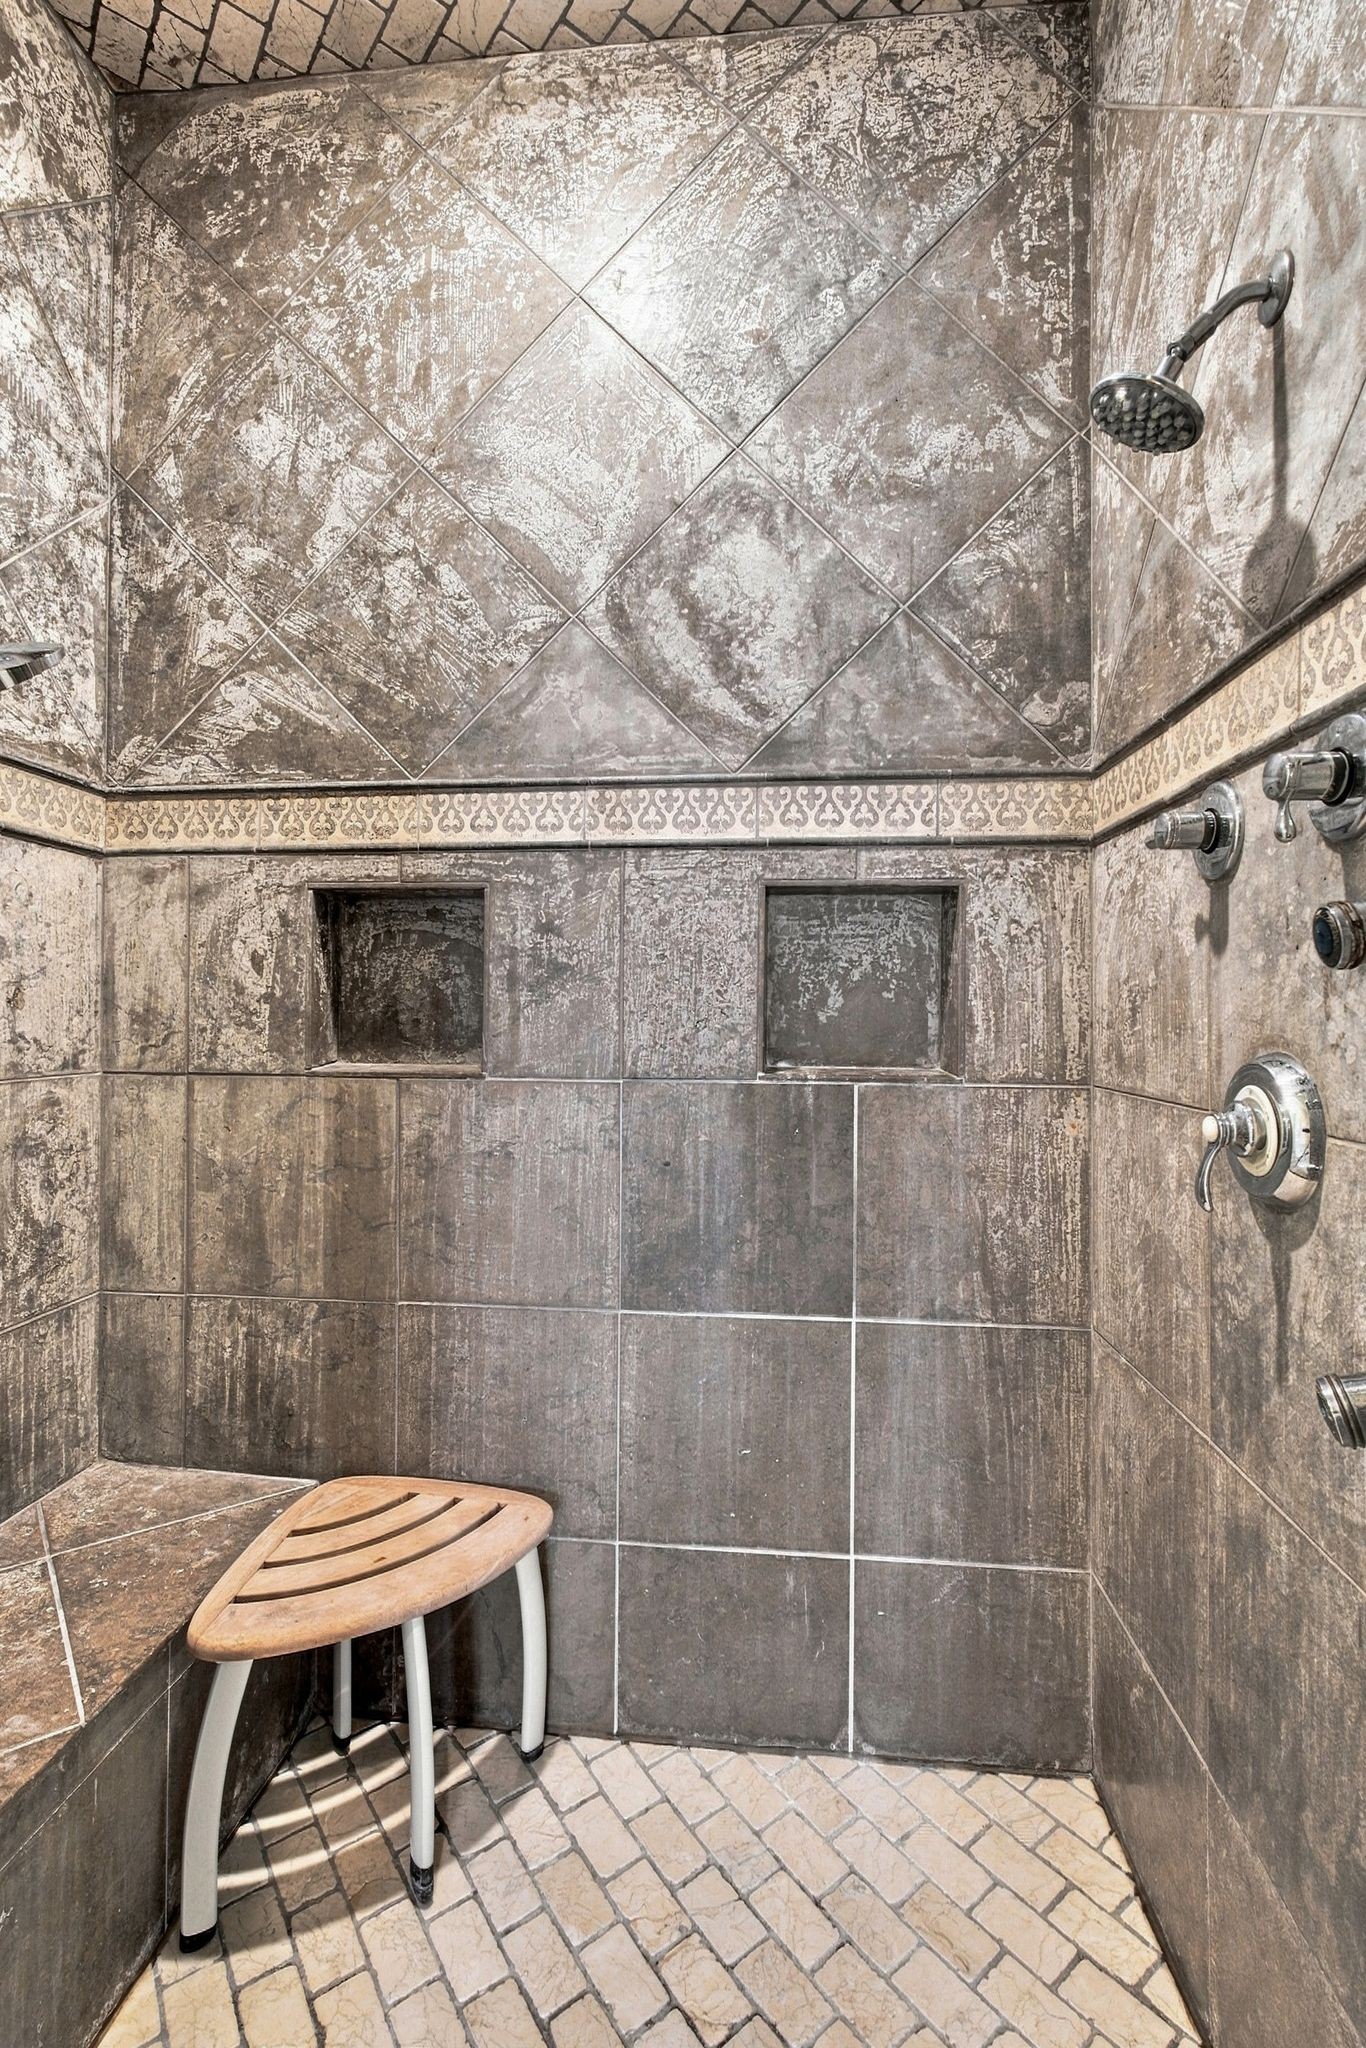
Walk-in shower with mottled tile, two recessed niches, chrome fixtures, and a small wooden stool.
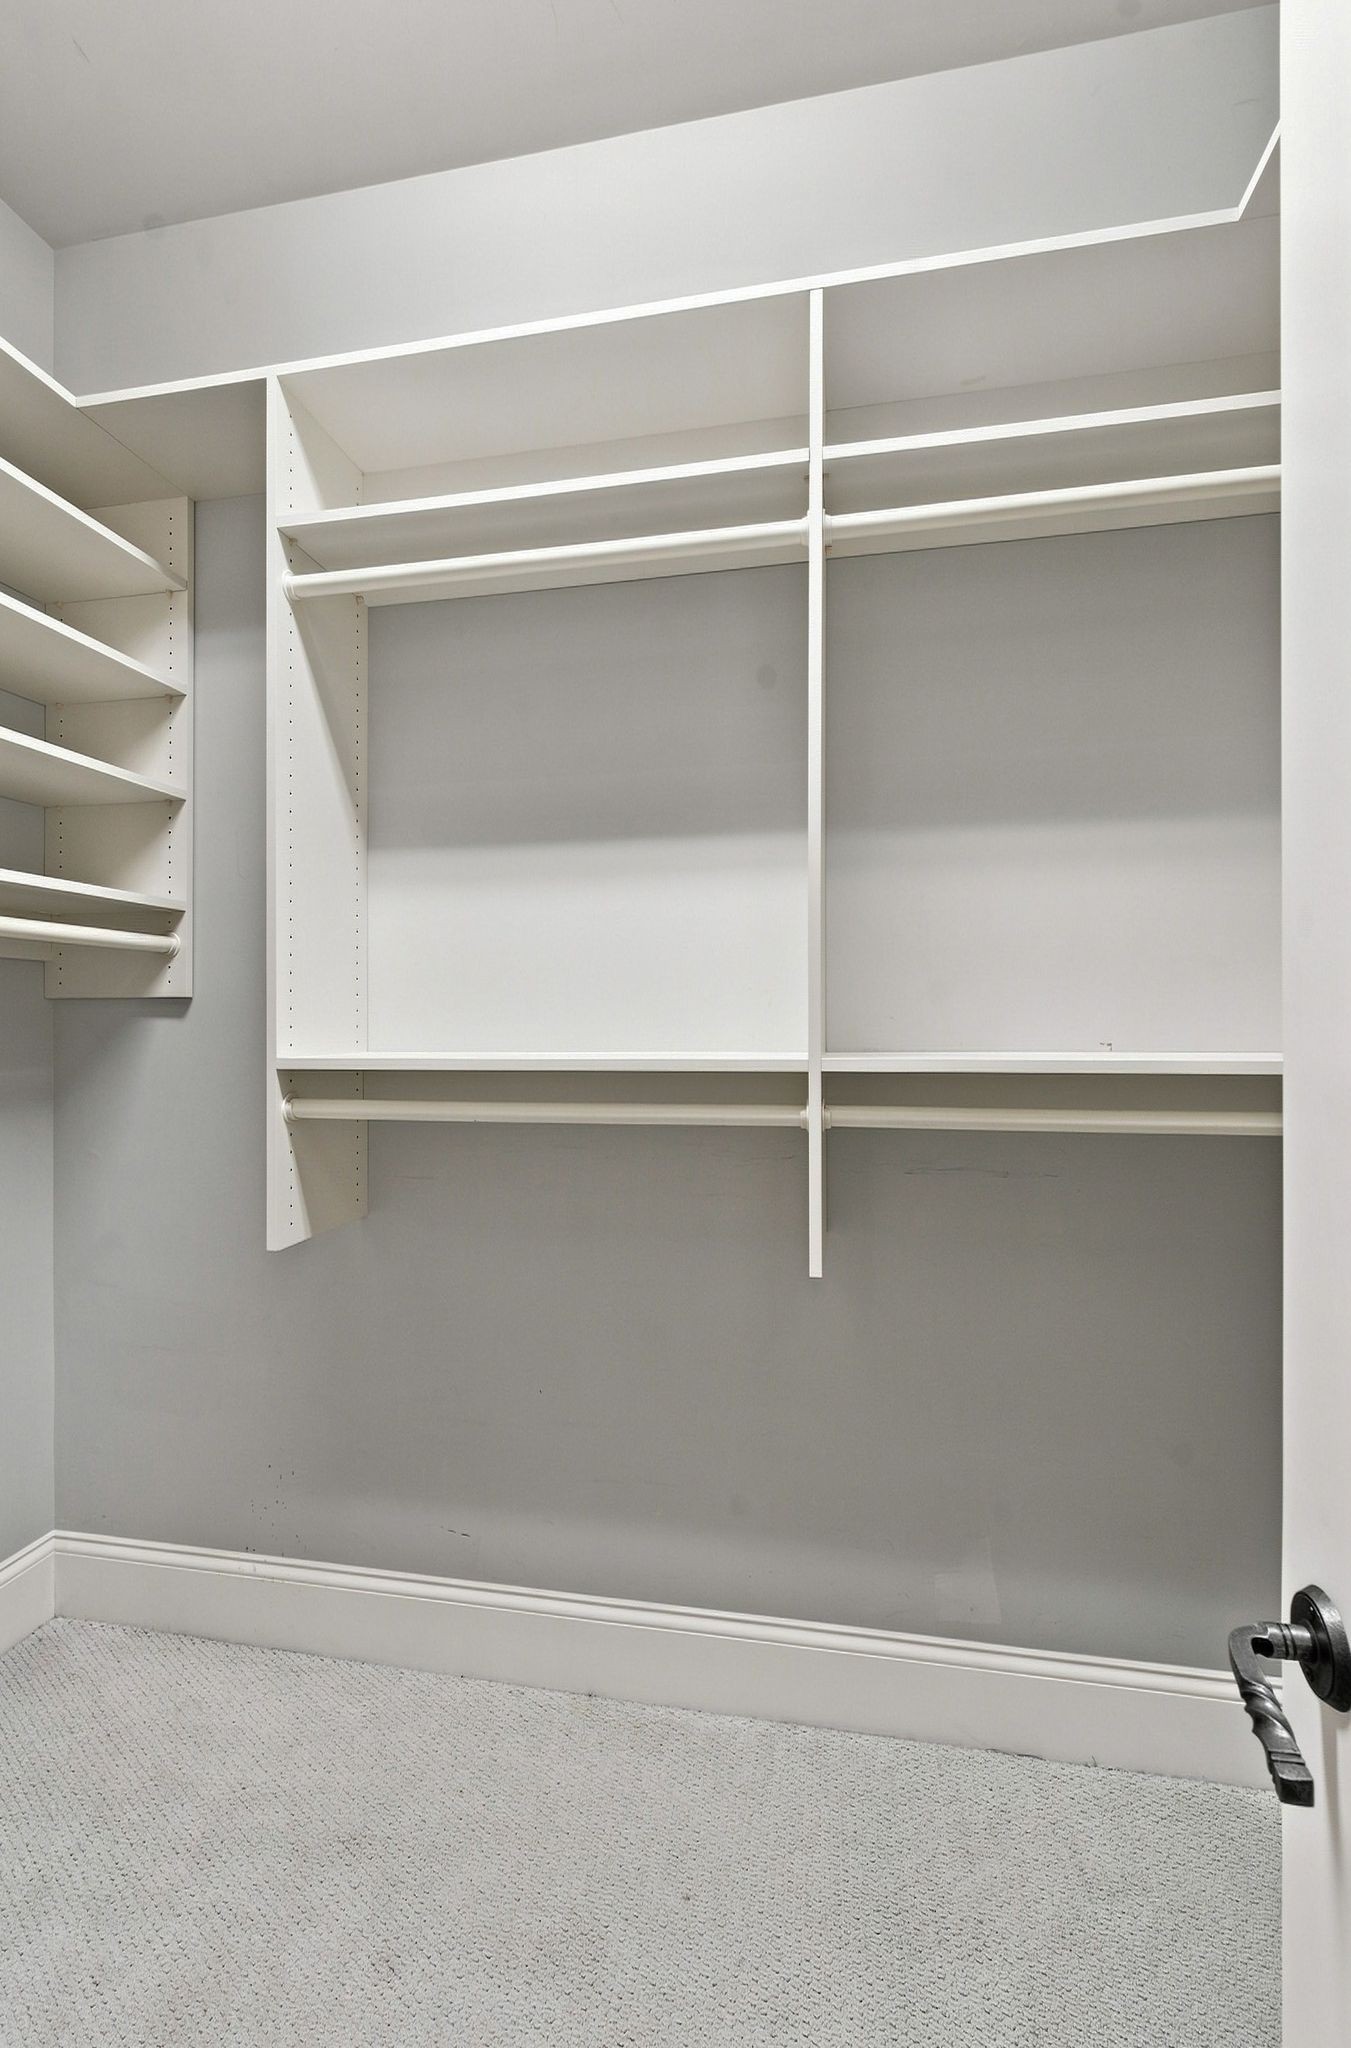
Empty walk-in closet with built-in white shelving and hanging rods
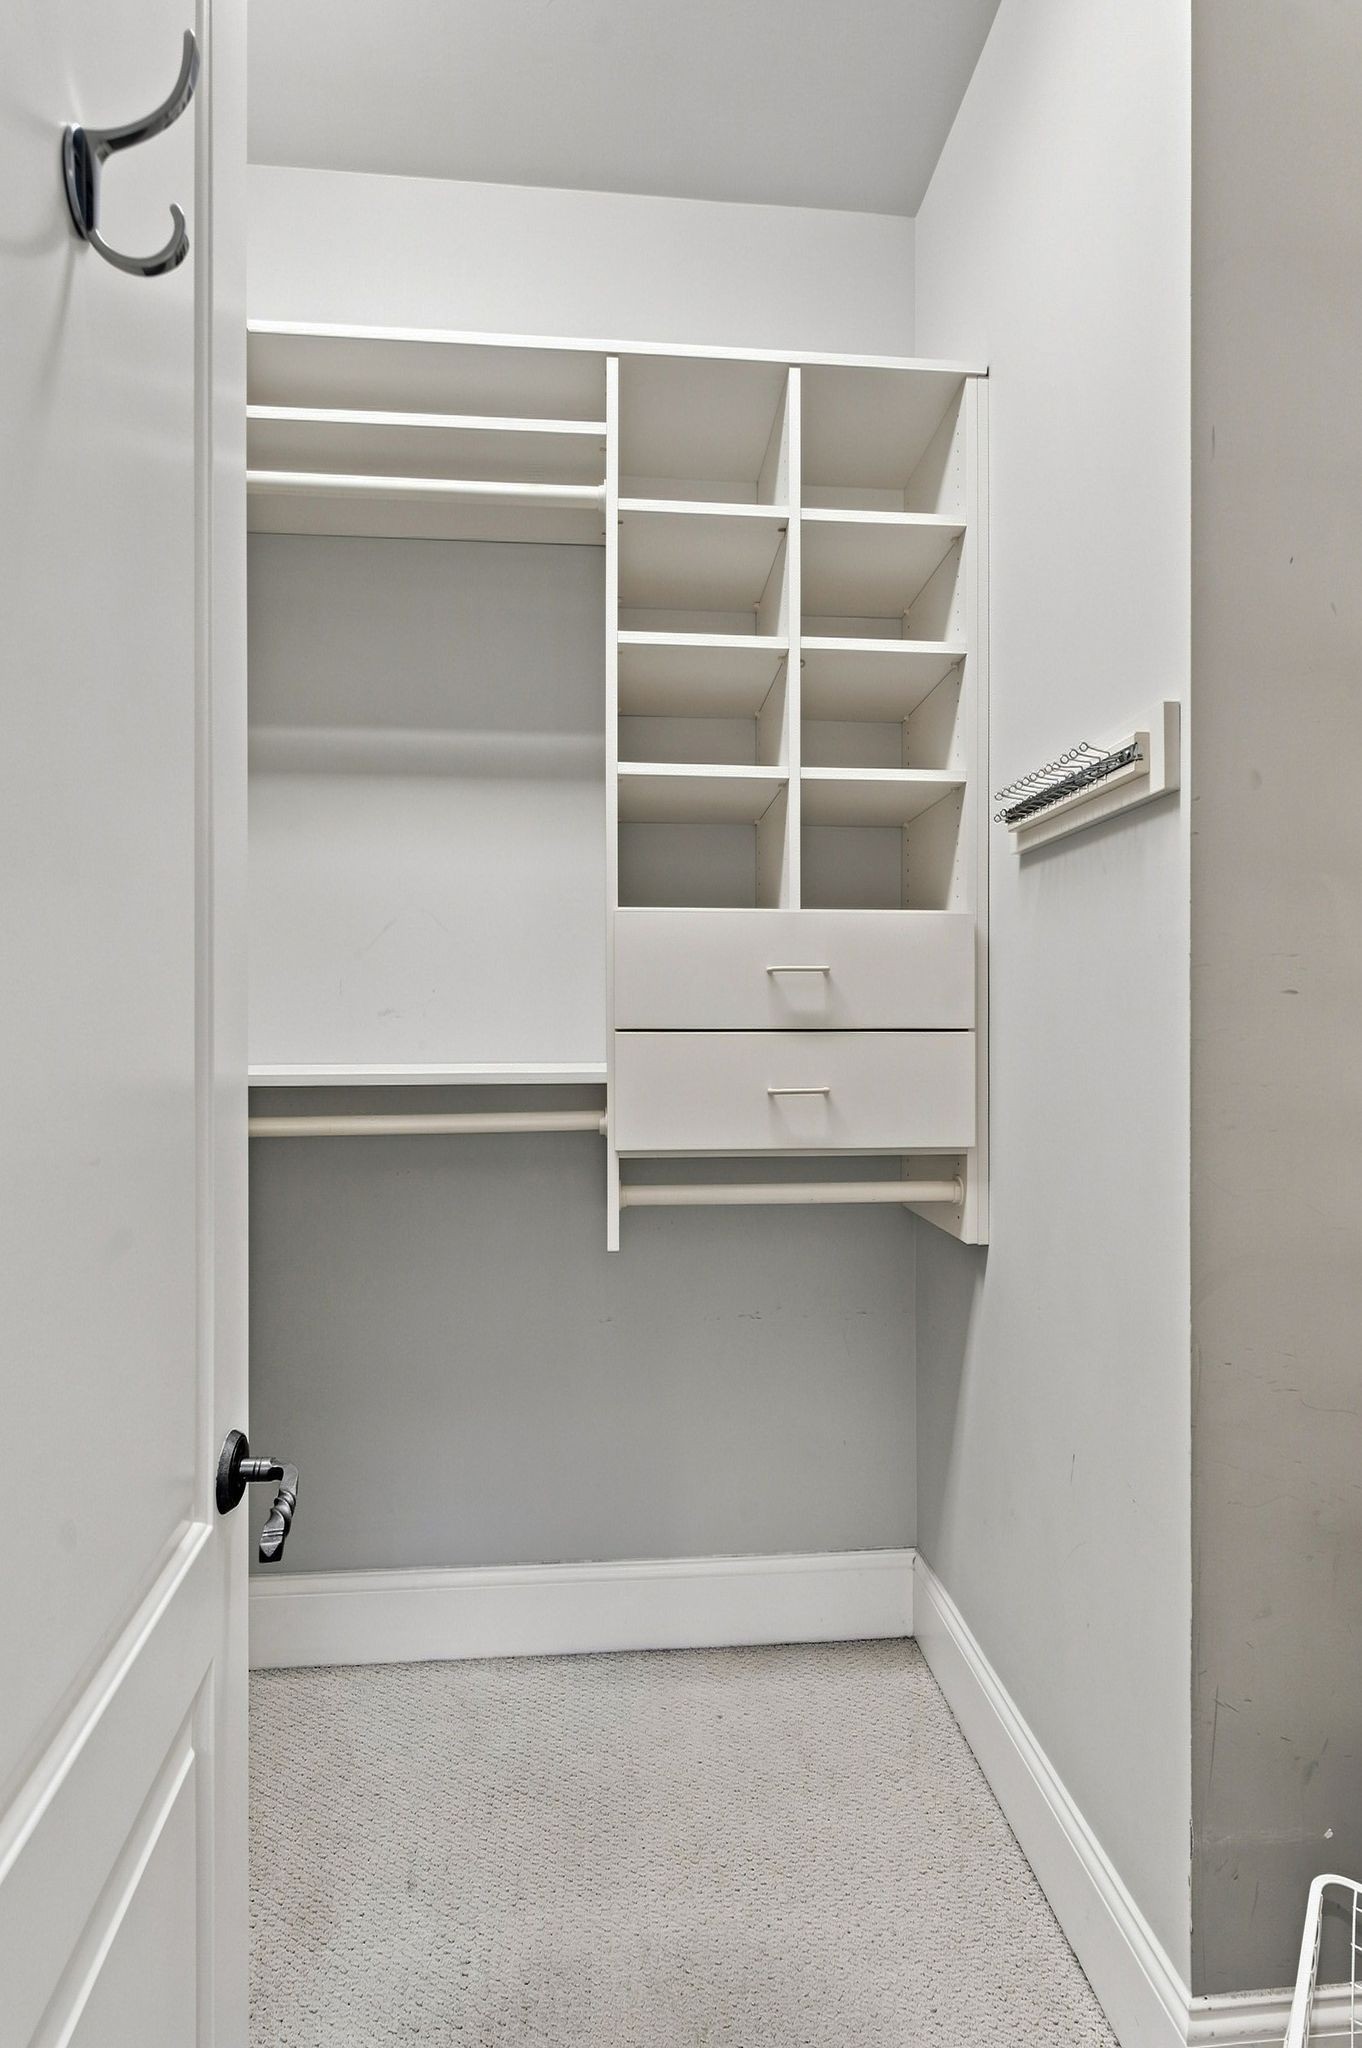
Walk-in closet with white built-in shelves and drawers, hanging rods, and carpeted floor.
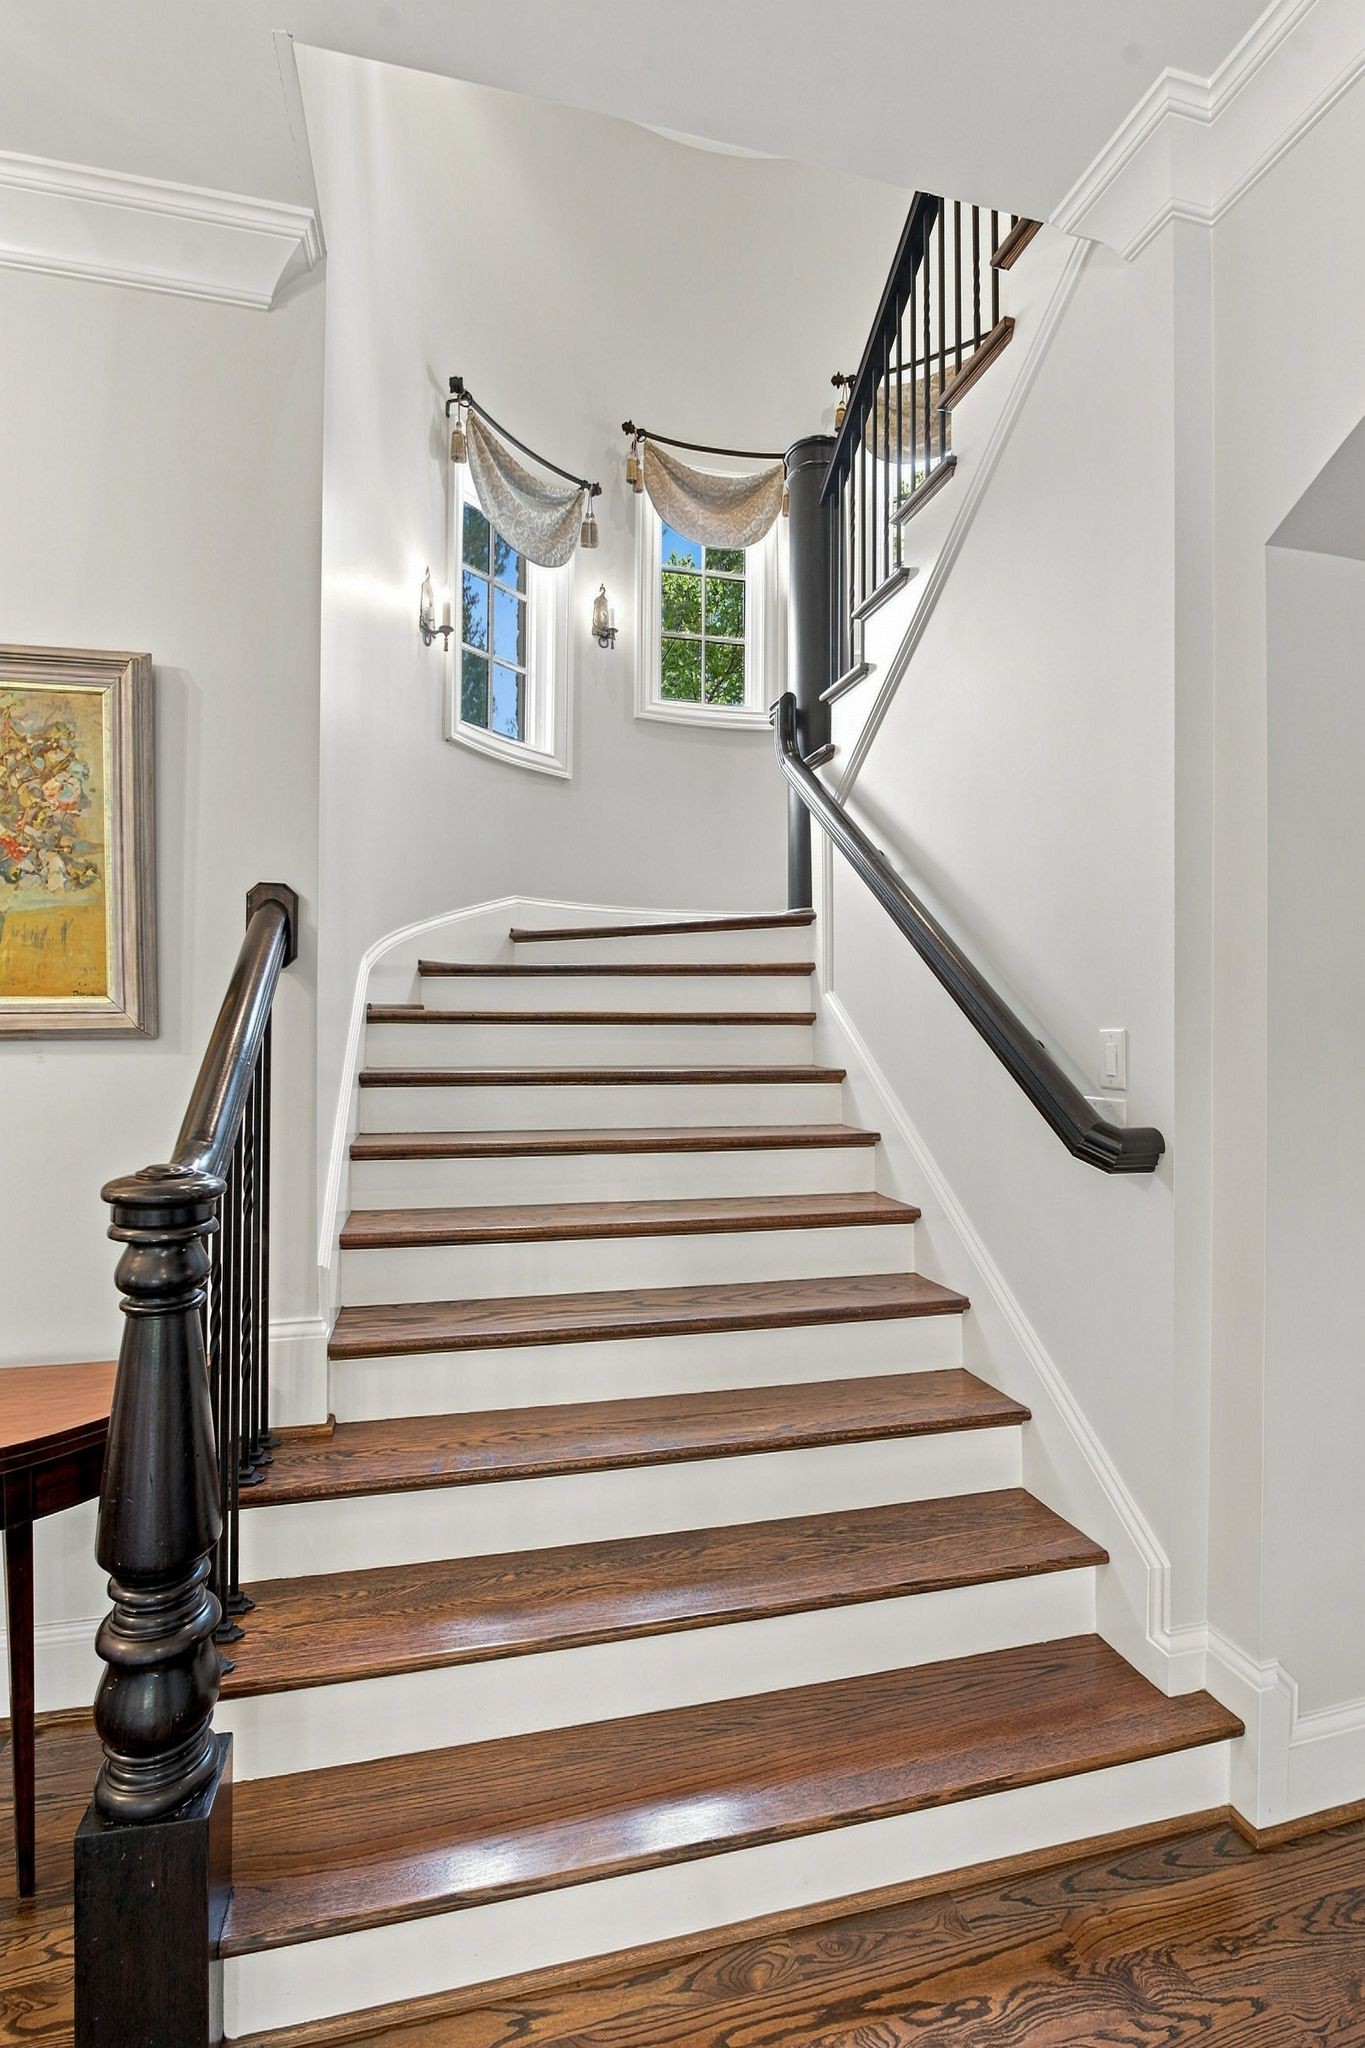
Curved staircase with dark wood treads, white risers, and tall windows.
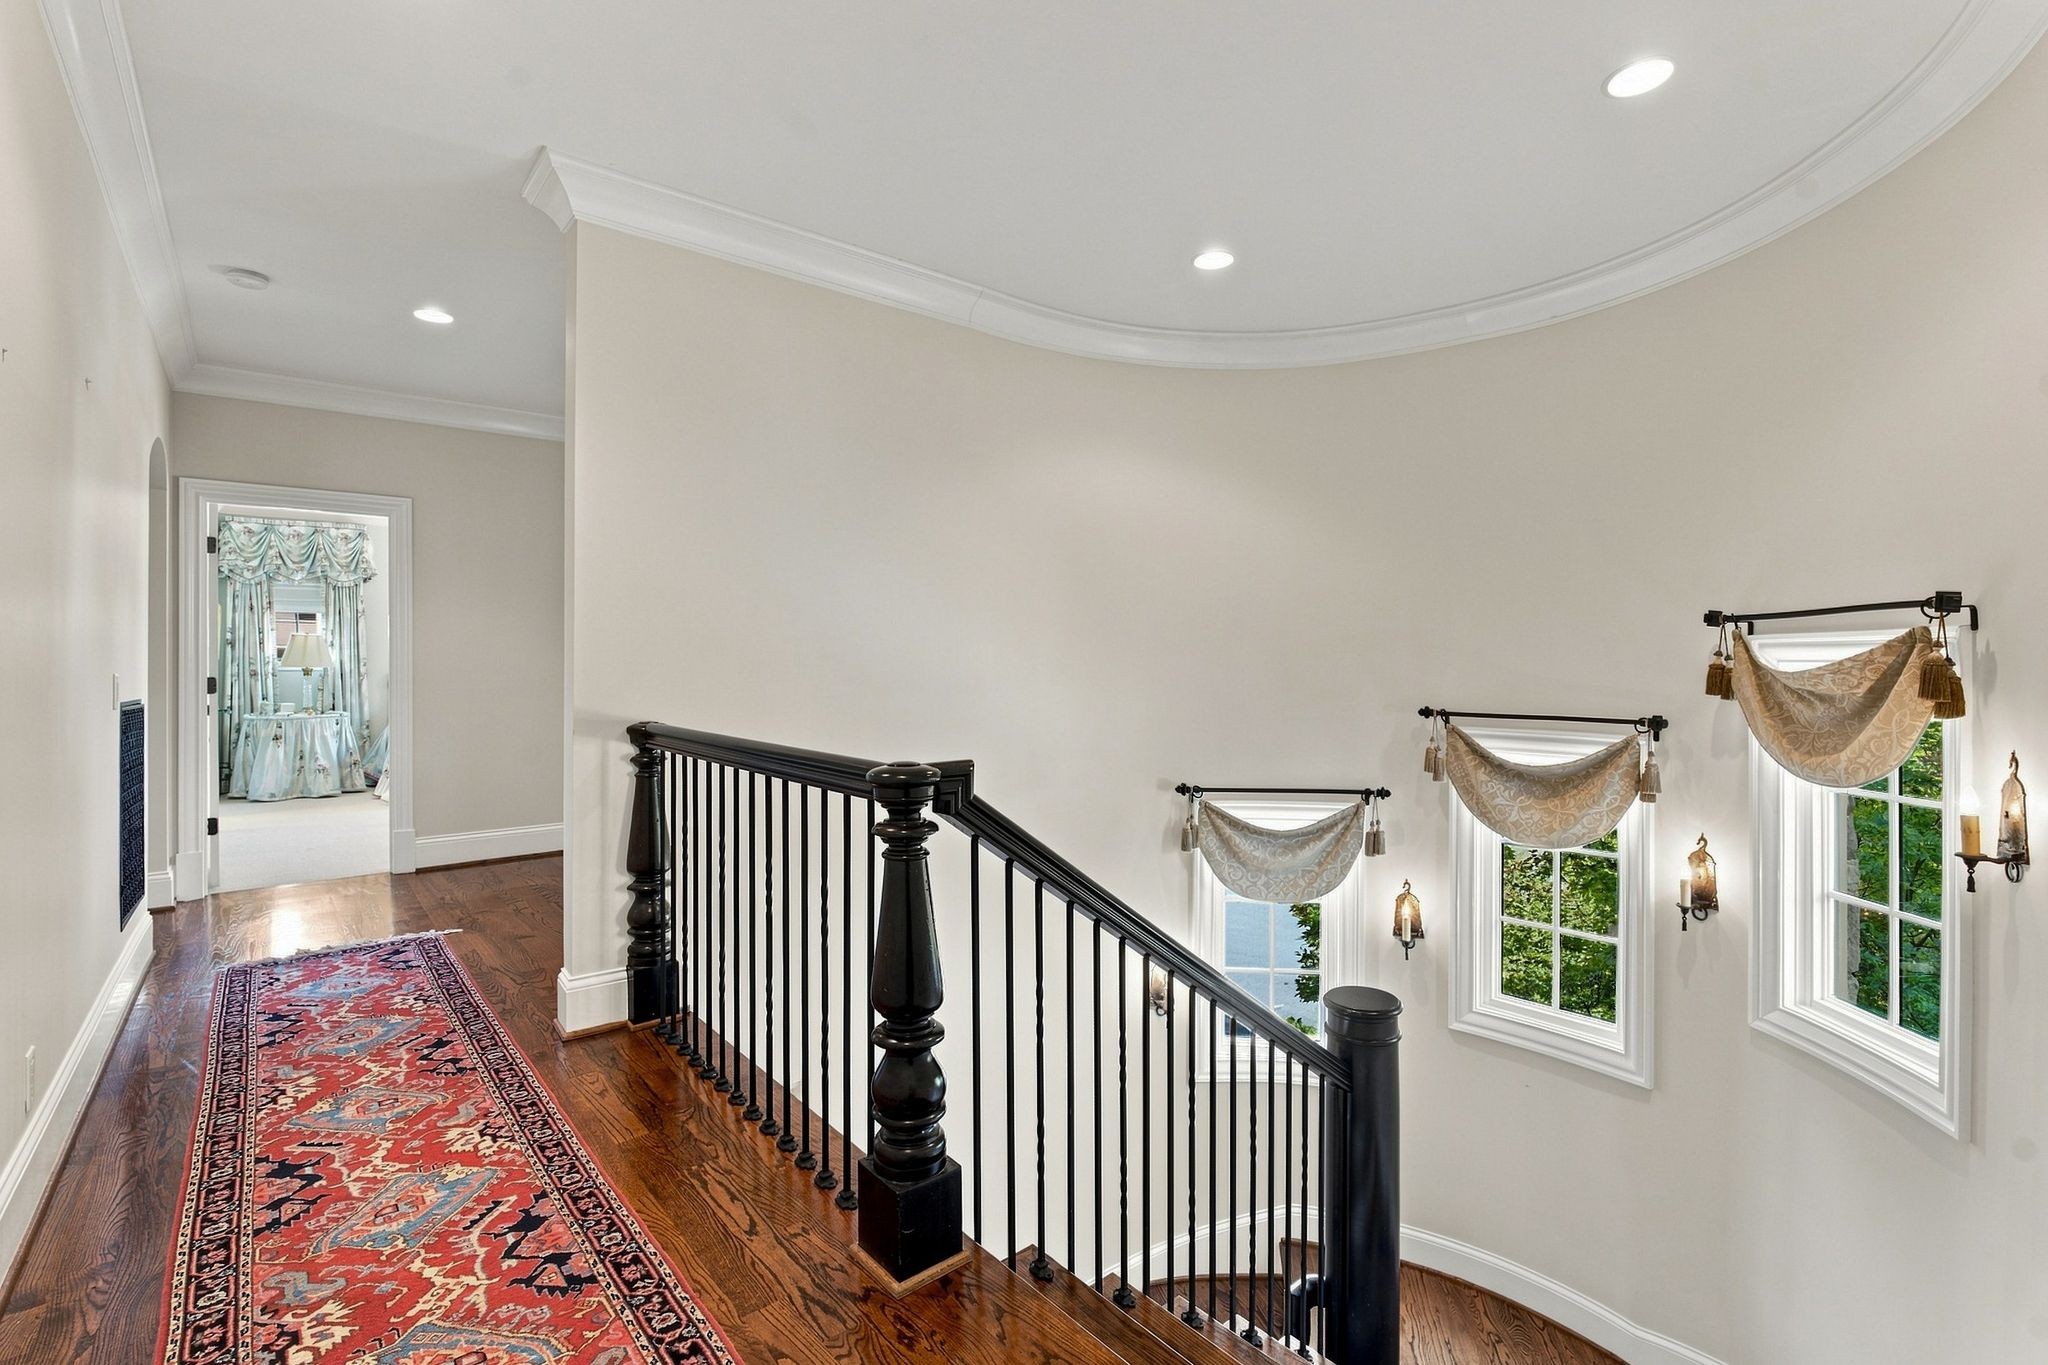
Upstairs landing with a black stair railing, hardwood floors, and three tall windows with draped shades.
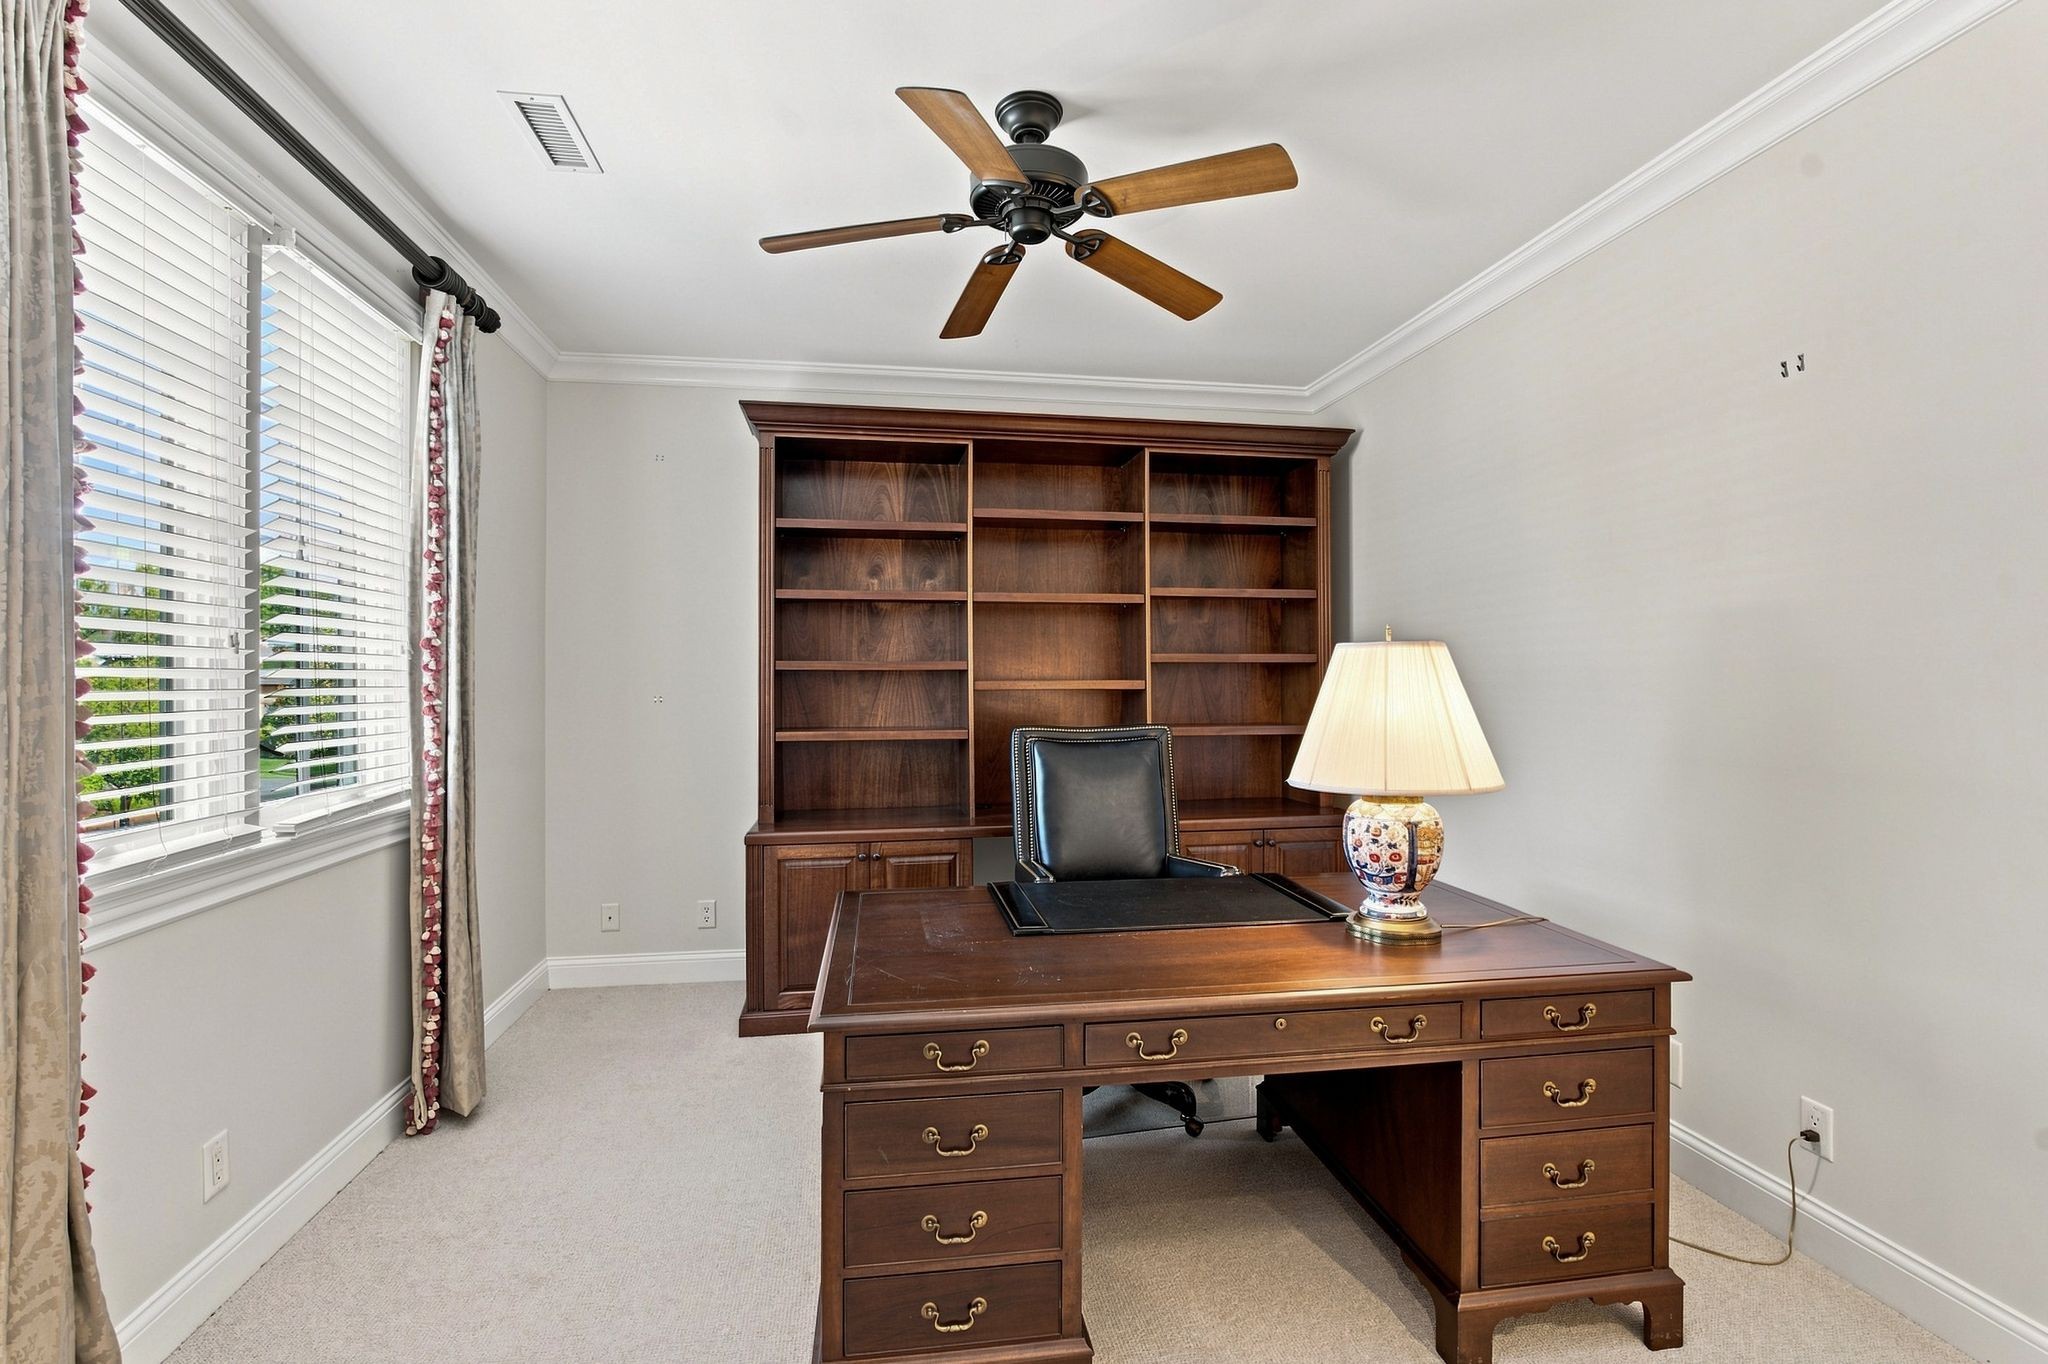
Furnished home office with a large wood desk, built-in bookcase, and windows with blinds.
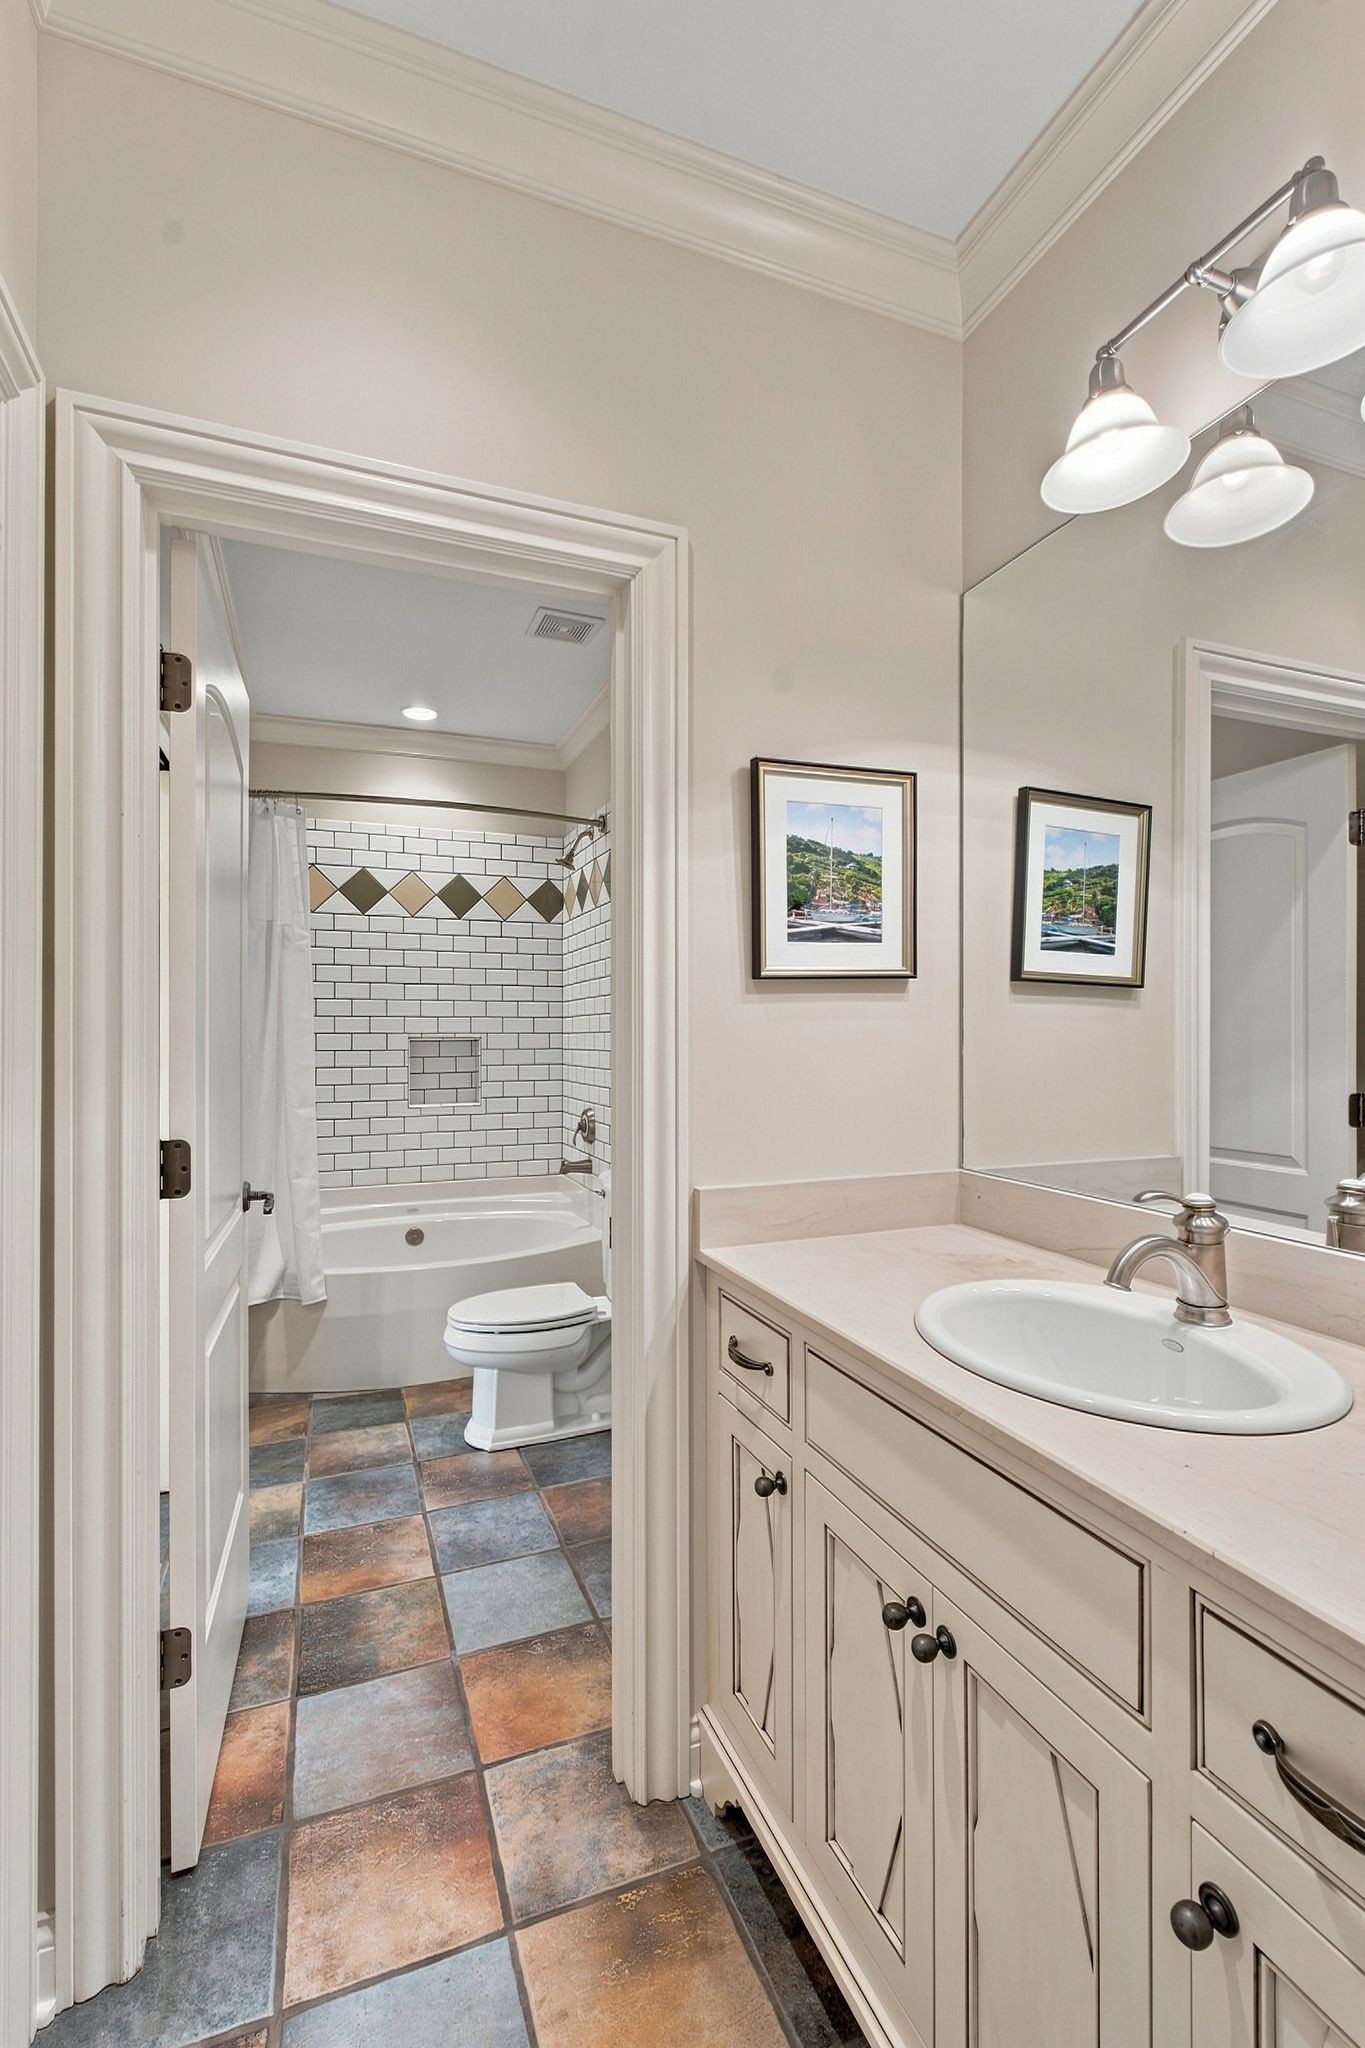
Bathroom with cream vanity, white sink, subway-tile tub surround, and multicolored tile floor.
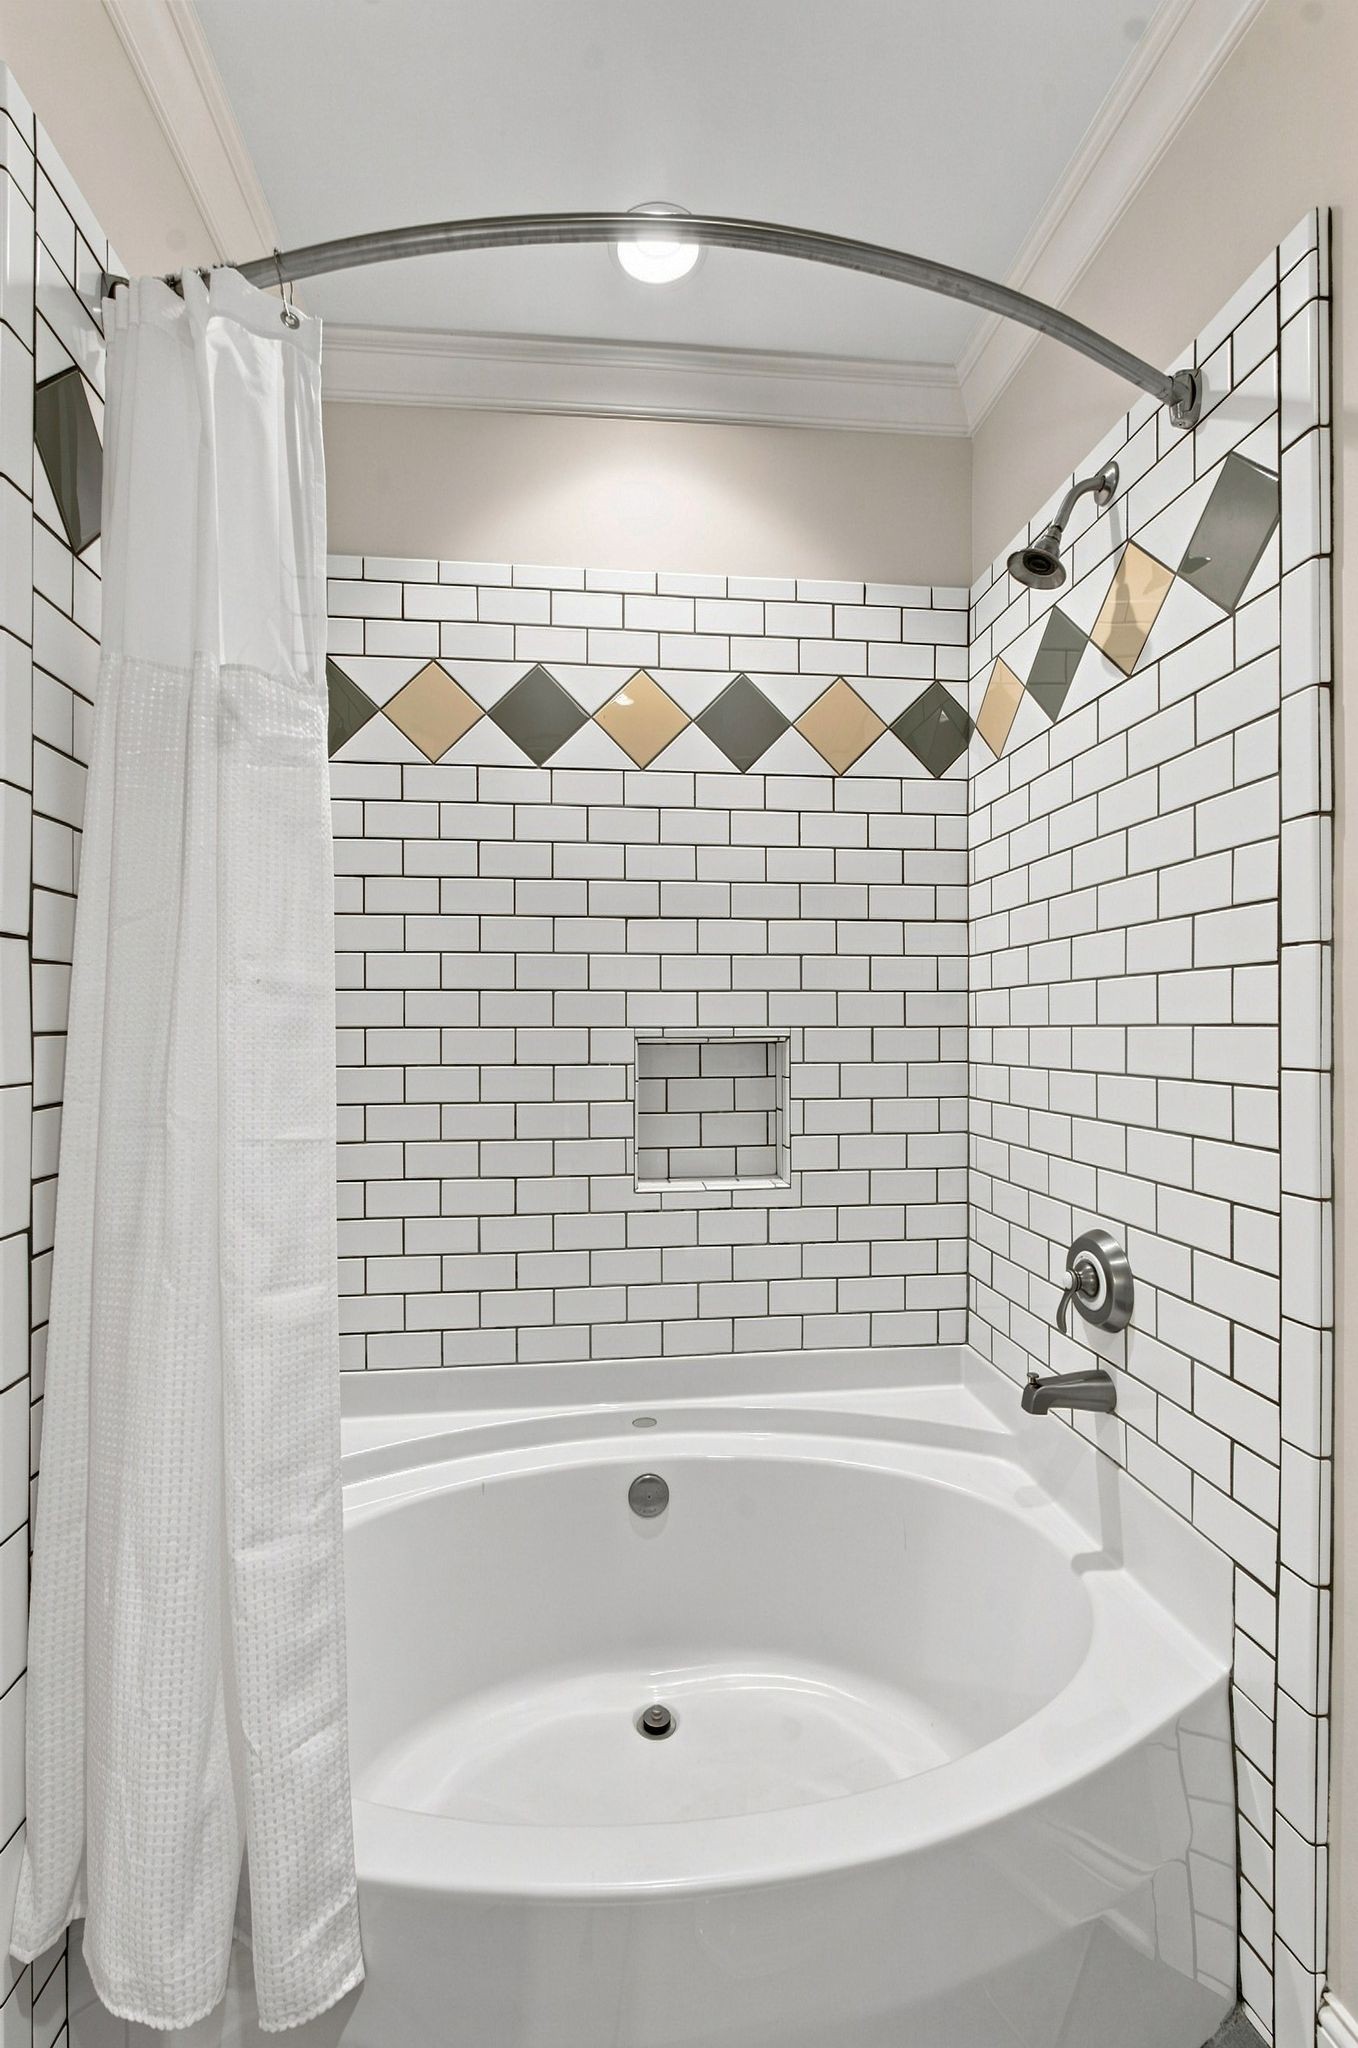
Corner soaking tub with subway-tile walls and a gray-and-tan diamond accent band.
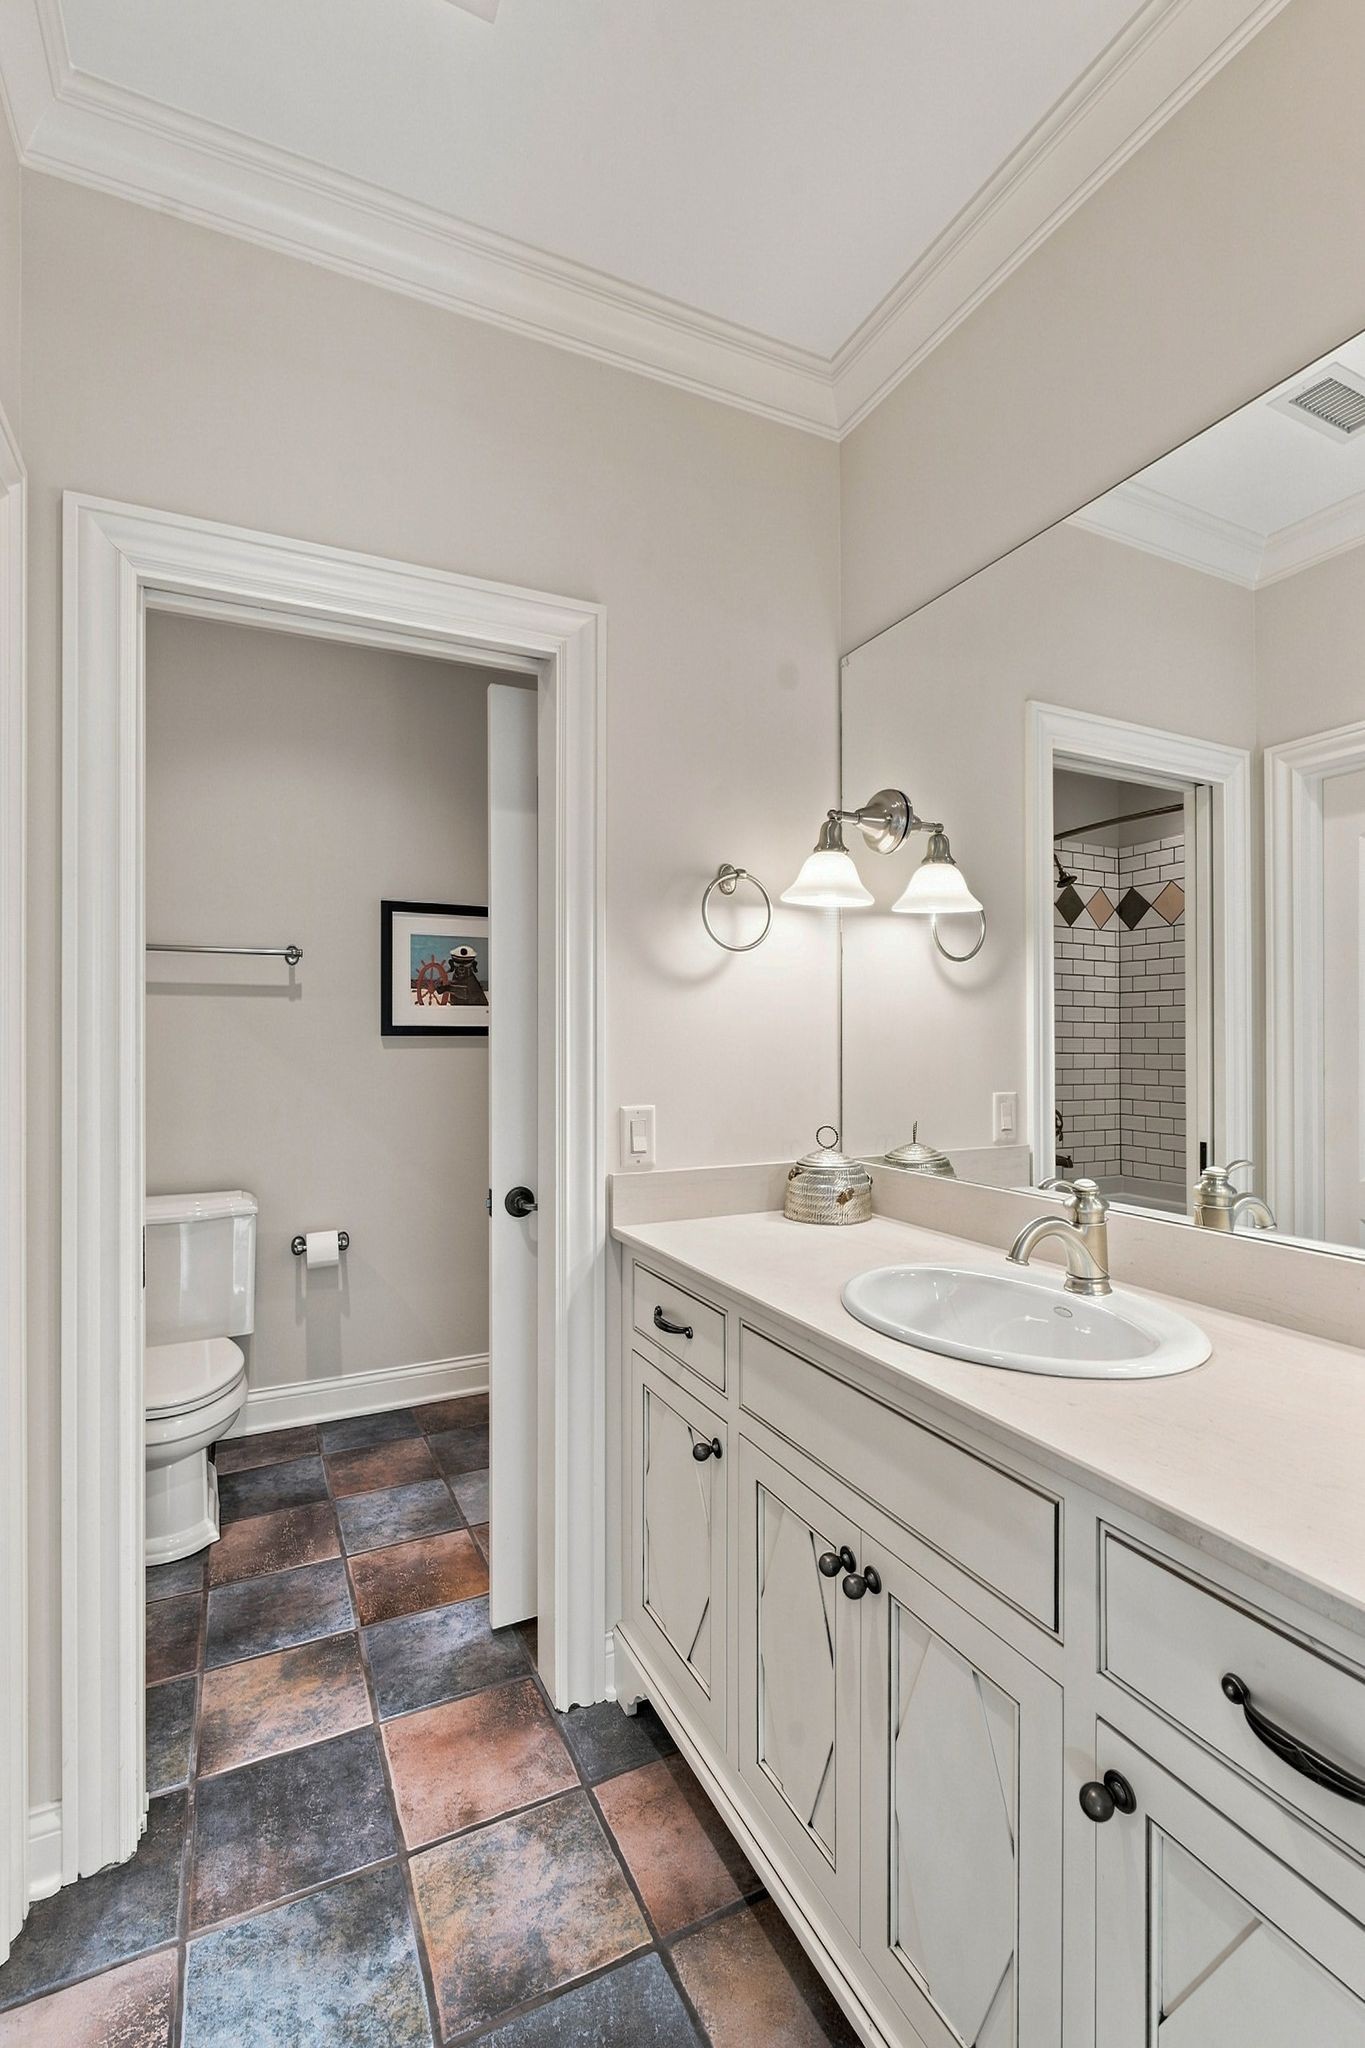
Bathroom with a long white vanity and dark multicolored tile floor, opening to a separate toilet area.
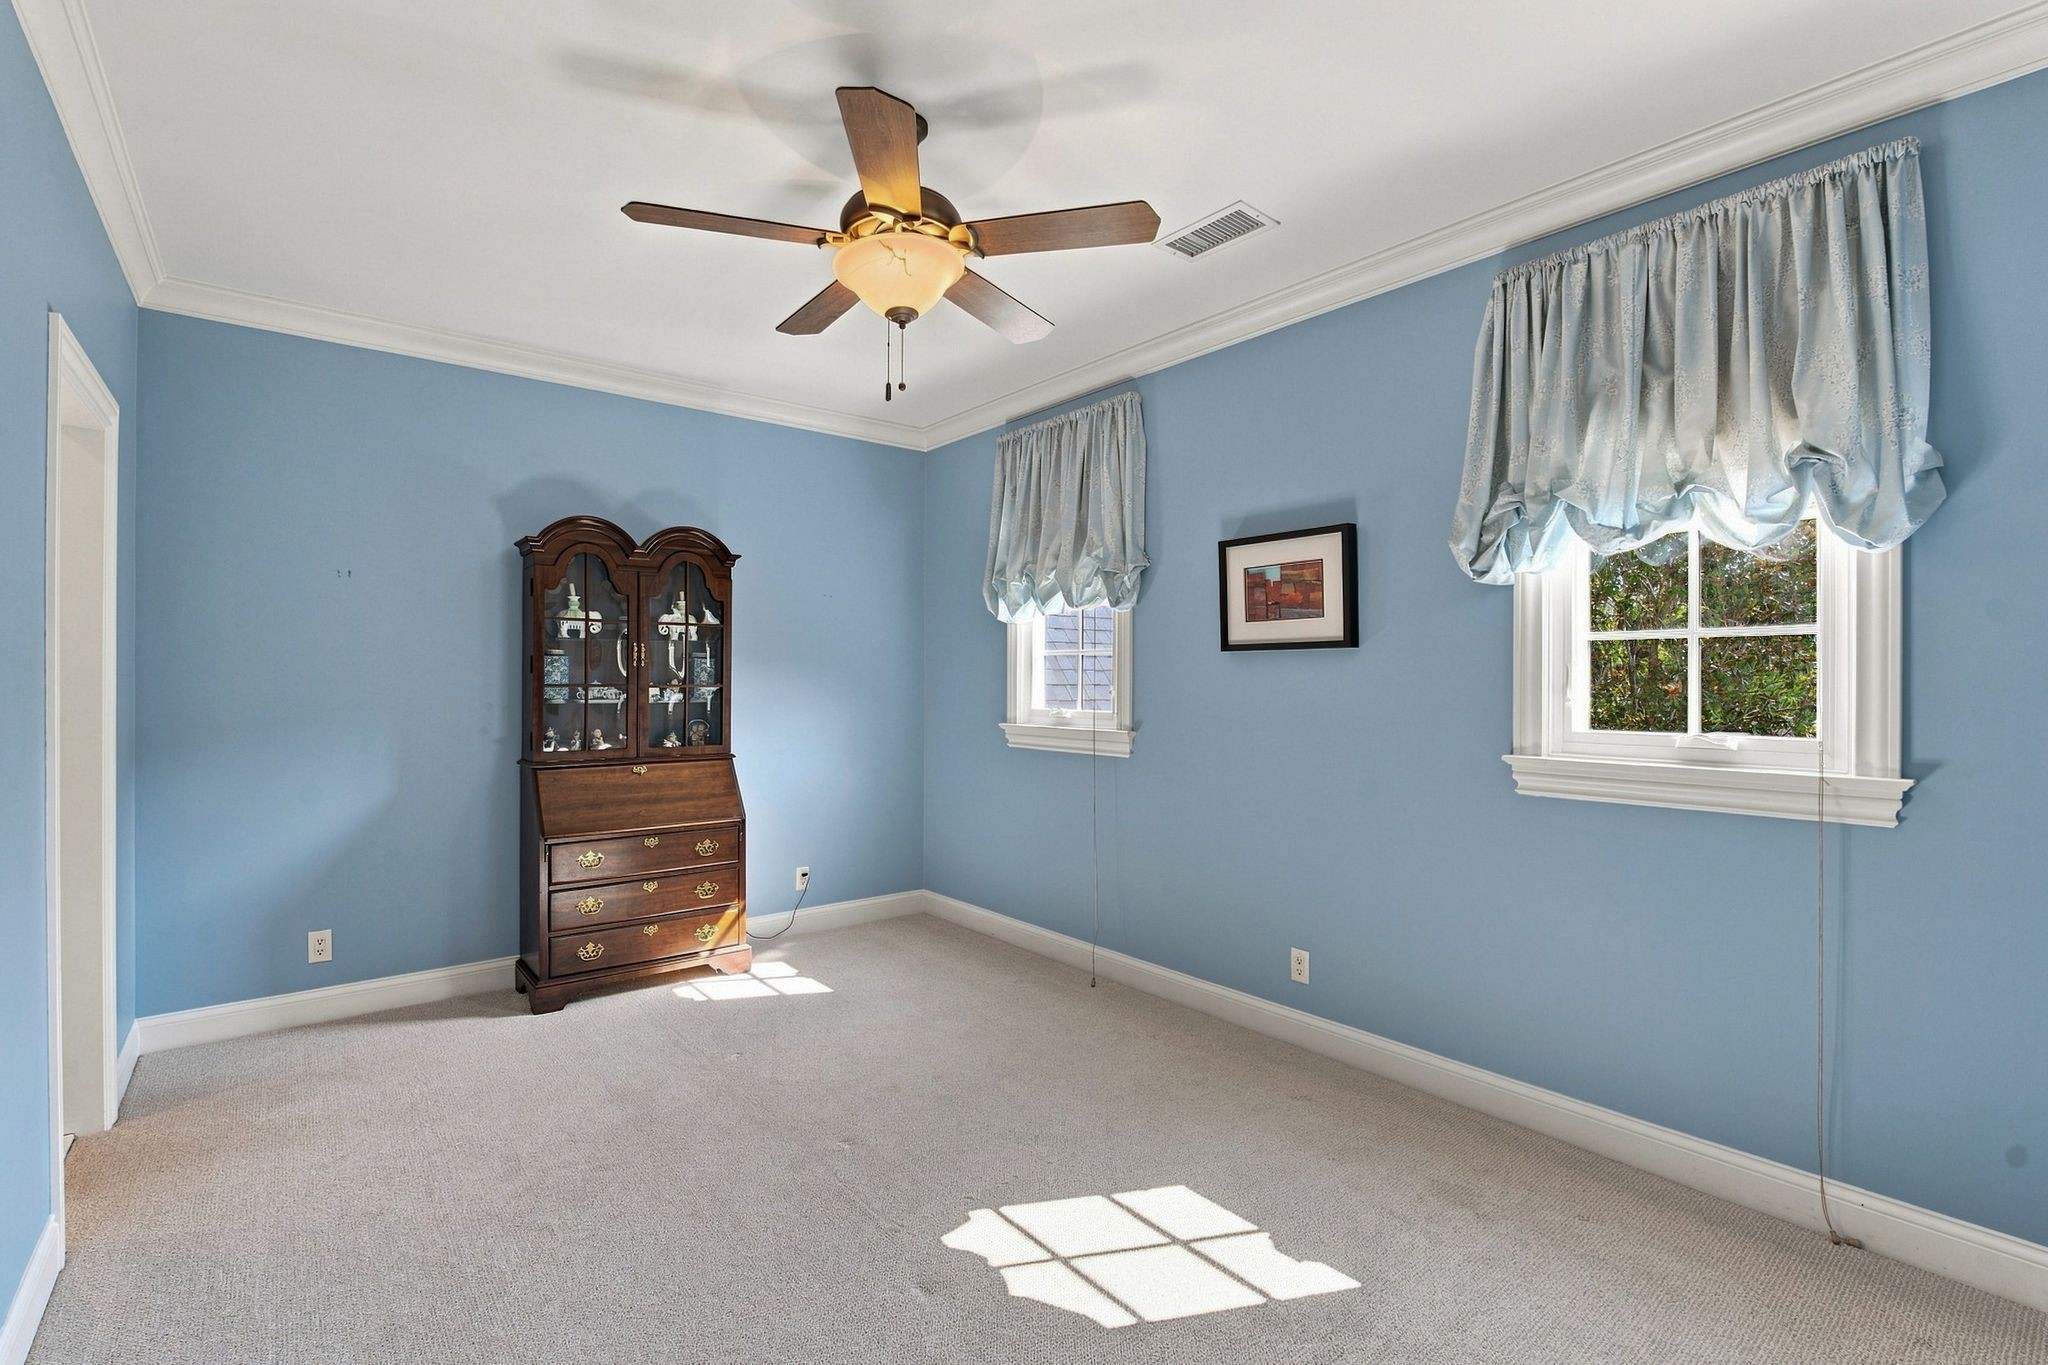
Bedroom with blue walls, curtained windows, carpet, and a dark wood display cabinet.
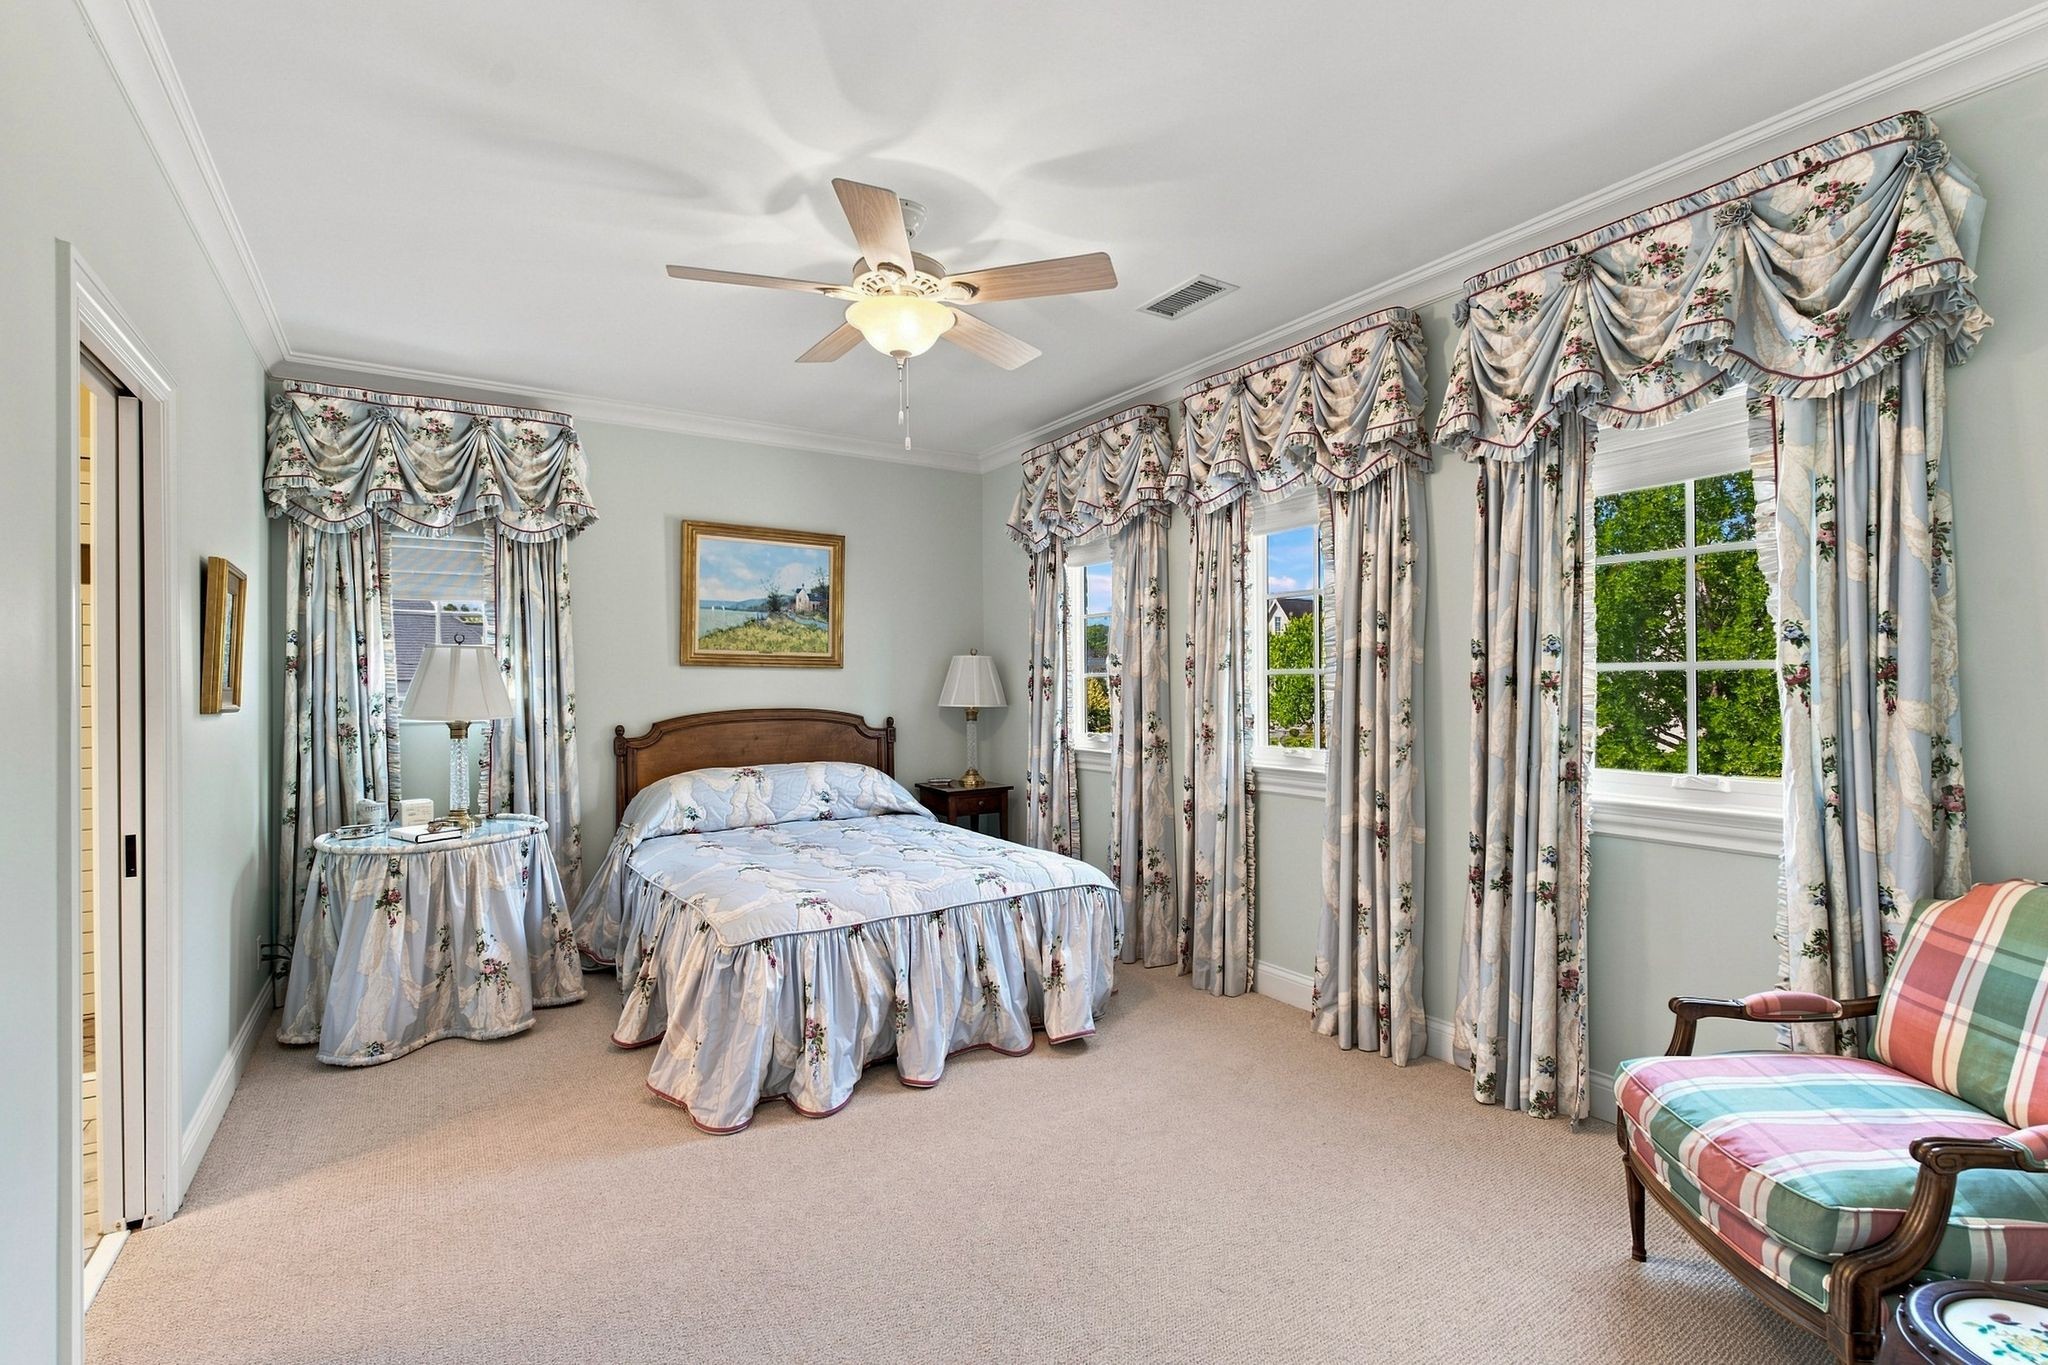
Bedroom with floral curtains, a wooden bed, ceiling fan and colorful upholstered chair.
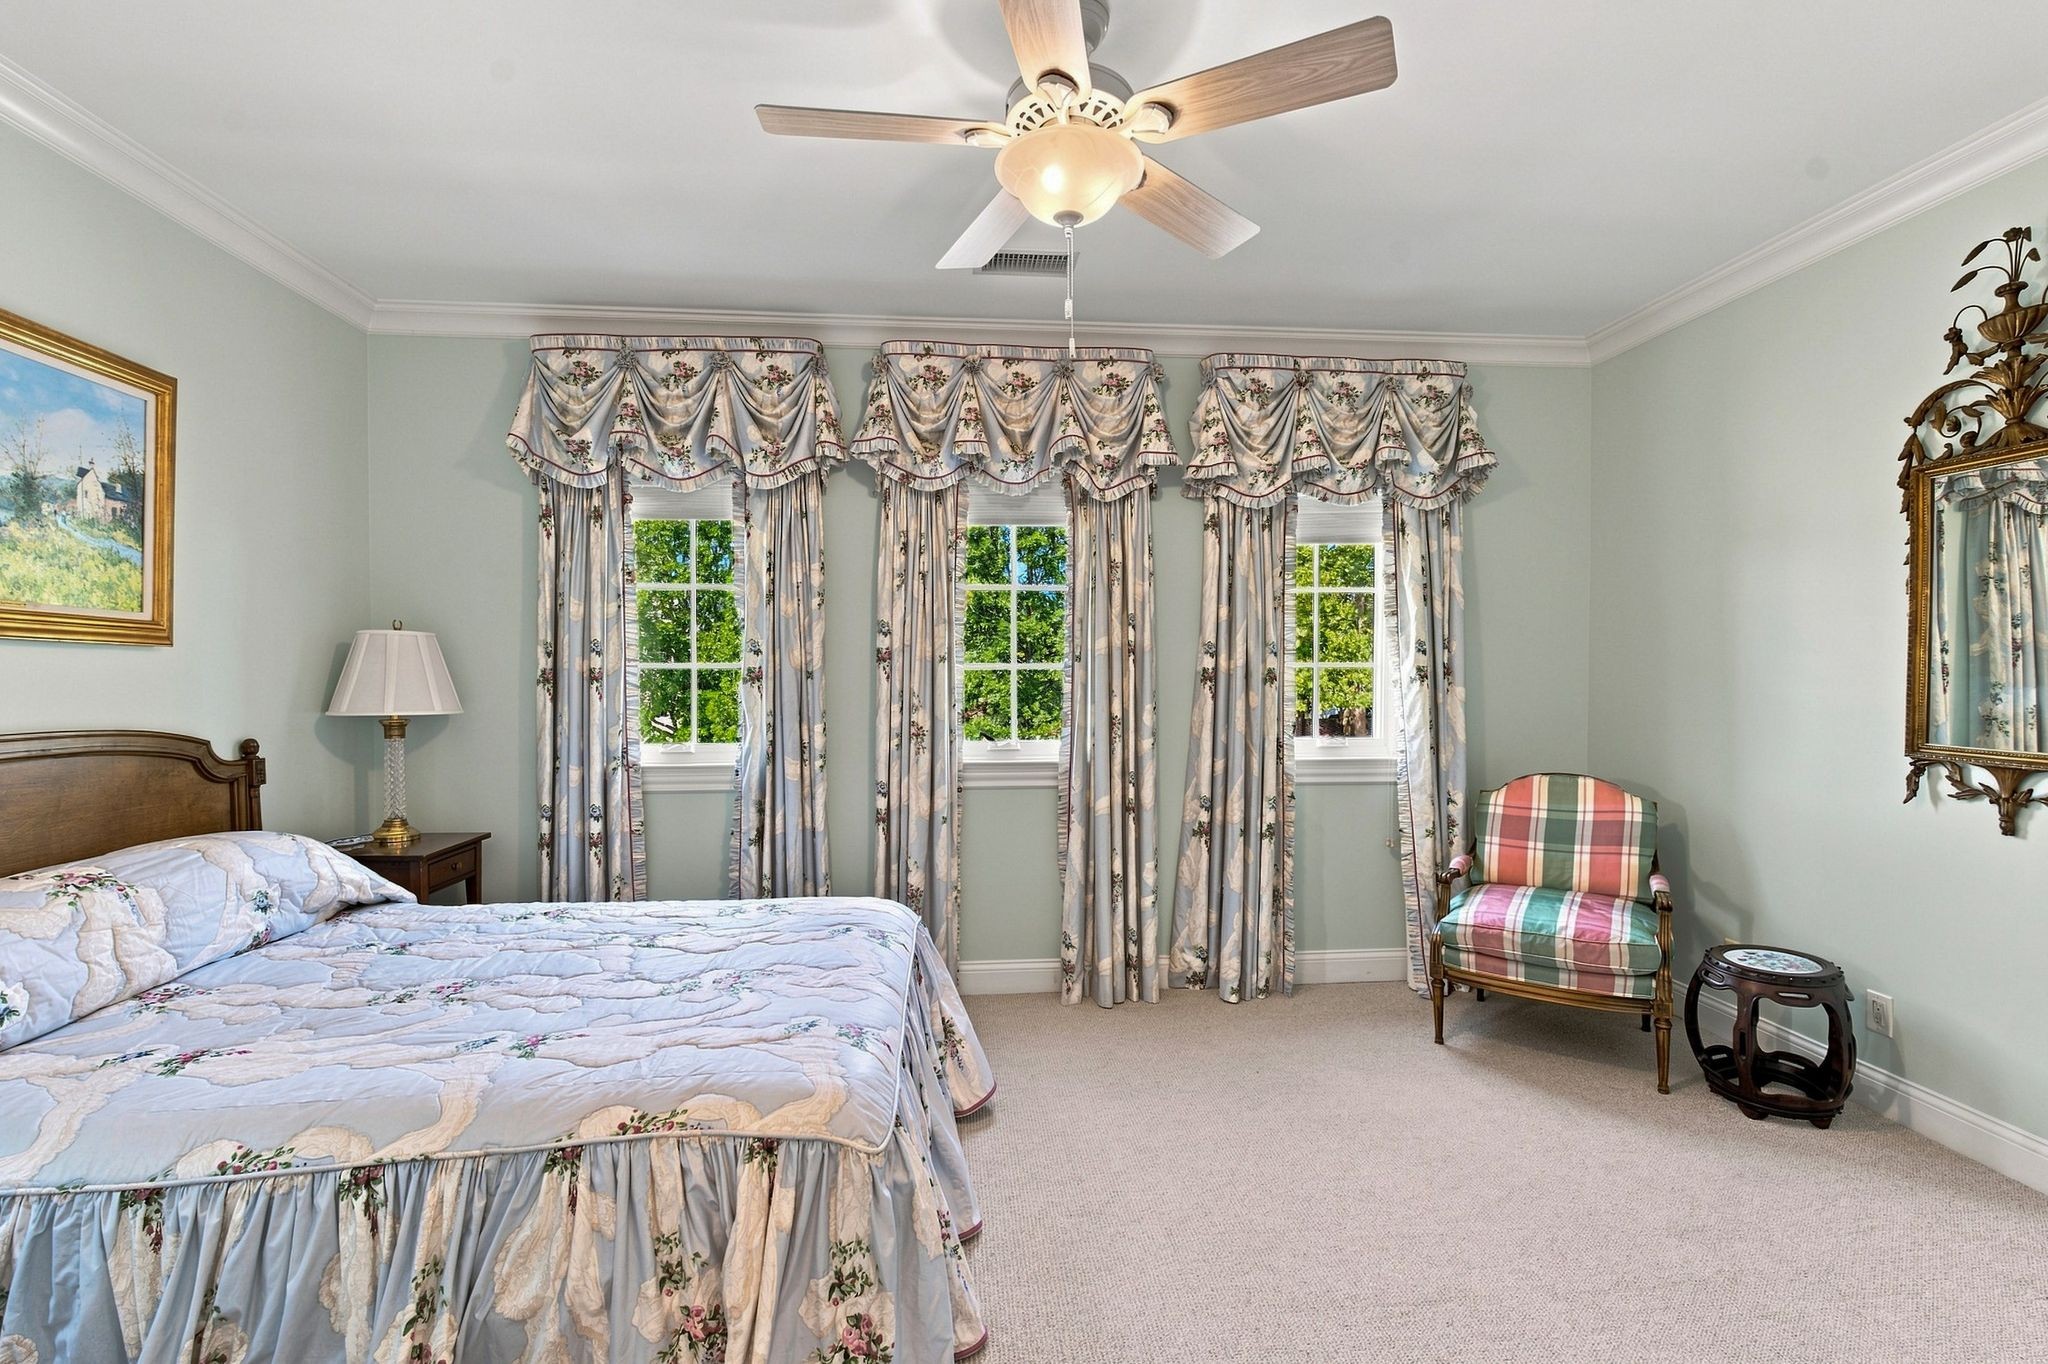
Bedroom with a floral quilted bed, matching curtains across three windows, and a plaid armchair.
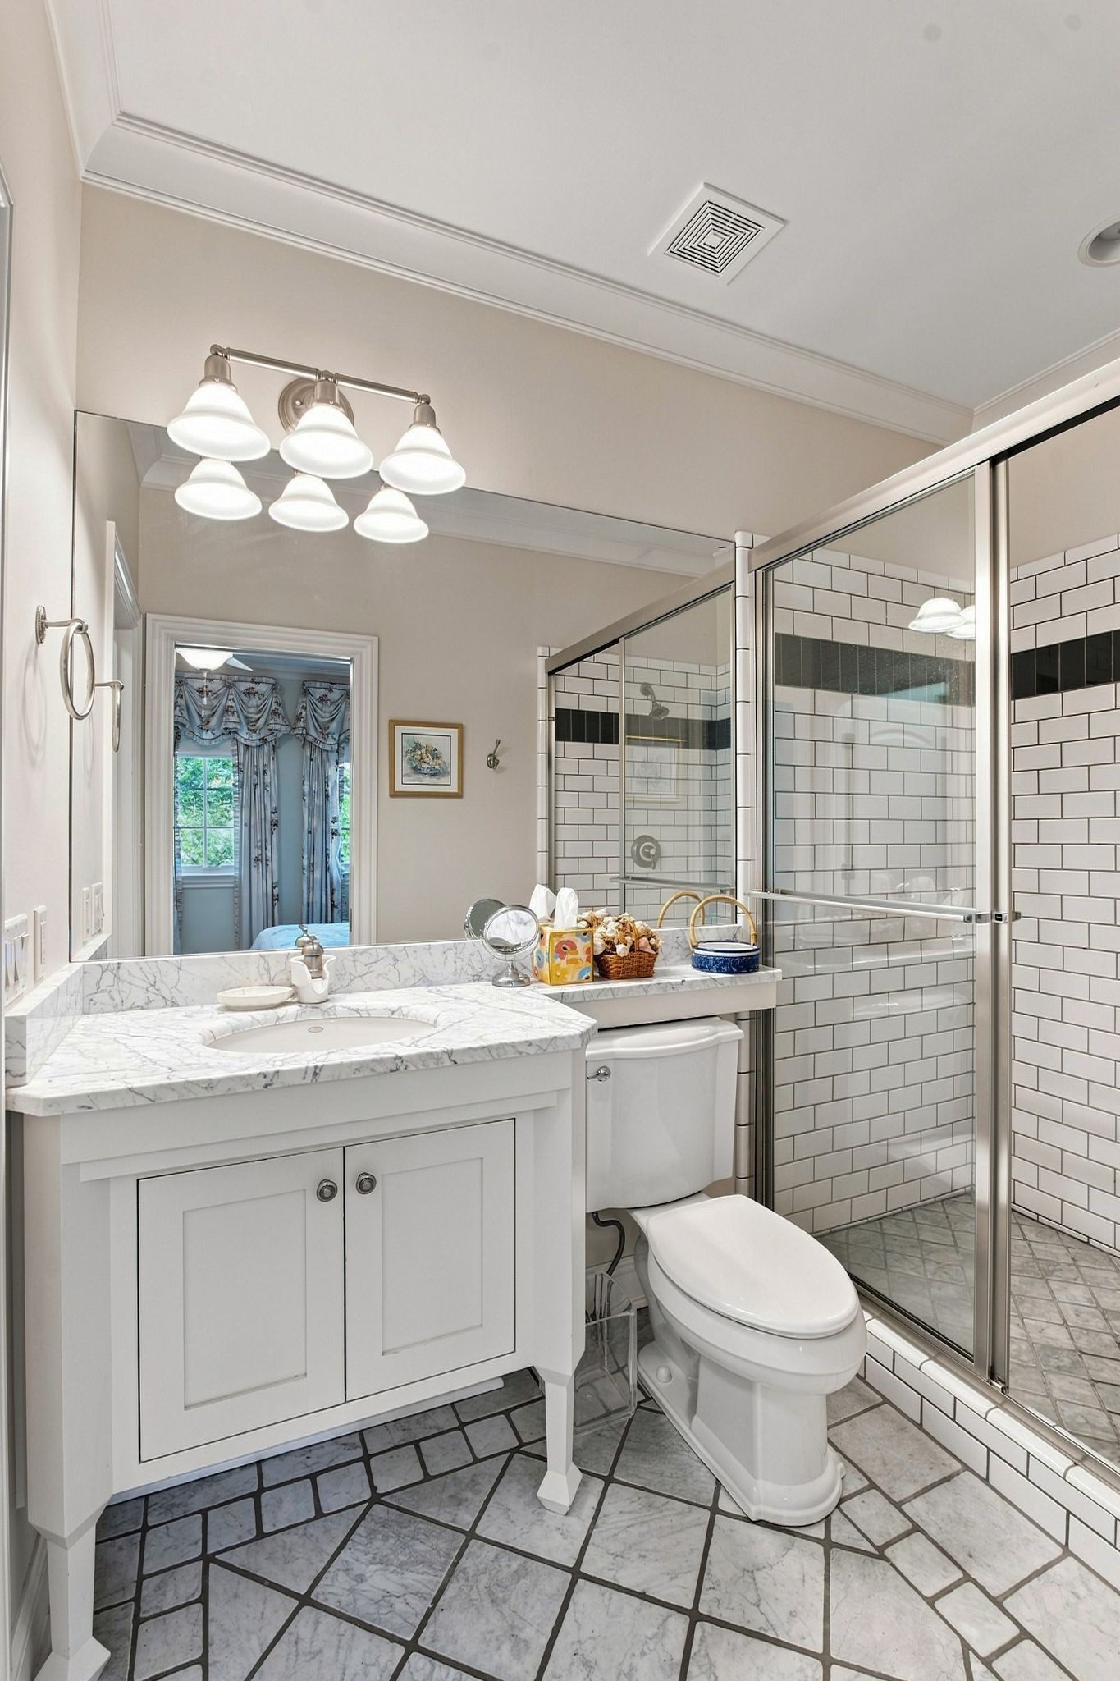
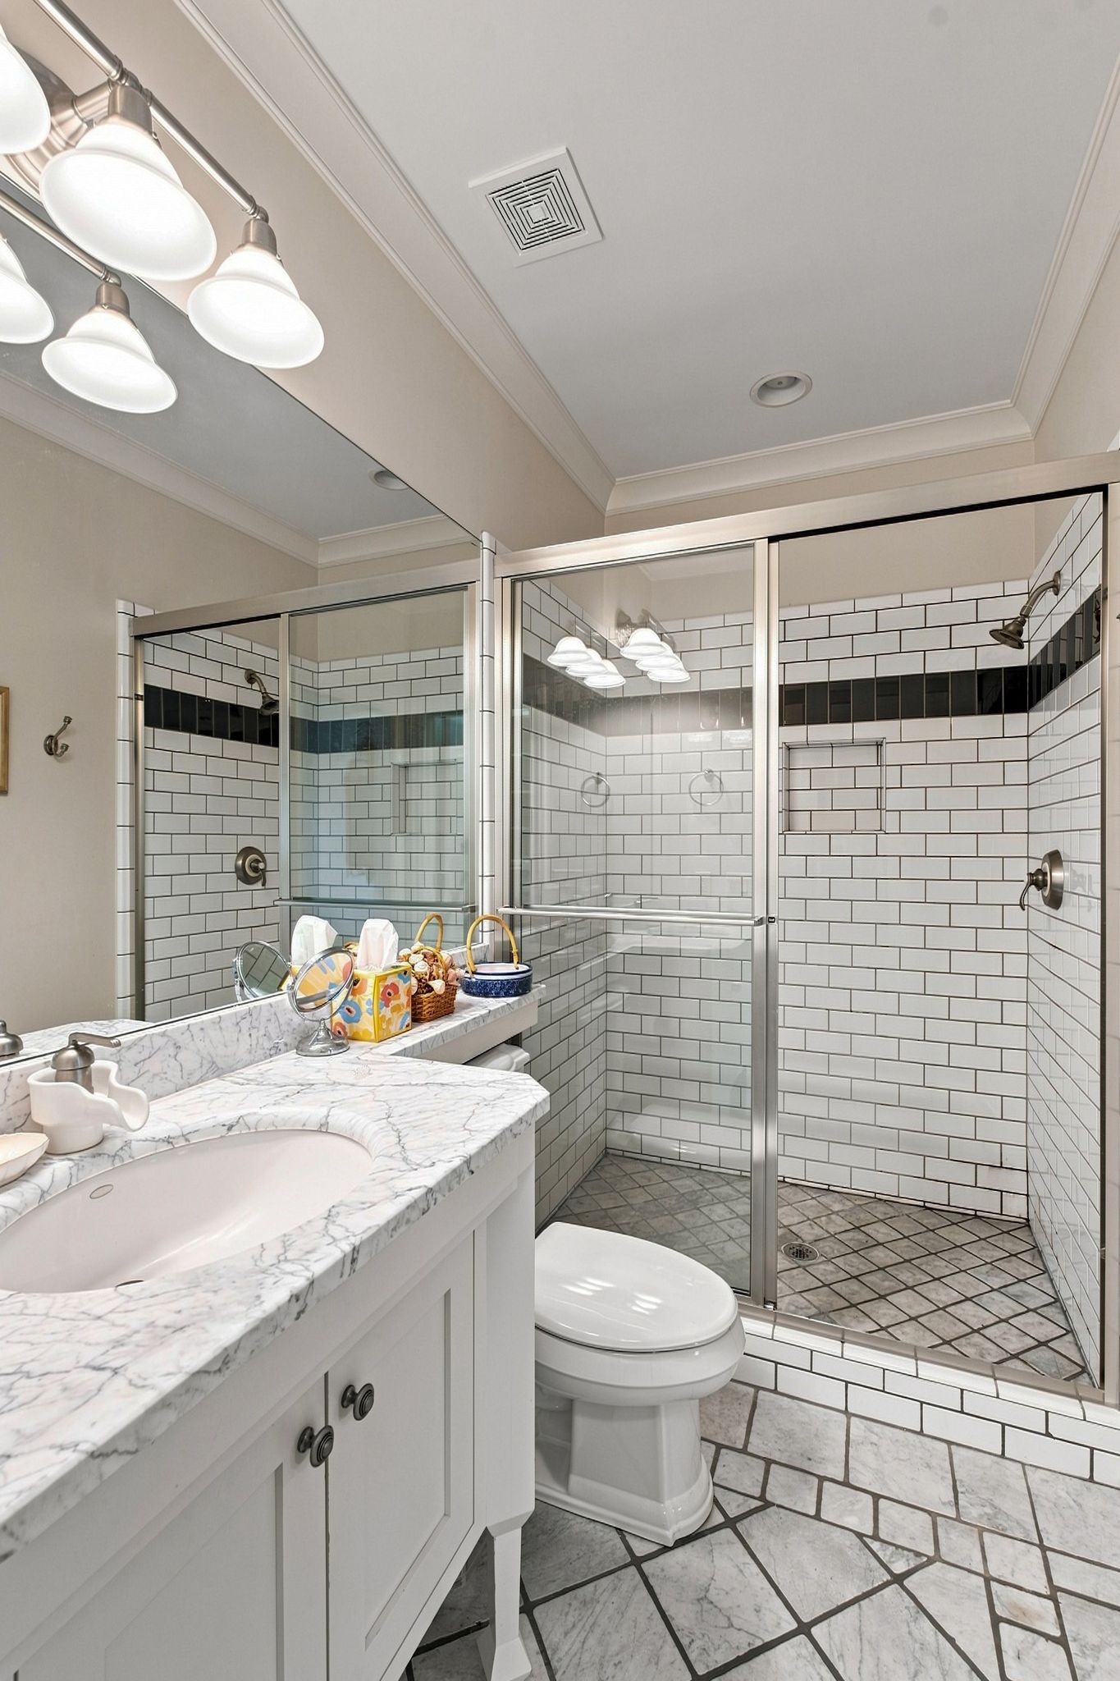
Bathroom with a marble-topped white vanity and glass shower lined with subway tile.
Bathroom with a glass-enclosed subway-tile shower and a white marble vanity.
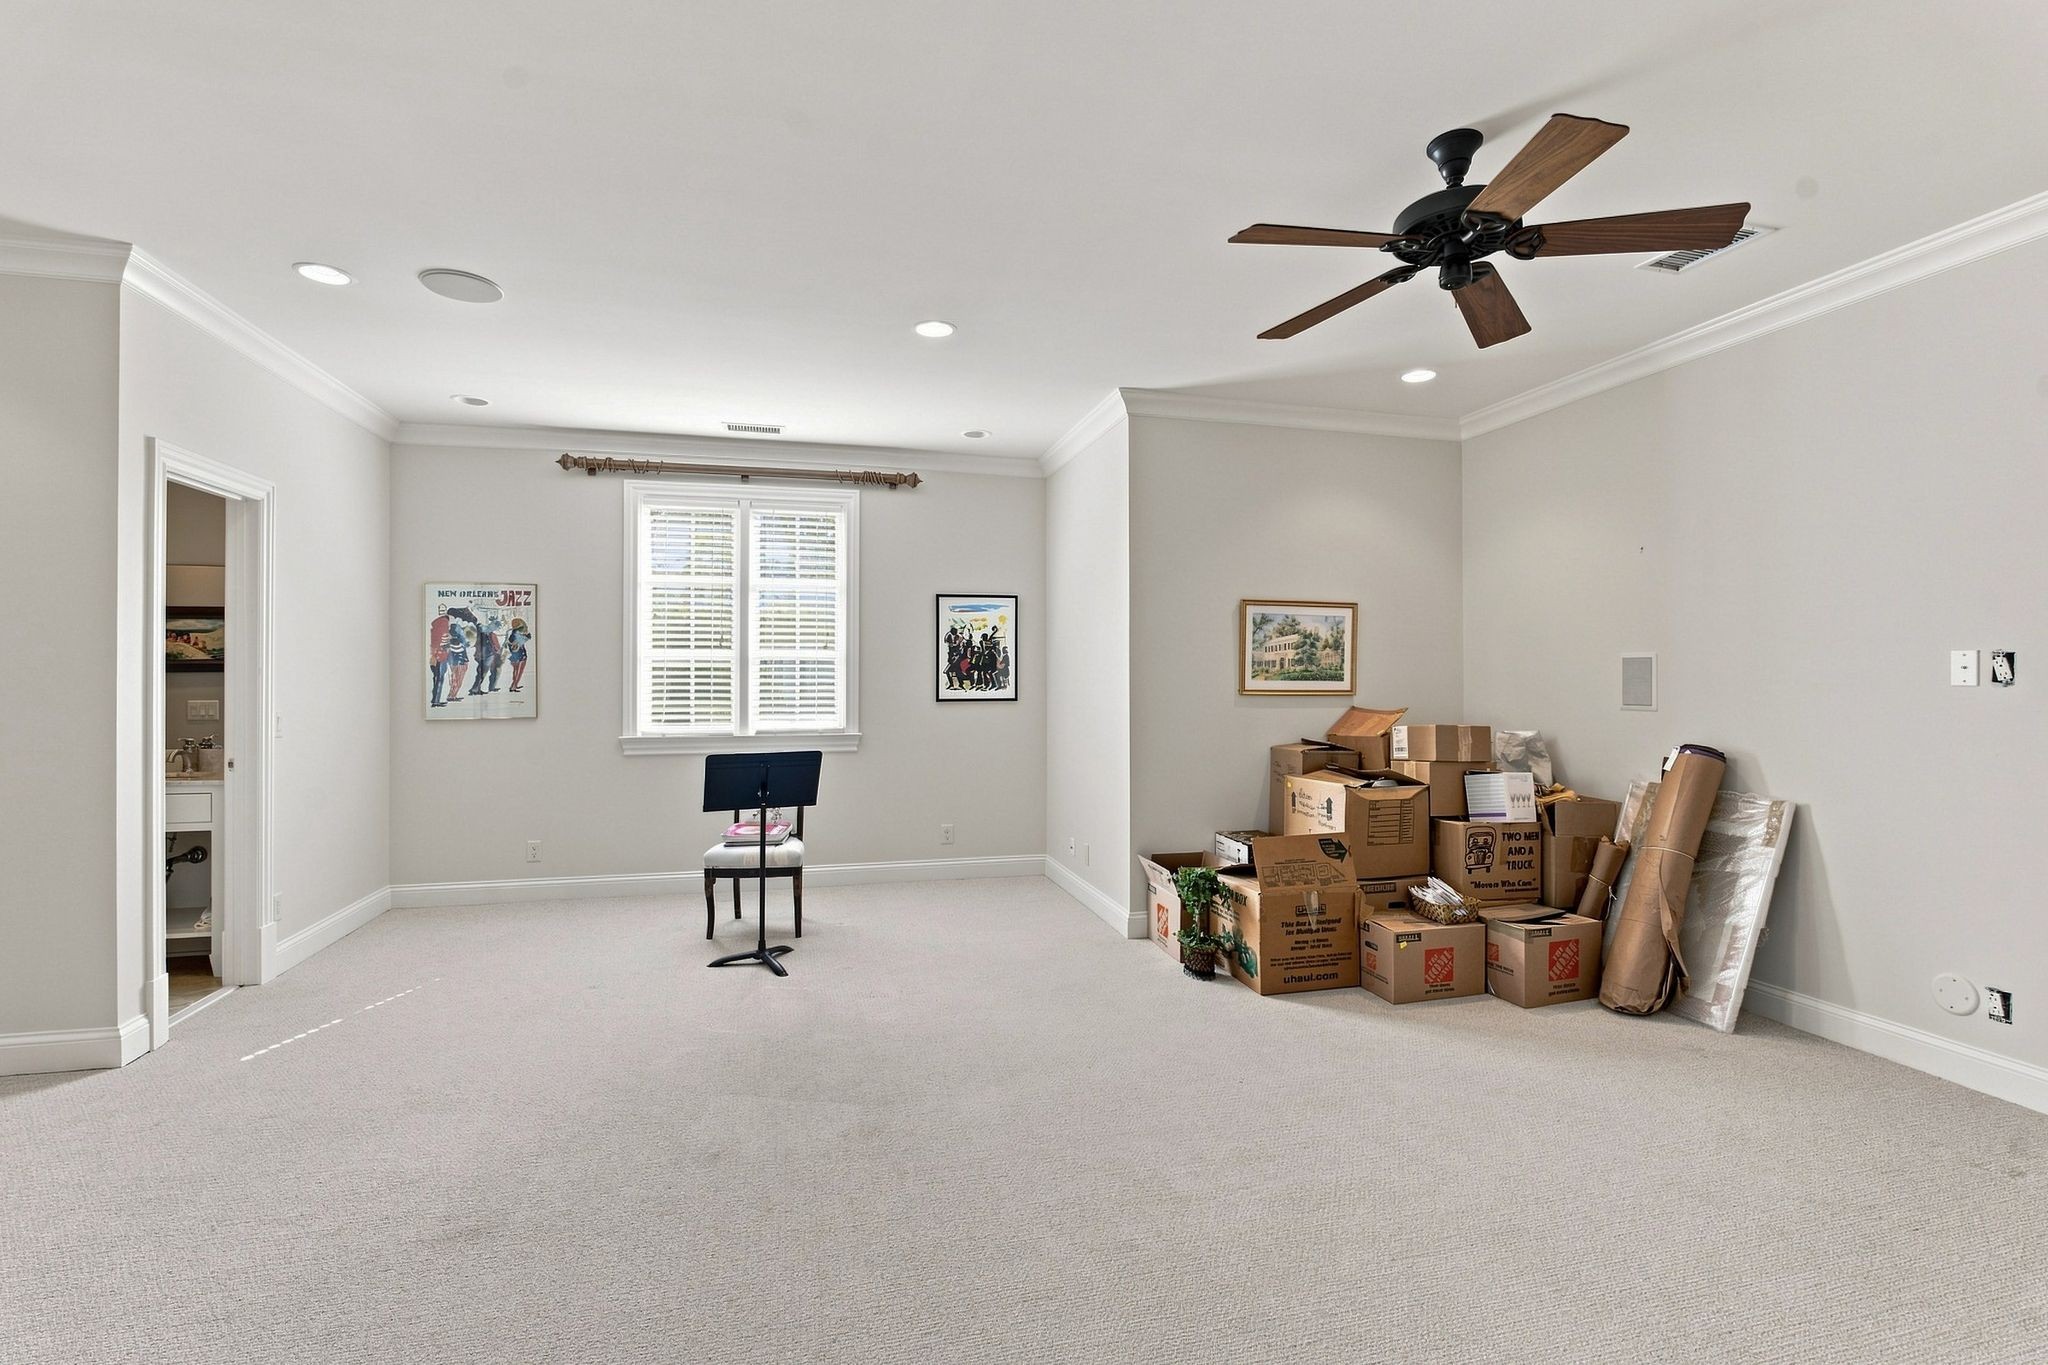
Carpeted room with a ceiling fan, shuttered window, music stand, and moving boxes stacked along one wall.
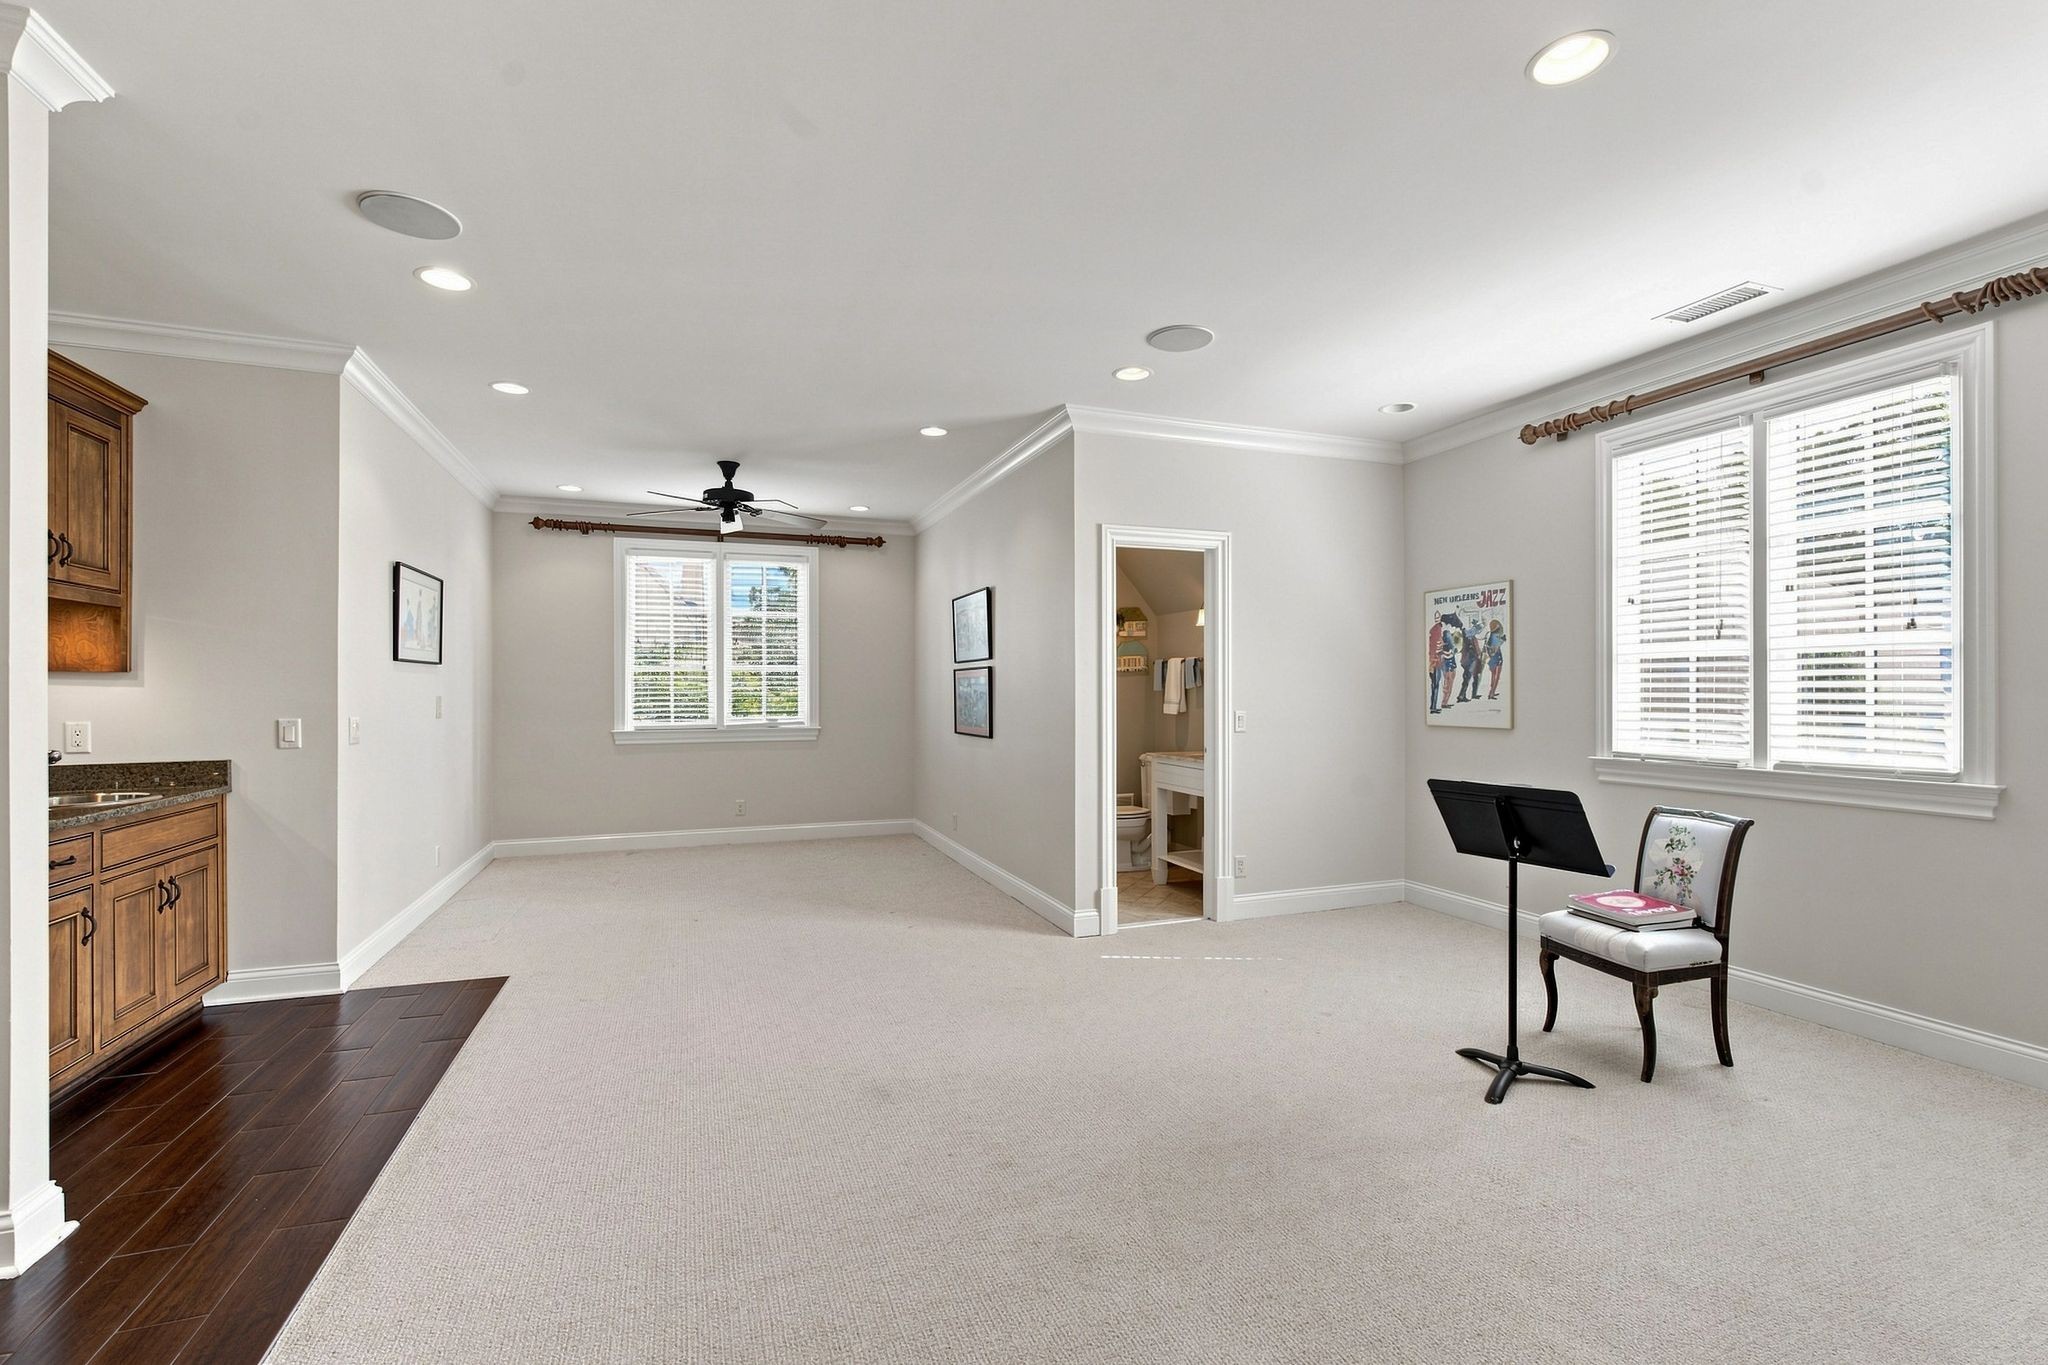
Carpeted room with a wood wet bar, ceiling fan, bathroom doorway, and music stand by the window.
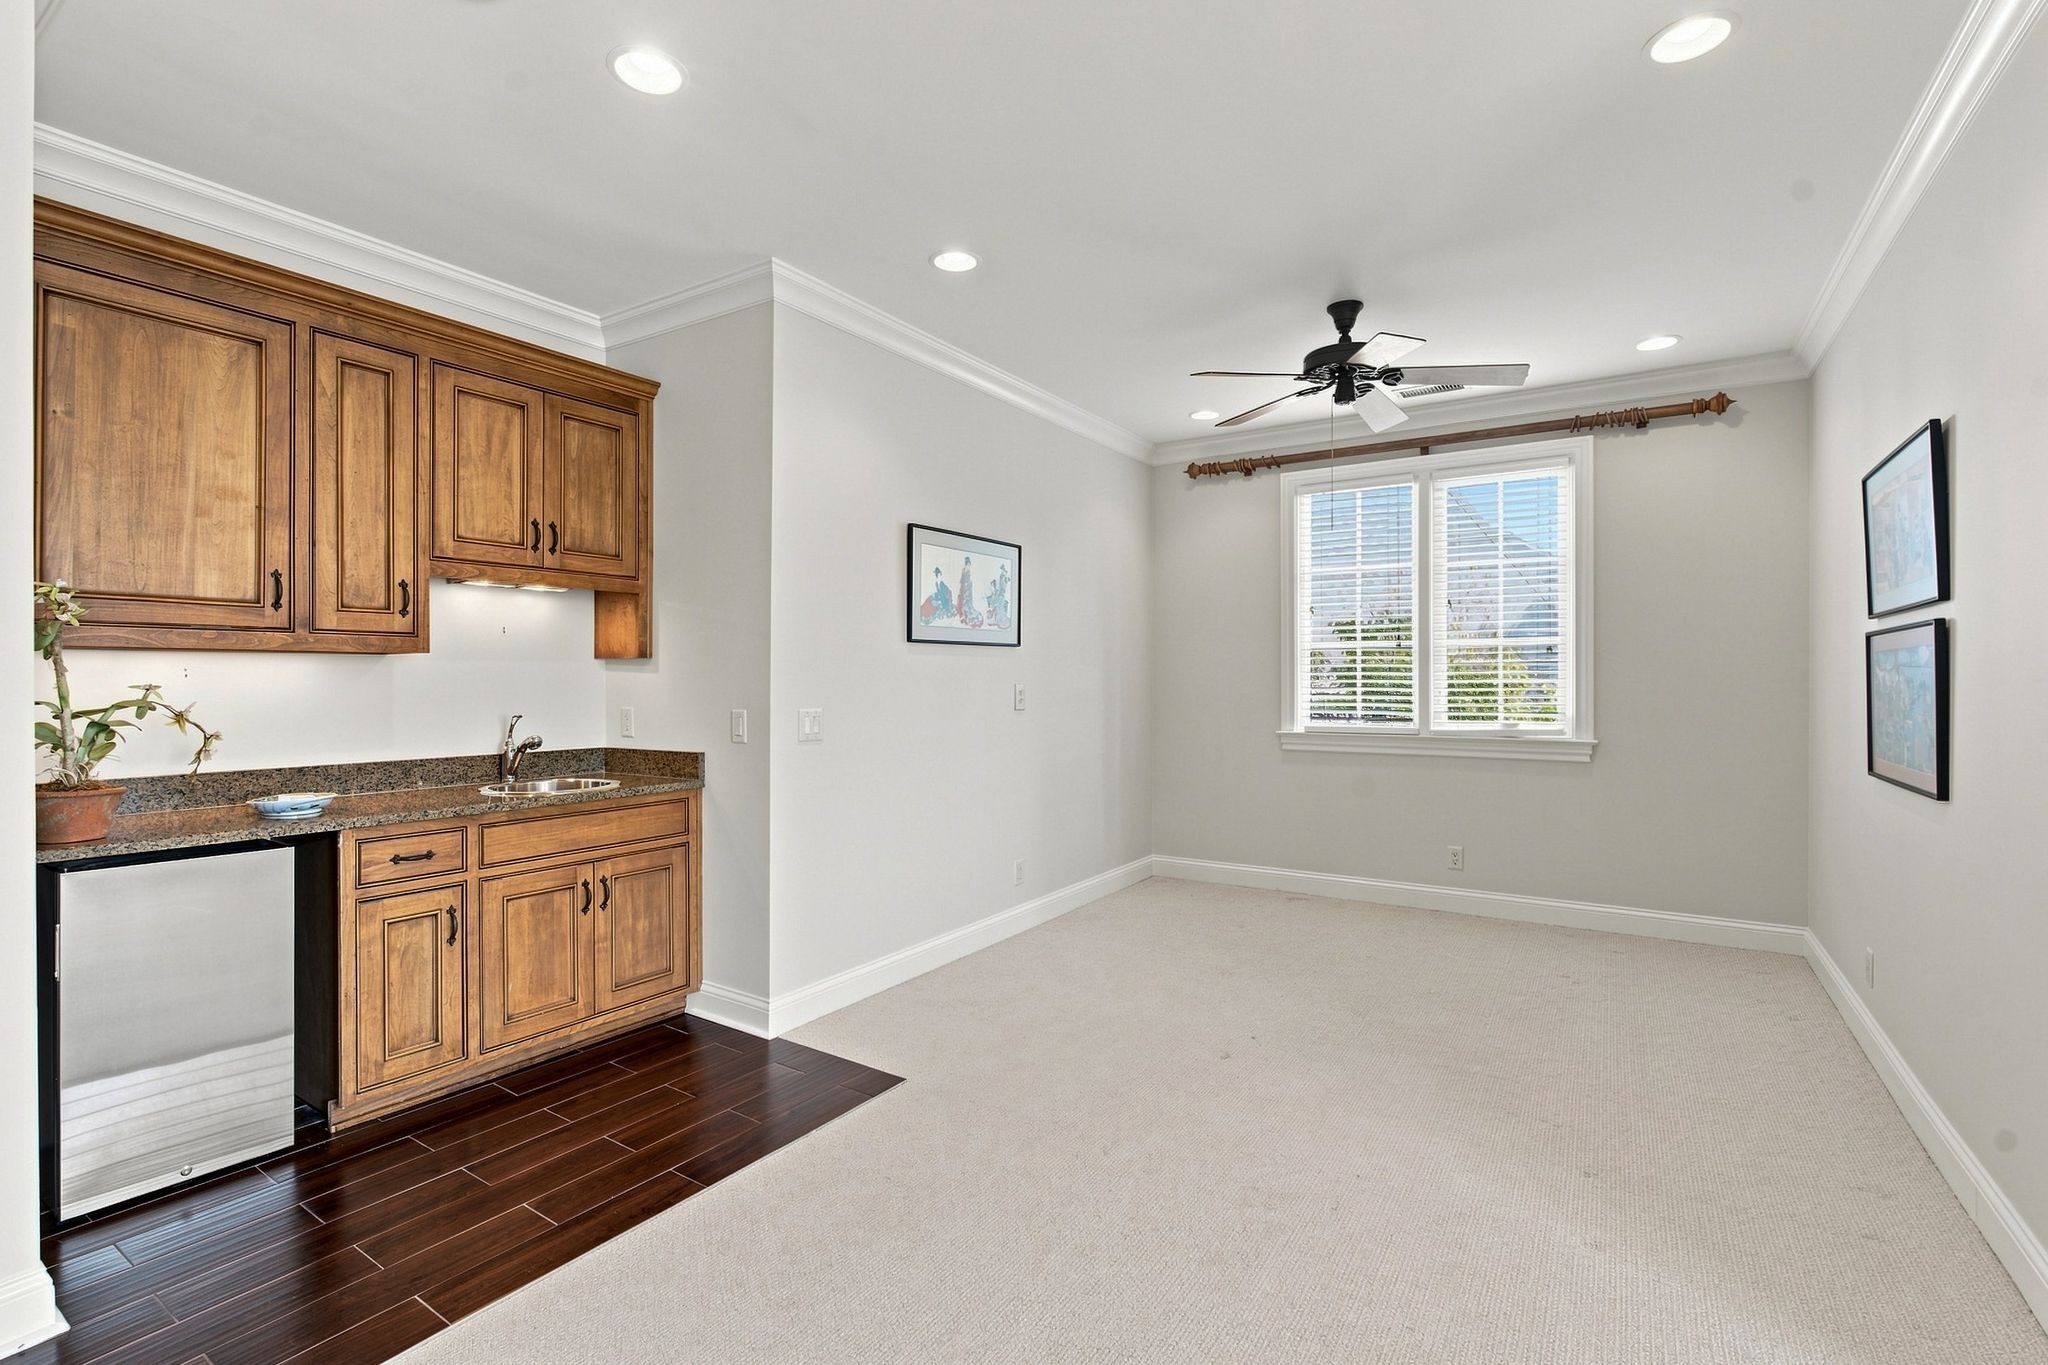
Empty carpeted room with a wood-cabinet wet bar, granite counter, under-counter refrigerator, and window.
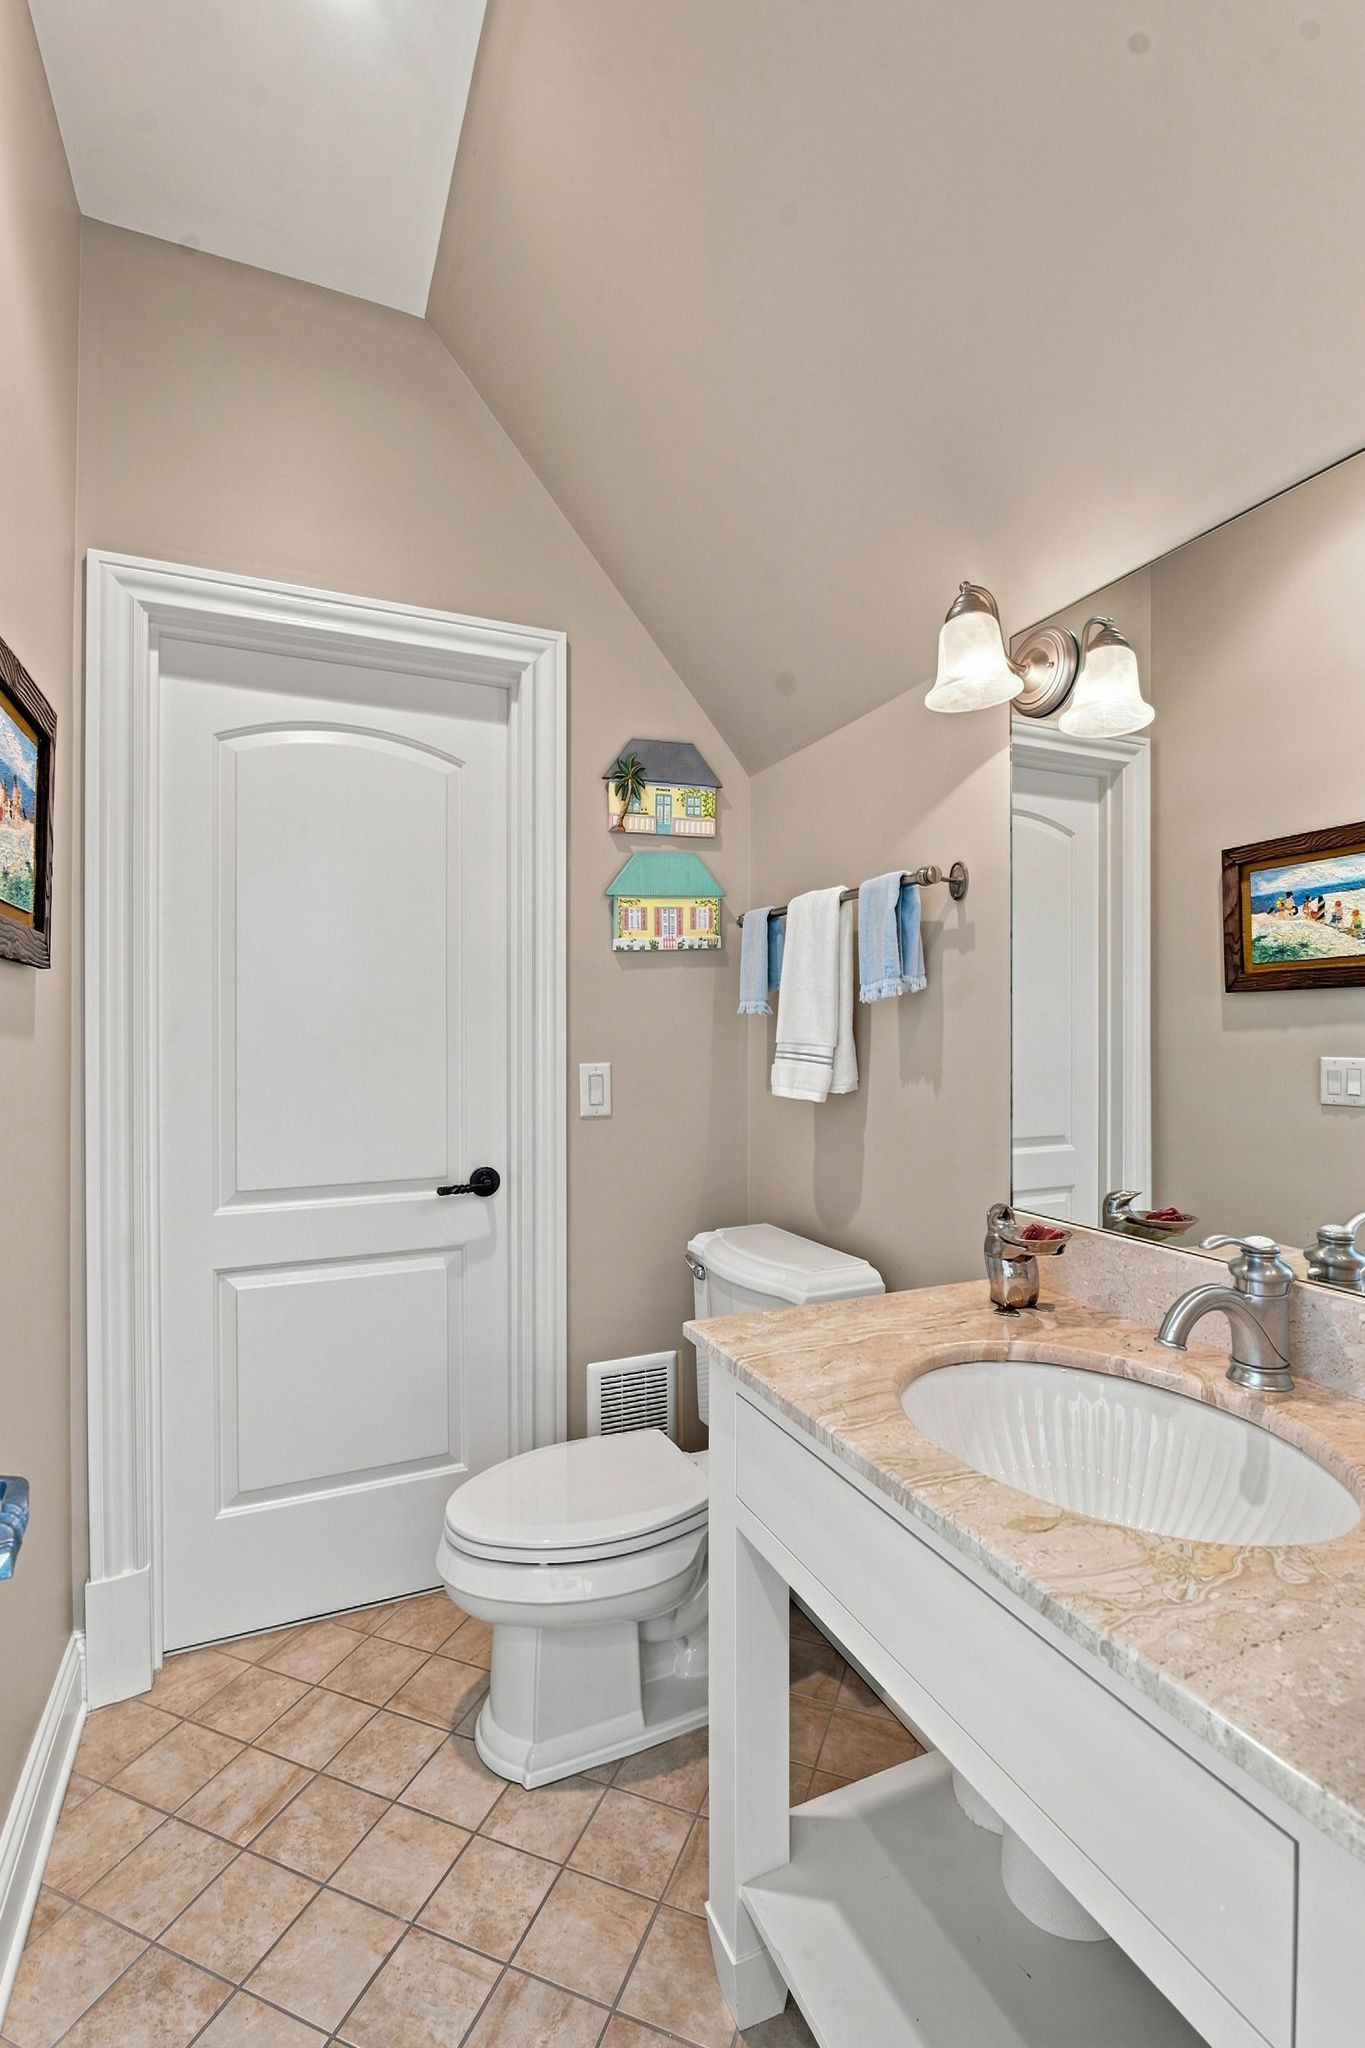
Bathroom with a marble-look vanity, toilet, tan tile floor, and sloped ceiling.
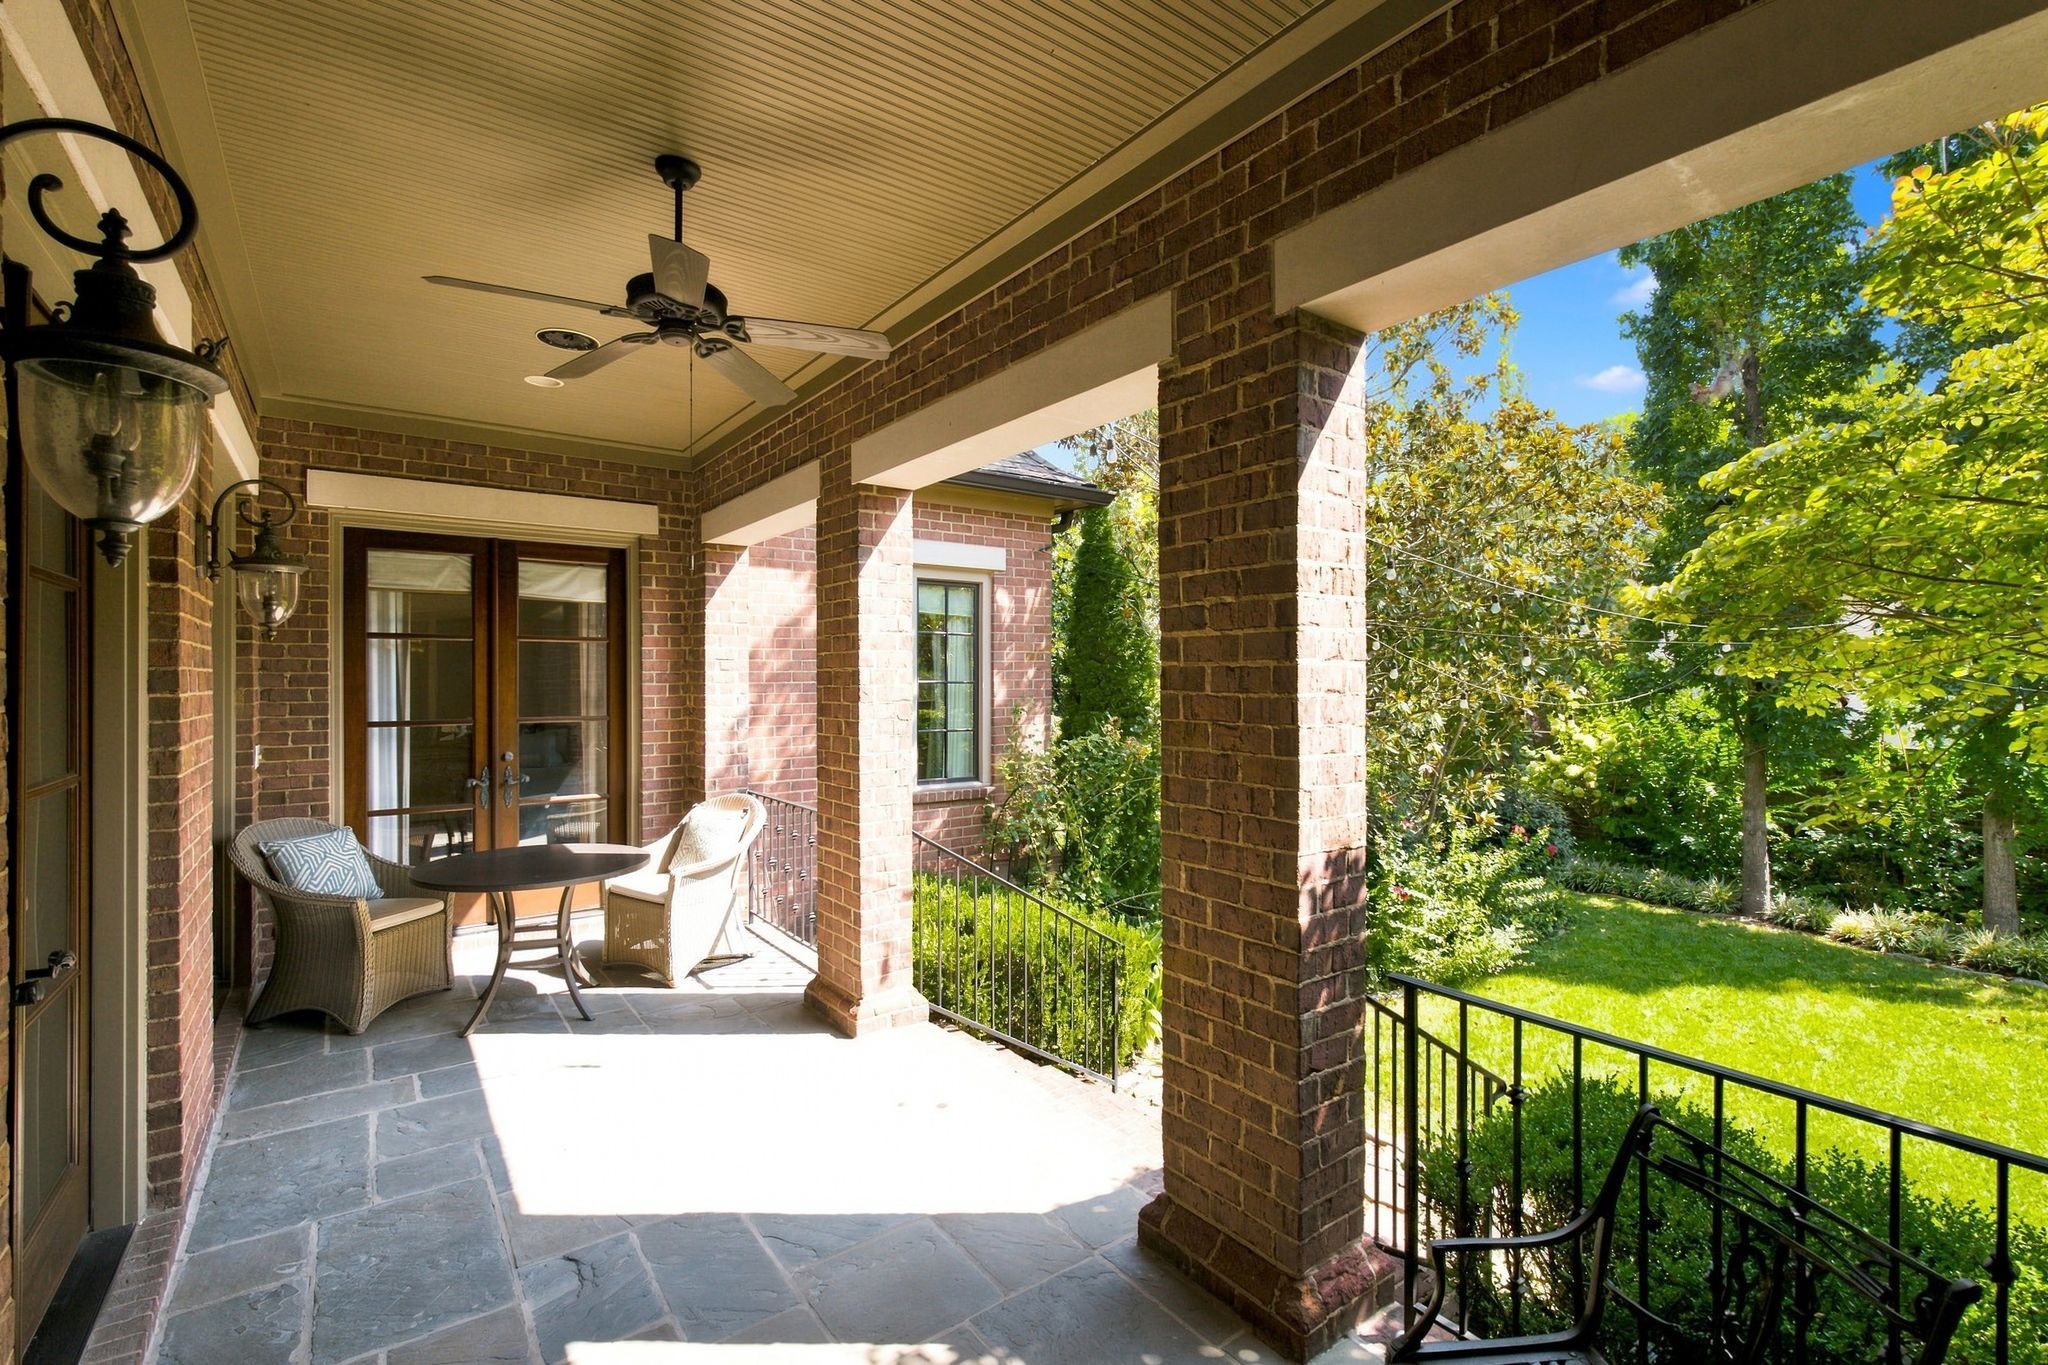
Covered brick patio with wicker seating and a ceiling fan overlooking a landscaped lawn.
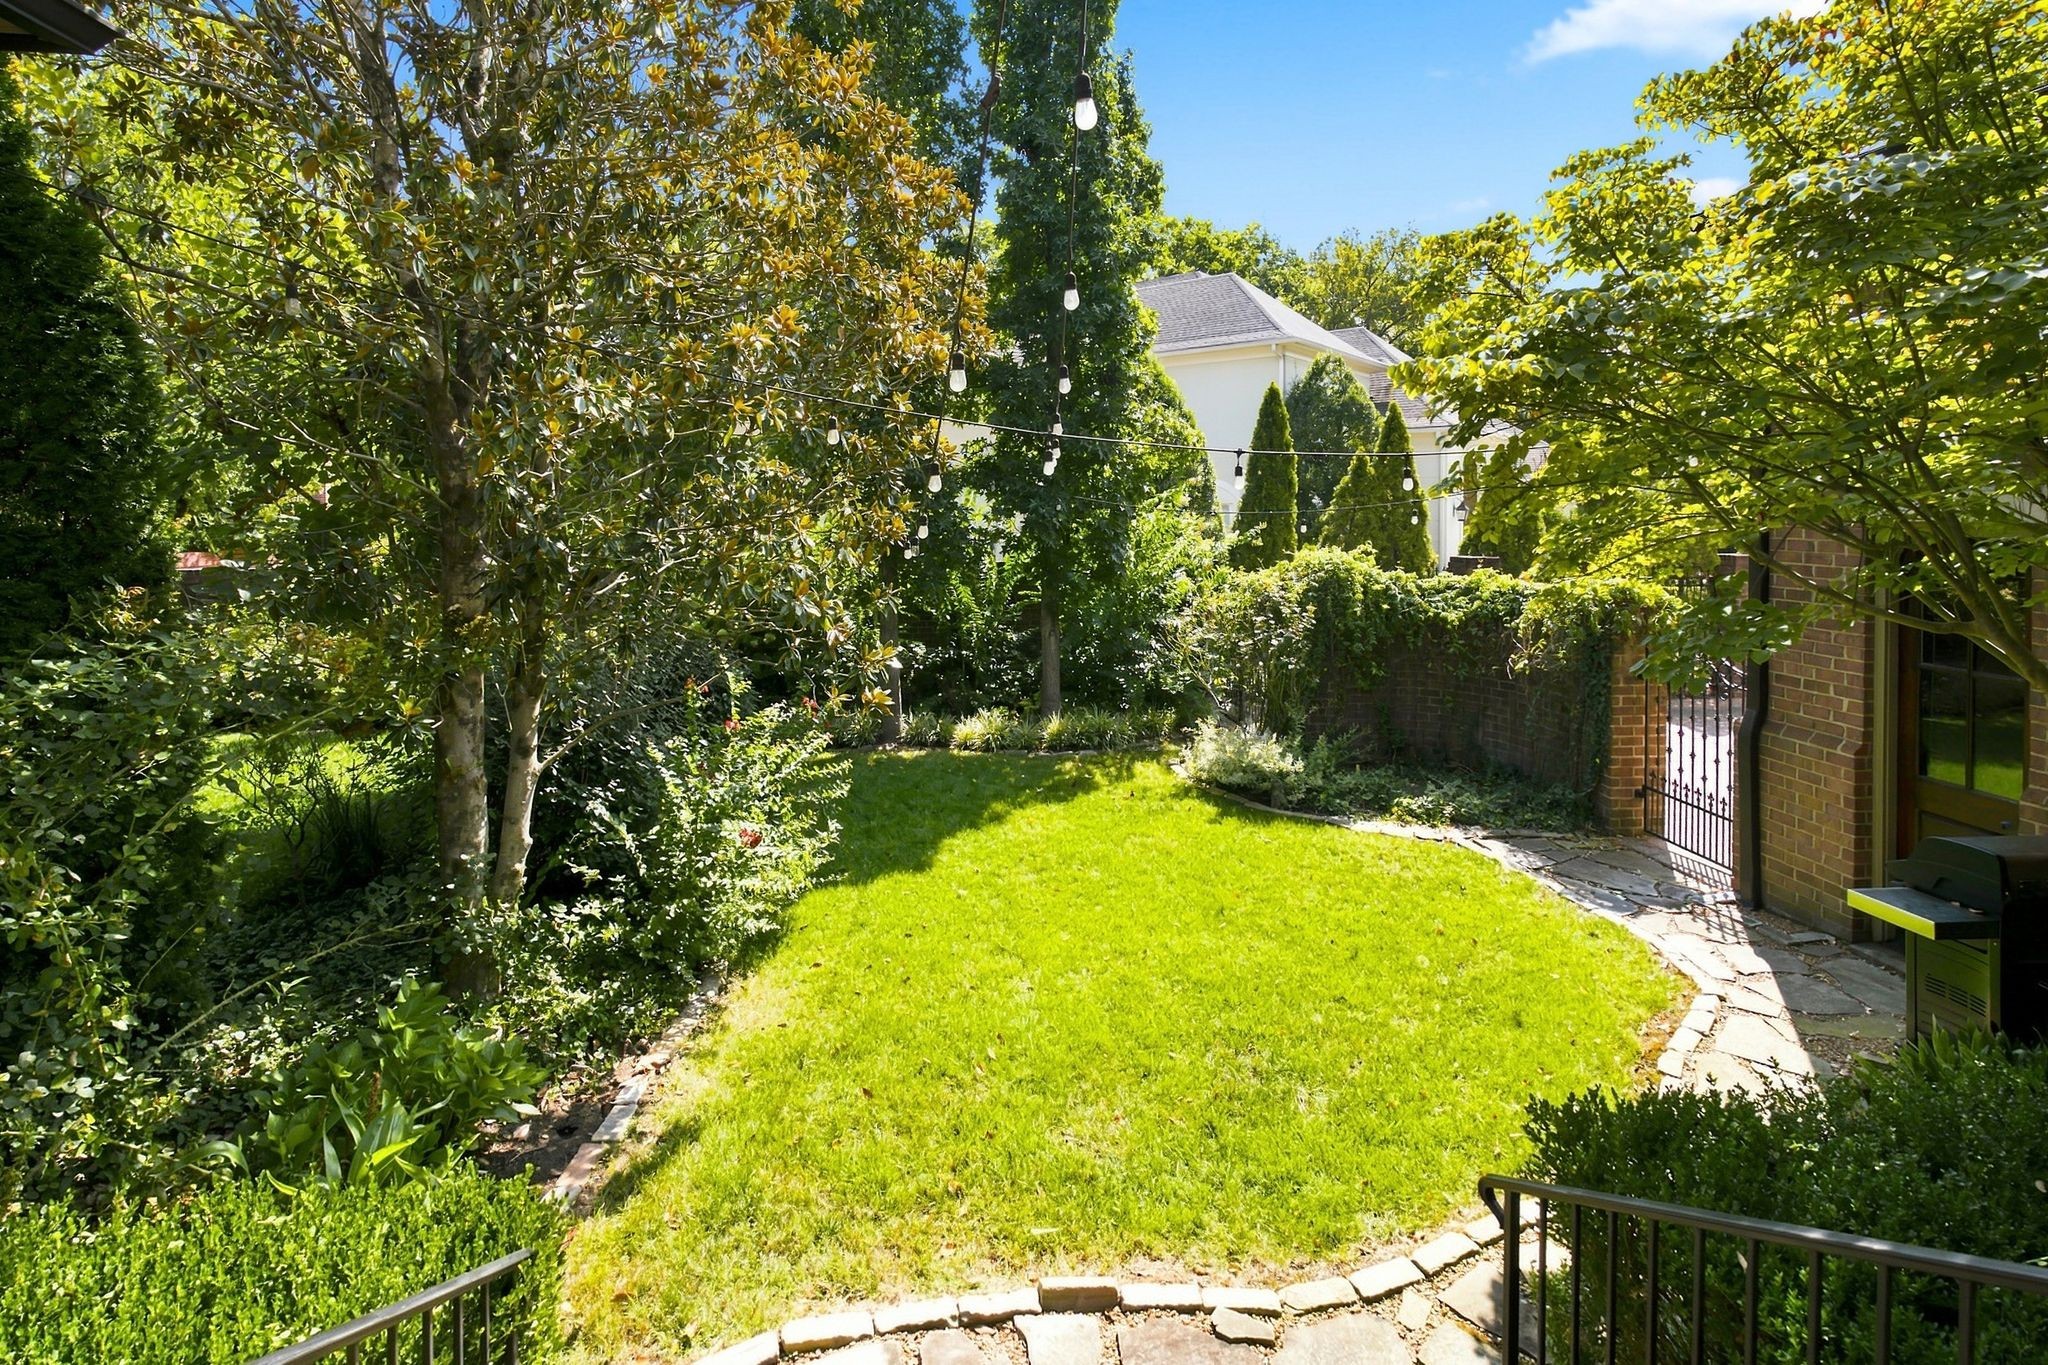
Landscaped backyard lawn with mature trees, overhead string lights, and a stone path to a garden gate.
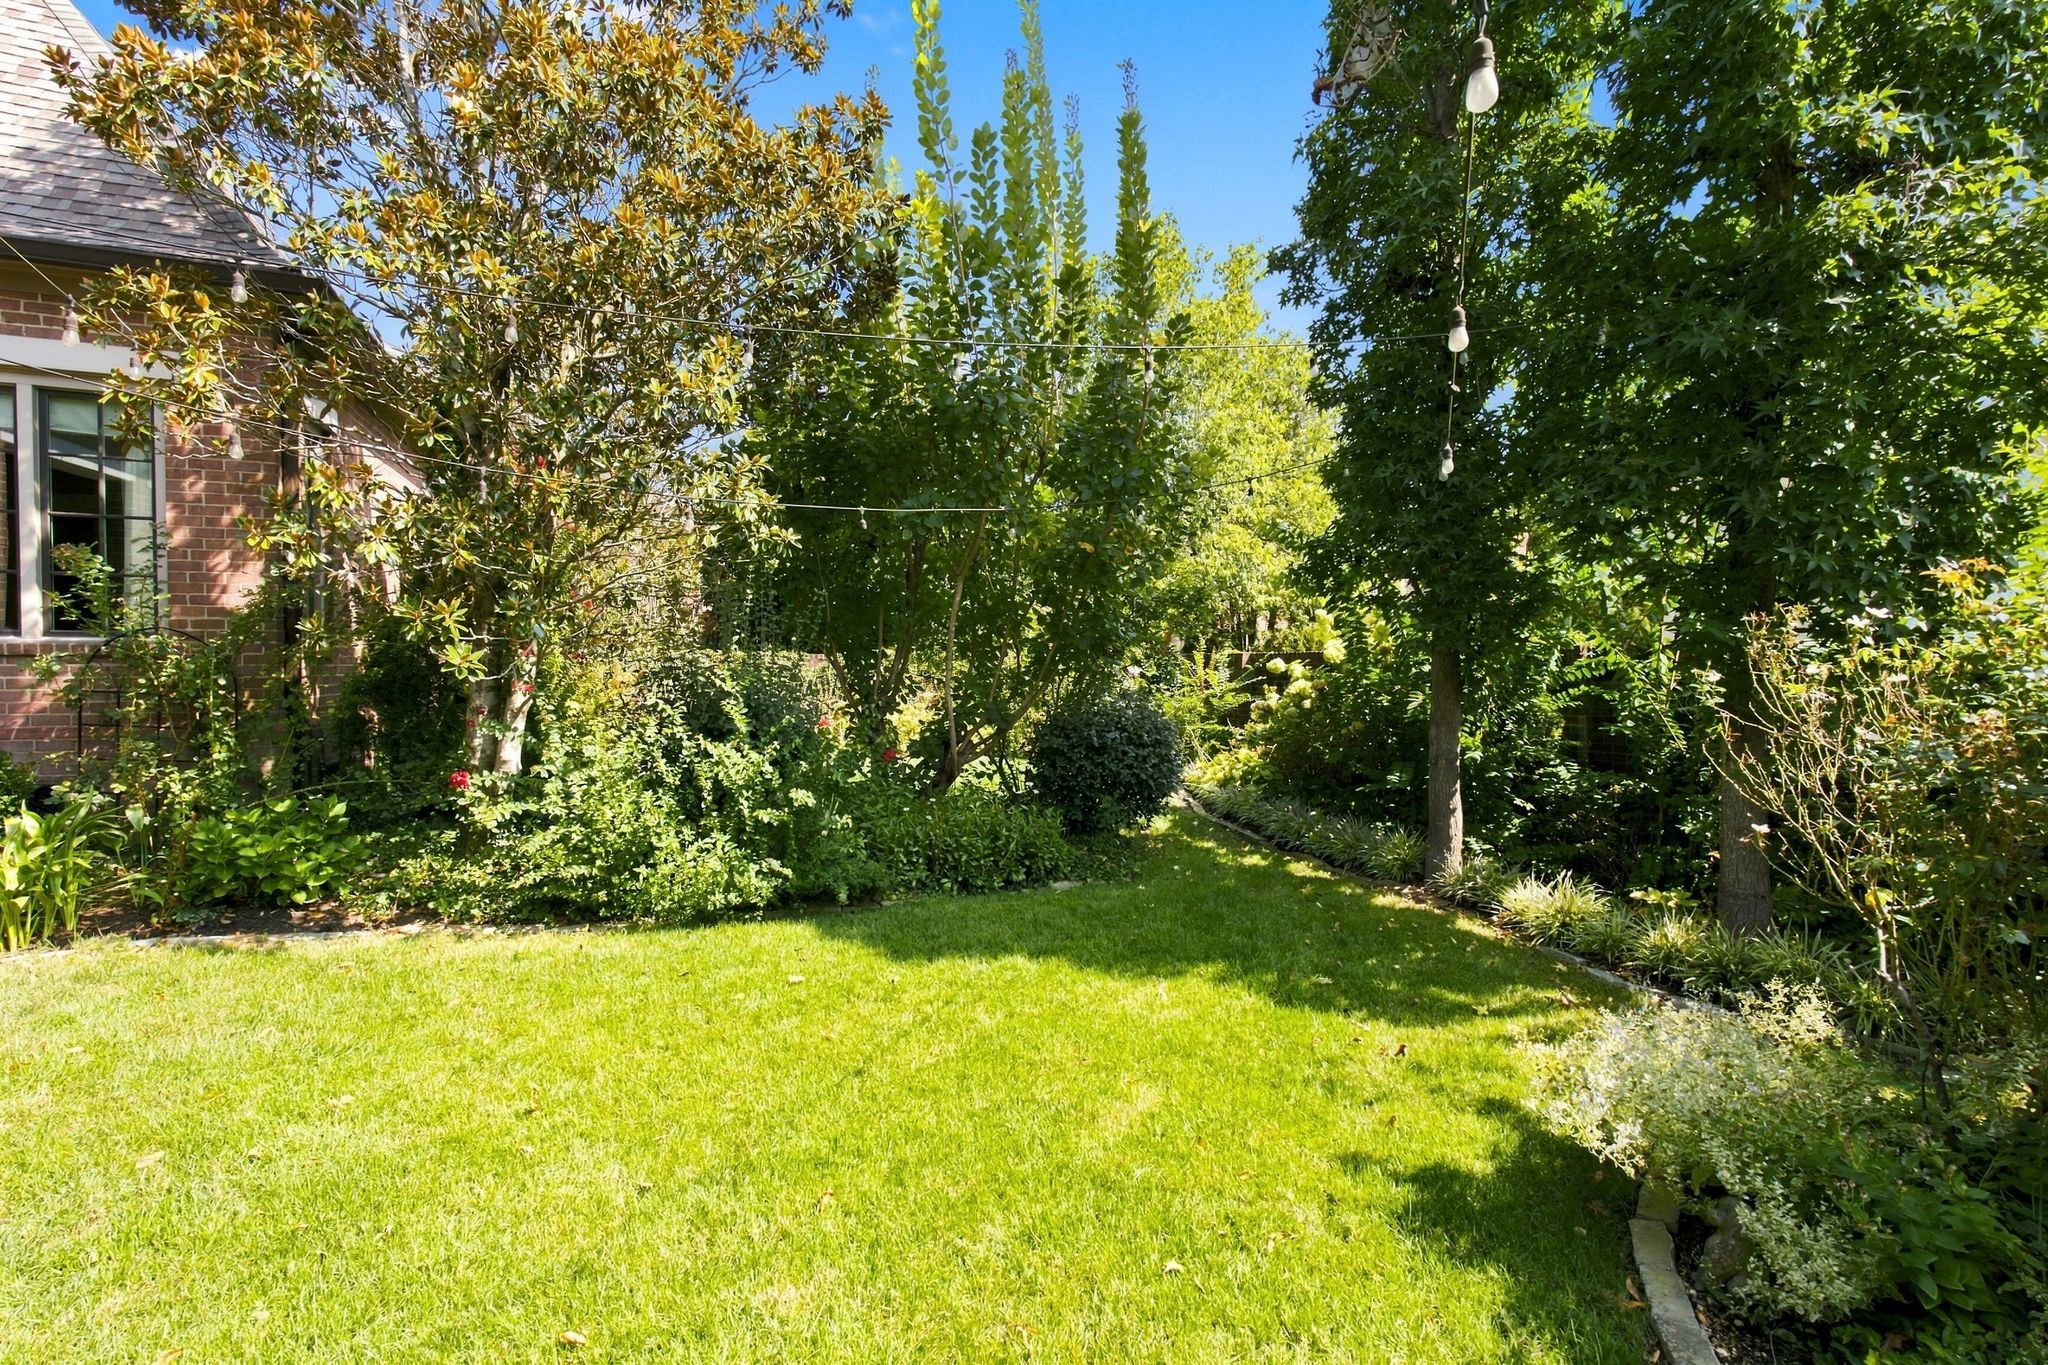
Landscaped backyard with a broad lawn, mature trees, and overhead string lights.
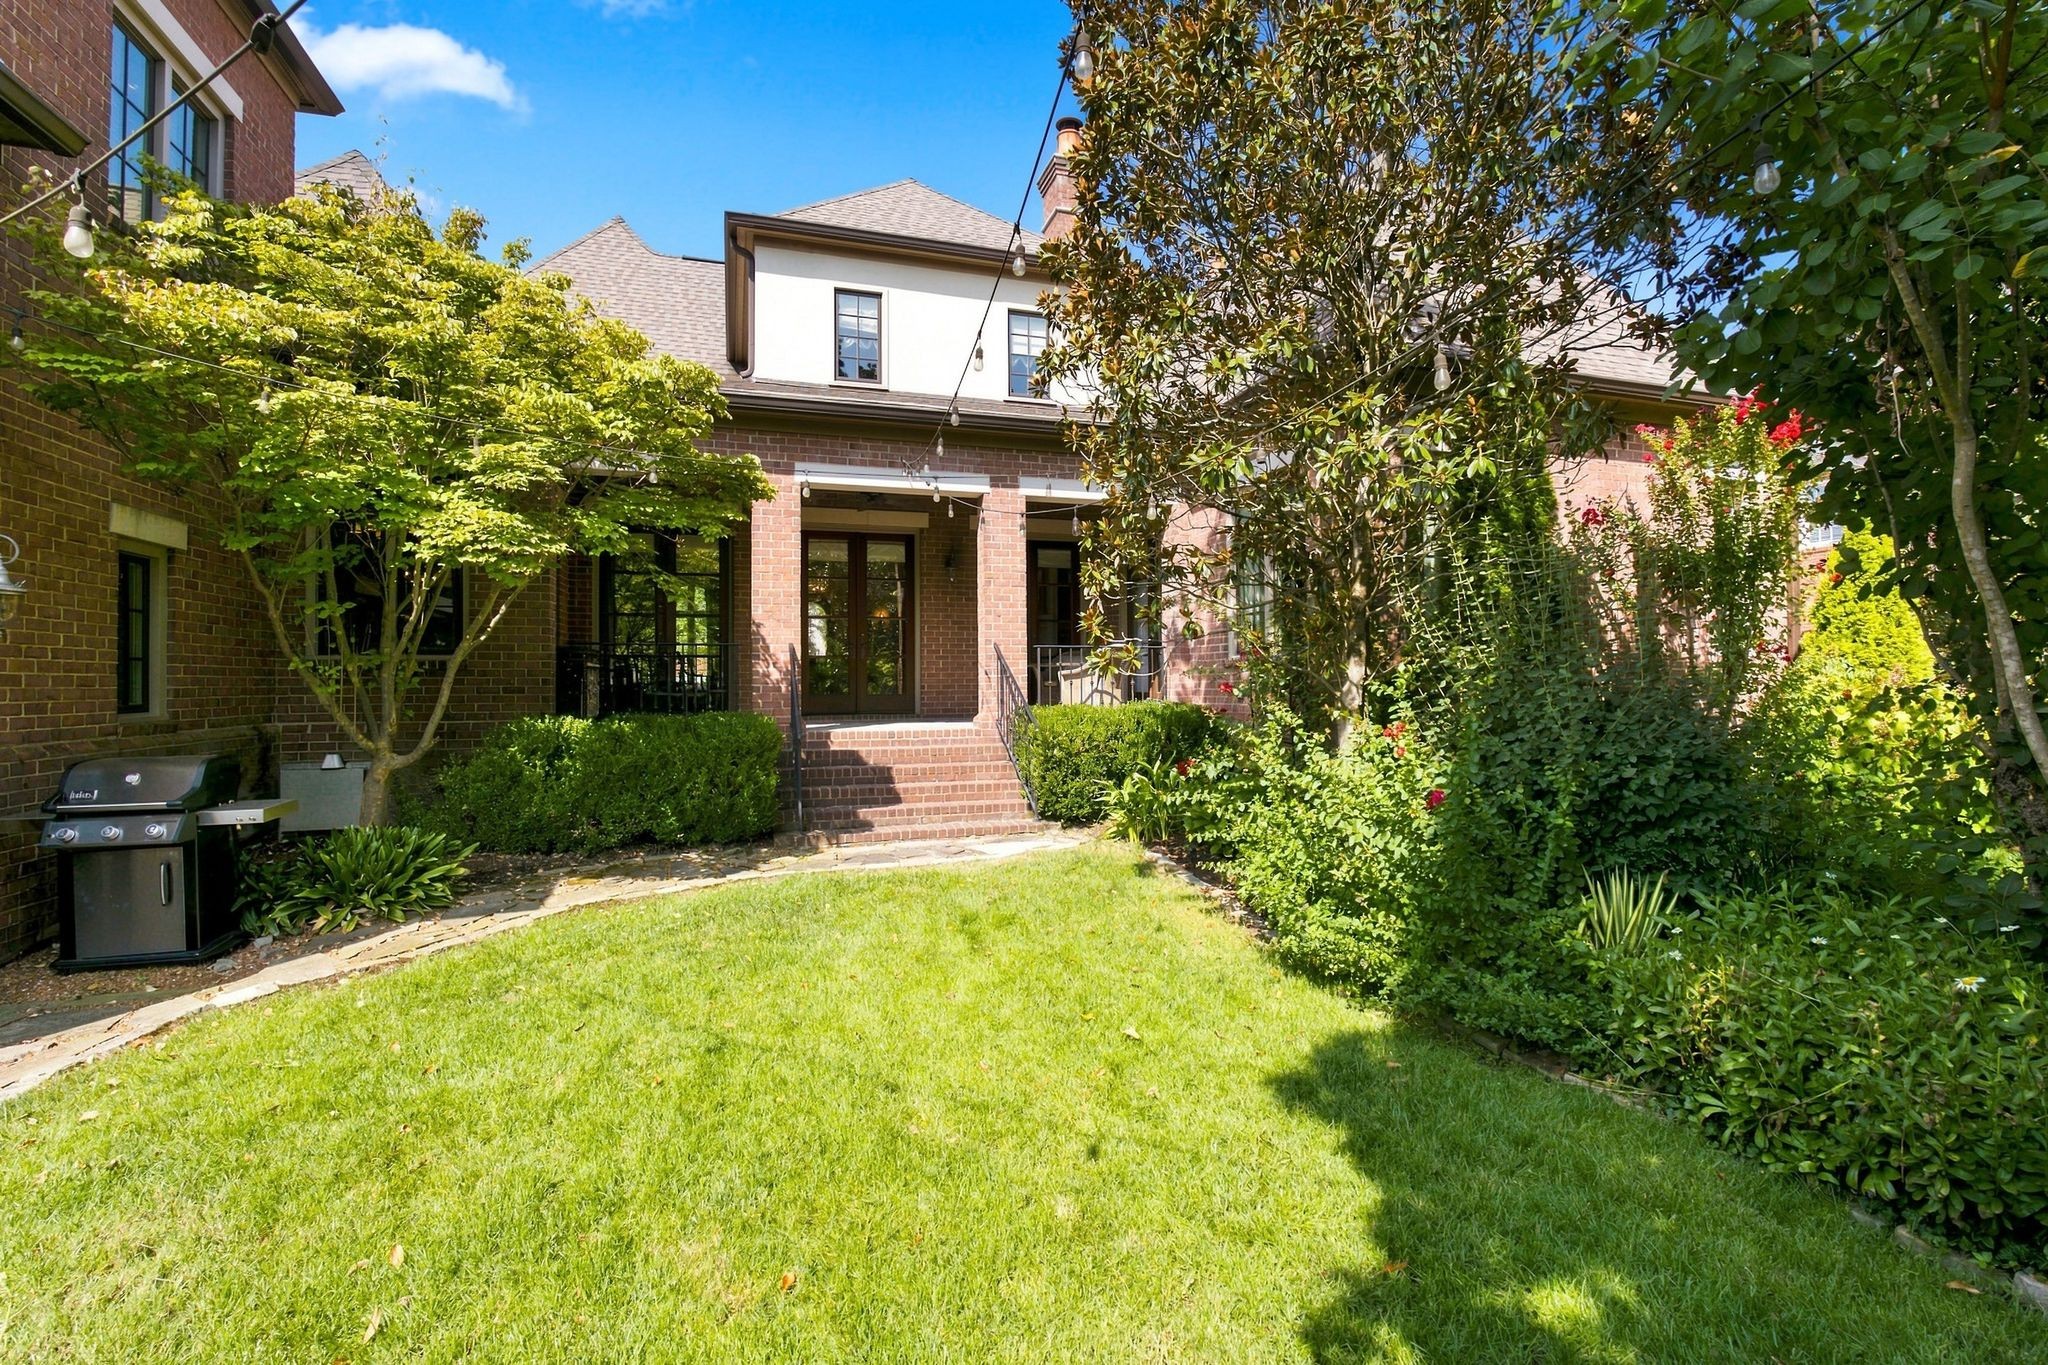
Brick home’s landscaped backyard with a lawn, flowering shrubs, and steps to the rear entrance.
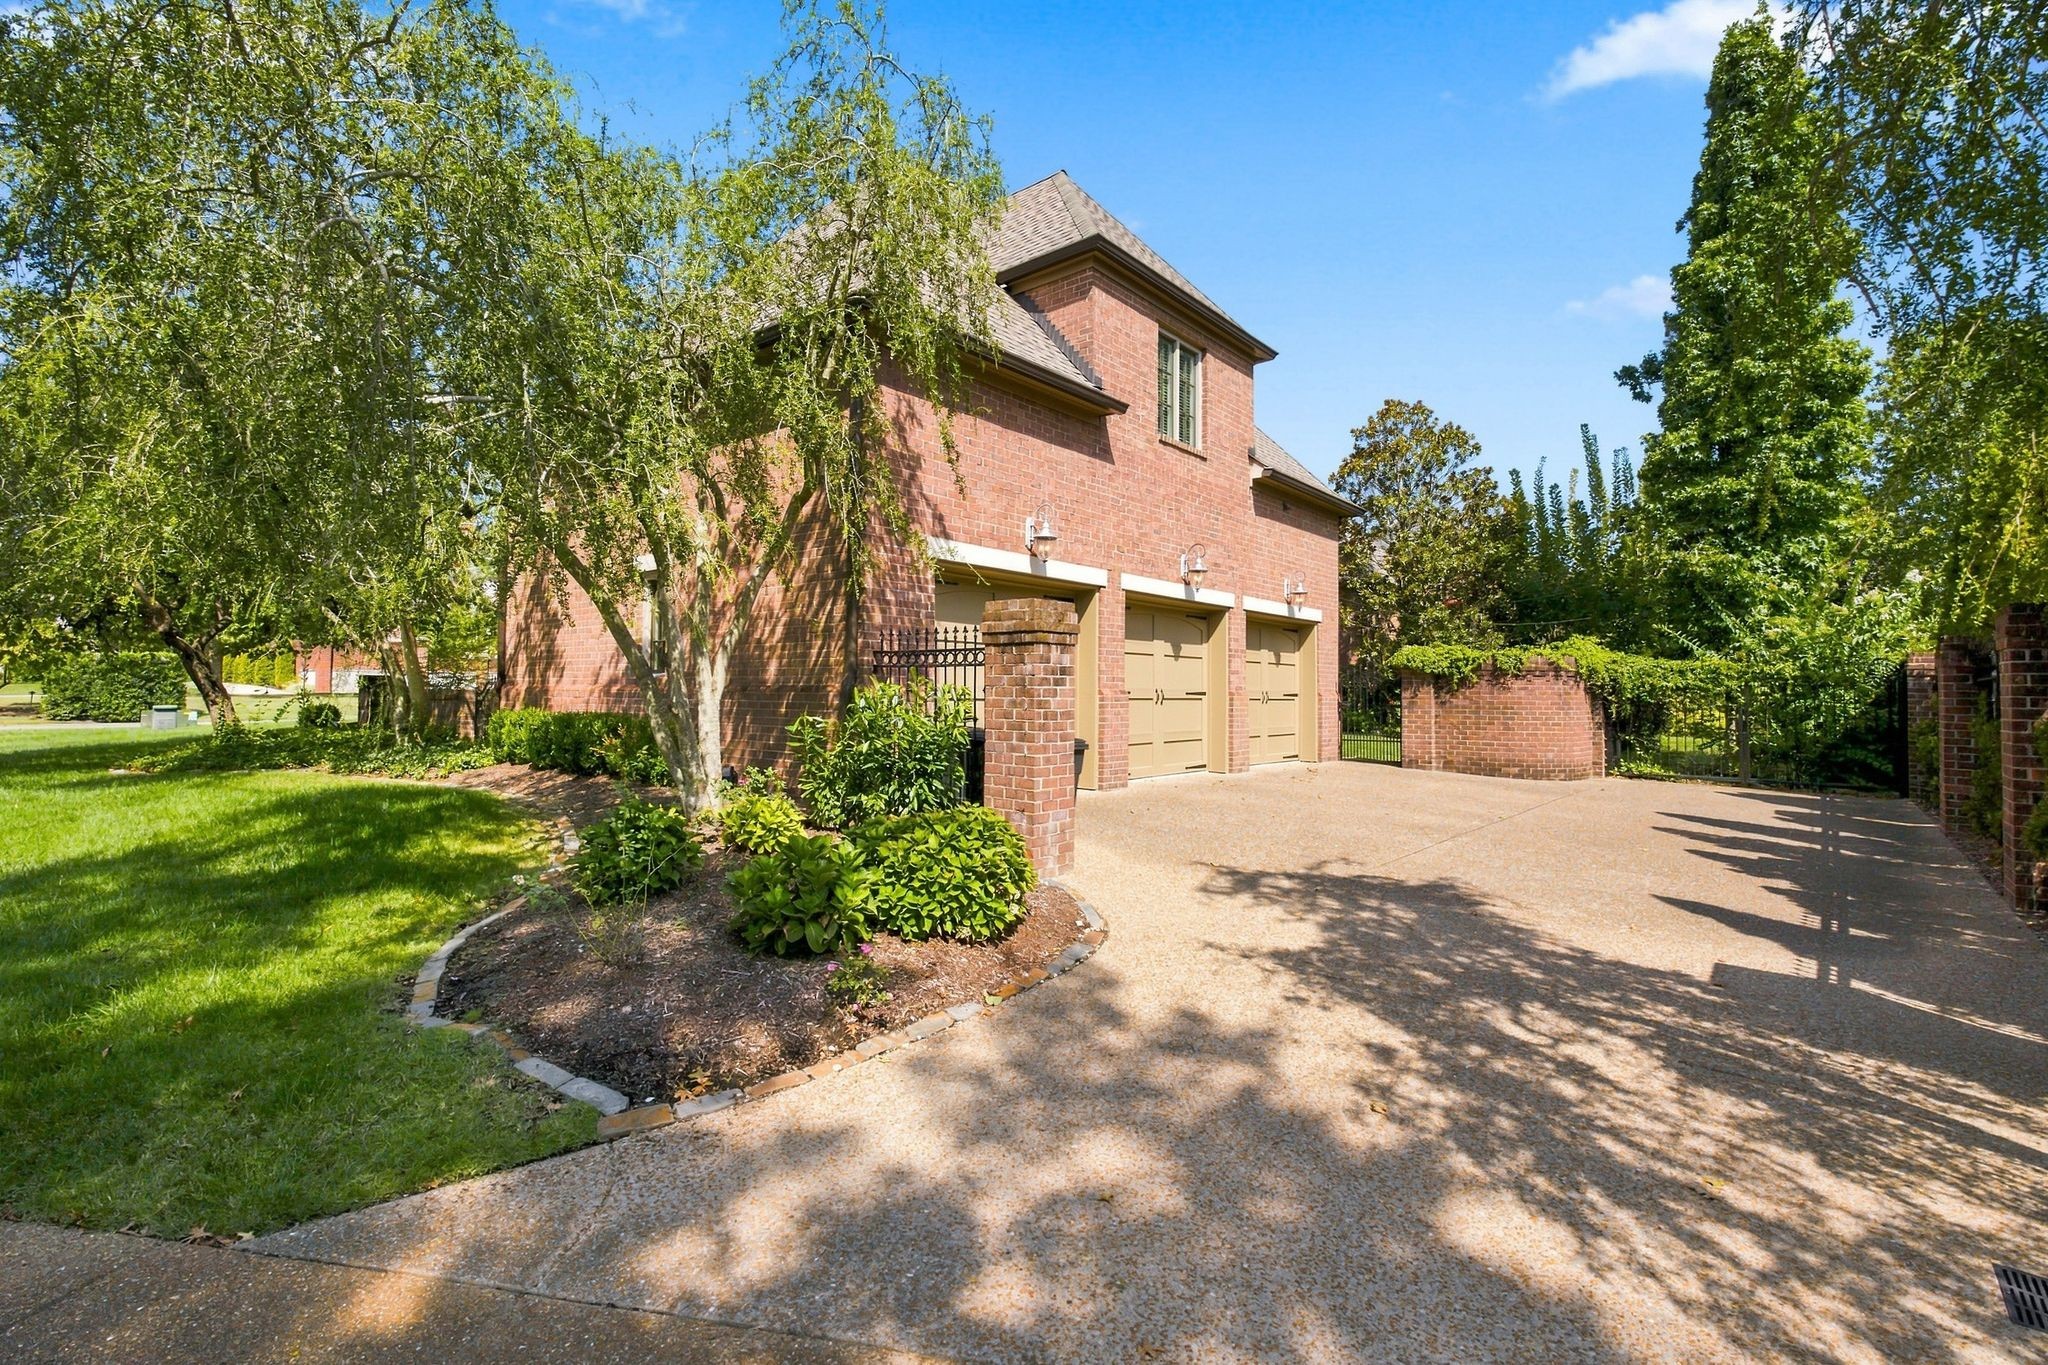
Two-story brick garage with tan doors beside a broad driveway and leafy landscaping.
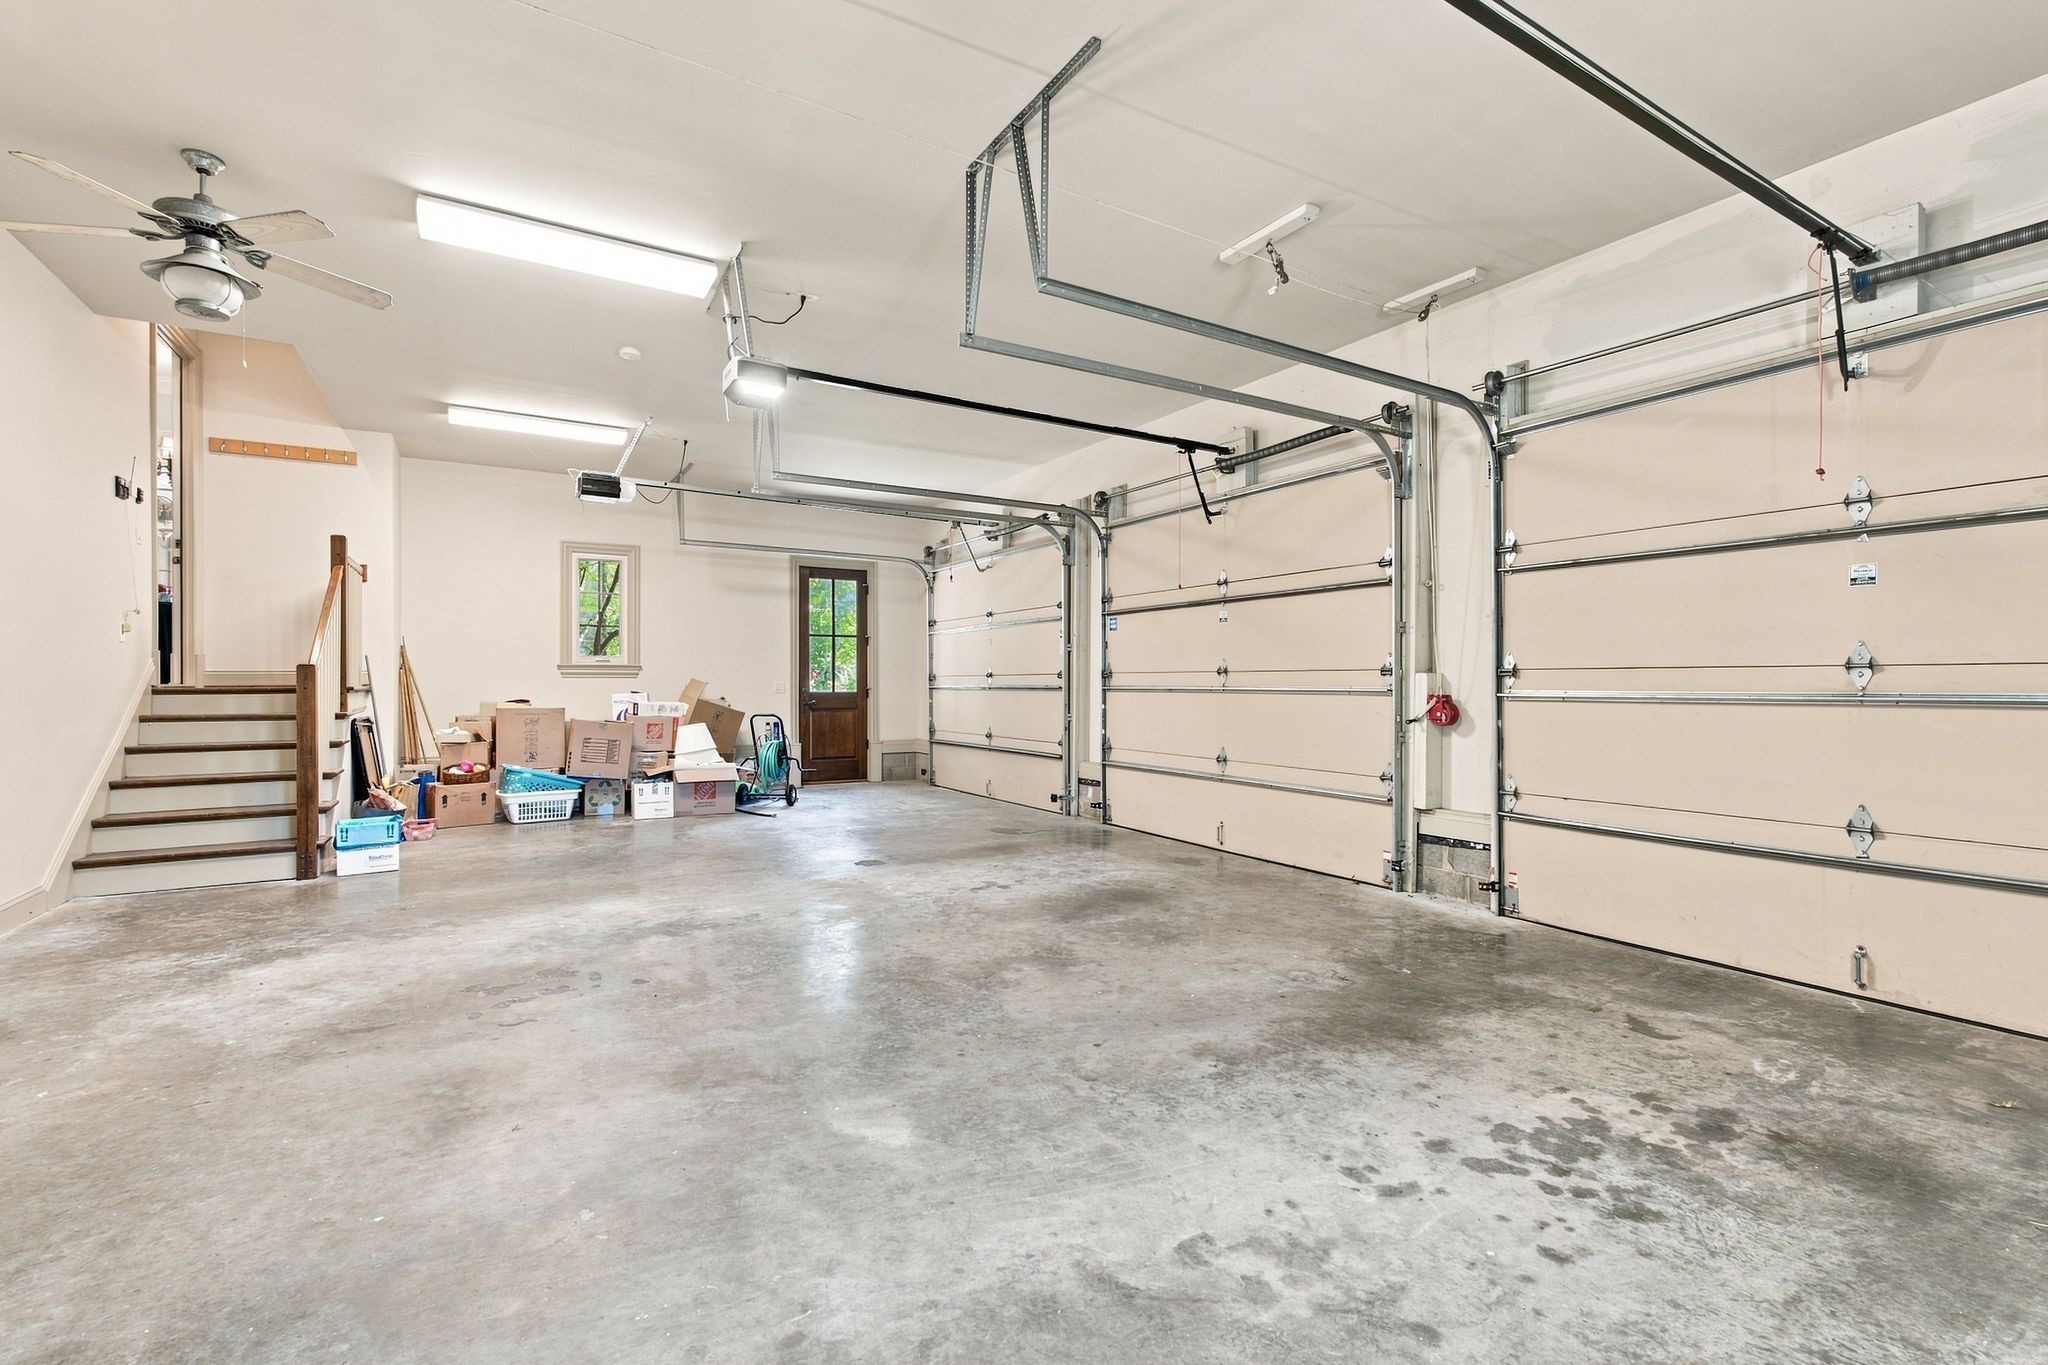
Spacious garage with two overhead doors, a concrete floor, and stairs beside stored boxes.
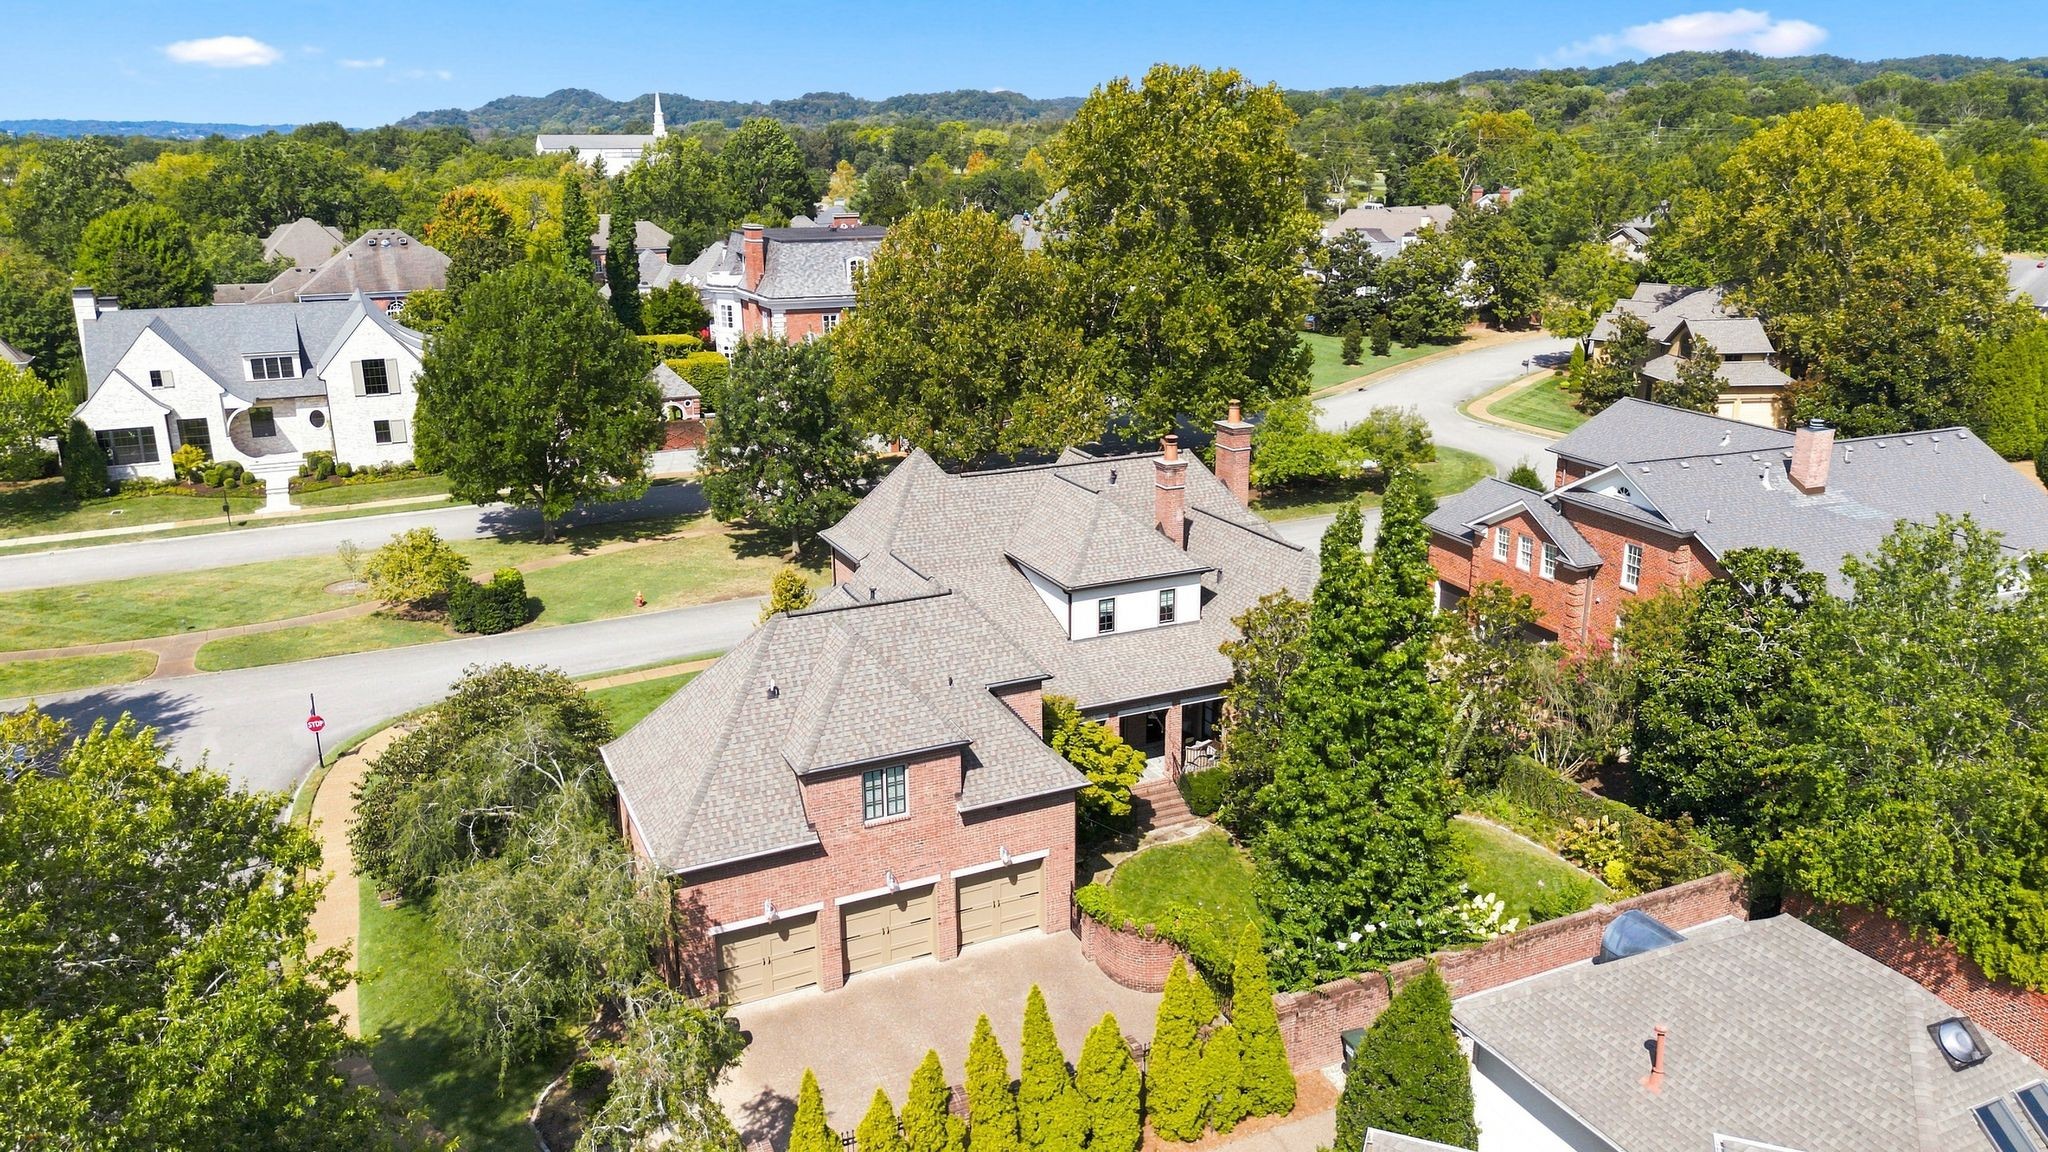
Aerial view of a brick home with a three-car garage and landscaped yard among tree-lined streets.
Aerial view of a brick home with a three-car garage and landscaped yard.
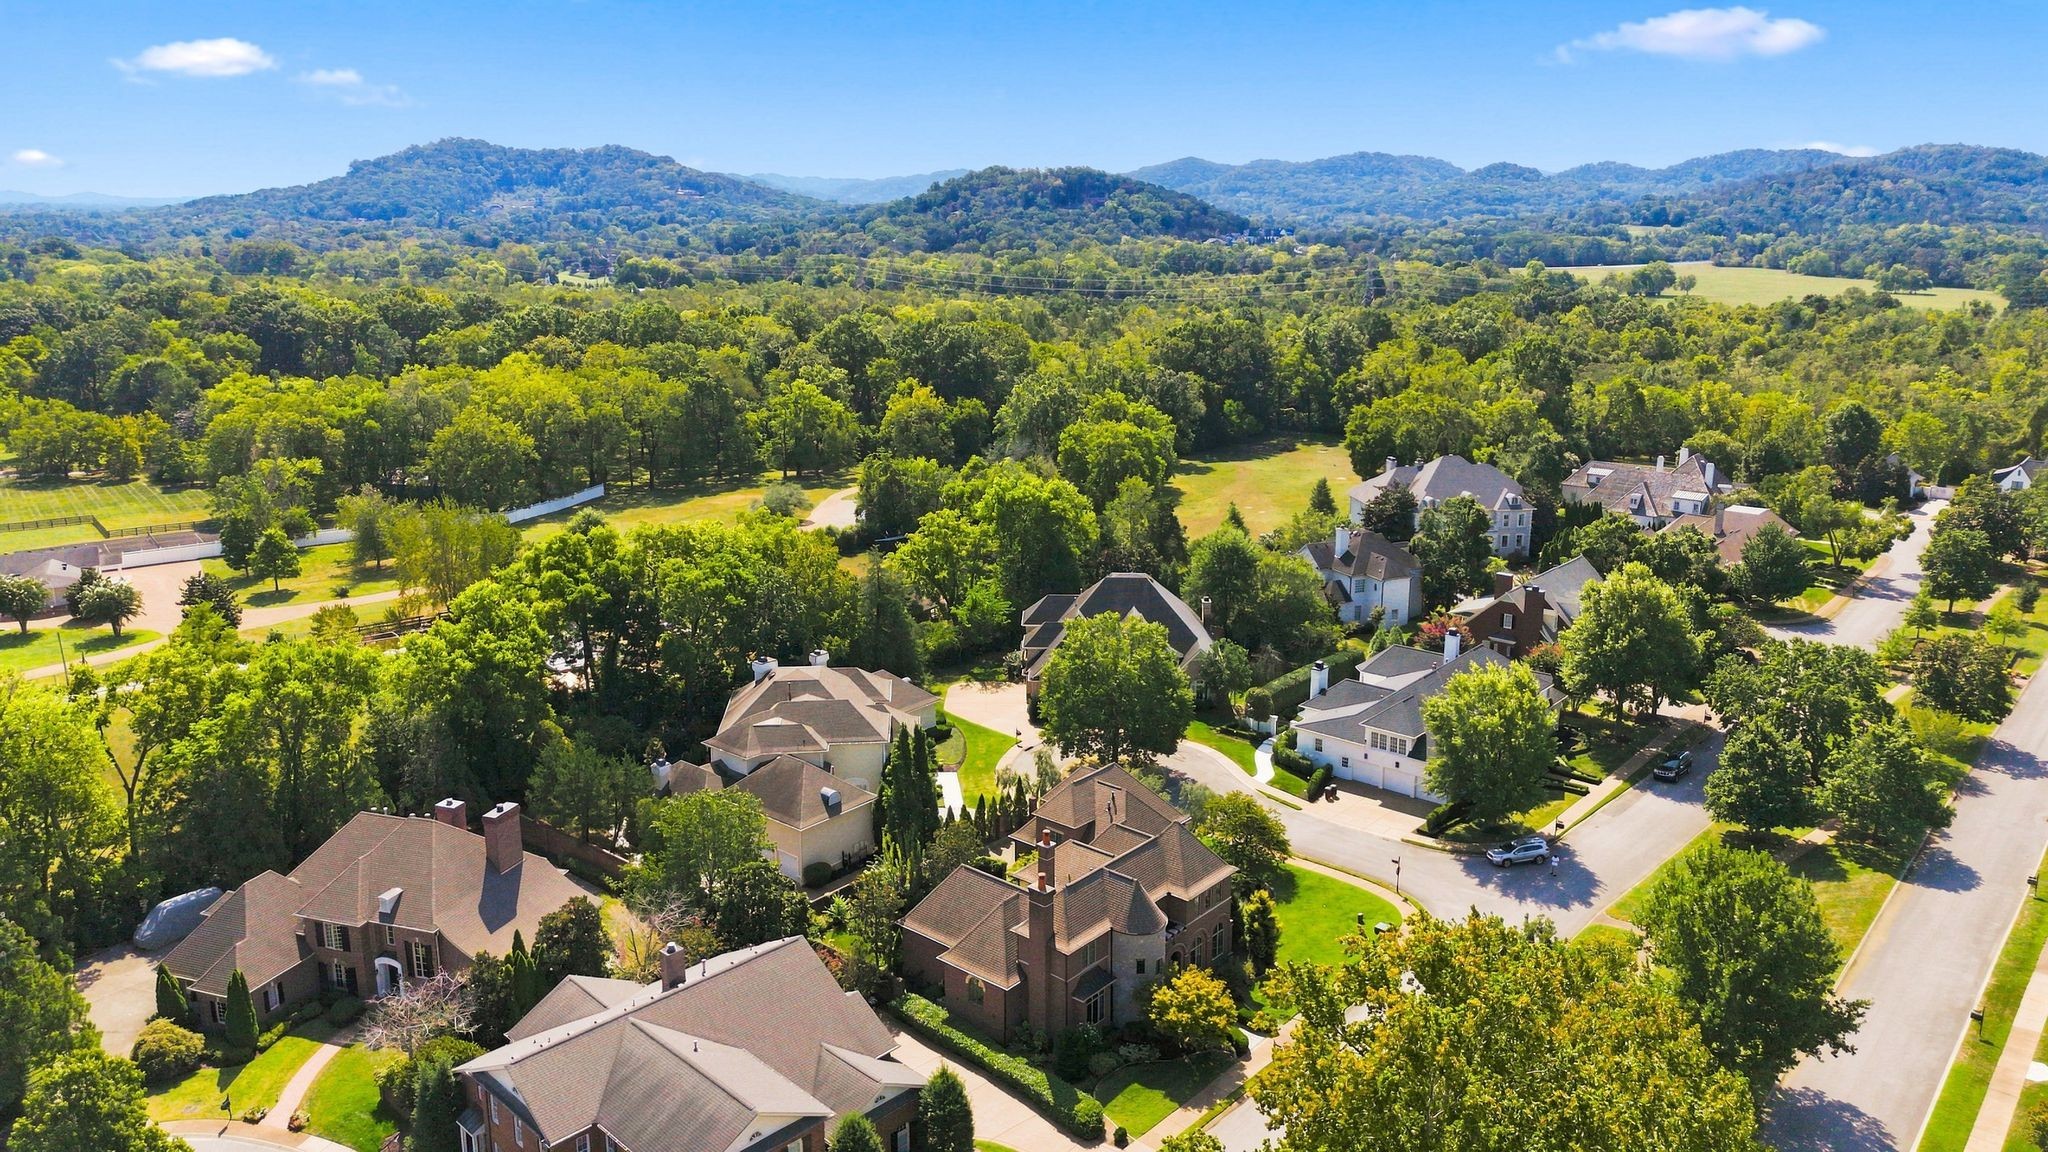
Aerial view of a leafy neighborhood with large homes and wooded hills beyond.
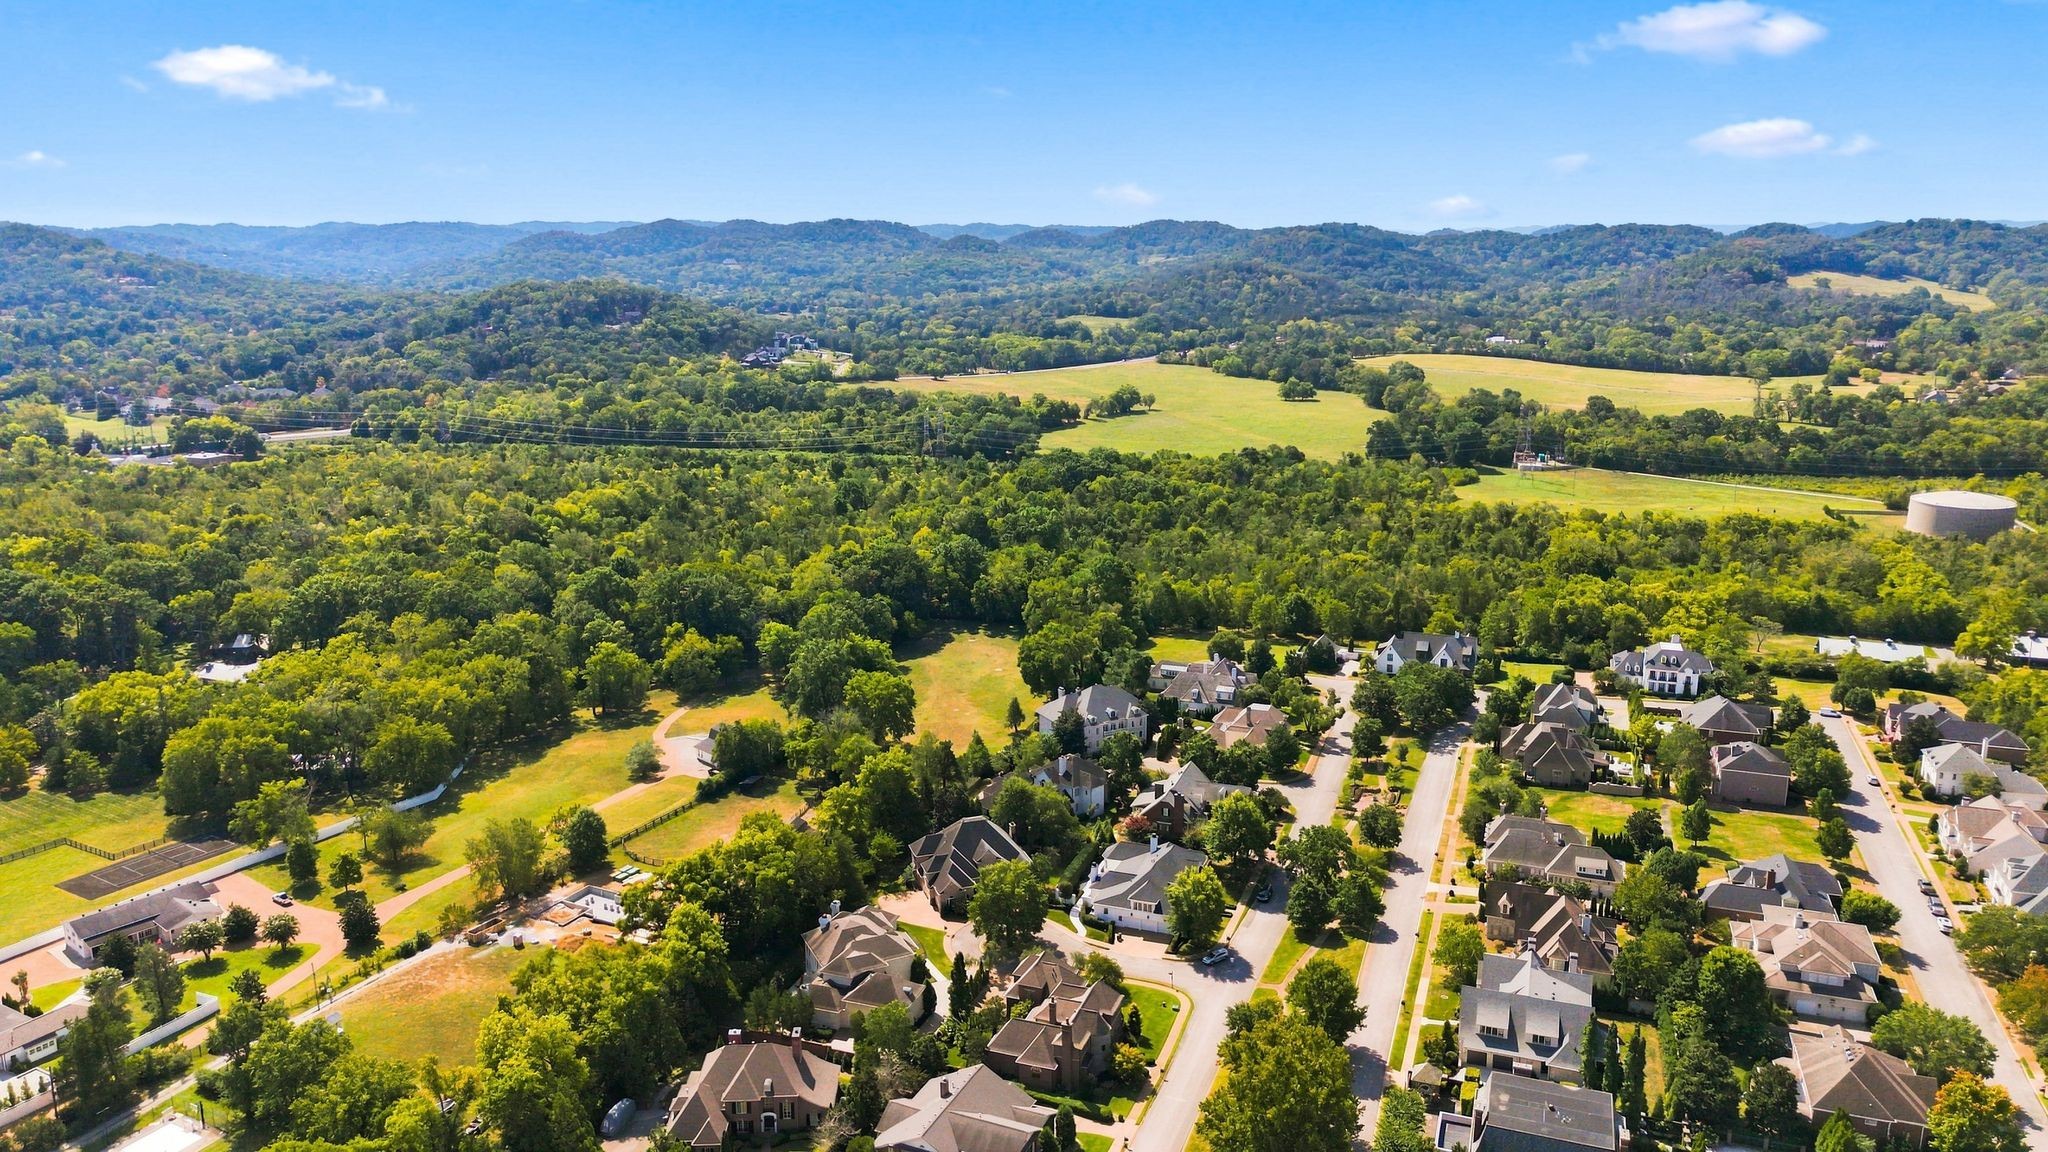
Aerial view of homes beside wooded hills and open fields.
Aerial view of a residential neighborhood with wooded rolling hills in the distance.
SEE ALL PHOTOS
Brick home with a rounded stone turret, arched windows, and landscaped front lawn.
Aerial view of a brick home with a stone turret, arched windows, landscaped gardens, and a broad lawn.
Large brick home with a stone turret, arched windows, and landscaped front lawn.
Home entrance with an ornate arched door, brick arches, slate steps, and clipped shrubs.
Living room with arched openings, polished hardwood floors, a fireplace, and green sofas.
Entry foyer with an ornate arched front door, hardwood floors, staircase, and view into a sitting room with fireplace.
Living room with a stone fireplace, green sofas, and French doors overlooking a leafy garden.
Living room with pale green sofas, dark hardwood floors, arched openings, and a white stone fireplace.
Dining room with an oval wood table, chandelier, green curtains, and tall arched windows.
Kitchen with a large island, three bar stools, white cabinets, and stainless steel appliances.
Kitchen with white cabinetry, stainless steel appliances, and a wood-paneled island with cooktop and seating.
Kitchen with white cabinets, granite counters, stainless refrigerator, and a wood-paneled island with gas cooktop.
Kitchen with a wood island, granite counter, gas cooktop, and adjoining dining and living areas.
Dining room with teal-covered table, tall garden-facing windows, and a hardwood staircase.
Entry hall with a dark wood staircase, hardwood floors, and colorful wall art.
Kitchen with wood cabinetry, dark stone counters, a sink under the window, and a built-in wine rack.
Laundry room with wooden cabinets, washer and dryer, stone counter, and a windowed wooden door.
Brick home entrance with a covered porch, black door, and decorative iron gate amid lush landscaping.
Sitting room with a carved fireplace, coffered ceiling, tall windows, and contrasting cream and pink seating.
Sitting room with coffered ceiling, built-in bookshelves, pink armchair, and tall curtained windows.
Living and dining area with green sofas, arched openings, polished hardwood floors, and a dark wood staircase railing.
Powder room with bold salmon diamond-patterned walls, ornate mirror, and dark stone vanity.
Bedroom with two pale blue beds, a carved wooden armoire, and polished hardwood floors.
Bedroom with a large bed, dark wood armoire, hardwood floors, and French doors to a brick patio.
Bathroom with a marble double vanity, stained-glass windows, and a built-in soaking tub.
Oval soaking tub beneath stained-glass windows, framed by decorative tile and ornate gold curtains.
Bathroom with a tiled glass shower, ornate mirror, and white vanity with a stone countertop.
Walk-in shower with mottled tile, two recessed niches, chrome fixtures, and a small wooden stool.
Empty walk-in closet with built-in white shelving and hanging rods
Walk-in closet with white built-in shelves and drawers, hanging rods, and carpeted floor.
Curved staircase with dark wood treads, white risers, and tall windows.
Upstairs landing with a black stair railing, hardwood floors, and three tall windows with draped shades.
Furnished home office with a large wood desk, built-in bookcase, and windows with blinds.
Bathroom with cream vanity, white sink, subway-tile tub surround, and multicolored tile floor.
Corner soaking tub with subway-tile walls and a gray-and-tan diamond accent band.
Bathroom with a long white vanity and dark multicolored tile floor, opening to a separate toilet area.
Bedroom with blue walls, curtained windows, carpet, and a dark wood display cabinet.
Bedroom with floral curtains, a wooden bed, ceiling fan and colorful upholstered chair.
Bedroom with a floral quilted bed, matching curtains across three windows, and a plaid armchair.
Bathroom with a marble-topped white vanity and glass shower lined with subway tile.
Bathroom with a glass-enclosed subway-tile shower and a white marble vanity.
Carpeted room with a ceiling fan, shuttered window, music stand, and moving boxes stacked along one wall.
Carpeted room with a wood wet bar, ceiling fan, bathroom doorway, and music stand by the window.
Empty carpeted room with a wood-cabinet wet bar, granite counter, under-counter refrigerator, and window.
Bathroom with a marble-look vanity, toilet, tan tile floor, and sloped ceiling.
Covered brick patio with wicker seating and a ceiling fan overlooking a landscaped lawn.
Landscaped backyard lawn with mature trees, overhead string lights, and a stone path to a garden gate.
Landscaped backyard with a broad lawn, mature trees, and overhead string lights.
Brick home’s landscaped backyard with a lawn, flowering shrubs, and steps to the rear entrance.
Two-story brick garage with tan doors beside a broad driveway and leafy landscaping.
Spacious garage with two overhead doors, a concrete floor, and stairs beside stored boxes.
Aerial view of a brick home with a three-car garage and landscaped yard among tree-lined streets.
Aerial view of a brick home with a three-car garage and landscaped yard.
Aerial view of a leafy neighborhood with large homes and wooded hills beyond.
Aerial view of homes beside wooded hills and open fields.
Aerial view of a residential neighborhood with wooded rolling hills in the distance.
Courtesy of Bainbridge Realty Group, Bill Bainbridge Listing Contact: 6153001196 
For Sale

11 Middleton Park Ln

11 Middleton Park Ln, Nashville, TN 37215

$2,300,000
Inside the gated community of Middleton and around the corner from Warner Parks is this Castle Construction gem with a fenced and walled private backyard with lush landscaping and a covered porch; 10 ft ceilings, extensive moldings and nice hardwood floors; Kitchen w/ bar seating on large island and breakfast nook; current pantry previously used as wine cellar; open plan w additional den/library with gas fp on main level; primary suite on main with 2 large walk ins, 2 water closets, double vanities ; rec room up with half bath; surprising storage space and large 3 car garage ; new roof in 2021; vacant and ready for quick move in!

4
beds

5
baths

4,750 Sq.Ft. LIVING AREA

0.3 Acres lot

Bill Bainbridge

Bill Bainbridge

Features & Amenities

Interior

  • total bedrooms4
  • Total bathrooms5
  • full bathrooms3
  • half bathrooms2
  • Flooring Carpet, Wood, Tile
  • Fireplace Gas
  • APPLIANCES Built-In Gas Range, Dishwasher, Microwave, Refrigerator
  • other interior Features Kitchen Island

Area & Lot

  • Status For Sale
  • Living Area4,750 Sq.Ft.
  • Total Area4,750 Sq.Ft.
  • Lot Area0.3 Acres
  • MLS® ID3546442
  • TypeResidential
  • YEAR BUILT2003
  • NeighborhoodNashville
  • Elementary SchoolPercy Priest Elementary
  • Middle SchoolJohn Trotwood Moore Middle
  • High SchoolHillsboro Comp High School

Exterior

  • STORIES2
  • Garage Space3.0
  • water SourcePublic
  • utilitiesNatural Gas Available, Water Available
  • lot featuresLevel
  • parkingGarage Door Opener, Garage Faces Rear
  • HEAT TYPENatural Gas
  • AIR CONDITIONINGCentral Air
  • sewerPublic Sewer
  • security FeaturesSecurity System

Financial

  • Sales Price$2,300,000
  • Real Estate Tax $12,890/yr
  • HOA $1,340/3 mos
View Virtual Tour
Aerial view of a brick home with a stone turret, arched windows, landscaped gardens, and a broad lawn.

Schedule a Showing

We would love to show you our beautiful property. Please select your preferred date and time below. An agent will be in touch shortly to confirm your appointment.

Schedule a Showing

We would love to show you our beautiful property. Please select your preferred date and time below. An agent will be in touch shortly to confirm your appointment.

Thank you for your interest in 11 Middleton Park Ln, Nashville, TN 37215. We are reviewing your request and will be in touch shortly!

Mortgage Calculator

Estimate your monthly mortgage payment, including the principal and interest, property taxes, and HOA. Adjust the values to generate a more accurate rate.

All estimates are provided for informational purposes only. Actual amounts may vary.
$0,000 Your Payment 20 15 65
$0,000 Your Payment

Nashville

Explore

Work With Us

Build your real estate career with a respected Nashville brokerage focused on integrity and client success.

Follow Me on Instagram