Leave a Message

Thank you for your message. We will be in touch with you shortly.

113 Summit Dr
113 Summit Dr
113 Summit Dr
113 Summit Dr
113 Summit Dr
113 Summit Dr
113 Summit Dr
113 Summit Dr
113 Summit Dr
113 Summit Dr
113 Summit Dr
113 Summit Dr
113 Summit Dr
113 Summit Dr
113 Summit Dr
113 Summit Dr
113 Summit Dr
113 Summit Dr
113 Summit Dr
113 Summit Dr
113 Summit Dr
113 Summit Dr
113 Summit Dr
113 Summit Dr
113 Summit Dr
113 Summit Dr
113 Summit Dr
113 Summit Dr
113 Summit Dr
113 Summit Dr
113 Summit Dr
113 Summit Dr
113 Summit Dr
113 Summit Dr
113 Summit Dr
113 Summit Dr
113 Summit Dr
113 Summit Dr
113 Summit Dr
113 Summit Dr
113 Summit Dr
113 Summit Dr
113 Summit Dr
113 Summit Dr
113 Summit Dr
113 Summit Dr
113 Summit Dr
113 Summit Dr
113 Summit Dr
113 Summit Dr
SEE ALL PHOTOS
113 Summit Dr
113 Summit Dr
113 Summit Dr
113 Summit Dr
113 Summit Dr
113 Summit Dr
113 Summit Dr
113 Summit Dr
113 Summit Dr
113 Summit Dr
113 Summit Dr
113 Summit Dr
113 Summit Dr
113 Summit Dr
113 Summit Dr
113 Summit Dr
113 Summit Dr
113 Summit Dr
113 Summit Dr
113 Summit Dr
113 Summit Dr
113 Summit Dr
113 Summit Dr
113 Summit Dr
113 Summit Dr
113 Summit Dr
113 Summit Dr
113 Summit Dr
113 Summit Dr
113 Summit Dr
113 Summit Dr
113 Summit Dr
113 Summit Dr
113 Summit Dr
113 Summit Dr
113 Summit Dr
113 Summit Dr
113 Summit Dr
113 Summit Dr
113 Summit Dr
113 Summit Dr
113 Summit Dr
113 Summit Dr
113 Summit Dr
113 Summit Dr
113 Summit Dr
113 Summit Dr
113 Summit Dr
113 Summit Dr
113 Summit Dr
Courtesy of Compass RE, Courtney Laxton Listing Contact: 6158619877 
Sold

113 Summit Dr

113 Summit Dr, Columbia, TN 38401

$600,000
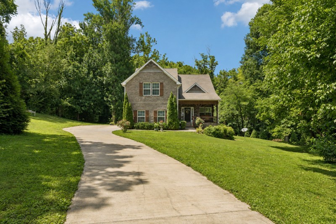
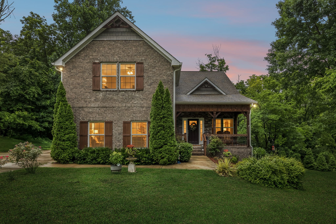
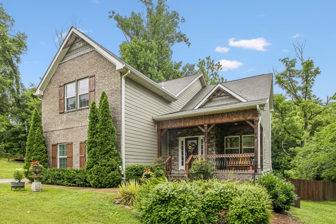
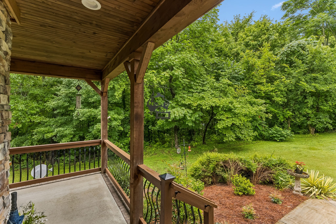
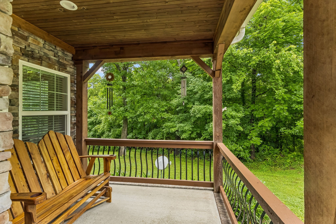
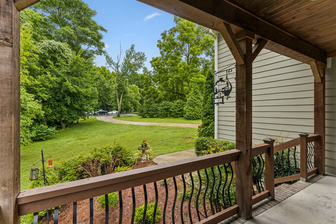
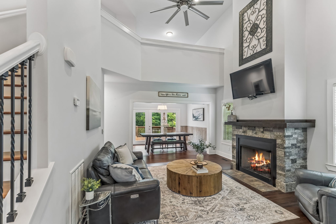
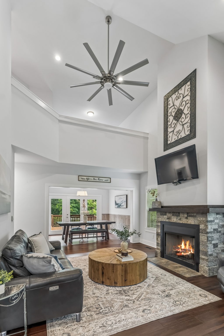
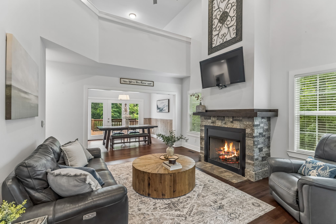
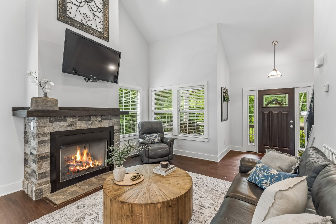
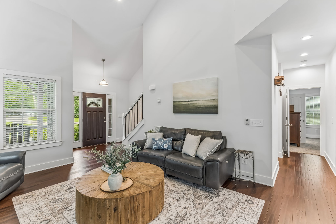
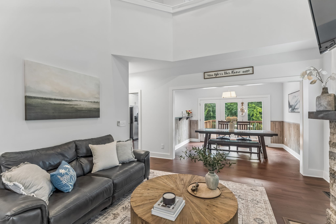
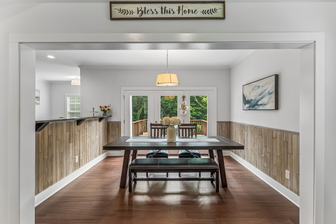
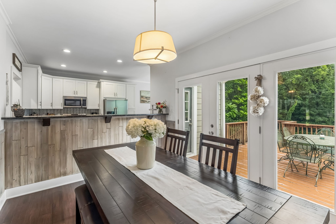
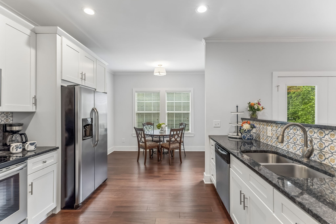
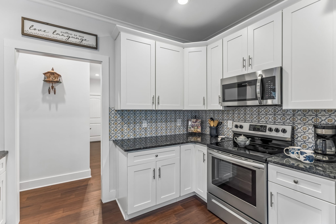
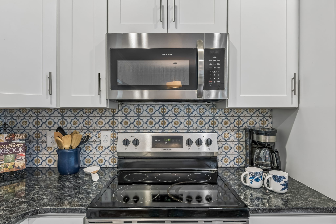
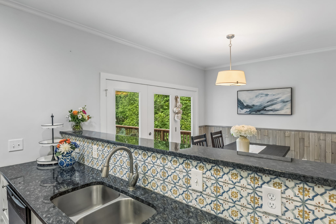
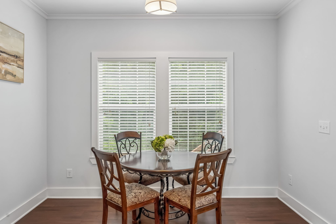
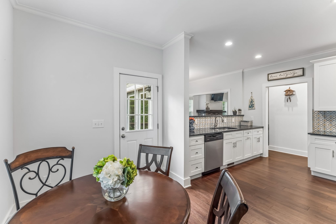
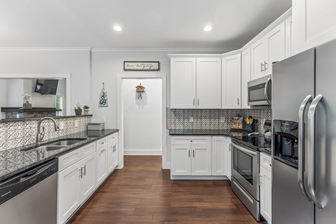
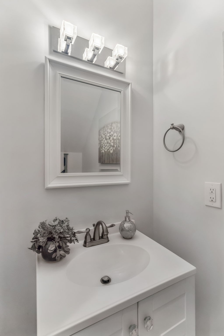
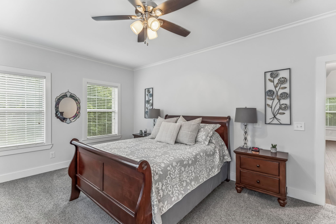
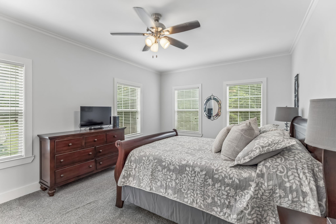
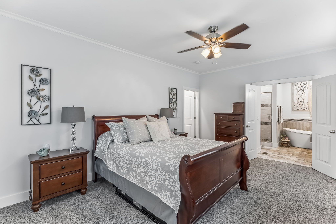
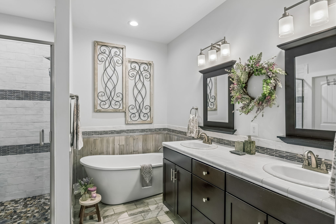
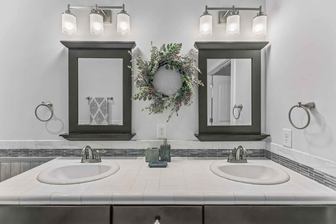
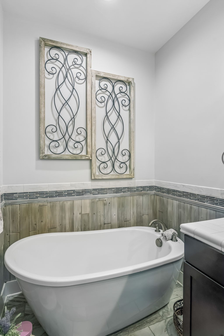
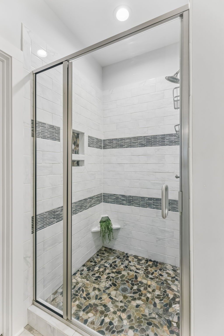
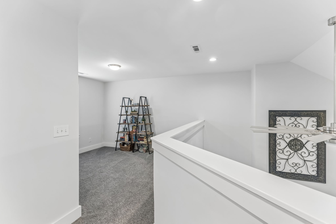
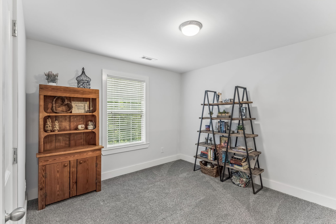
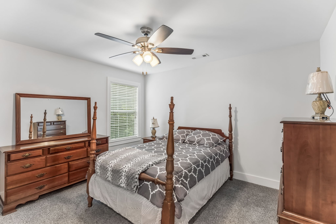
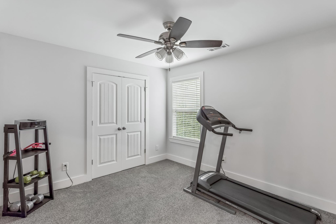
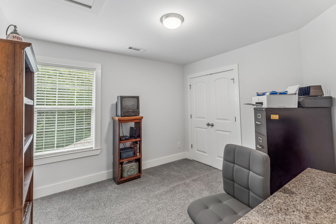
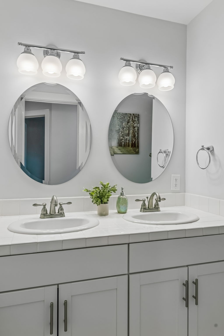
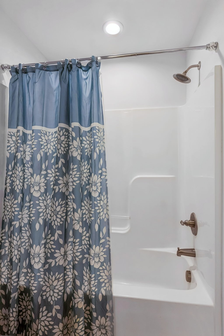
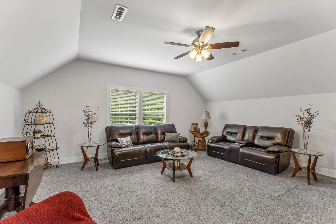
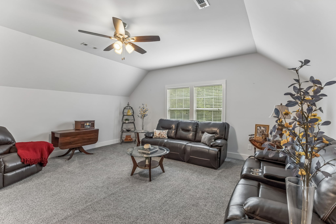
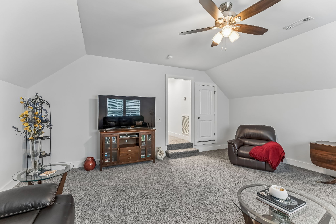
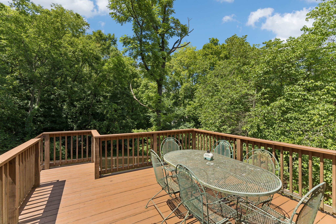
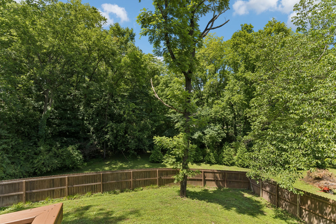
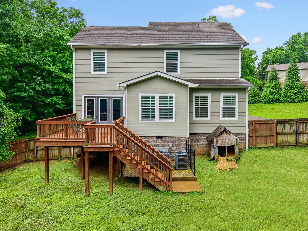
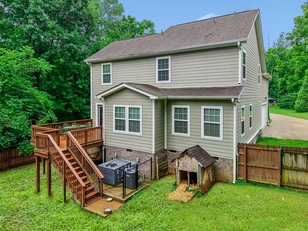
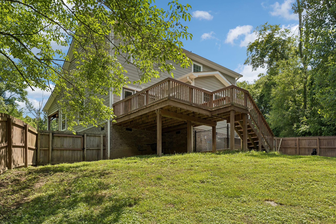
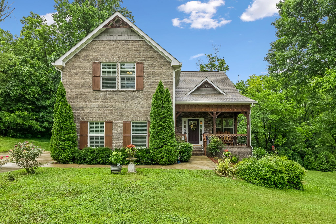
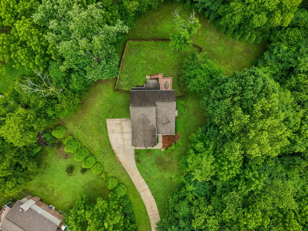
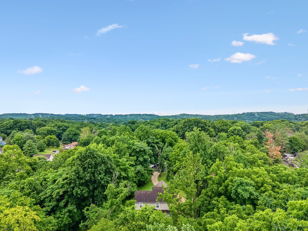
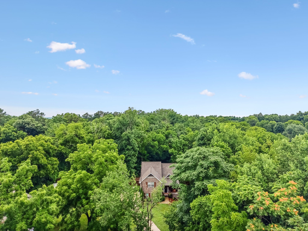
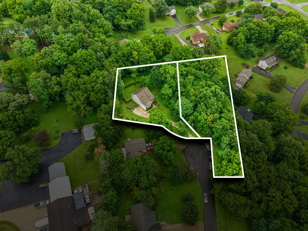
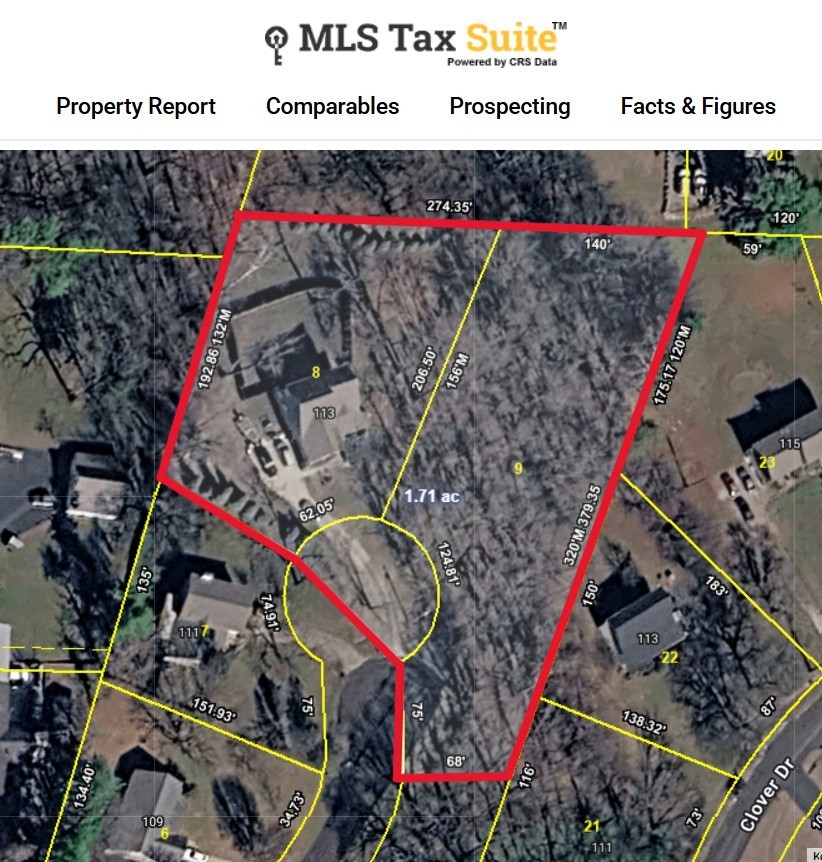
Nestled in a quiet cul-de-sac, this beautiful home offers privacy, space, and endless possibilities with the rare inclusion of two lots totaling approximately 1.6 acres, with NO HOA restrictions. Featuring brick construction with Hardie plank siding, cedar details, and stone accents, this property combines timeless curb appeal with a peaceful setting. The spacious living room showcases a soaring ceiling, cozy fireplace, and oversized ceiling fan, creating an inviting gathering space. The kitchen features stainless steel appliances, a breakfast area, and direct access to the private deck, making indoor-outdoor entertaining effortless. A separate dining room also offers access to the deck, providing additional space for hosting family and friends. The main-level primary suite serves as a relaxing retreat with abundant natural light, a spa-inspired bathroom featuring a separate soaking tub and tiled shower, and a walk-in closet. Upstairs, you'll find a versatile loft ideal for a home office or playroom, three additional spacious bedrooms, a full bathroom, and a large bonus room. Septic is perked for 3 Bedroom. Throughout the home, quality Pella windows and doors enhance both energy efficiency and comfort, while the home's excellent insulation helps maintain a comfortable interior year-round. Additional highlights include a main-level laundry room, attached two-car garage, separate attached utility garage and large crawlspace, and a fenced backyard with a spacious deck overlooking the private surroundings. A truly unique opportunity, the sale includes both Lot 8 (approximately 0.70 acres with the home) and Lot 9 (approximately 0.90 acres), which is buildable and offers incredible potential for future use. Zoned for highly rated Battle Creek schools and conveniently located in North Columbia just minutes from Saturn Parkway, I-65, and shopping, dining, and conveniences at The Crossings of Spring Hill. Under Contract with a 48hr Buyer First Right of refusal.

4
beds

3
baths

2,414 Sq.Ft. LIVING AREA

1.6 Acres lot

Bill Bainbridge

Bill Bainbridge

Features & Amenities

Interior

  • total bedrooms4
  • Total bathrooms3
  • full bathrooms2
  • half bathroom1
  • Laundry room Electric Dryer Hookup, Washer Hookup
  • Flooring Carpet, Wood, Tile
  • Fireplace Gas, Living Room
  • APPLIANCES Electric Oven, Cooktop, Dishwasher, Disposal, Microwave
  • other interior Features Ceiling Fan(s), Walk-In Closet(s)

Area & Lot

  • Status Sold
  • Date Sold September 29, 2026
  • Living Area2,414 Sq.Ft.
  • Total Area2,414 Sq.Ft.
  • Lot Area1.6 Acres
  • MLS® ID3248095
  • TypeResidential
  • YEAR BUILT2018
  • Elementary SchoolBattle Creek Elementary School
  • Middle SchoolBattle Creek Middle School
  • High SchoolBattle Creek High School

Exterior

  • STORIES2
  • Garage Space2.0
  • water SourcePrivate
  • utilitiesElectricity Available, Natural Gas Available, Water Available
  • lot featuresCul-De-Sac
  • parkingGarage Faces Side, Driveway
  • HEAT TYPENatural Gas
  • AIR CONDITIONINGCentral Air, Electric
  • sewerSeptic Tank
  • security FeaturesFire Alarm, Smoke Detector(s)

Financial

  • Sales Price$600,000
  • Real Estate Tax $1,825/yr

Work With Us

Build your real estate career with a respected Nashville brokerage focused on integrity and client success.

Follow Me on Instagram