Leave a Message

Thank you for your message. We will be in touch with you shortly.

240 Boxmere Pl Unit: 240
SEE ALL PHOTOS
240 Boxmere Pl Unit: 240
Courtesy of Bainbridge Realty Group, Bill Bainbridge Listing Contact: 6153001196 
Sold

240 Boxmere Pl Unit: 240

240 Boxmere Pl Unit: 240, Nashville, TN 37215

$401,000
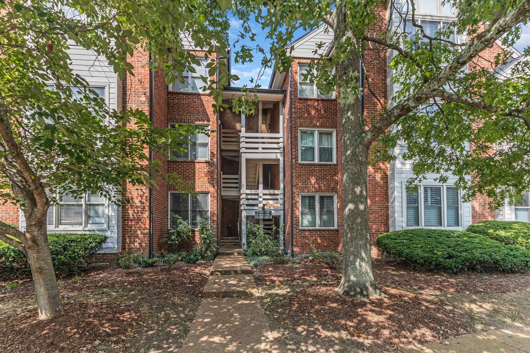
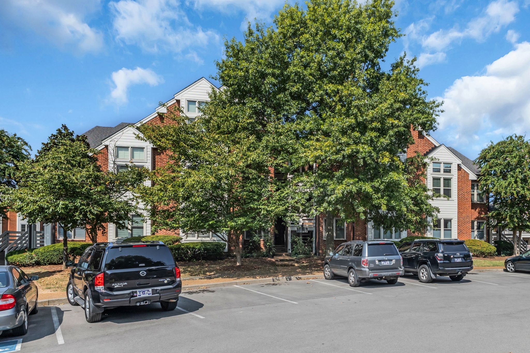
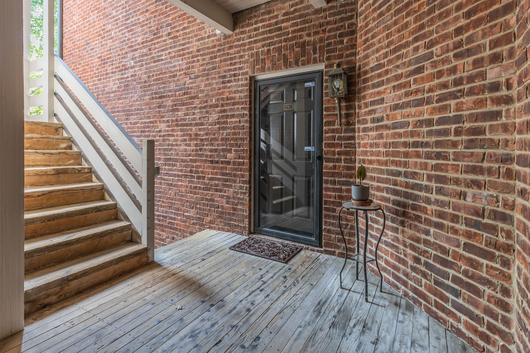
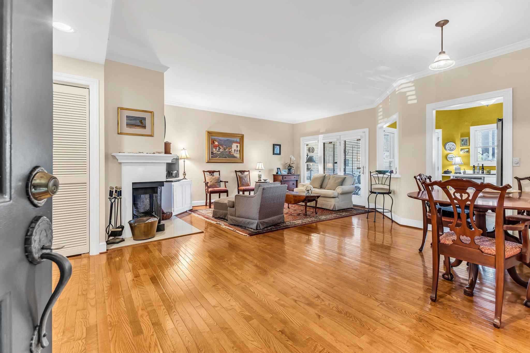
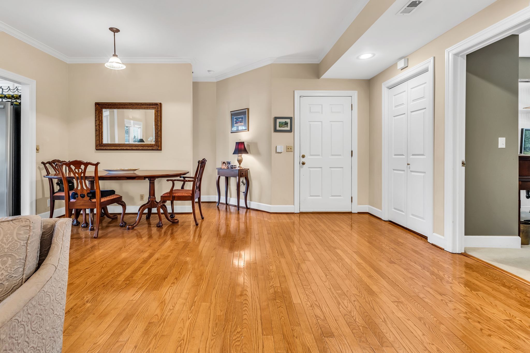
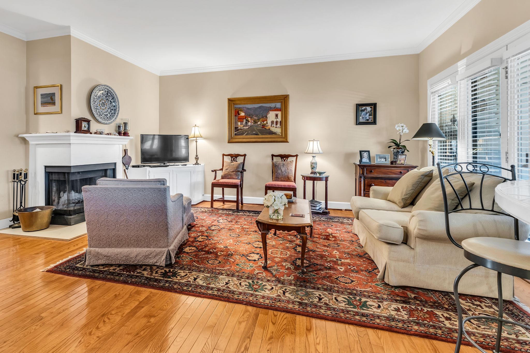
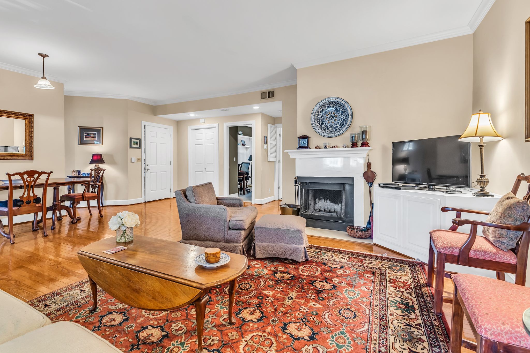
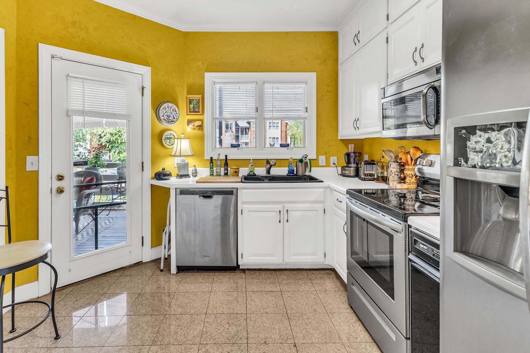
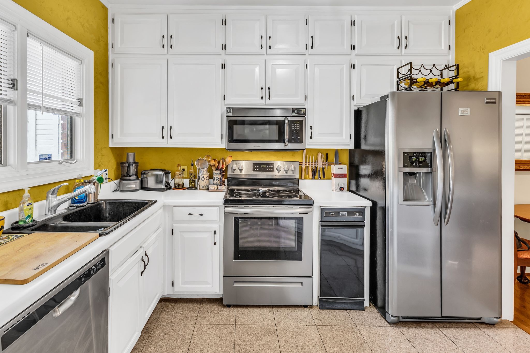
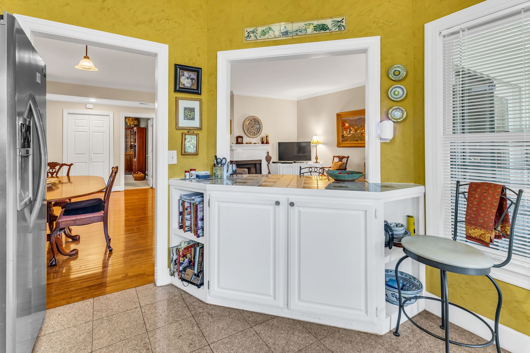
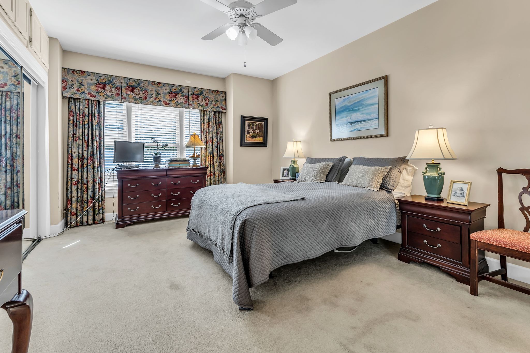
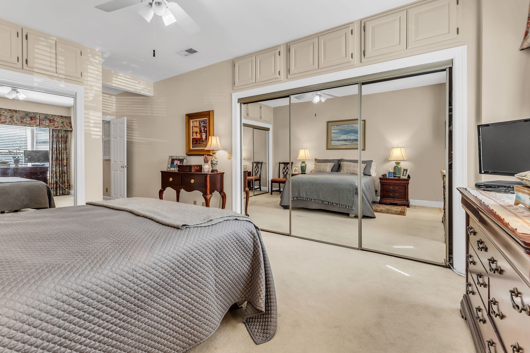
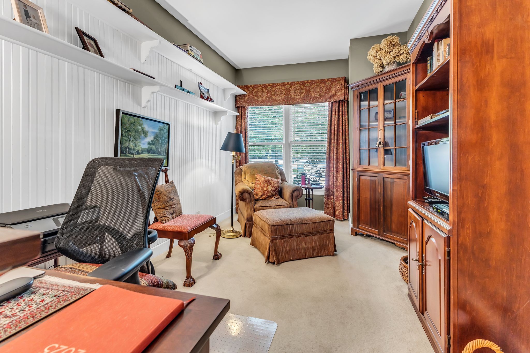
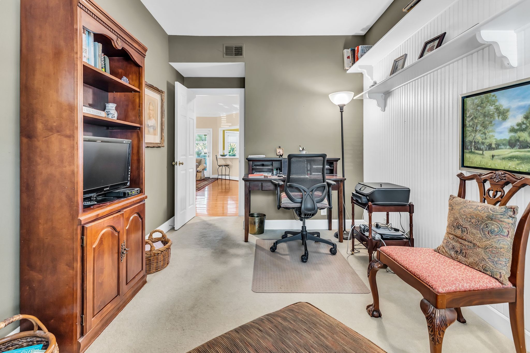
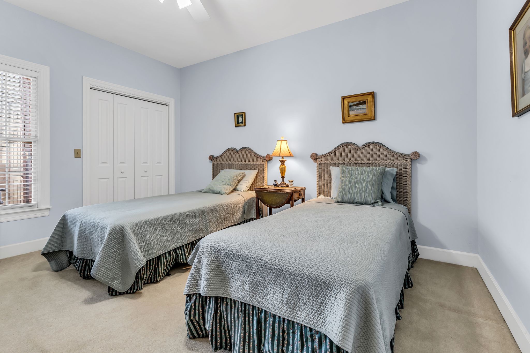
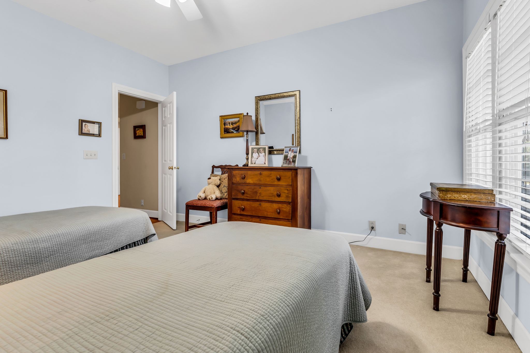
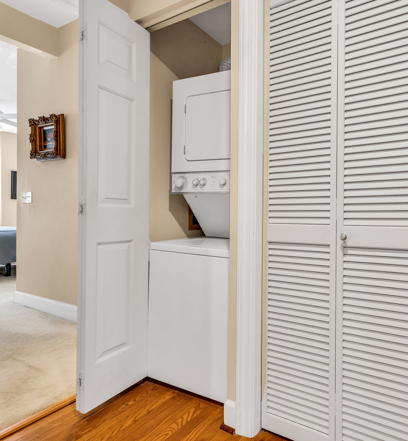
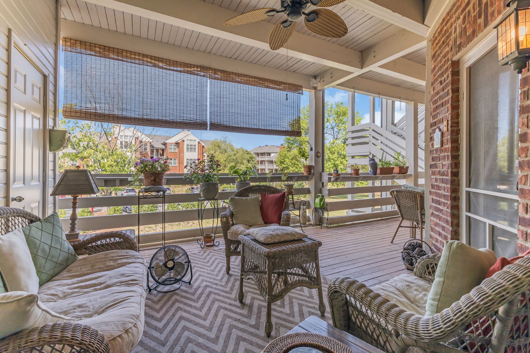
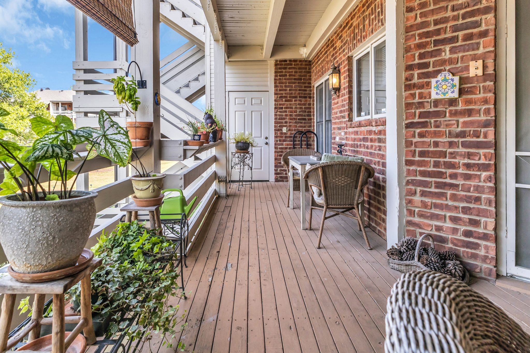
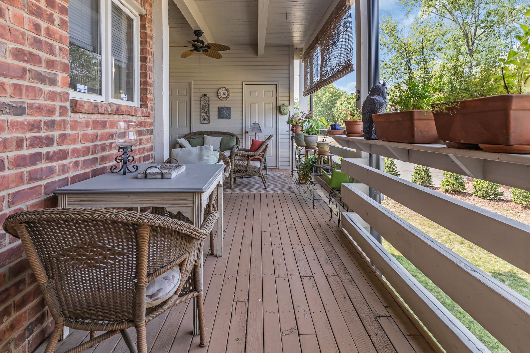
ground level 2BR flat in Burton Hills; covered entry; additional den perfect for office ; large covered porch w/ ceiling fan; Frigidaire refrigerator and stackable Whirlpool washer dryer remain ; hardwood floors; storage on porch and additional storage room below; 9 ft ceilings ; woodburning fireplace ; open breakfast bar from kitchen to den

2
beds

2
baths

1,326 Sq.Ft. LIVING AREA

1,306.8 Sq.Ft. lot

Bill Bainbridge

Bill Bainbridge

Features & Amenities

Interior

  • total bedrooms2
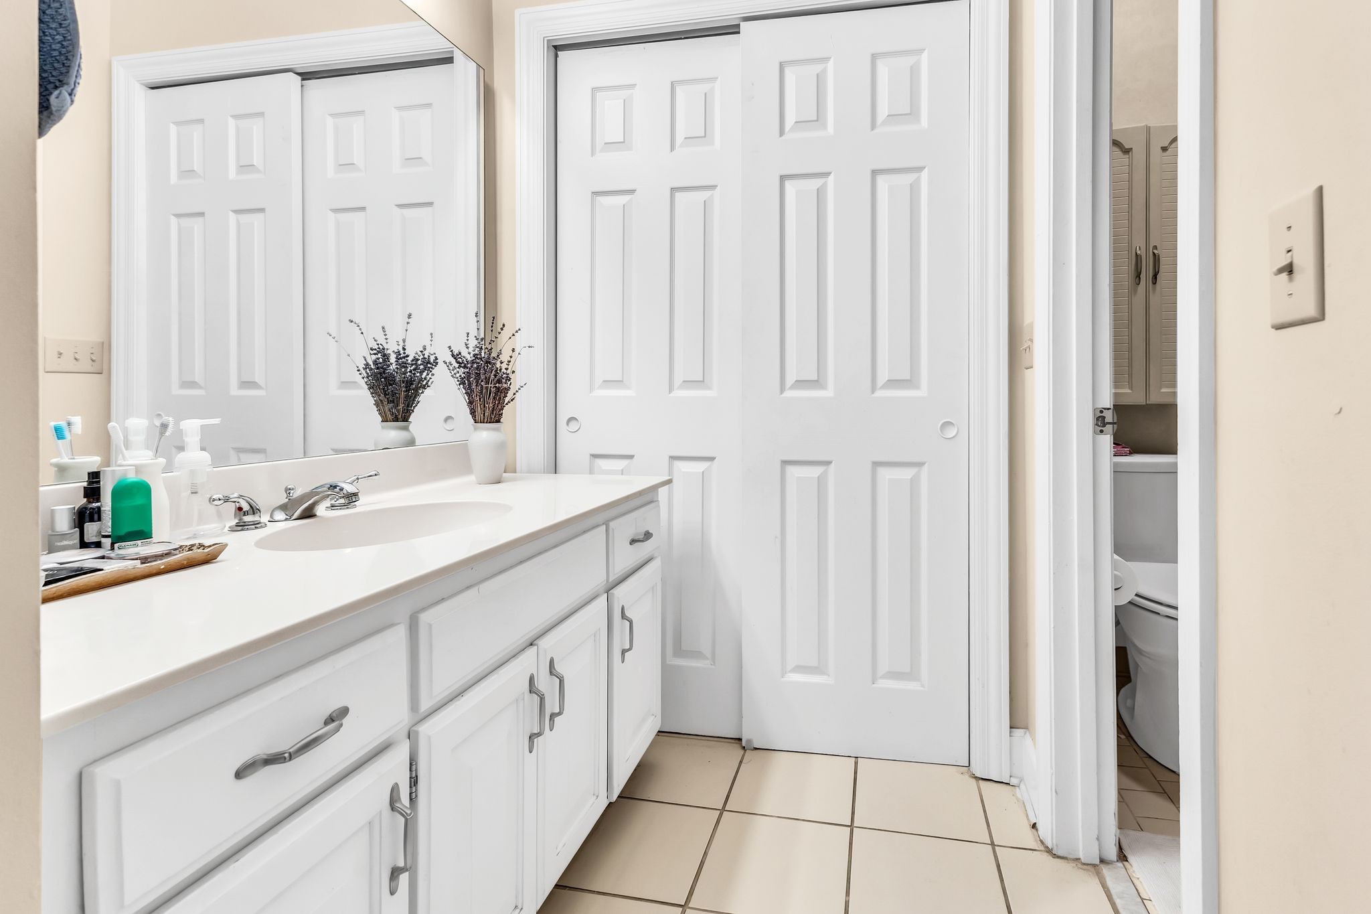
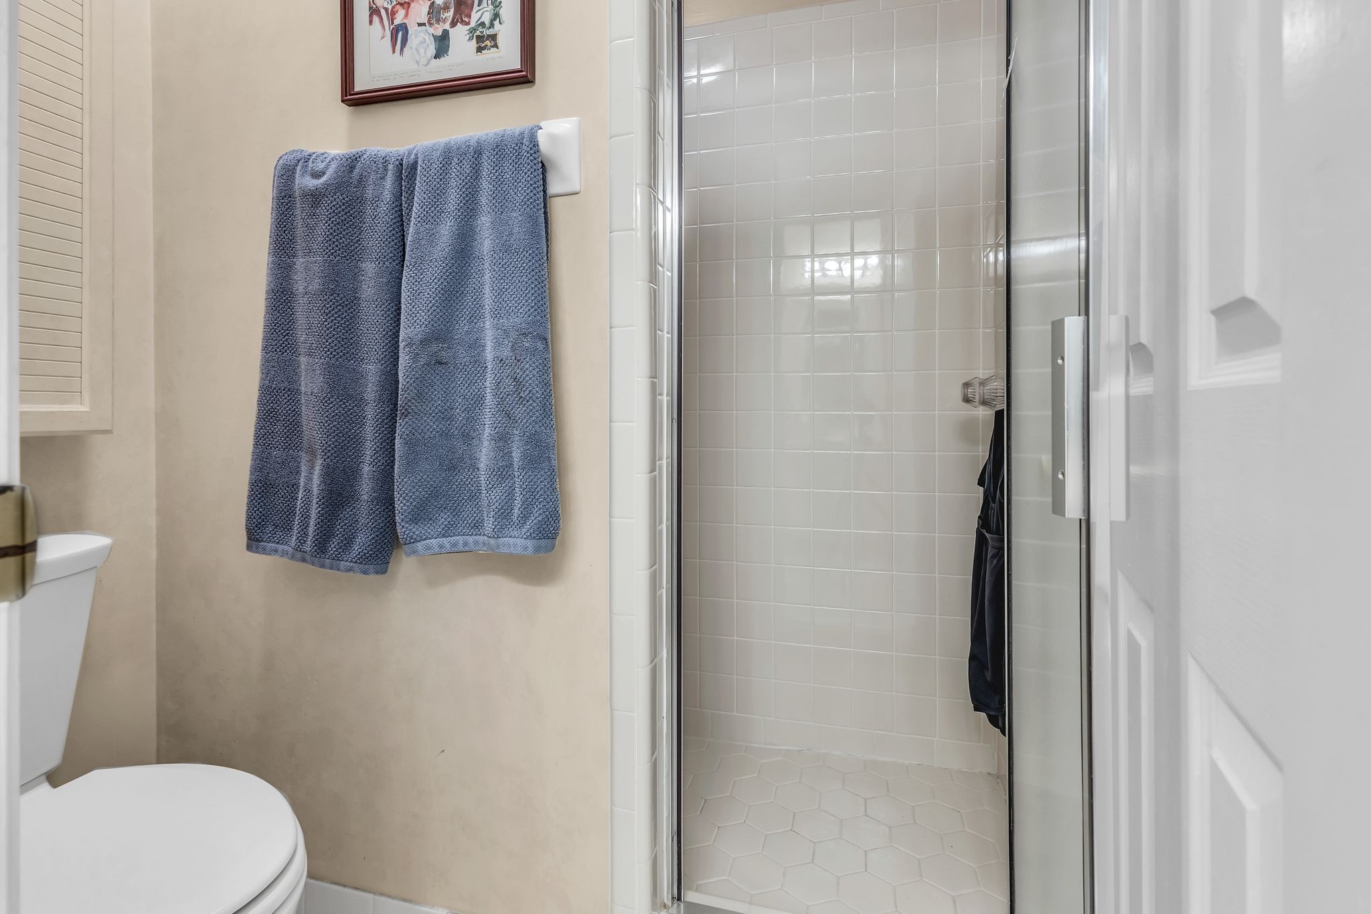
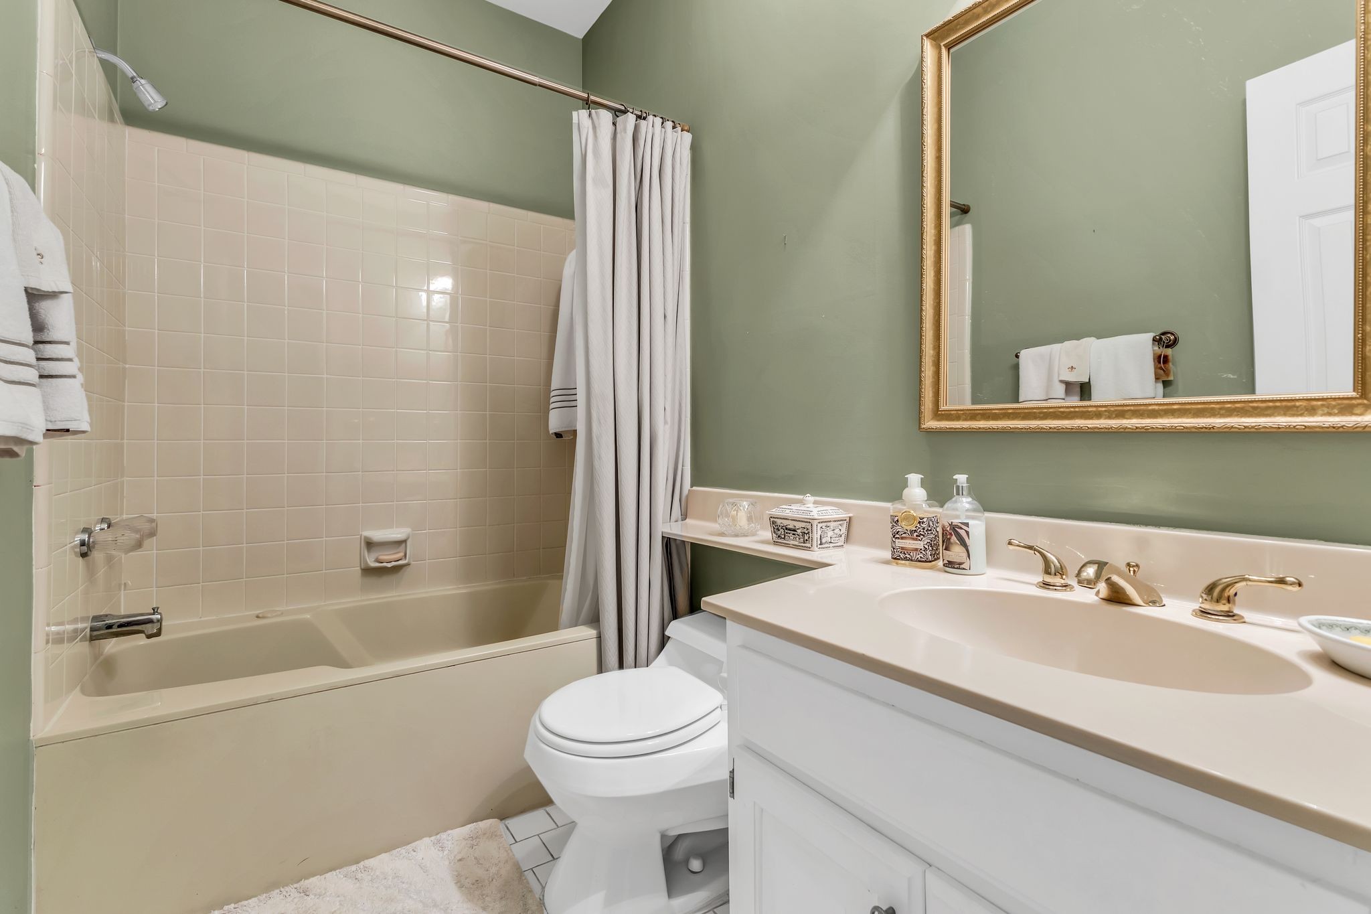
  • Total bathrooms2
  • full bathrooms2
  • Laundry room Electric Dryer Hookup, Washer Hookup
  • Flooring Carpet, Wood, Tile
  • Fireplace Living Room
  • APPLIANCES Trash Compactor, Dishwasher, Disposal, Dryer, Microwave, Refrigerator, Electric Oven, Cooktop
  • other interior Features Ceiling Fan(s), Entrance Foyer, Primary Bedroom Main Floor

Area & Lot

  • Status Sold
  • Date Sold October 25, 2024
  • Living Area1,326 Sq.Ft.
  • Total Area1,326 Sq.Ft.
  • Lot Area1,306.8 Sq.Ft.
  • MLS® ID2703443
  • TypeCondo
  • YEAR BUILT1985
  • NeighborhoodNashville
  • Architecture StylesTraditional
  • Elementary SchoolPercy Priest Elementary
  • Middle SchoolJohn Trotwood Moore Middle
  • High SchoolHillsboro Comp High School

Exterior

  • STORIES1
  • water SourcePublic
  • utilitiesWater Available
  • HEAT TYPECentral, Heat Pump
  • AIR CONDITIONINGCentral Air
  • sewerPublic Sewer
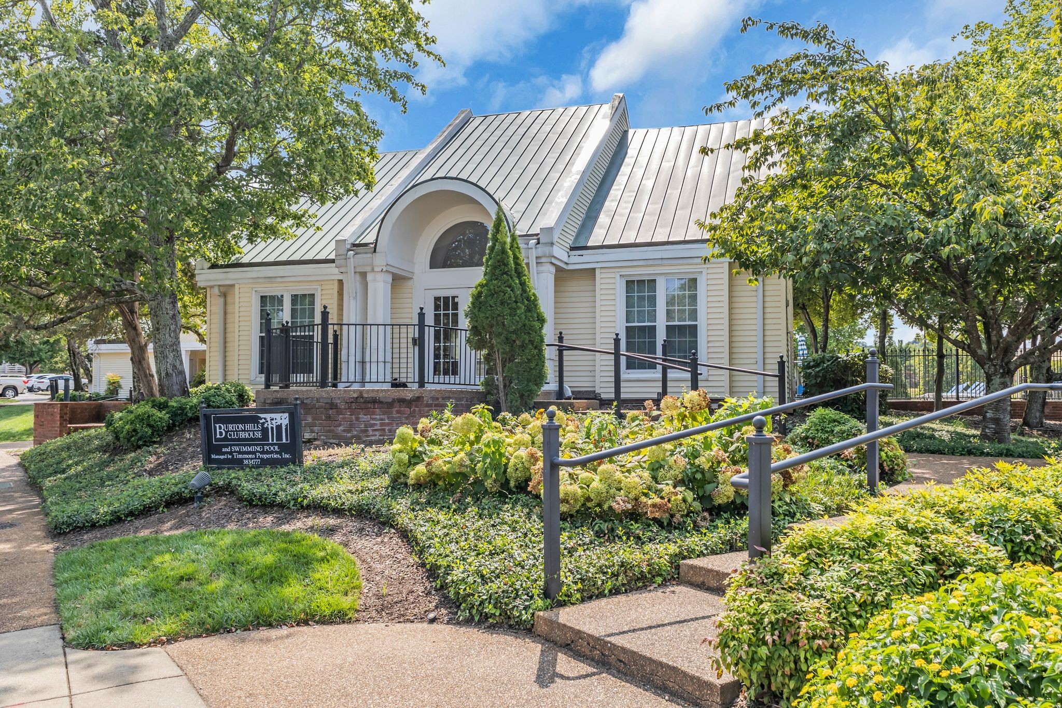
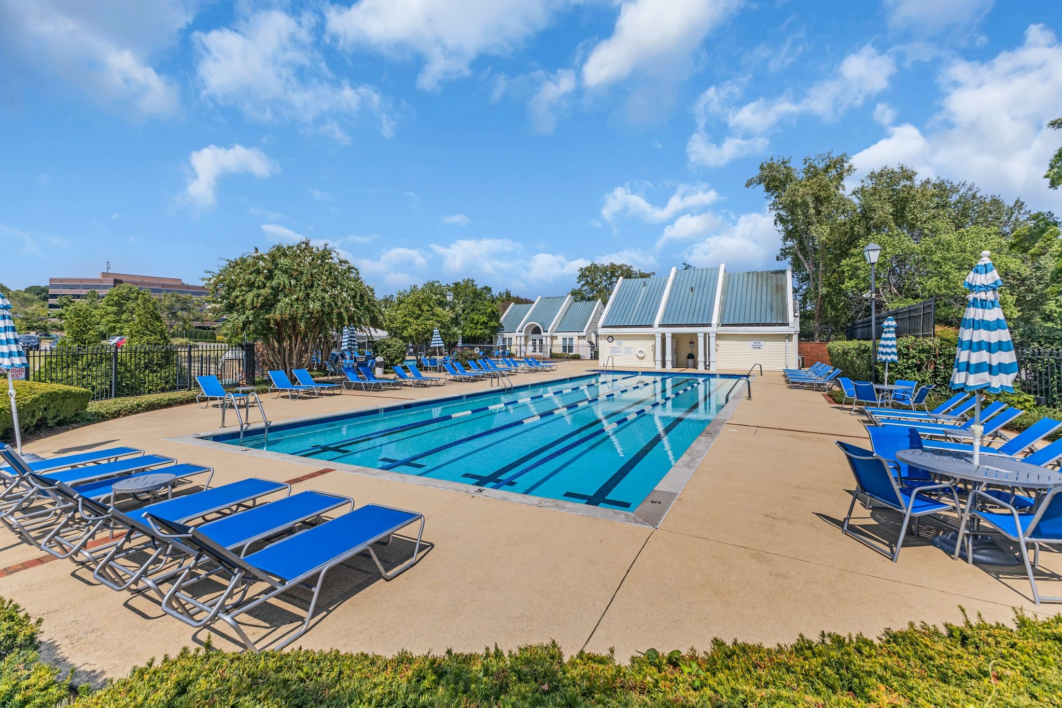
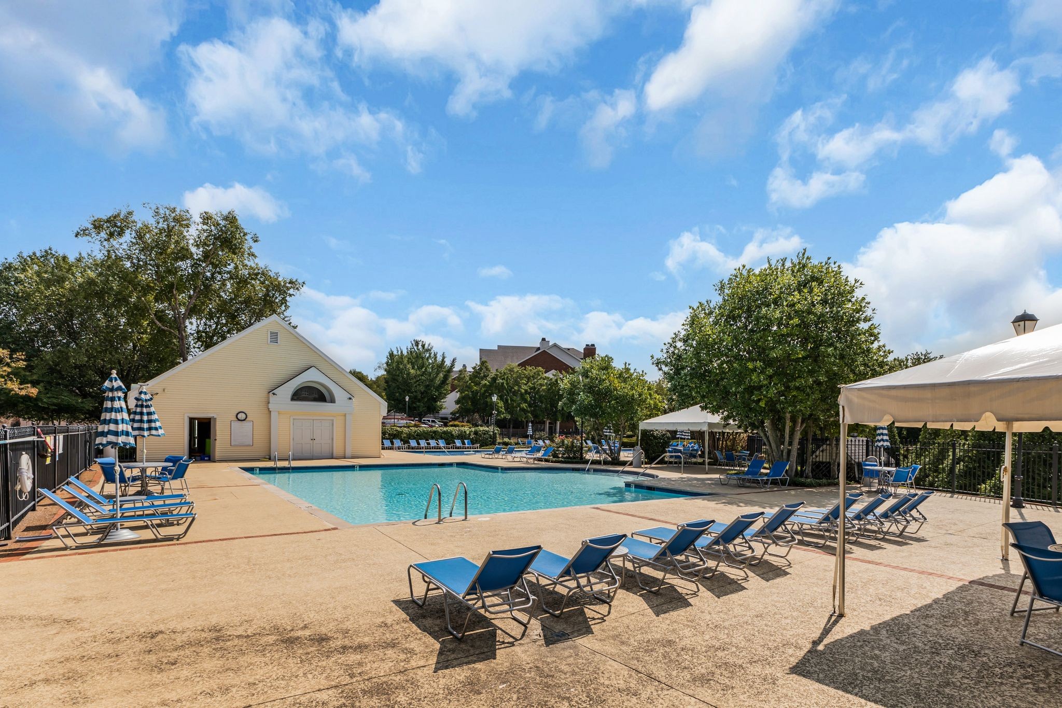
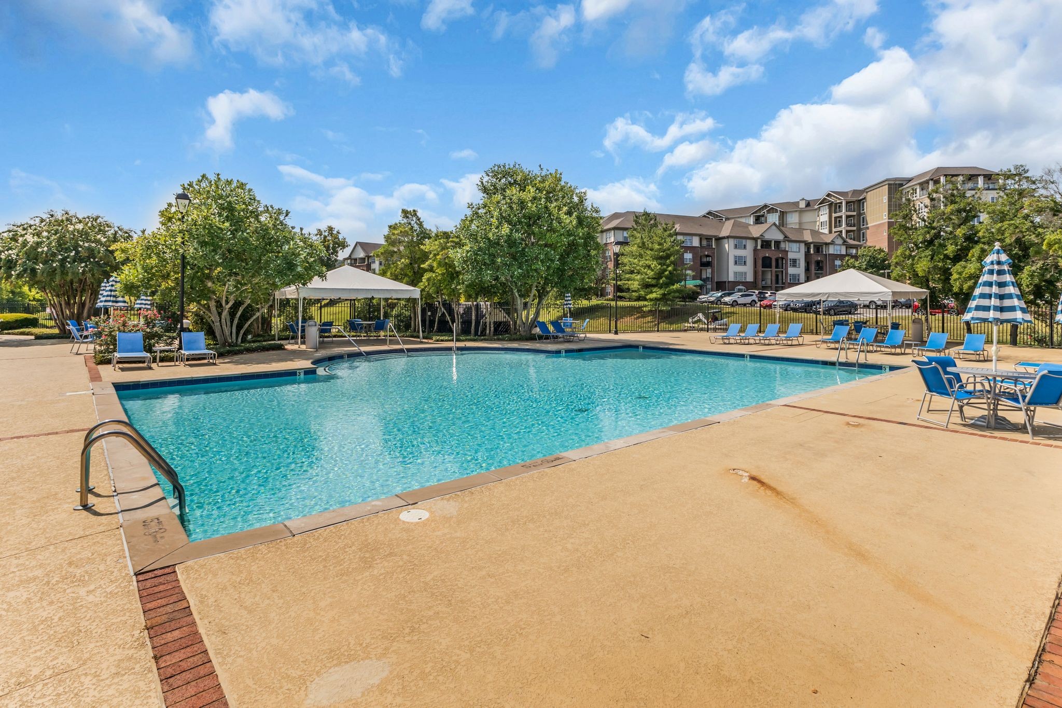
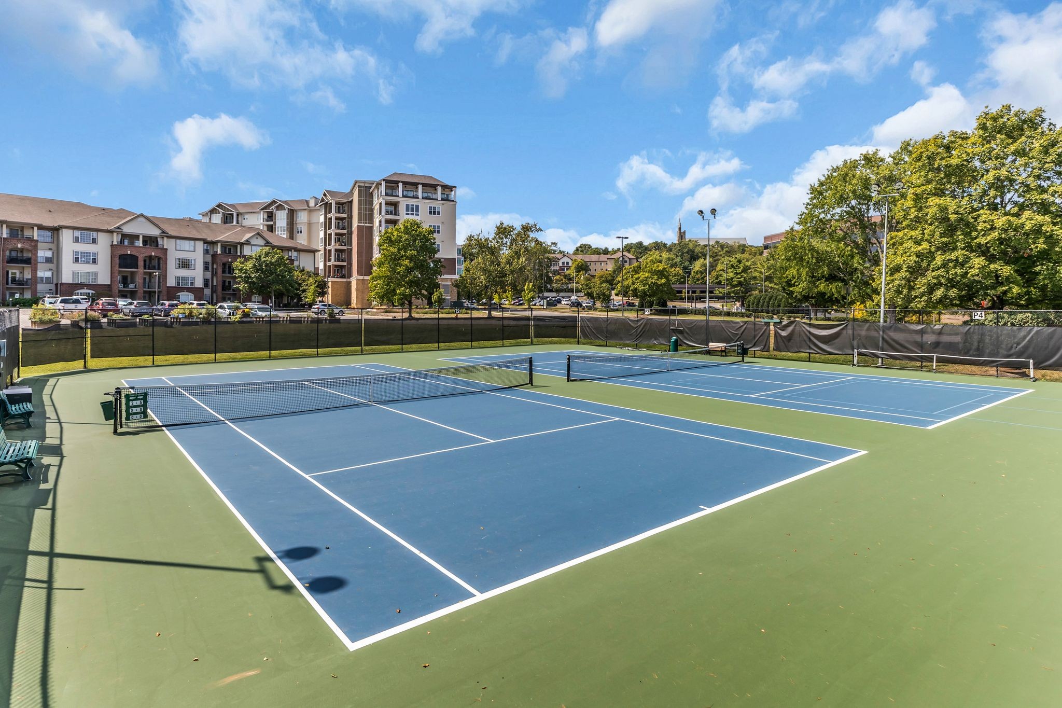
  • HOA AmenitiesClubhouse, Pool, Tennis Court(s)

Financial

  • Sales Price$401,000
  • Real Estate Tax $2,615/yr
  • HOA $393/mo

Nashville

Explore

Work With Us

Build your real estate career with a respected Nashville brokerage focused on integrity and client success.

Follow Me on Instagram