Leave a Message

Thank you for your message. We will be in touch with you shortly.

301A Oriel Ave
301A Oriel Ave
301A Oriel Ave
301A Oriel Ave
301A Oriel Ave
301A Oriel Ave
301A Oriel Ave
301A Oriel Ave
301A Oriel Ave
301A Oriel Ave
301A Oriel Ave
301A Oriel Ave
301A Oriel Ave
301A Oriel Ave
301A Oriel Ave
301A Oriel Ave
301A Oriel Ave
301A Oriel Ave
301A Oriel Ave
301A Oriel Ave
301A Oriel Ave
301A Oriel Ave
301A Oriel Ave
301A Oriel Ave
301A Oriel Ave
301A Oriel Ave
301A Oriel Ave
301A Oriel Ave
301A Oriel Ave
301A Oriel Ave
SEE ALL PHOTOS
301A Oriel Ave
301A Oriel Ave
301A Oriel Ave
301A Oriel Ave
301A Oriel Ave
301A Oriel Ave
301A Oriel Ave
301A Oriel Ave
301A Oriel Ave
301A Oriel Ave
301A Oriel Ave
301A Oriel Ave
301A Oriel Ave
301A Oriel Ave
301A Oriel Ave
301A Oriel Ave
301A Oriel Ave
301A Oriel Ave
301A Oriel Ave
301A Oriel Ave
301A Oriel Ave
301A Oriel Ave
301A Oriel Ave
301A Oriel Ave
301A Oriel Ave
301A Oriel Ave
301A Oriel Ave
301A Oriel Ave
301A Oriel Ave
301A Oriel Ave
Courtesy of Compass RE, Lacey Newman Listing Contact: 6154755616 
Sold

301A Oriel Ave

301A Oriel Ave, Nashville, TN 37210

$635,000
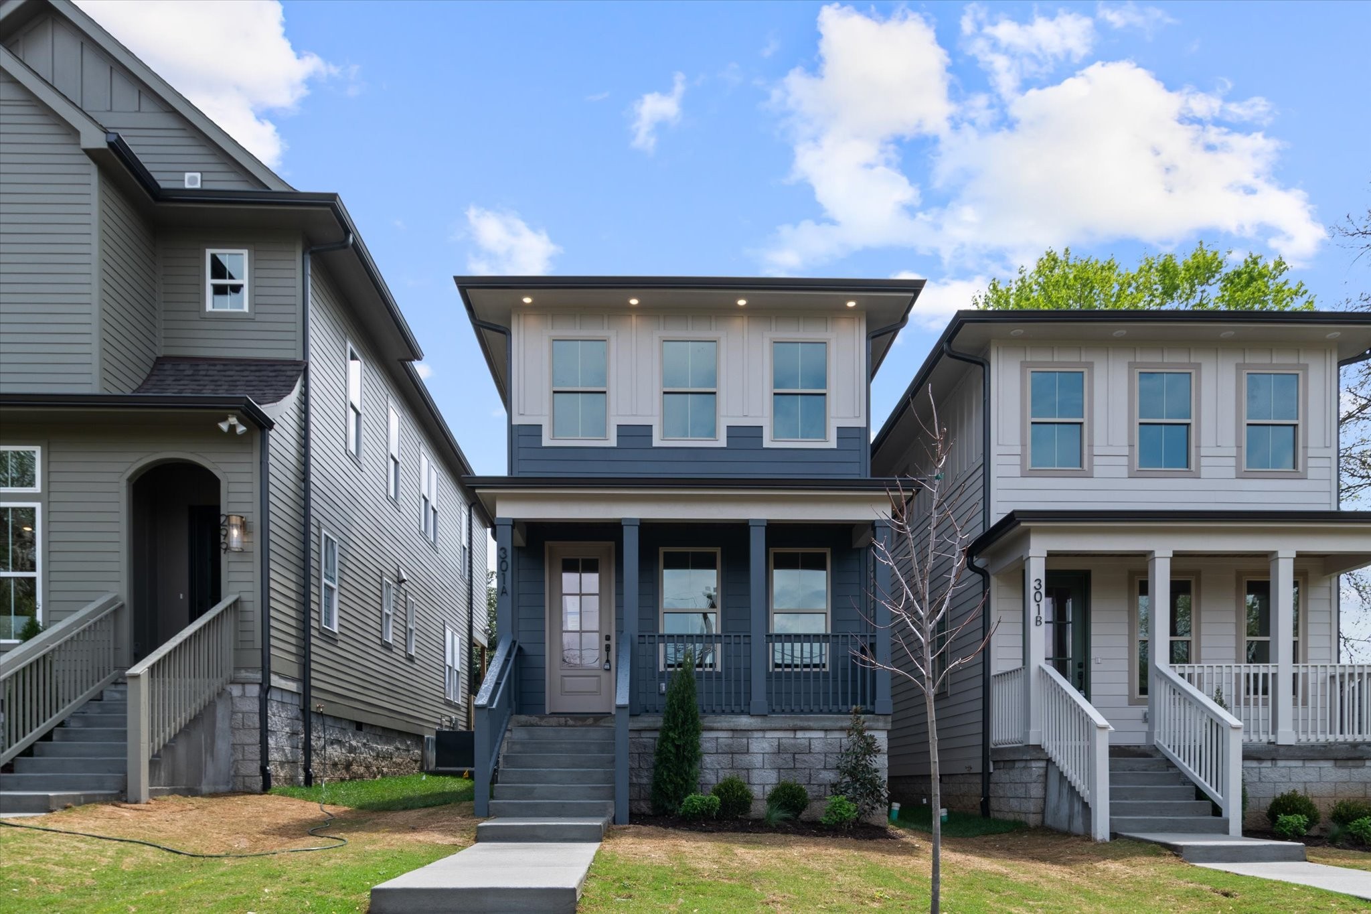
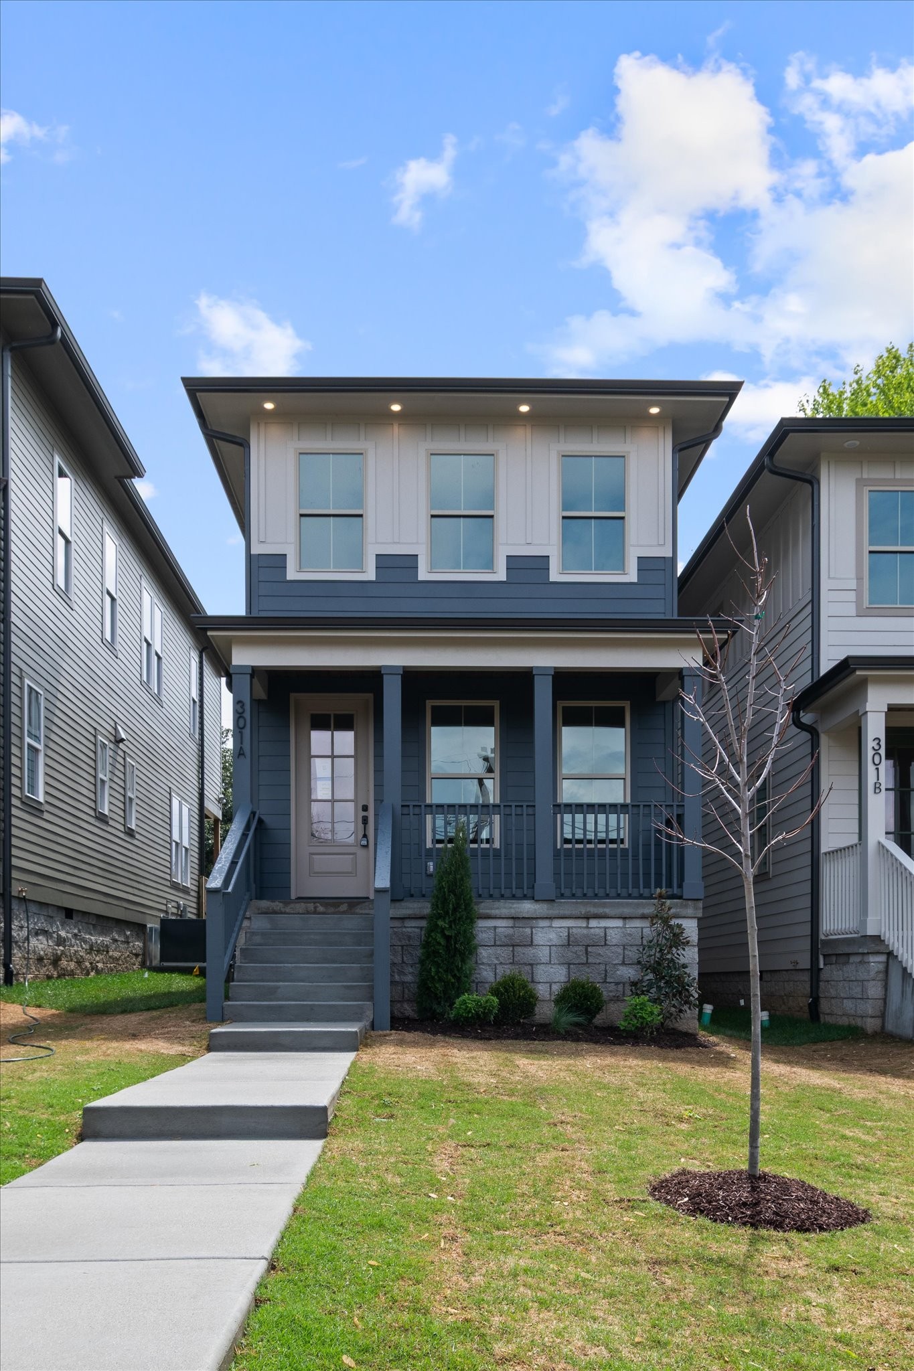
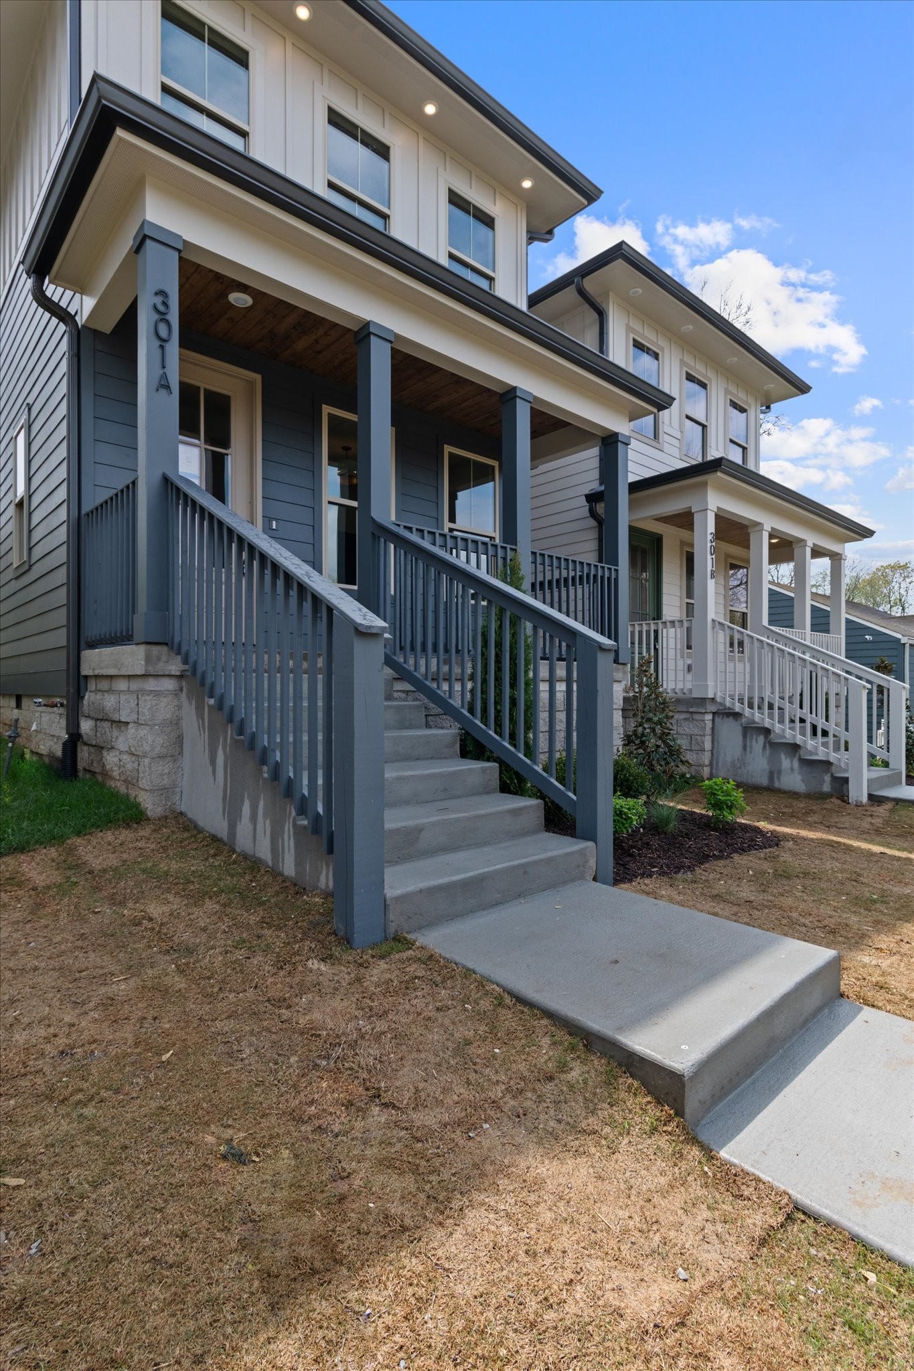
Introducing one of Woodbine's newest, stunning Craftsman-style home that seamlessly combines modern luxury with timeless design, located only 10 minutes from Downtown Nashville. Situated just minutes from the vibrant Wedgewood-Houston neighborhood and the Geodis soccer stadium, this property places you near some of Nashville's best dining, art, and entertainment.

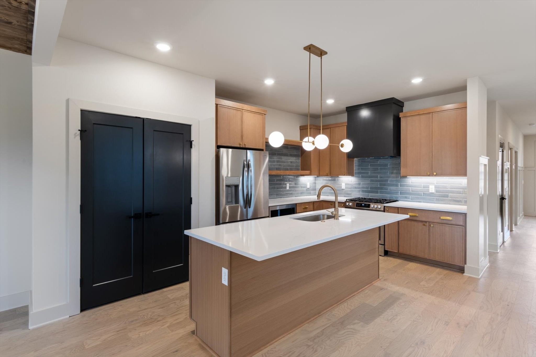
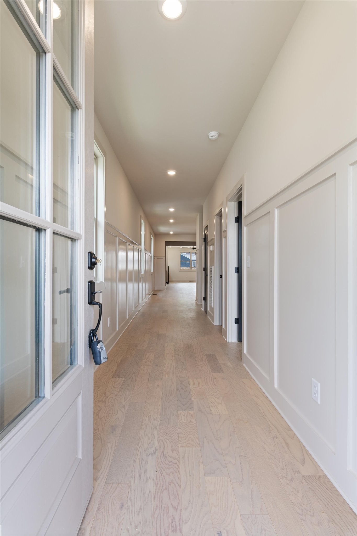
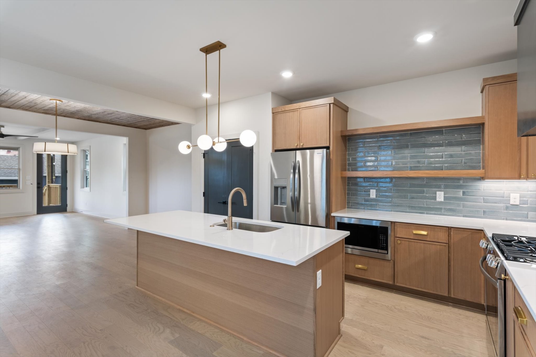
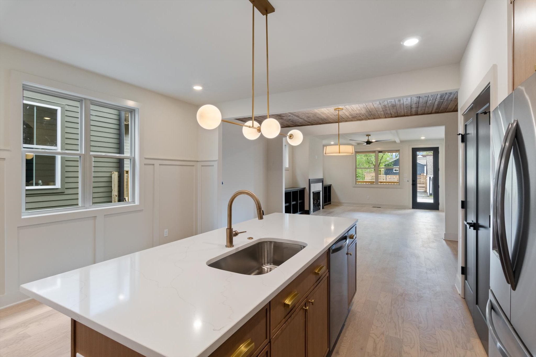
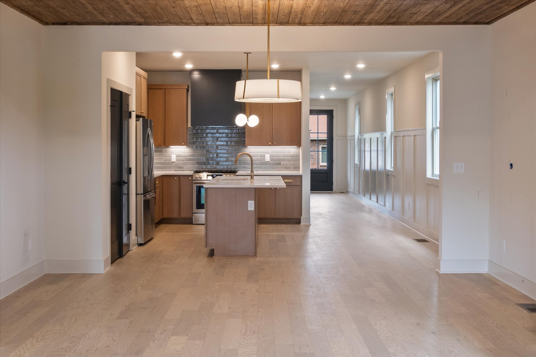
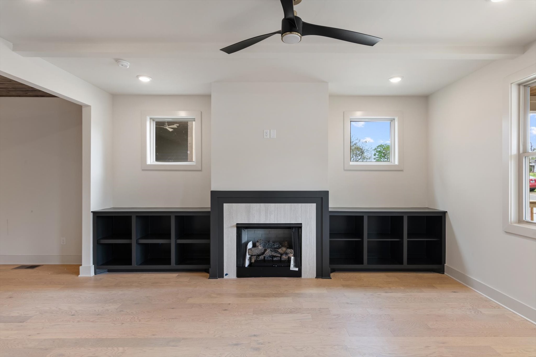
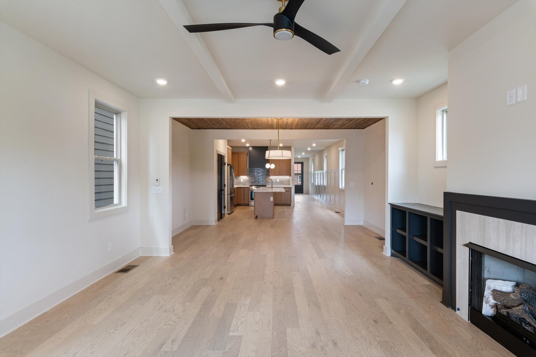
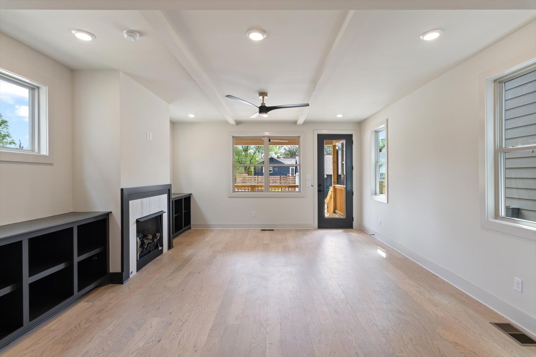
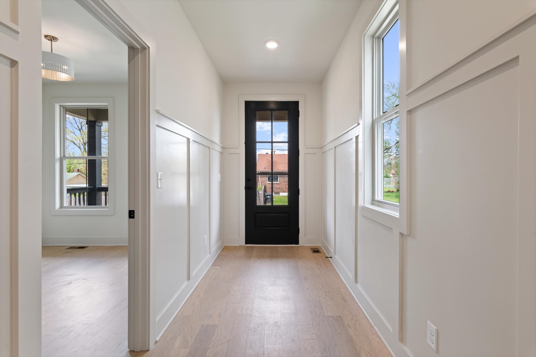
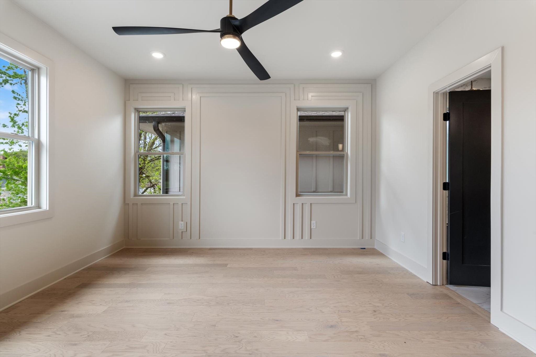
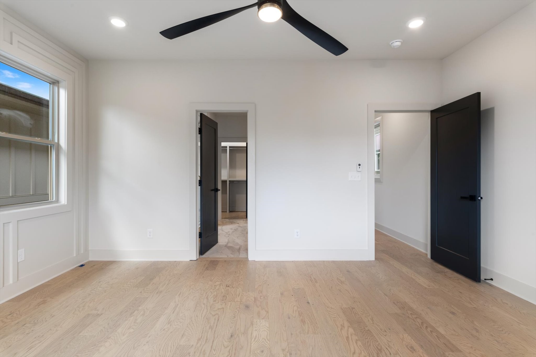
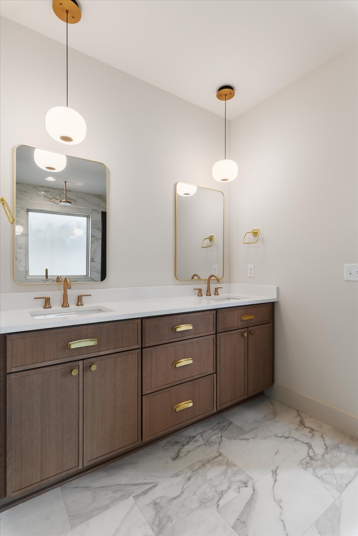
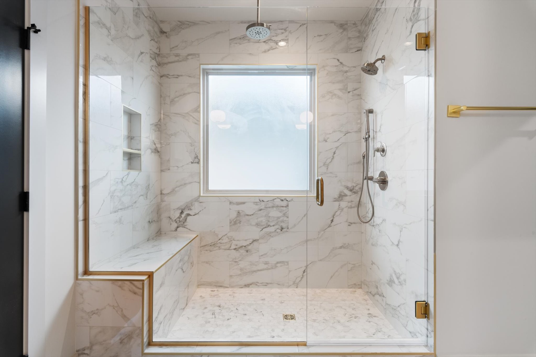
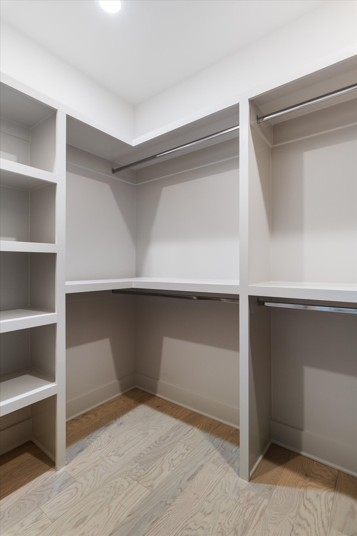
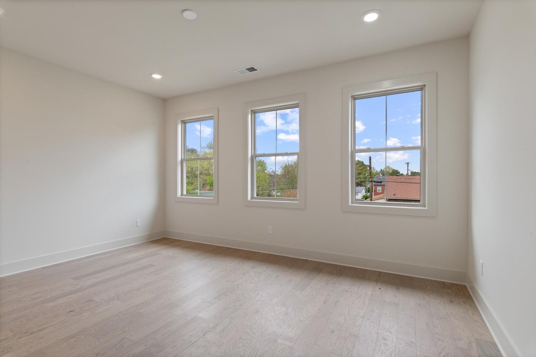
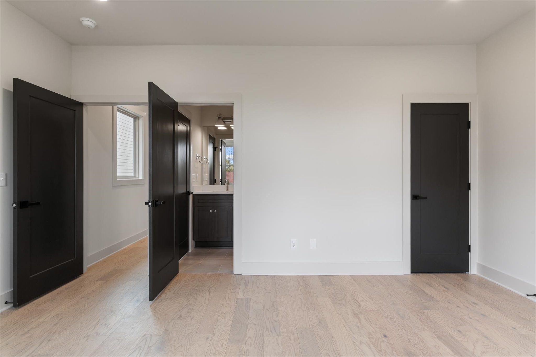
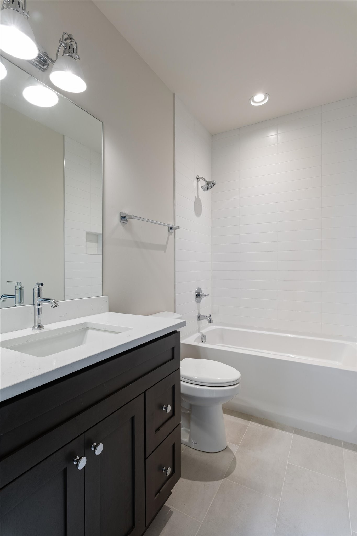
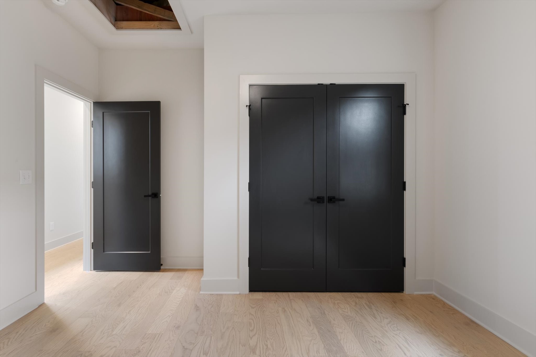
Inside, the open-concept layout highlights light oak hardwood floors, designer light fixtures, and quality finishes throughout. The kitchen features custom cabinetry, premium stainless-steel appliances, and quartz countertops, with a dedicated dining room space nearby for gathering and entertaining. A cozy fireplace warms the living area, perfect for relaxing evenings, and the primary suite provides a spa-inspired bathroom with dual vanities and a spacious walk-in closet.

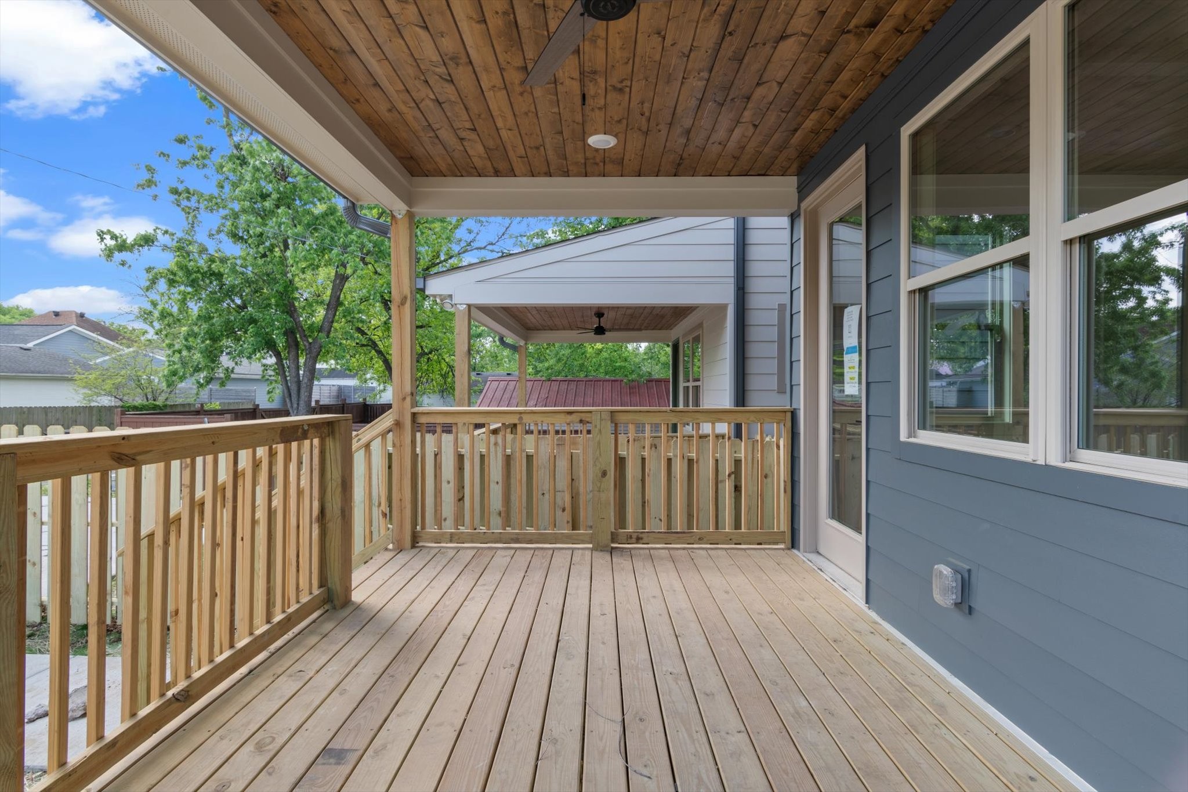
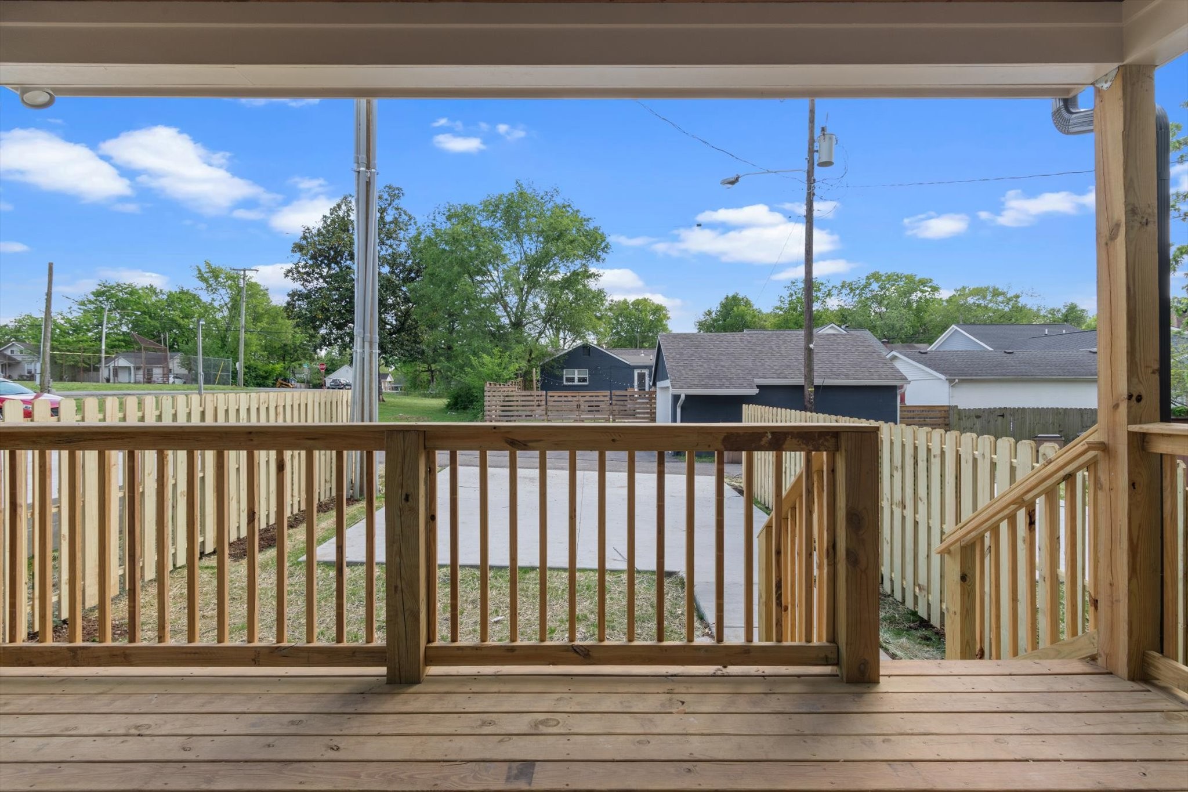
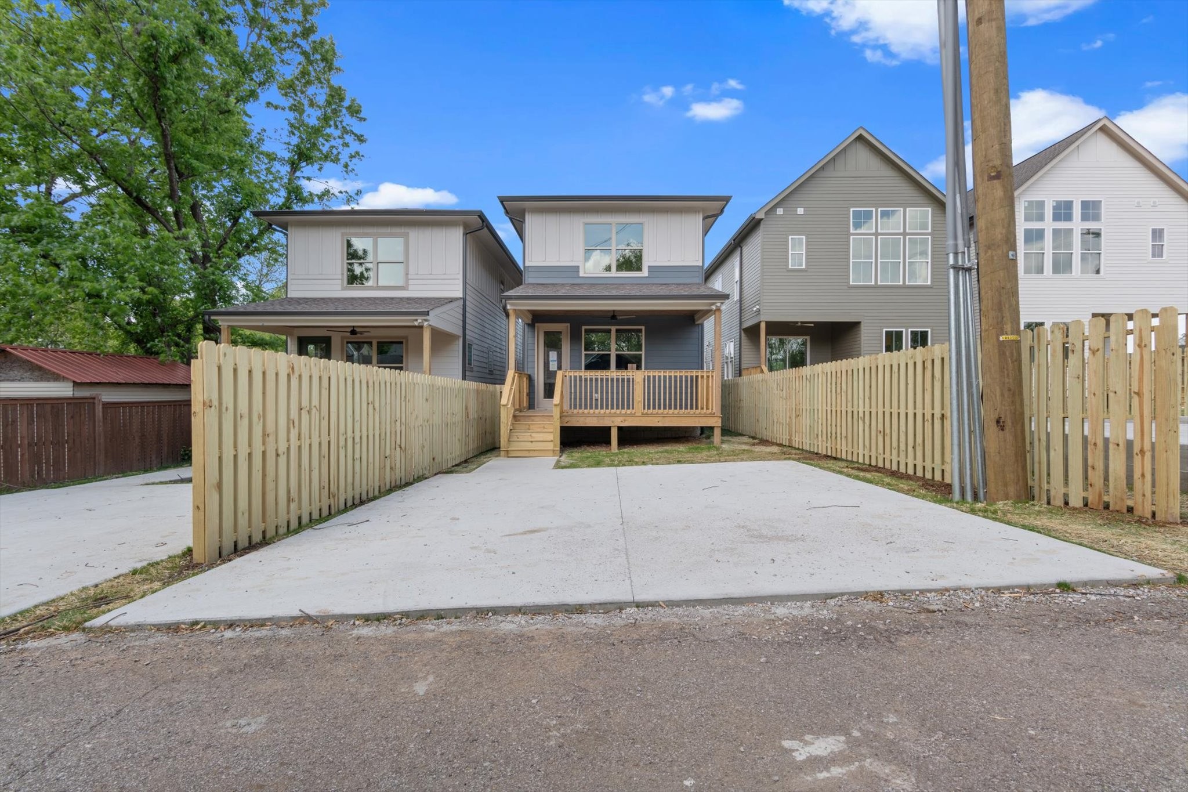
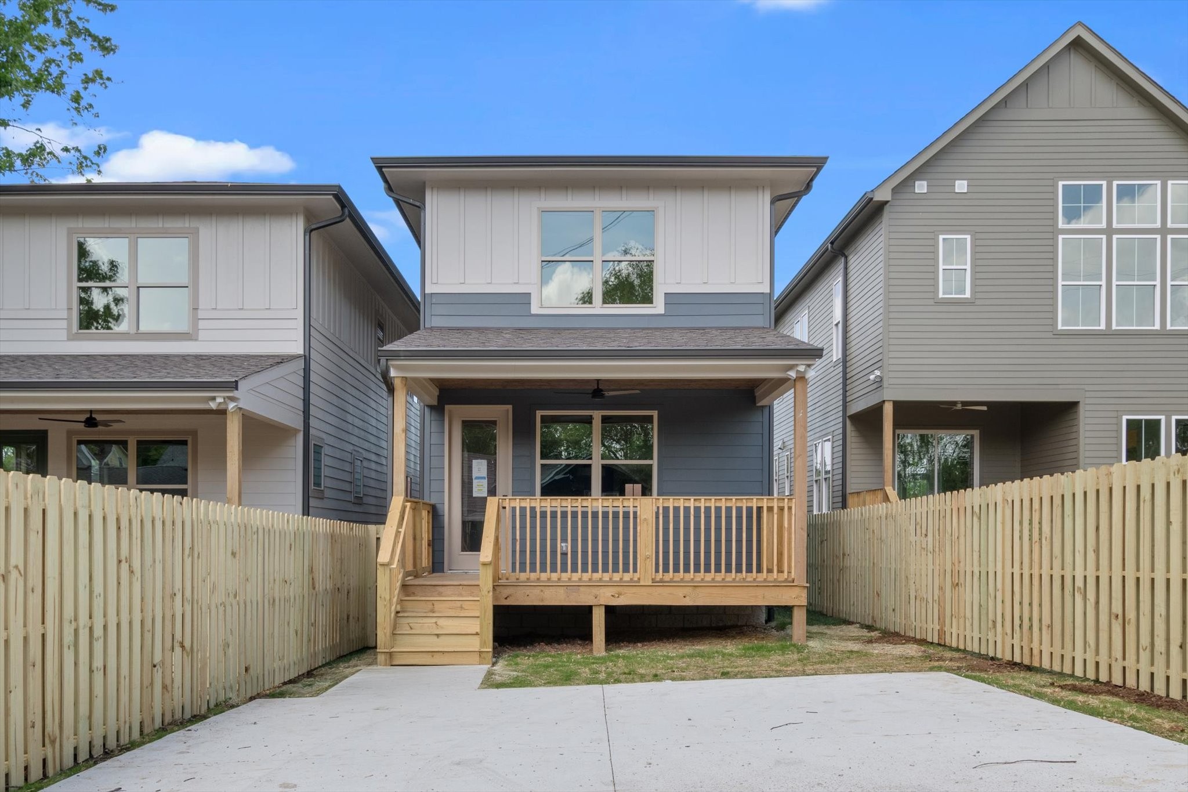
Outside, enjoy a private deck and fenced yard--ideal for both relaxation and hosting. This is an incredible opportunity to invest in a neighborhood rapidly transforming with new construction and booming development.

4
beds

3
baths

2,358 Sq.Ft. LIVING AREA

Jody Bainbridge Hull

Jody Bainbridge Hull

Features & Amenities

Interior

  • total bedrooms4
  • Total bathrooms3
  • full bathrooms3
  • Flooring Other, Tile
  • Fireplace Gas, Living Room
  • APPLIANCES Gas Oven, Gas Range
  • other interior Features Ceiling Fan(s), Walk-In Closet(s)

Area & Lot

  • Status Sold
  • Date Sold June 19, 2025
  • Living Area2,358 Sq.Ft.
  • Total Area2,358 Sq.Ft.
  • MLS® ID2811647
  • TypeResidential
  • YEAR BUILT2025
  • NeighborhoodNashville
  • Elementary SchoolJohn B. Whitsitt Elementary
  • Middle SchoolCameron College Preparatory
  • High SchoolGlencliff High School

Exterior

  • STORIES2
  • water SourcePublic
  • utilitiesWater Available
  • parkingAlley Access, Parking Pad
  • HEAT TYPECentral
  • AIR CONDITIONINGCentral Air
  • sewerPublic Sewer

Financial

  • Sales Price$635,000
  • Real Estate Tax $1/yr

Nashville

Explore

Work With Us

Build your real estate career with a respected Nashville brokerage focused on integrity and client success.

Follow Me on Instagram