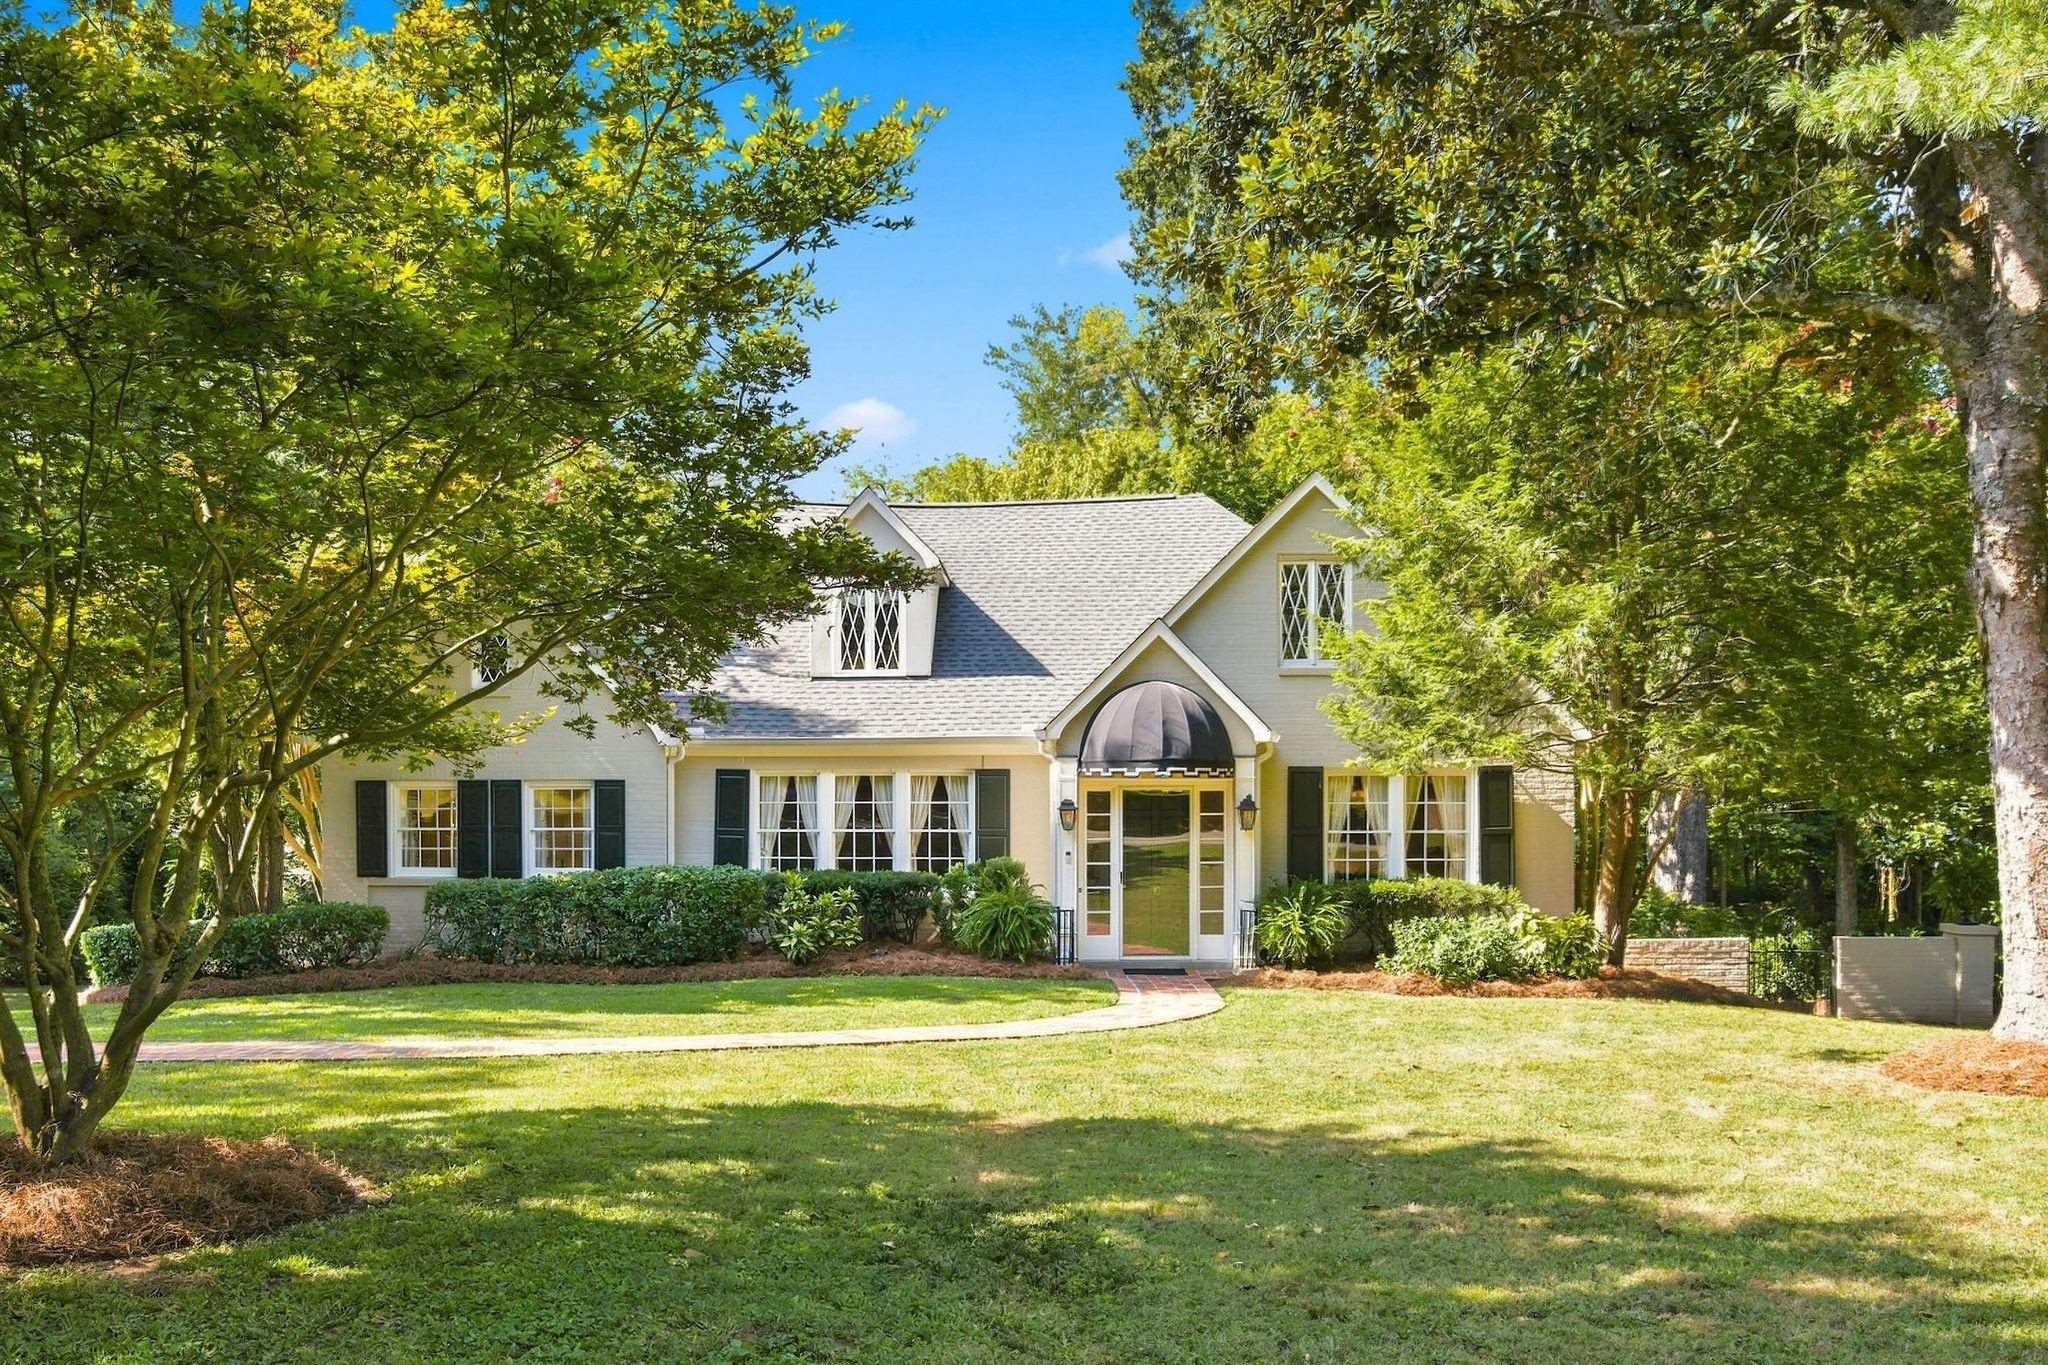
317 Sutherland Ave home framed by mature trees, with an arched entry awning and broad front lawn.
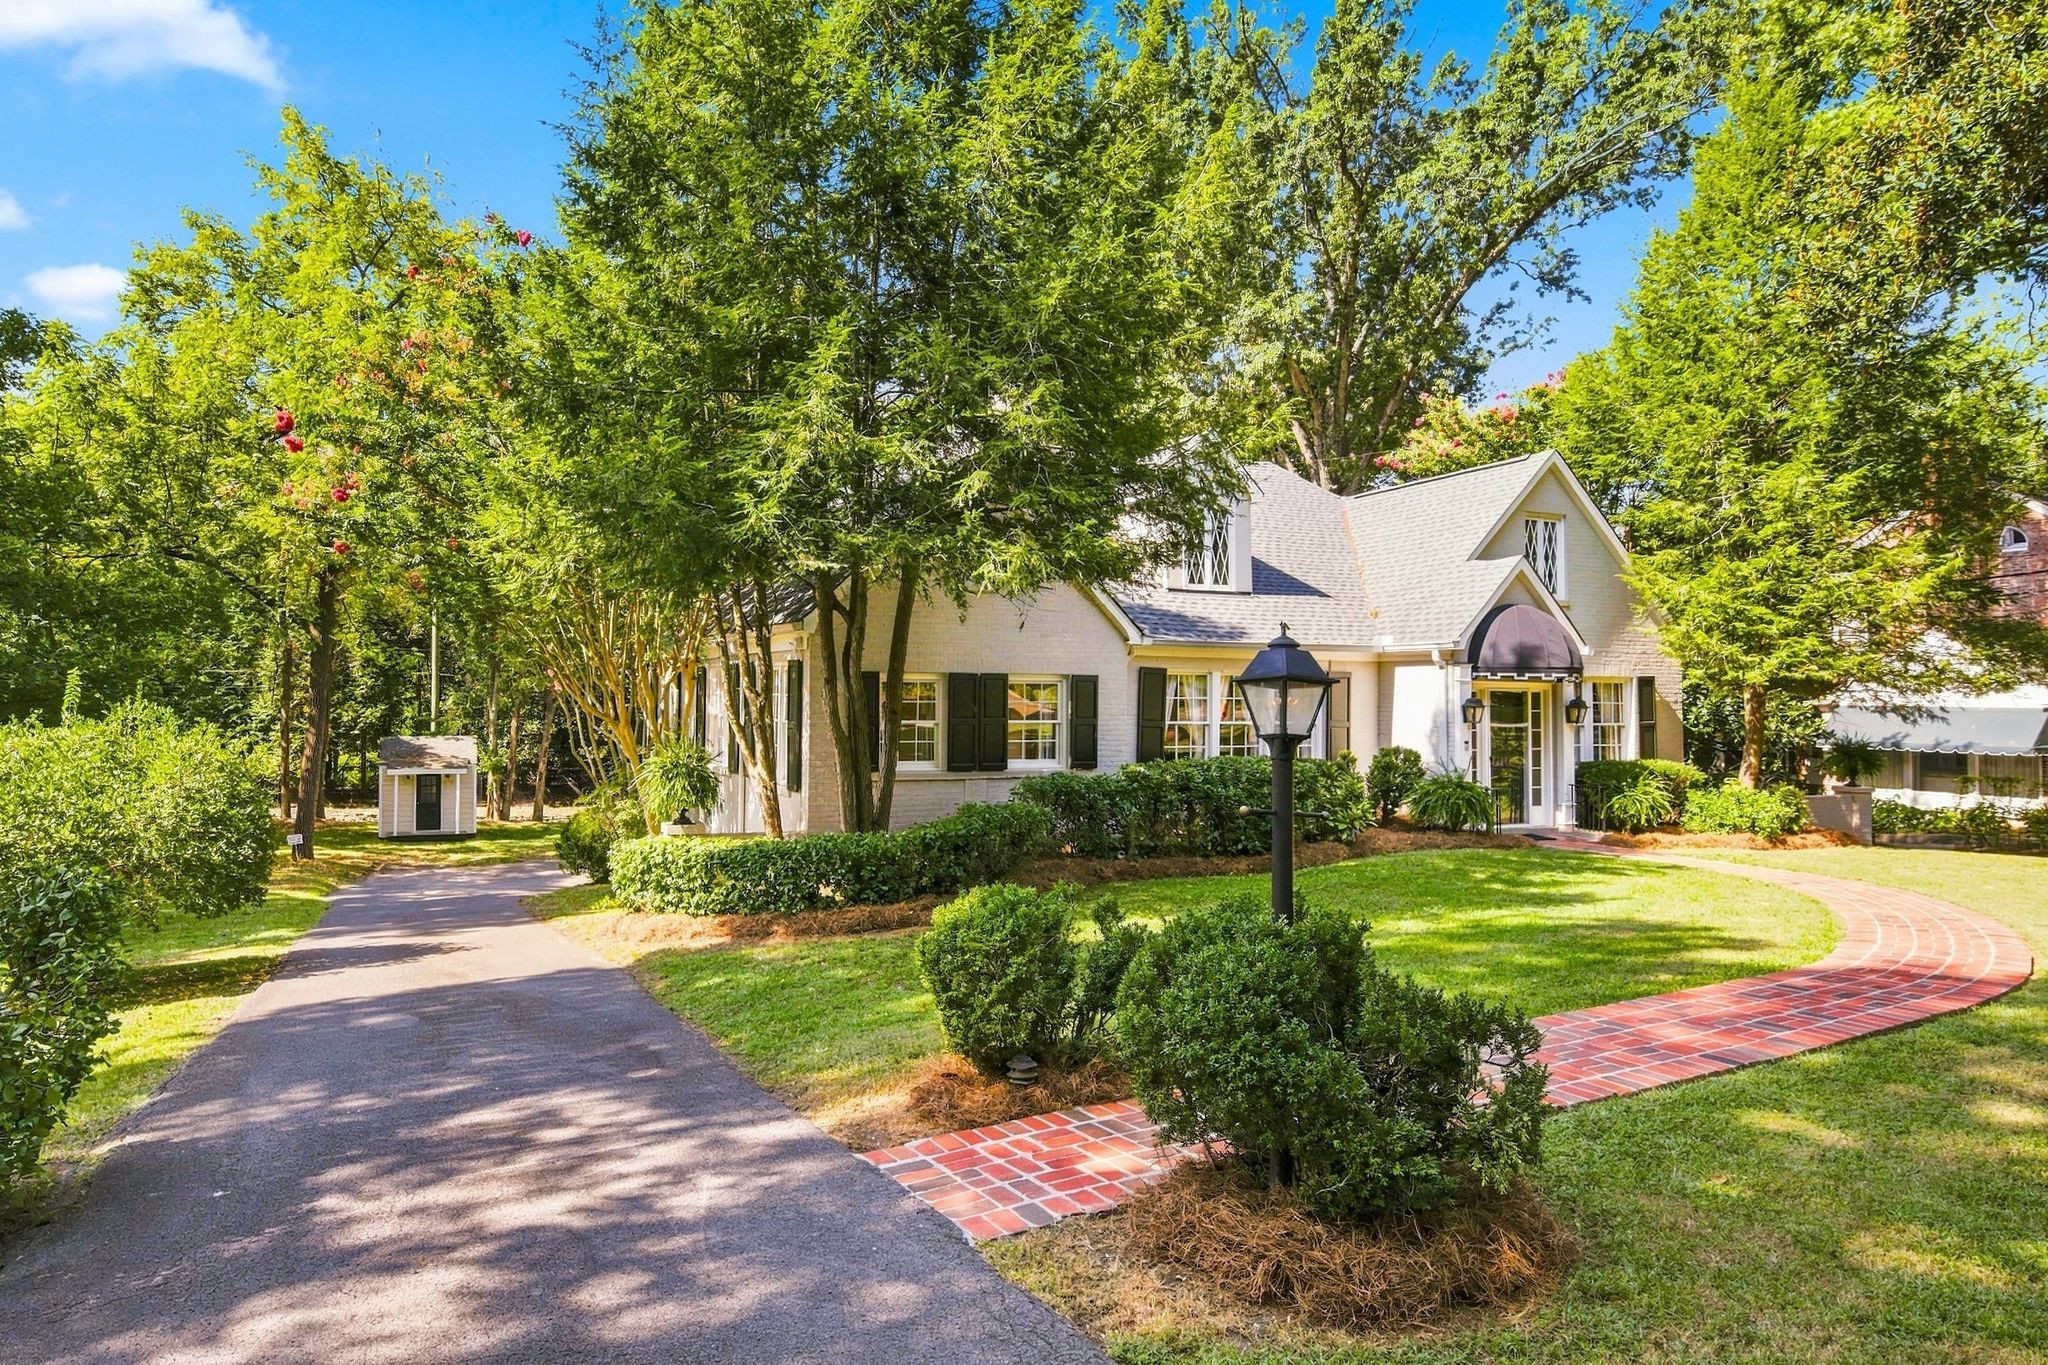
White-brick home with an arched entry, mature trees, and a curved brick walkway.
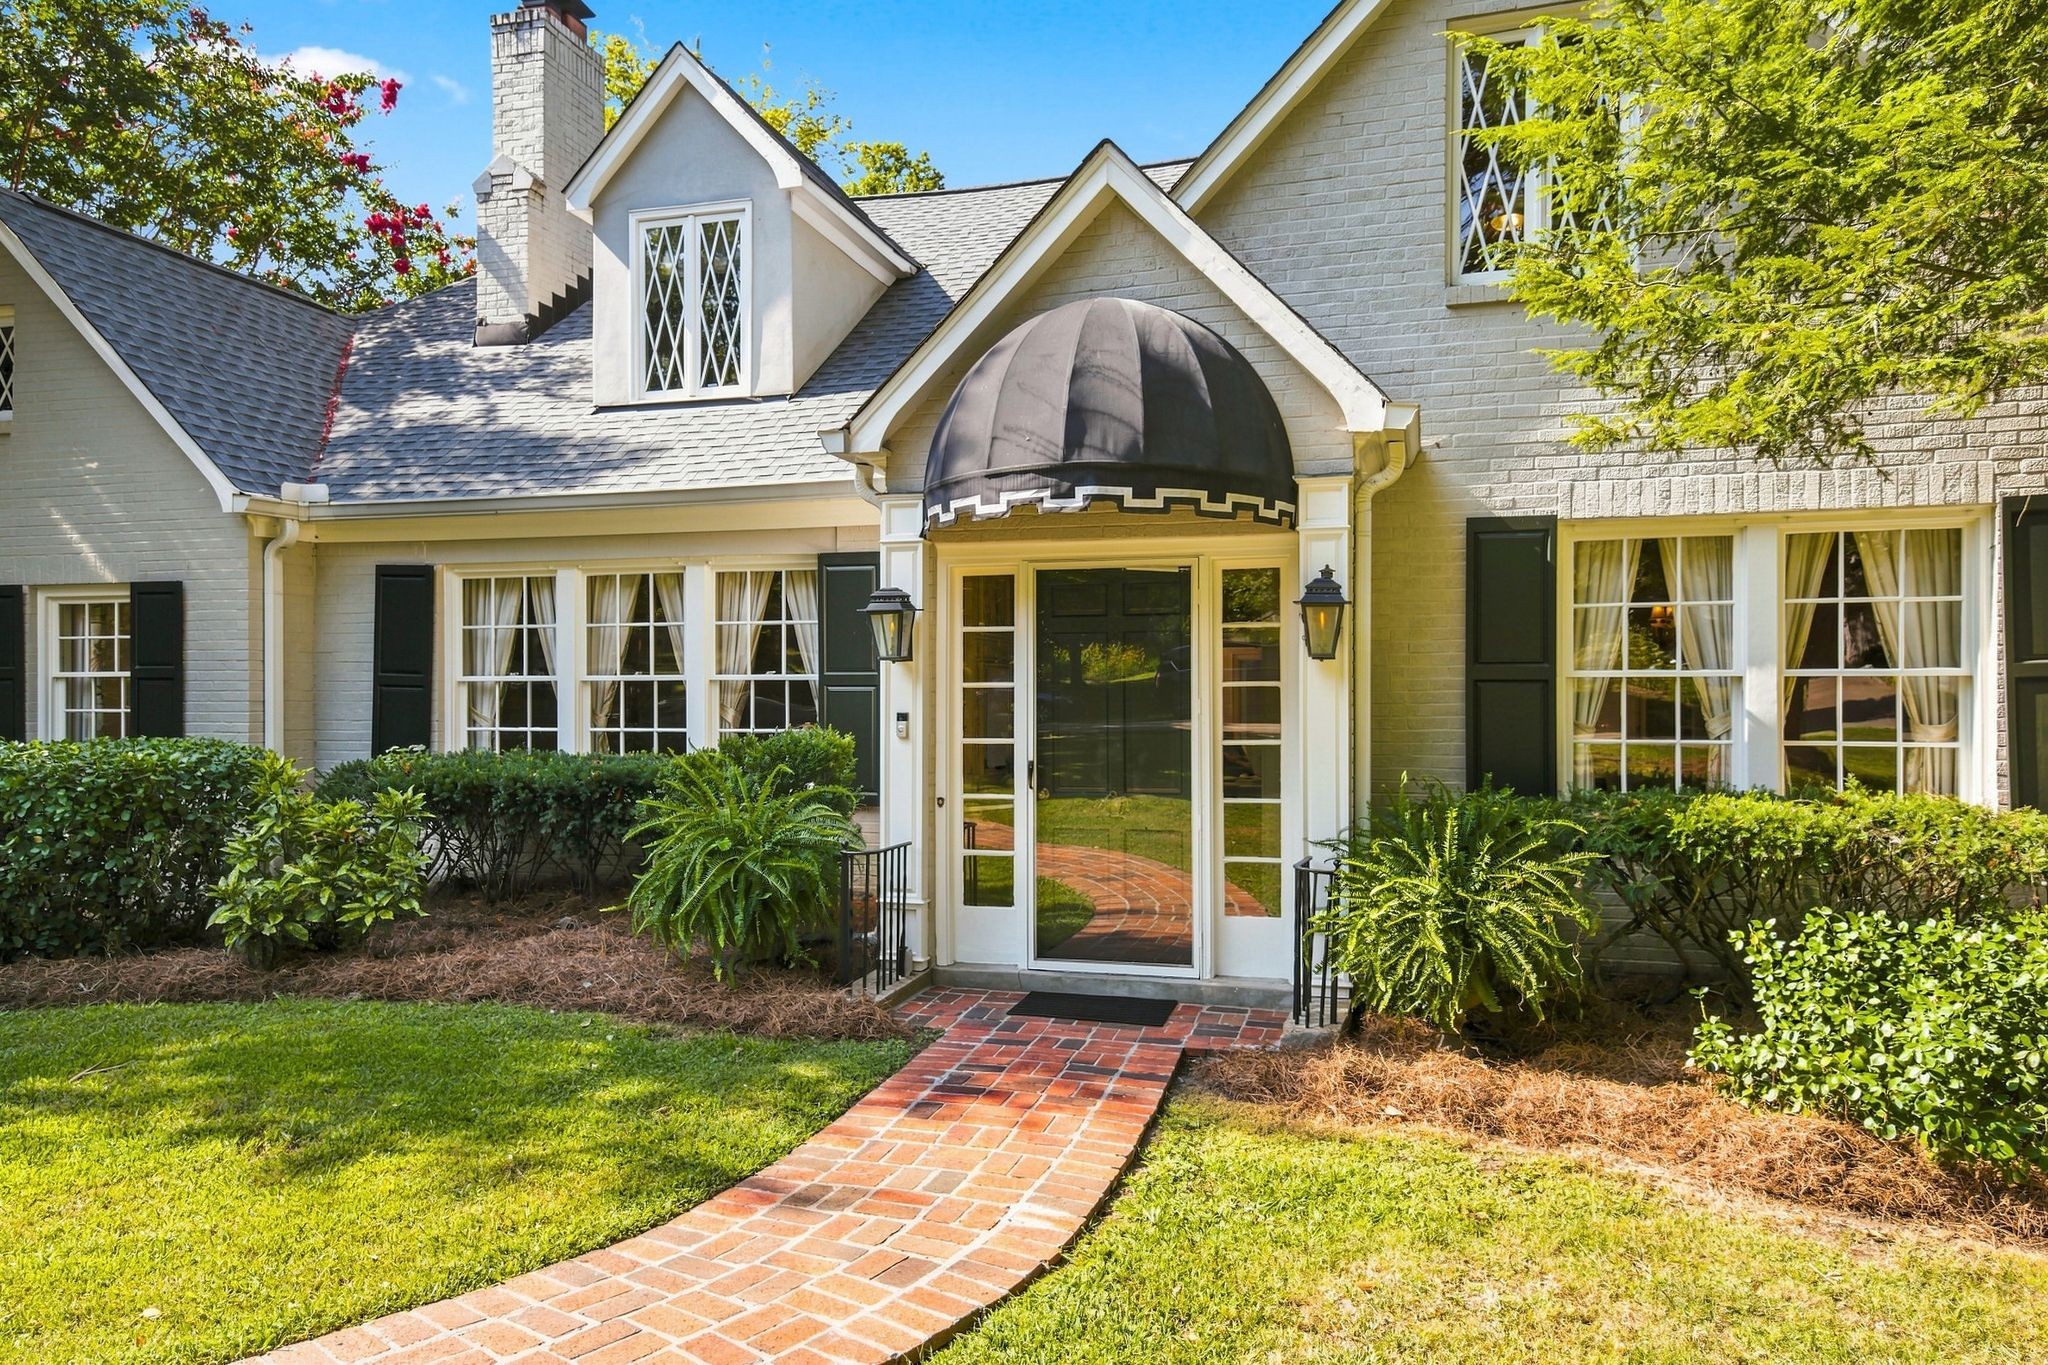
Light brick house with a domed entrance awning and curved brick walkway through a landscaped front yard.
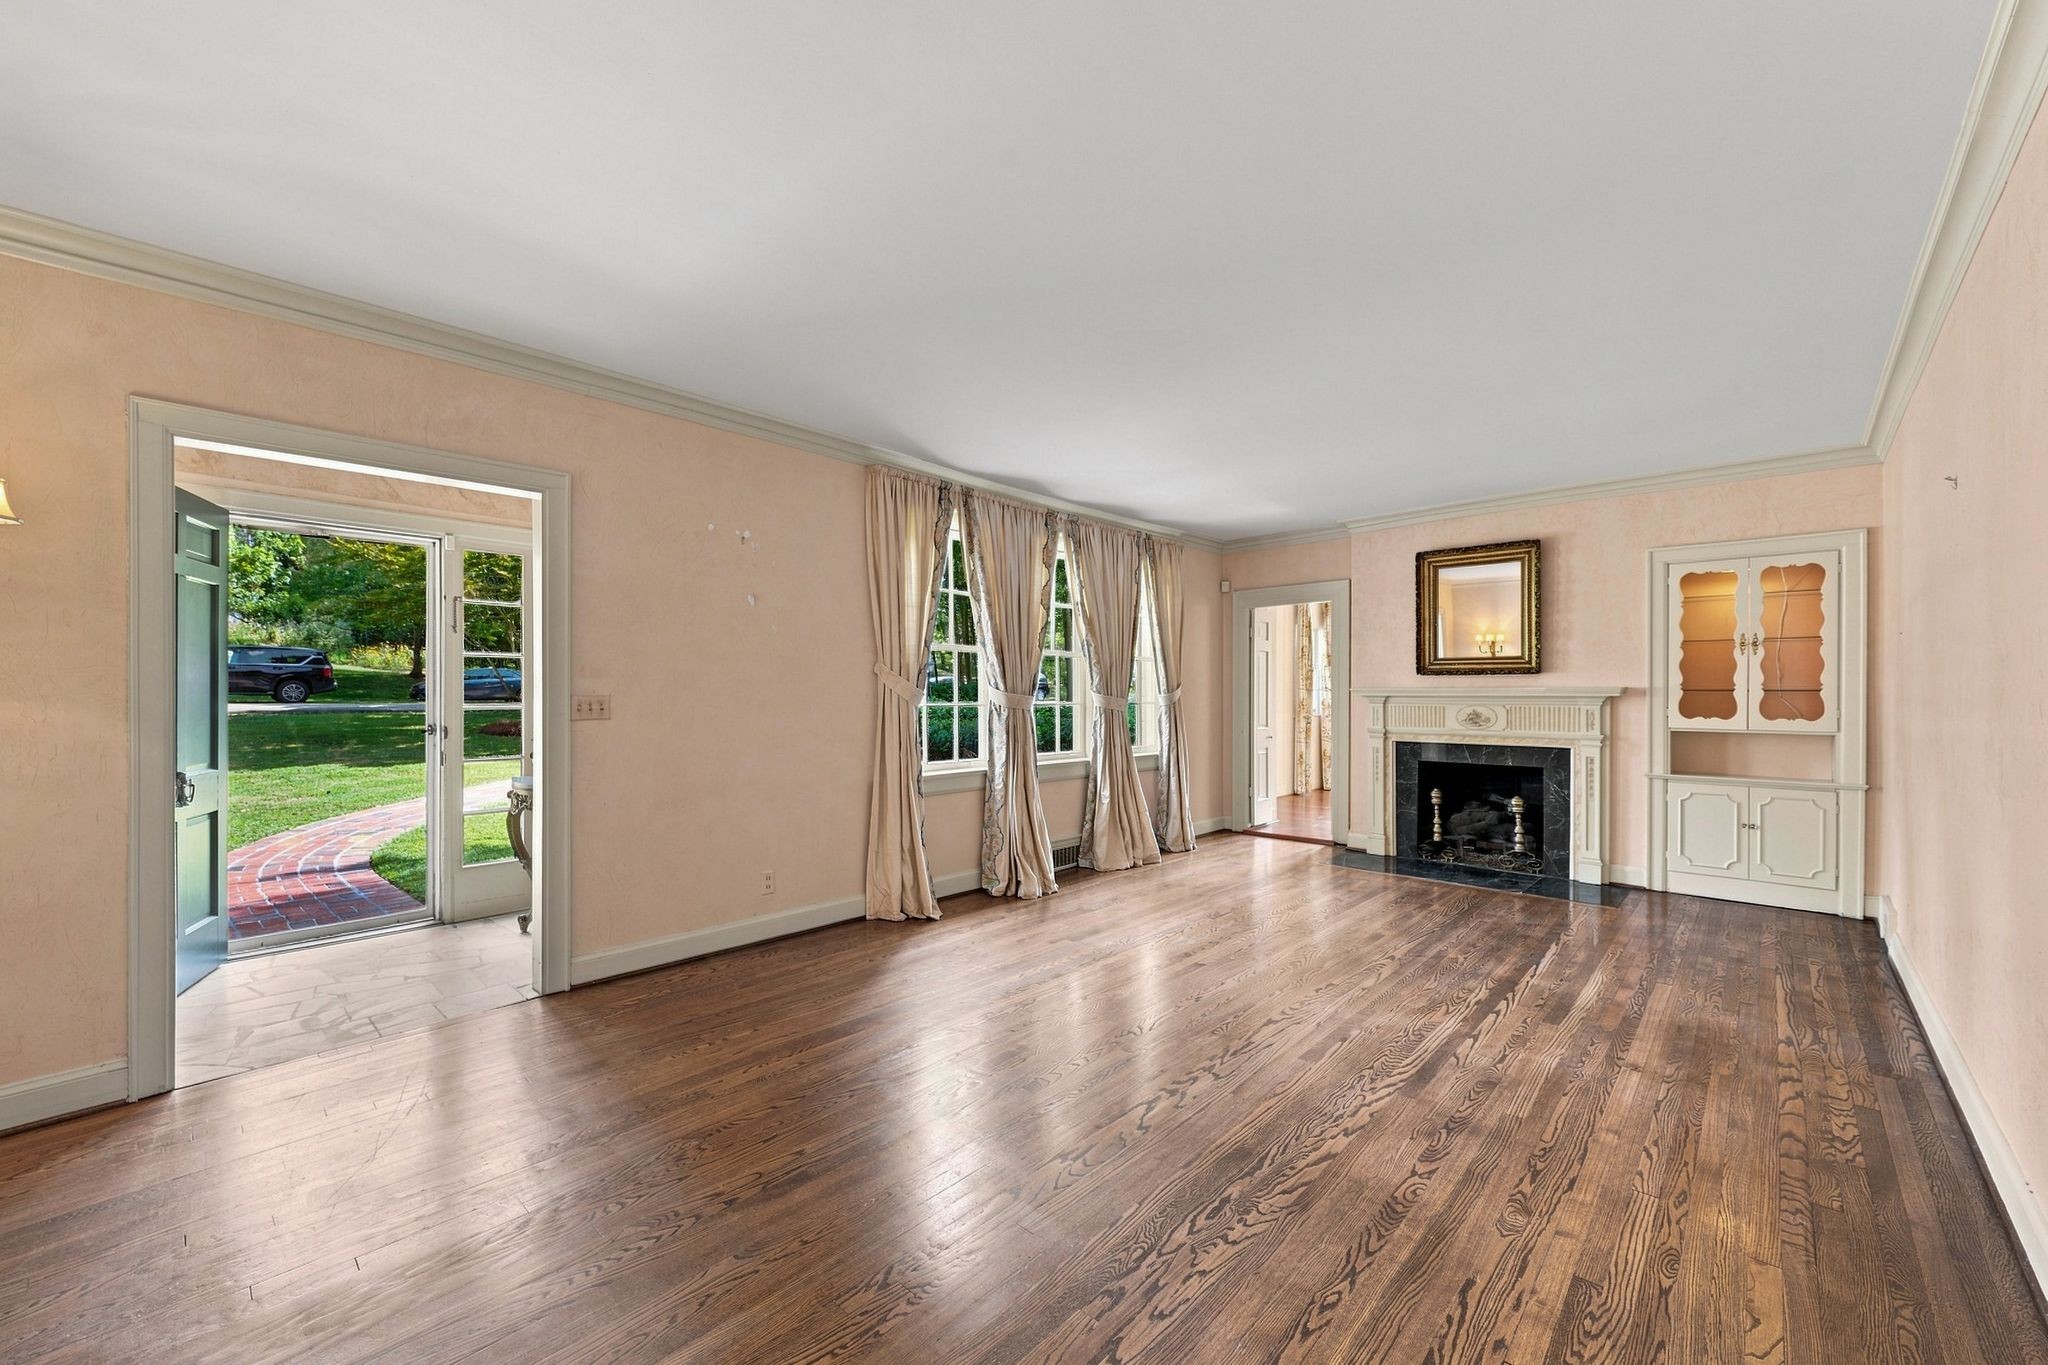
Empty living room with polished hardwood floors, tall curtained windows, and a white fireplace.
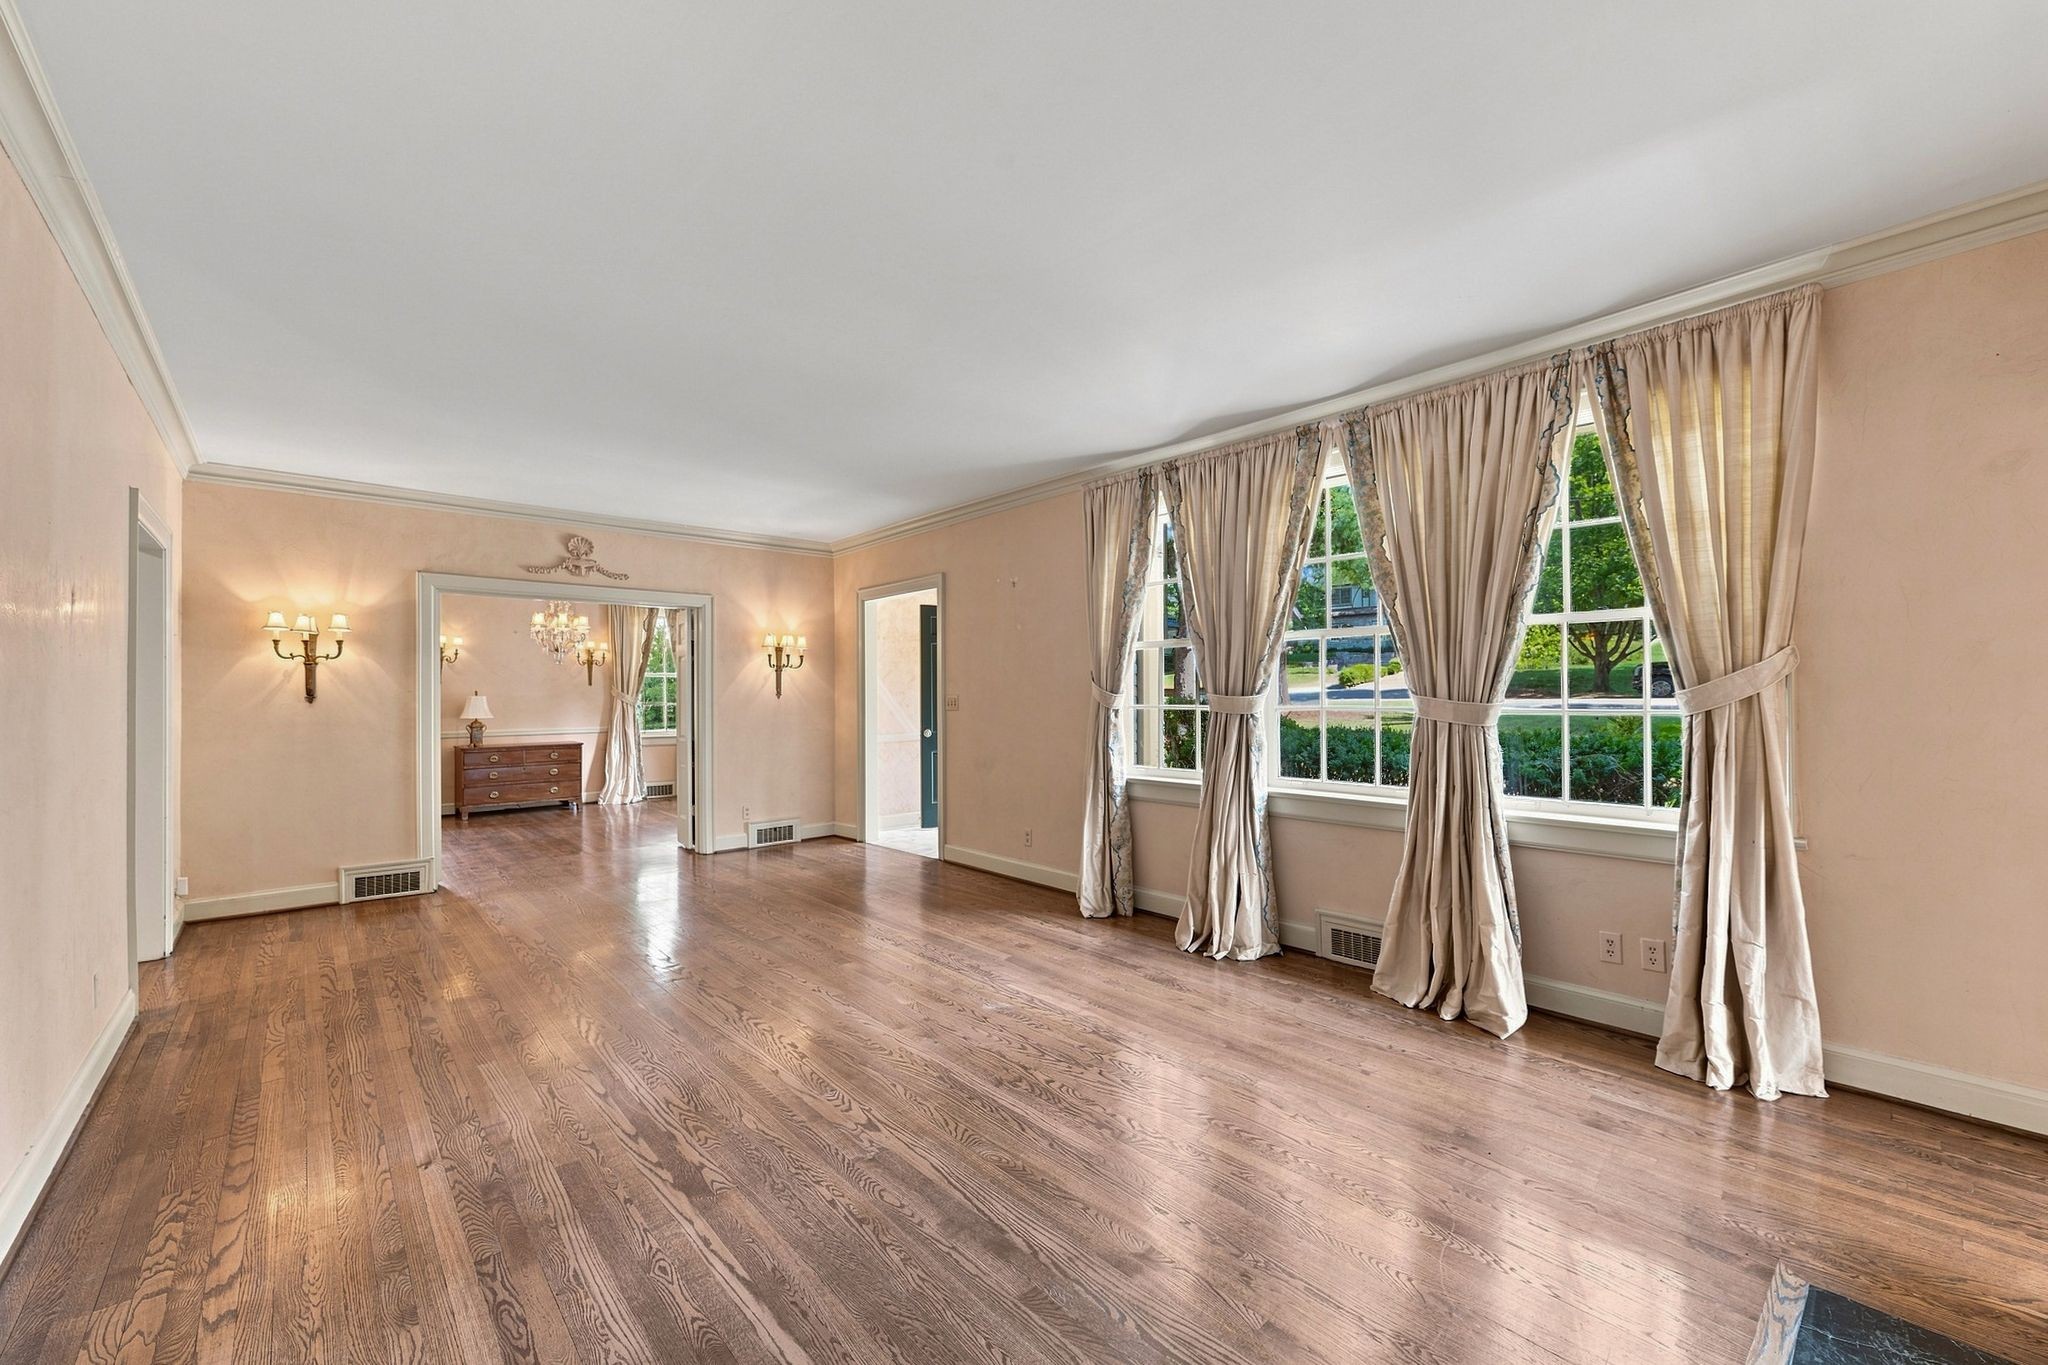
Vacant living room with hardwood floors, tall curtained windows, and peach walls.
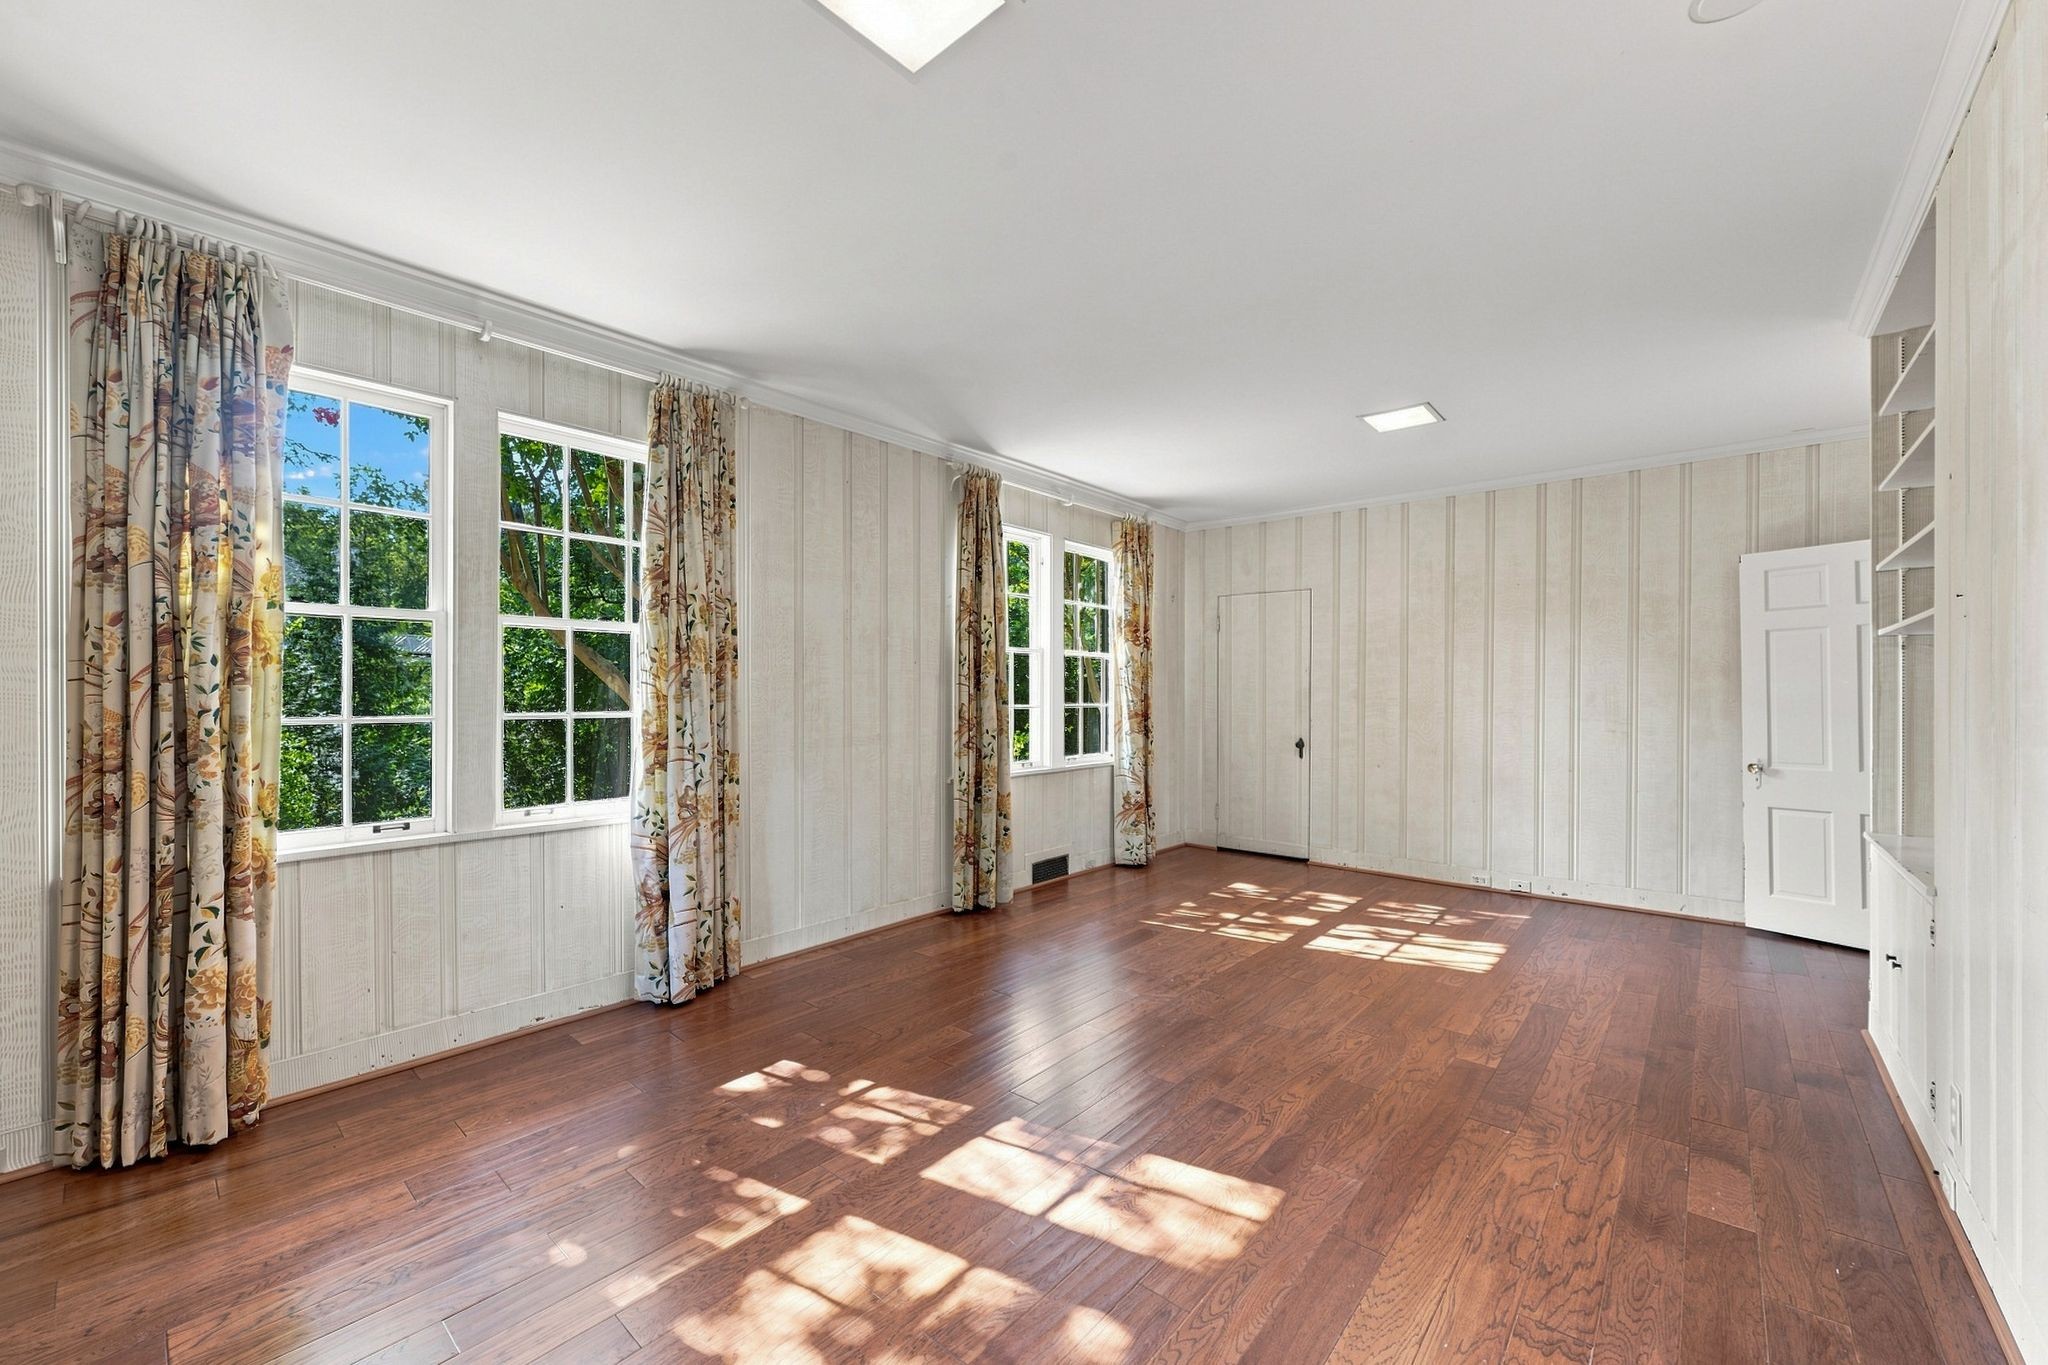
Empty room with hardwood floors, floral curtains, and tall windows casting sunlight across the floor.
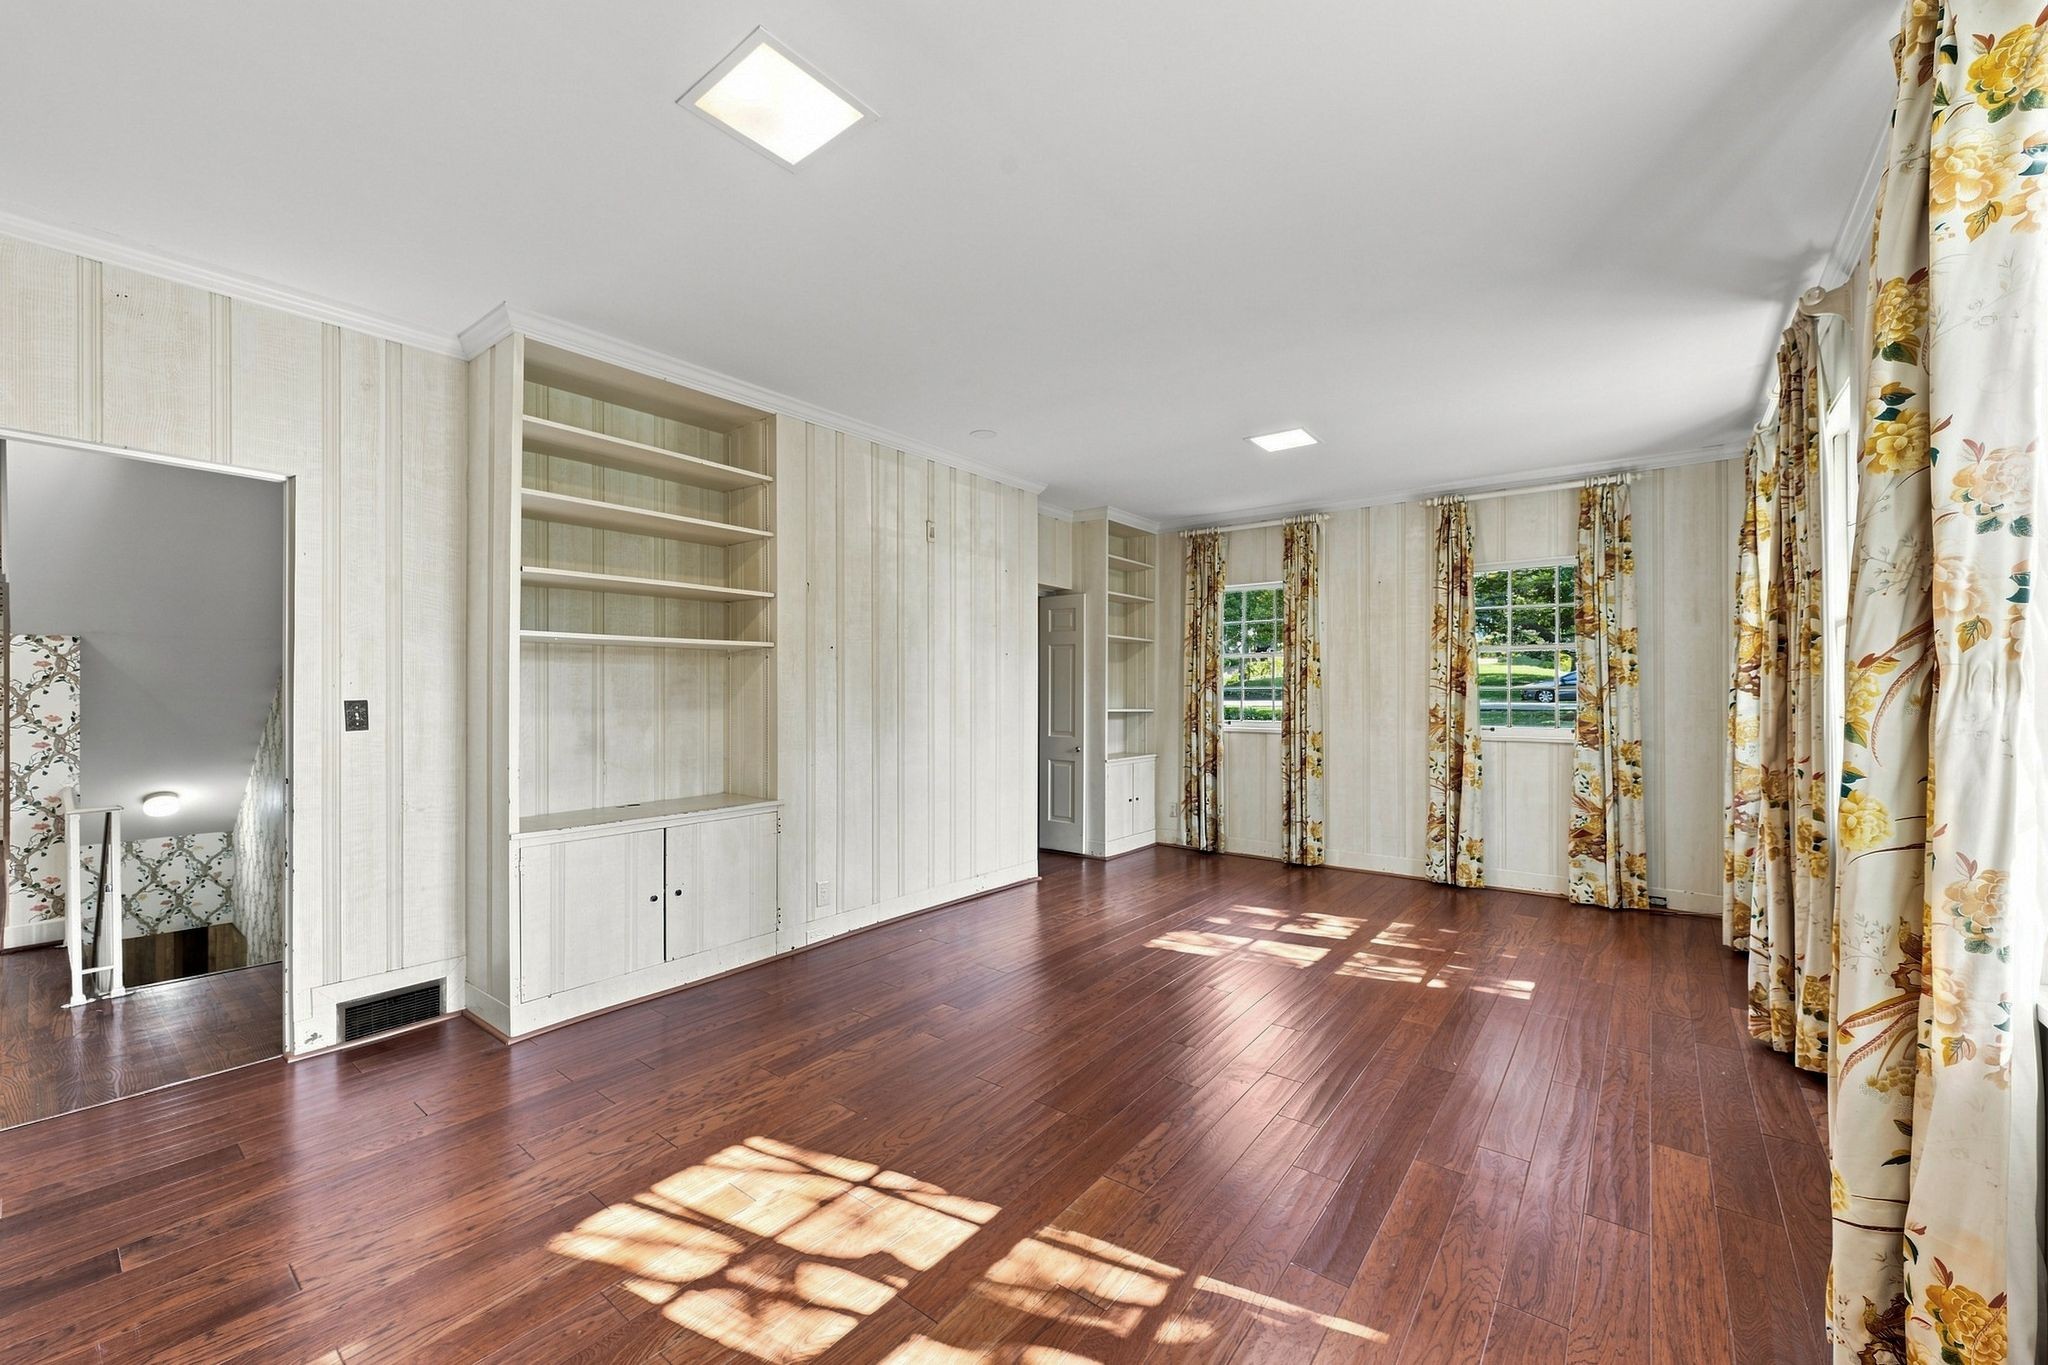
Vacant room with built-in shelving, dark hardwood floors, and floral curtains framing sunny windows.
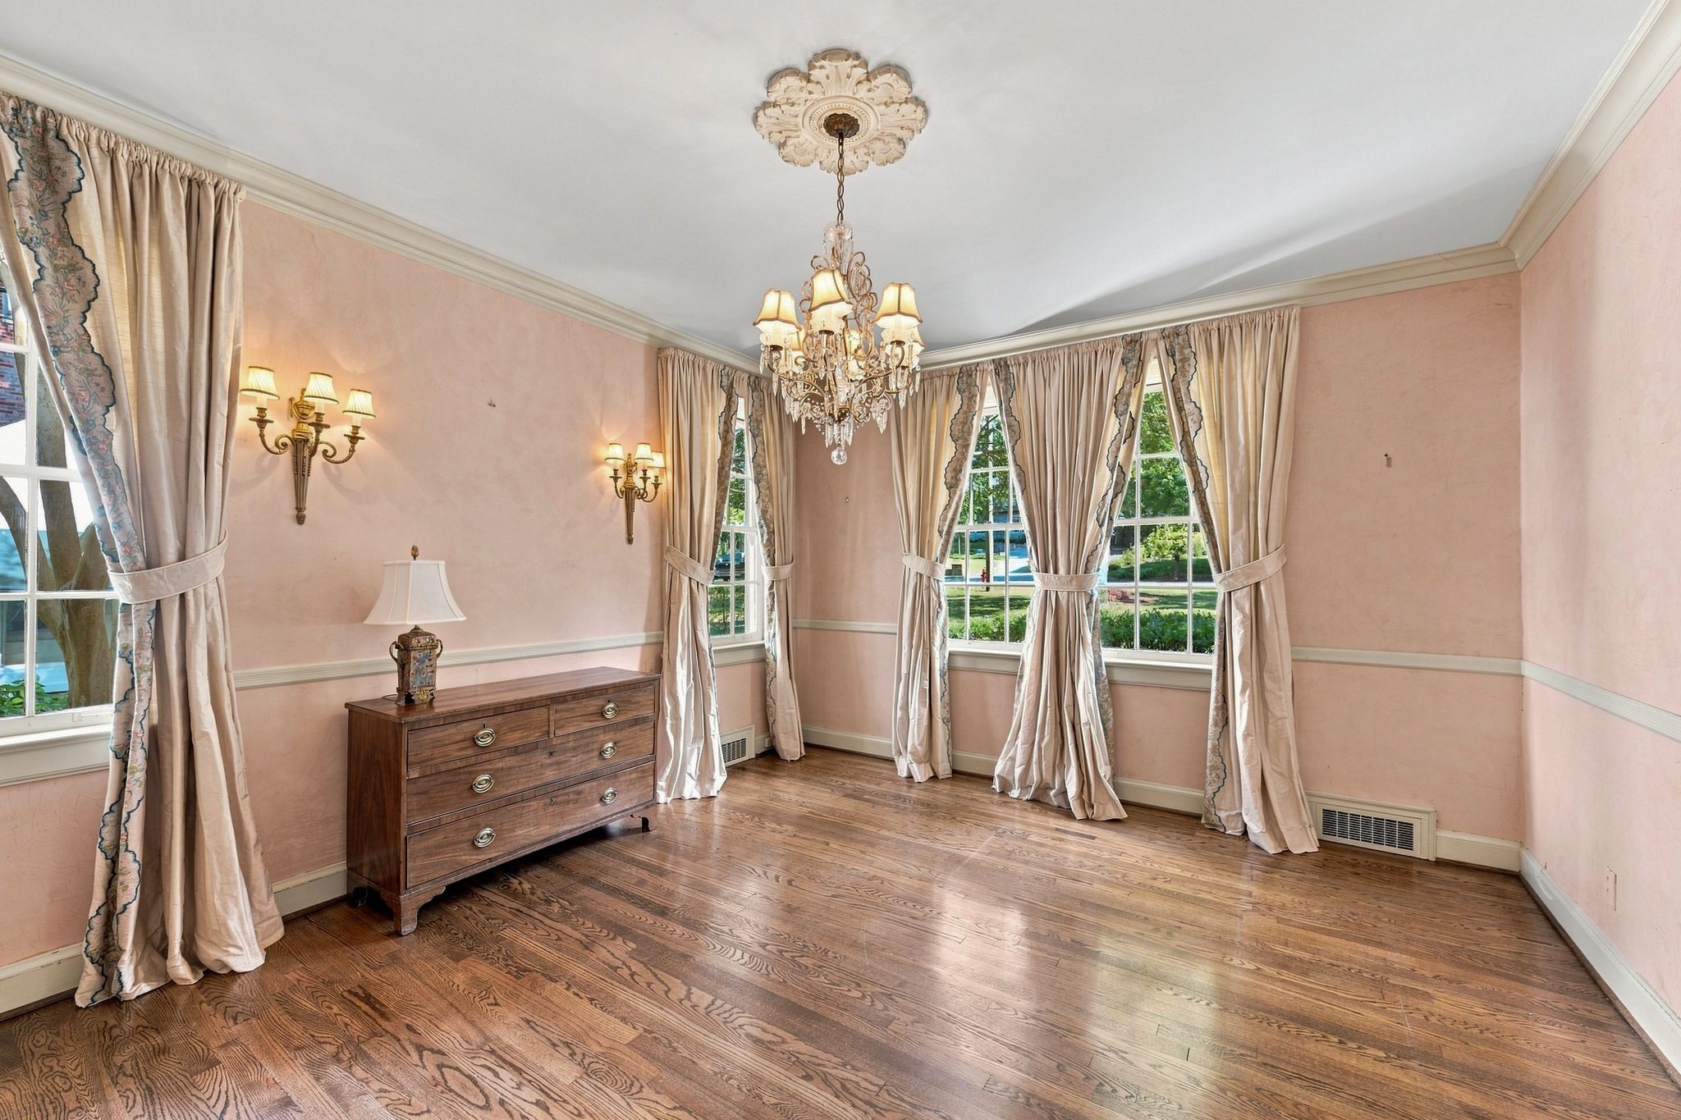
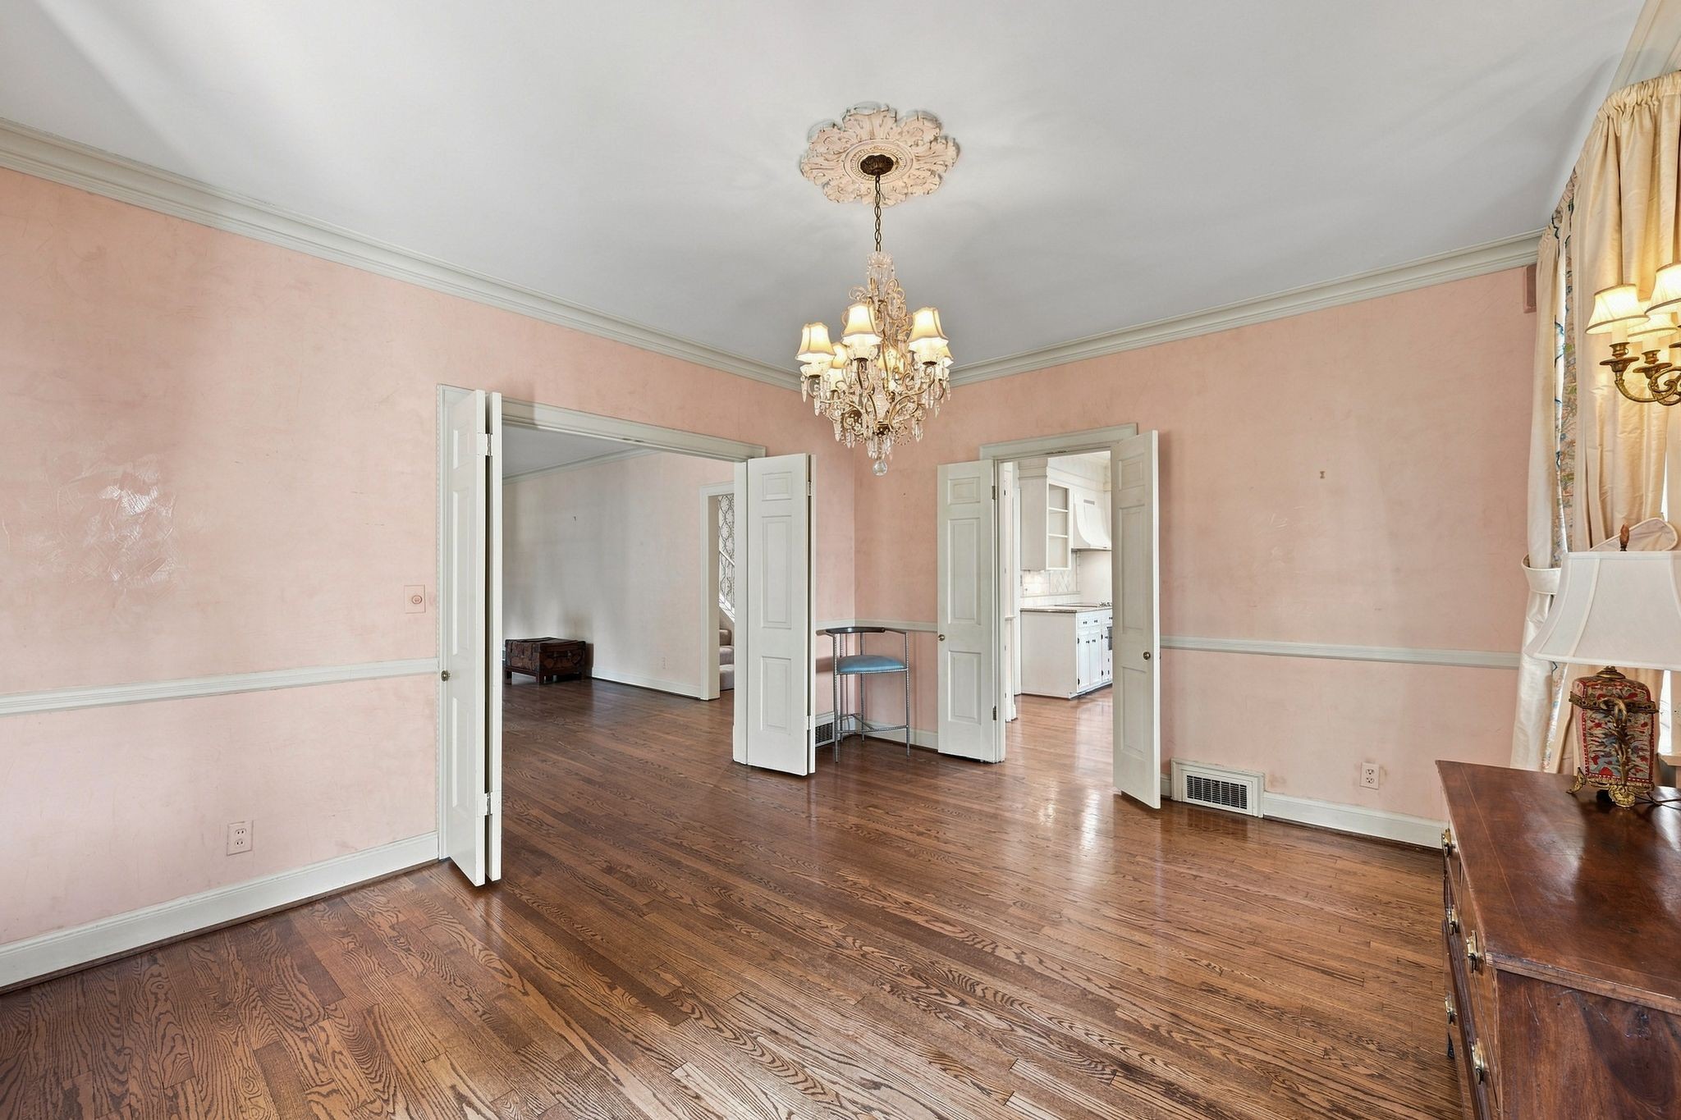
Formal room with blush-pink walls, a crystal chandelier, tall curtained windows, and hardwood floors.
Dining room with pink walls, hardwood floors, and an ornate chandelier above open double doors.
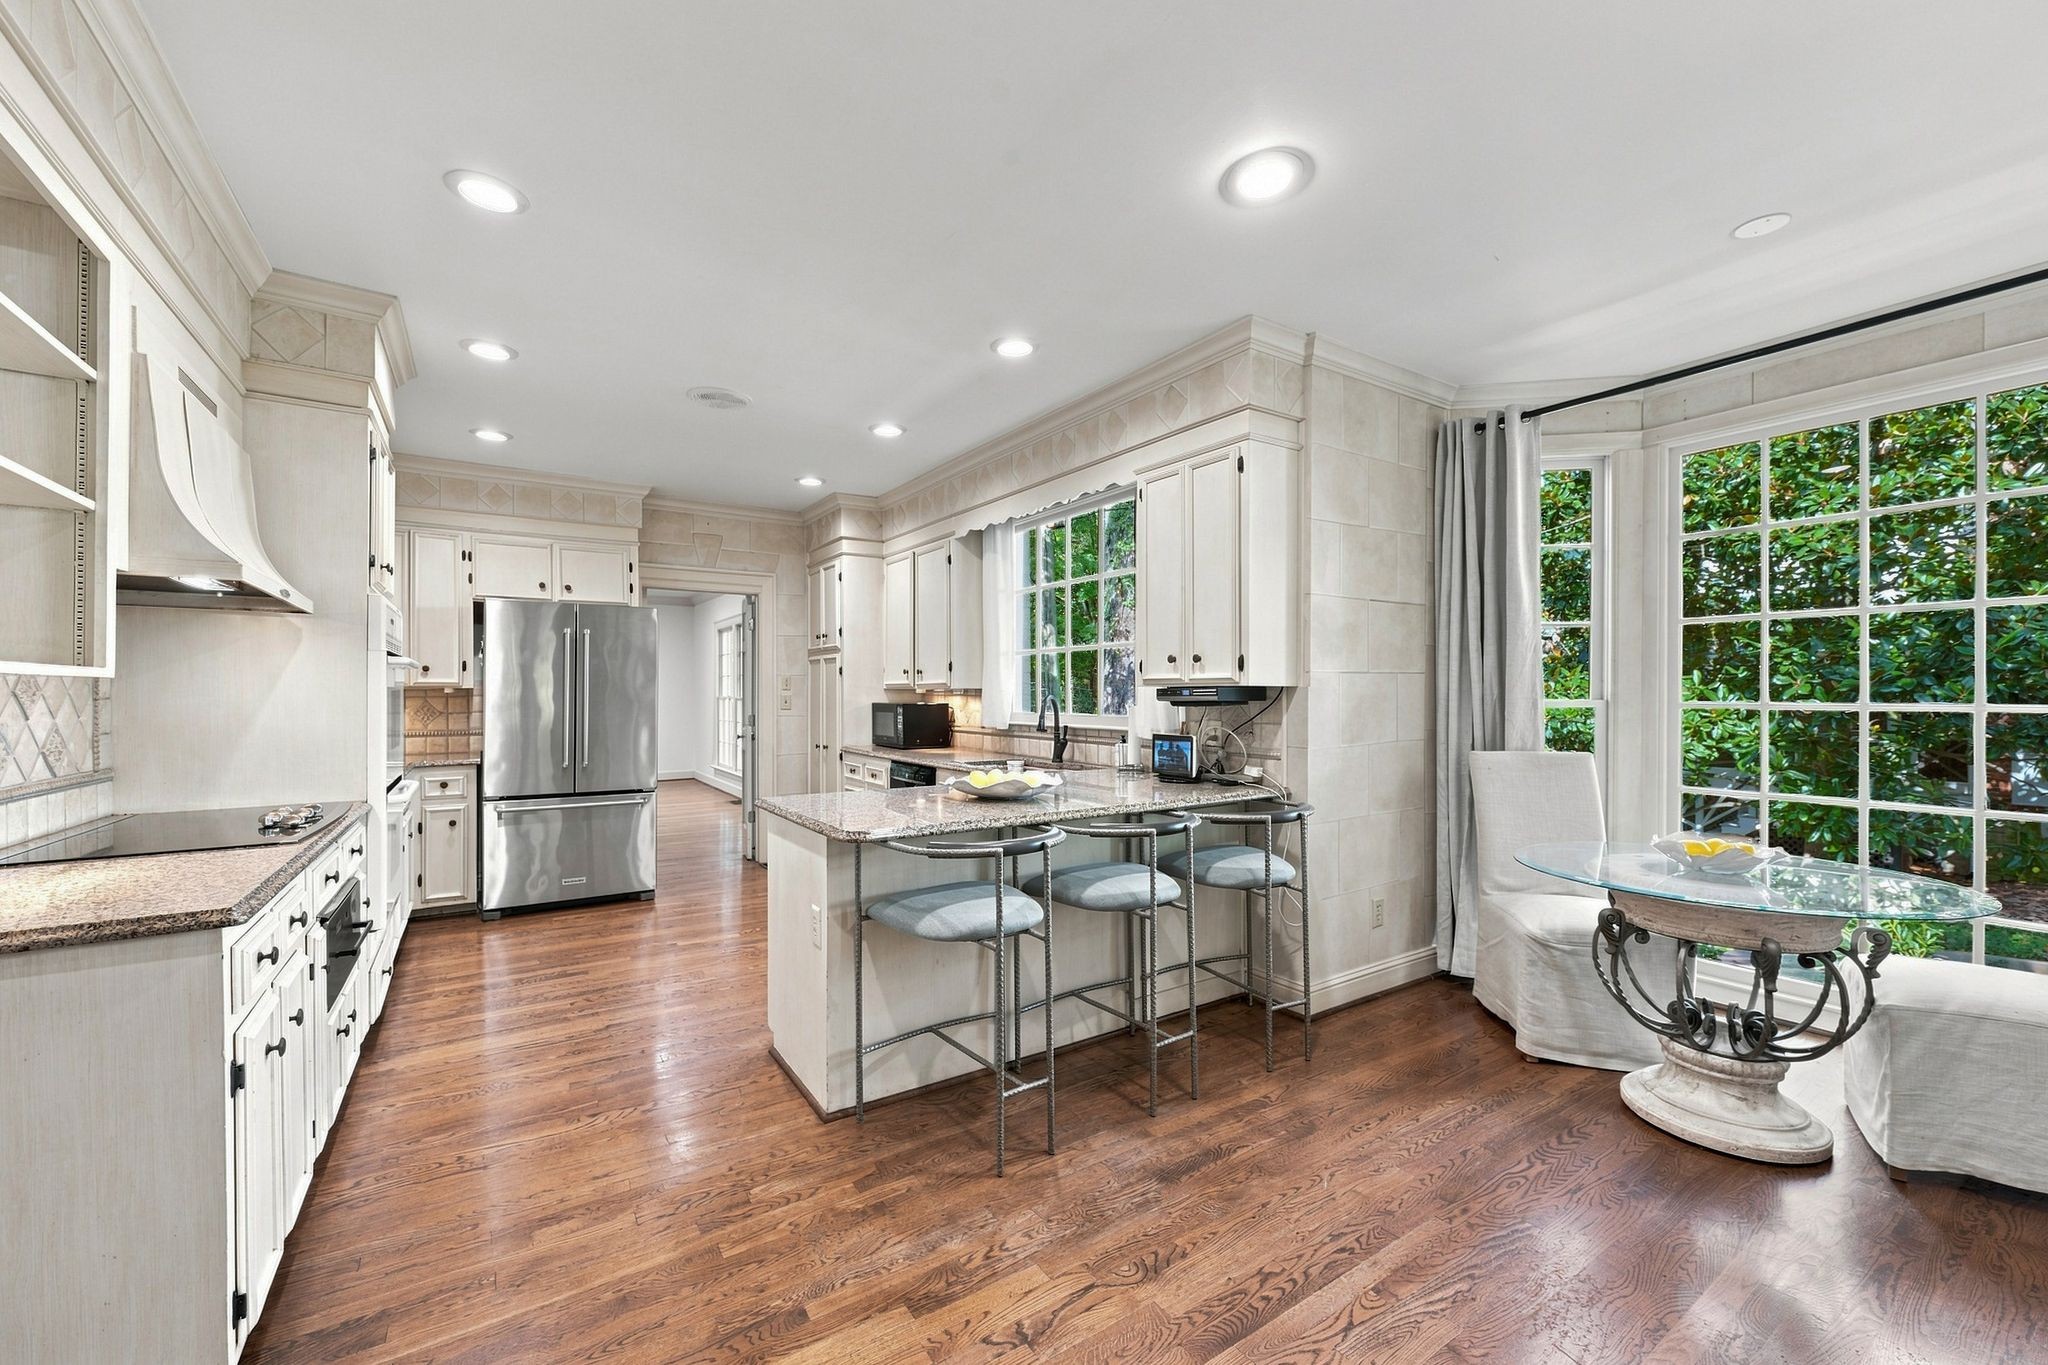
Bright white kitchen with a granite island, bar stools, and a glass dining table beside large windows.
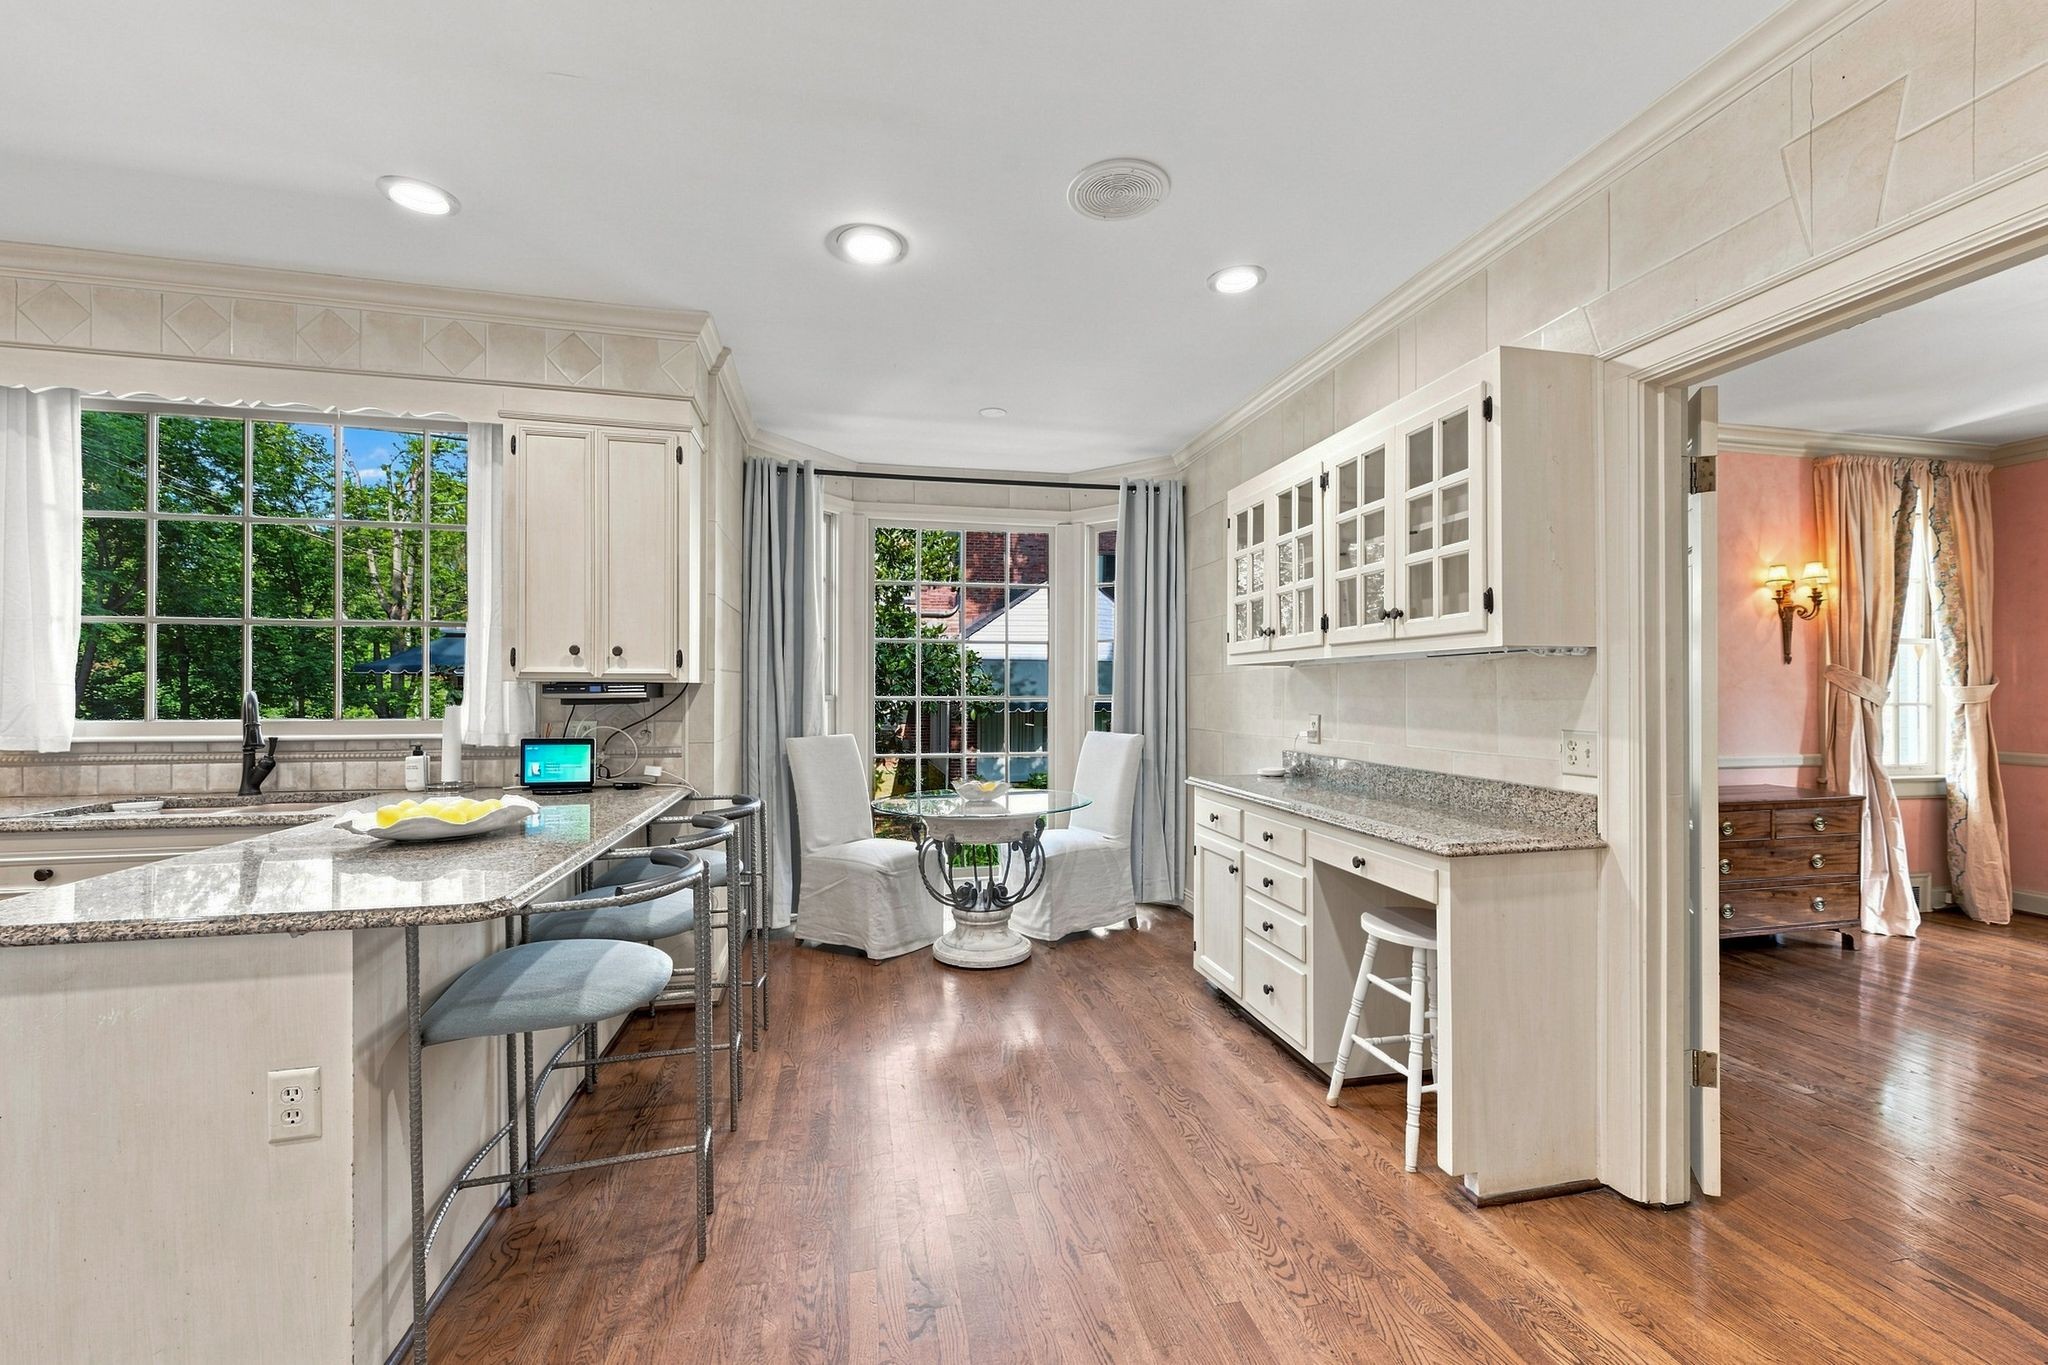
Bright kitchen with granite counters, white cabinetry, hardwood floors, and a breakfast nook.
Kitchen with white cabinets, granite island seating, stainless steel appliances, and hardwood floors.
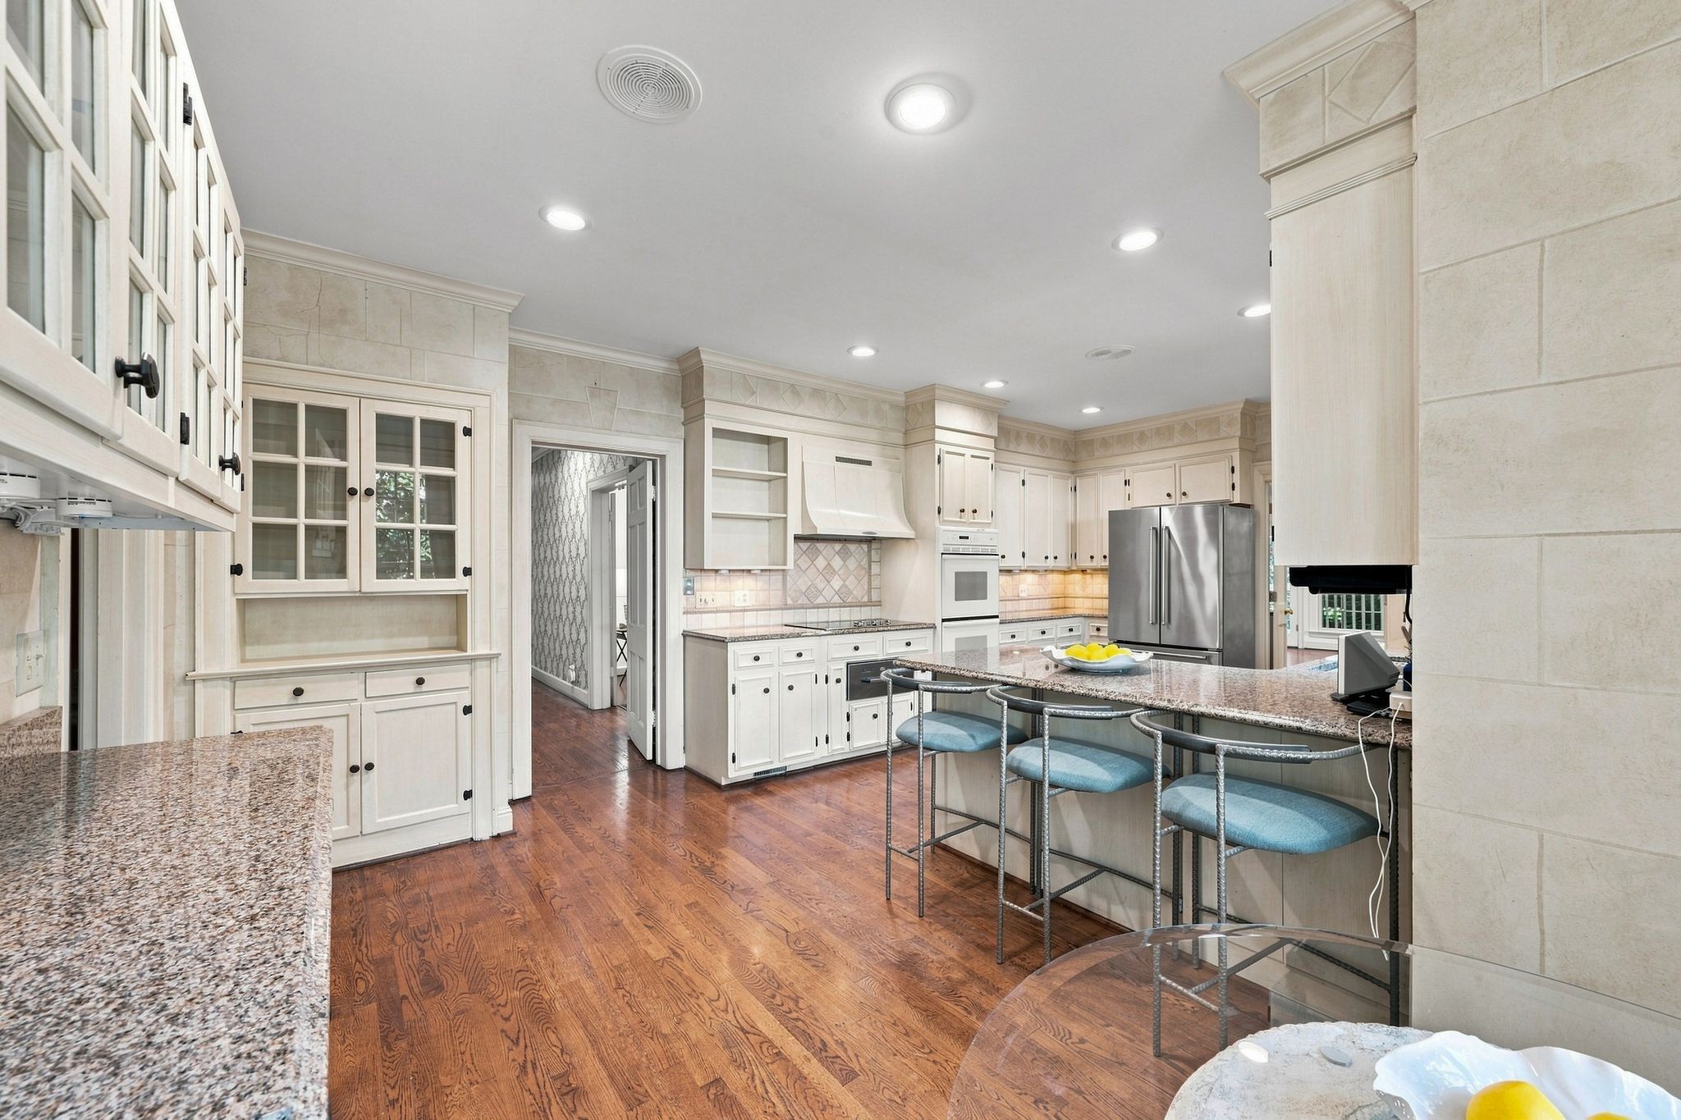
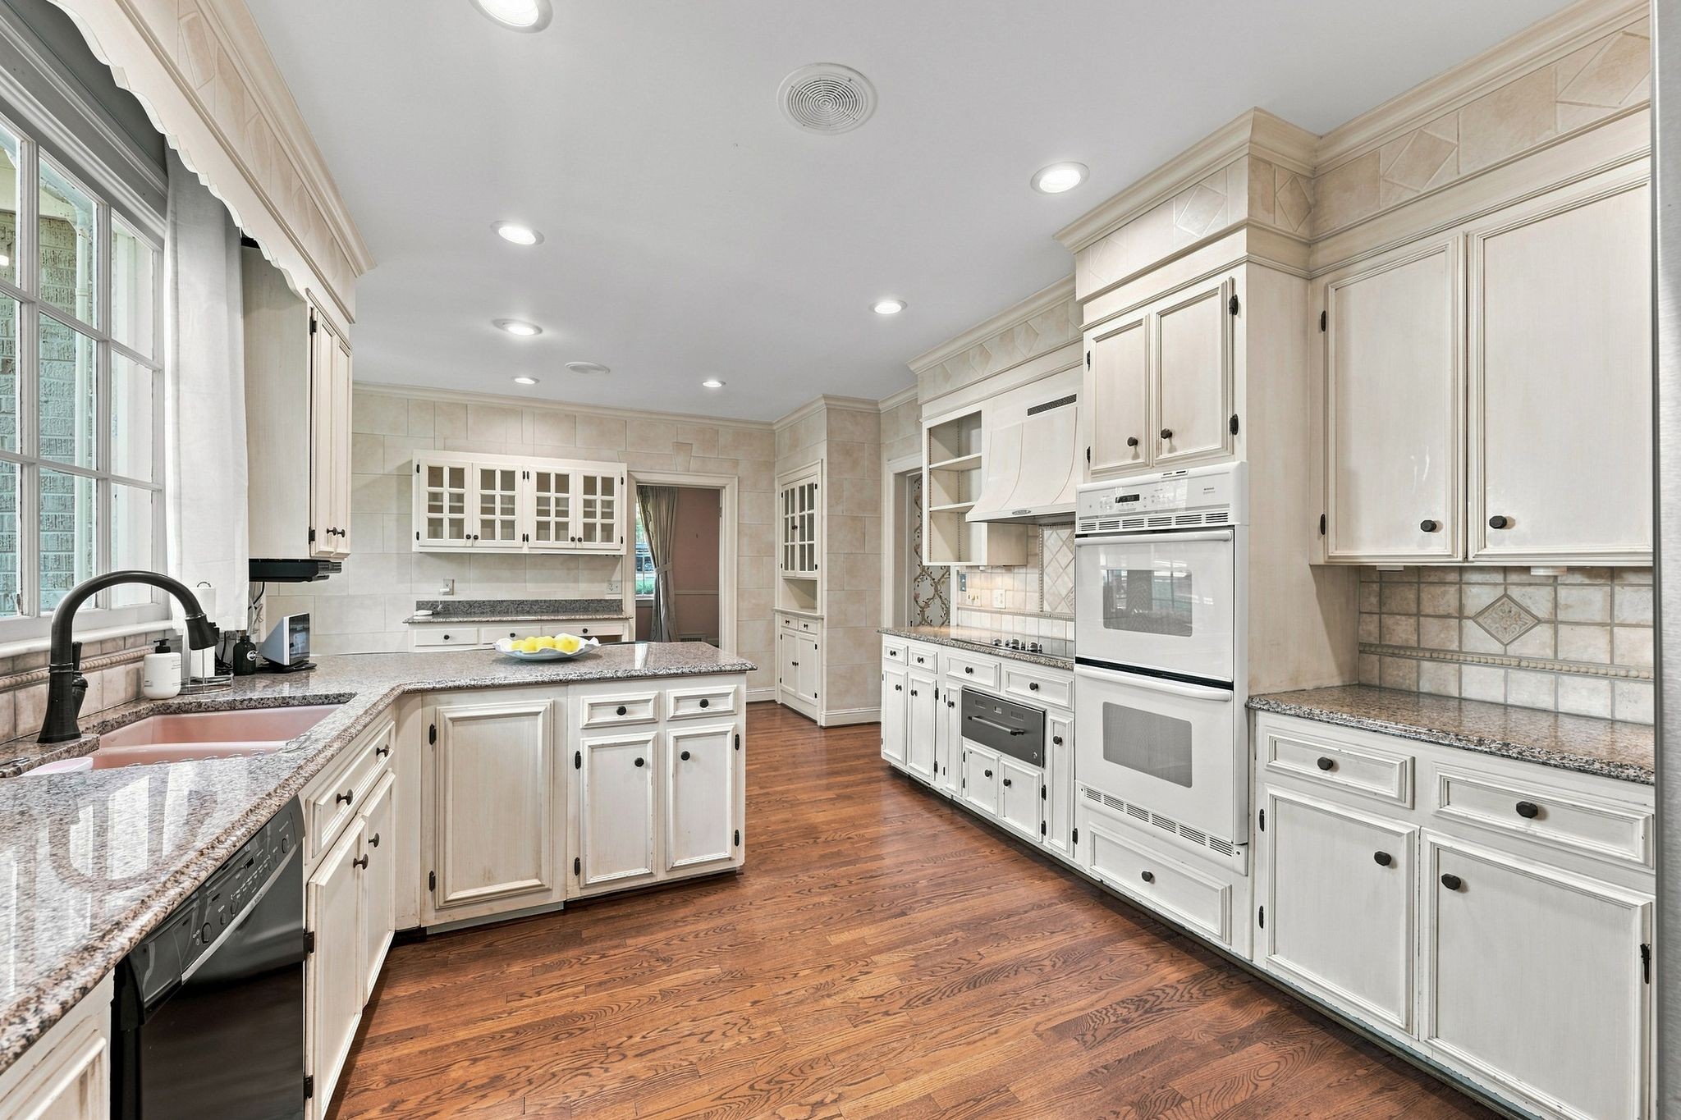
Spacious kitchen with white cabinets, granite counters, a central island, and double wall ovens.
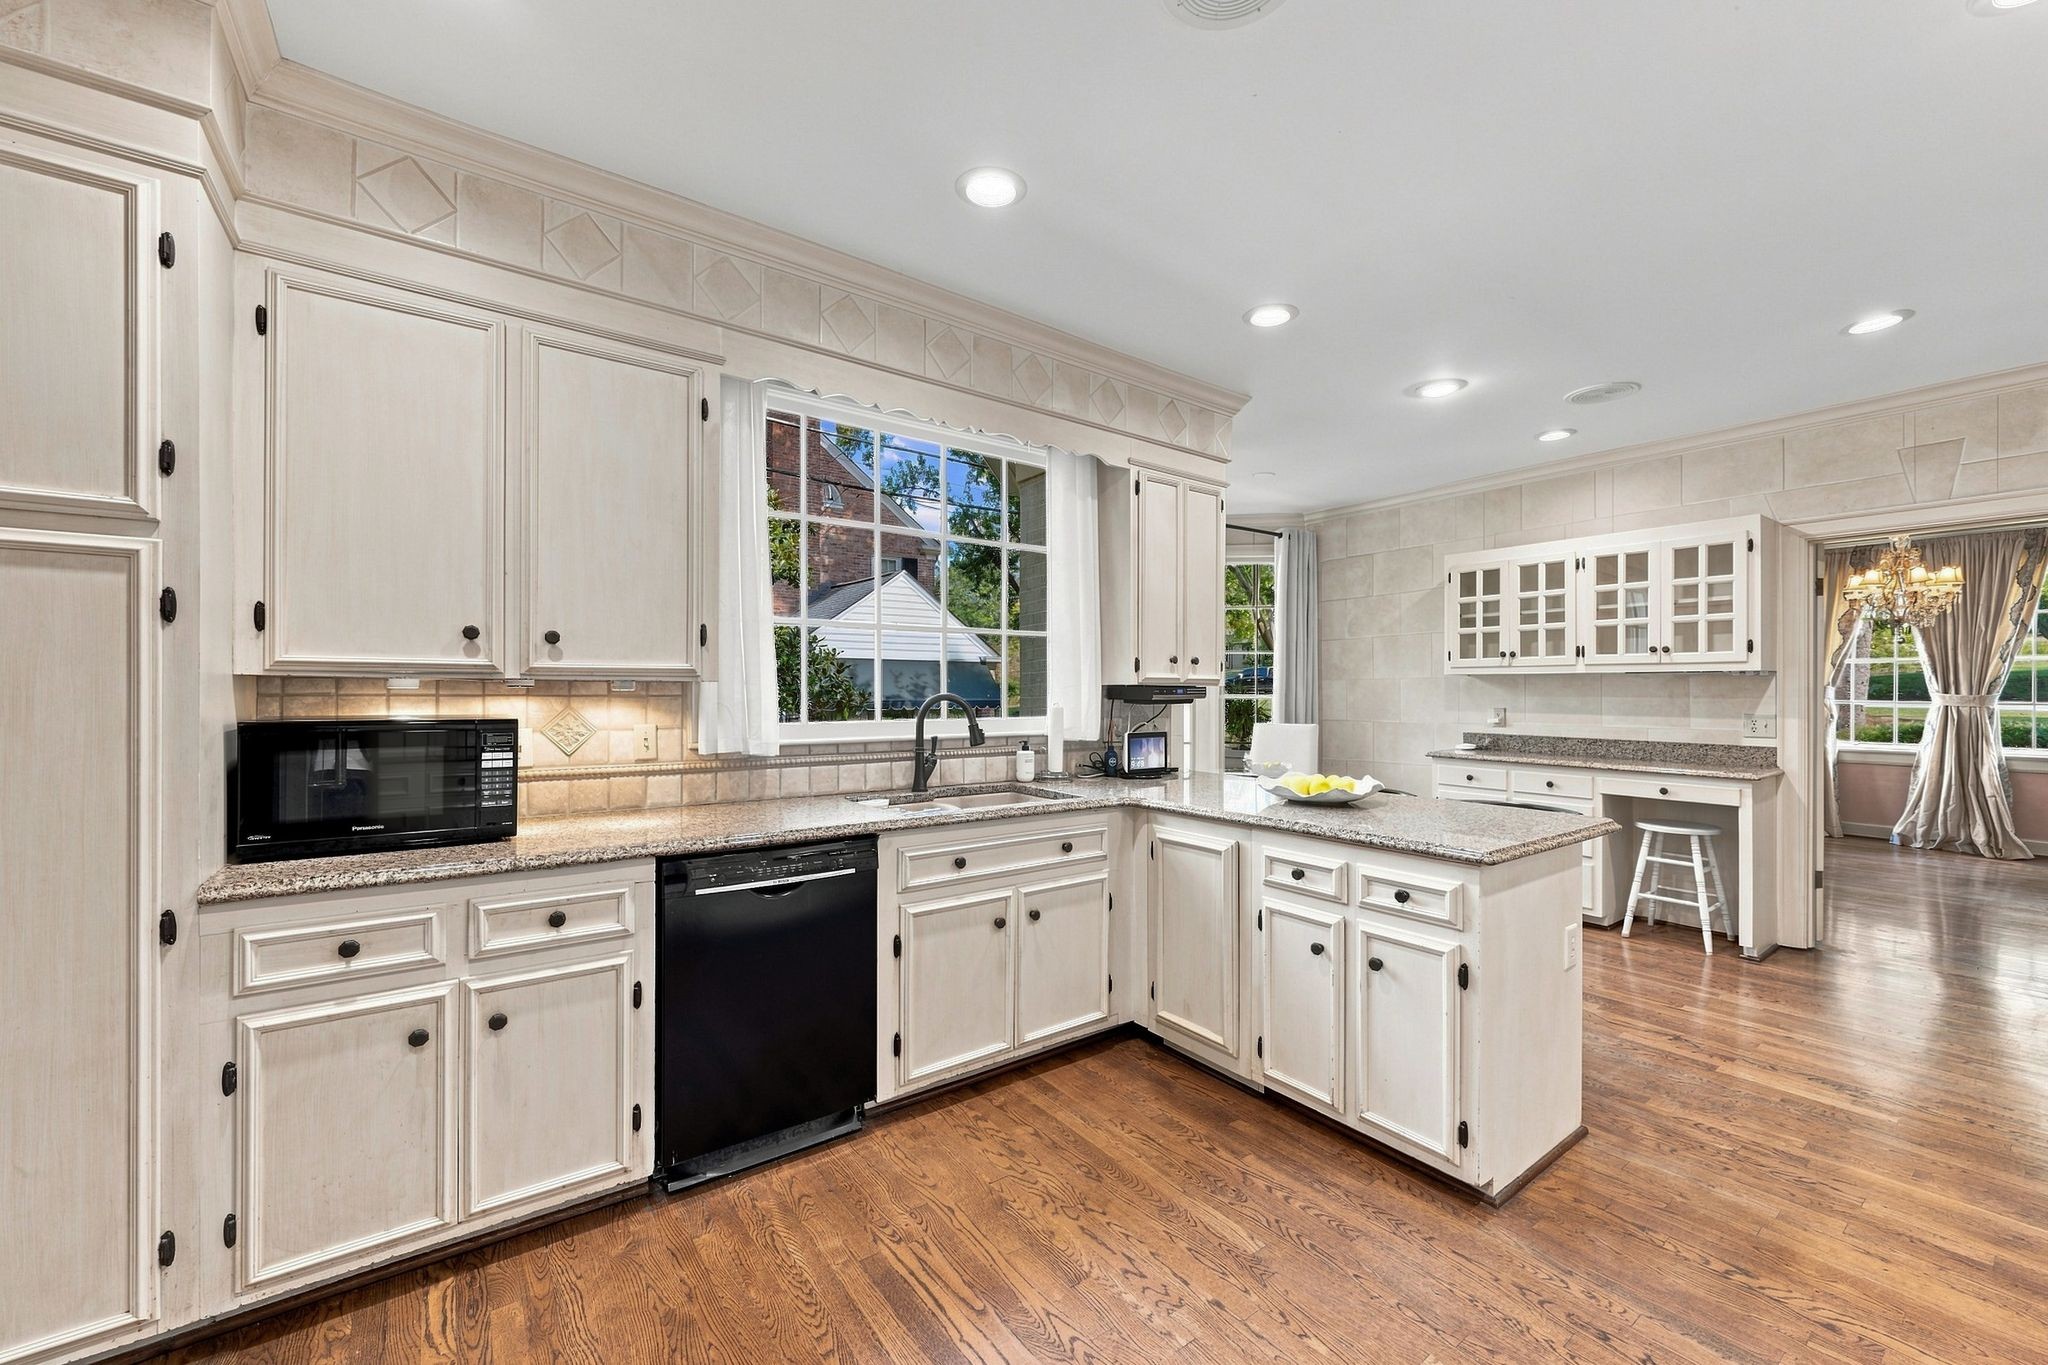
Kitchen with cream cabinets, granite counters, a peninsula, black appliances, and hardwood floors.
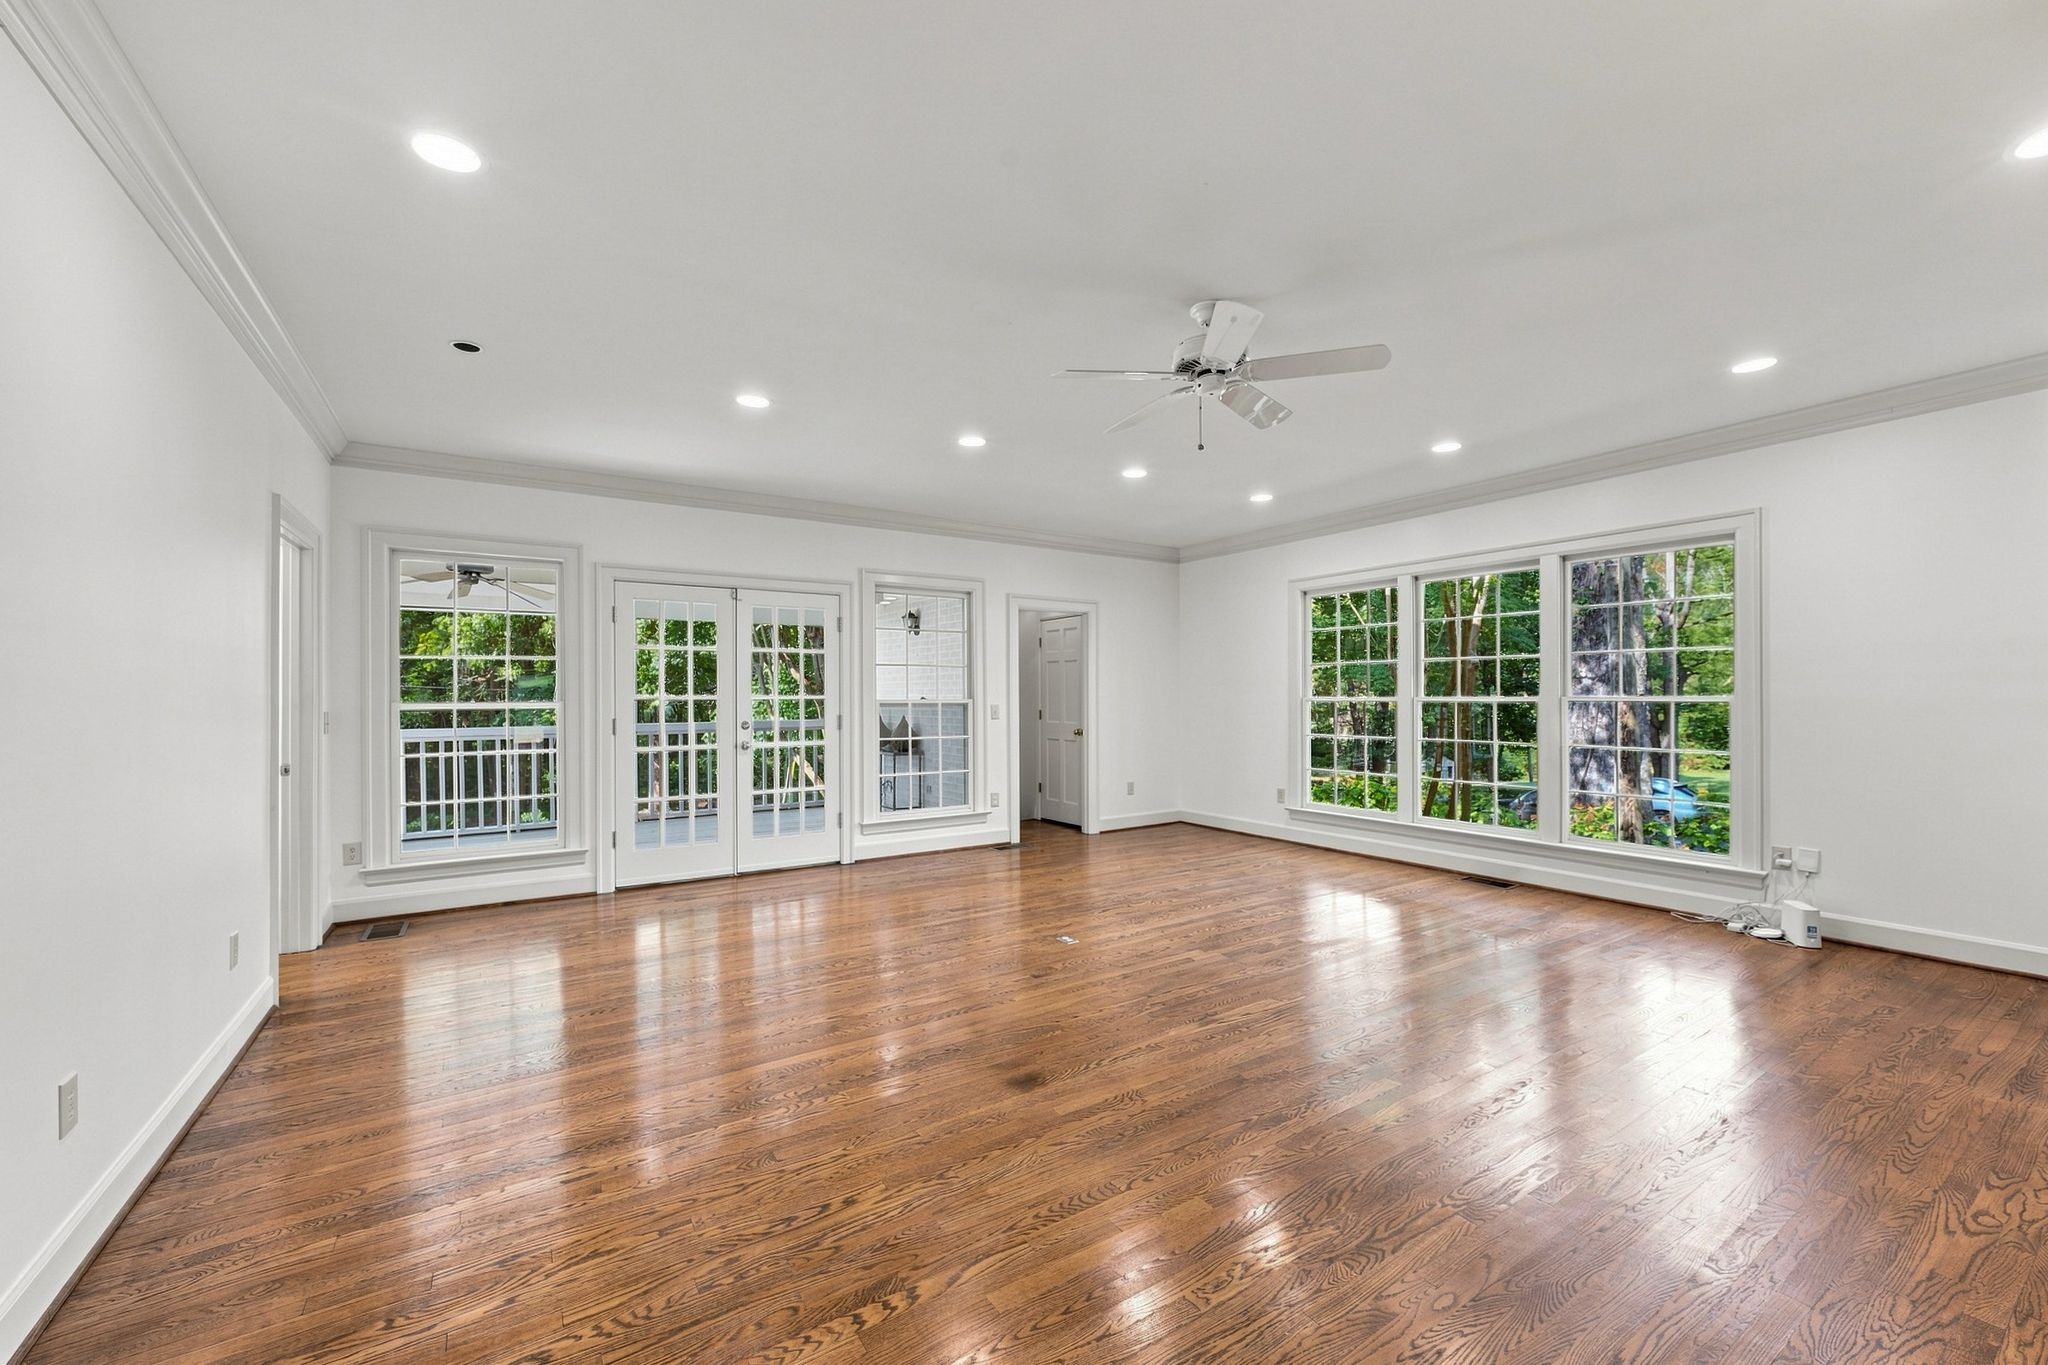
Empty living room with polished hardwood floors, large windows, and glass doors opening to a deck.
Vacant room with hardwood floors, large windows, and built-in wooden cabinetry.
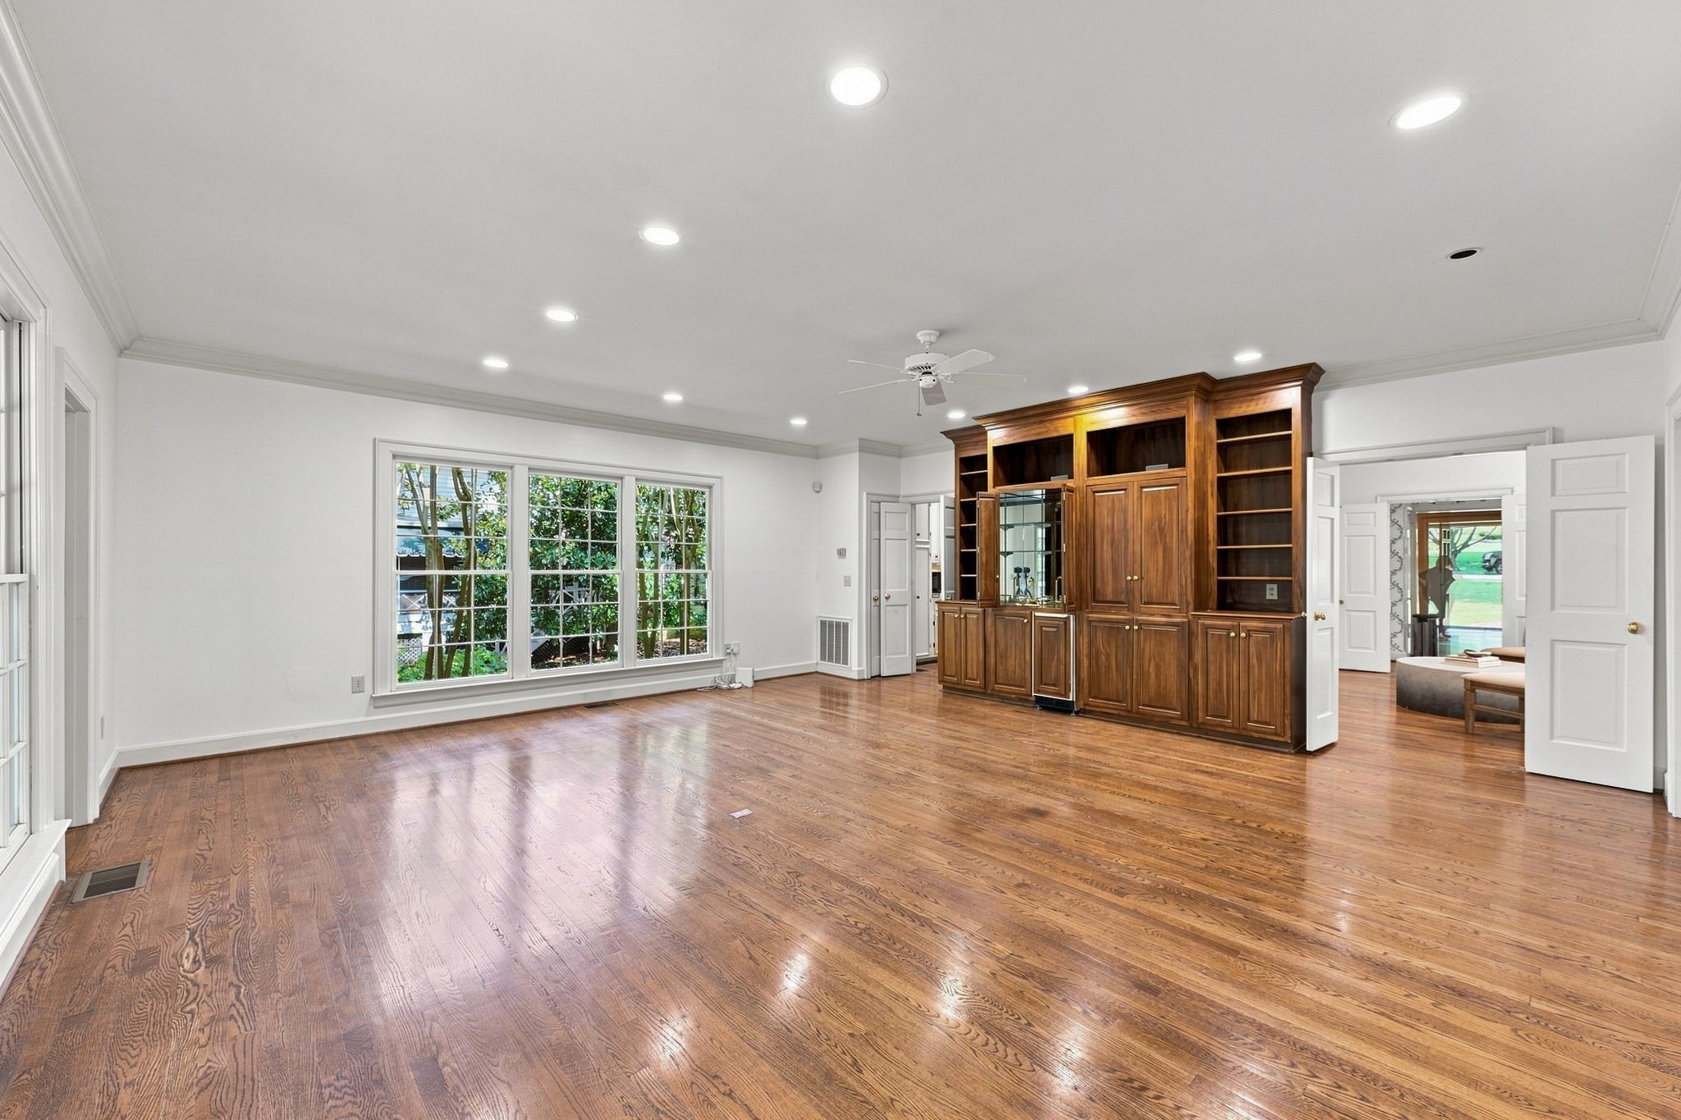
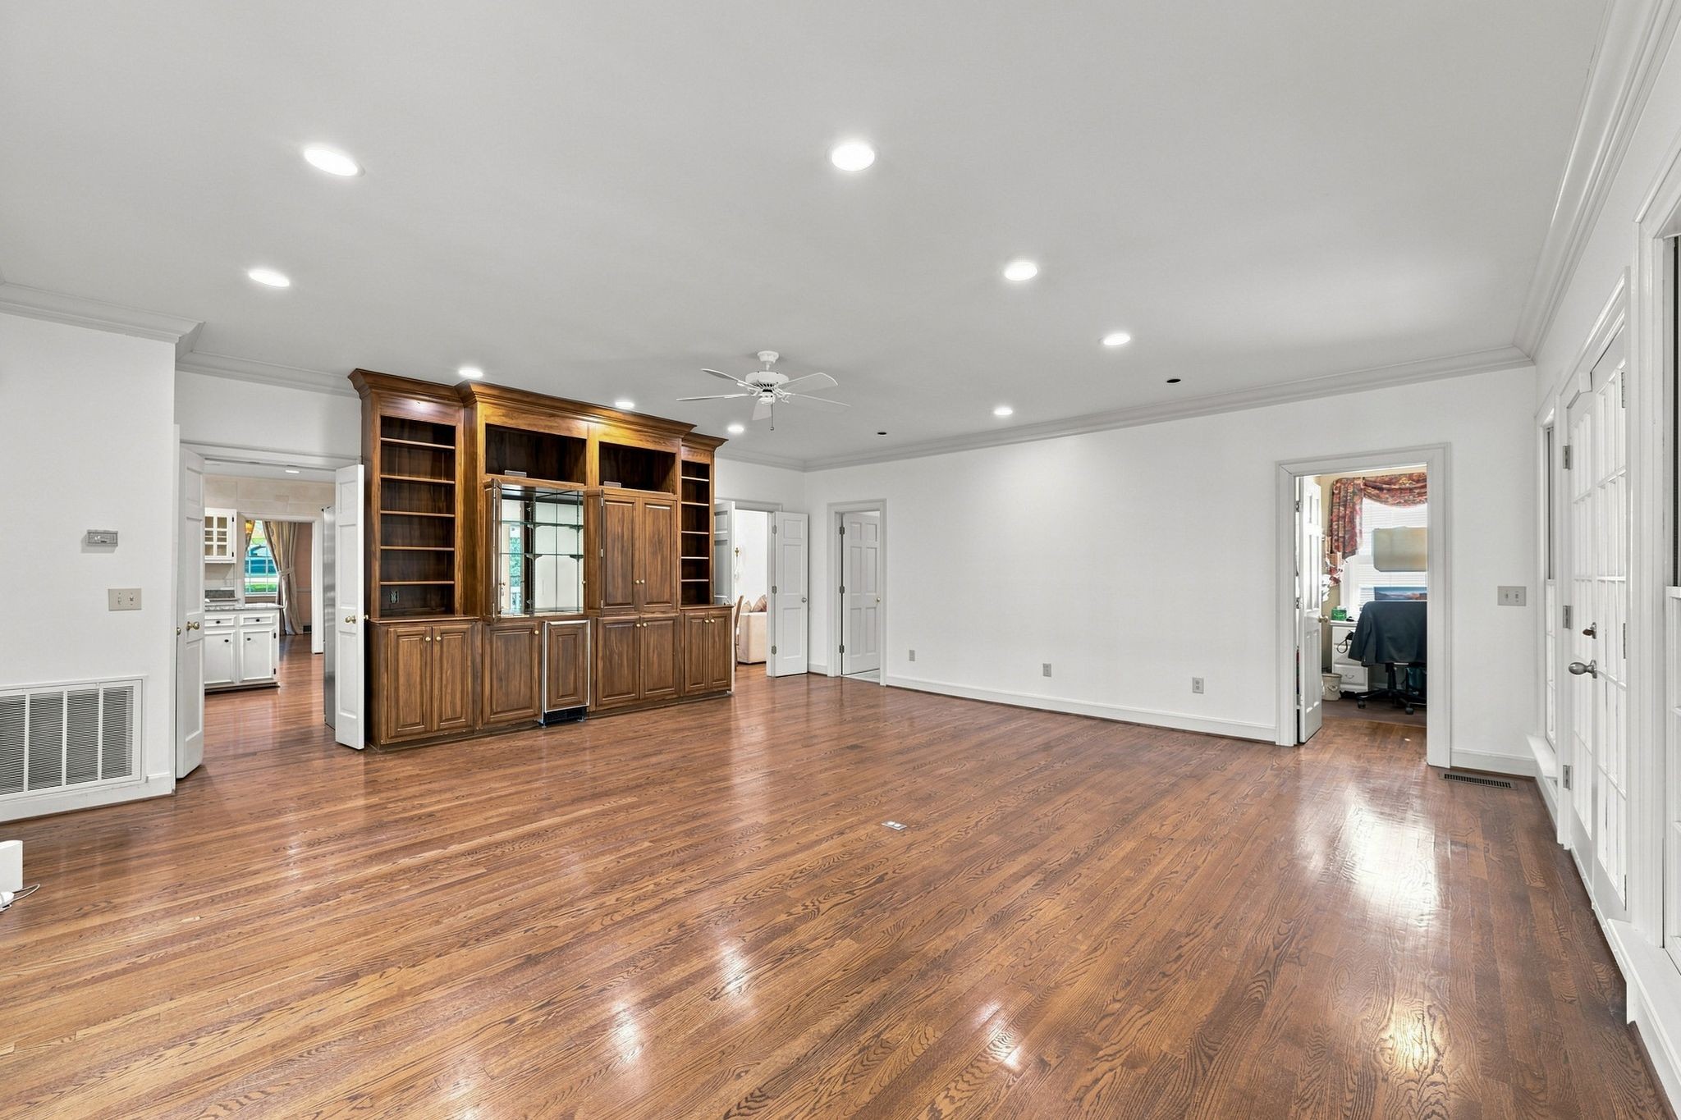
Spacious empty room with polished hardwood floors and a large built-in wooden cabinet.
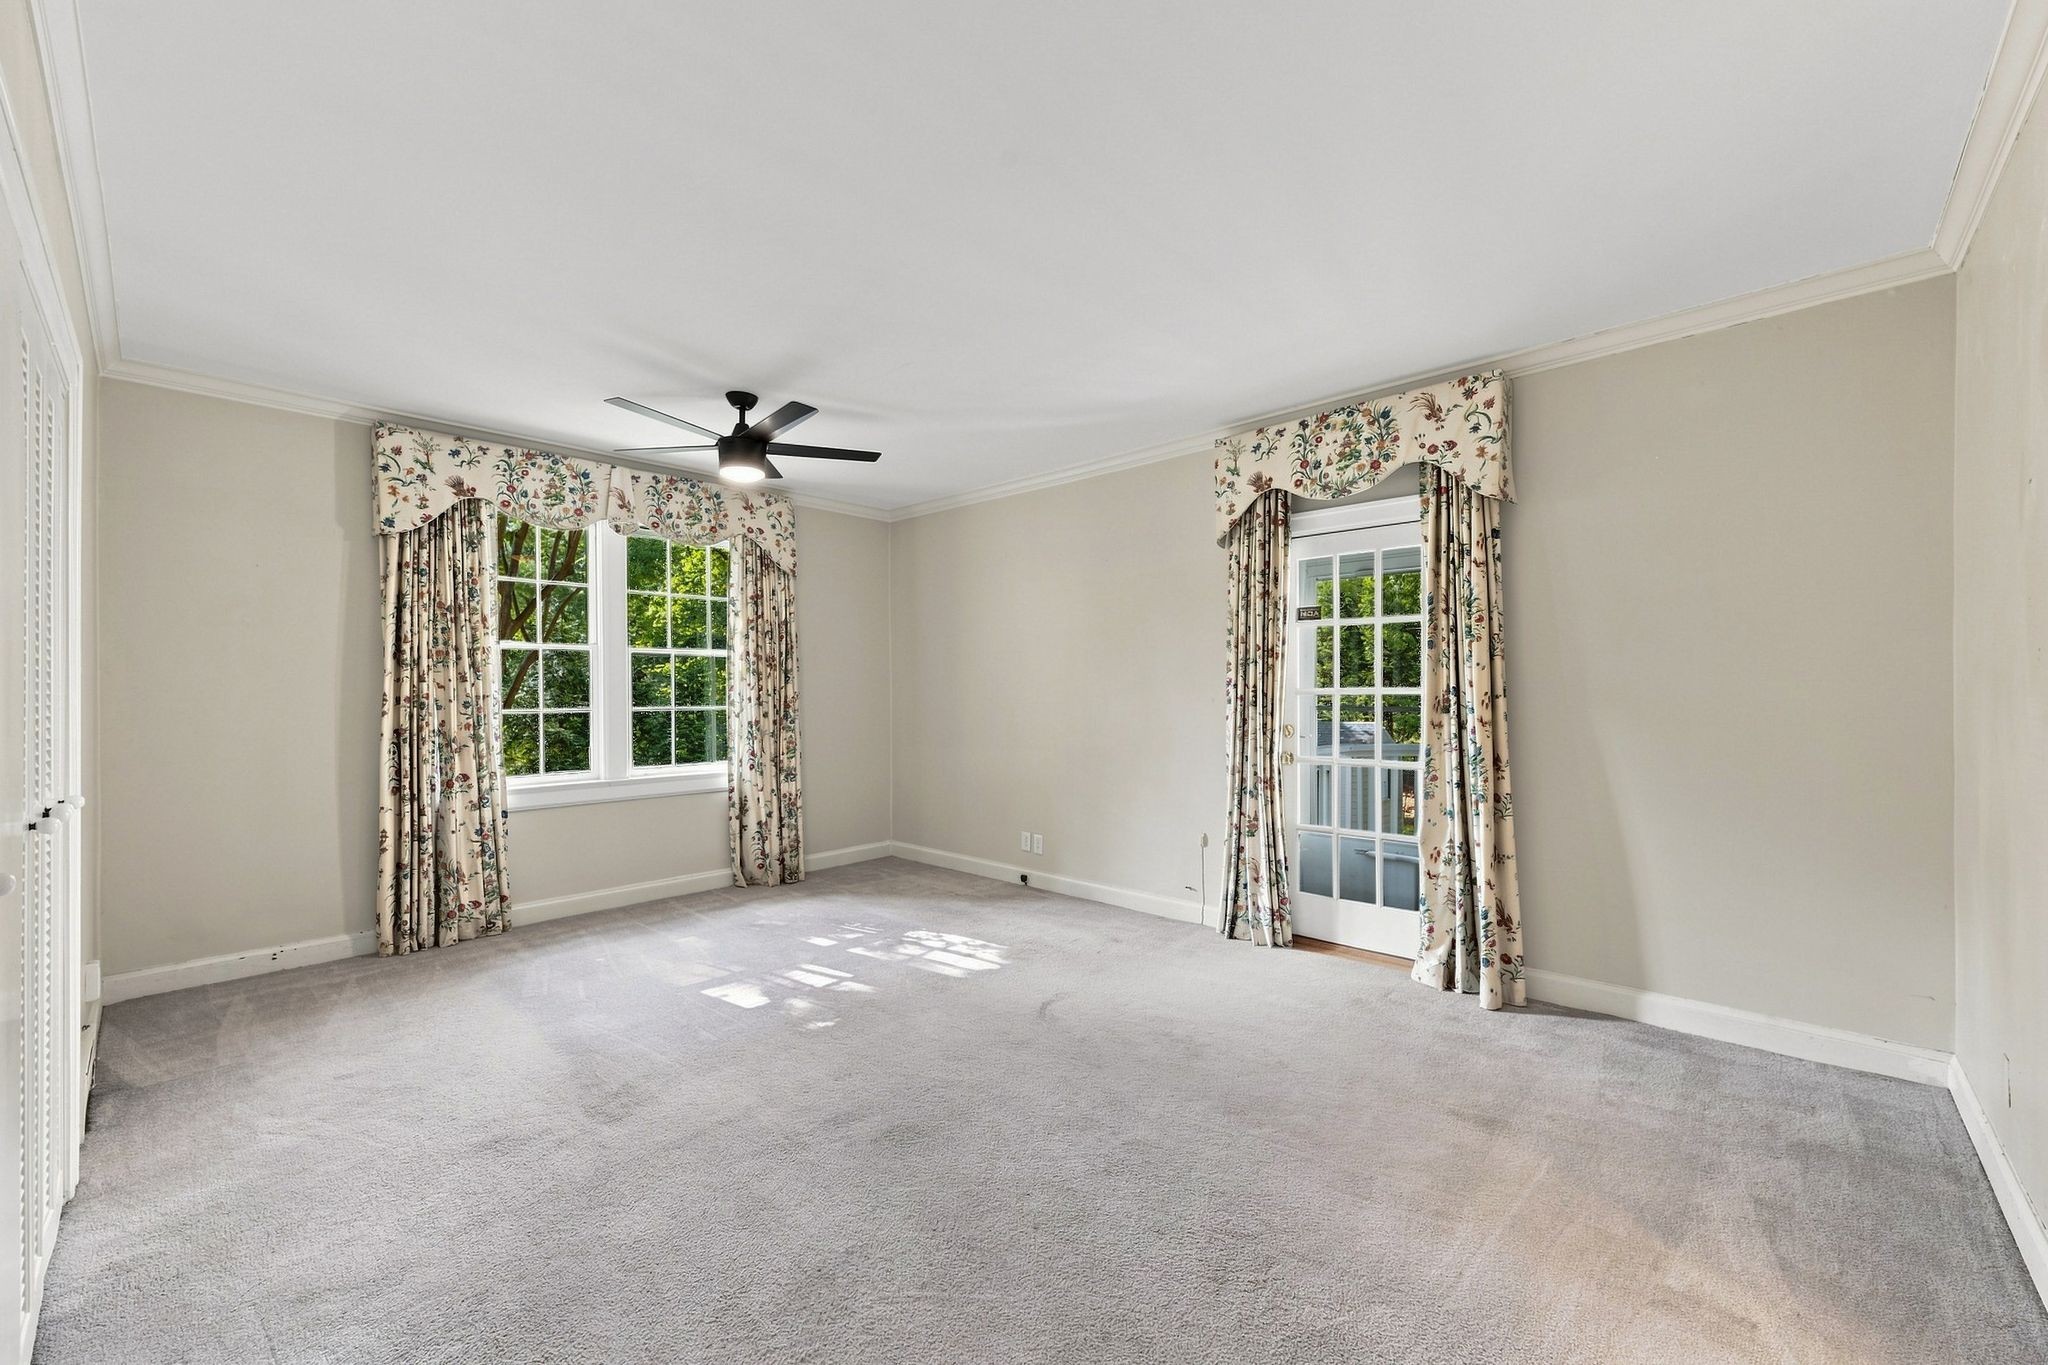
Empty carpeted bedroom with floral curtains, a ceiling fan, and a glass-paneled exterior door.
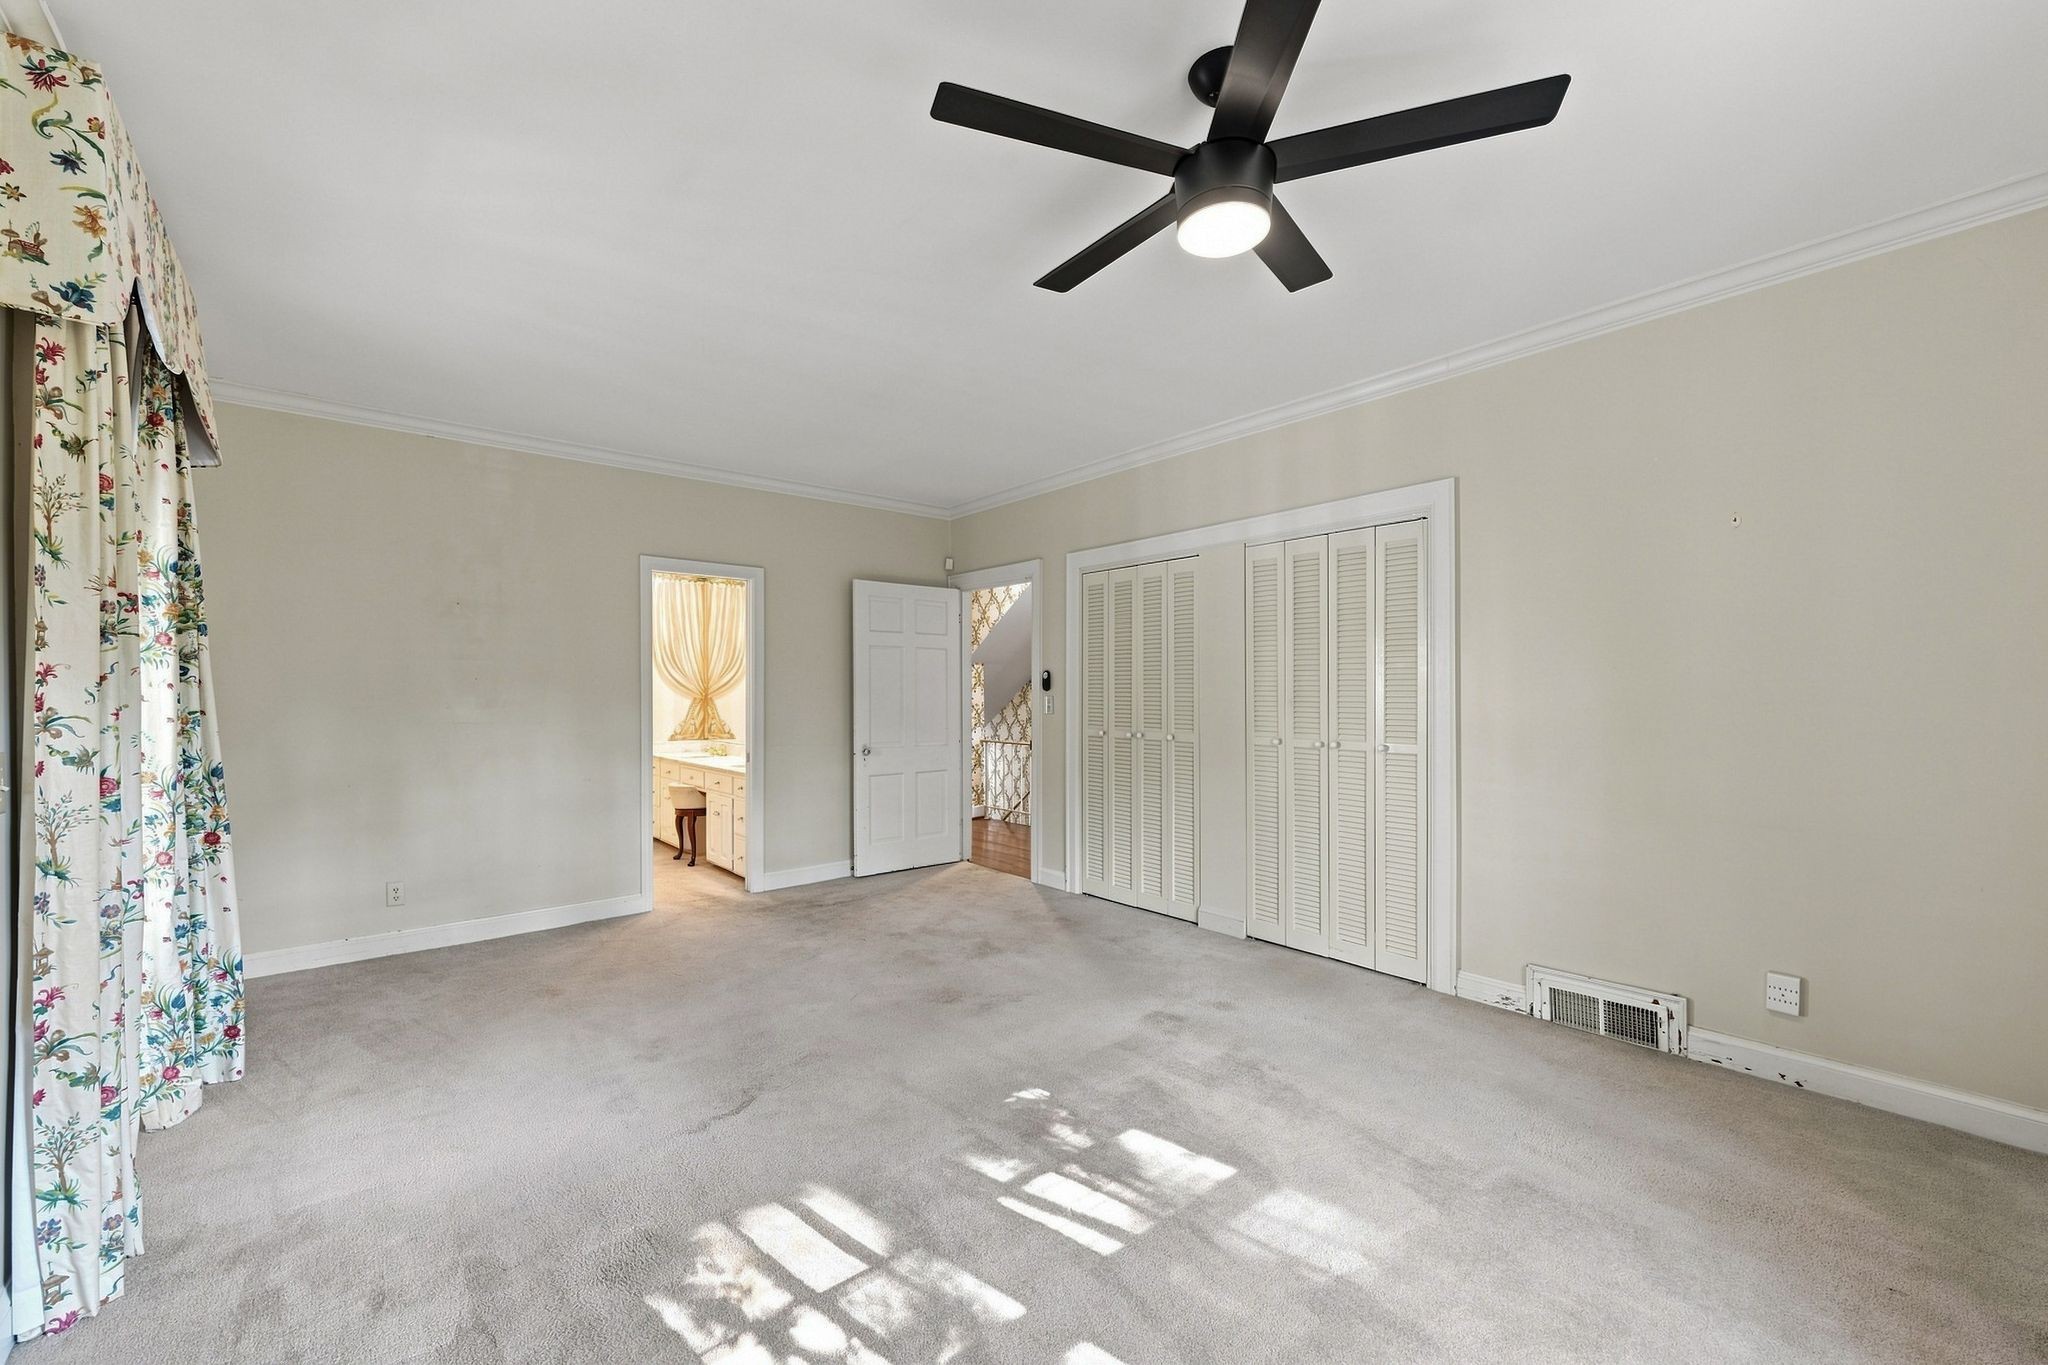
Empty carpeted bedroom with louvered closets, floral curtains, and a black ceiling fan.
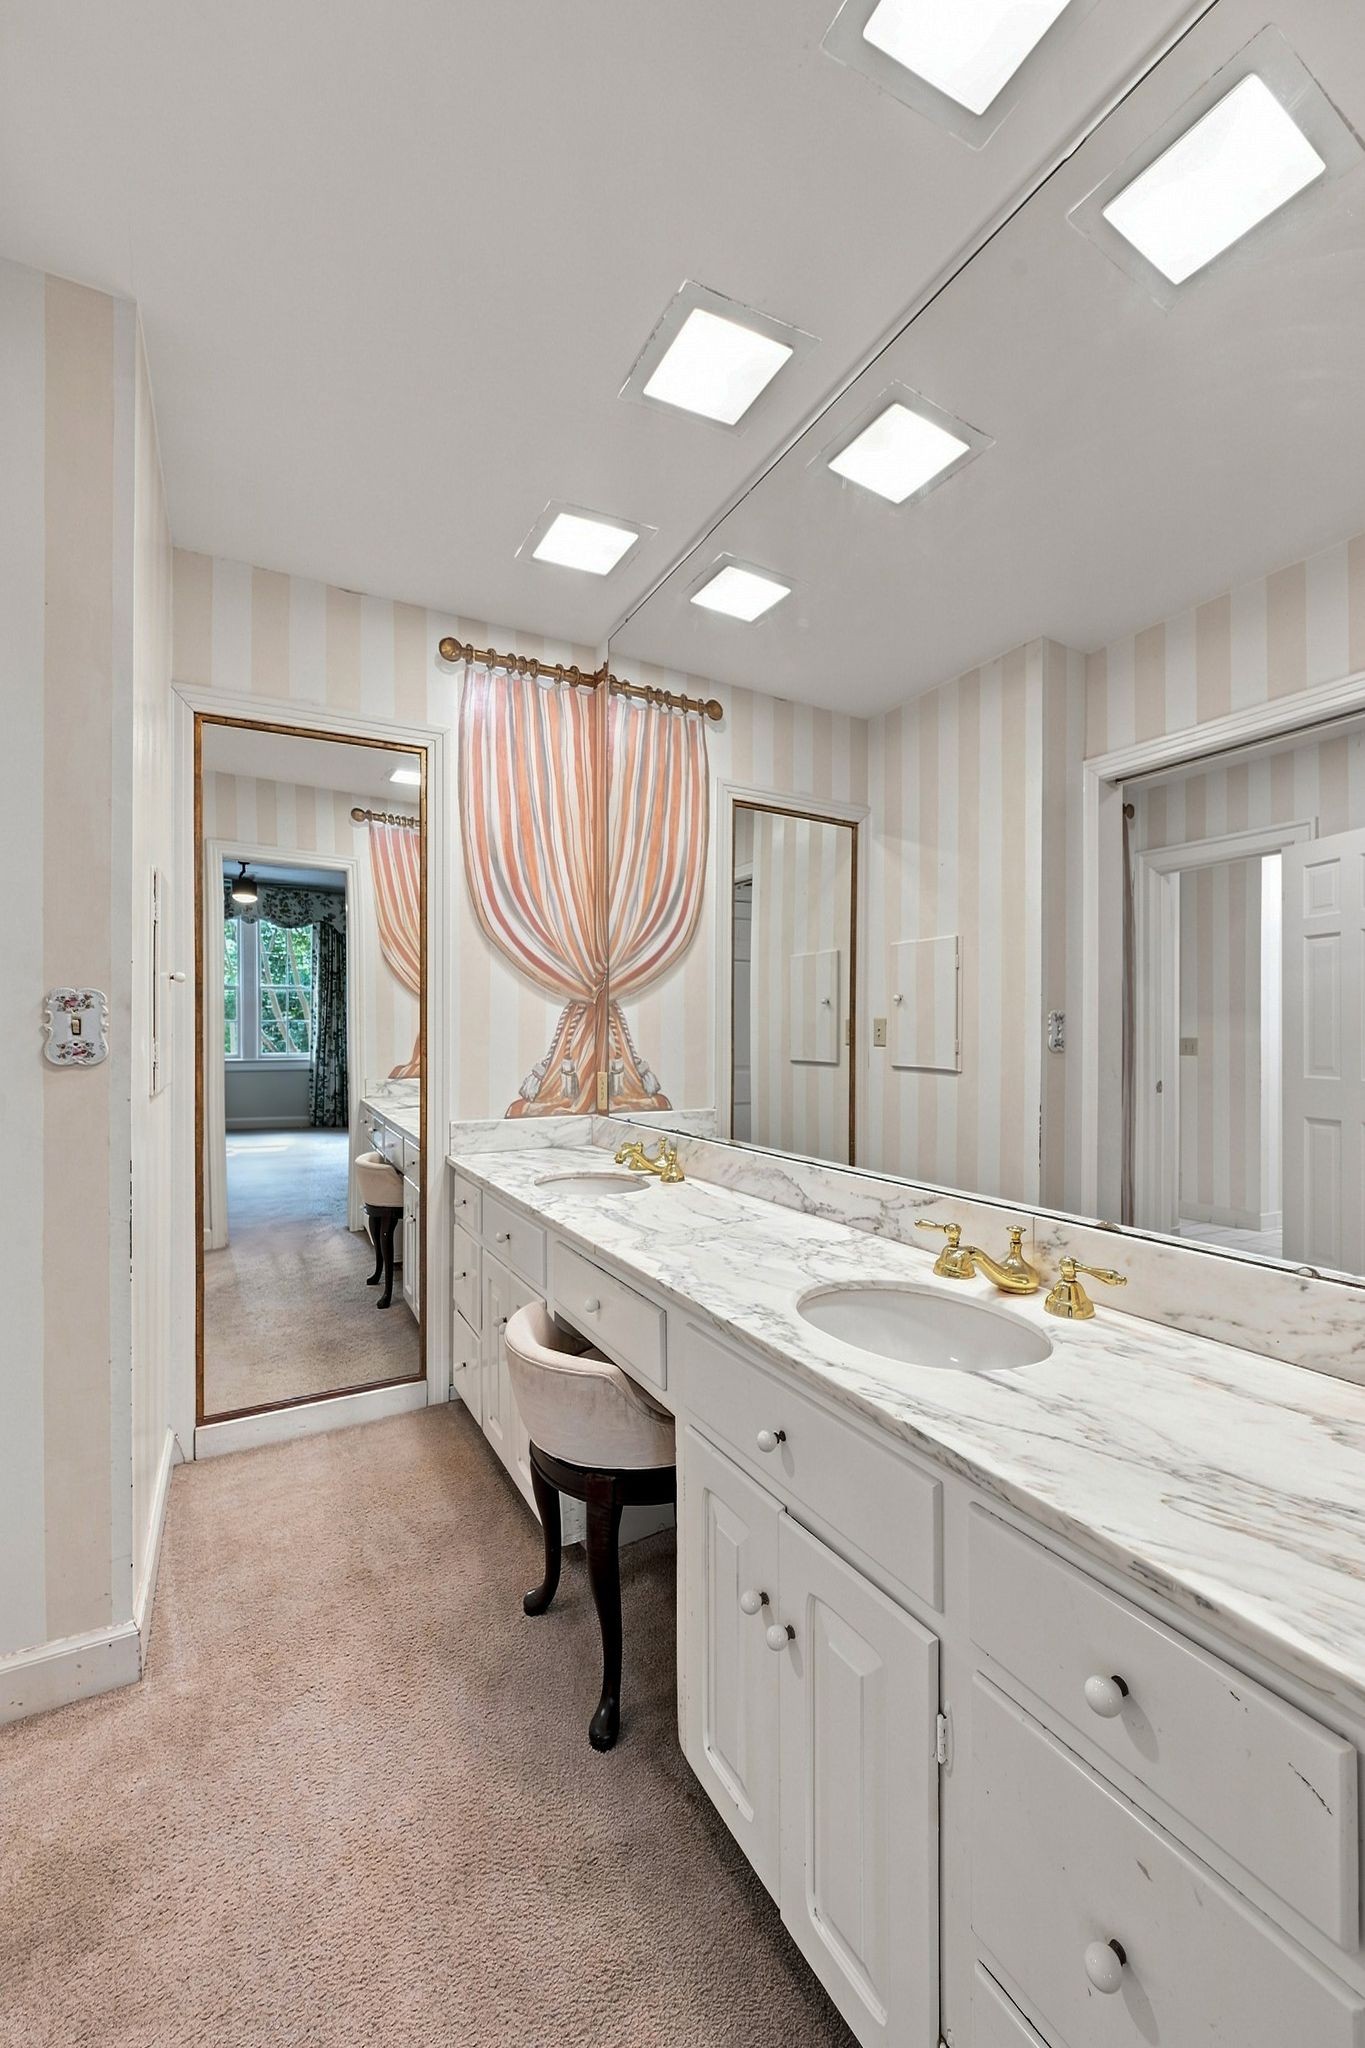
Bathroom with a long marble double vanity, brass faucets, and striped wallpaper.
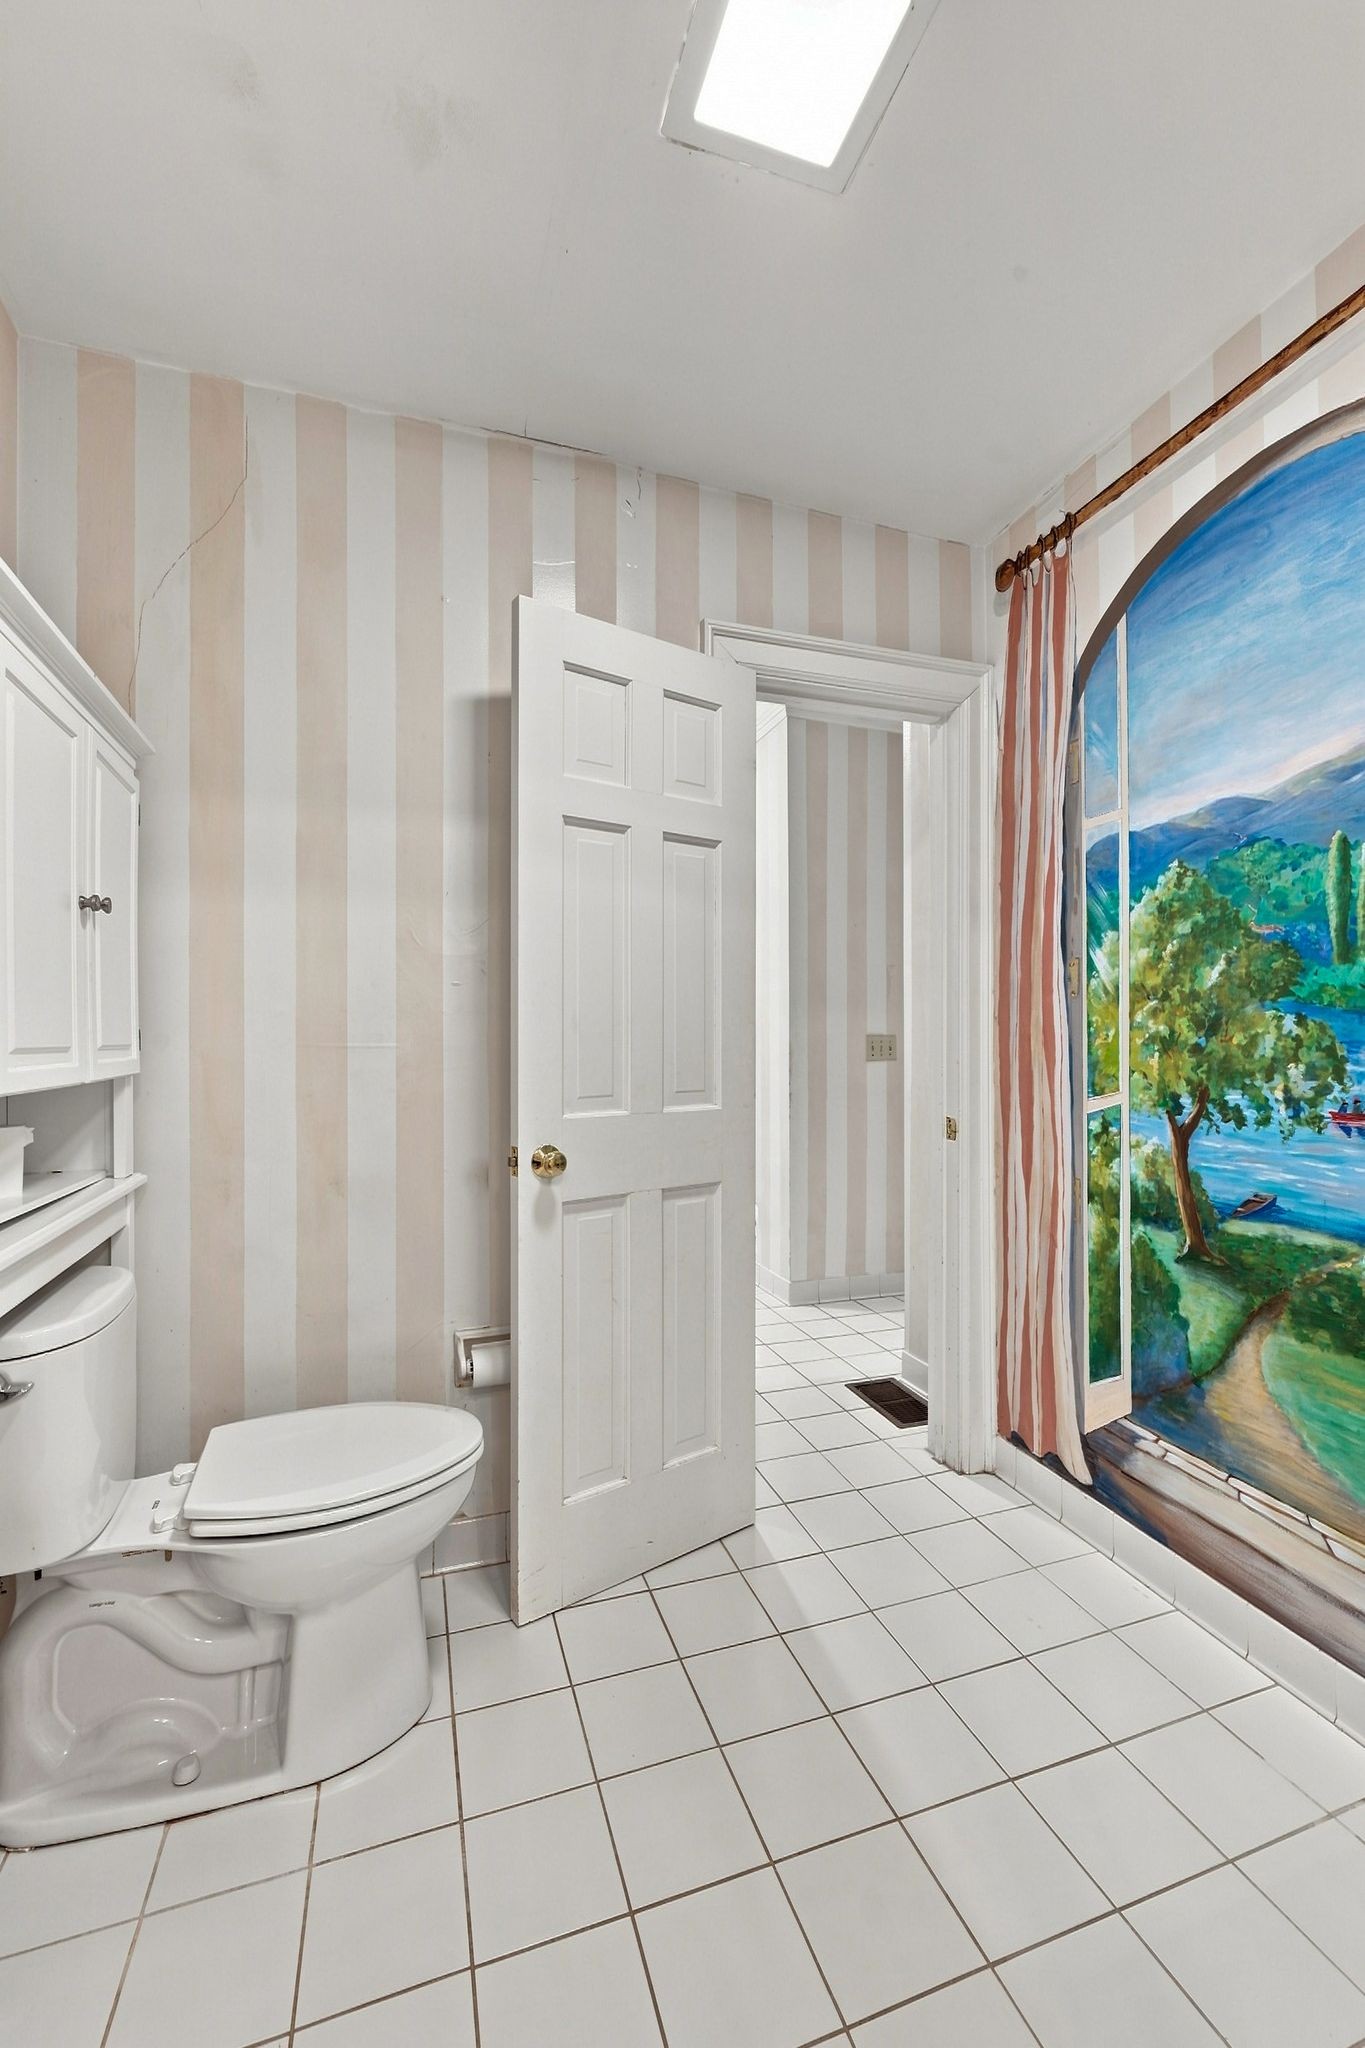
Bathroom with striped wallpaper, white tile, and a colorful landscape mural beside the doorway.
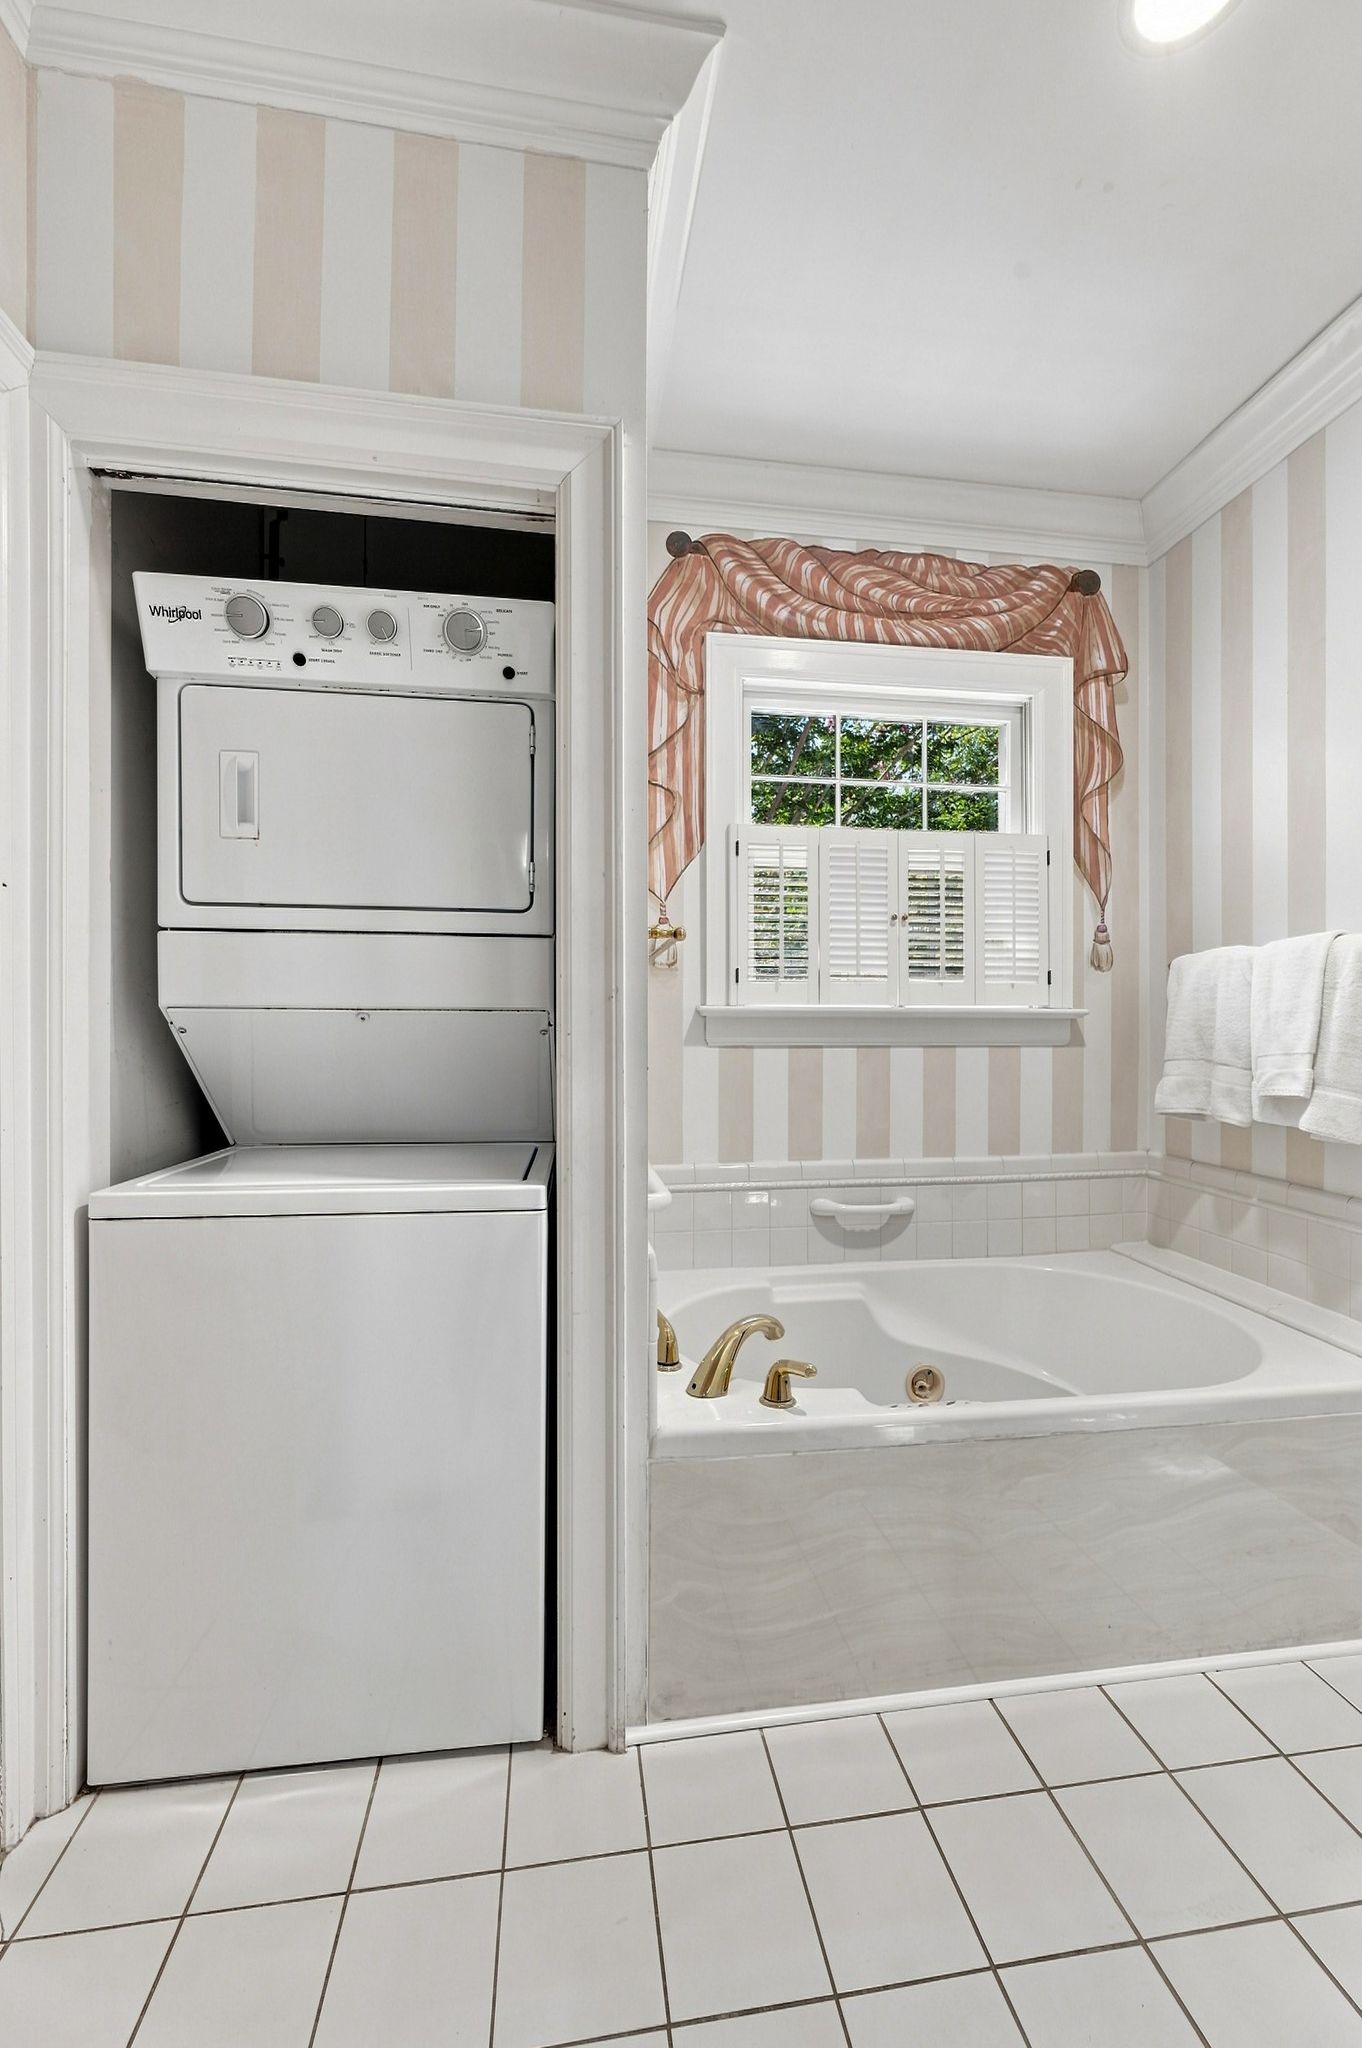
Bathroom with a built-in tub and a stacked washer and dryer in a recessed closet.
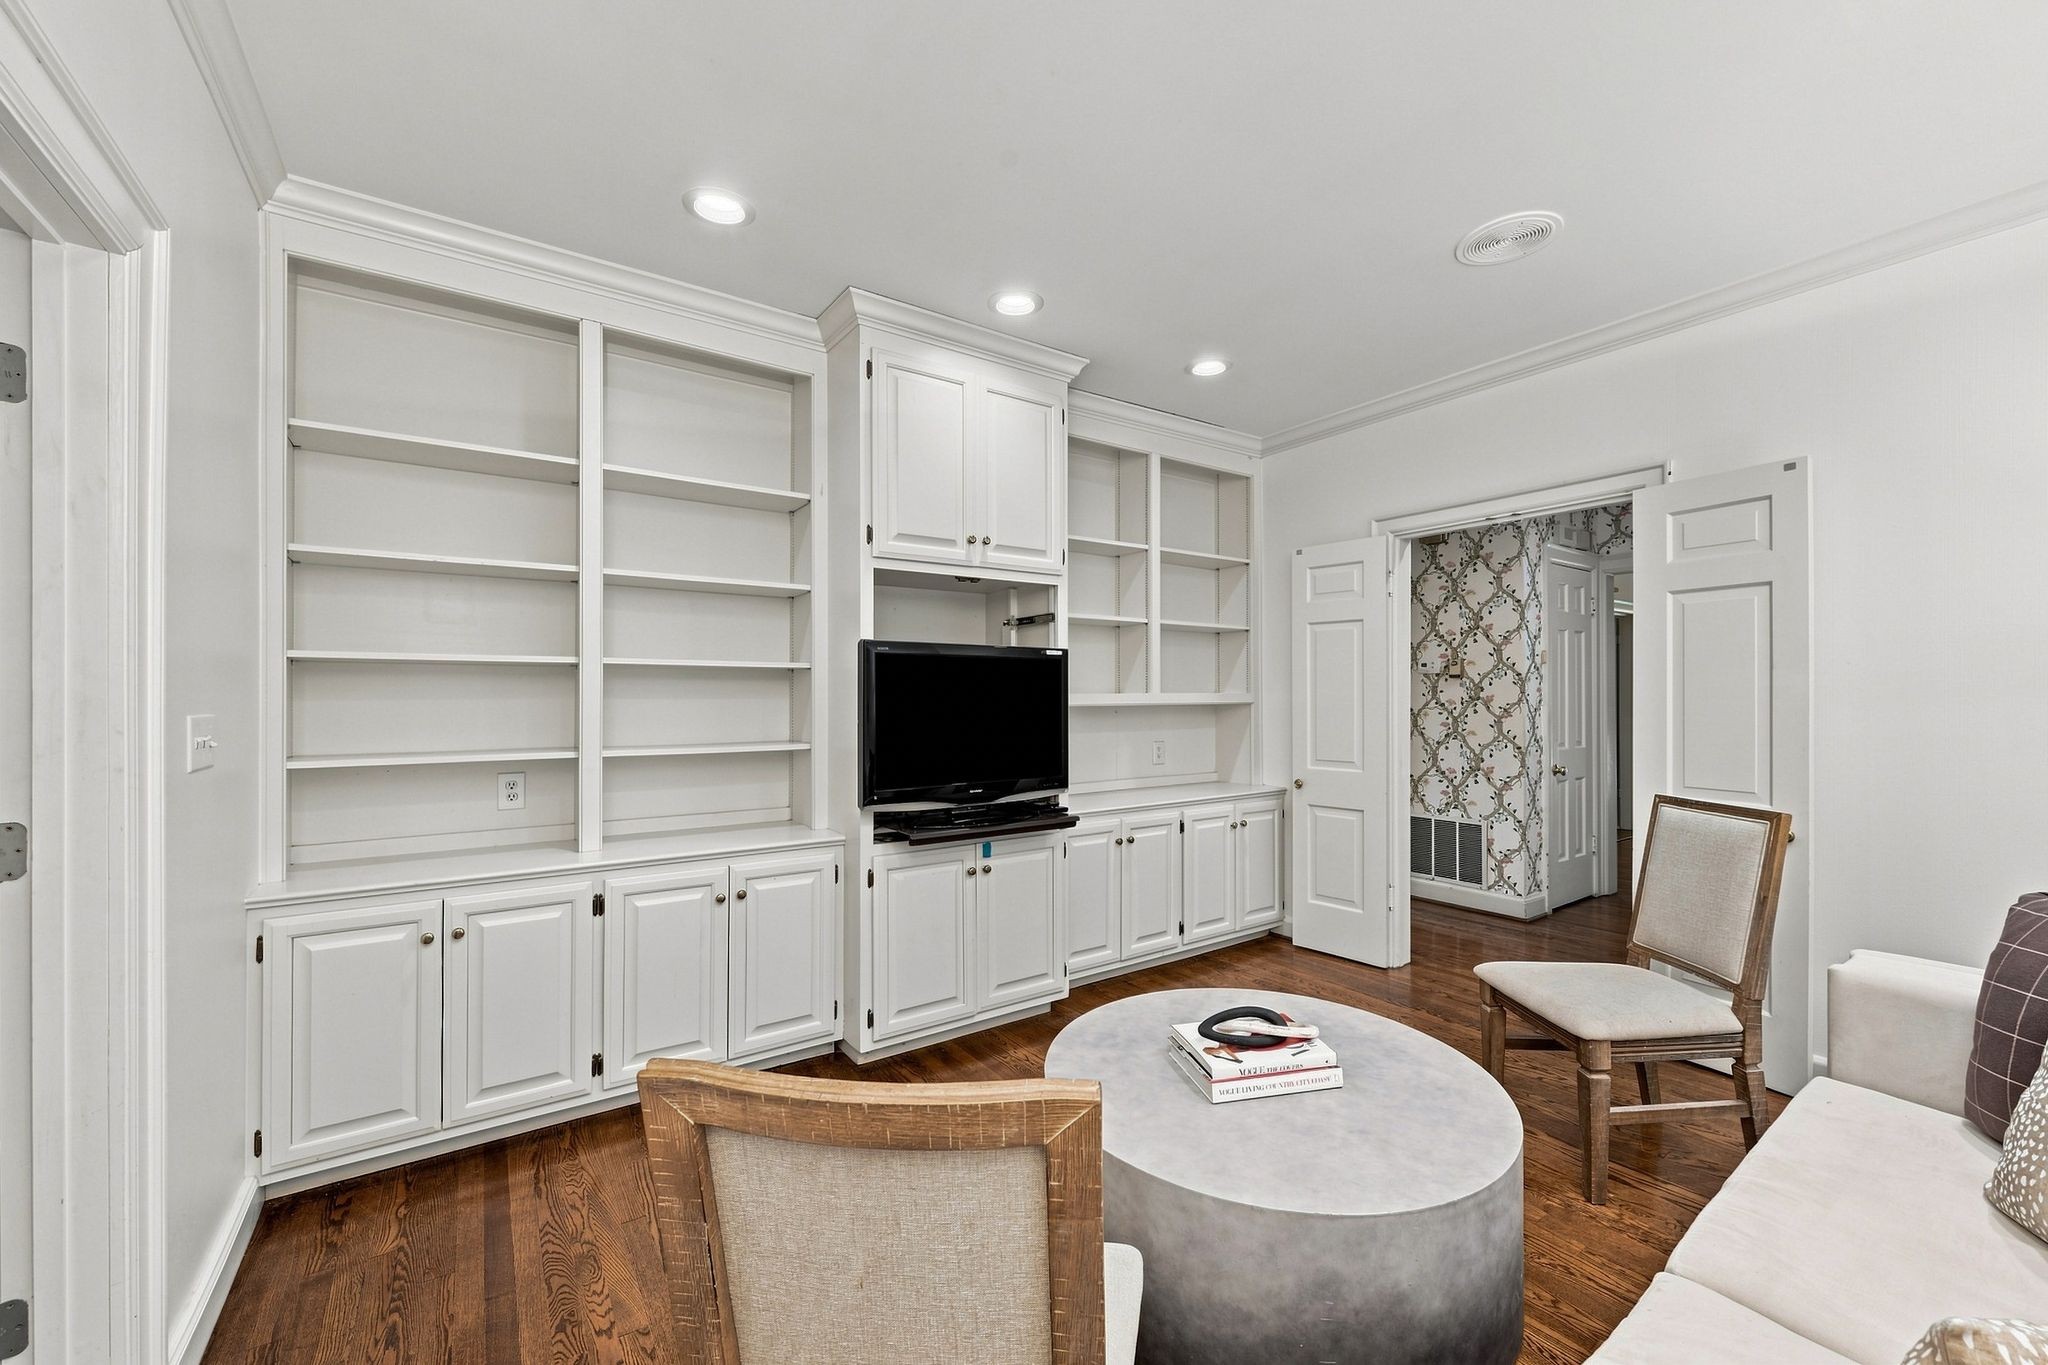
Living room with white built-in shelving and TV, a round coffee table, and dark hardwood floors.
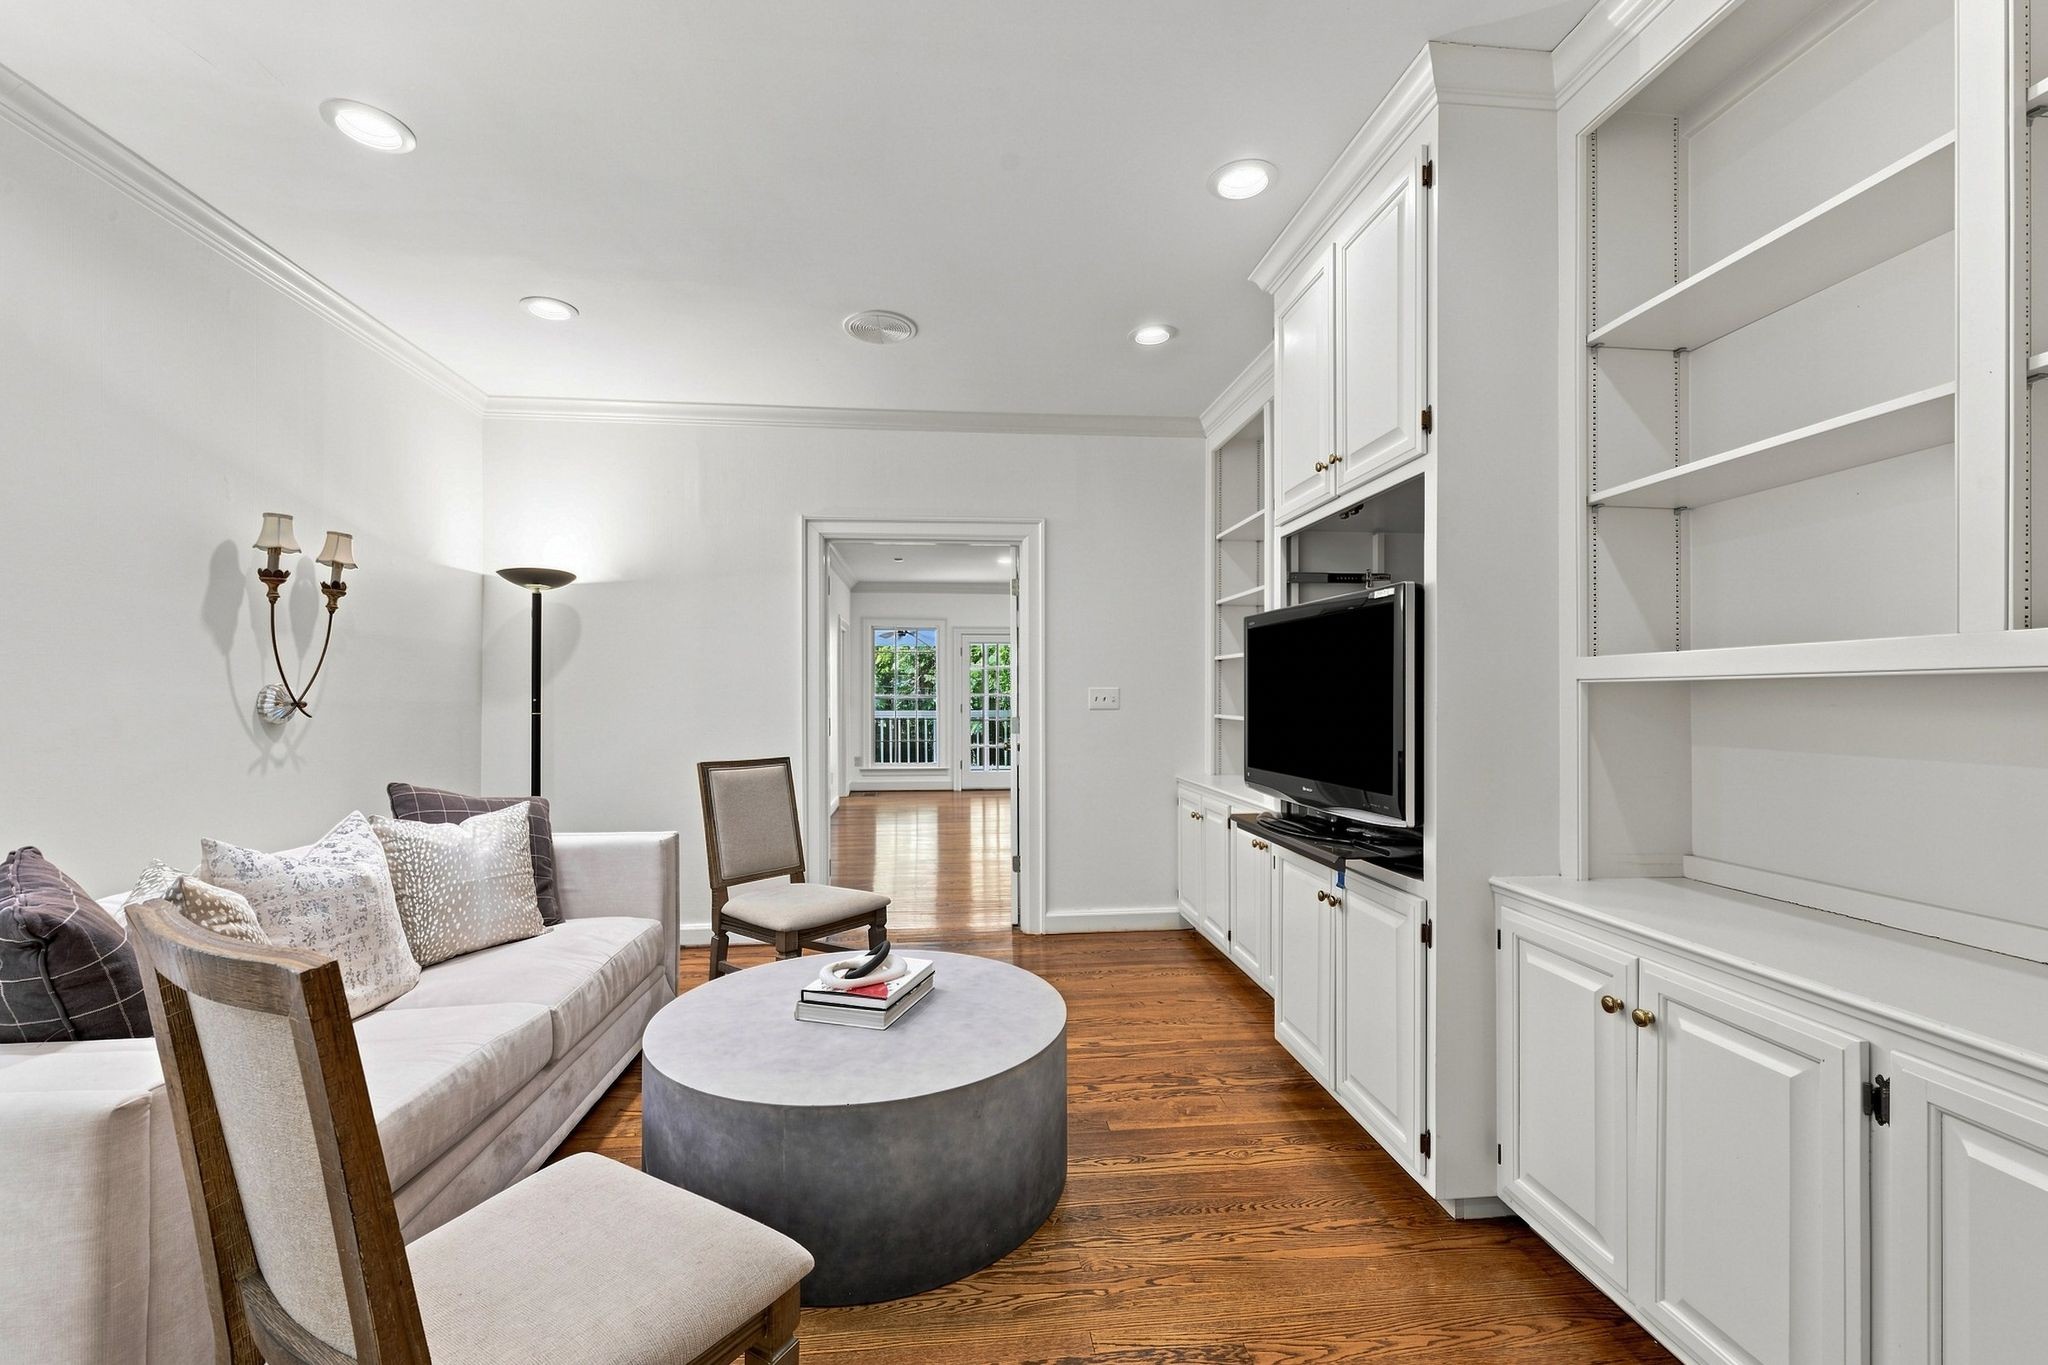
Staged living room with built-in white shelving, a television, and hardwood floors.
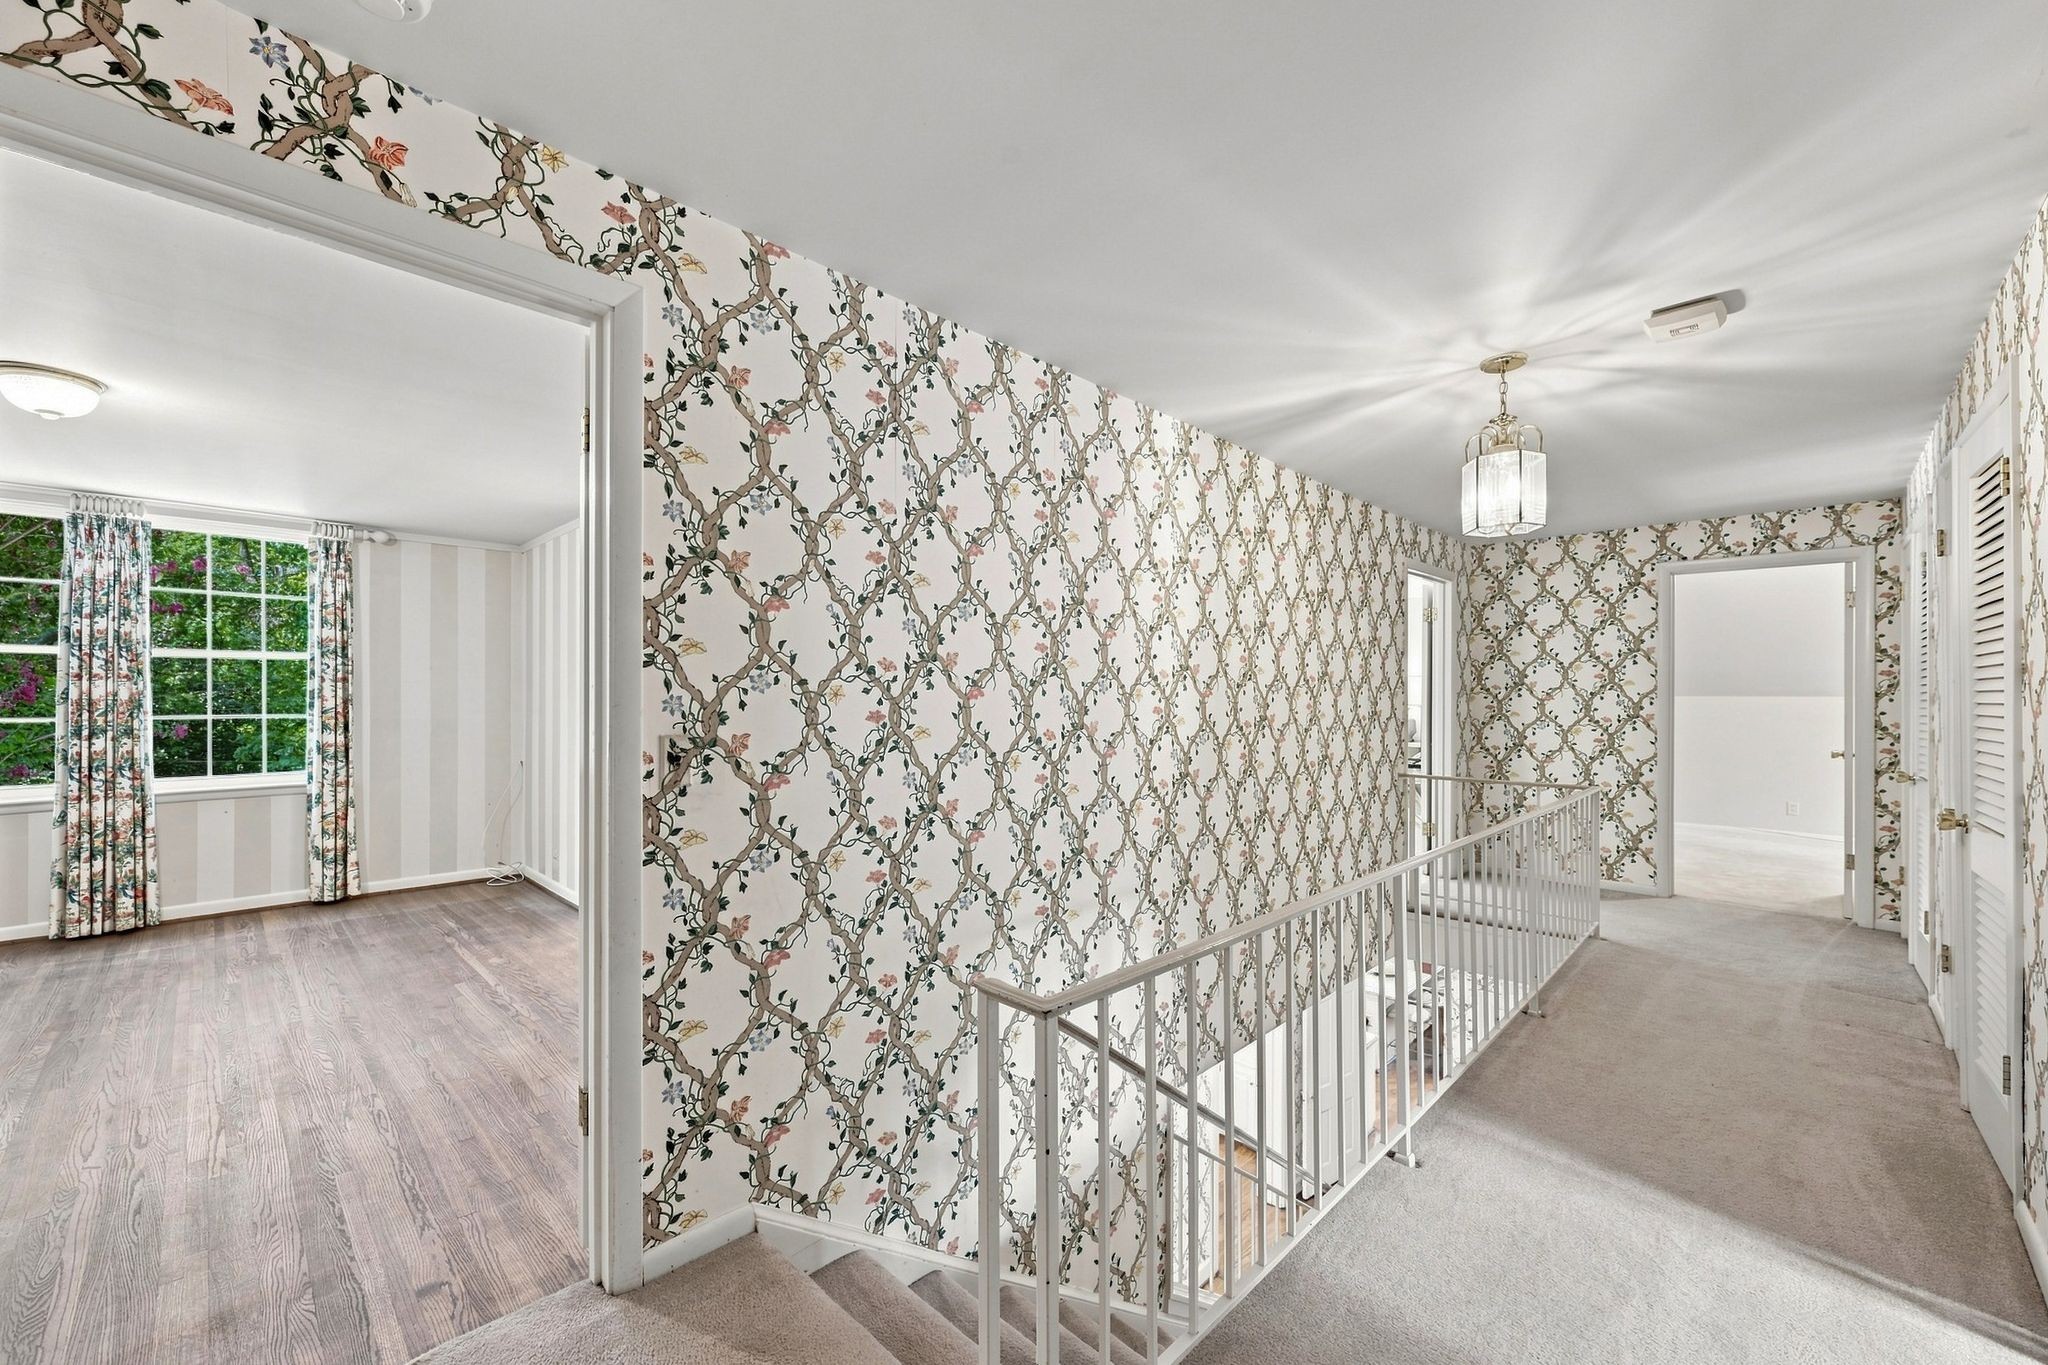
Upstairs landing with floral wallpaper, white stair railing, and an adjoining room with a large window.
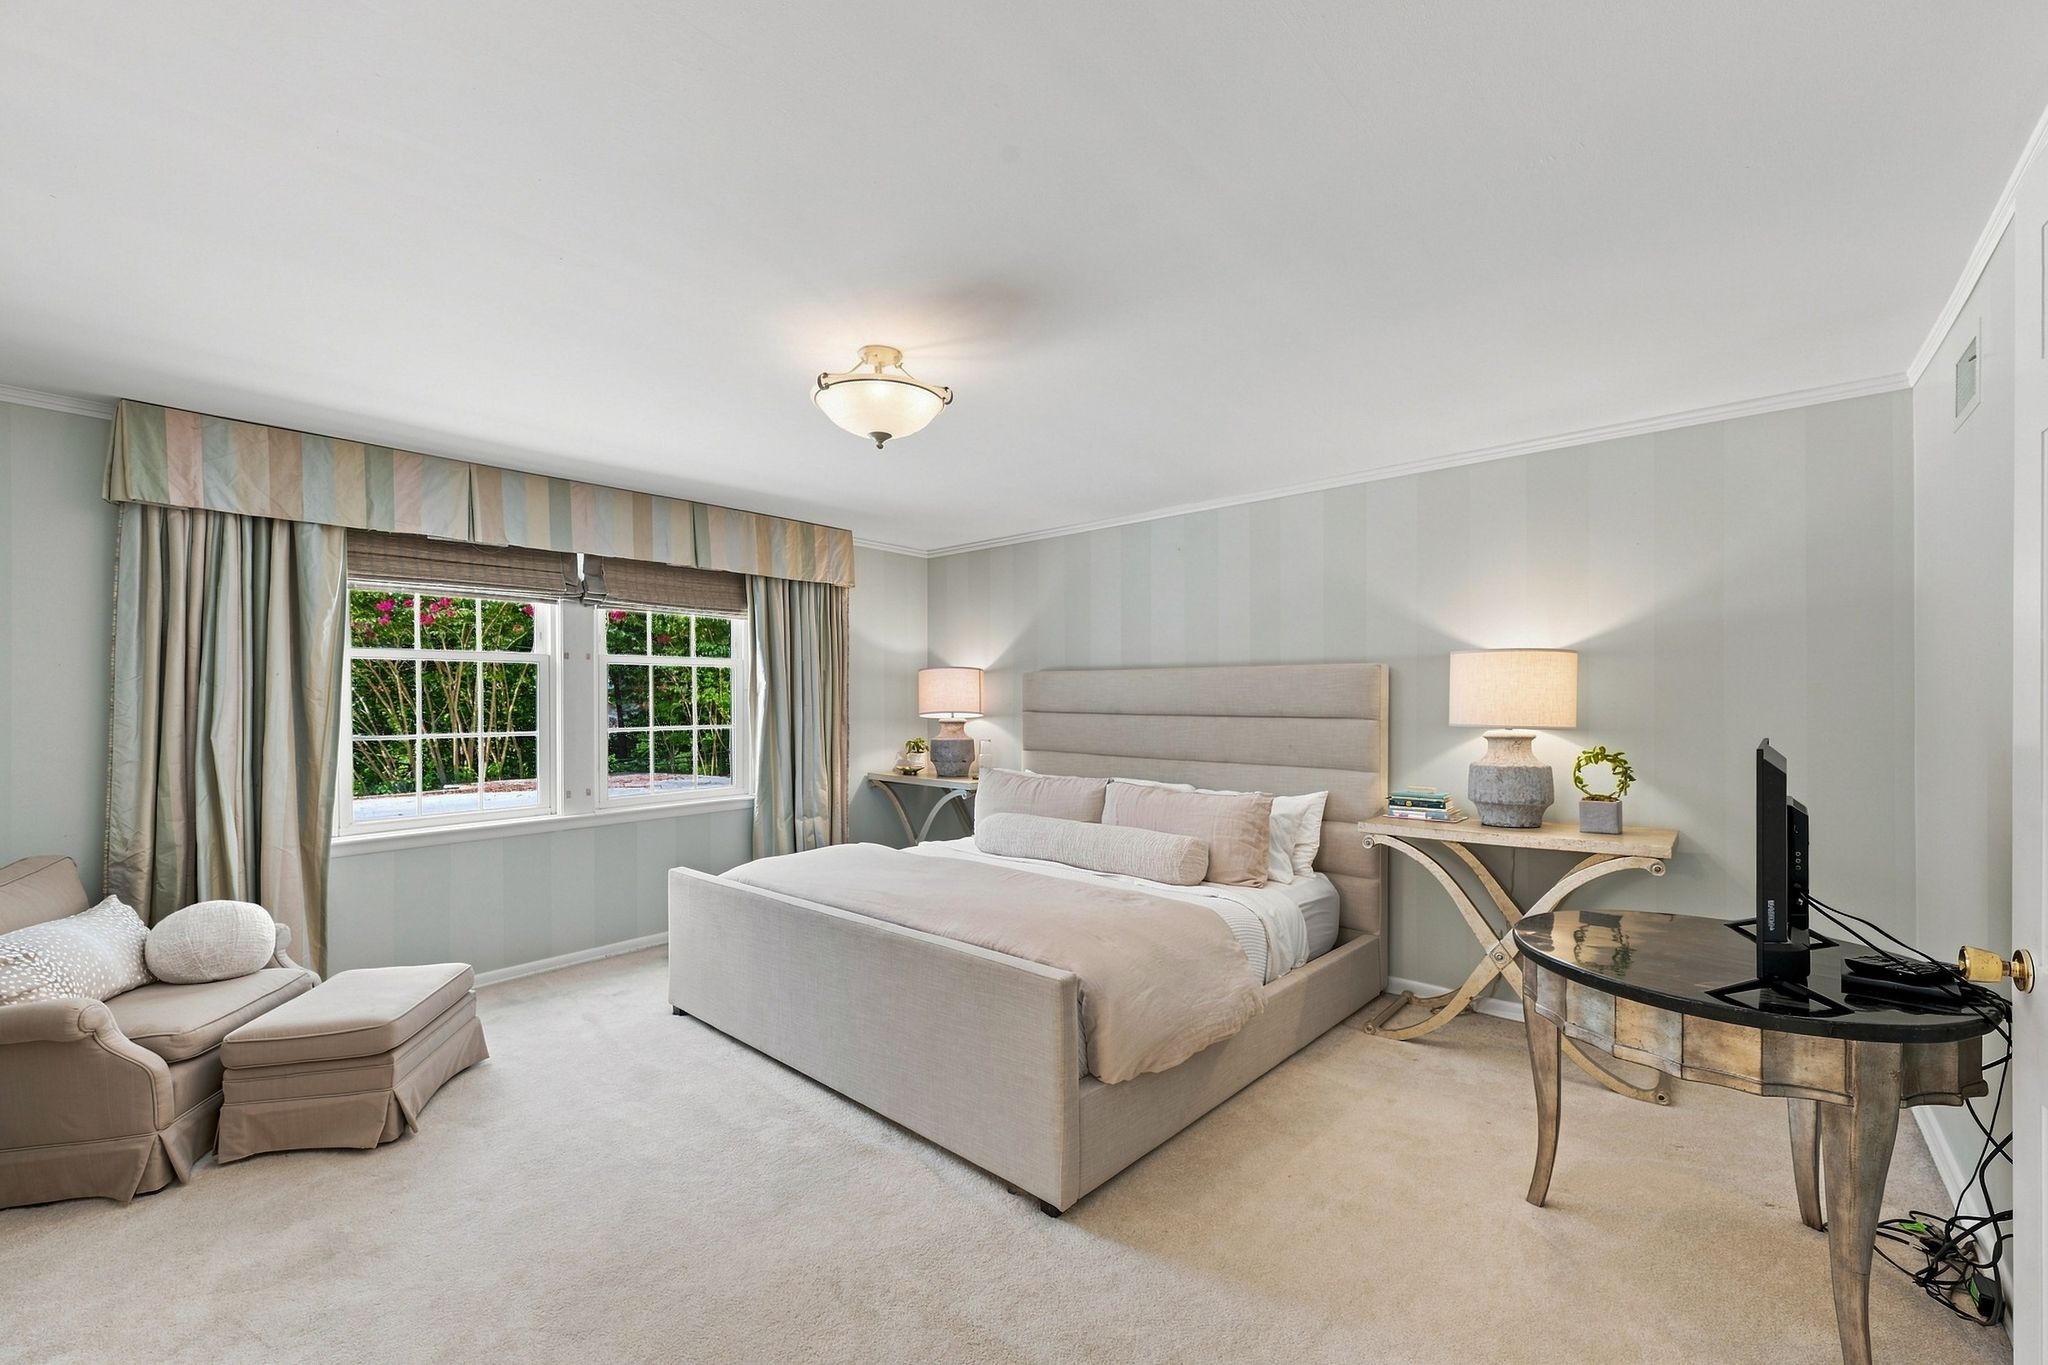
Staged bedroom with an upholstered bed, curtained windows, and a small seating area.
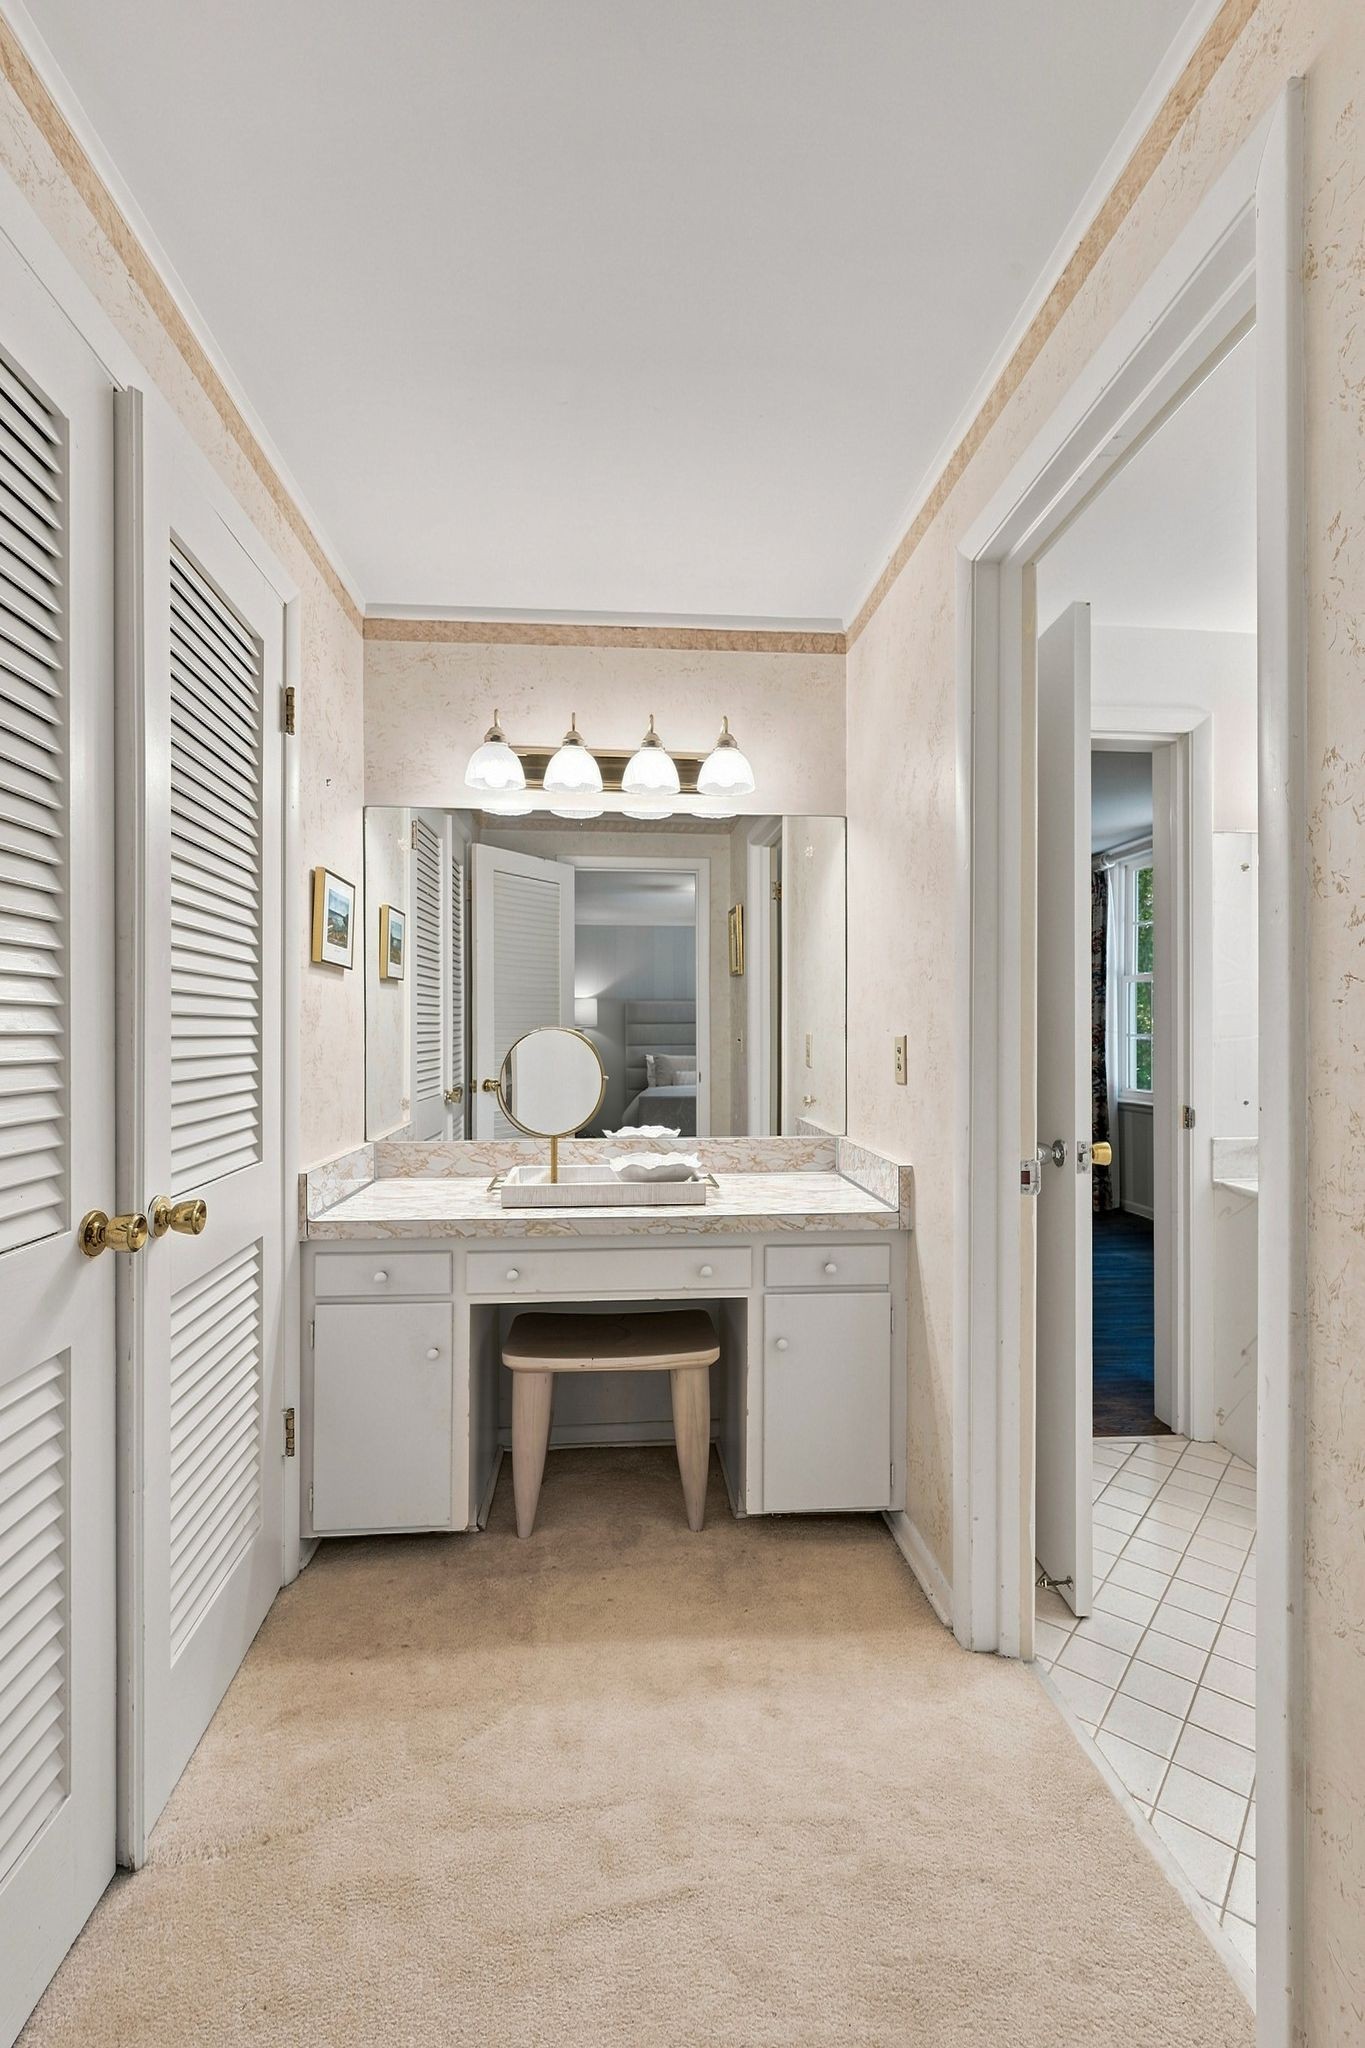
Dressing area with a built-in vanity, large mirror, stool, and louvered closet doors.
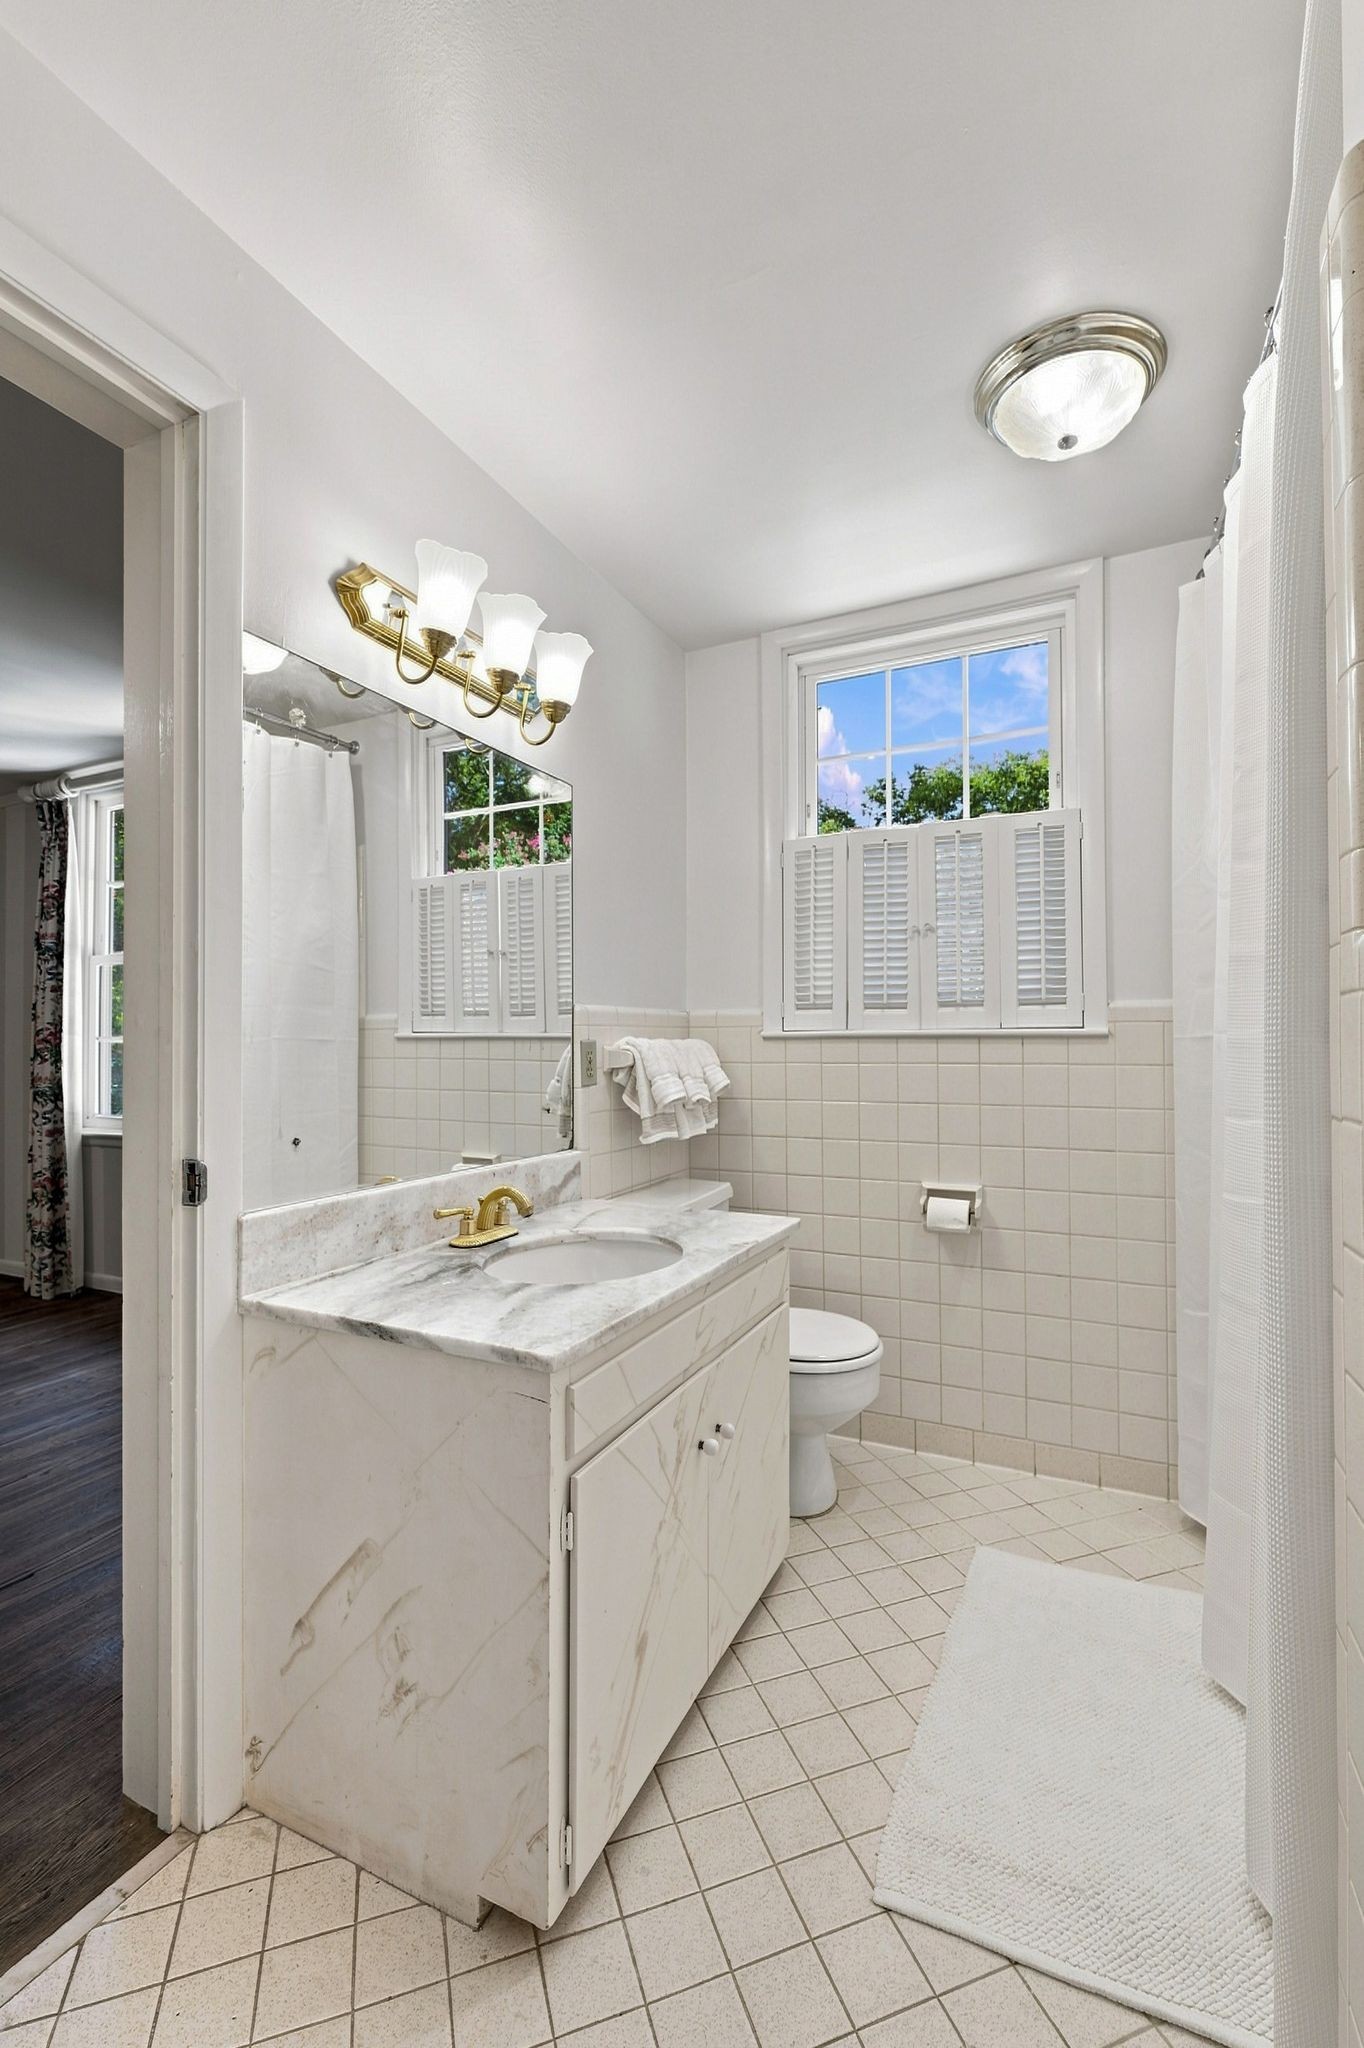
Bathroom with a marble-look vanity, gold faucet, tiled walls, and a shuttered window.
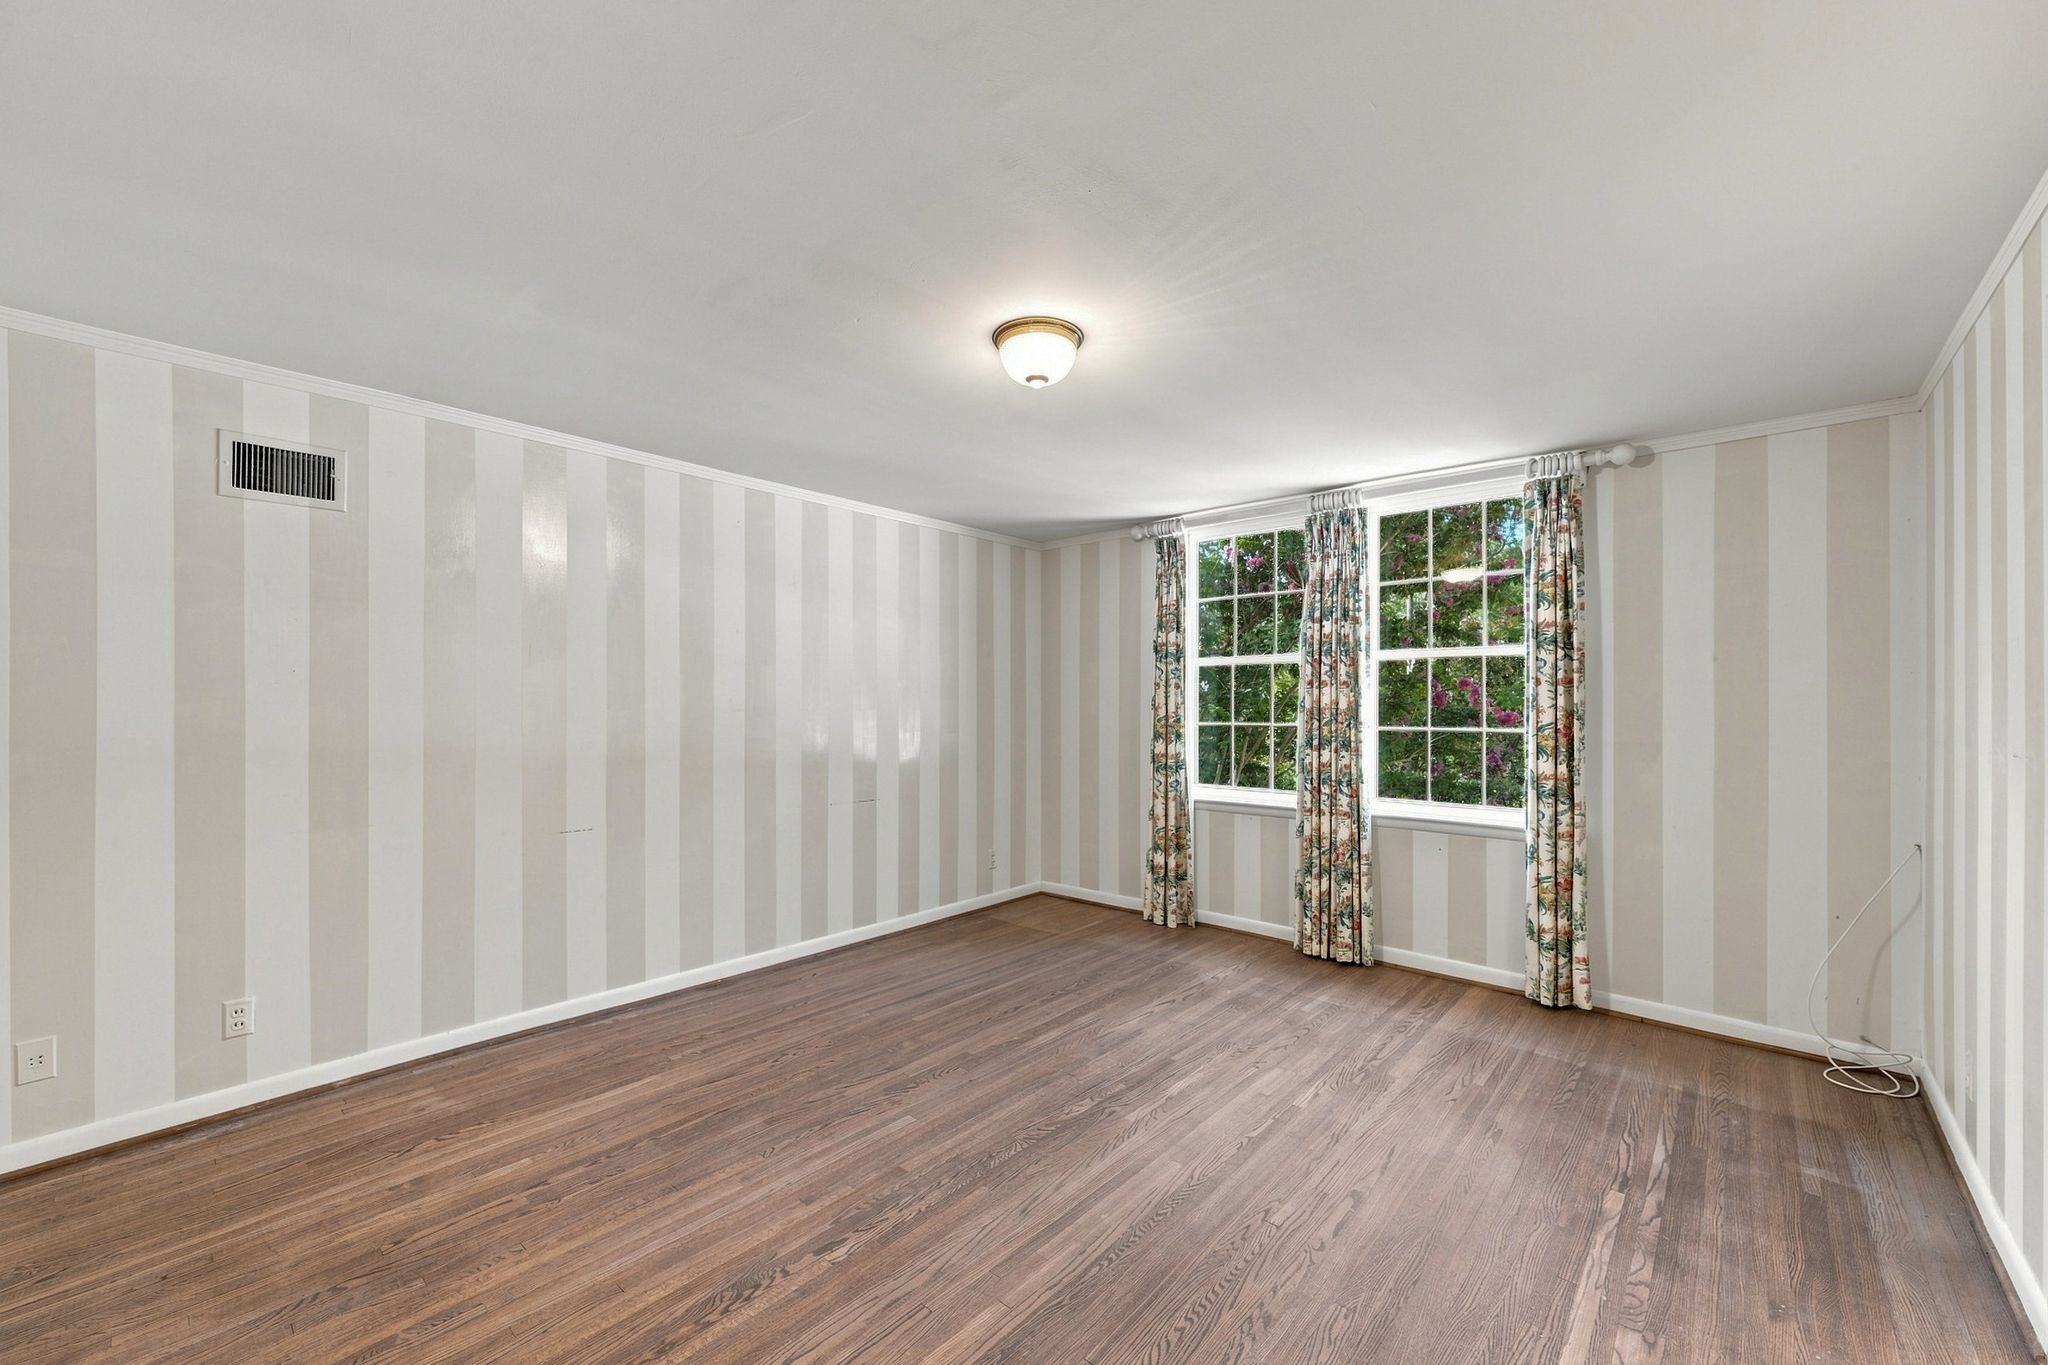
Empty room with hardwood floors, striped walls, and two windows with floral curtains.
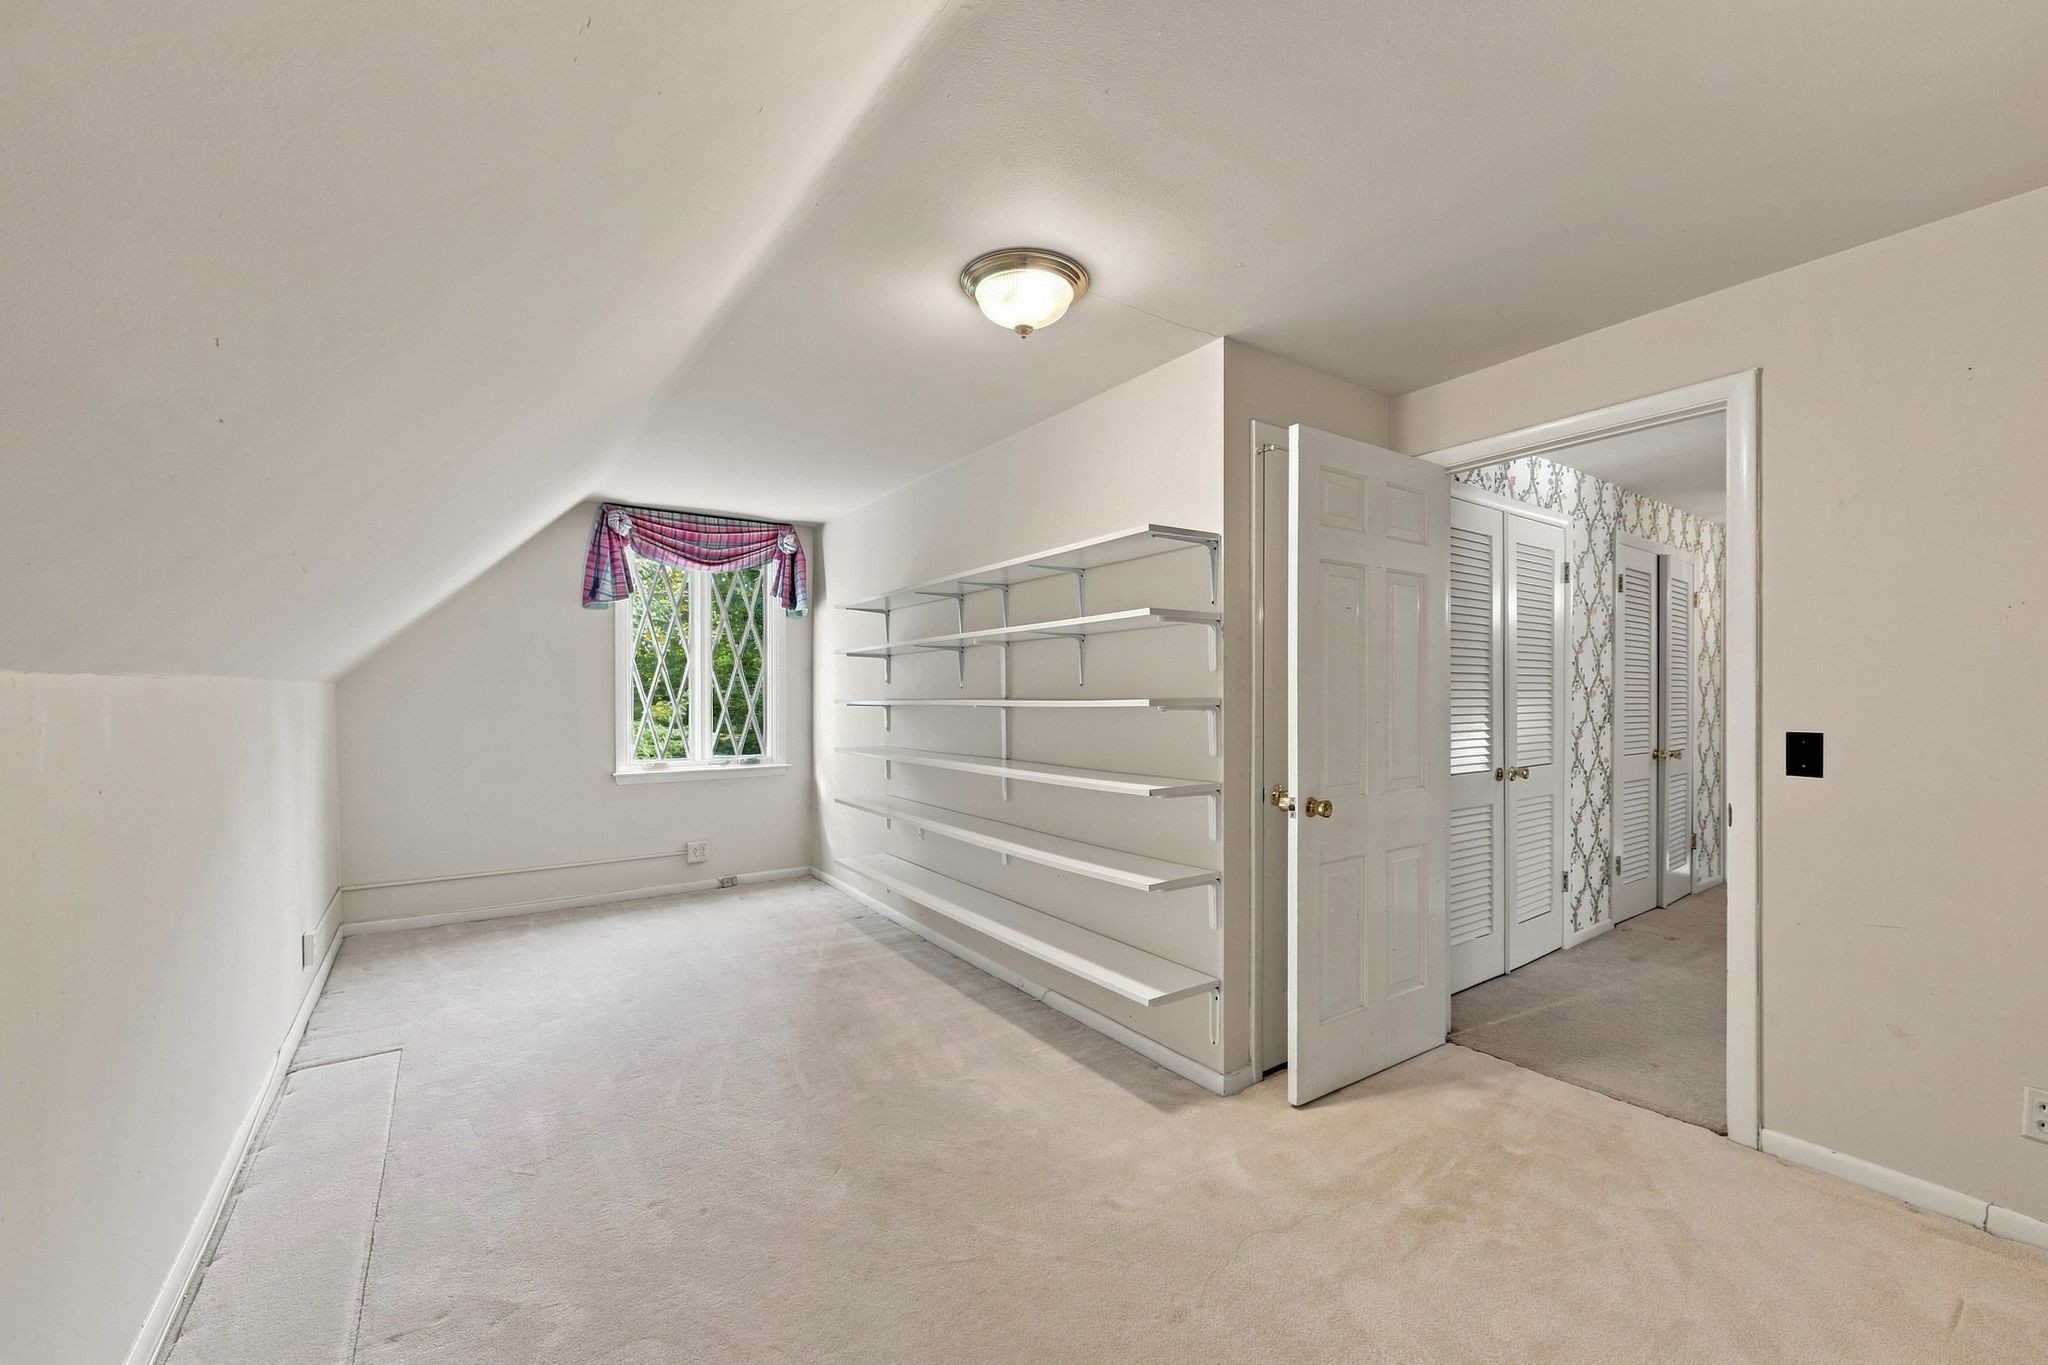
Empty carpeted room with a sloped ceiling, built-in shelves, and an open doorway to louvered closets.
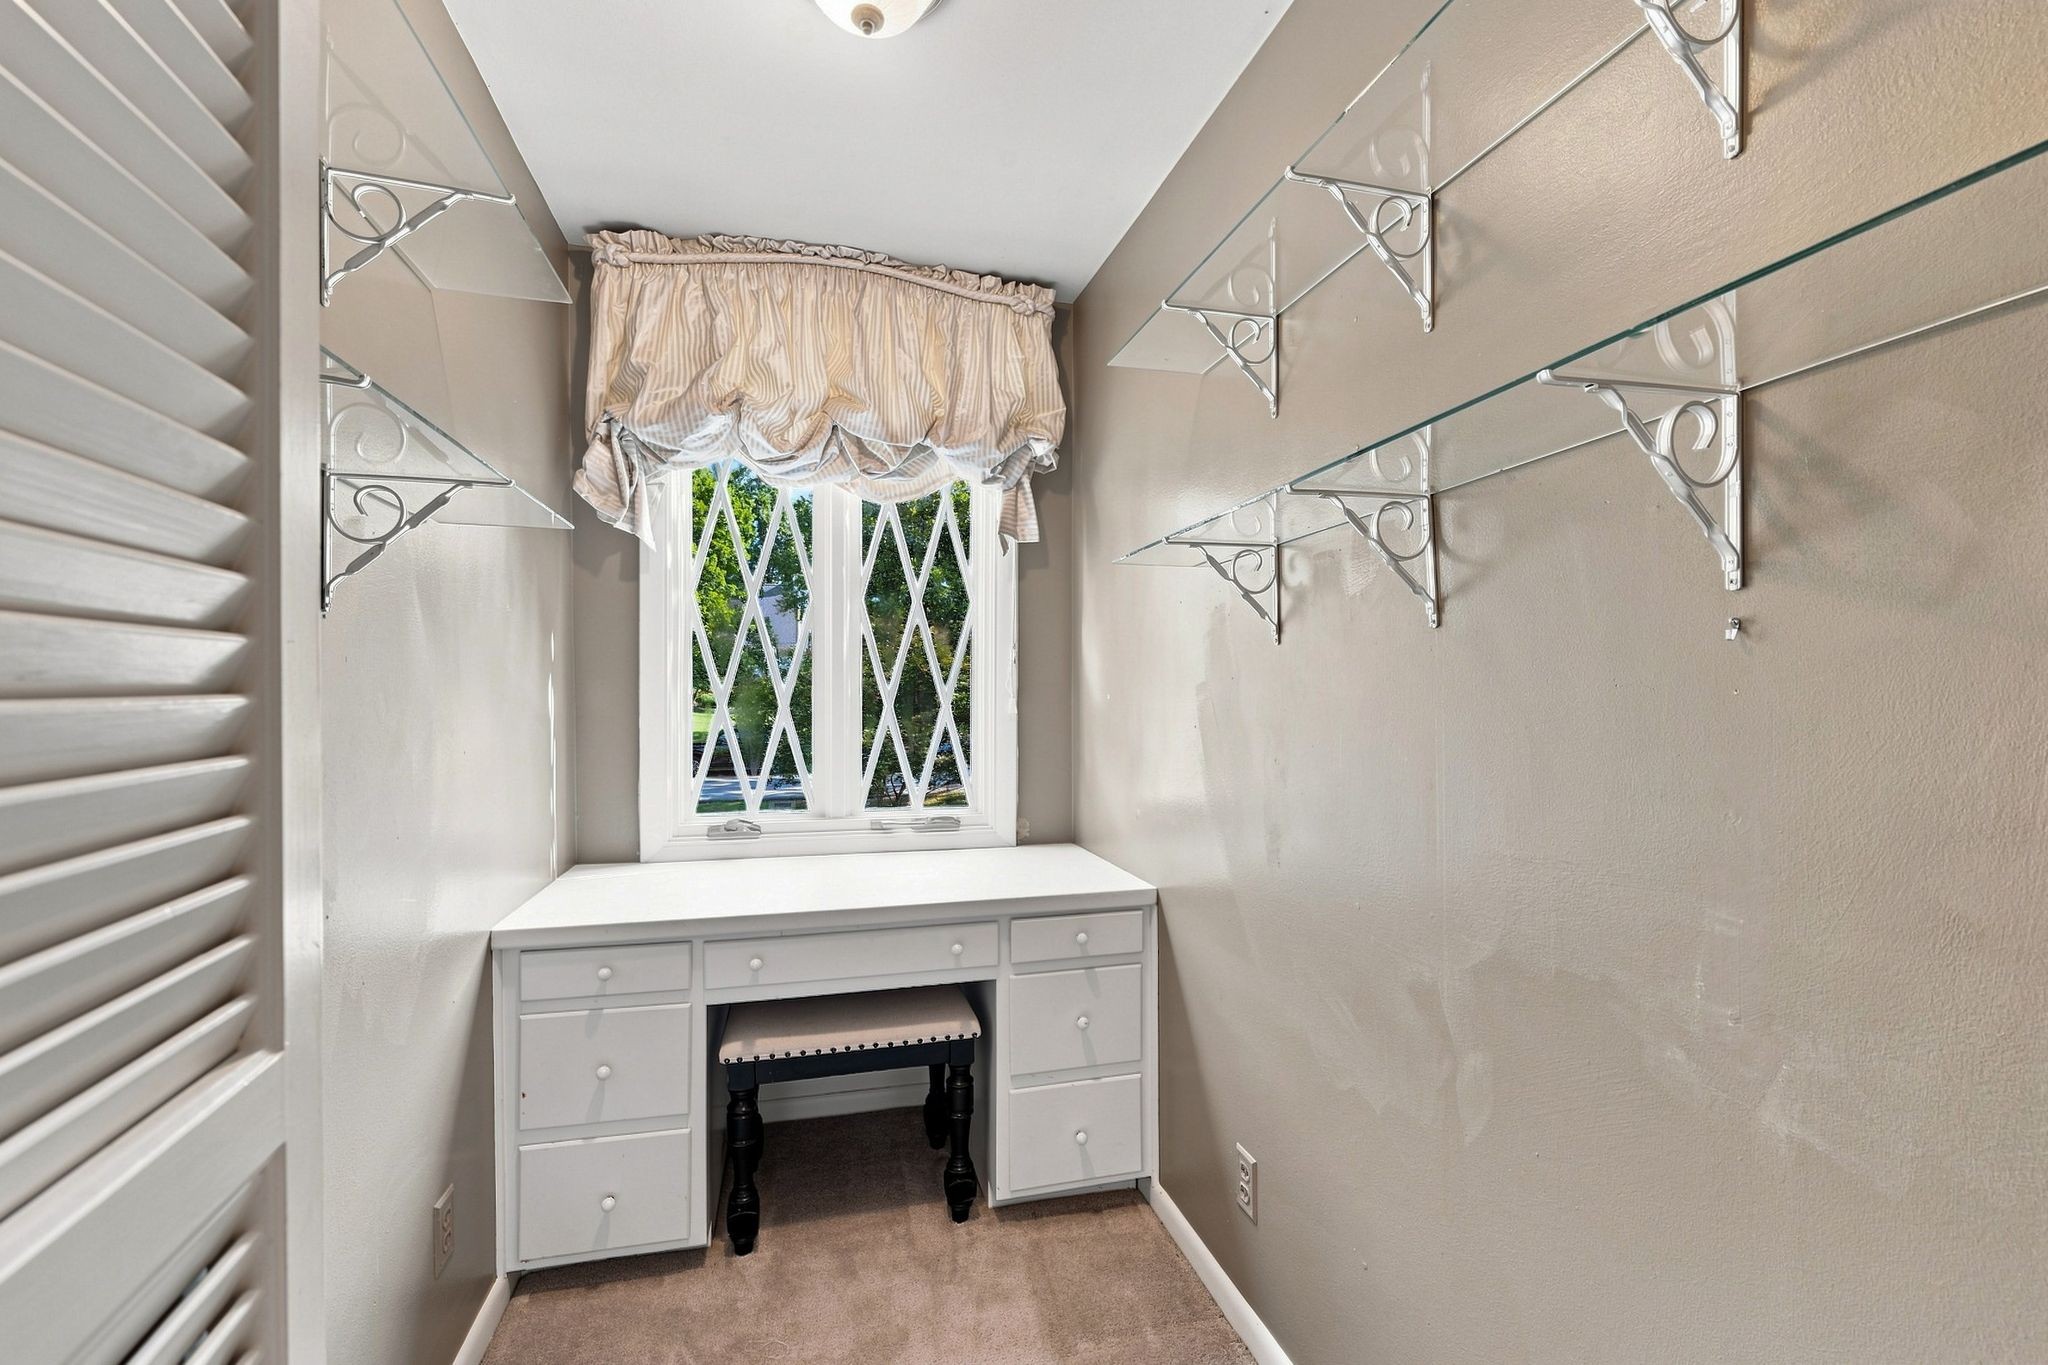
Walk-in closet with built-in white drawers, glass shelves, and a diamond-pane window.
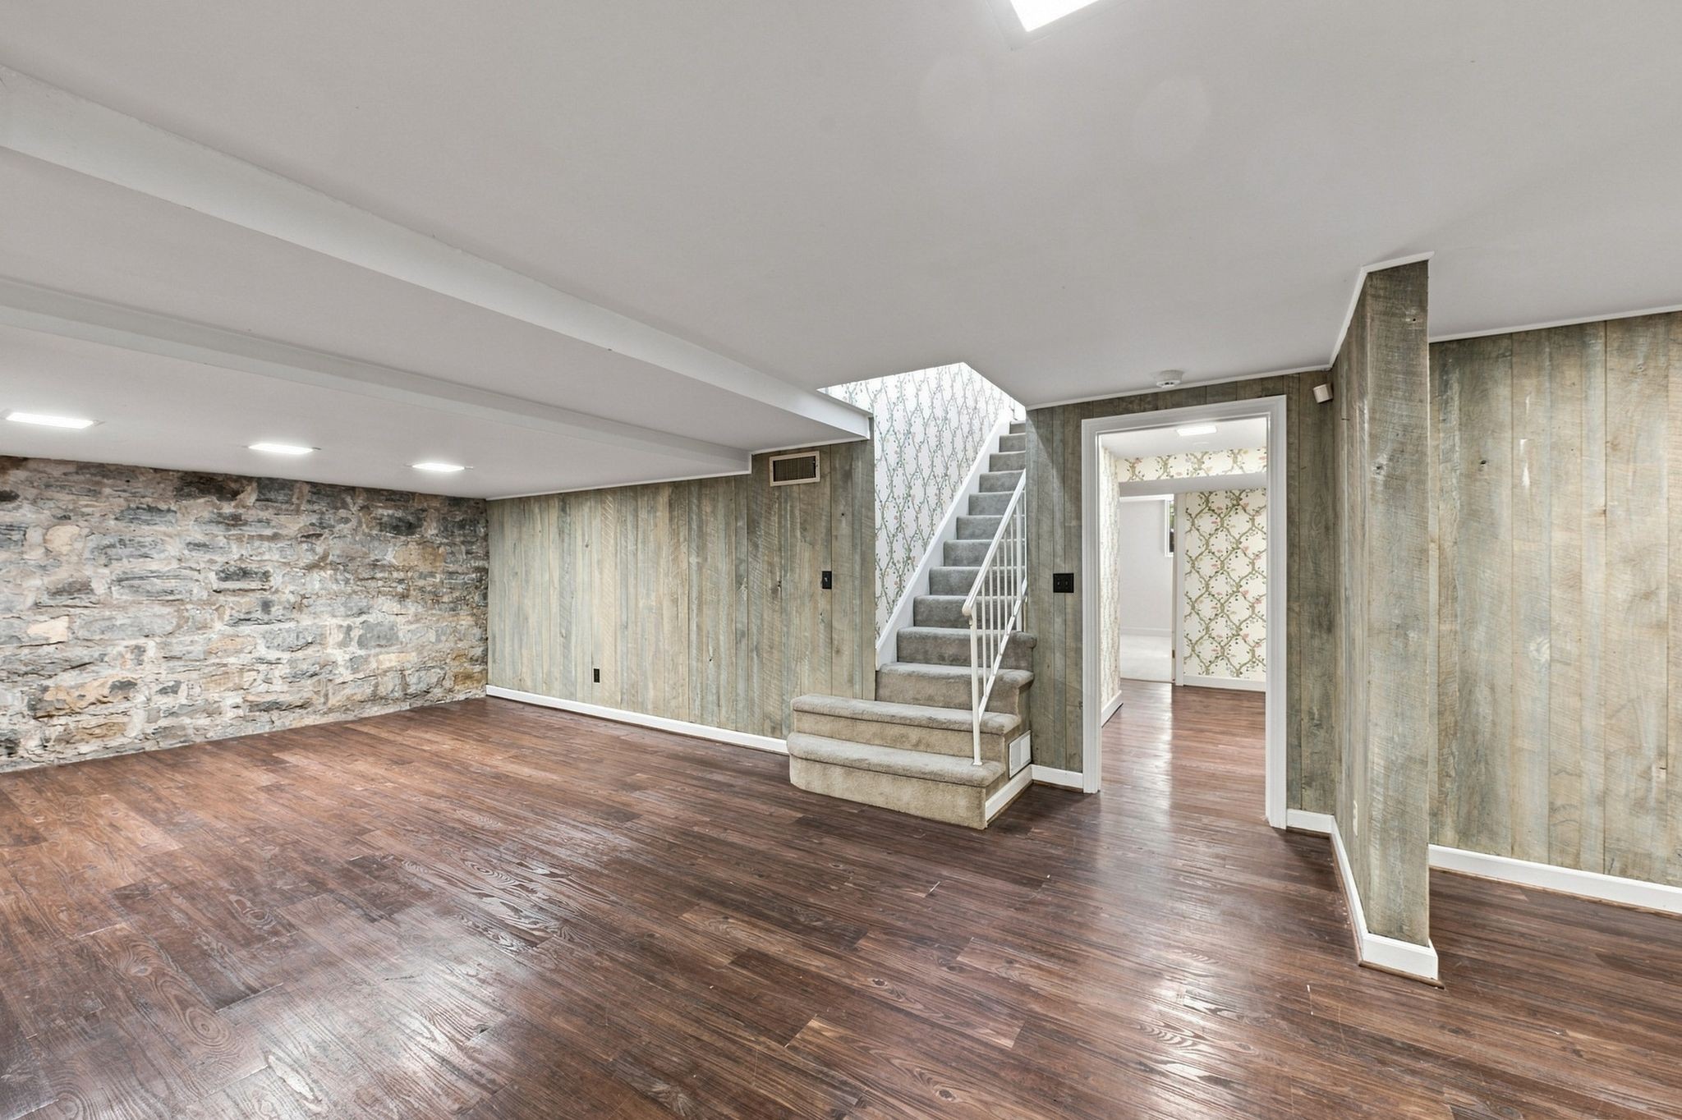
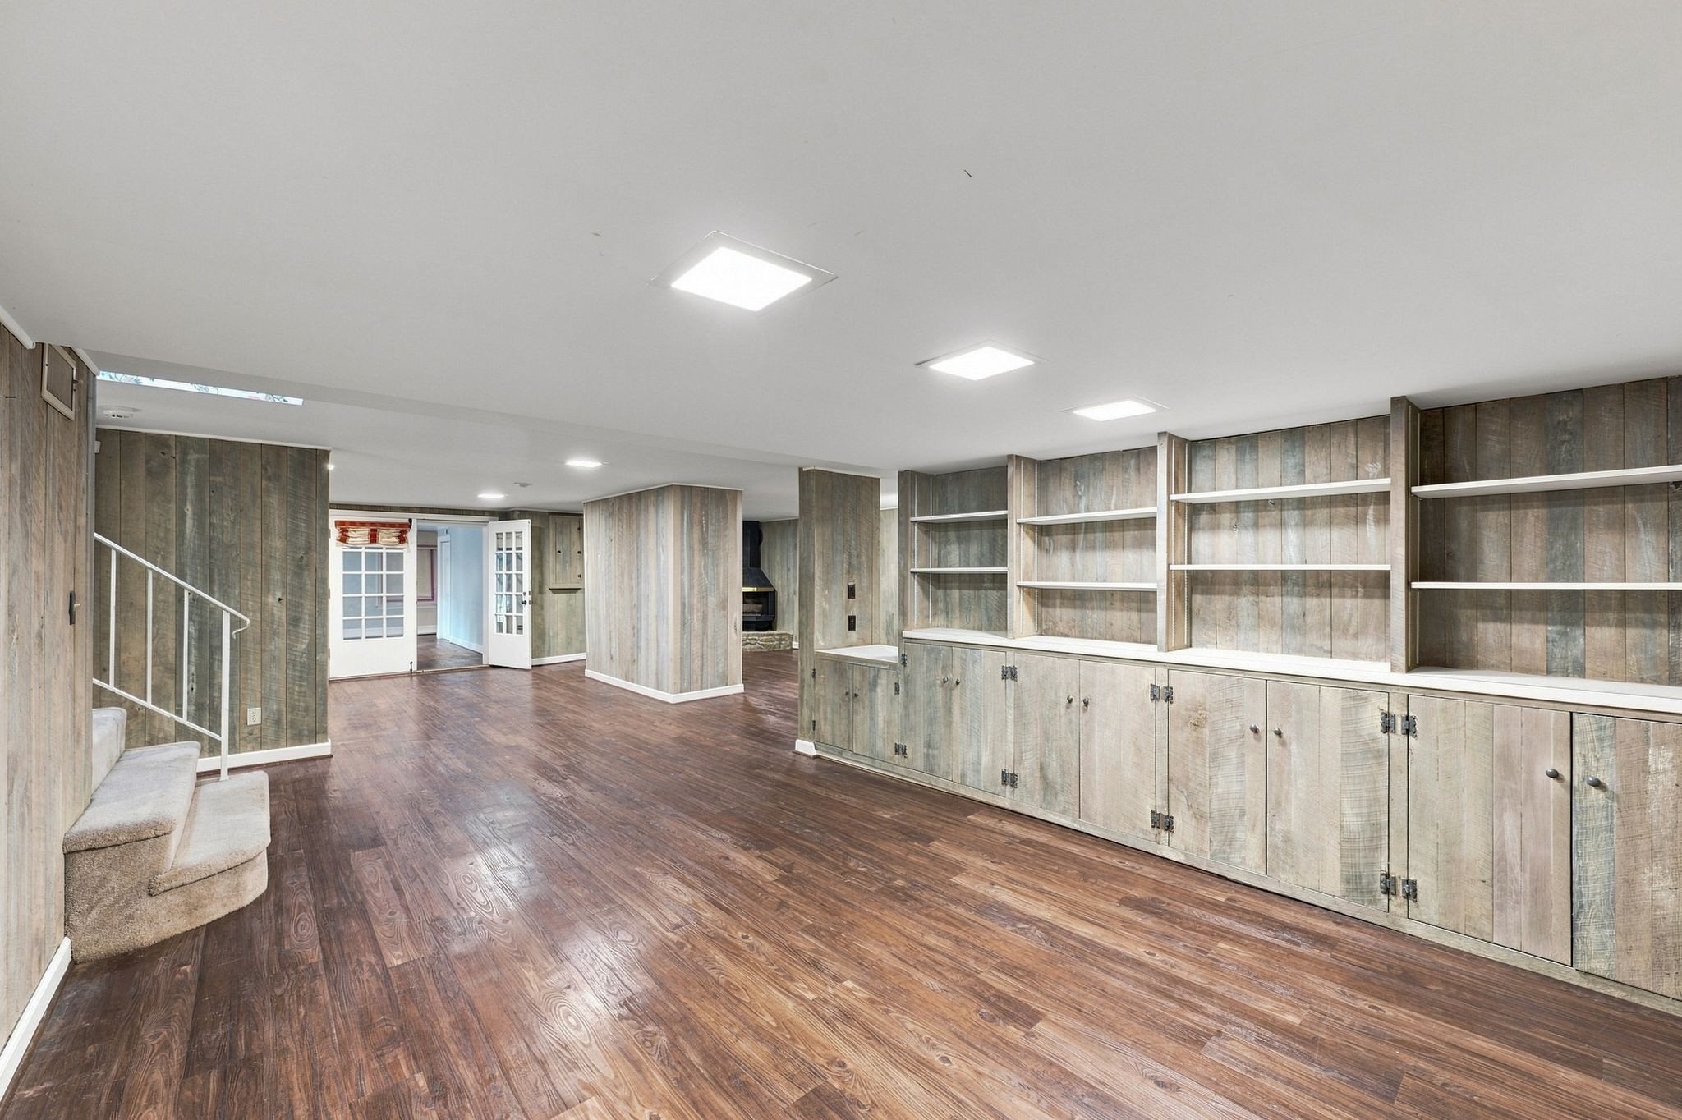
Unfurnished basement with dark wood floors, a stone wall, wood paneling, and carpeted stairs.
Basement living area with built-in wood shelving, dark floors, carpeted stairs, and a fireplace.
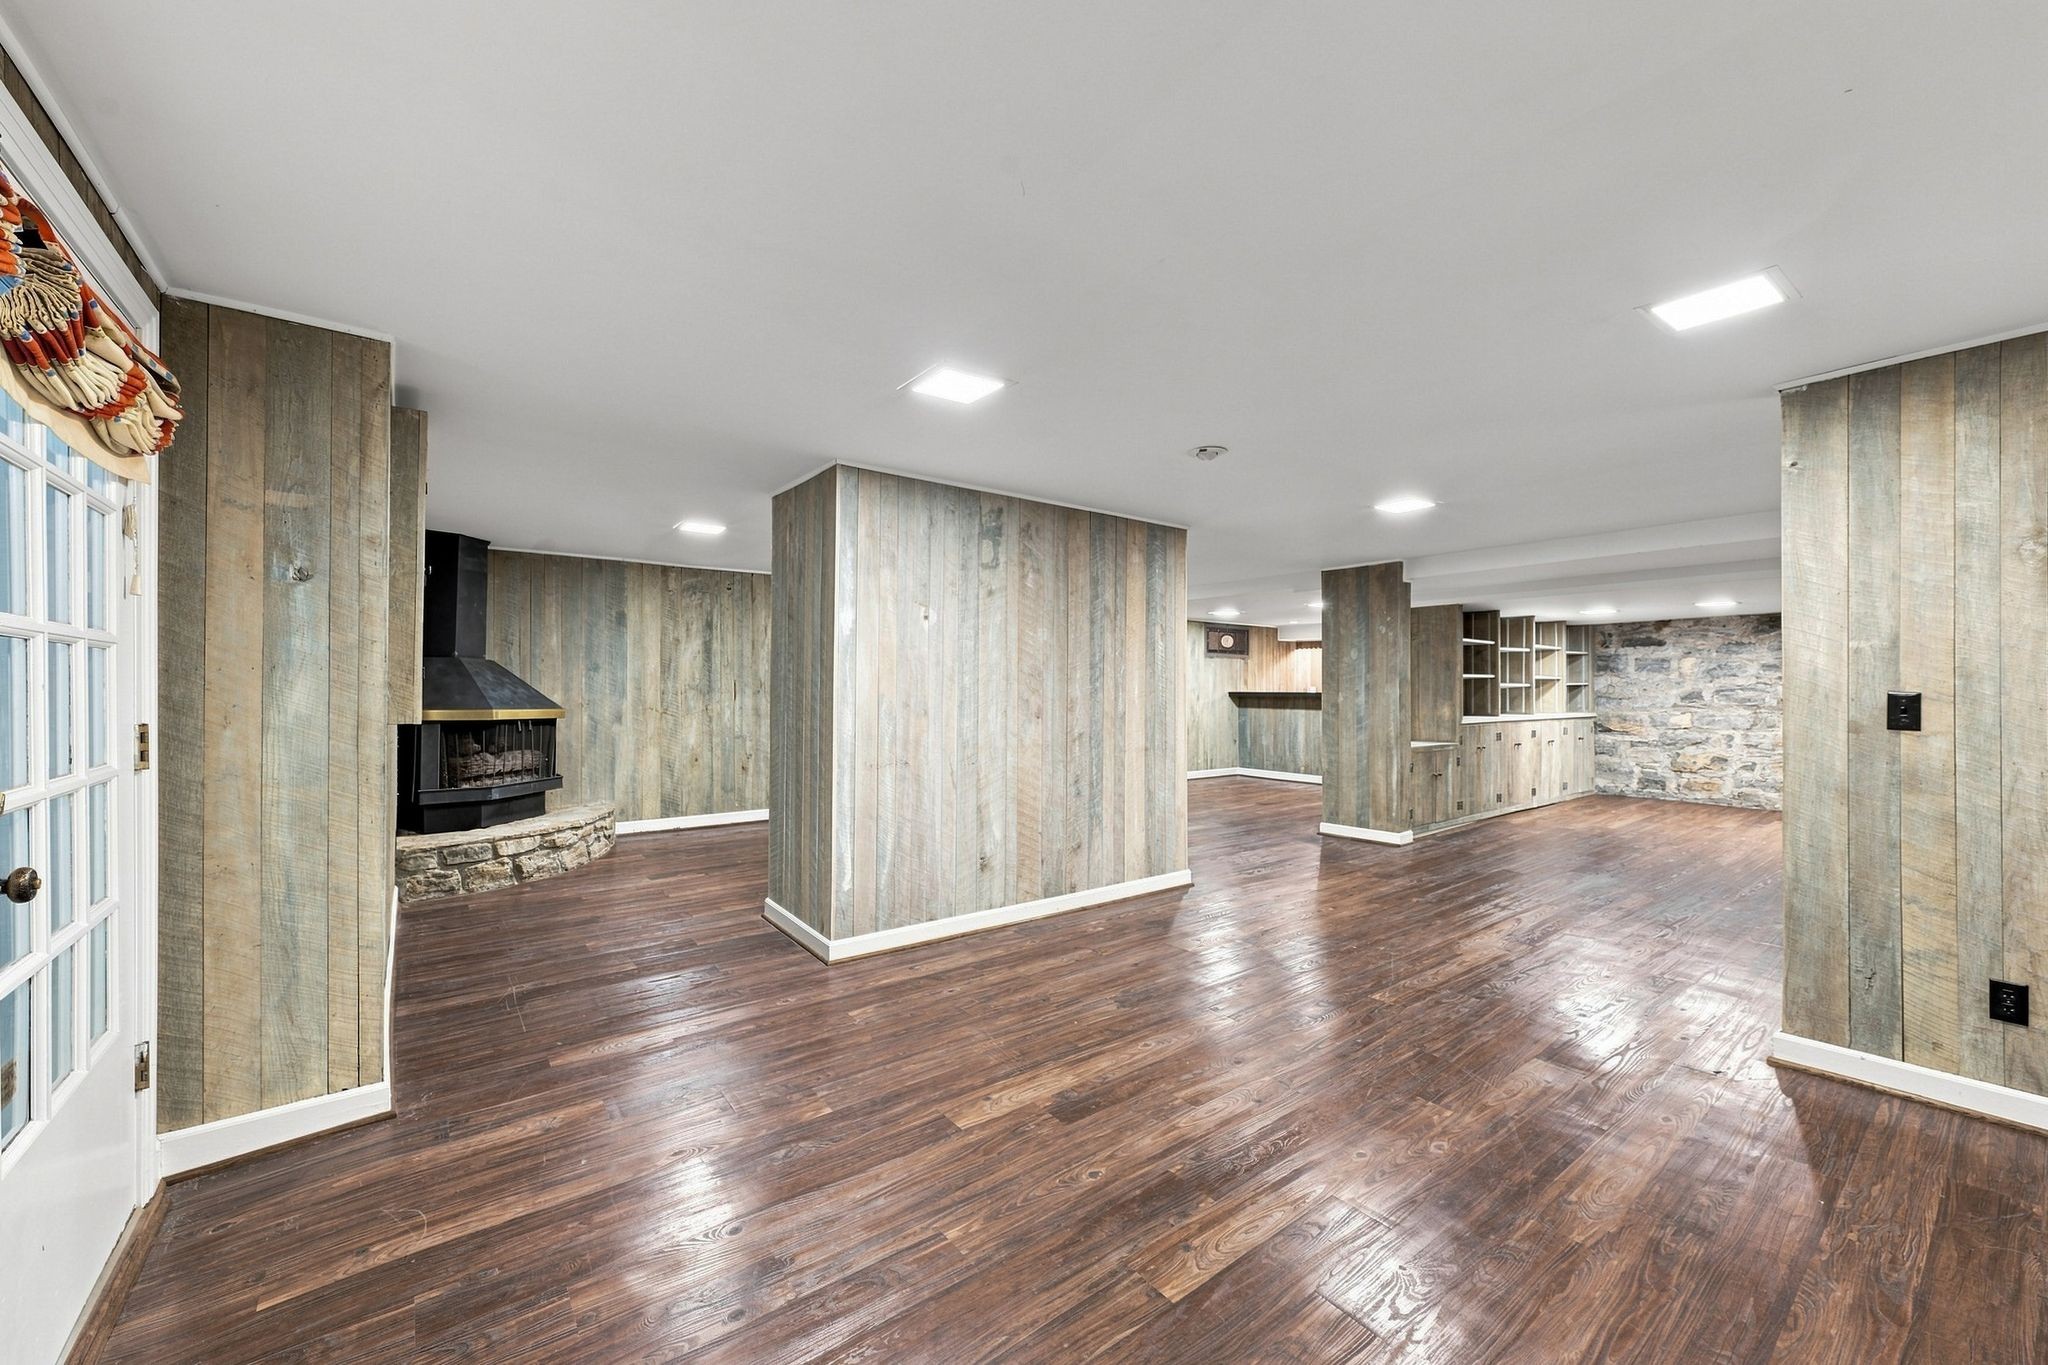
Open lower-level living area with wood floors, rustic walls, a stone fireplace, and built-in shelving.
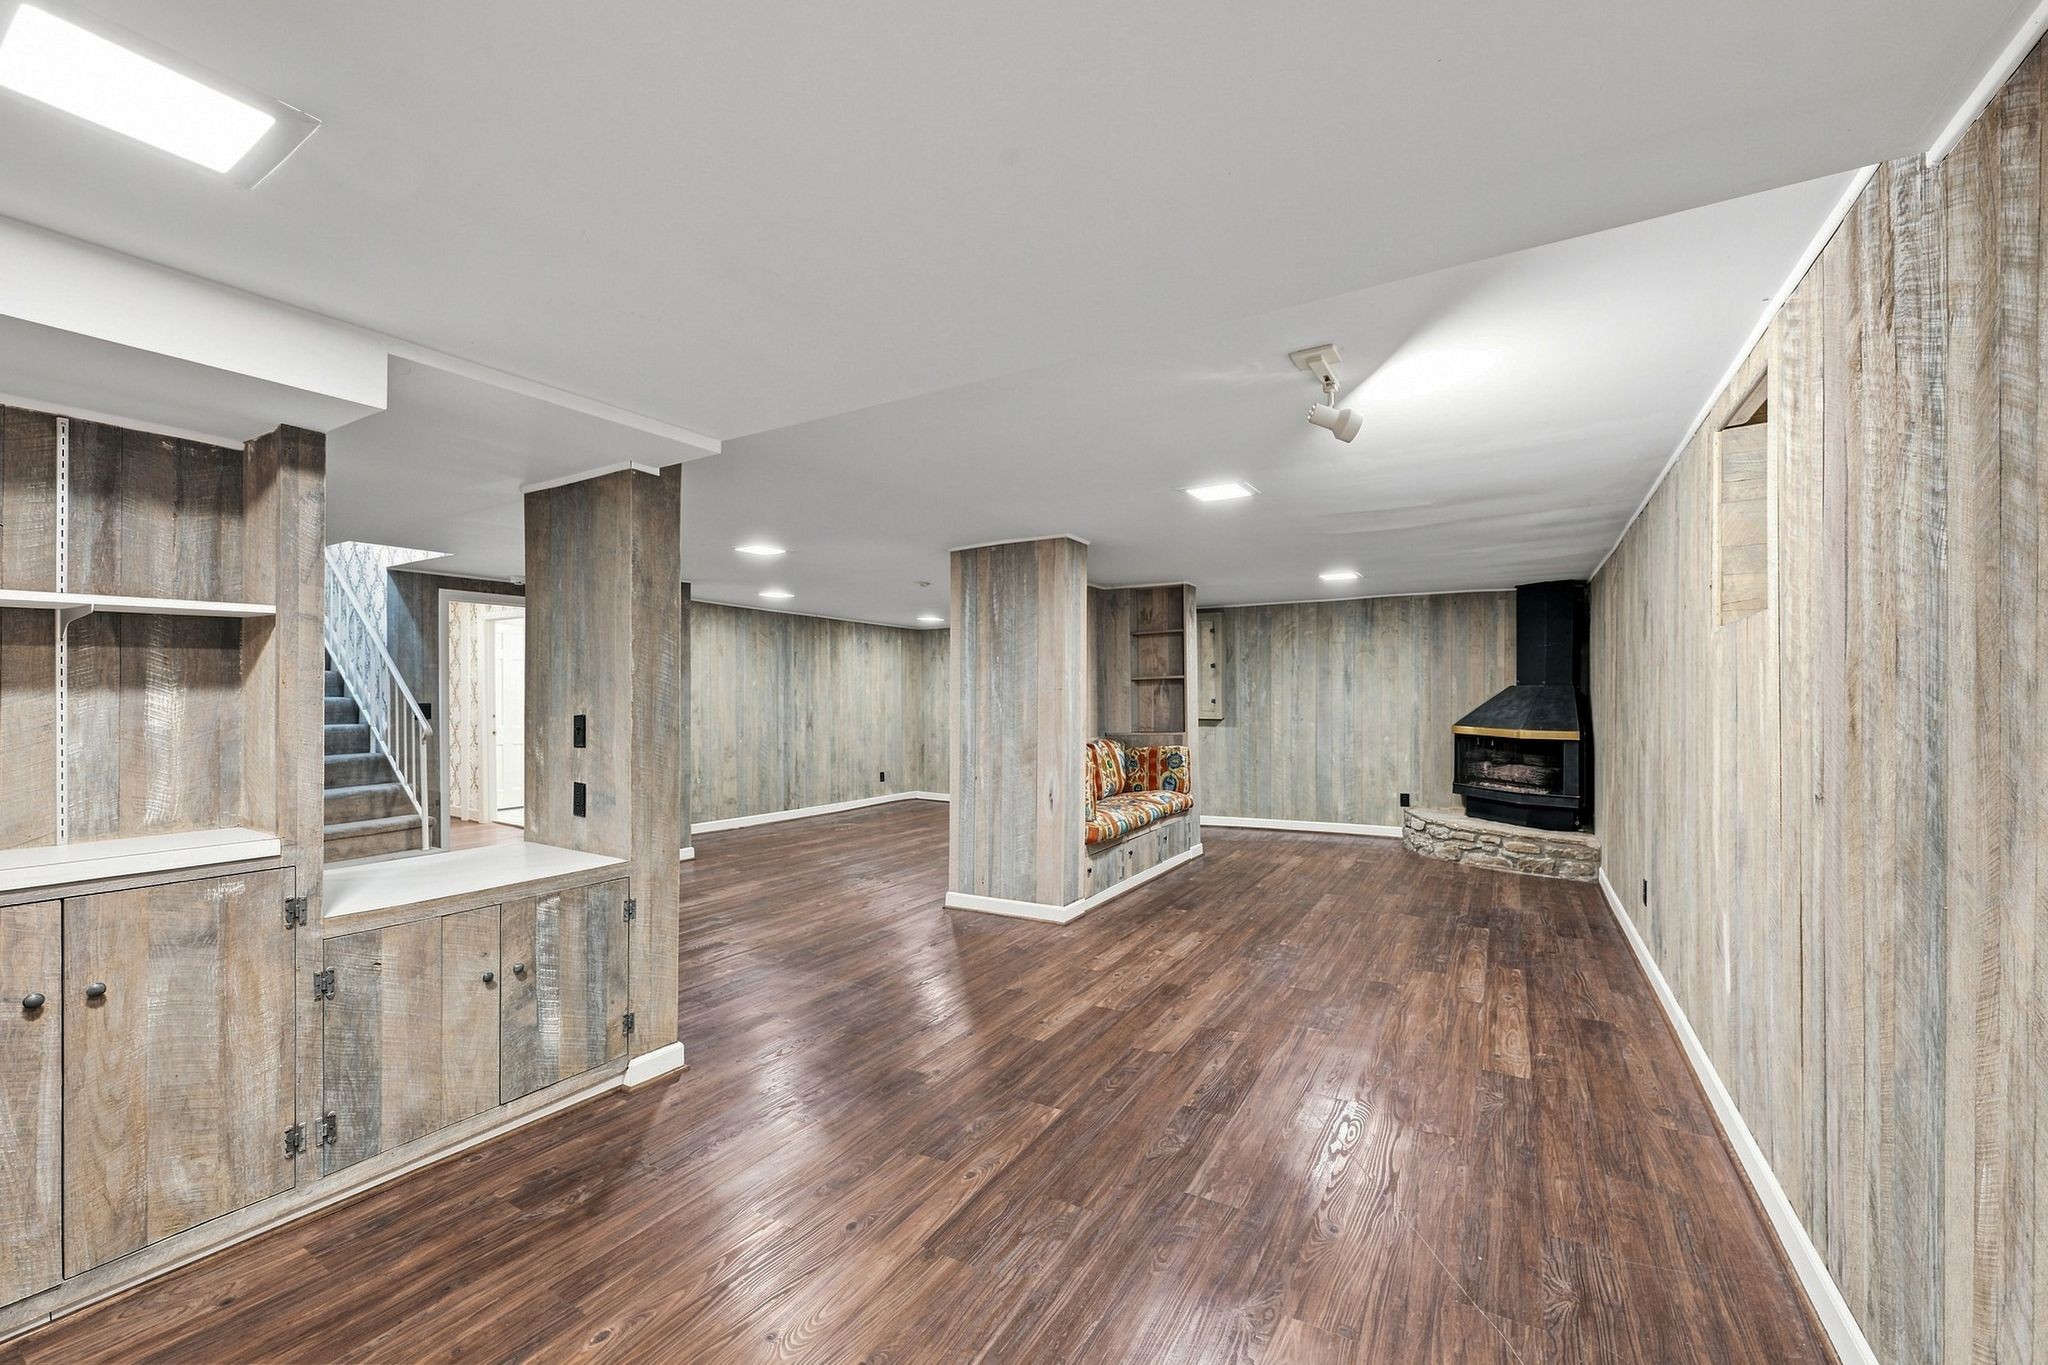
Basement recreation room with wood-paneled walls, a corner fireplace, built-in cabinets, and dark wood floors.
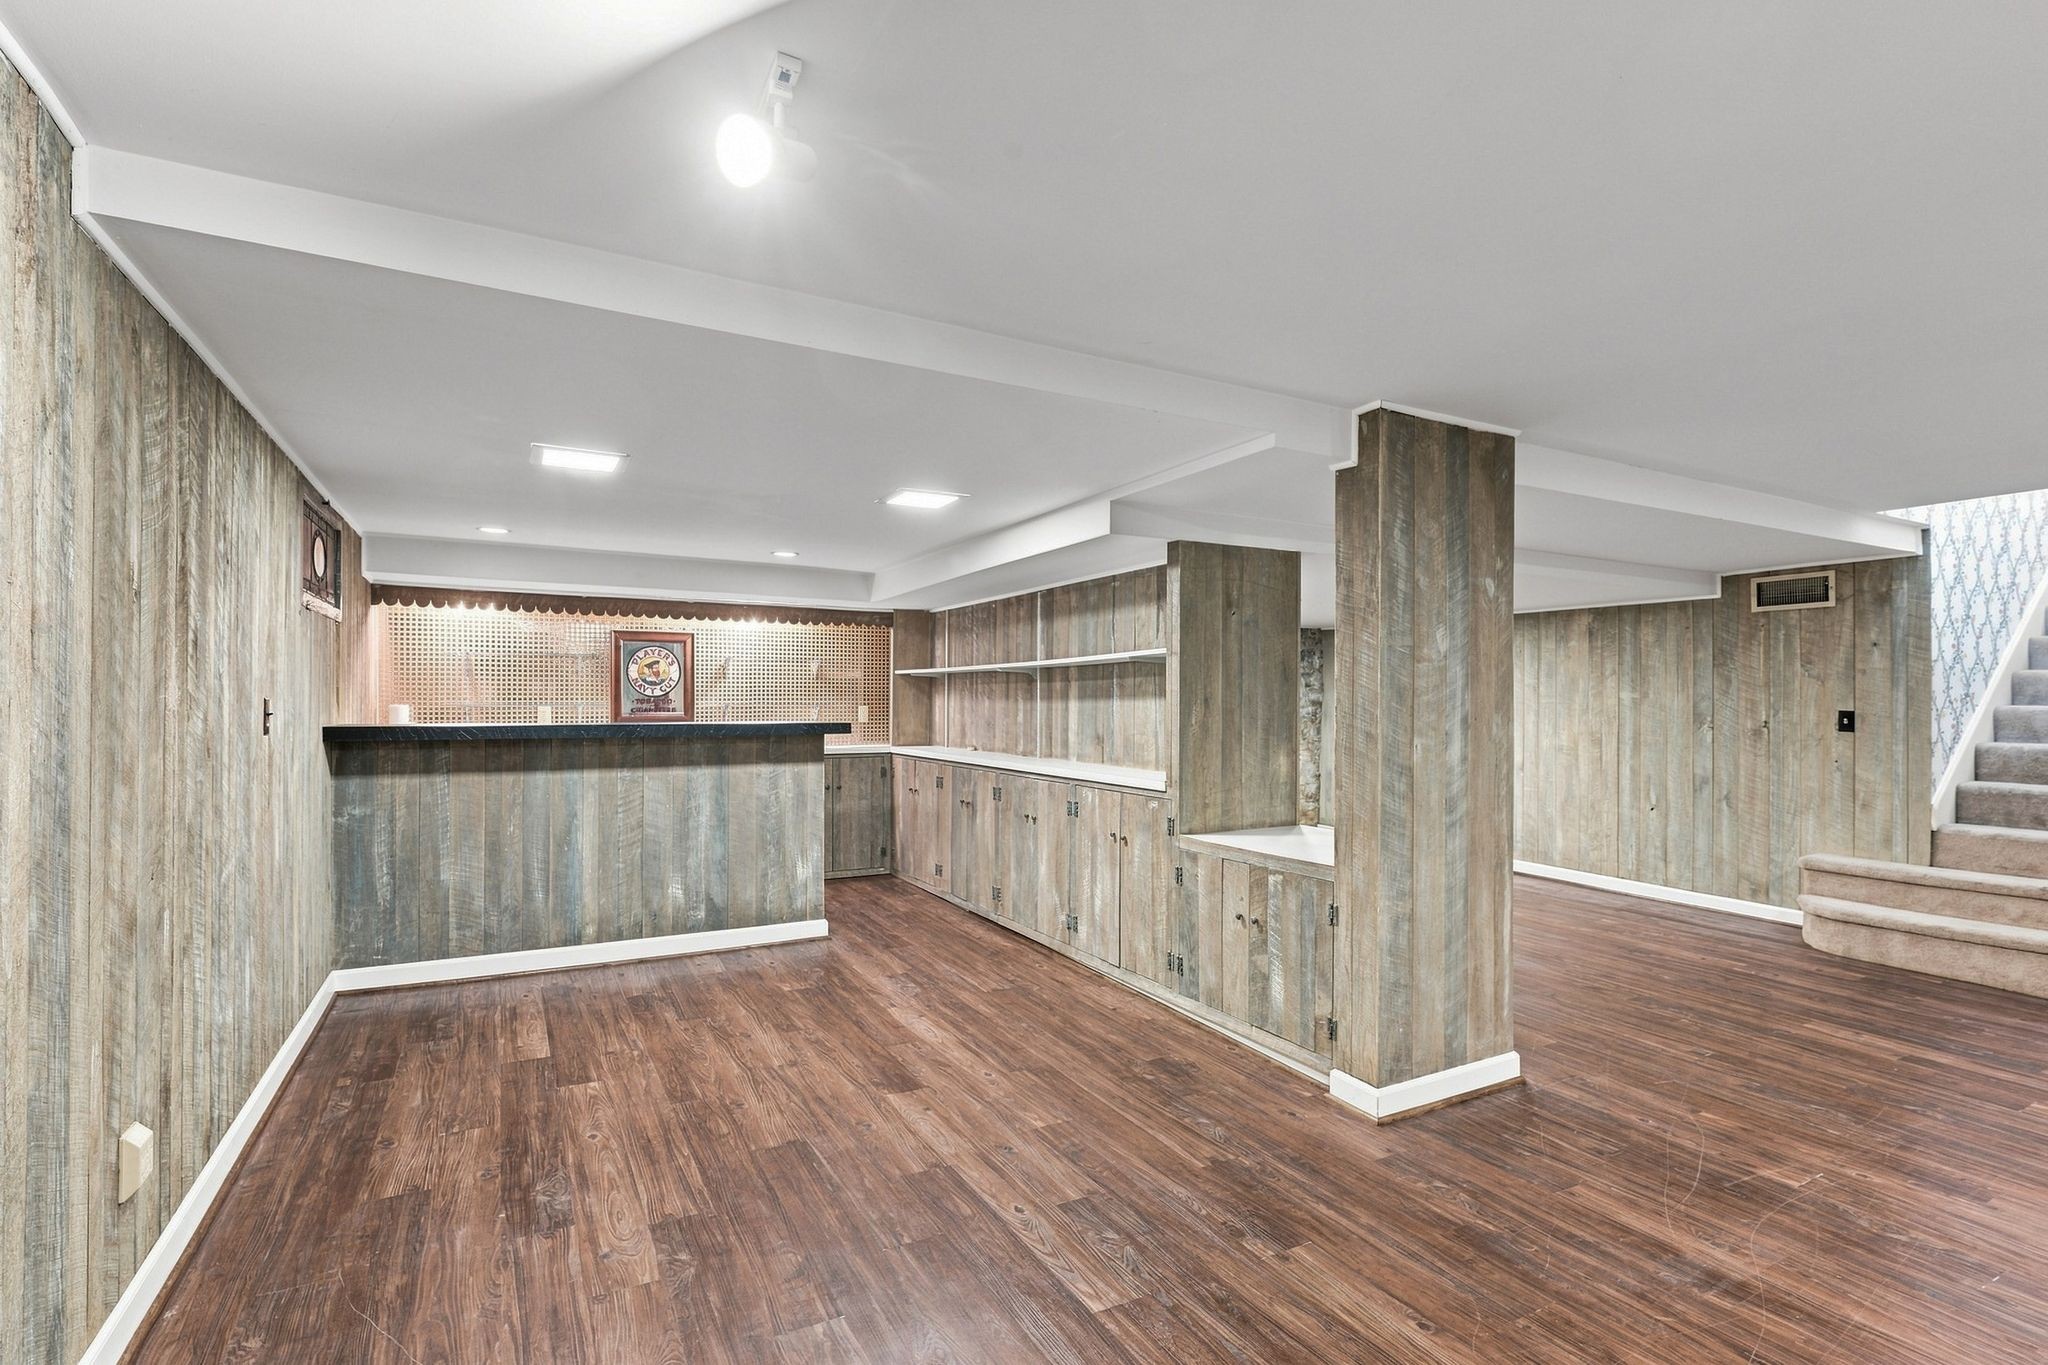
Unfurnished basement bar with wood-paneled walls, built-in cabinetry, and a carpeted staircase.
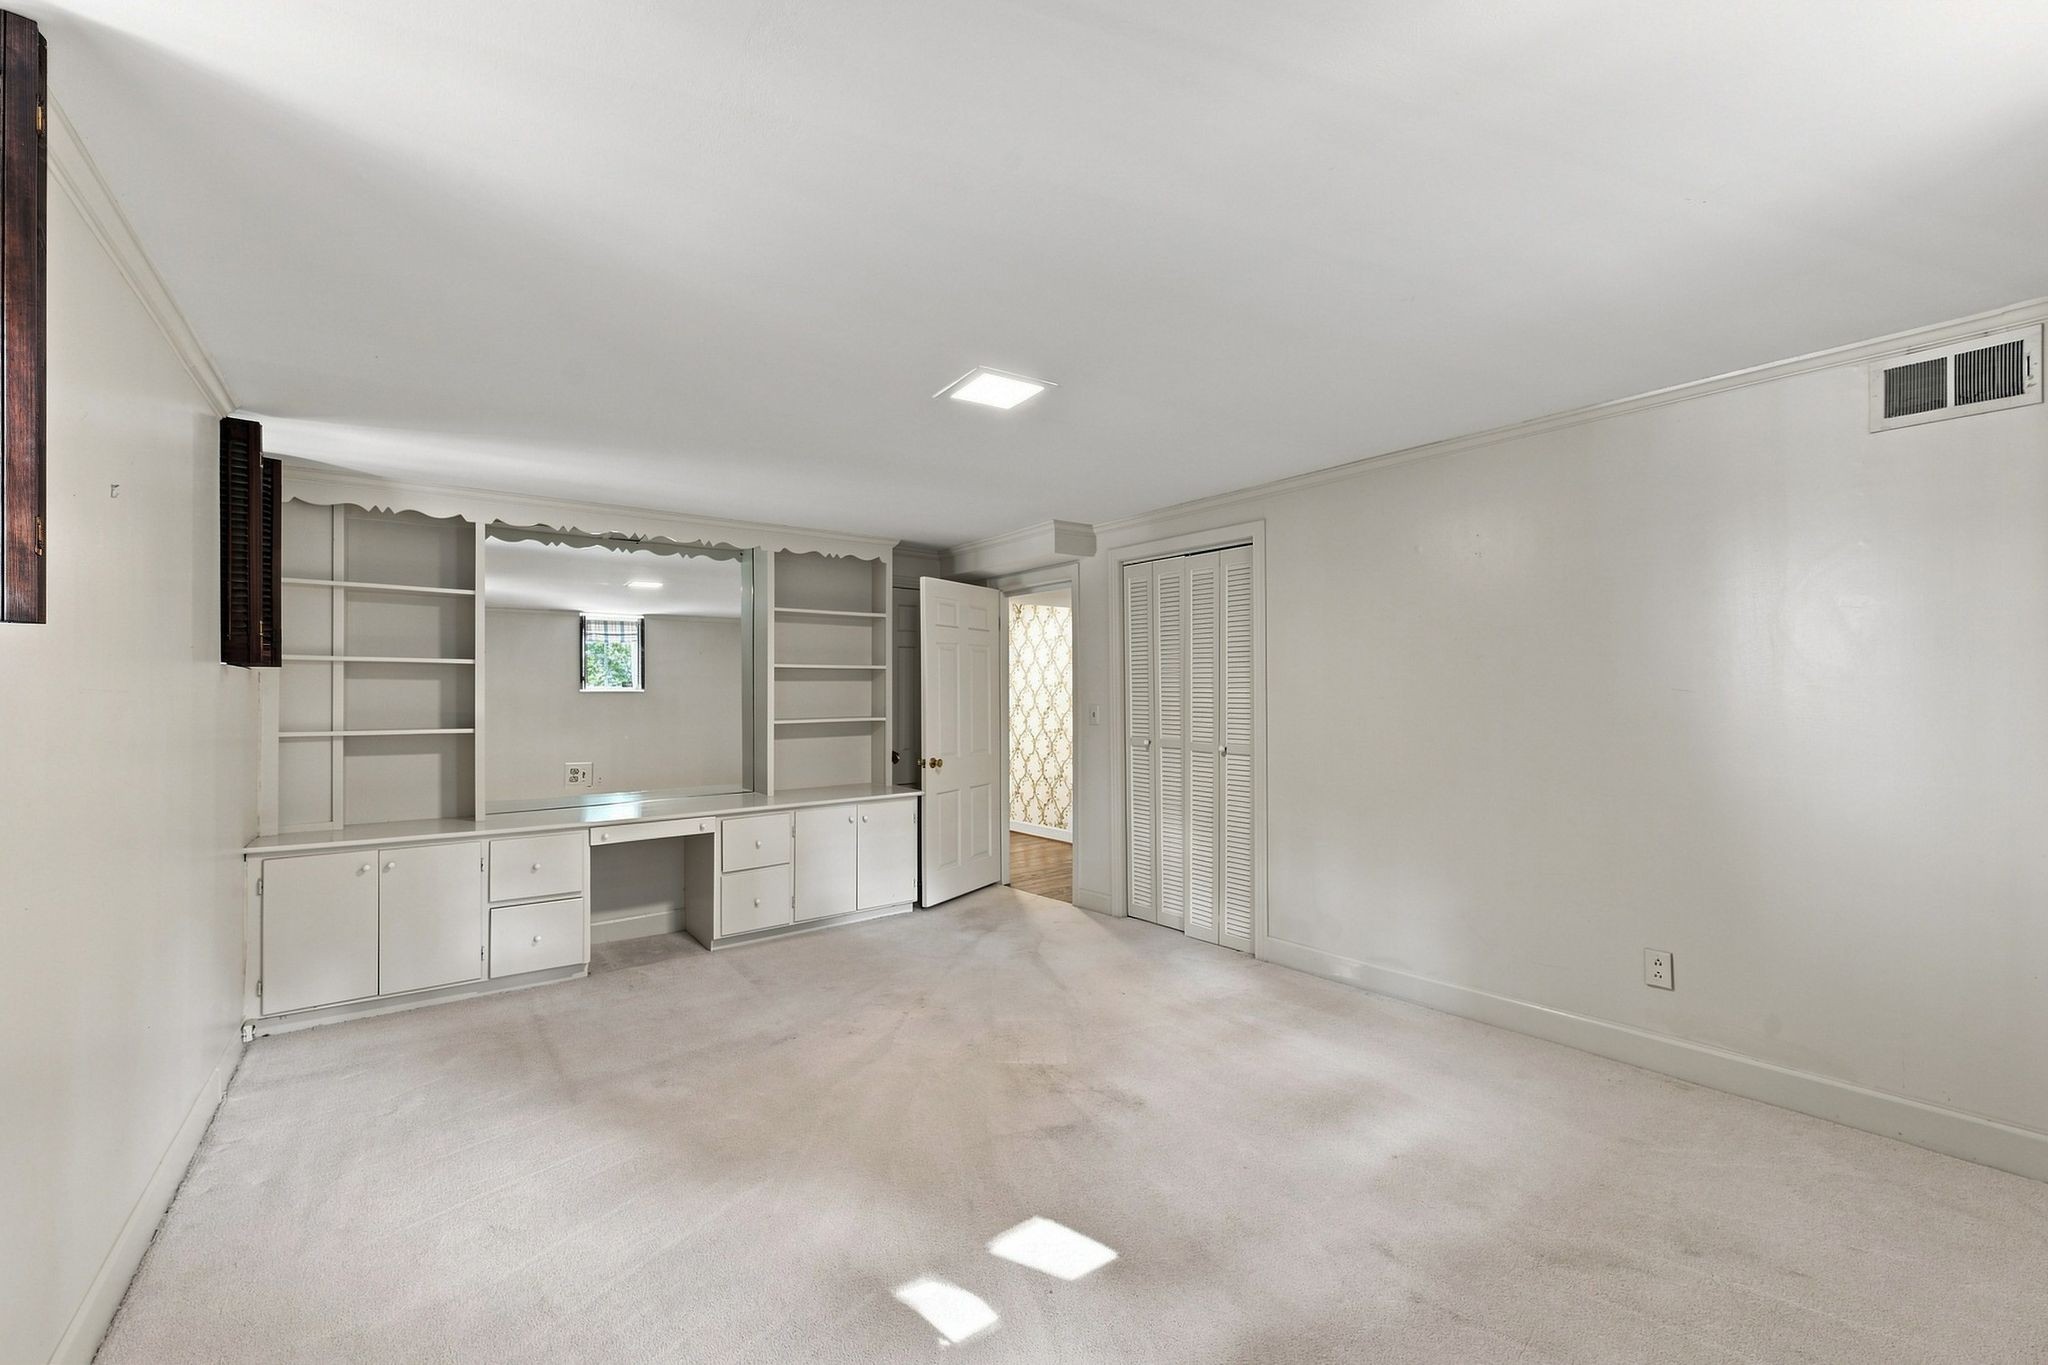
Empty carpeted room with built-in shelves and desk, louvered closet doors, and an open doorway.
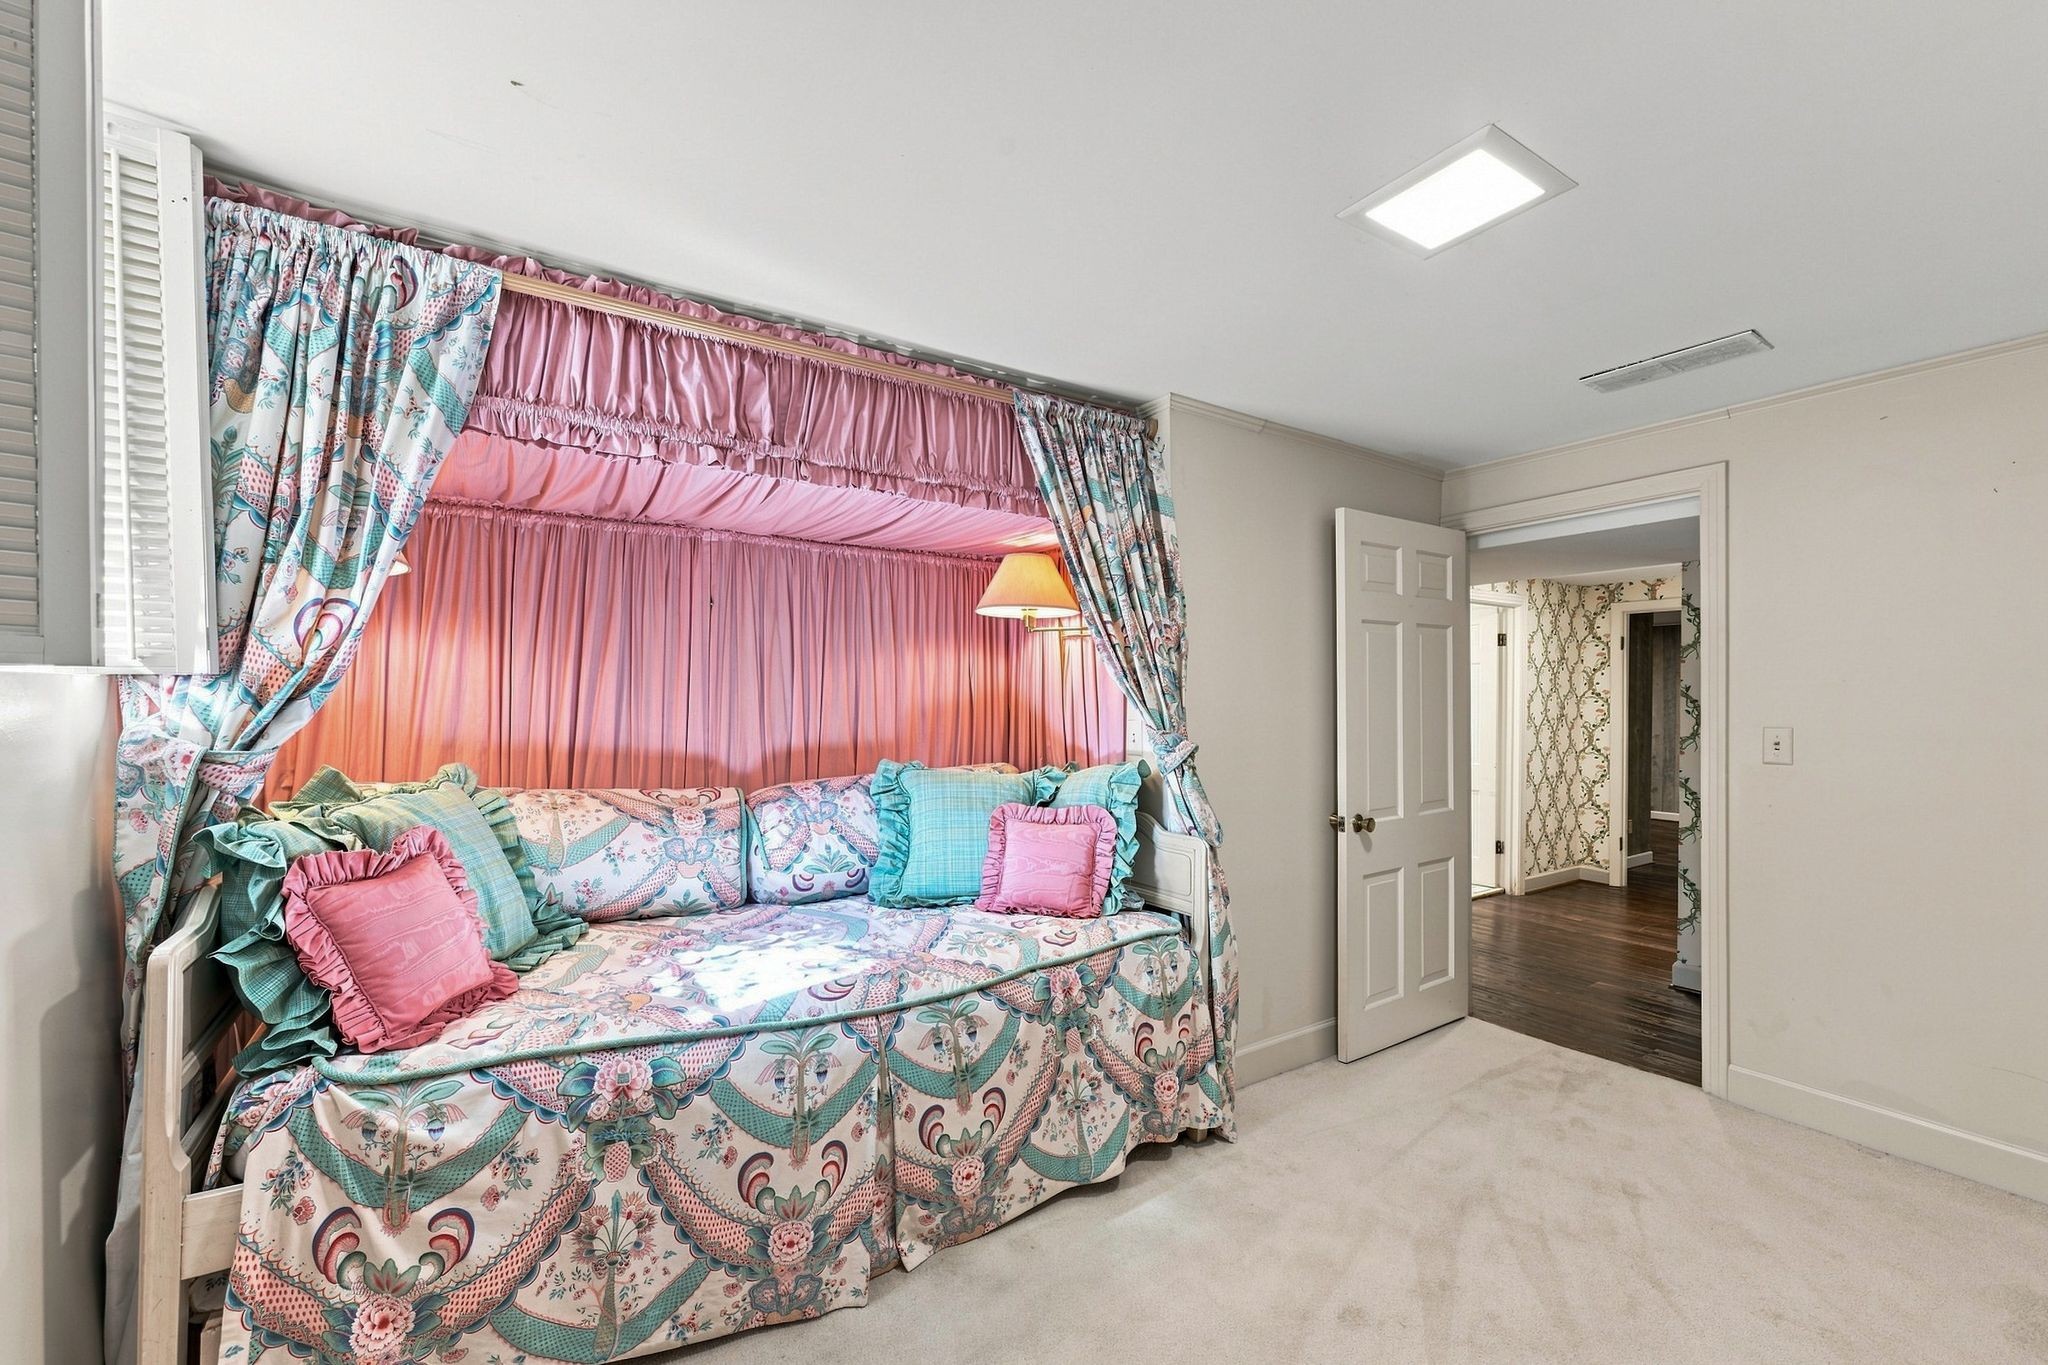
Bedroom with a built-in daybed, ornate pink curtains, and floral pink-and-teal bedding.
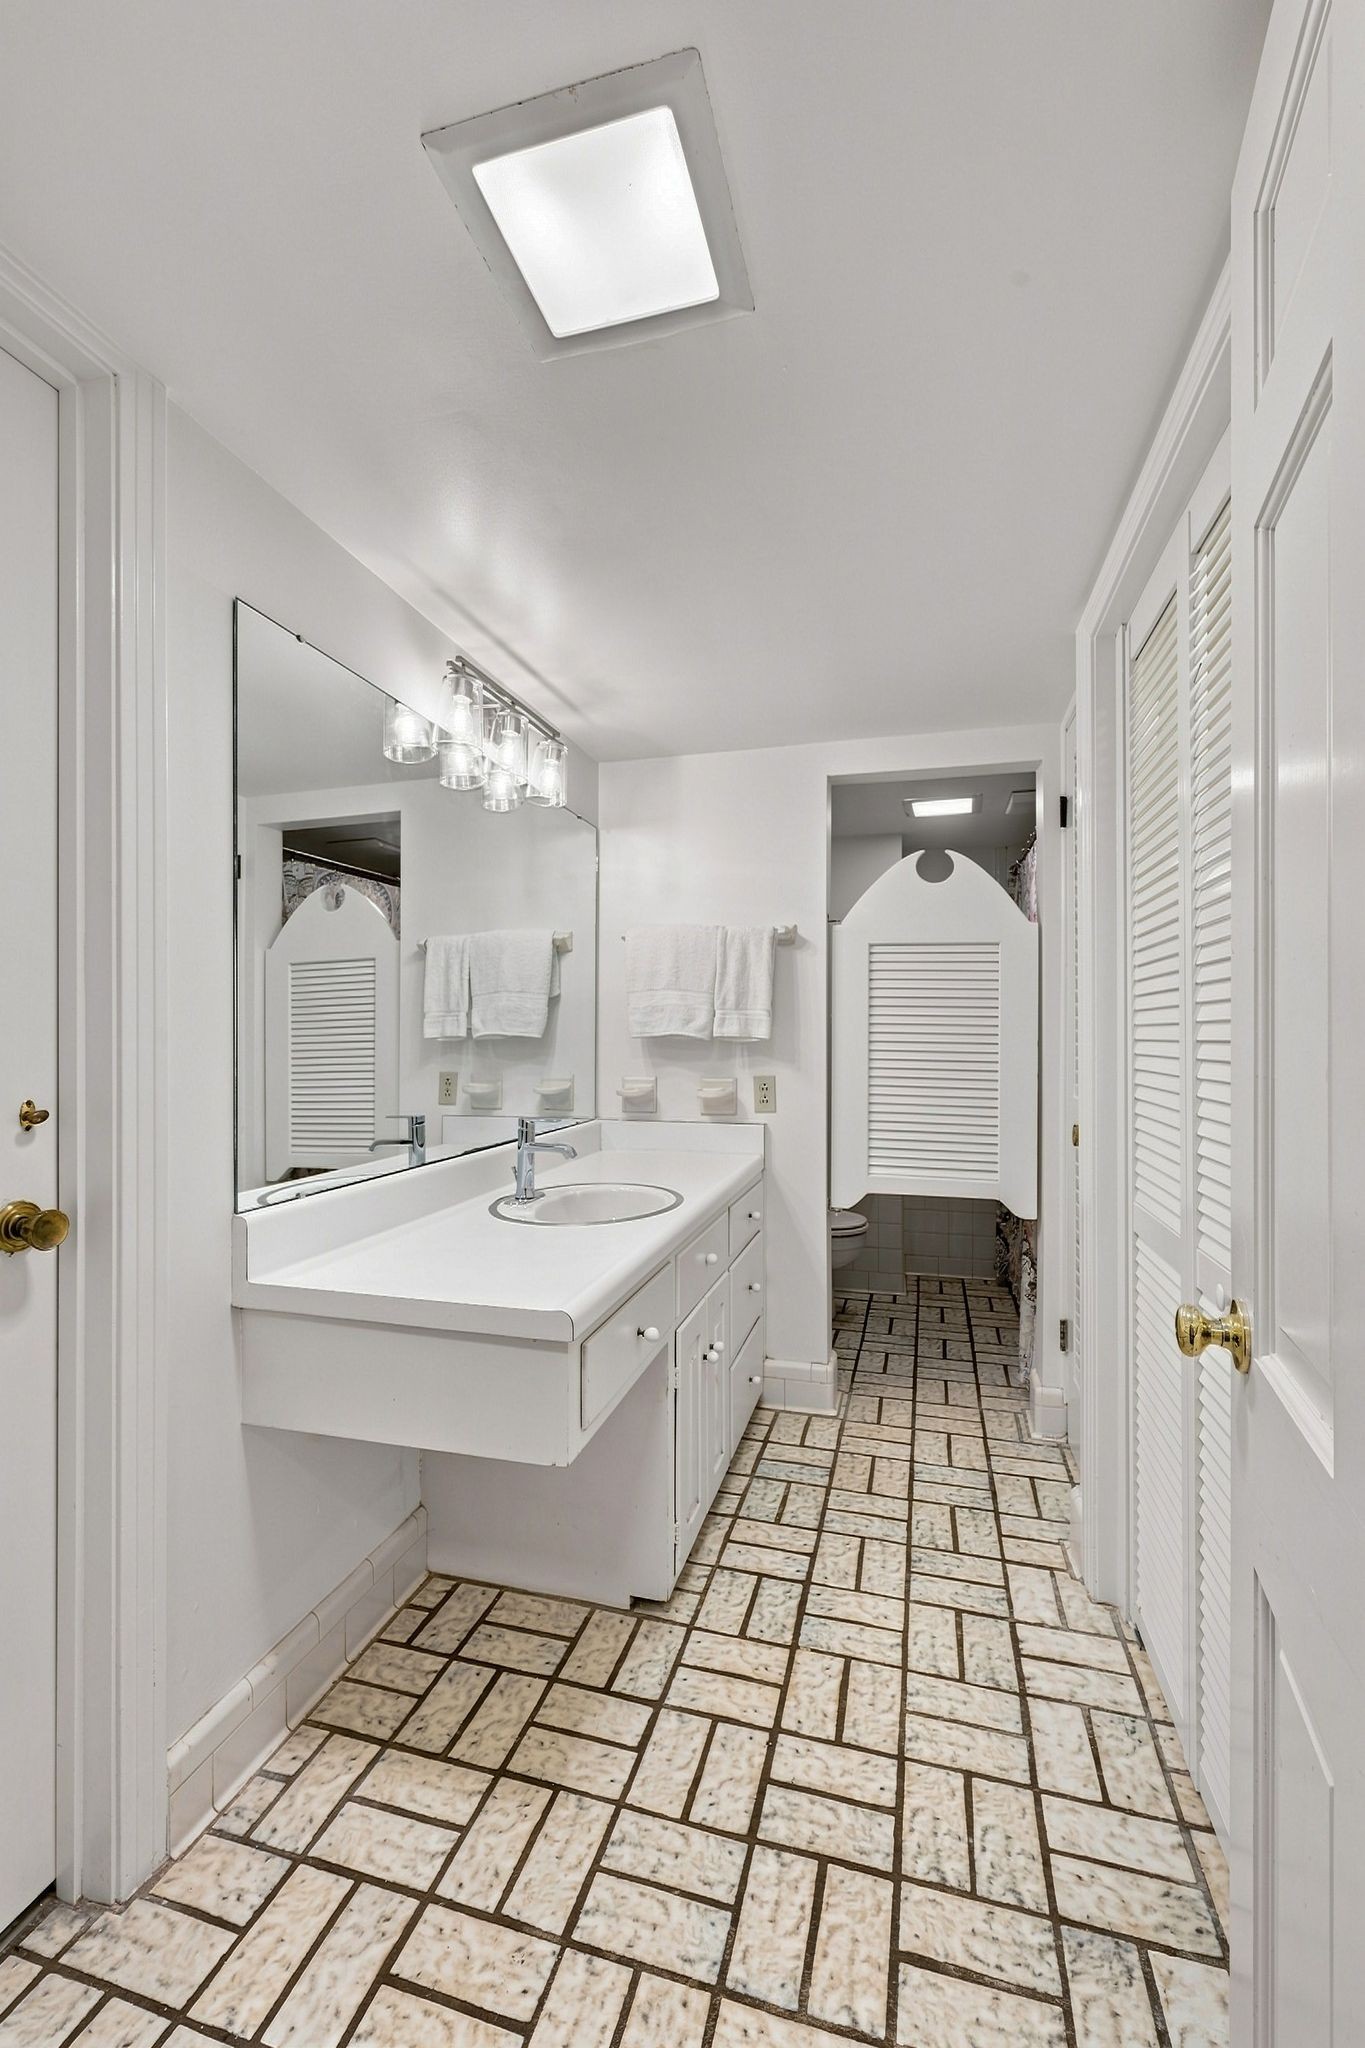
Bathroom with a long white vanity, mirrored wall, louvered doors, and patterned tile floor.
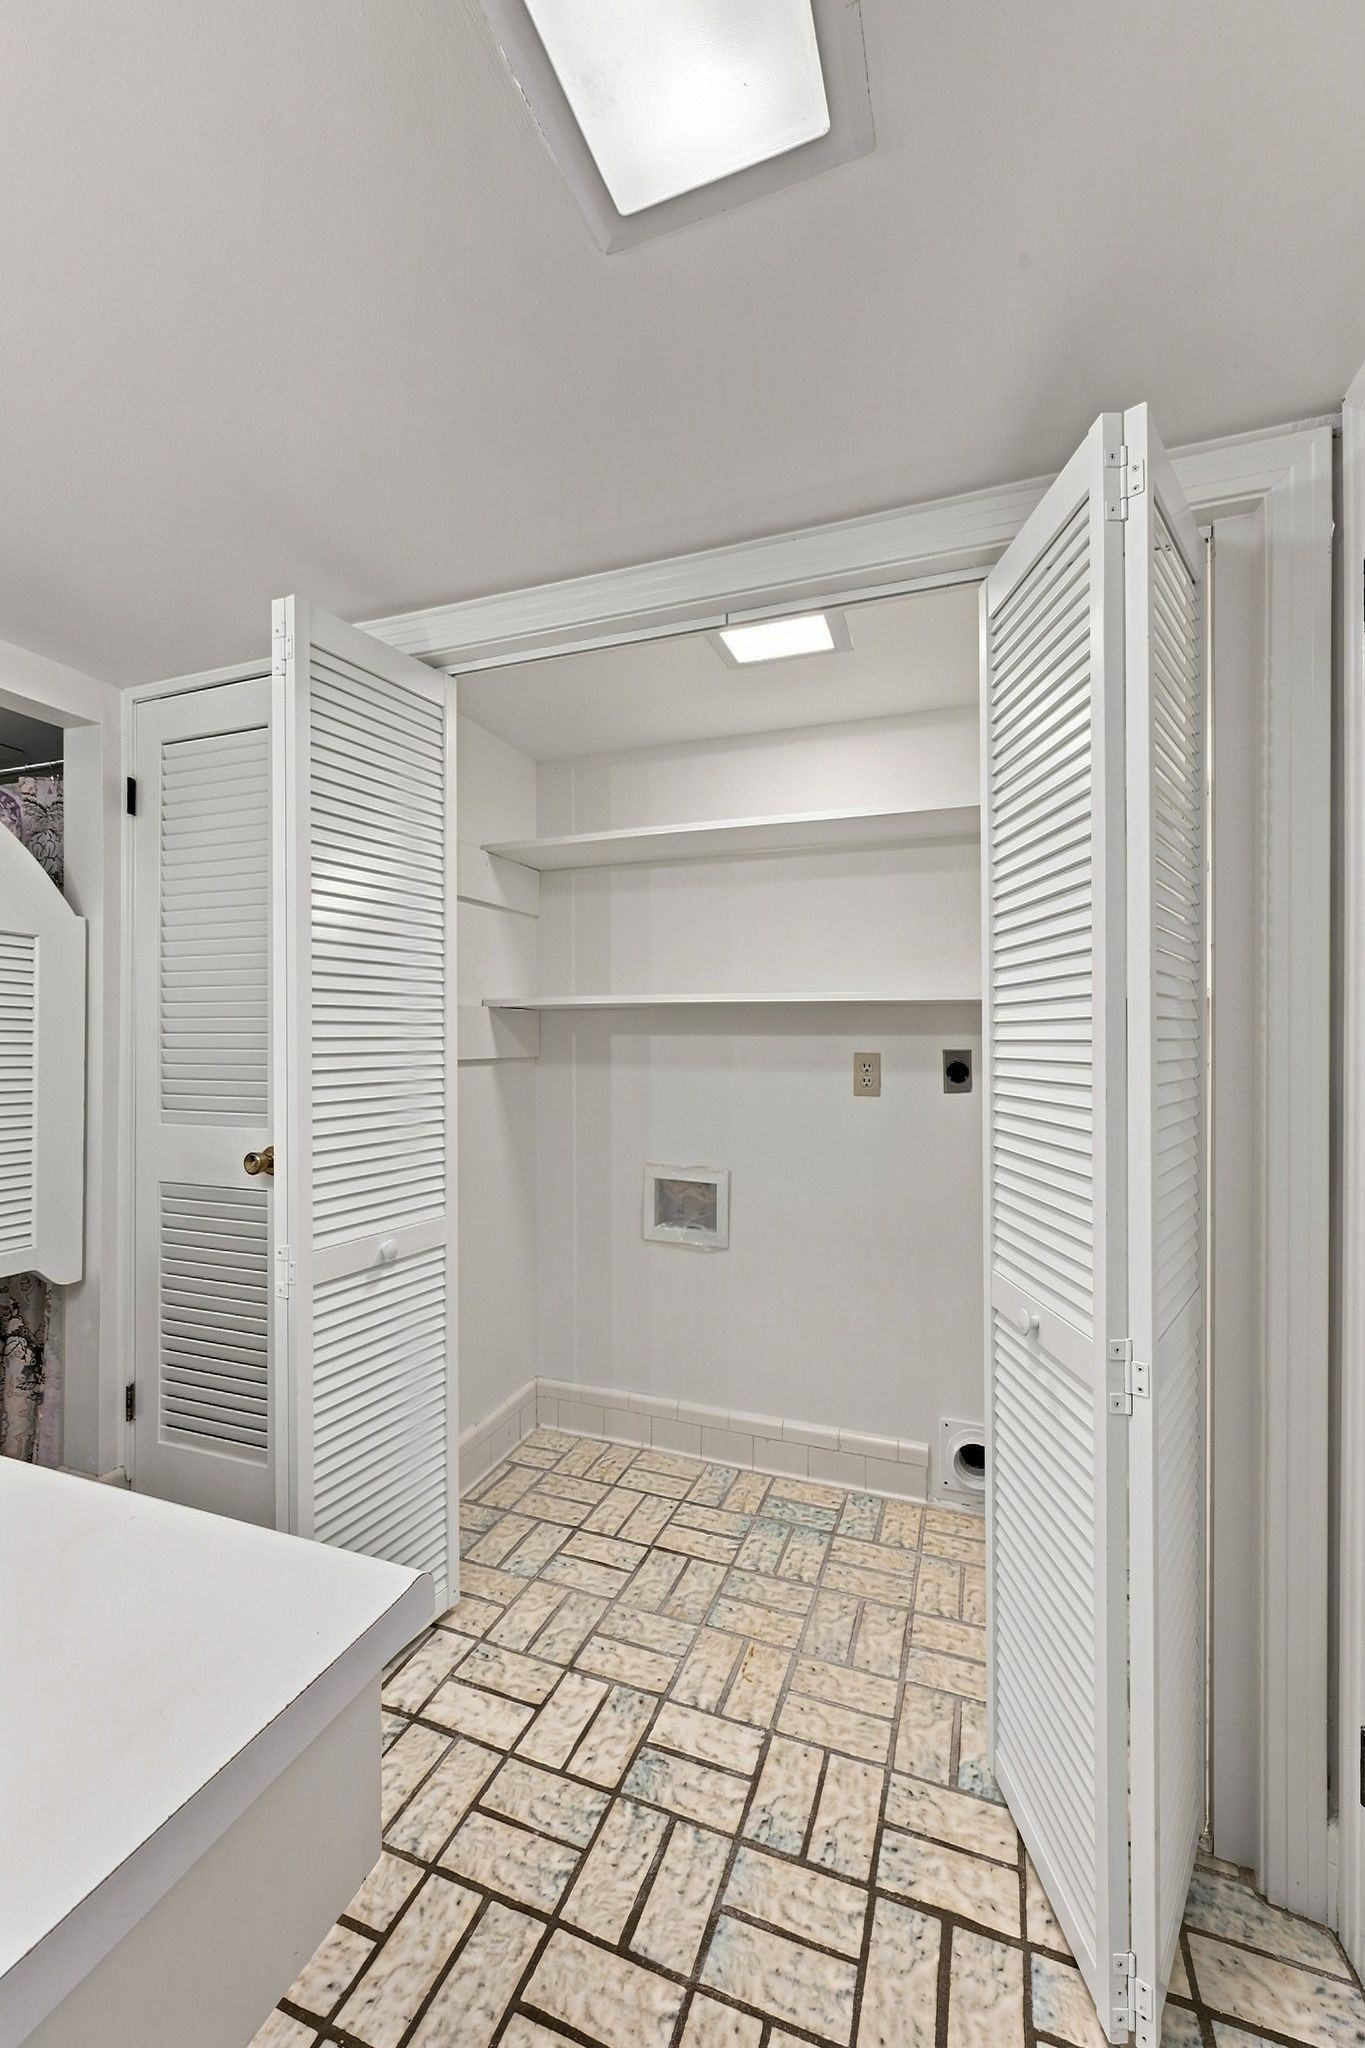
Laundry area with open louvered doors, empty shelves, hookups, and patterned tile flooring.
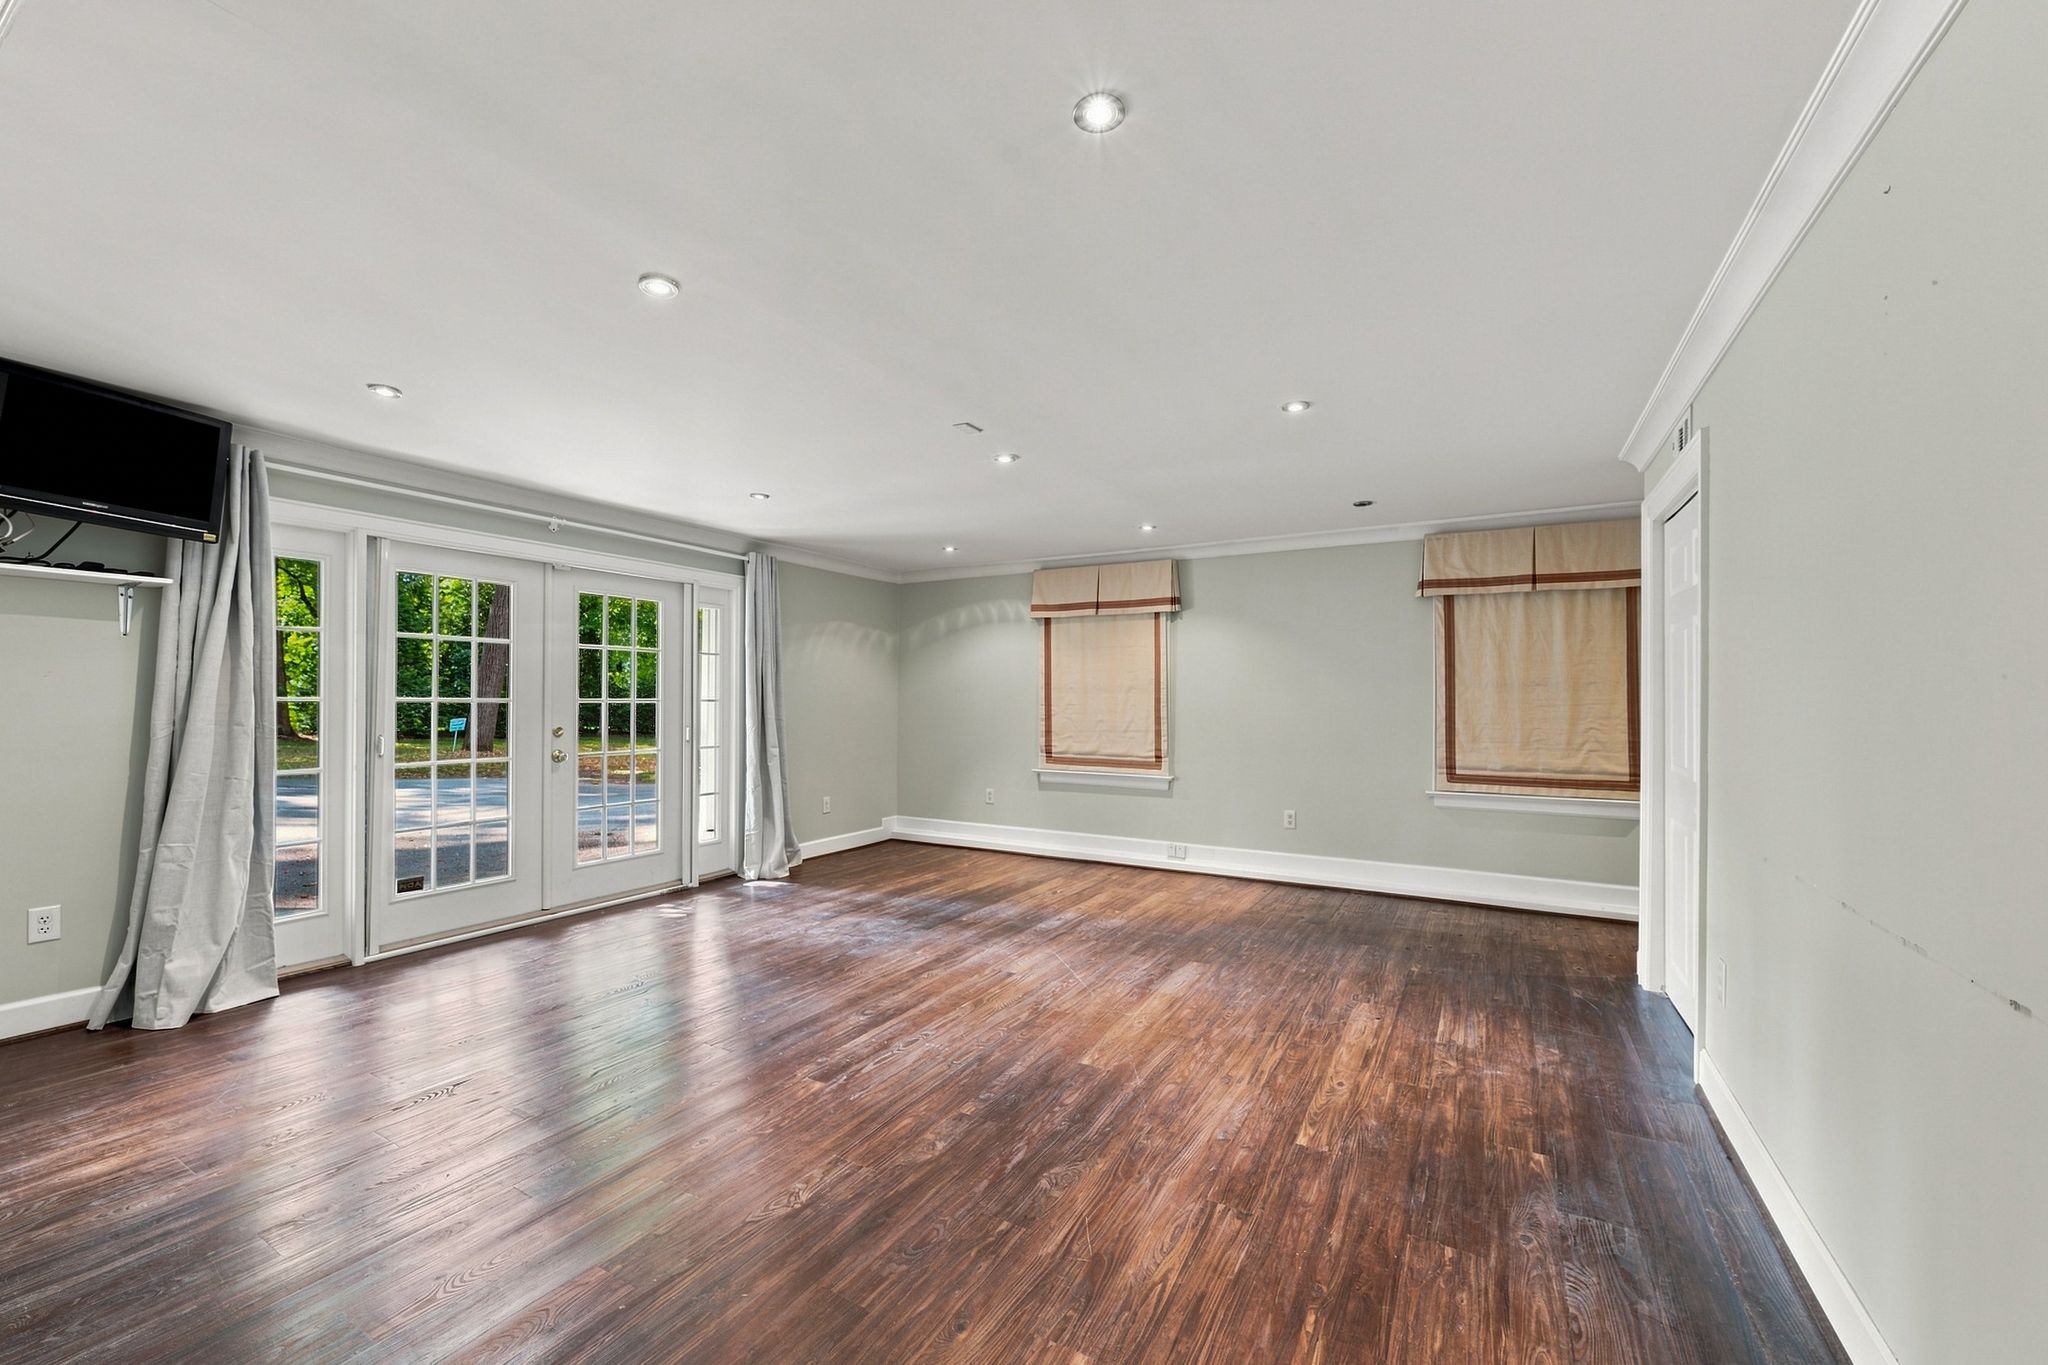
Empty room with dark wood floors, French doors, curtained windows, and a wall-mounted television.
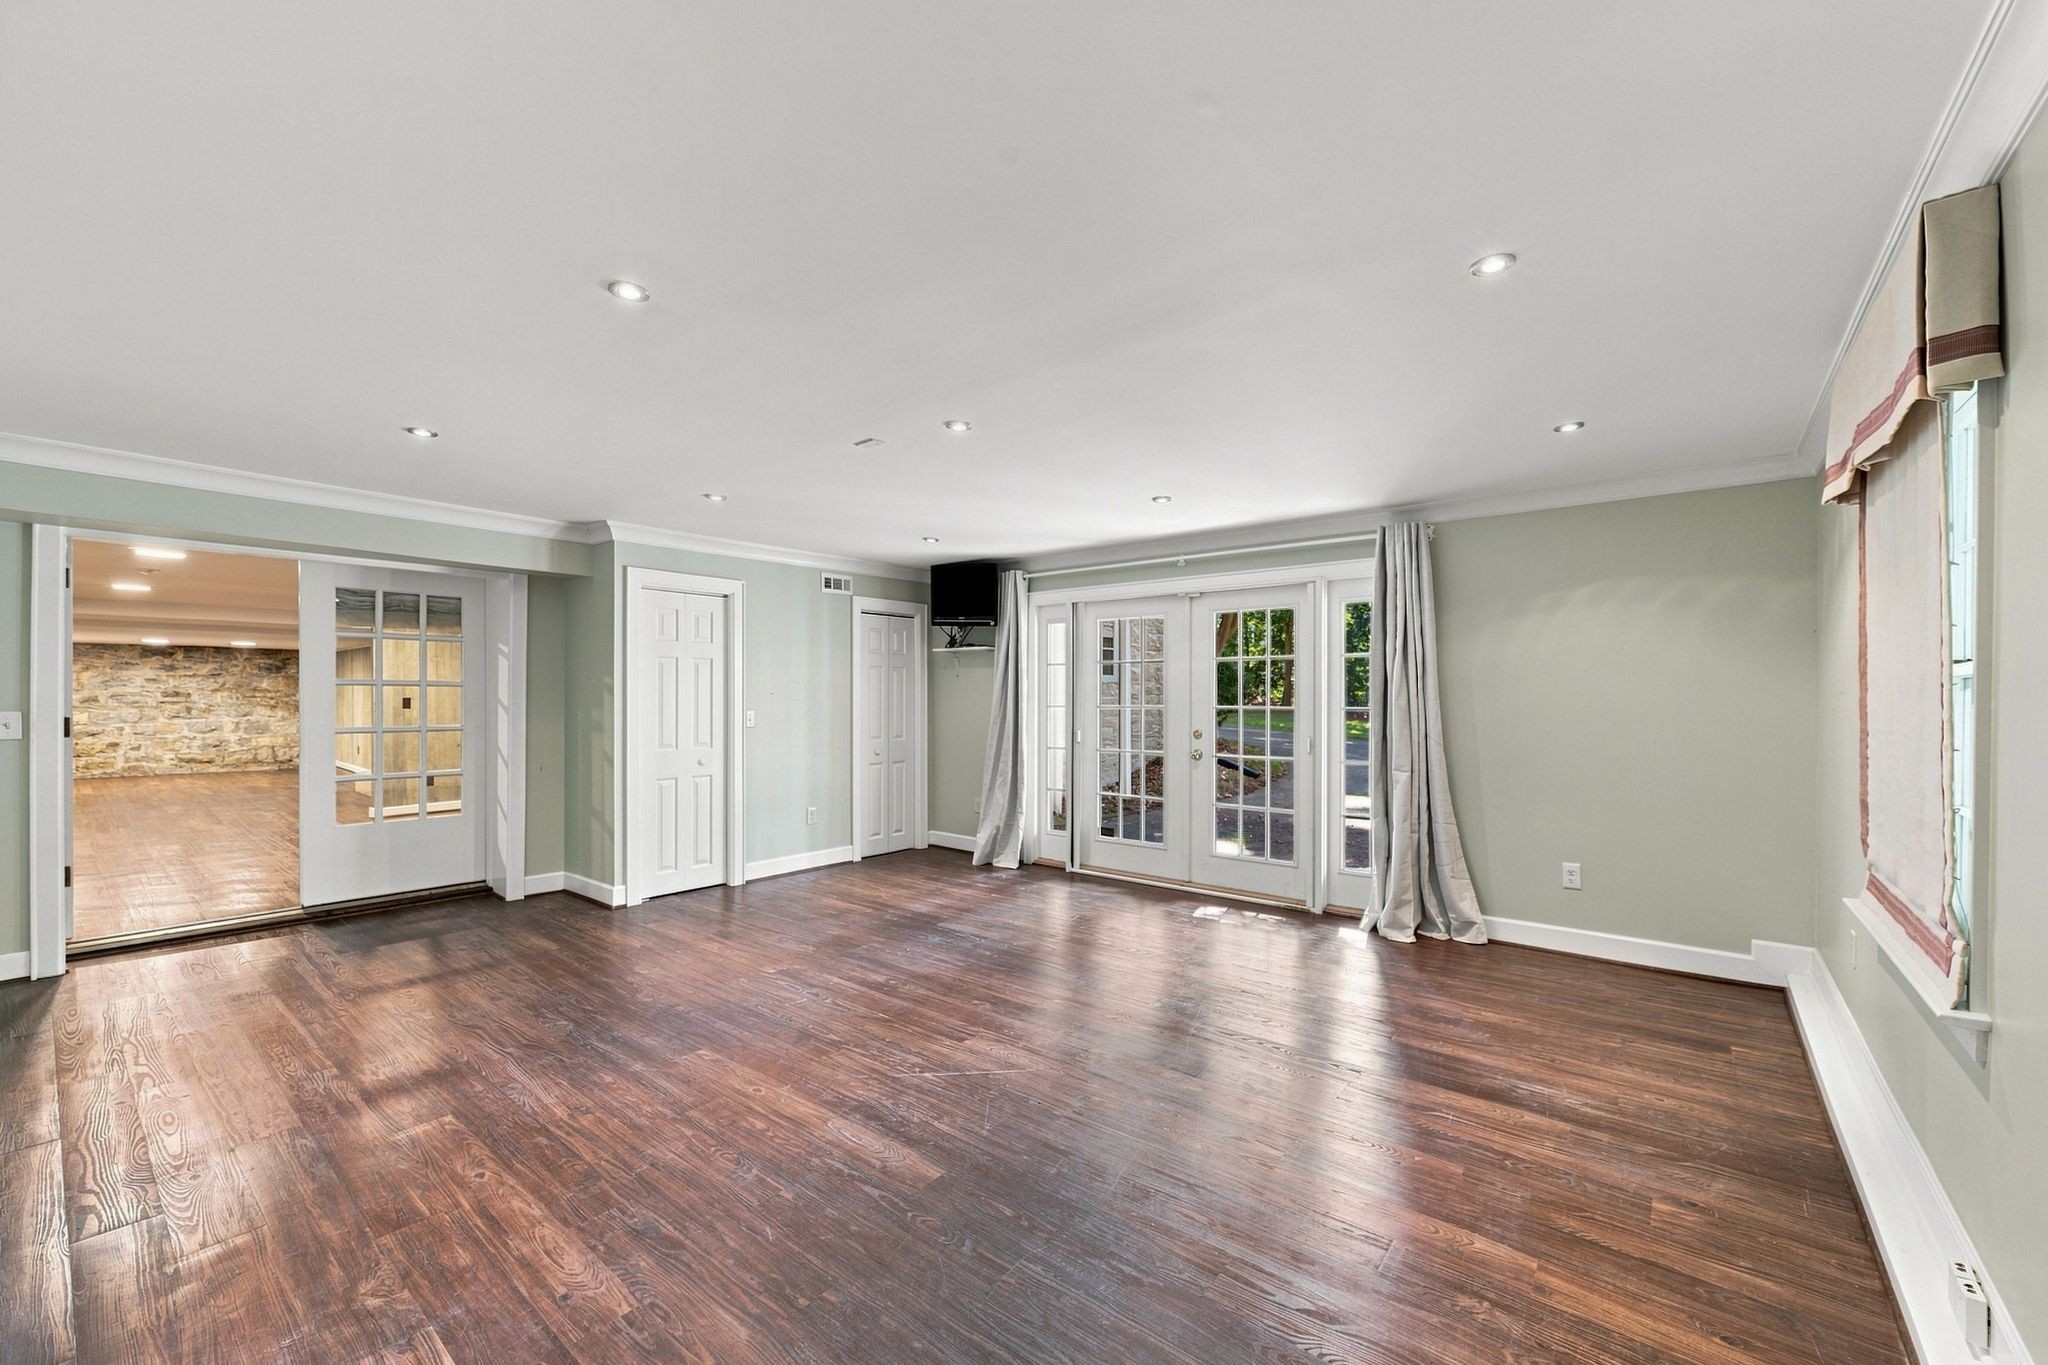
Living room with dark wood floors, French doors, and an adjoining room with a stone accent wall.
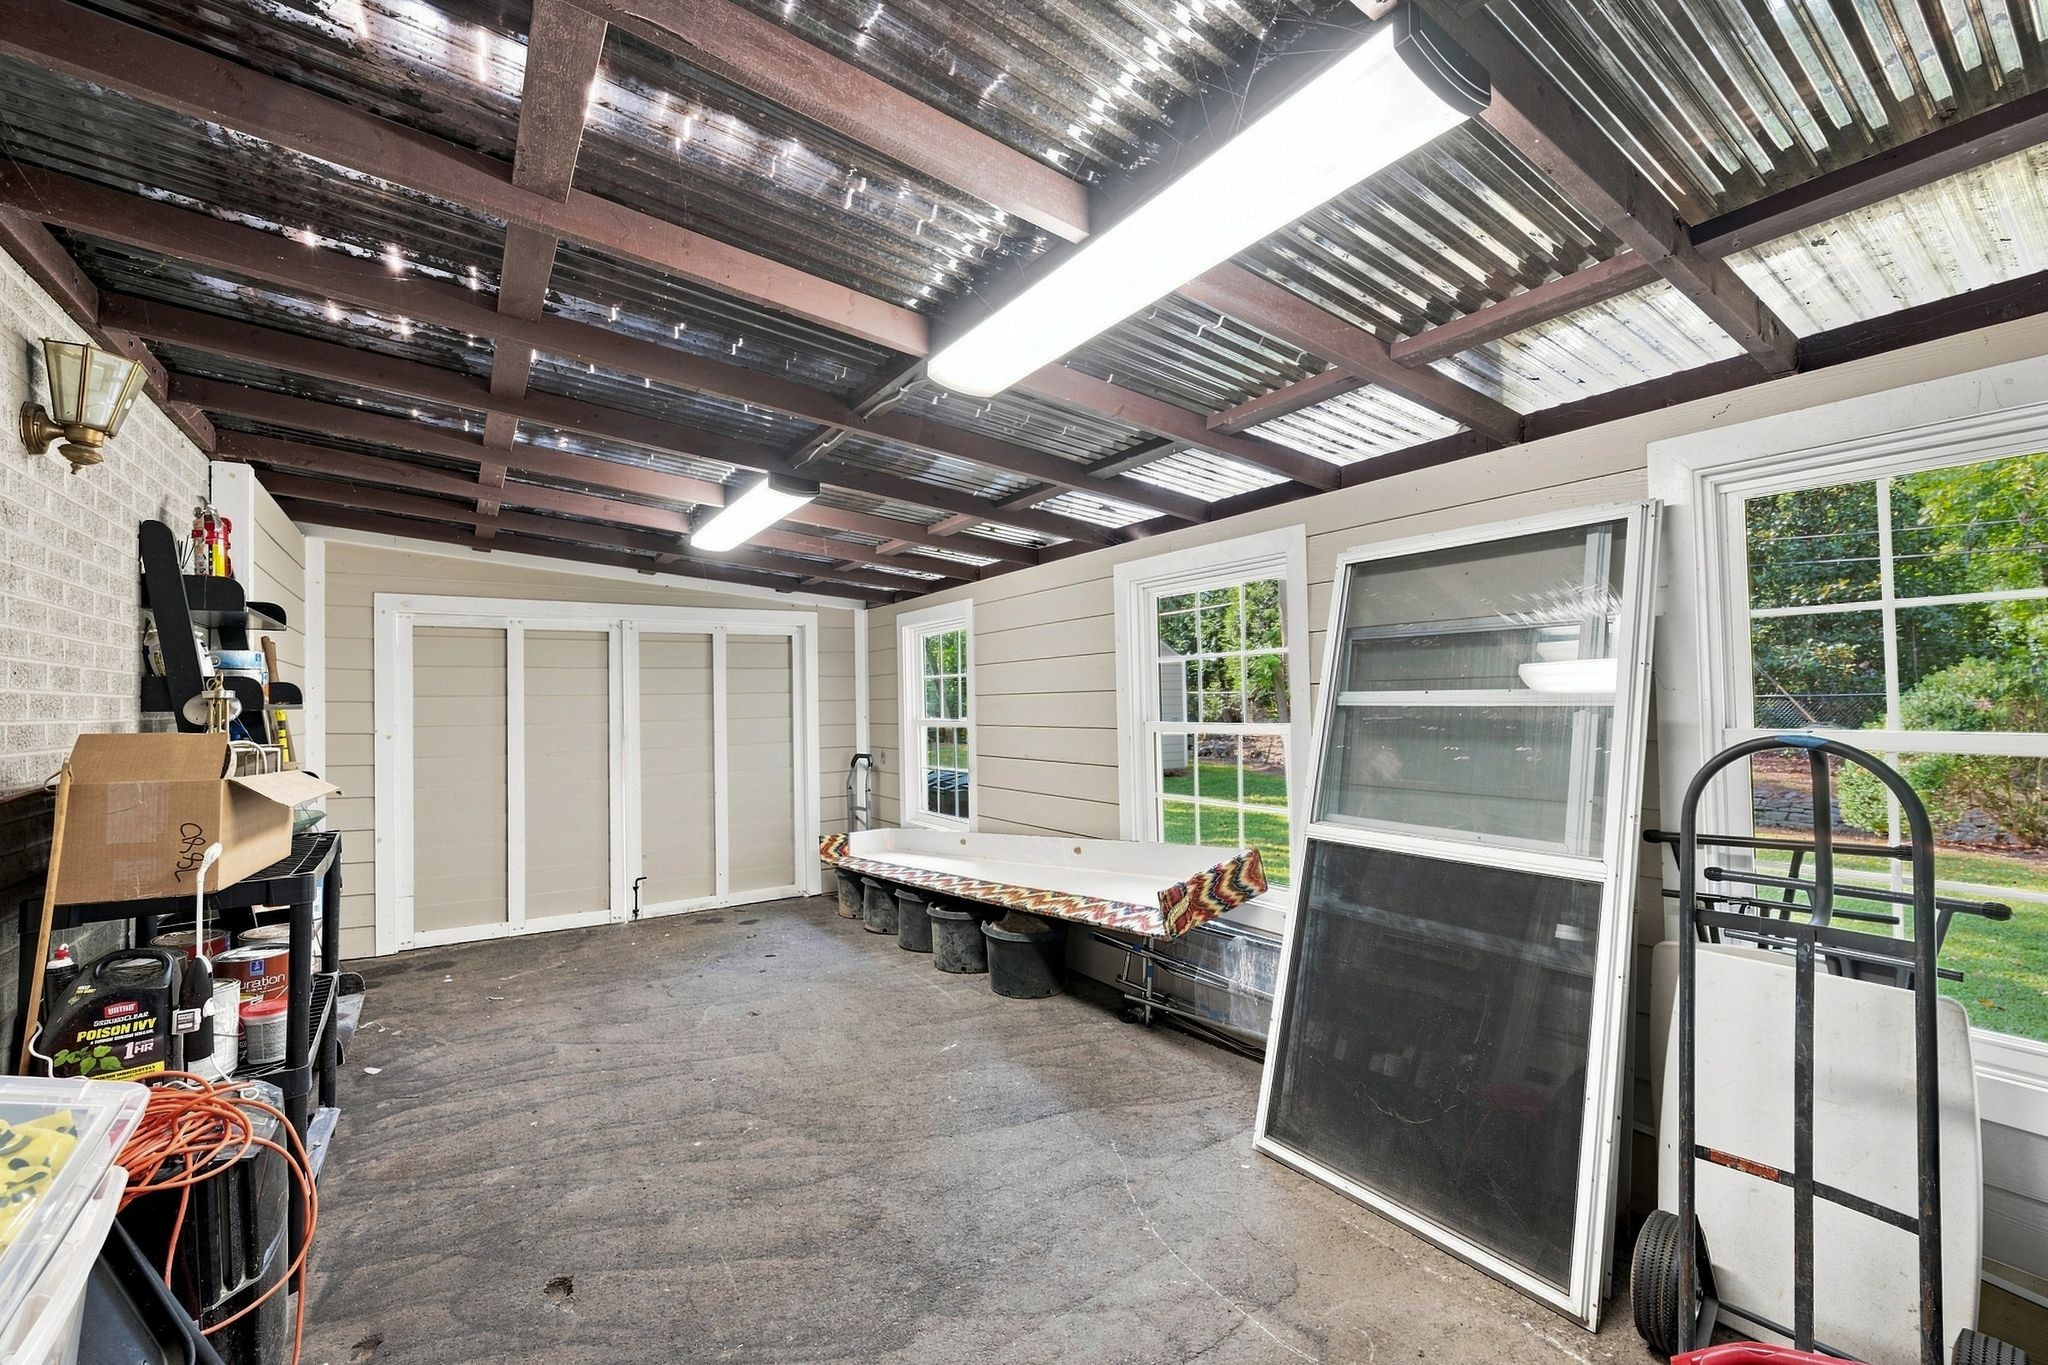
Enclosed porch with large yard-facing windows, white storage doors, and a translucent corrugated roof.
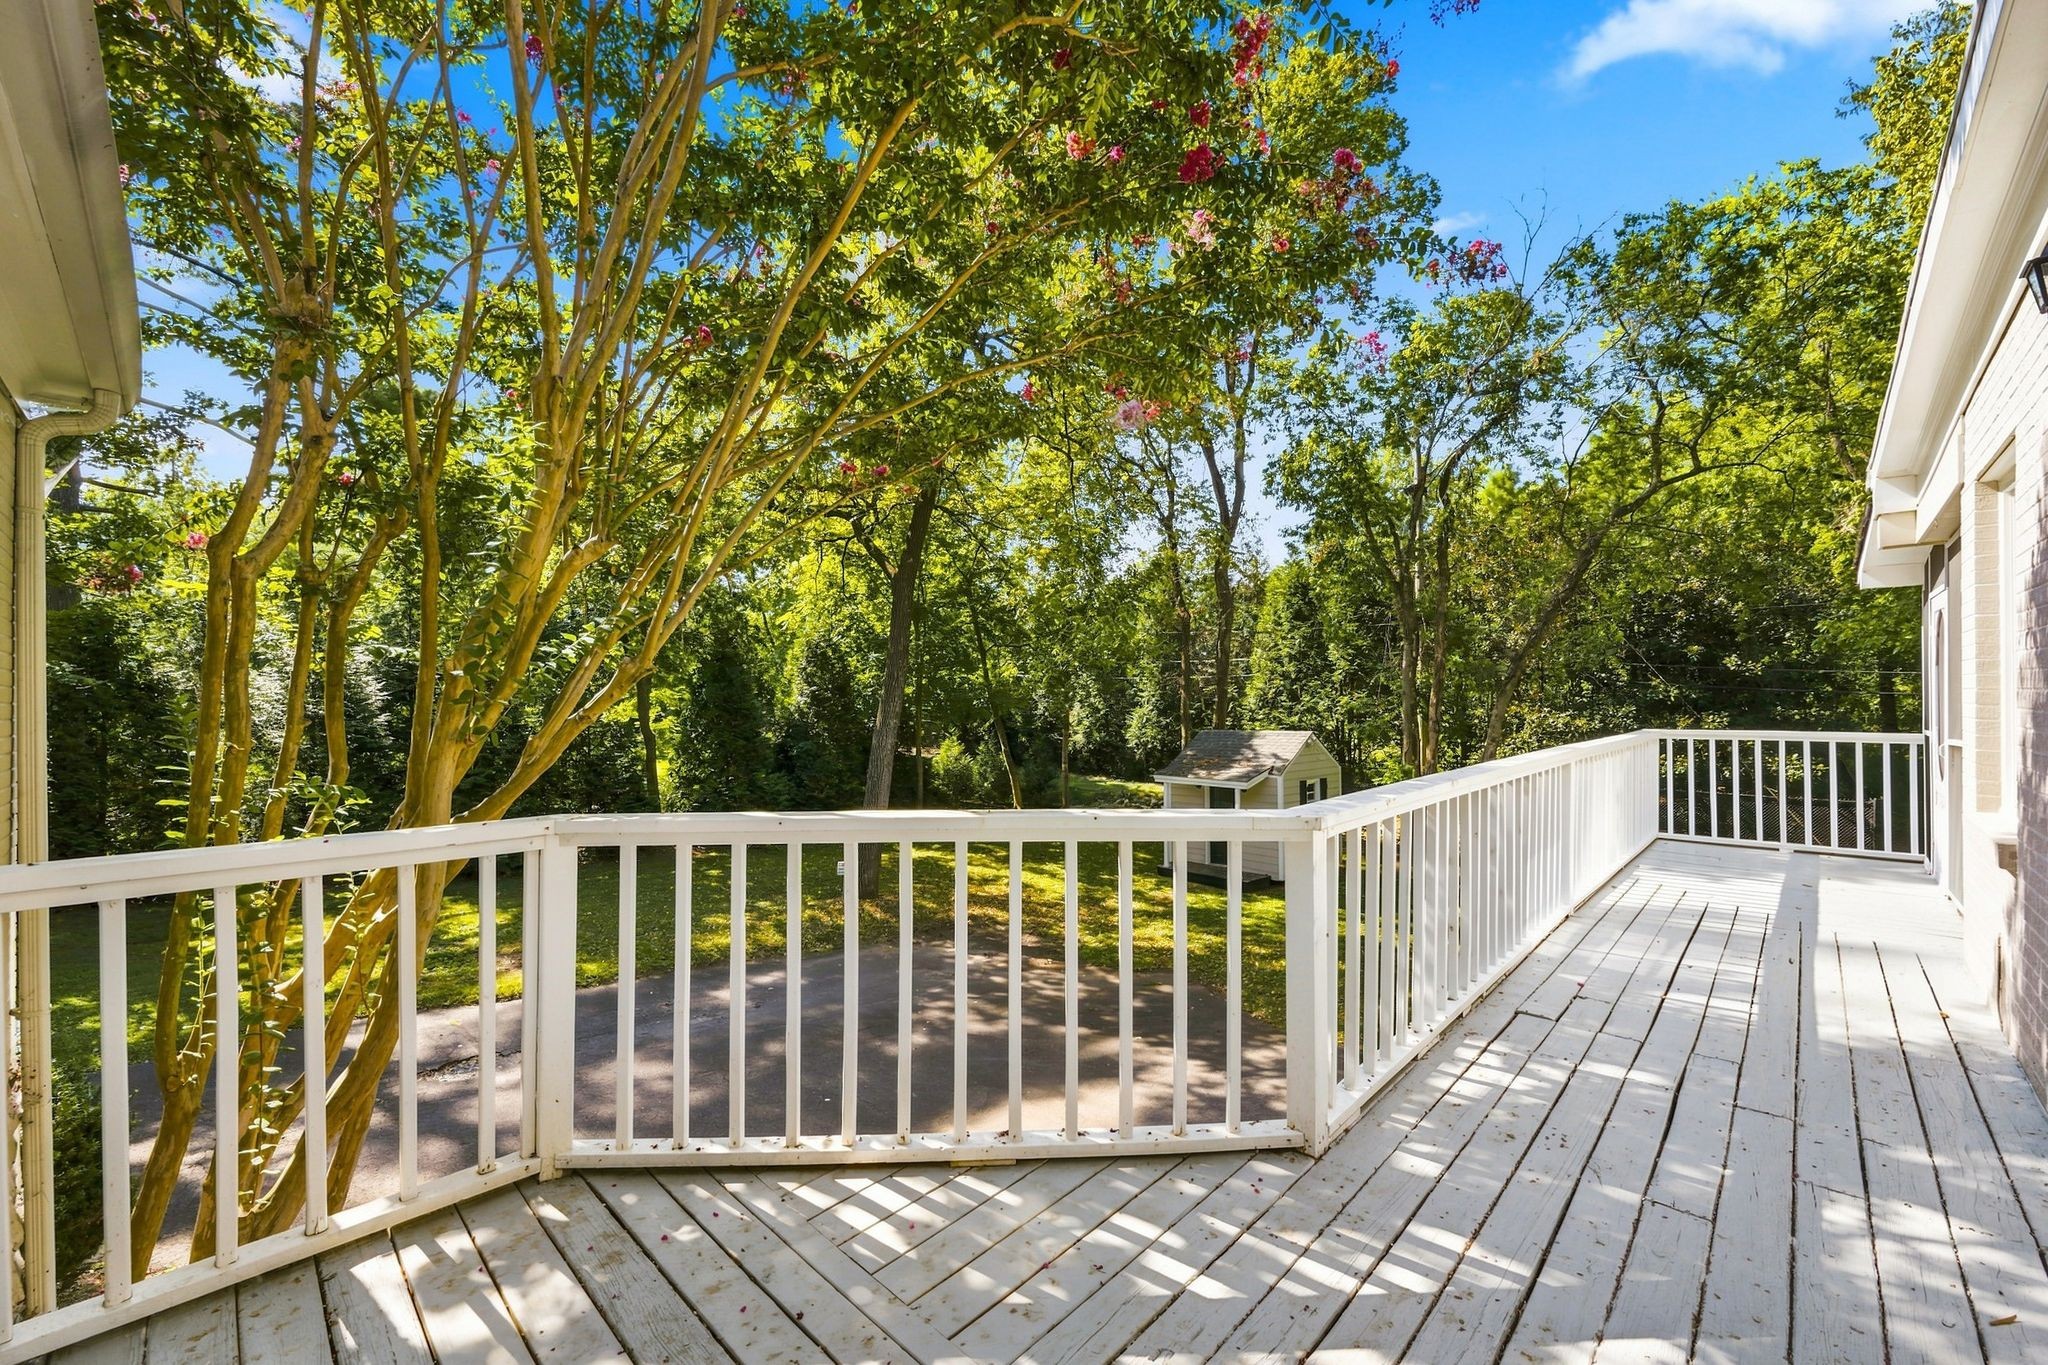
White wooden deck overlooking a leafy backyard, framed by flowering trees.
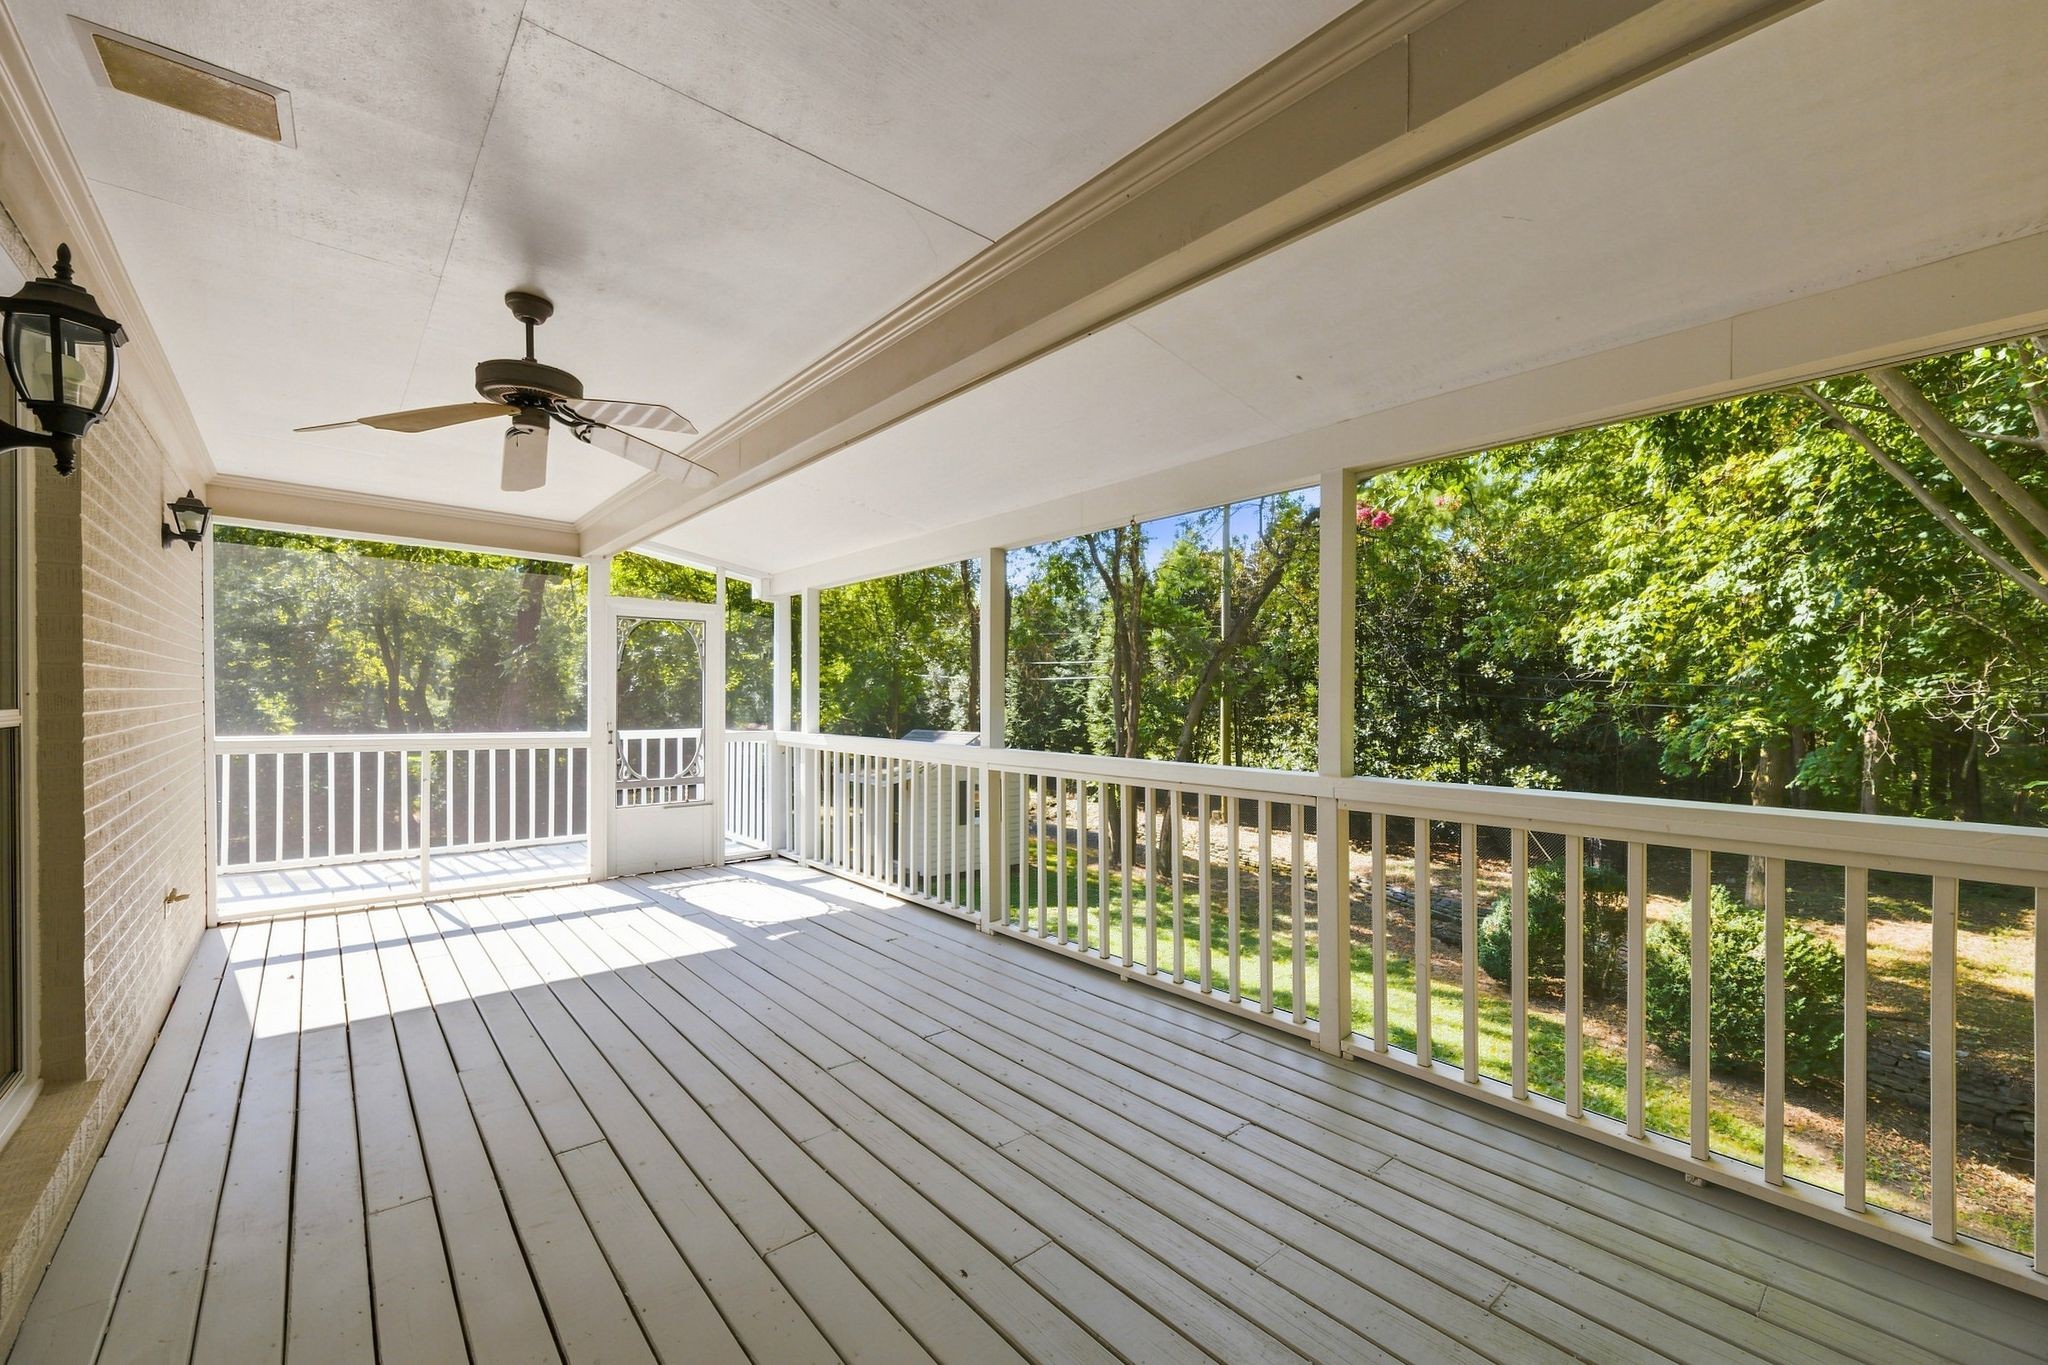
Screened-in porch with white railings and ceiling fan overlooking a leafy yard.
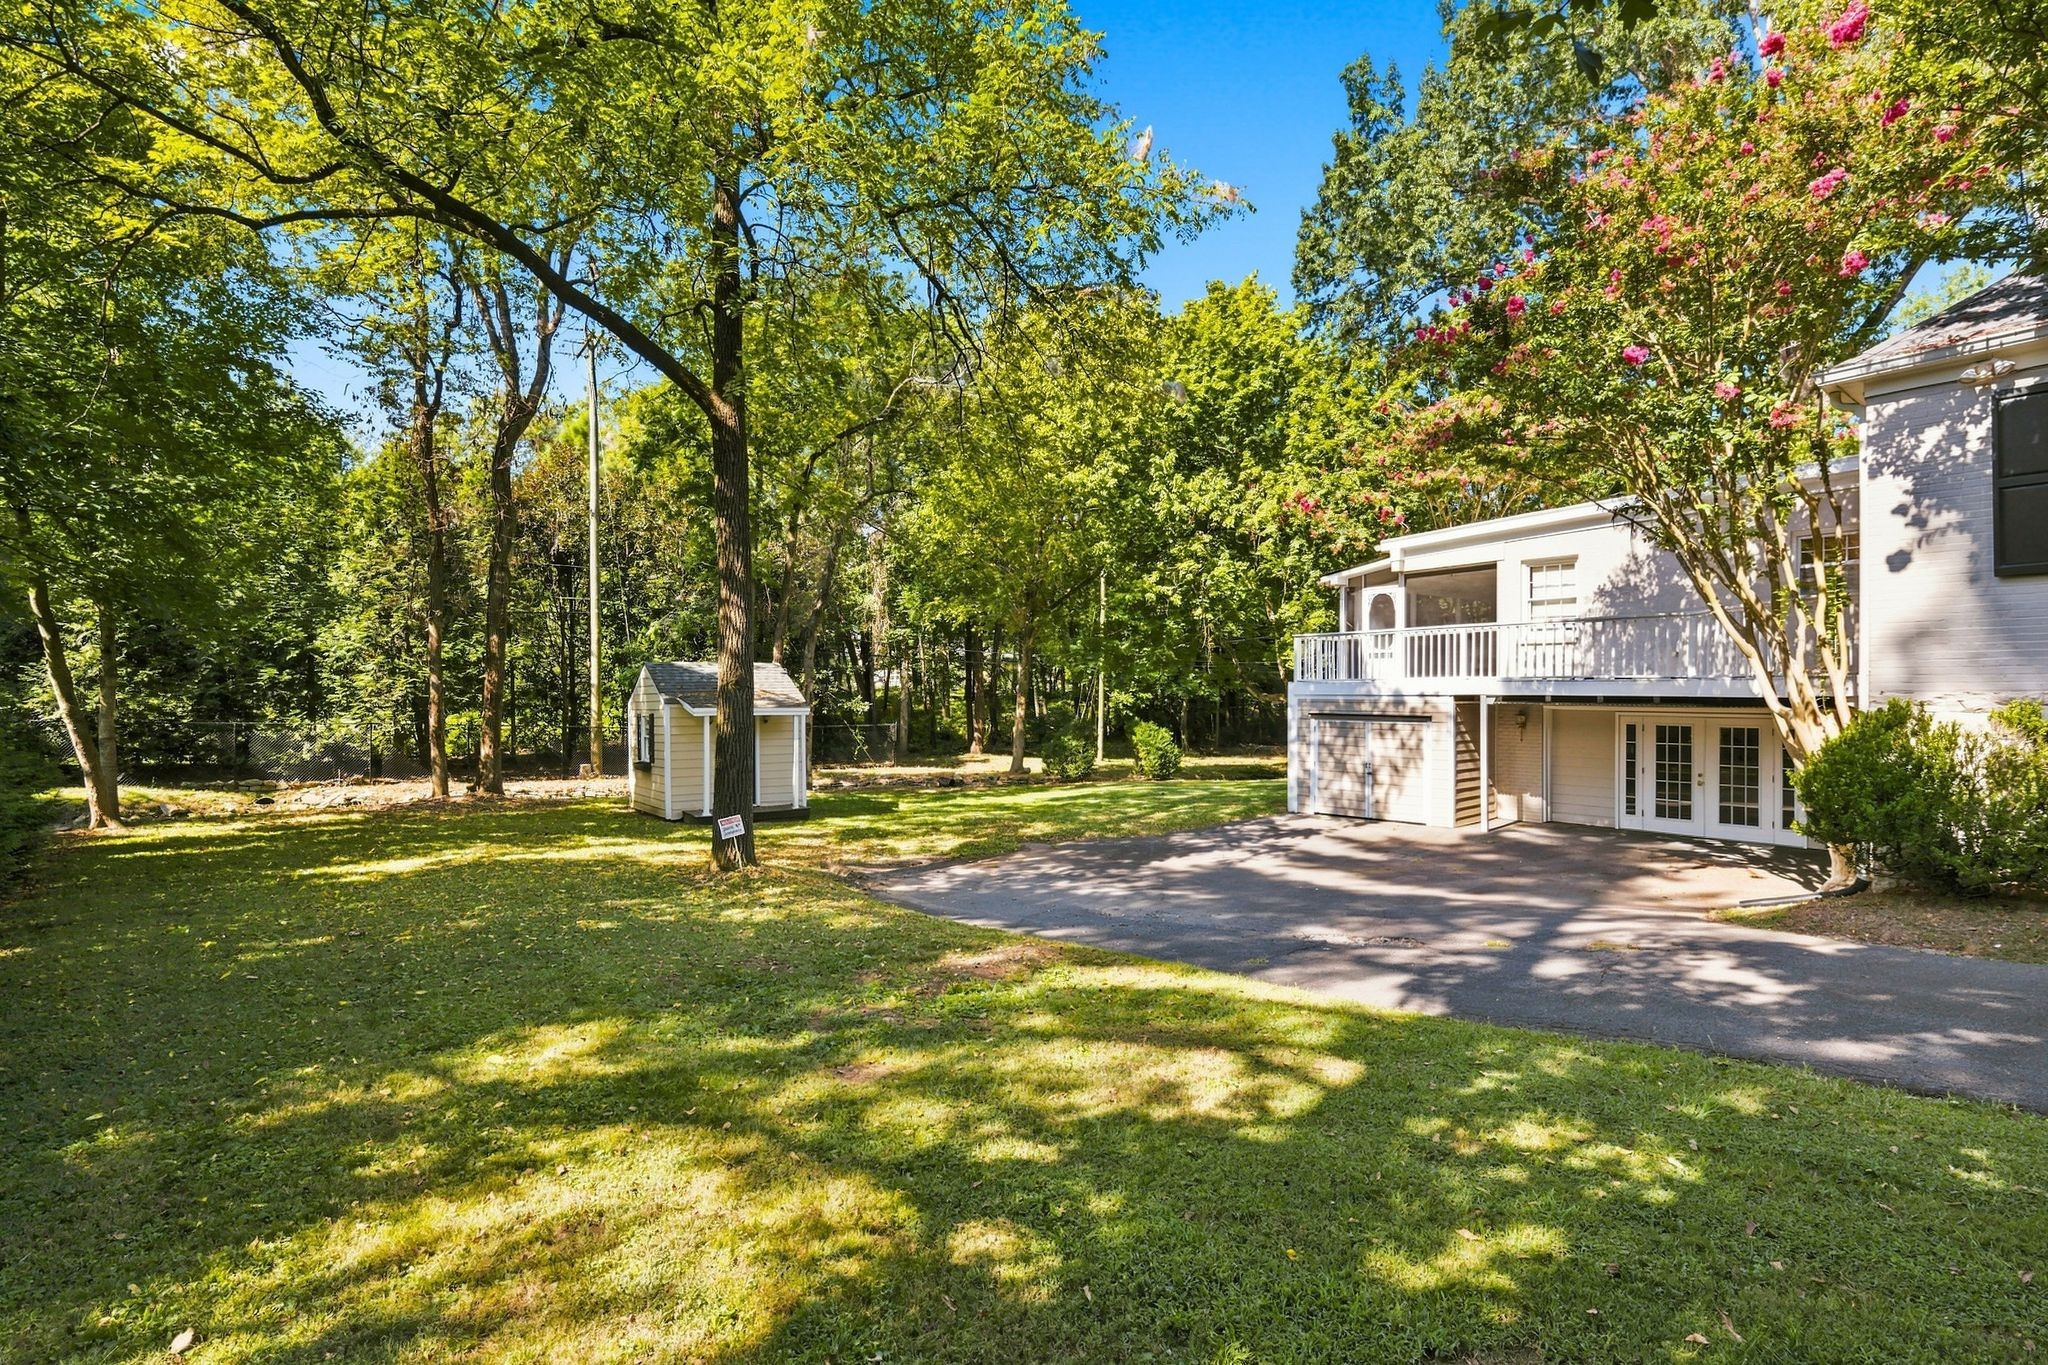
Home’s wooded backyard with an elevated deck, paved patio, and small storage shed.
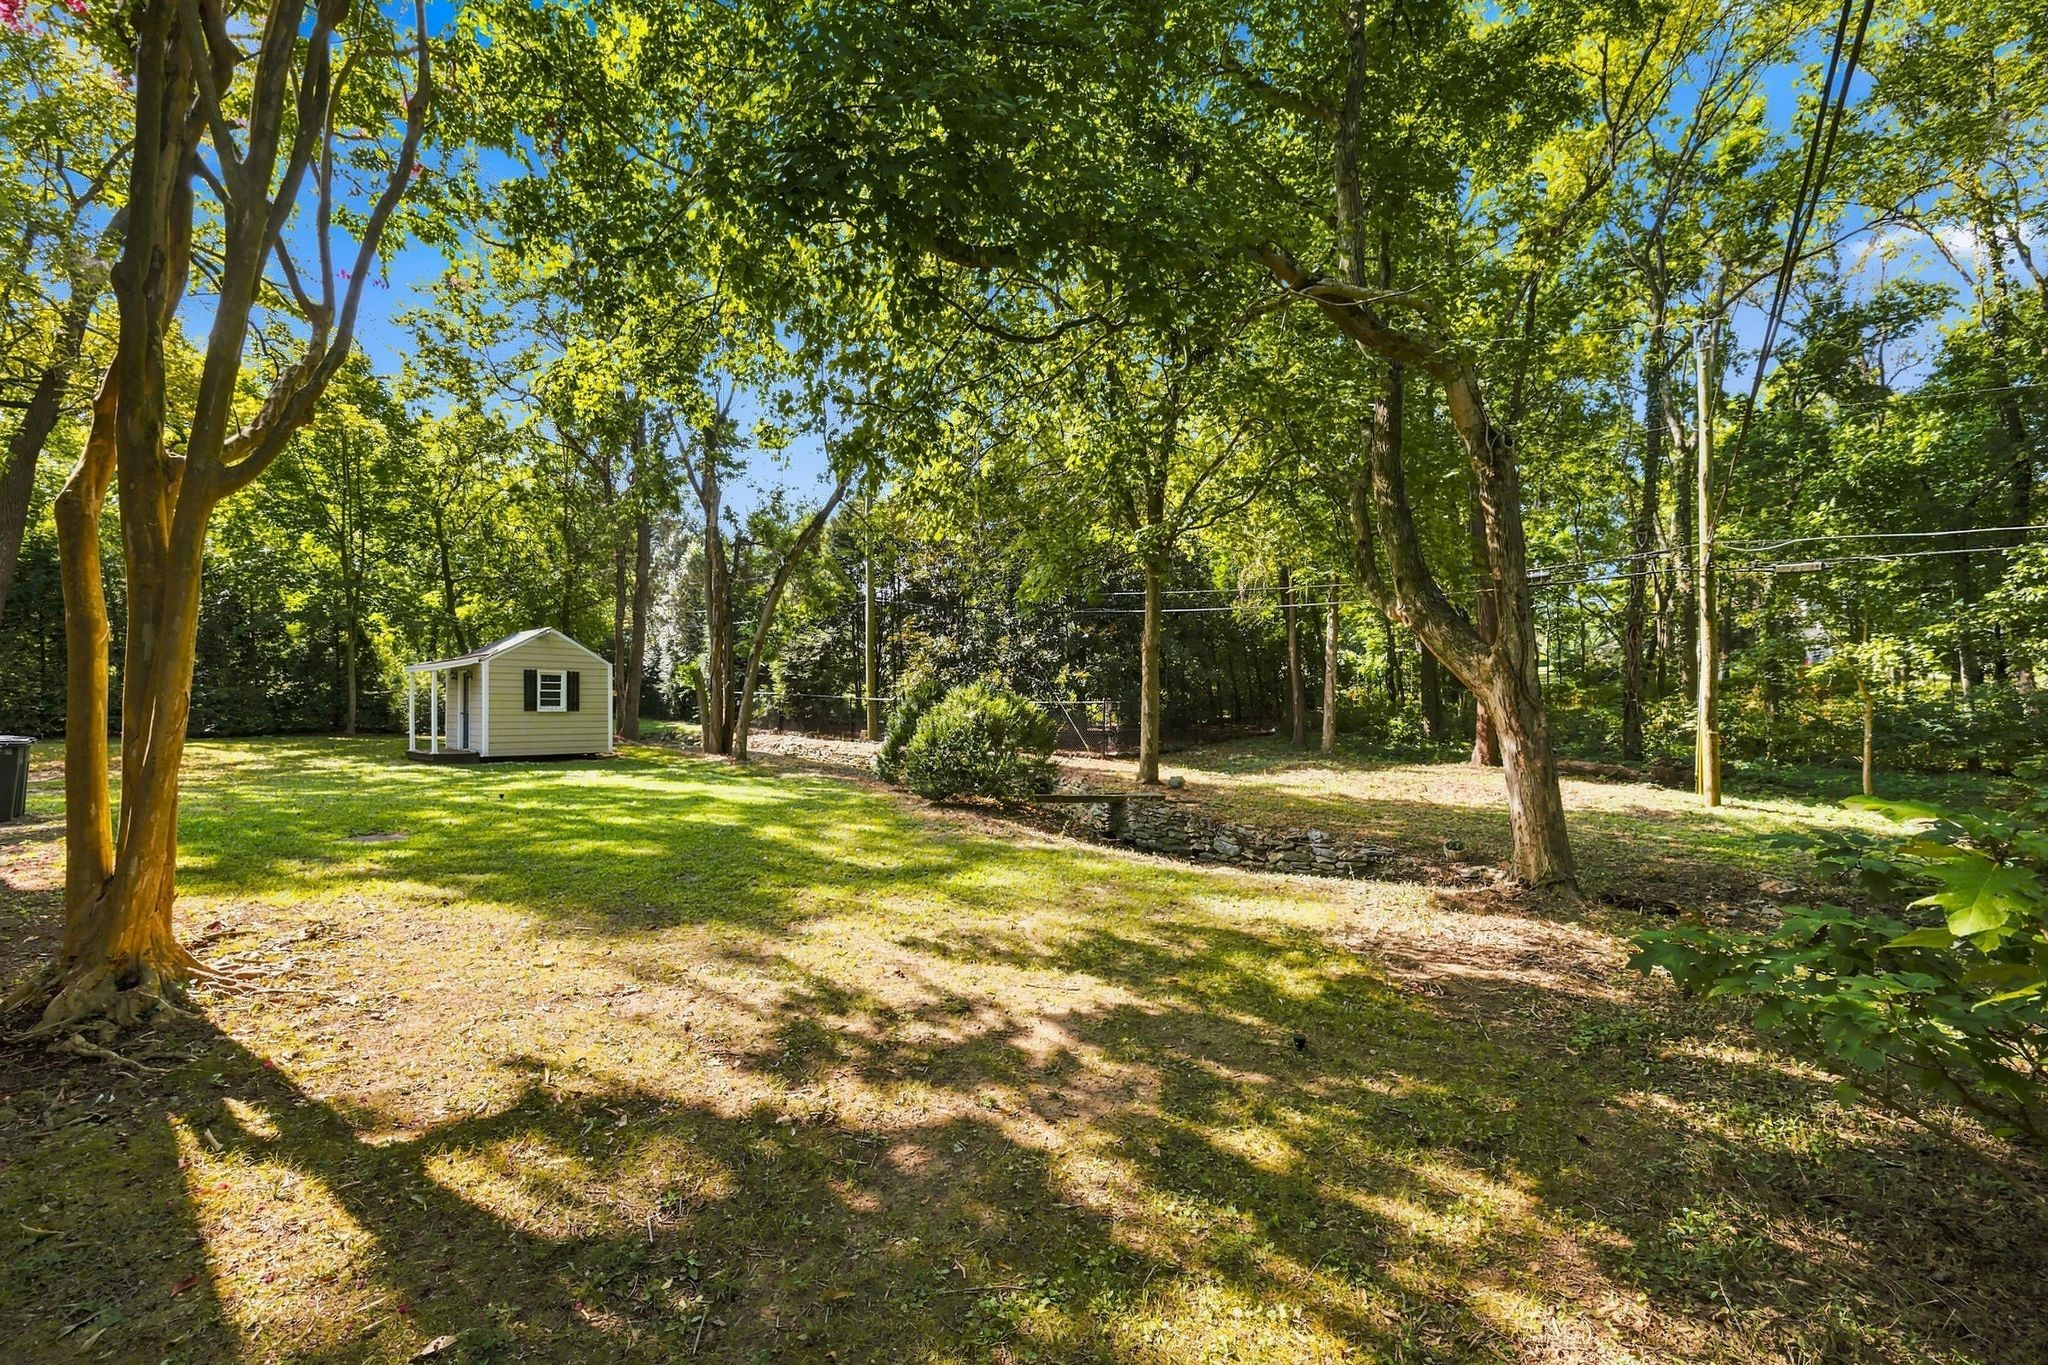
Tree-shaded backyard with a broad lawn, small shed, and stone-lined drainage channel.
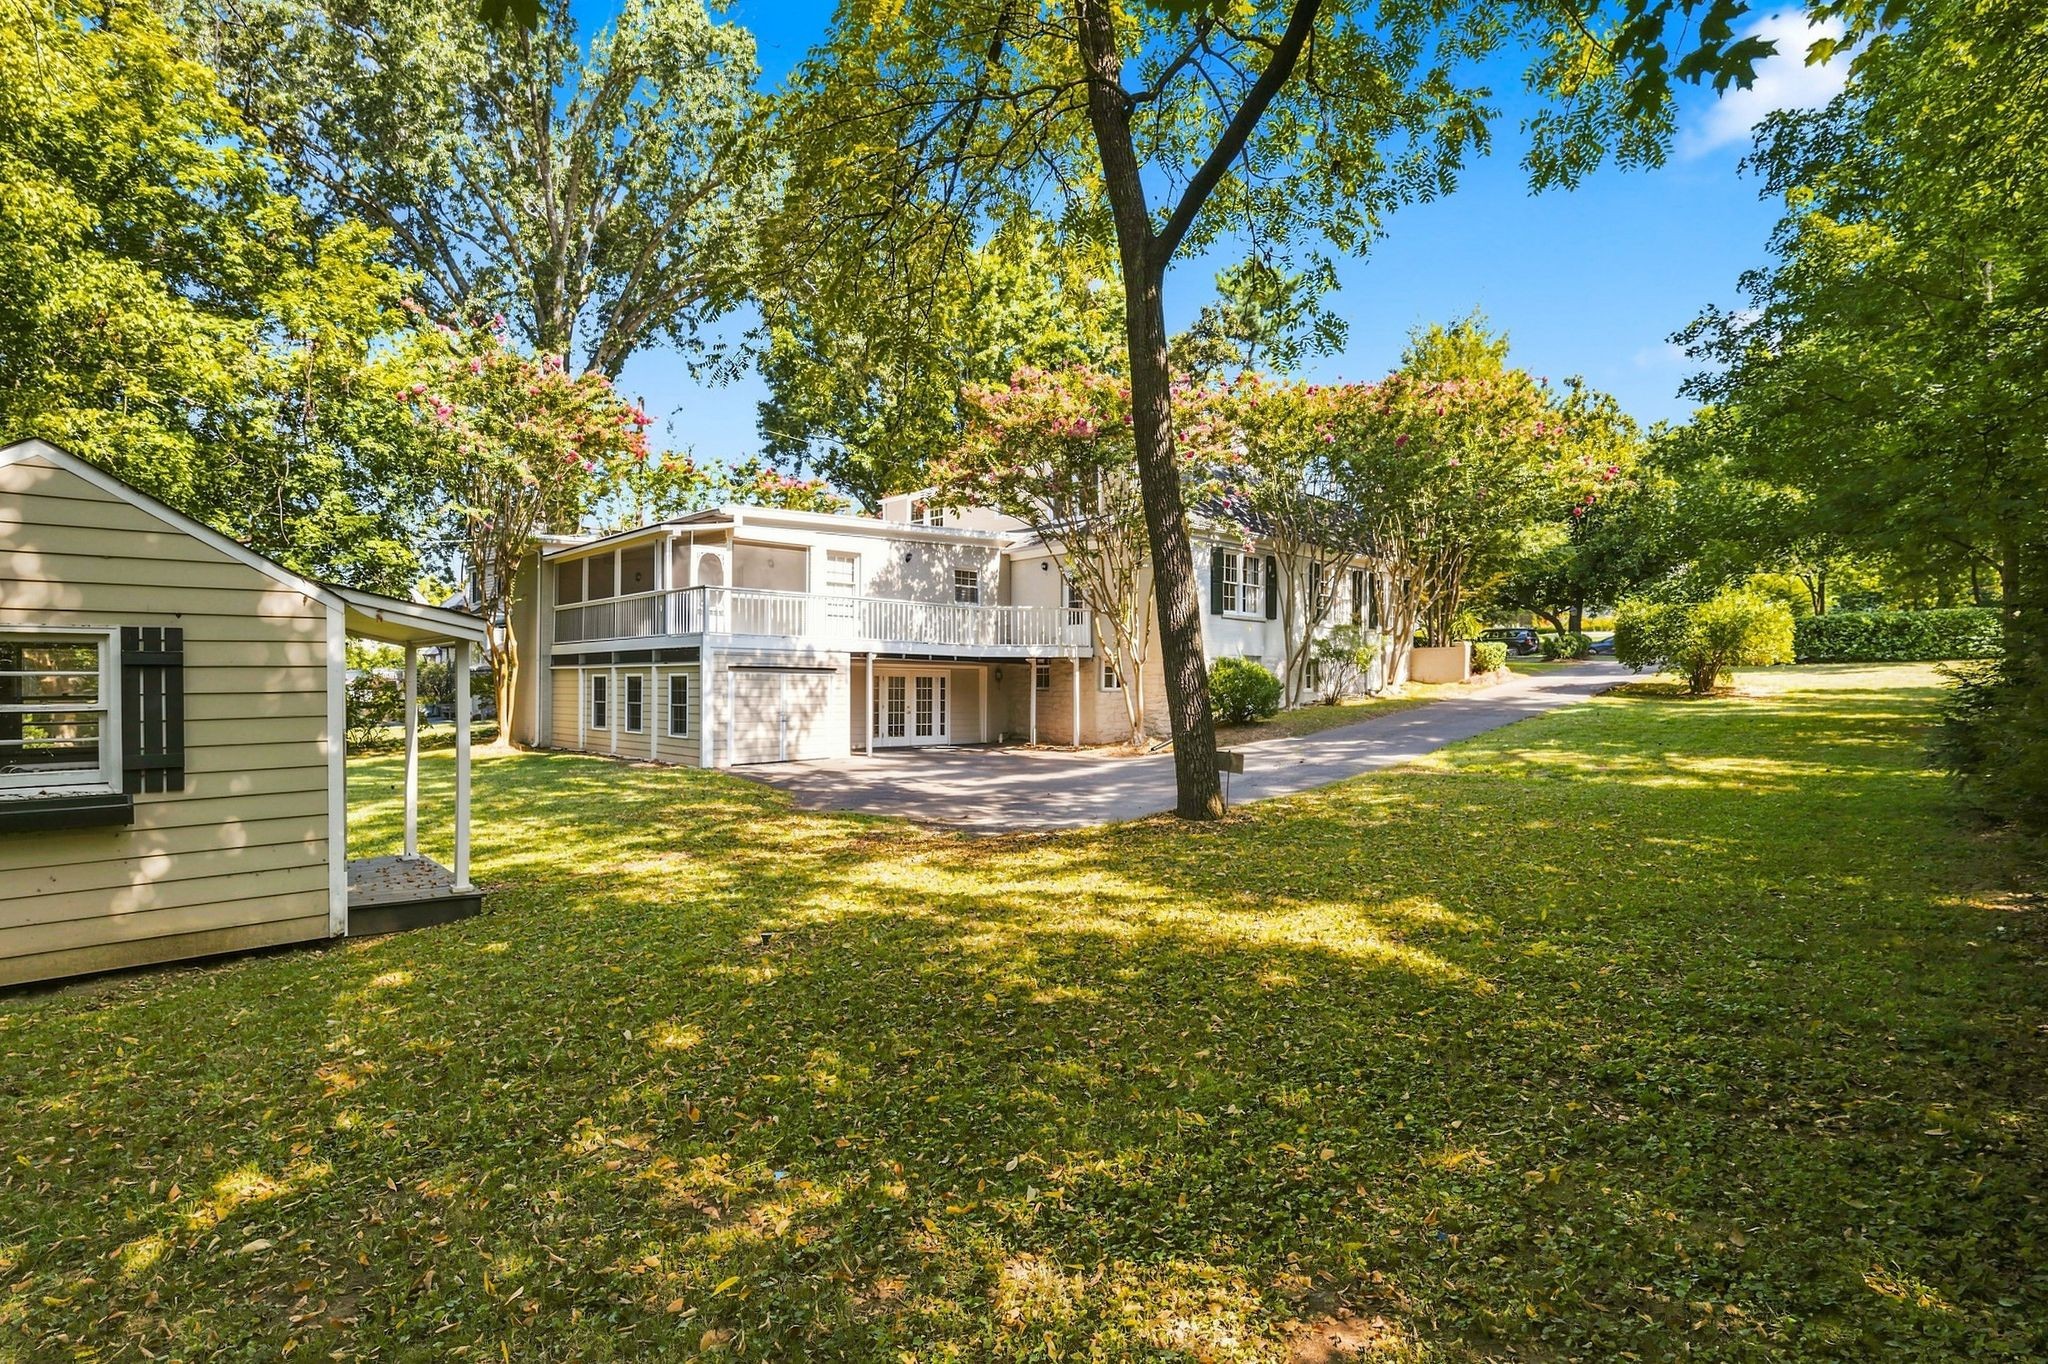
Rear of a two-story home with a balcony and garage doors in a wooded yard with a small shed.
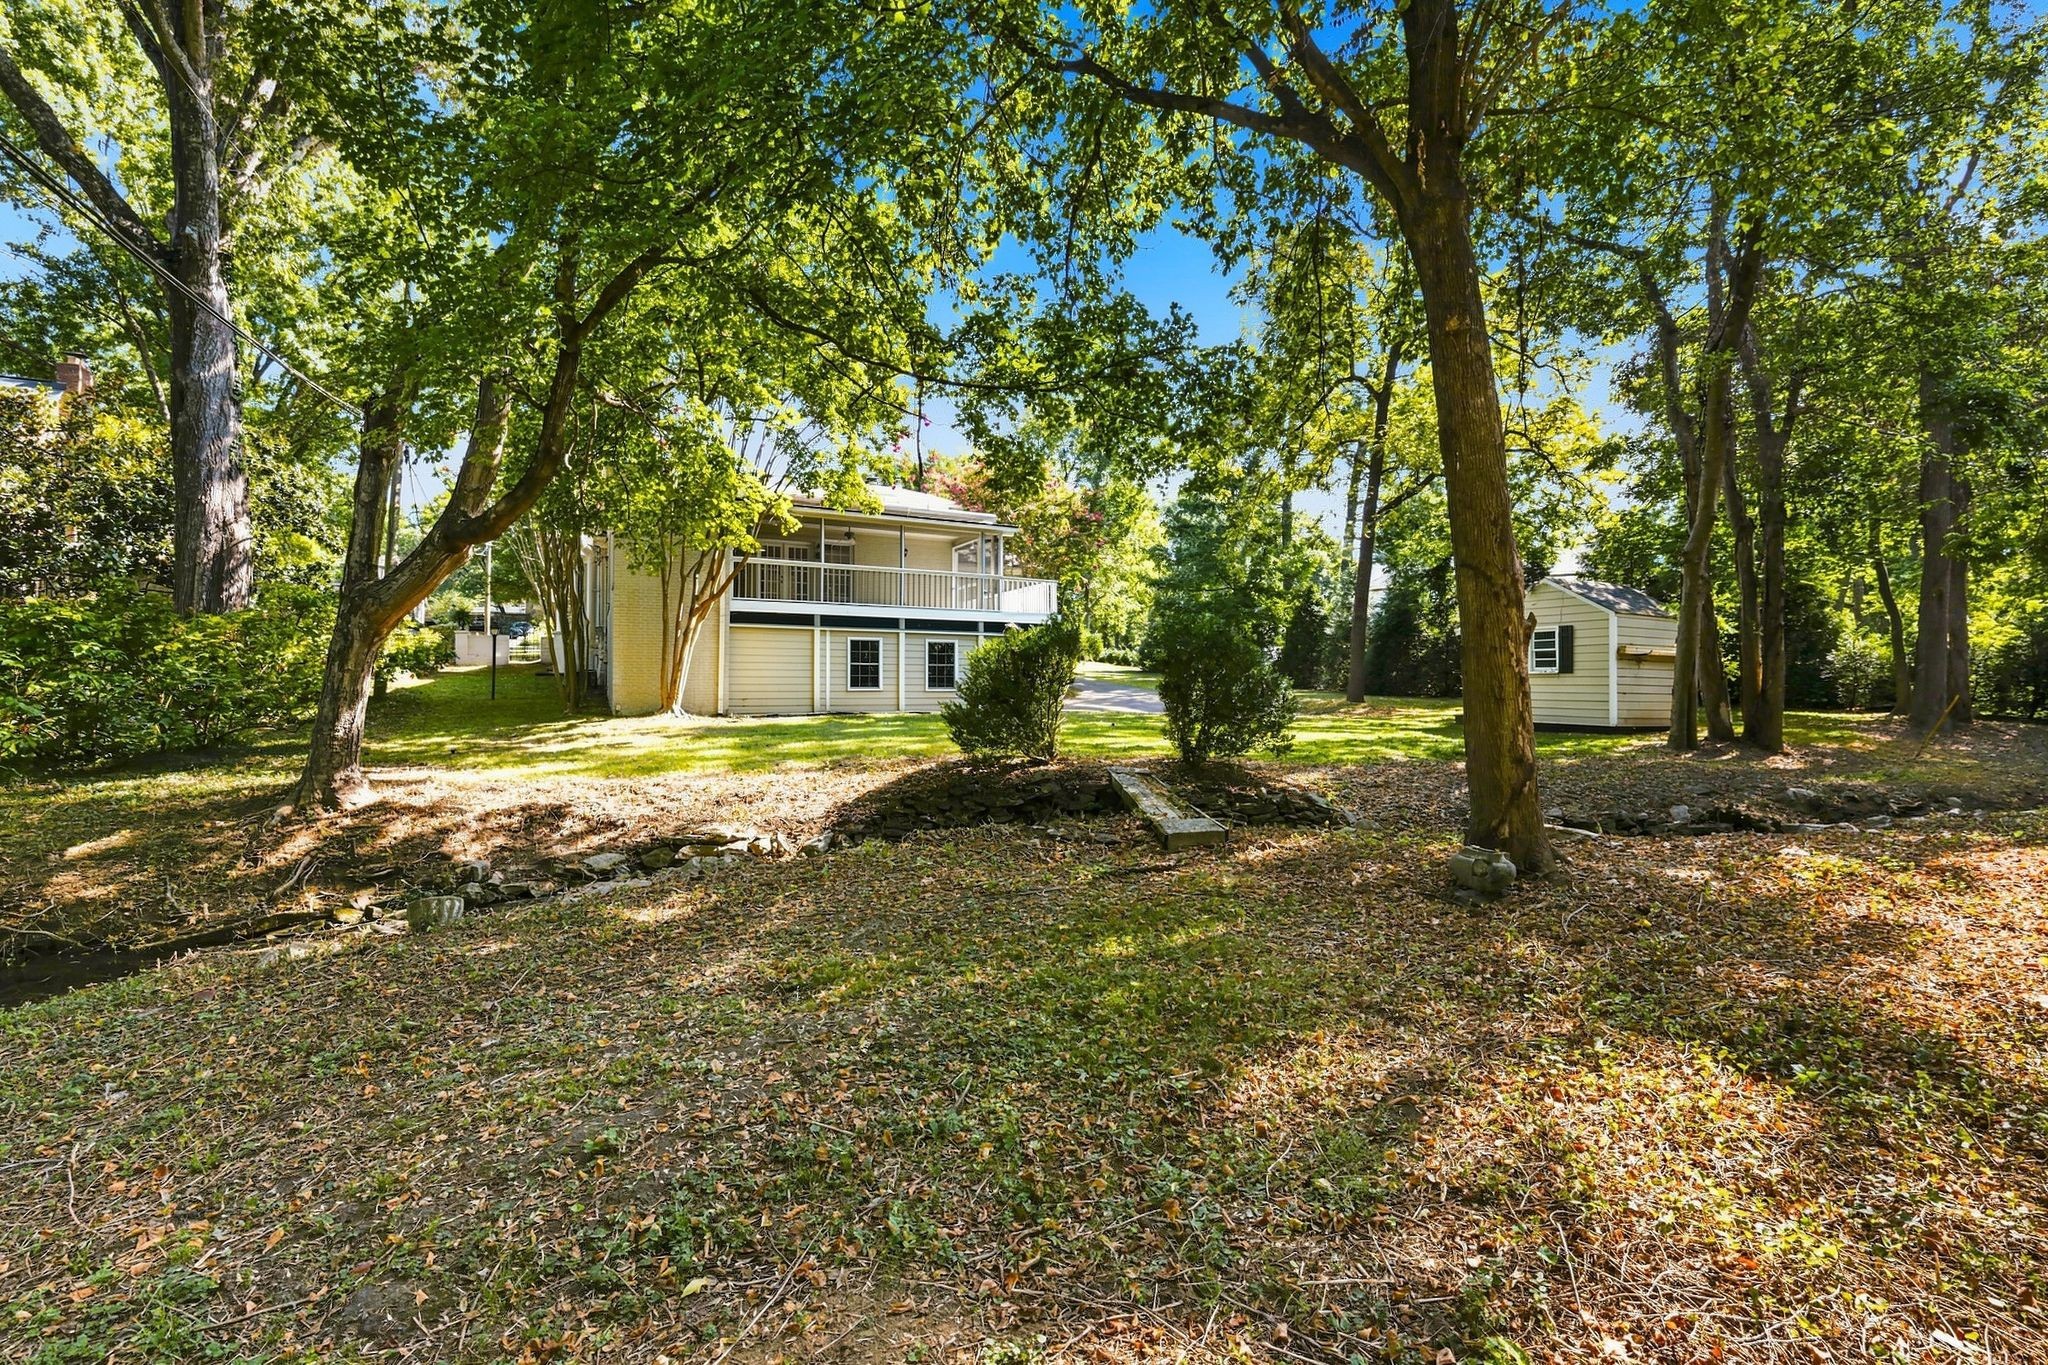
Two-story house with an upper balcony, detached shed, and a broad shaded lawn.
SEE ALL PHOTOS
317 Sutherland Ave home framed by mature trees, with an arched entry awning and broad front lawn.
White-brick home with an arched entry, mature trees, and a curved brick walkway.
Light brick house with a domed entrance awning and curved brick walkway through a landscaped front yard.
Empty living room with polished hardwood floors, tall curtained windows, and a white fireplace.
Vacant living room with hardwood floors, tall curtained windows, and peach walls.
Empty room with hardwood floors, floral curtains, and tall windows casting sunlight across the floor.
Vacant room with built-in shelving, dark hardwood floors, and floral curtains framing sunny windows.
Formal room with blush-pink walls, a crystal chandelier, tall curtained windows, and hardwood floors.
Dining room with pink walls, hardwood floors, and an ornate chandelier above open double doors.
Bright white kitchen with a granite island, bar stools, and a glass dining table beside large windows.
Bright kitchen with granite counters, white cabinetry, hardwood floors, and a breakfast nook.
Kitchen with white cabinets, granite island seating, stainless steel appliances, and hardwood floors.
Spacious kitchen with white cabinets, granite counters, a central island, and double wall ovens.
Kitchen with cream cabinets, granite counters, a peninsula, black appliances, and hardwood floors.
Empty living room with polished hardwood floors, large windows, and glass doors opening to a deck.
Vacant room with hardwood floors, large windows, and built-in wooden cabinetry.
Spacious empty room with polished hardwood floors and a large built-in wooden cabinet.
Empty carpeted bedroom with floral curtains, a ceiling fan, and a glass-paneled exterior door.
Empty carpeted bedroom with louvered closets, floral curtains, and a black ceiling fan.
Bathroom with a long marble double vanity, brass faucets, and striped wallpaper.
Bathroom with striped wallpaper, white tile, and a colorful landscape mural beside the doorway.
Bathroom with a built-in tub and a stacked washer and dryer in a recessed closet.
Living room with white built-in shelving and TV, a round coffee table, and dark hardwood floors.
Staged living room with built-in white shelving, a television, and hardwood floors.
Upstairs landing with floral wallpaper, white stair railing, and an adjoining room with a large window.
Staged bedroom with an upholstered bed, curtained windows, and a small seating area.
Dressing area with a built-in vanity, large mirror, stool, and louvered closet doors.
Bathroom with a marble-look vanity, gold faucet, tiled walls, and a shuttered window.
Empty room with hardwood floors, striped walls, and two windows with floral curtains.
Empty carpeted room with a sloped ceiling, built-in shelves, and an open doorway to louvered closets.
Walk-in closet with built-in white drawers, glass shelves, and a diamond-pane window.
Unfurnished basement with dark wood floors, a stone wall, wood paneling, and carpeted stairs.
Basement living area with built-in wood shelving, dark floors, carpeted stairs, and a fireplace.
Open lower-level living area with wood floors, rustic walls, a stone fireplace, and built-in shelving.
Basement recreation room with wood-paneled walls, a corner fireplace, built-in cabinets, and dark wood floors.
Unfurnished basement bar with wood-paneled walls, built-in cabinetry, and a carpeted staircase.
Empty carpeted room with built-in shelves and desk, louvered closet doors, and an open doorway.
Bedroom with a built-in daybed, ornate pink curtains, and floral pink-and-teal bedding.
Bathroom with a long white vanity, mirrored wall, louvered doors, and patterned tile floor.
Laundry area with open louvered doors, empty shelves, hookups, and patterned tile flooring.
Empty room with dark wood floors, French doors, curtained windows, and a wall-mounted television.
Living room with dark wood floors, French doors, and an adjoining room with a stone accent wall.
Enclosed porch with large yard-facing windows, white storage doors, and a translucent corrugated roof.
White wooden deck overlooking a leafy backyard, framed by flowering trees.
Screened-in porch with white railings and ceiling fan overlooking a leafy yard.
Home’s wooded backyard with an elevated deck, paved patio, and small storage shed.
Tree-shaded backyard with a broad lawn, small shed, and stone-lined drainage channel.
Rear of a two-story home with a balcony and garage doors in a wooded yard with a small shed.
Two-story house with an upper balcony, detached shed, and a broad shaded lawn.
Courtesy of Bainbridge Realty Group, Bill Bainbridge Listing Contact: 6153001196 
For Sale

317 Sutherland Ave

317 Sutherland Ave, Nashville, TN 37205

$2,650,000
Rare opportunity on quiet Belle Meade street - 1st time available since 1960! Much more than good bones! large family room addition off the kitchen w/ wet bar, an office nook, and doors to a 24 X 15 screen porch overlooking the private backyard; light filled rooms, hardwood floors, wood paneled library/den ; primary BR on main level; new roof in 2024 and well maintained - ready for a new generation to love and enjoy

5
beds

4
baths

6,656 Sq.Ft. LIVING AREA

0.6 Acres lot

Bill Bainbridge

Bill Bainbridge

Features & Amenities

Interior

  • total bedrooms5
  • Total bathrooms4
  • full bathrooms3
  • half bathroom1
  • Flooring Carpet, Wood, Marble, Tile
  • Fireplace Living Room, Recreation Room
  • APPLIANCES Double Oven, Cooktop, Dishwasher, Disposal, Refrigerator

Area & Lot

  • Status For Sale
  • Living Area6,656 Sq.Ft.
  • Total Area6,656 Sq.Ft.
  • Lot Area0.6 Acres
  • MLS® ID3544282
  • TypeResidential
  • YEAR BUILT1935
  • NeighborhoodBelle Meade
  • Architecture StylesTraditional
  • Elementary SchoolJulia Green Elementary
  • Middle SchoolJohn Trotwood Moore Middle
  • High SchoolHillsboro Comp High School

Exterior

  • STORIES3
  • Garage Space1.0
  • water SourcePublic
  • utilitiesNatural Gas Available, Water Available
  • parkingAttached
  • HEAT TYPENatural Gas
  • AIR CONDITIONINGCentral Air
  • sewerPublic Sewer
  • security FeaturesSecurity System

Financial

  • Sales Price$2,650,000
  • Real Estate Tax $17,644/yr
White-brick home with an arched entry, mature trees, and a curved brick walkway.

Schedule a Showing

We would love to show you our beautiful property. Please select your preferred date and time below. An agent will be in touch shortly to confirm your appointment.

Schedule a Showing

We would love to show you our beautiful property. Please select your preferred date and time below. An agent will be in touch shortly to confirm your appointment.

Thank you for your interest in 317 Sutherland Ave, Nashville, TN 37205. We are reviewing your request and will be in touch shortly!

Mortgage Calculator

Estimate your monthly mortgage payment, including the principal and interest, property taxes, and HOA. Adjust the values to generate a more accurate rate.

All estimates are provided for informational purposes only. Actual amounts may vary.
$0,000 Your Payment 20 15 65
$0,000 Your Payment

Belle Meade

Explore

Work With Us

Build your real estate career with a respected Nashville brokerage focused on integrity and client success.

Follow Me on Instagram