Leave a Message

Thank you for your message. We will be in touch with you shortly.

3617 Central Ave
3617 Central Ave
3617 Central Ave
3617 Central Ave
3617 Central Ave
3617 Central Ave
3617 Central Ave
3617 Central Ave
3617 Central Ave
3617 Central Ave
3617 Central Ave
3617 Central Ave
3617 Central Ave
3617 Central Ave
3617 Central Ave
3617 Central Ave
3617 Central Ave
3617 Central Ave
3617 Central Ave
3617 Central Ave
3617 Central Ave
3617 Central Ave
3617 Central Ave
3617 Central Ave
3617 Central Ave
3617 Central Ave
3617 Central Ave
3617 Central Ave
3617 Central Ave
3617 Central Ave
3617 Central Ave
3617 Central Ave
3617 Central Ave
3617 Central Ave
3617 Central Ave
3617 Central Ave
3617 Central Ave
3617 Central Ave
3617 Central Ave
3617 Central Ave
3617 Central Ave
3617 Central Ave
3617 Central Ave
3617 Central Ave
3617 Central Ave
3617 Central Ave
3617 Central Ave
3617 Central Ave
3617 Central Ave
SEE ALL PHOTOS
3617 Central Ave
3617 Central Ave
3617 Central Ave
3617 Central Ave
3617 Central Ave
3617 Central Ave
3617 Central Ave
3617 Central Ave
3617 Central Ave
3617 Central Ave
3617 Central Ave
3617 Central Ave
3617 Central Ave
3617 Central Ave
3617 Central Ave
3617 Central Ave
3617 Central Ave
3617 Central Ave
3617 Central Ave
3617 Central Ave
3617 Central Ave
3617 Central Ave
3617 Central Ave
3617 Central Ave
3617 Central Ave
3617 Central Ave
3617 Central Ave
3617 Central Ave
3617 Central Ave
3617 Central Ave
3617 Central Ave
3617 Central Ave
3617 Central Ave
3617 Central Ave
3617 Central Ave
3617 Central Ave
3617 Central Ave
3617 Central Ave
3617 Central Ave
3617 Central Ave
3617 Central Ave
3617 Central Ave
3617 Central Ave
3617 Central Ave
3617 Central Ave
3617 Central Ave
3617 Central Ave
3617 Central Ave
3617 Central Ave
Courtesy of Bainbridge Realty Group, Jody Hull Listing Contact: 6154824282 
Sold

3617 Central Ave

3617 Central Ave, Nashville, TN 37205

$2,850,000
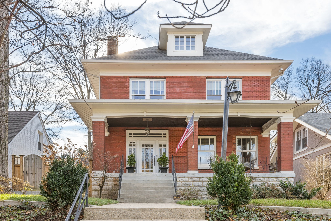
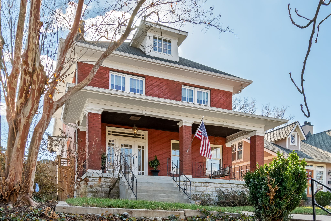
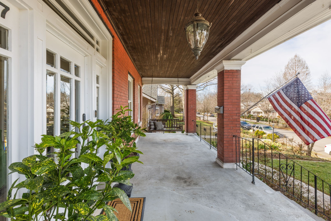
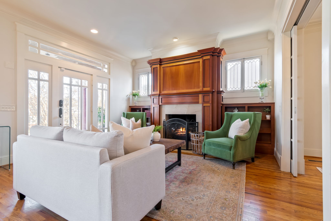
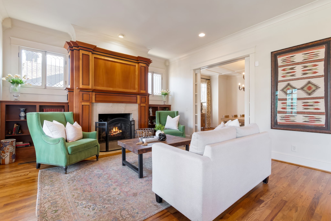
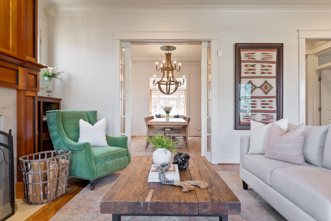
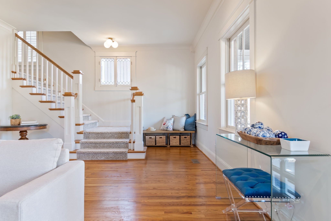
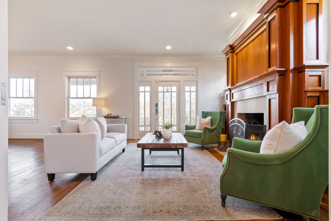
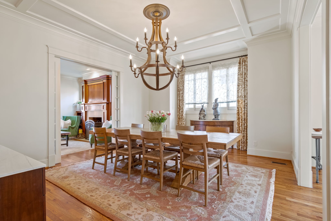
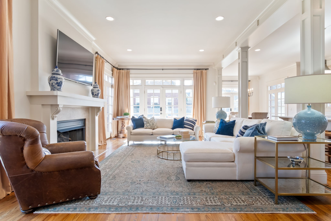
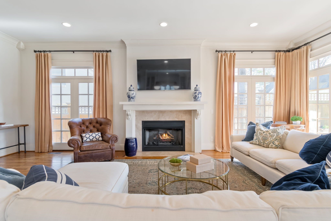
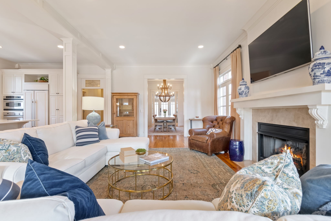
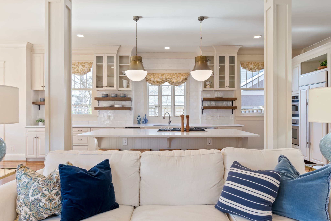
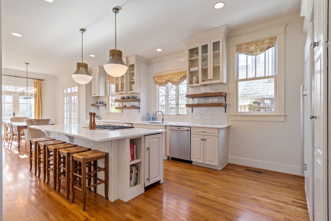
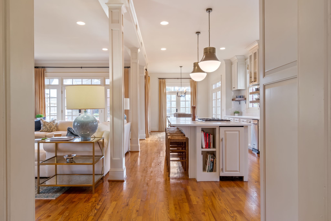
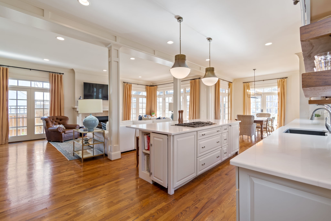
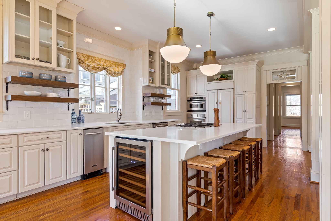
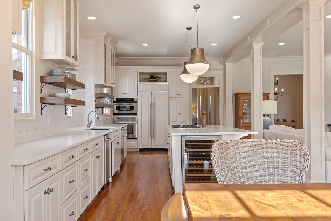
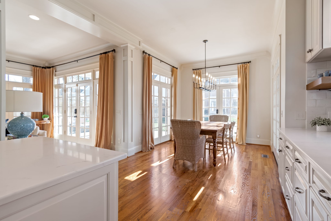
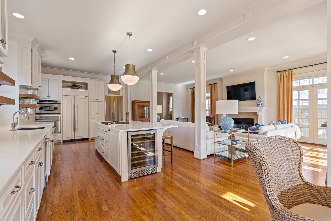
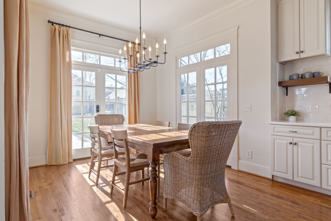
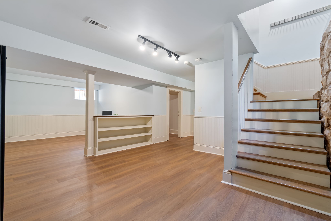
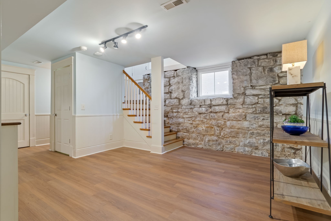
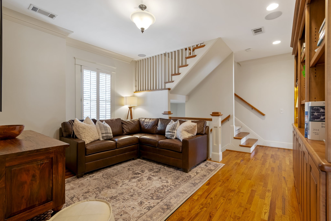
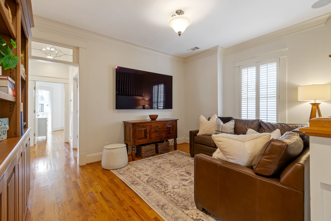
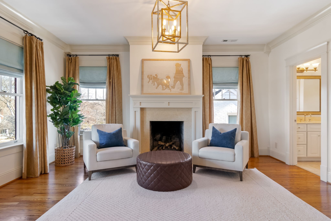
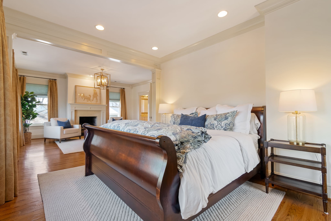
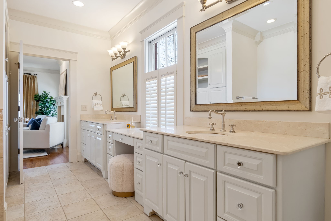
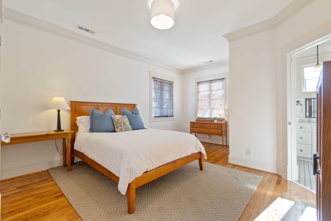
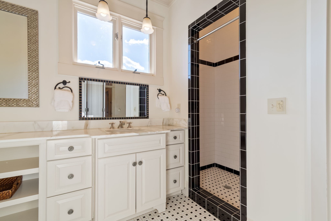
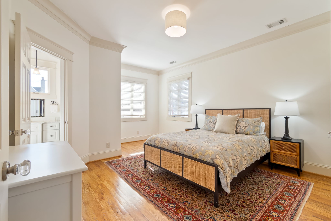
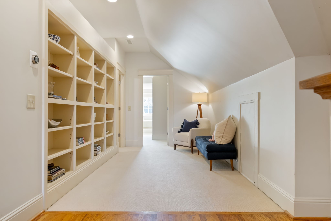
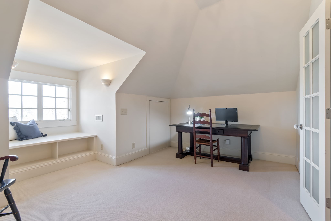
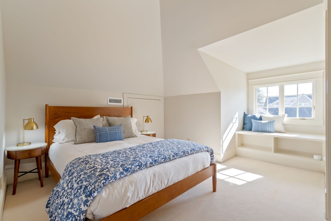
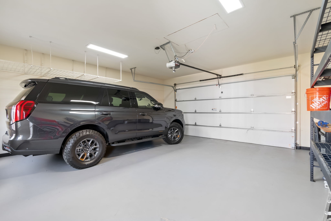
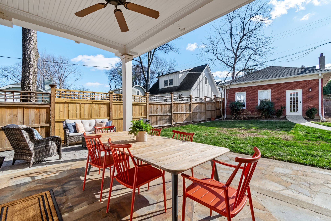
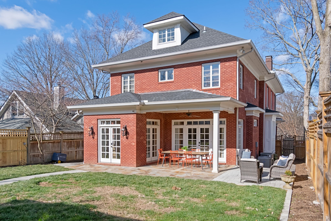
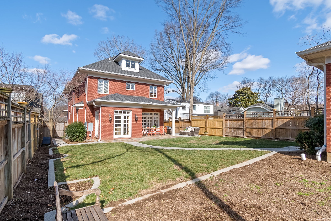
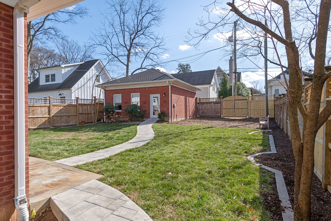
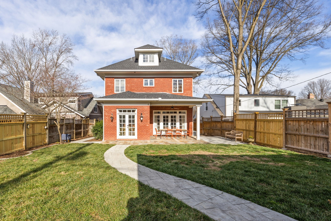
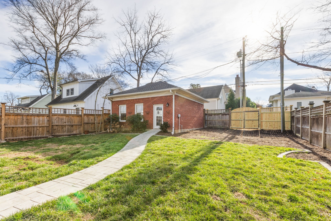
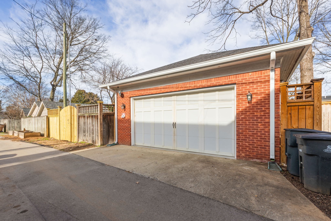
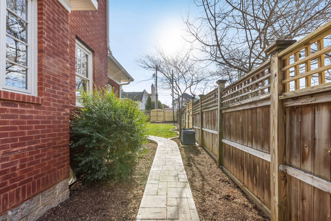
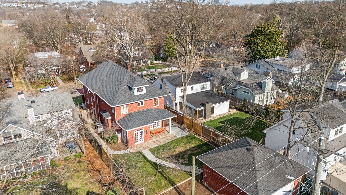
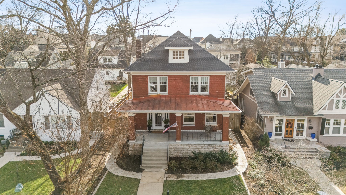
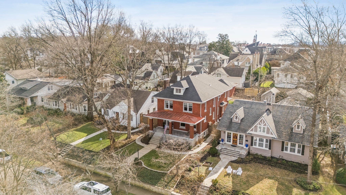
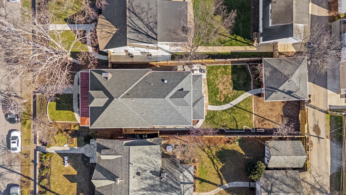
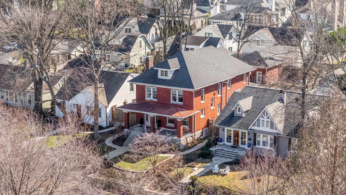
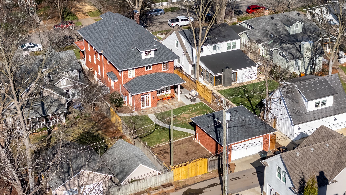
Dreamy-Historic-Renovated Richland home! High ceilings, gorgeous moldings, new wiring and plumbing when renovated several years ago. All keeping the historic charm in this family side walk laden neighborhood. Spotless 2 car garage and nice level back yard are also a standout to this home. Light filled and flows beautifully for downstairs entertaining. Luxurious primary retreat and wonderful secondary bedrooms, baths and closets. Flex space on second and third floor! Finished basement with new flooring and windows. Storage galore! Seller moving out of town sad to leave!

5
beds

4
baths

5,179 Sq.Ft. LIVING AREA

9,583.2 Sq.Ft. lot

Jody Bainbridge Hull

Jody Bainbridge Hull

Features & Amenities

Interior

  • total bedrooms5
  • Total bathrooms4
  • full bathrooms3
  • half bathroom1
  • Flooring Carpet, Wood, Tile
  • Fireplace Den, Living Room
  • APPLIANCES Built-In Gas Oven, Gas Range, Trash Compactor, Dishwasher, Disposal, Ice Maker, Refrigerator
  • other interior Features Extra Closets, Walk-In Closet(s)

Area & Lot

  • Status Sold
  • Date Sold January 30, 2026
  • Living Area5,179 Sq.Ft.
  • Total Area5,179 Sq.Ft.
  • Lot Area9,583.2 Sq.Ft.
  • MLS® ID3112530
  • TypeResidential
  • YEAR BUILT1910
  • NeighborhoodNashville
  • Elementary SchoolSylvan Park Paideia Design Center
  • Middle SchoolWest End Middle School
  • High SchoolHillsboro Comp High School

Exterior

  • STORIES4
  • Garage Space2.0
  • water SourcePublic
  • utilitiesElectricity Available, Natural Gas Available, Water Available
  • roofShingle
  • parkingGarage Door Opener, Detached, On Street
  • HEAT TYPEDual, Natural Gas
  • AIR CONDITIONINGDual, Electric
  • sewerPublic Sewer

Financial

  • Sales Price$2,850,000
  • Real Estate Tax $13,709/yr

Nashville

Explore

Work With Us

Build your real estate career with a respected Nashville brokerage focused on integrity and client success.

Follow Me on Instagram