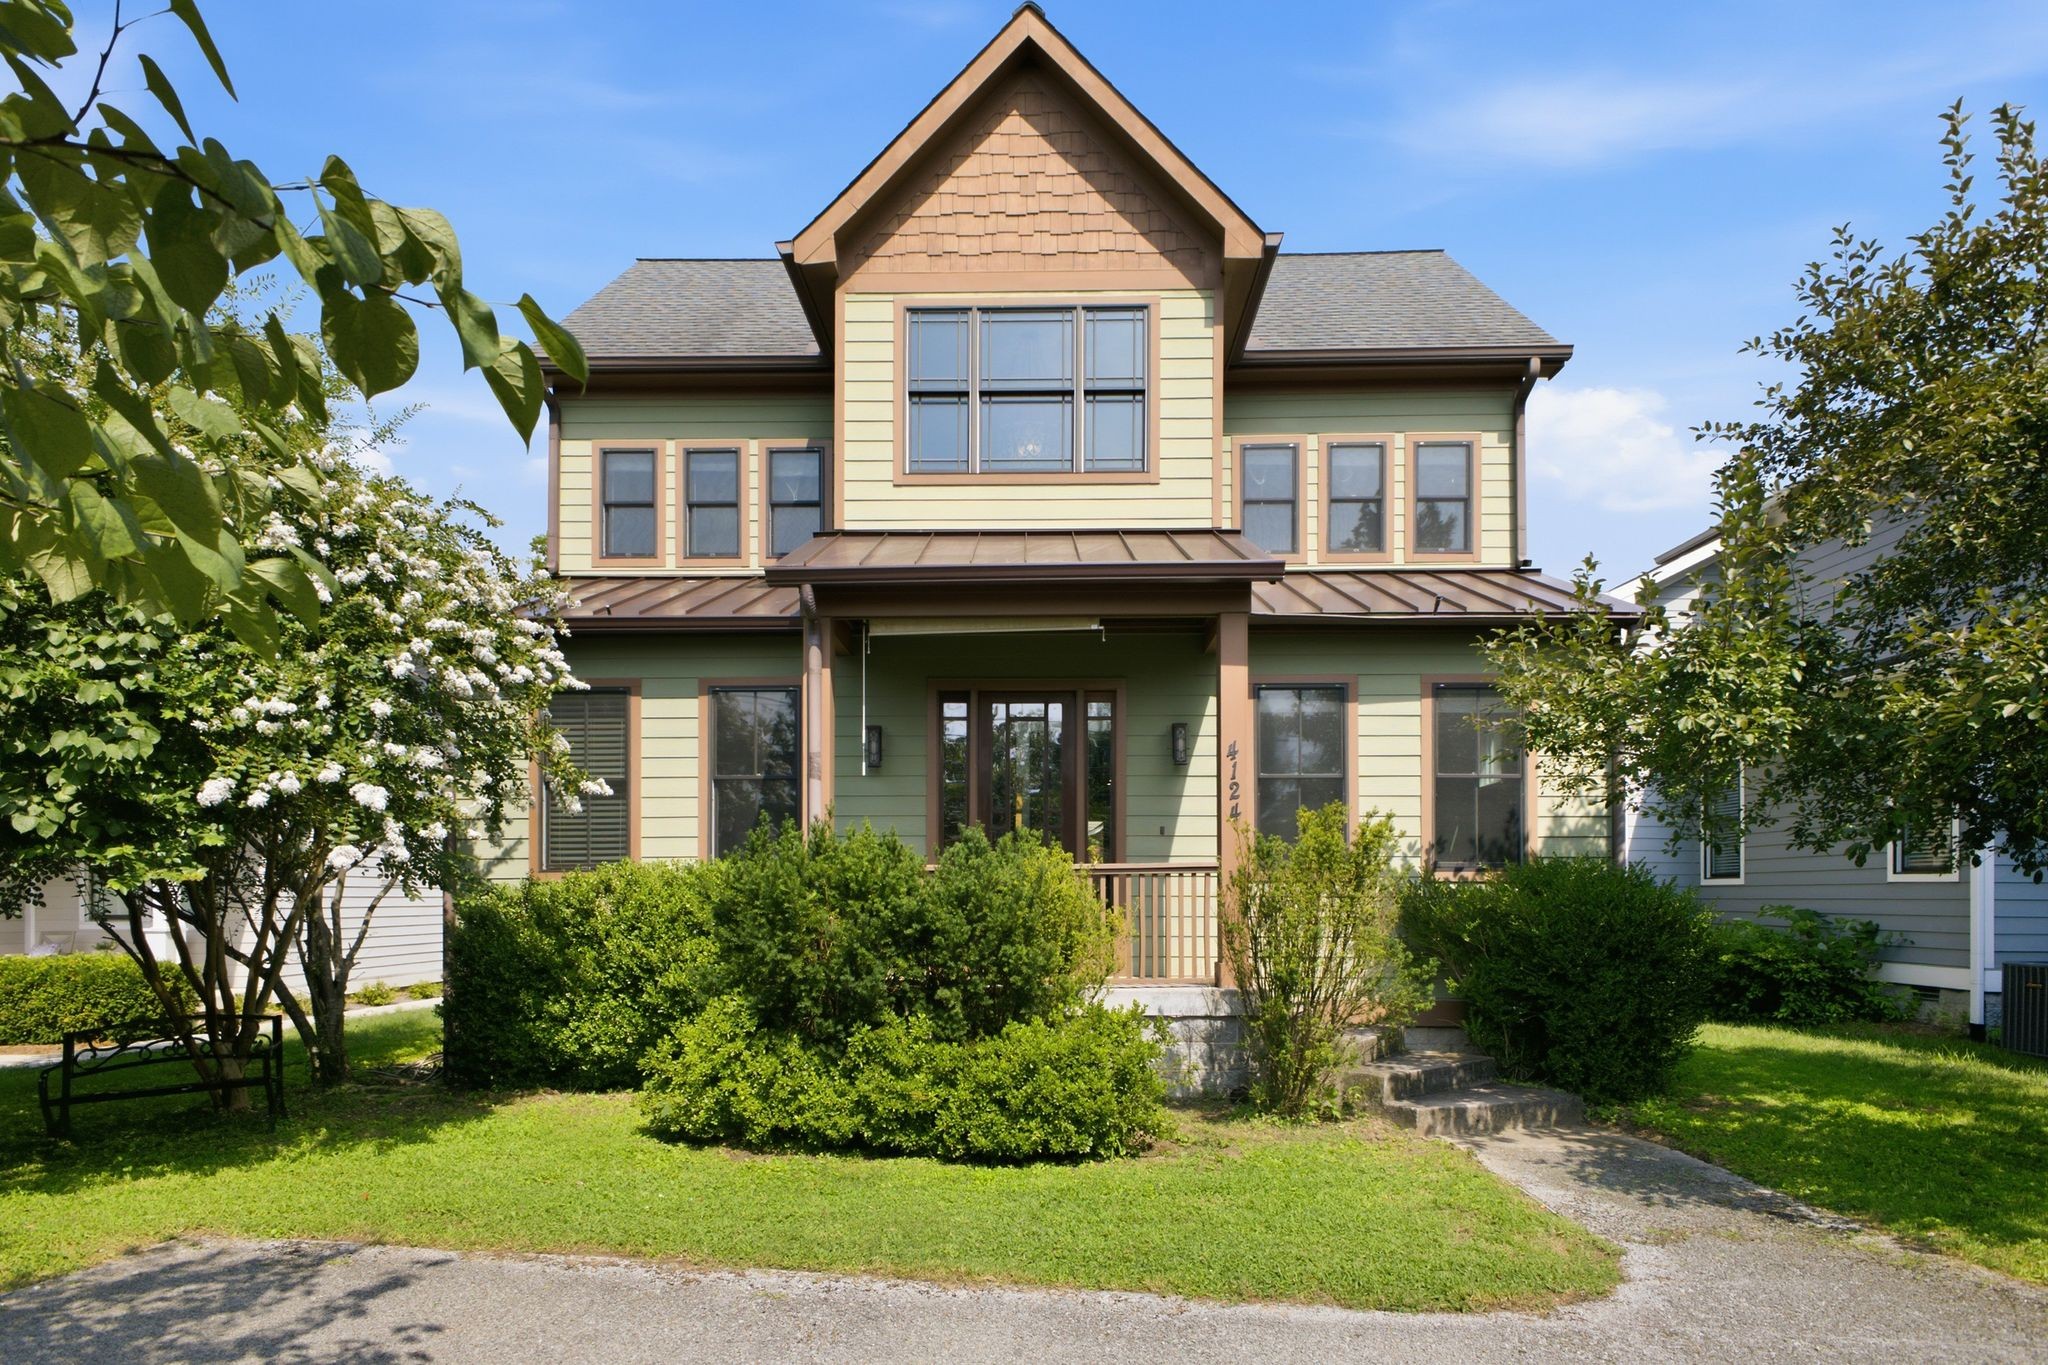
Two-story green and cream home with a peaked gable, covered entry, and leafy front yard.
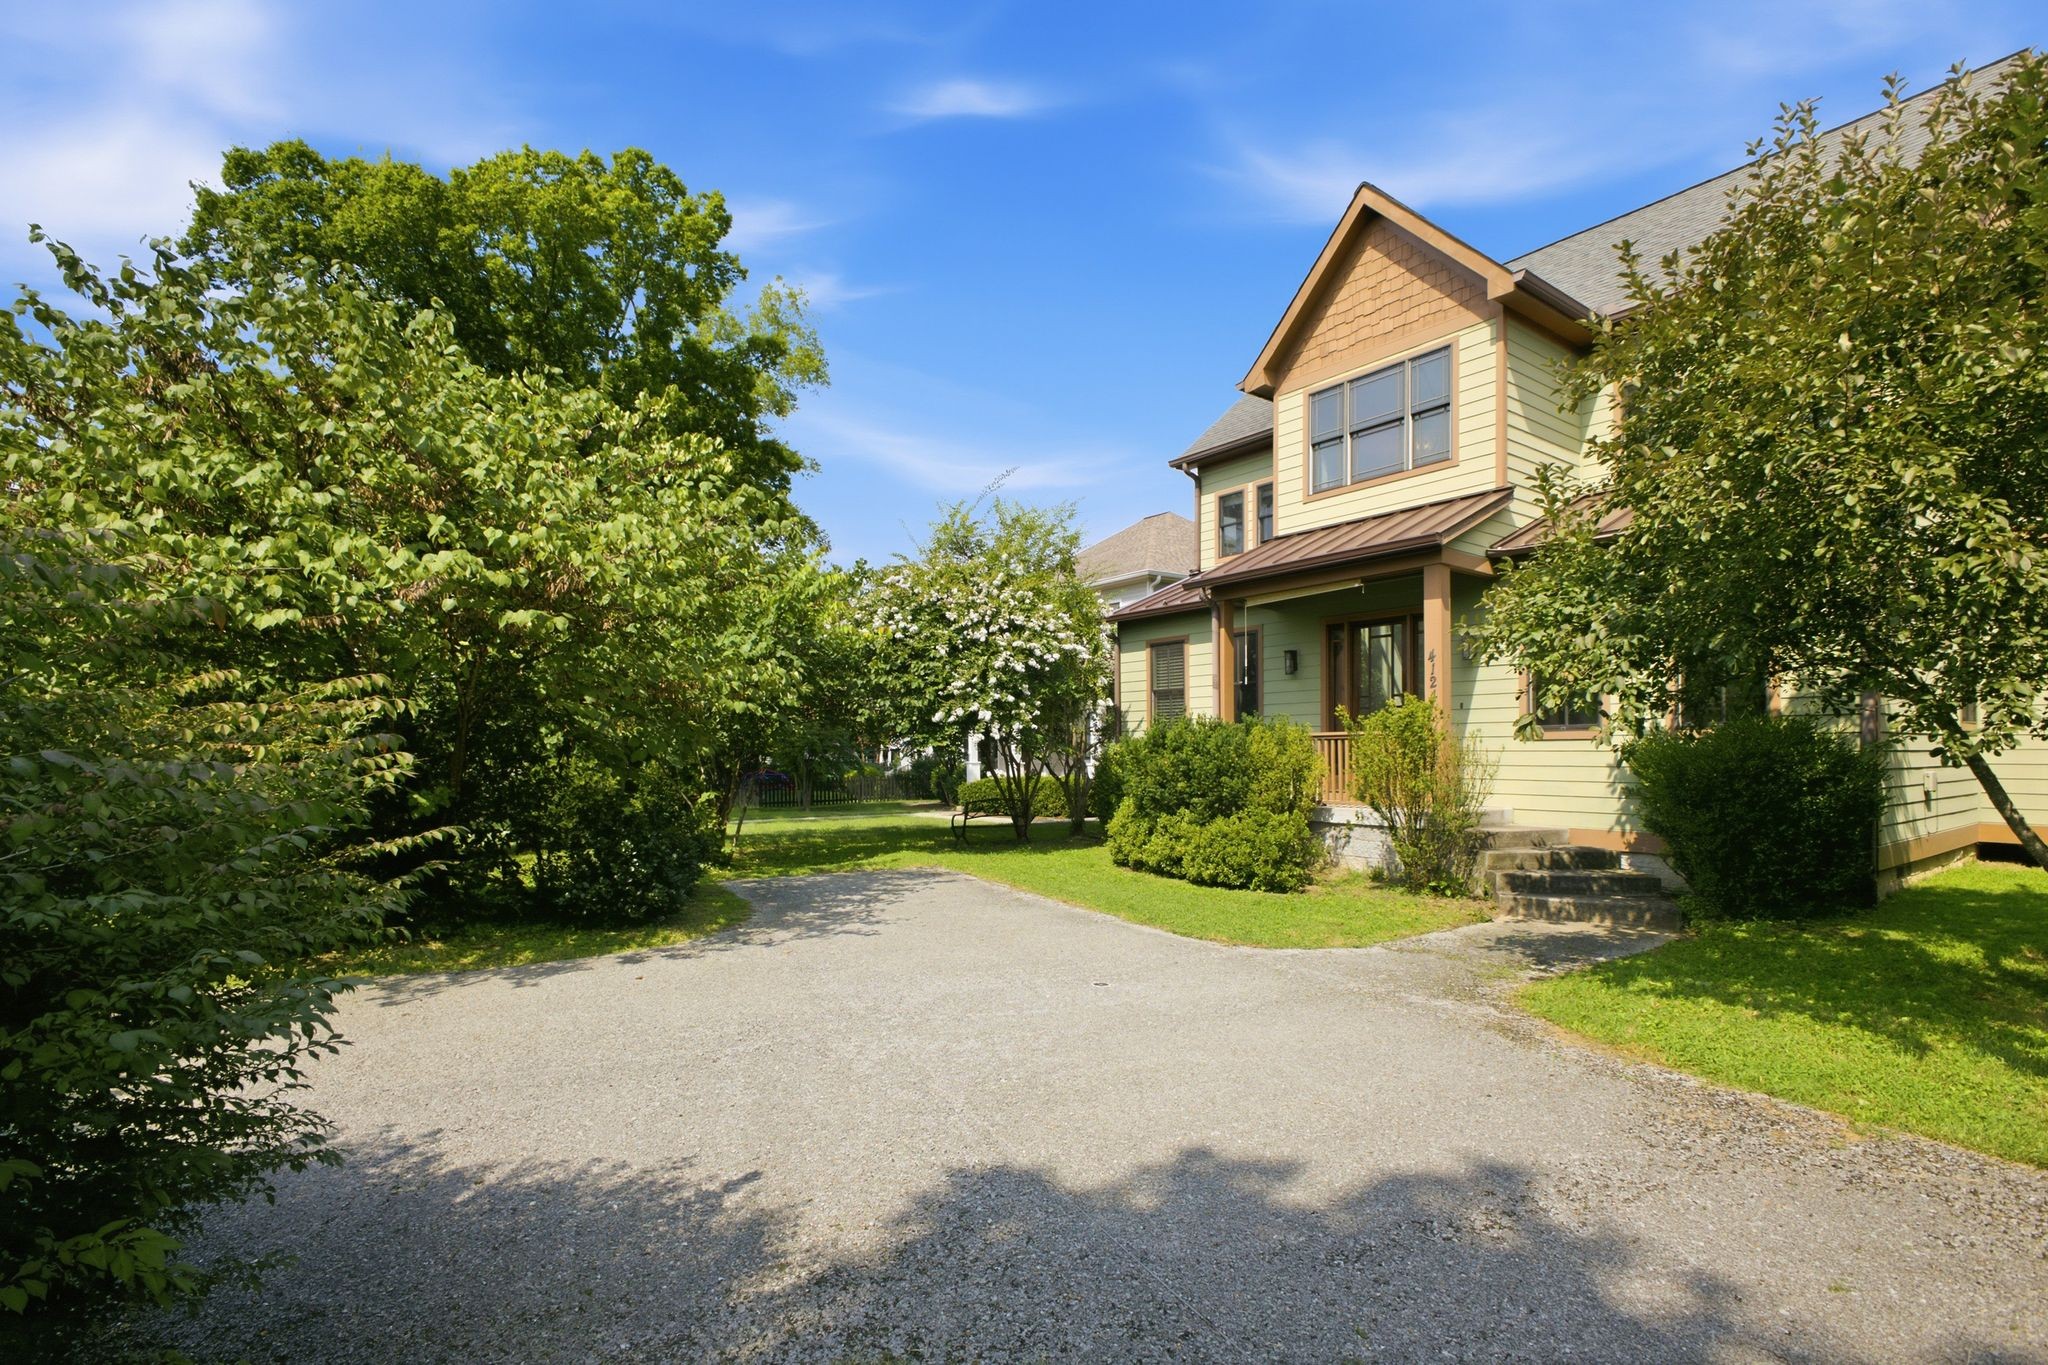
Two-story pale yellow house with a covered porch, leafy landscaping, and a broad gravel driveway.
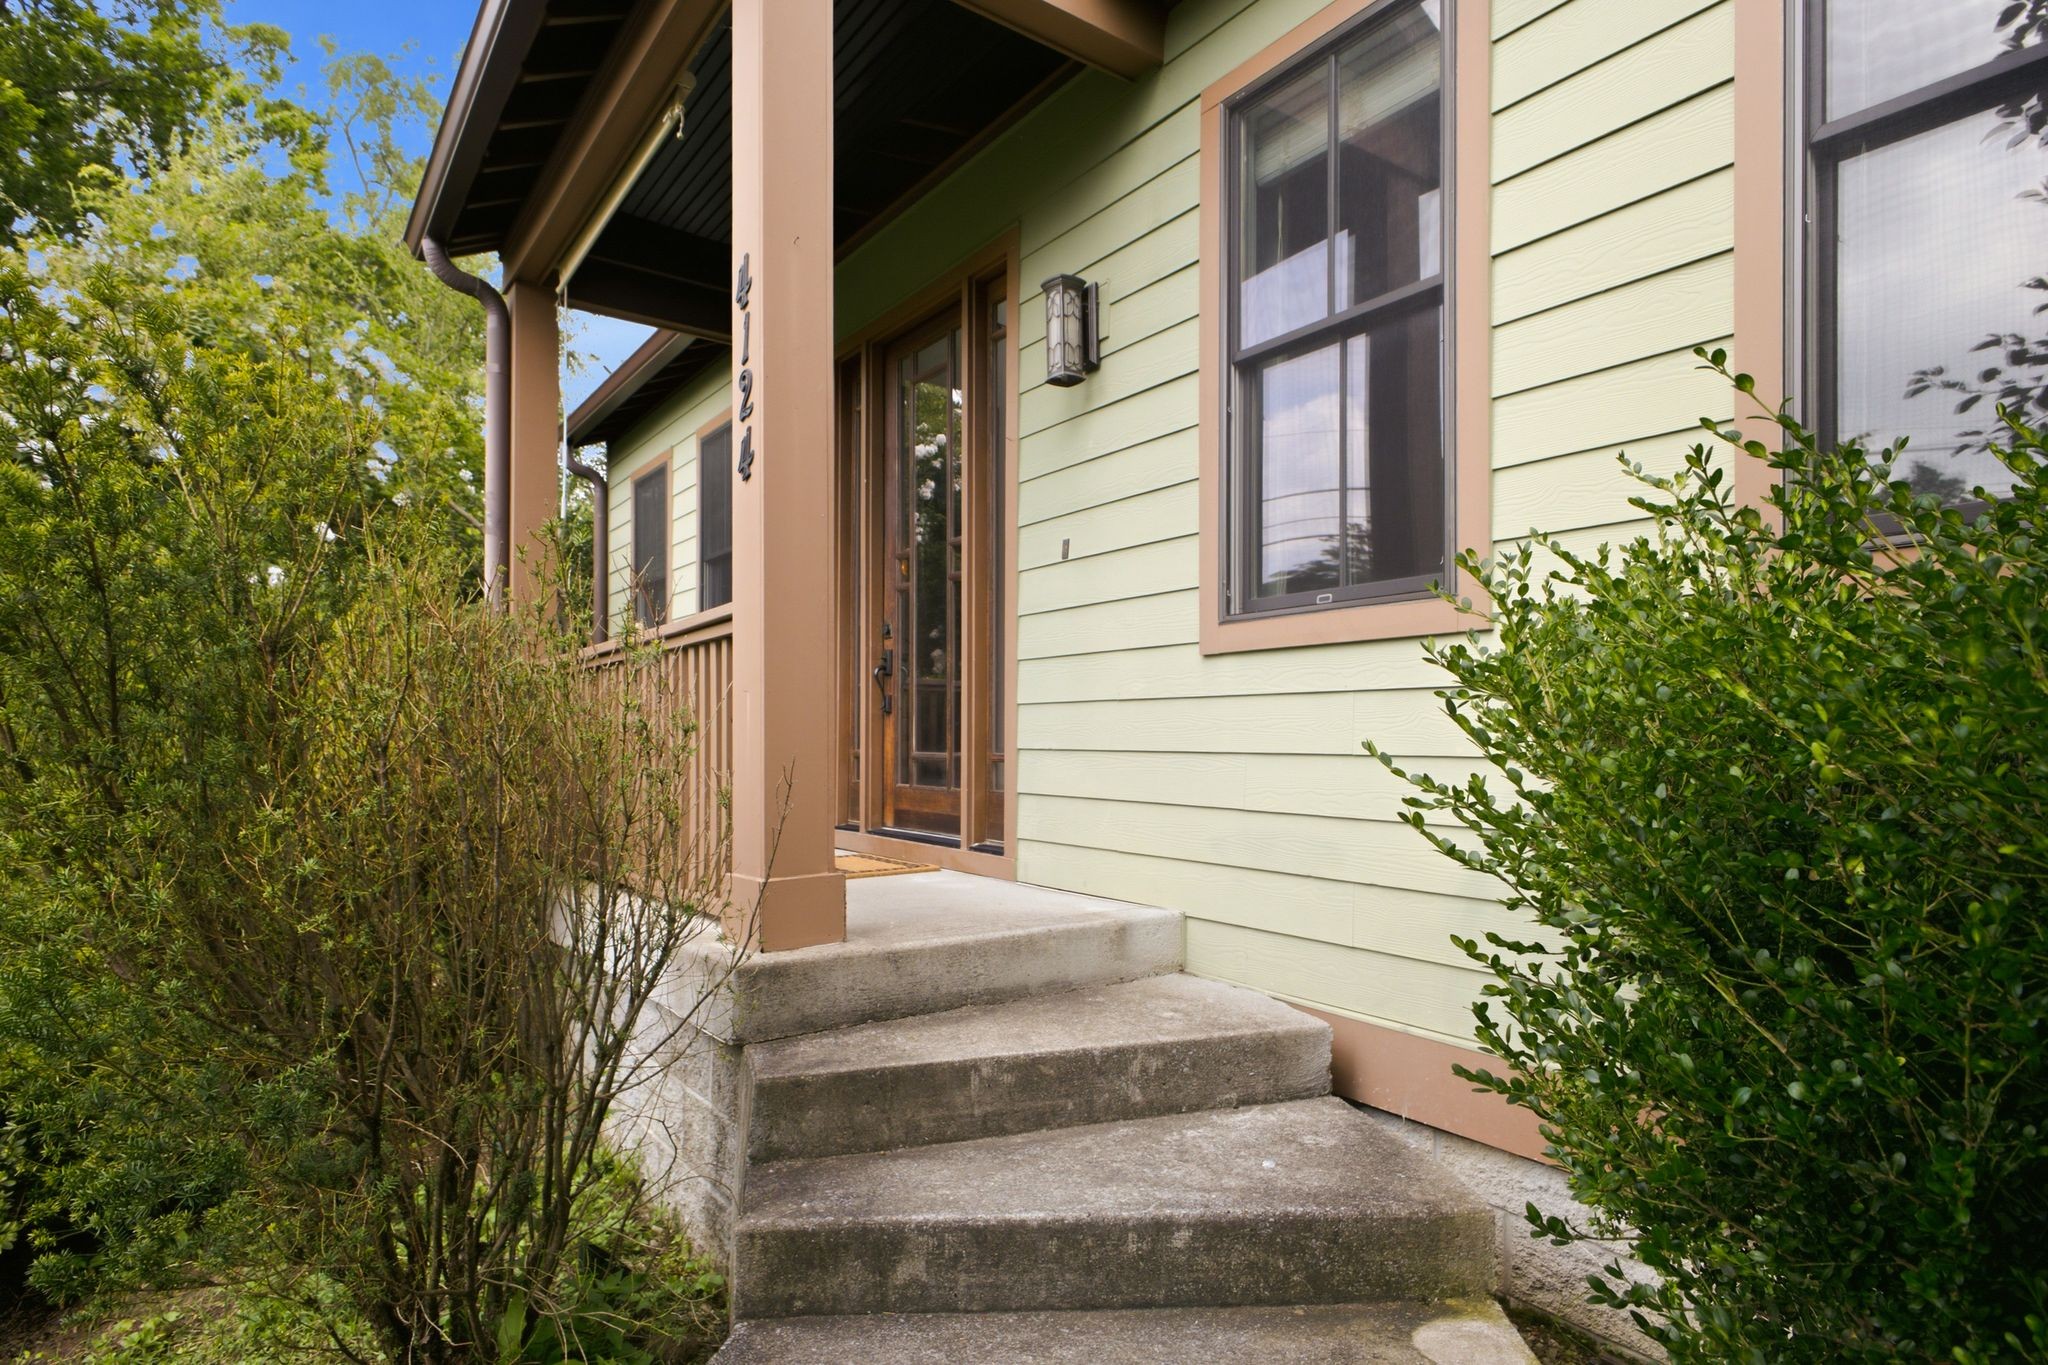
Home entrance with concrete steps, screened wooden door, pale green siding, and surrounding shrubs.
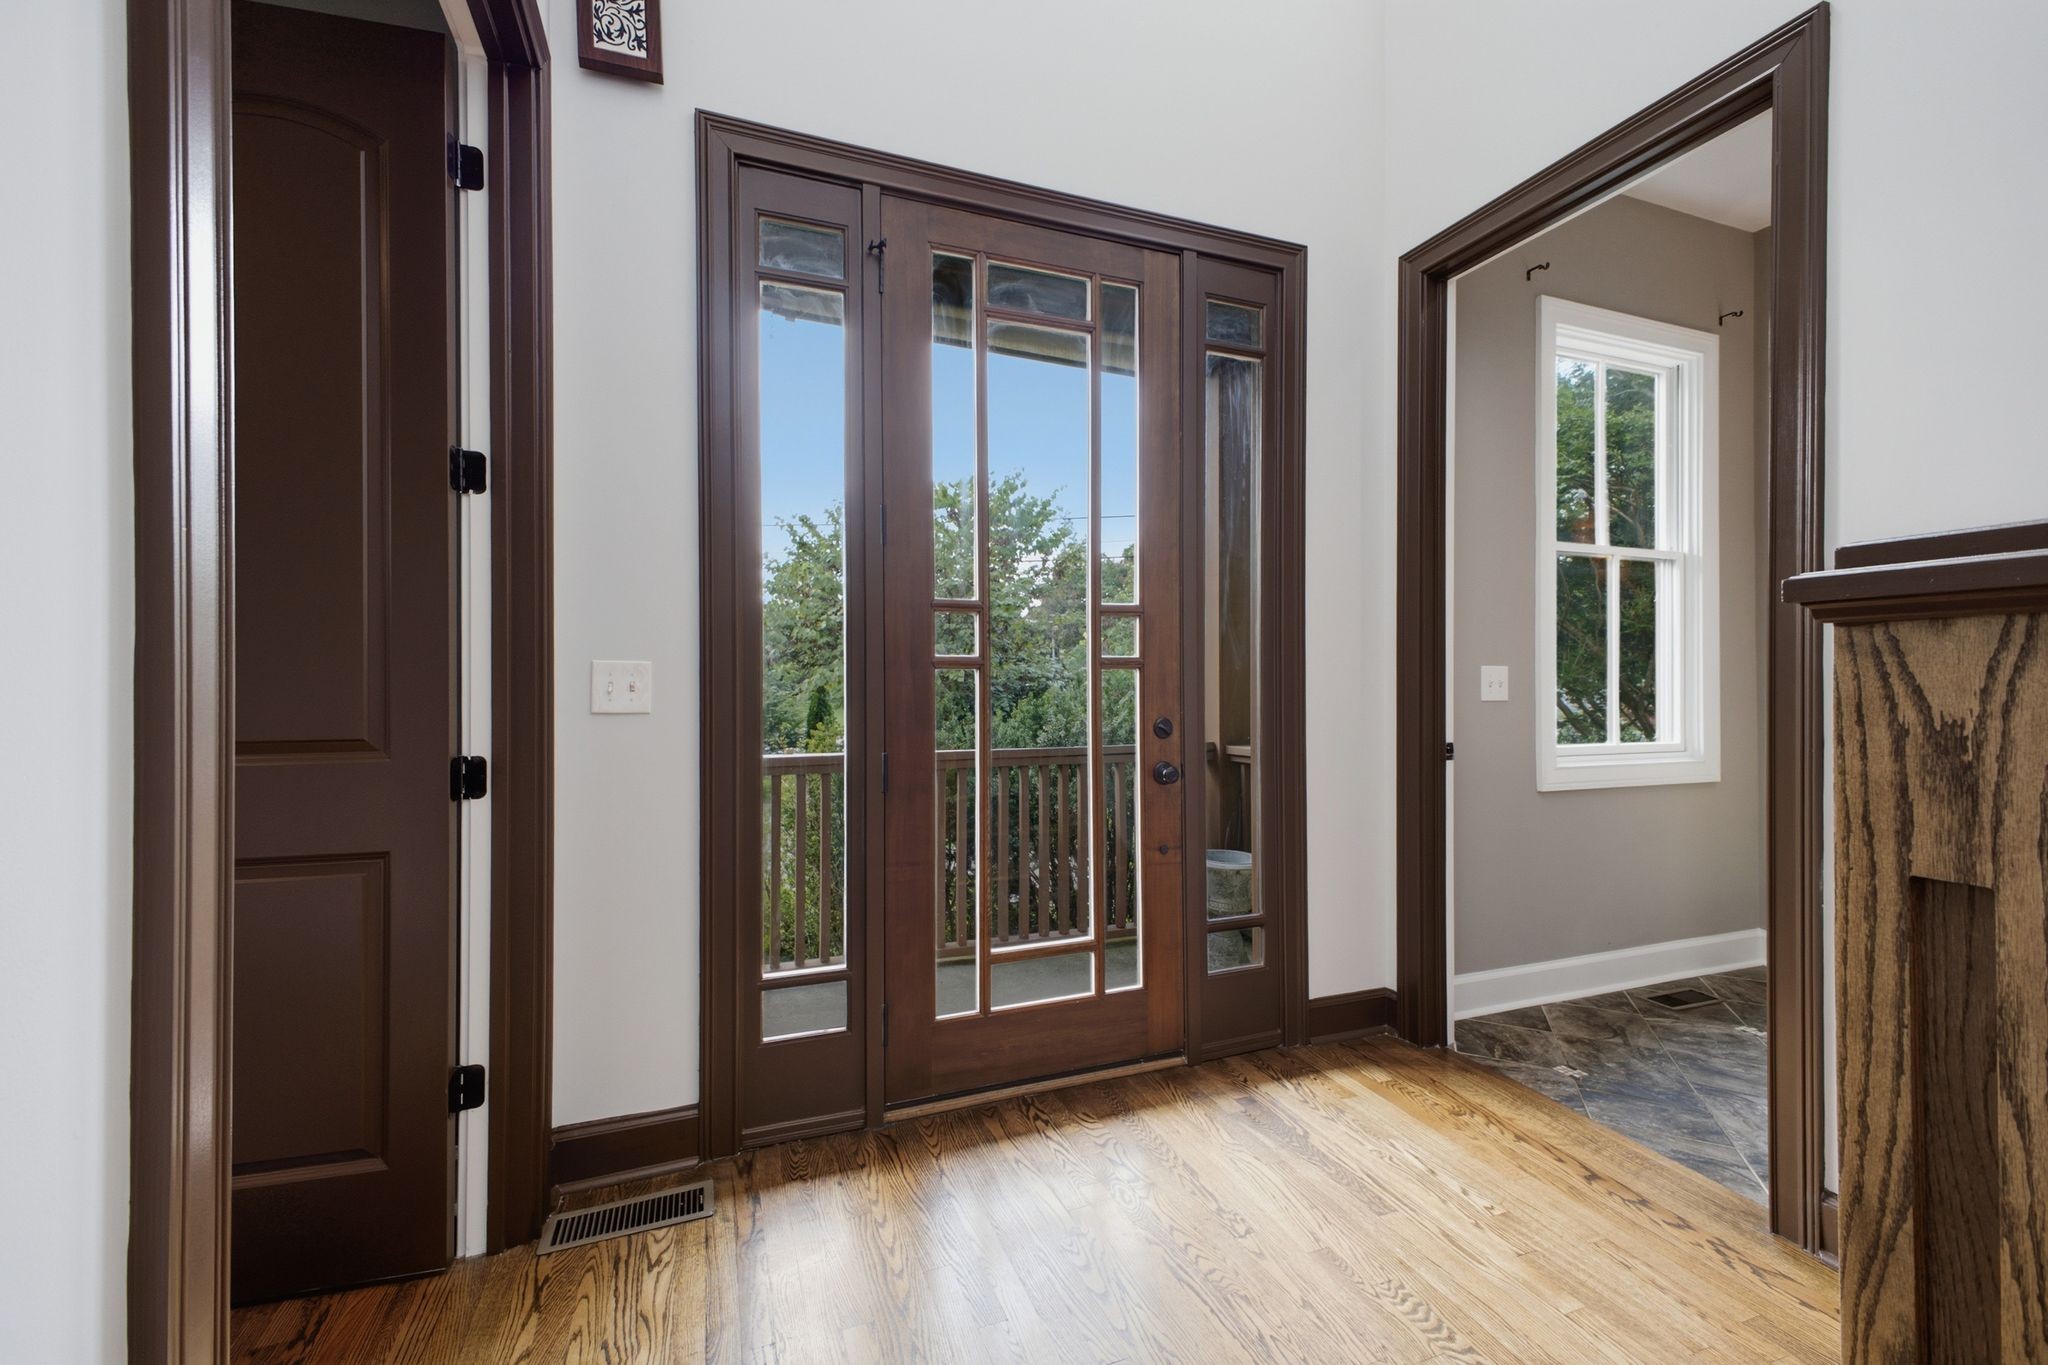
Entryway with a glass-paneled wood door, hardwood floors, and an adjoining tiled room.
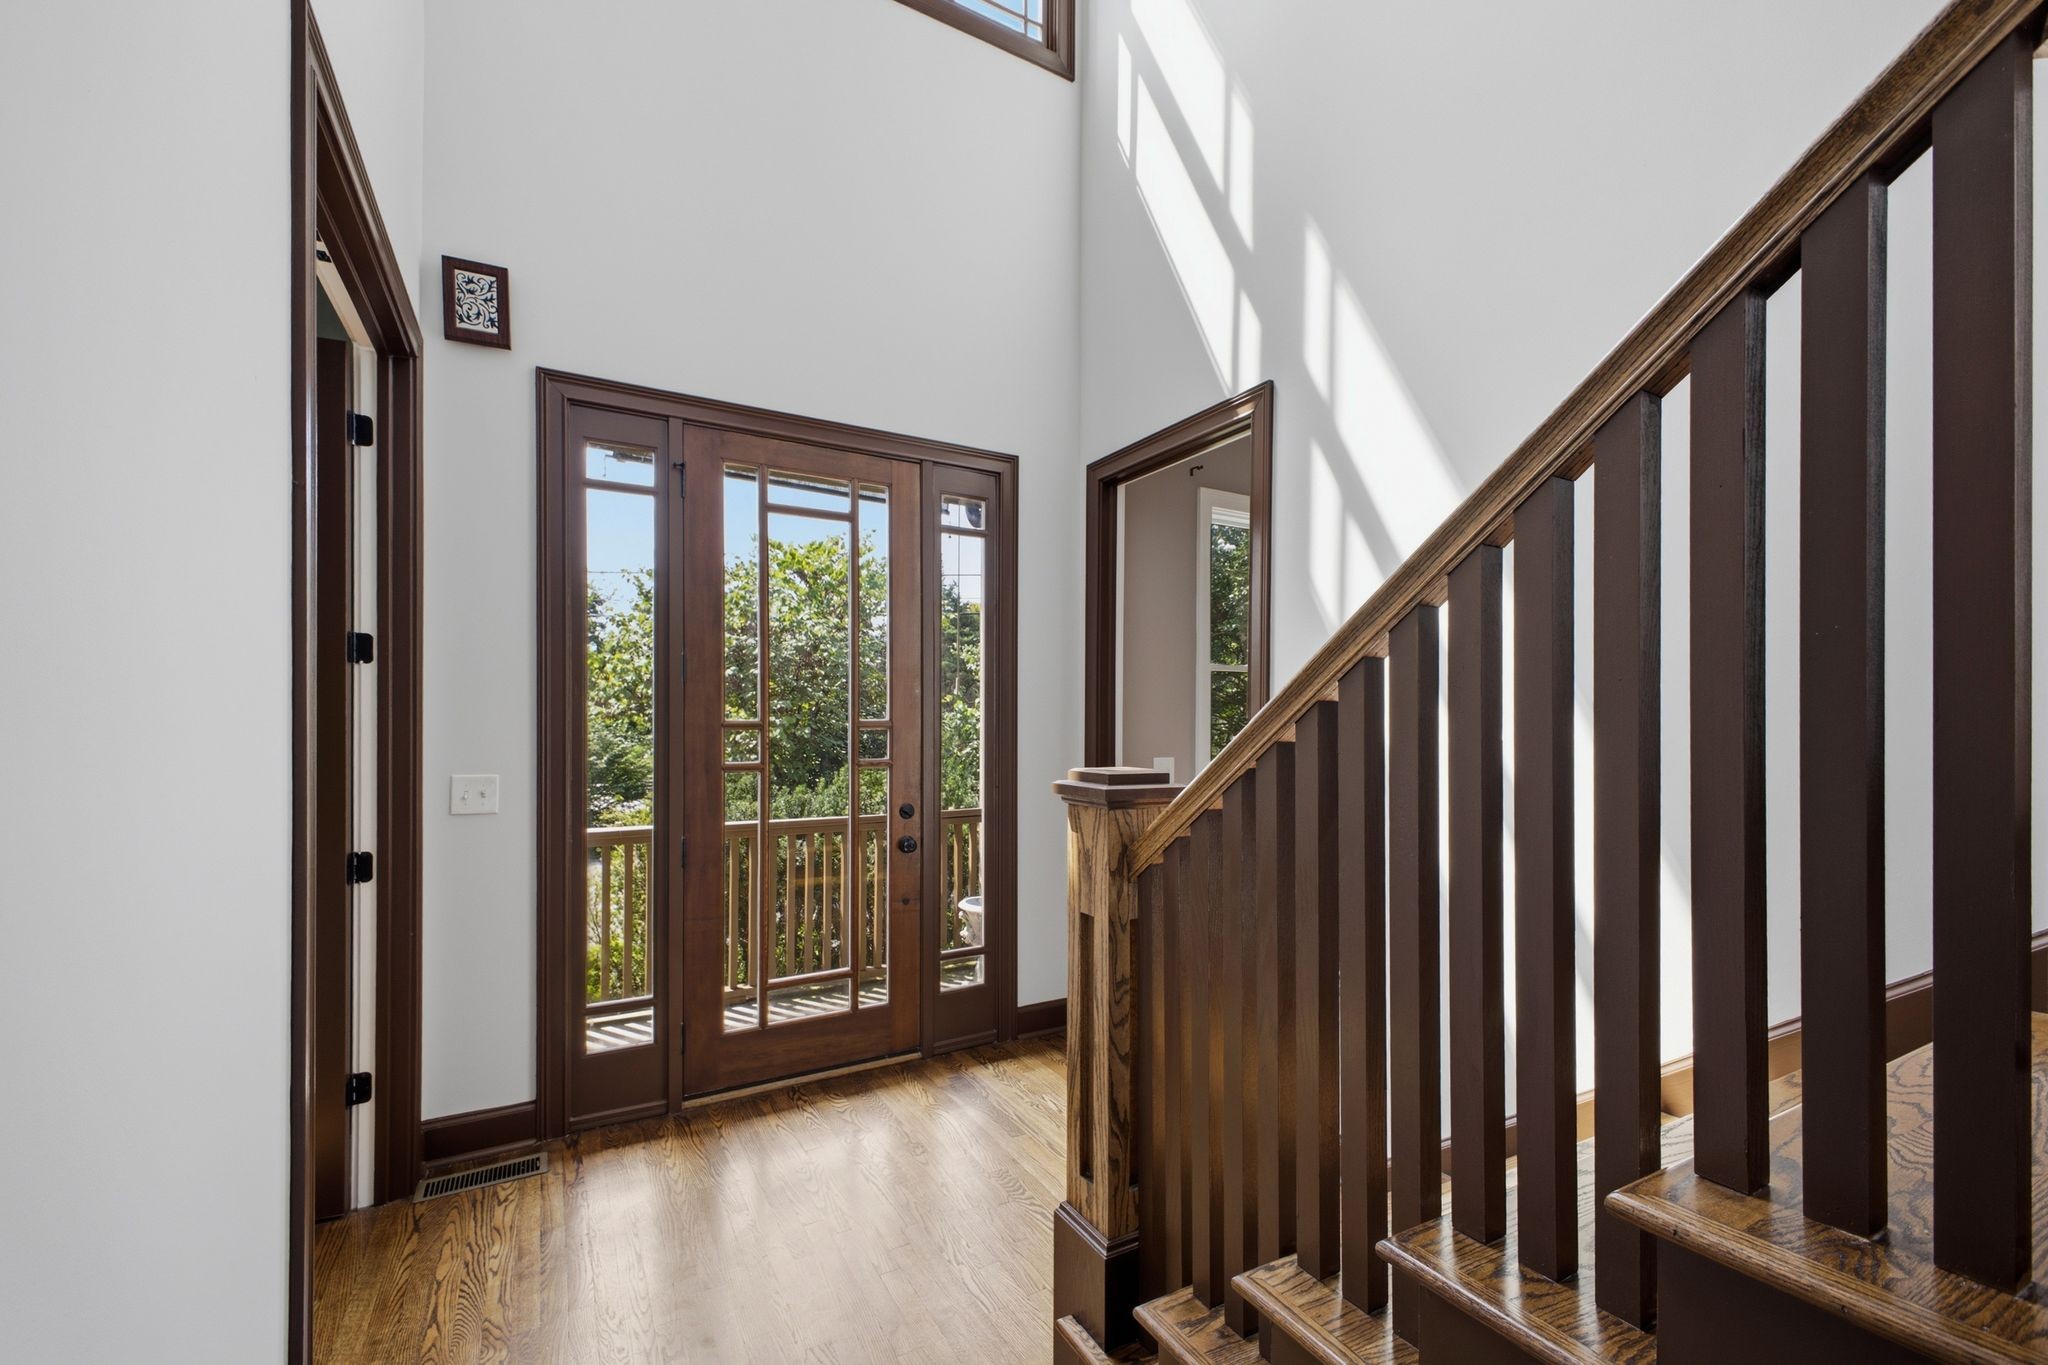
Two-story foyer with a dark wood staircase, hardwood floors, and glass-paneled entry doors.
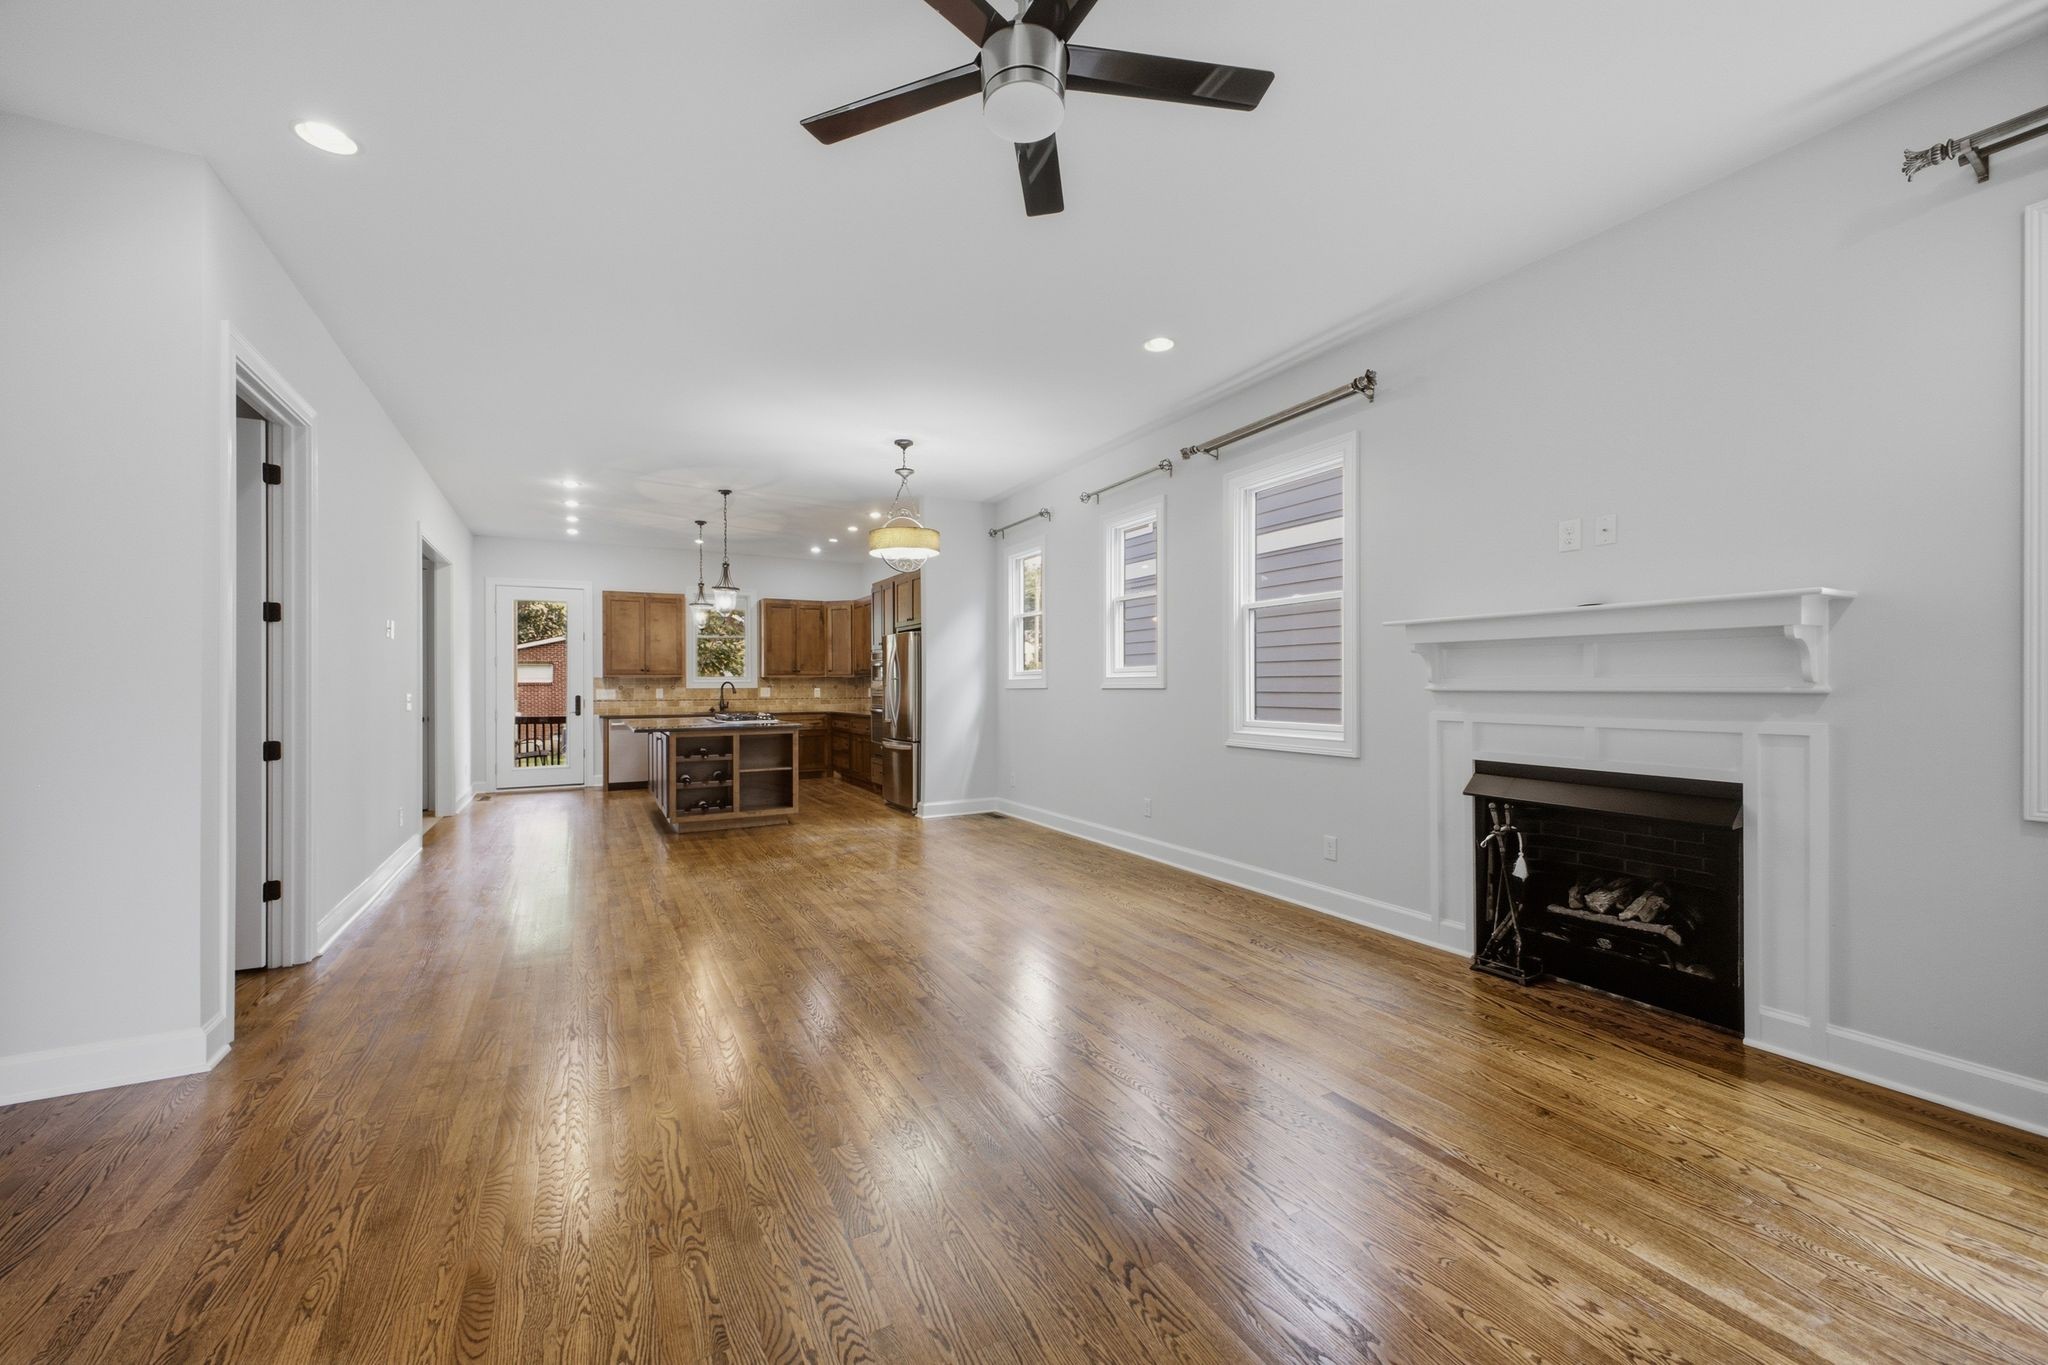
Unfurnished living room with hardwood floors, a white fireplace, and an open kitchen with a central island.
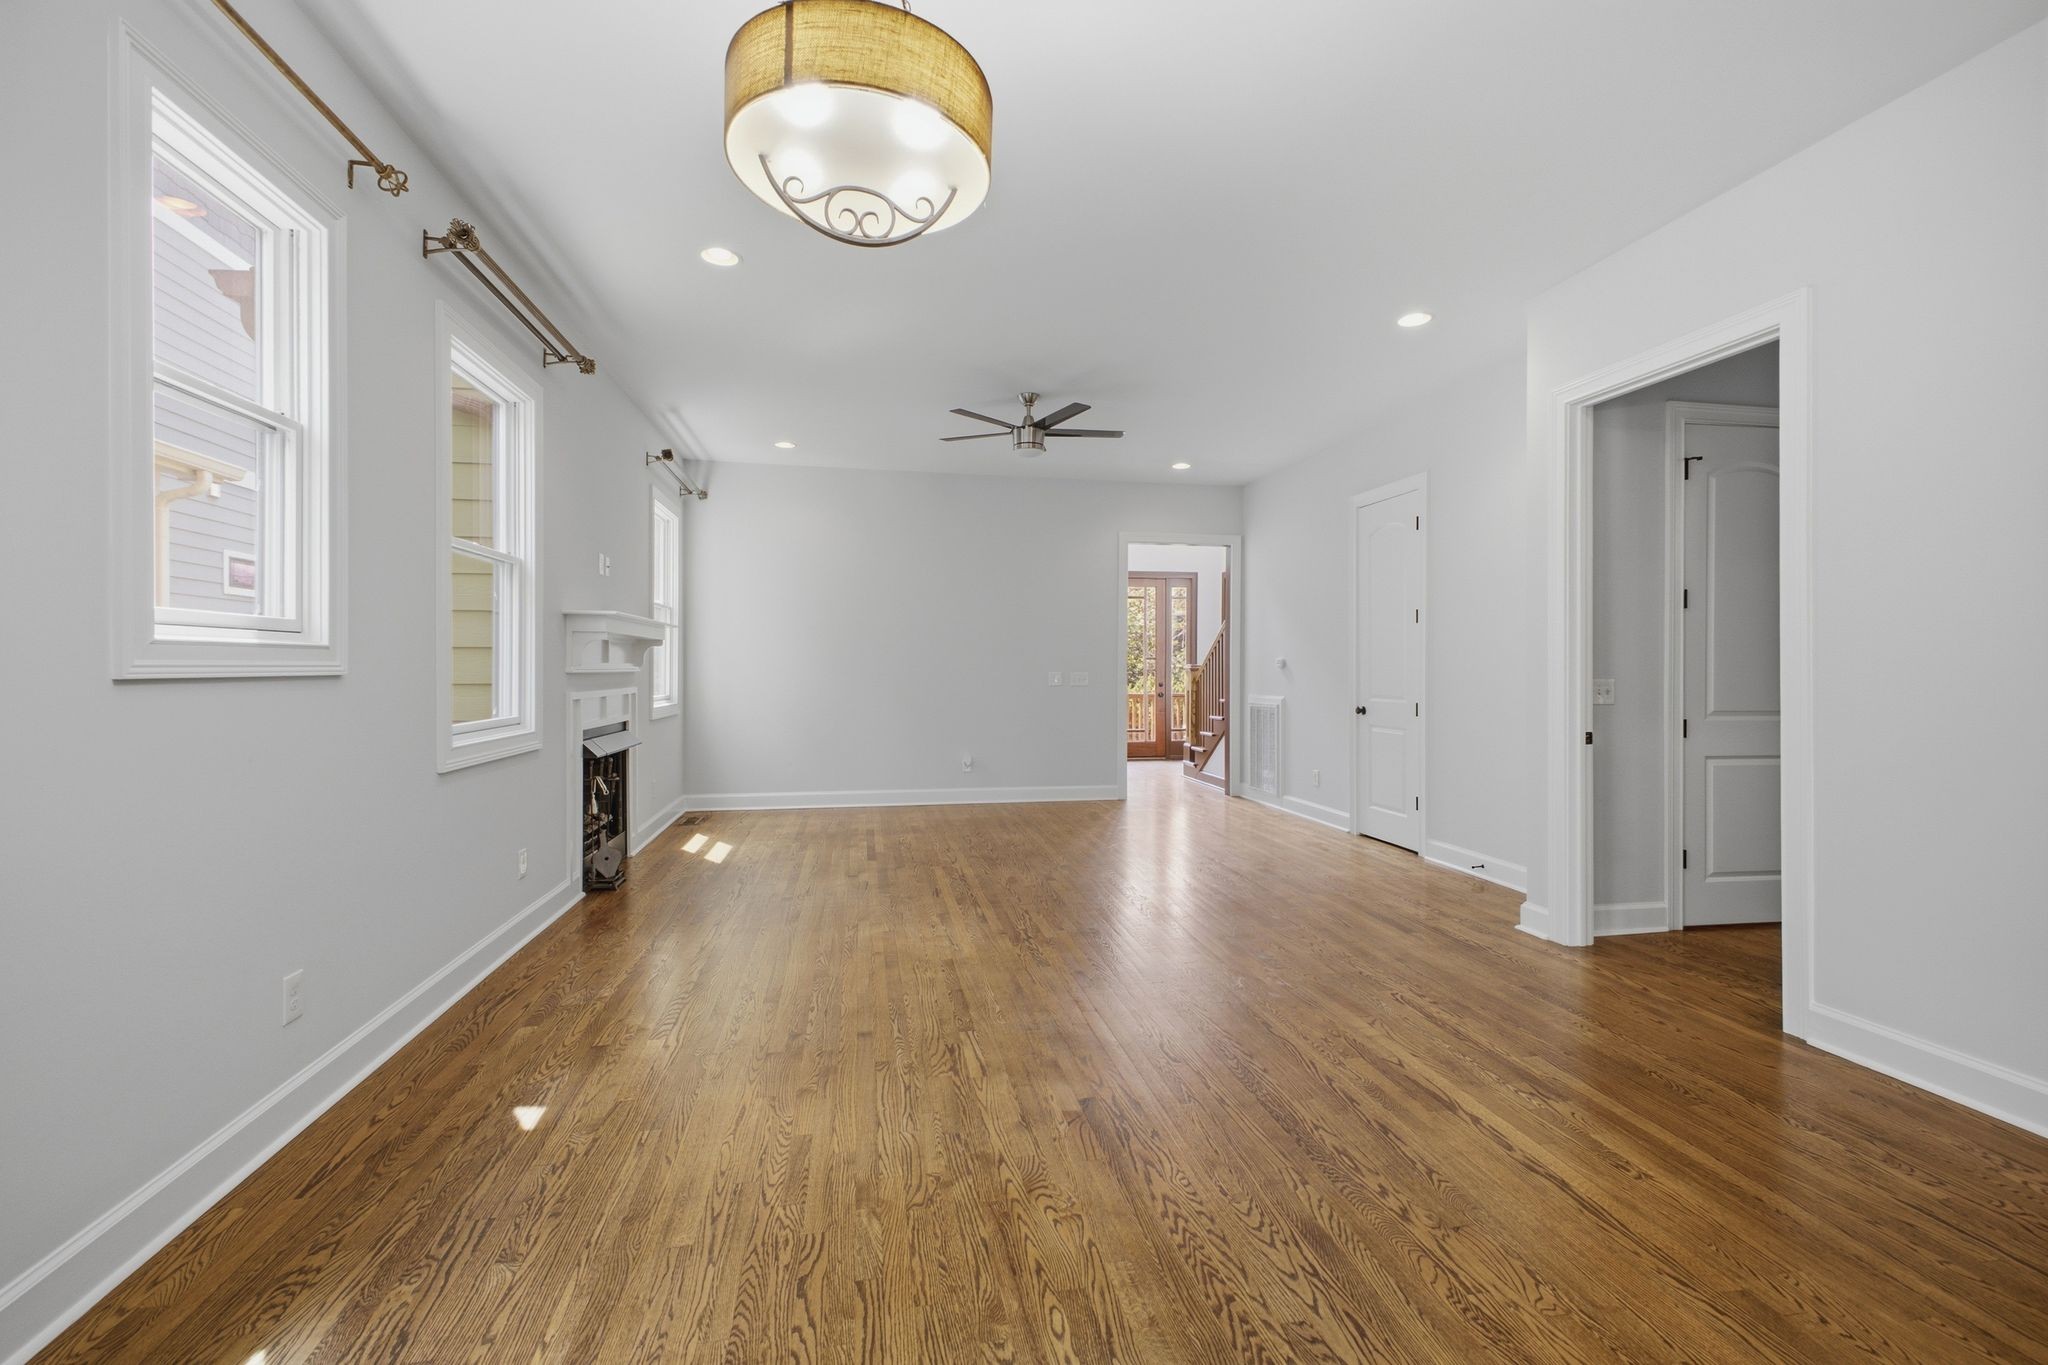
Empty living room with hardwood floors, tall windows, a small fireplace, and a ceiling fan.
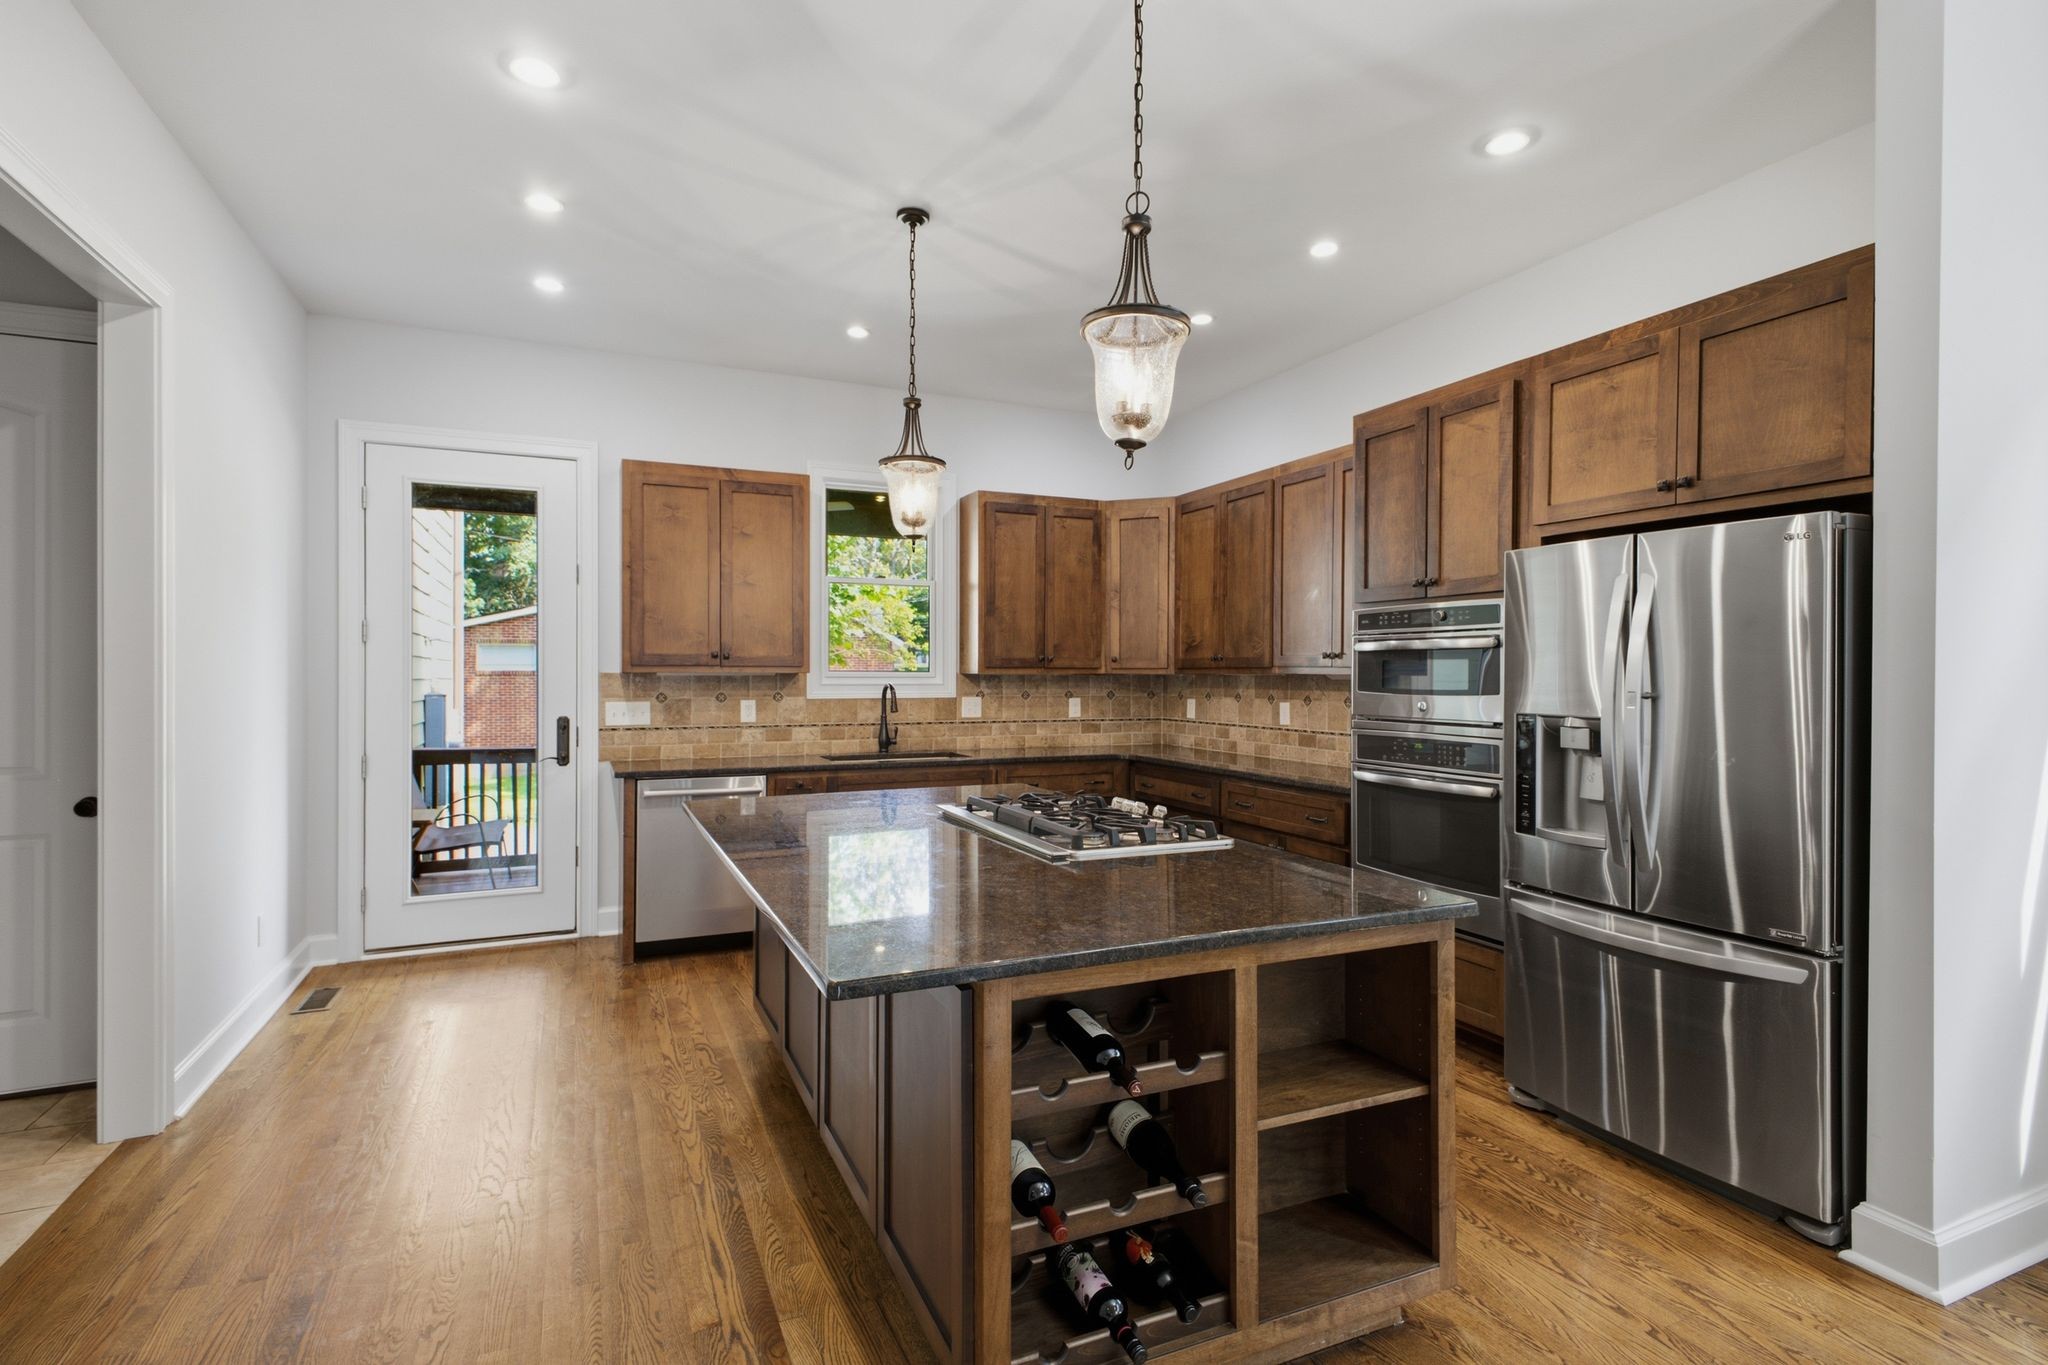
Kitchen with a granite island, gas cooktop, warm wood cabinetry, and stainless steel appliances.
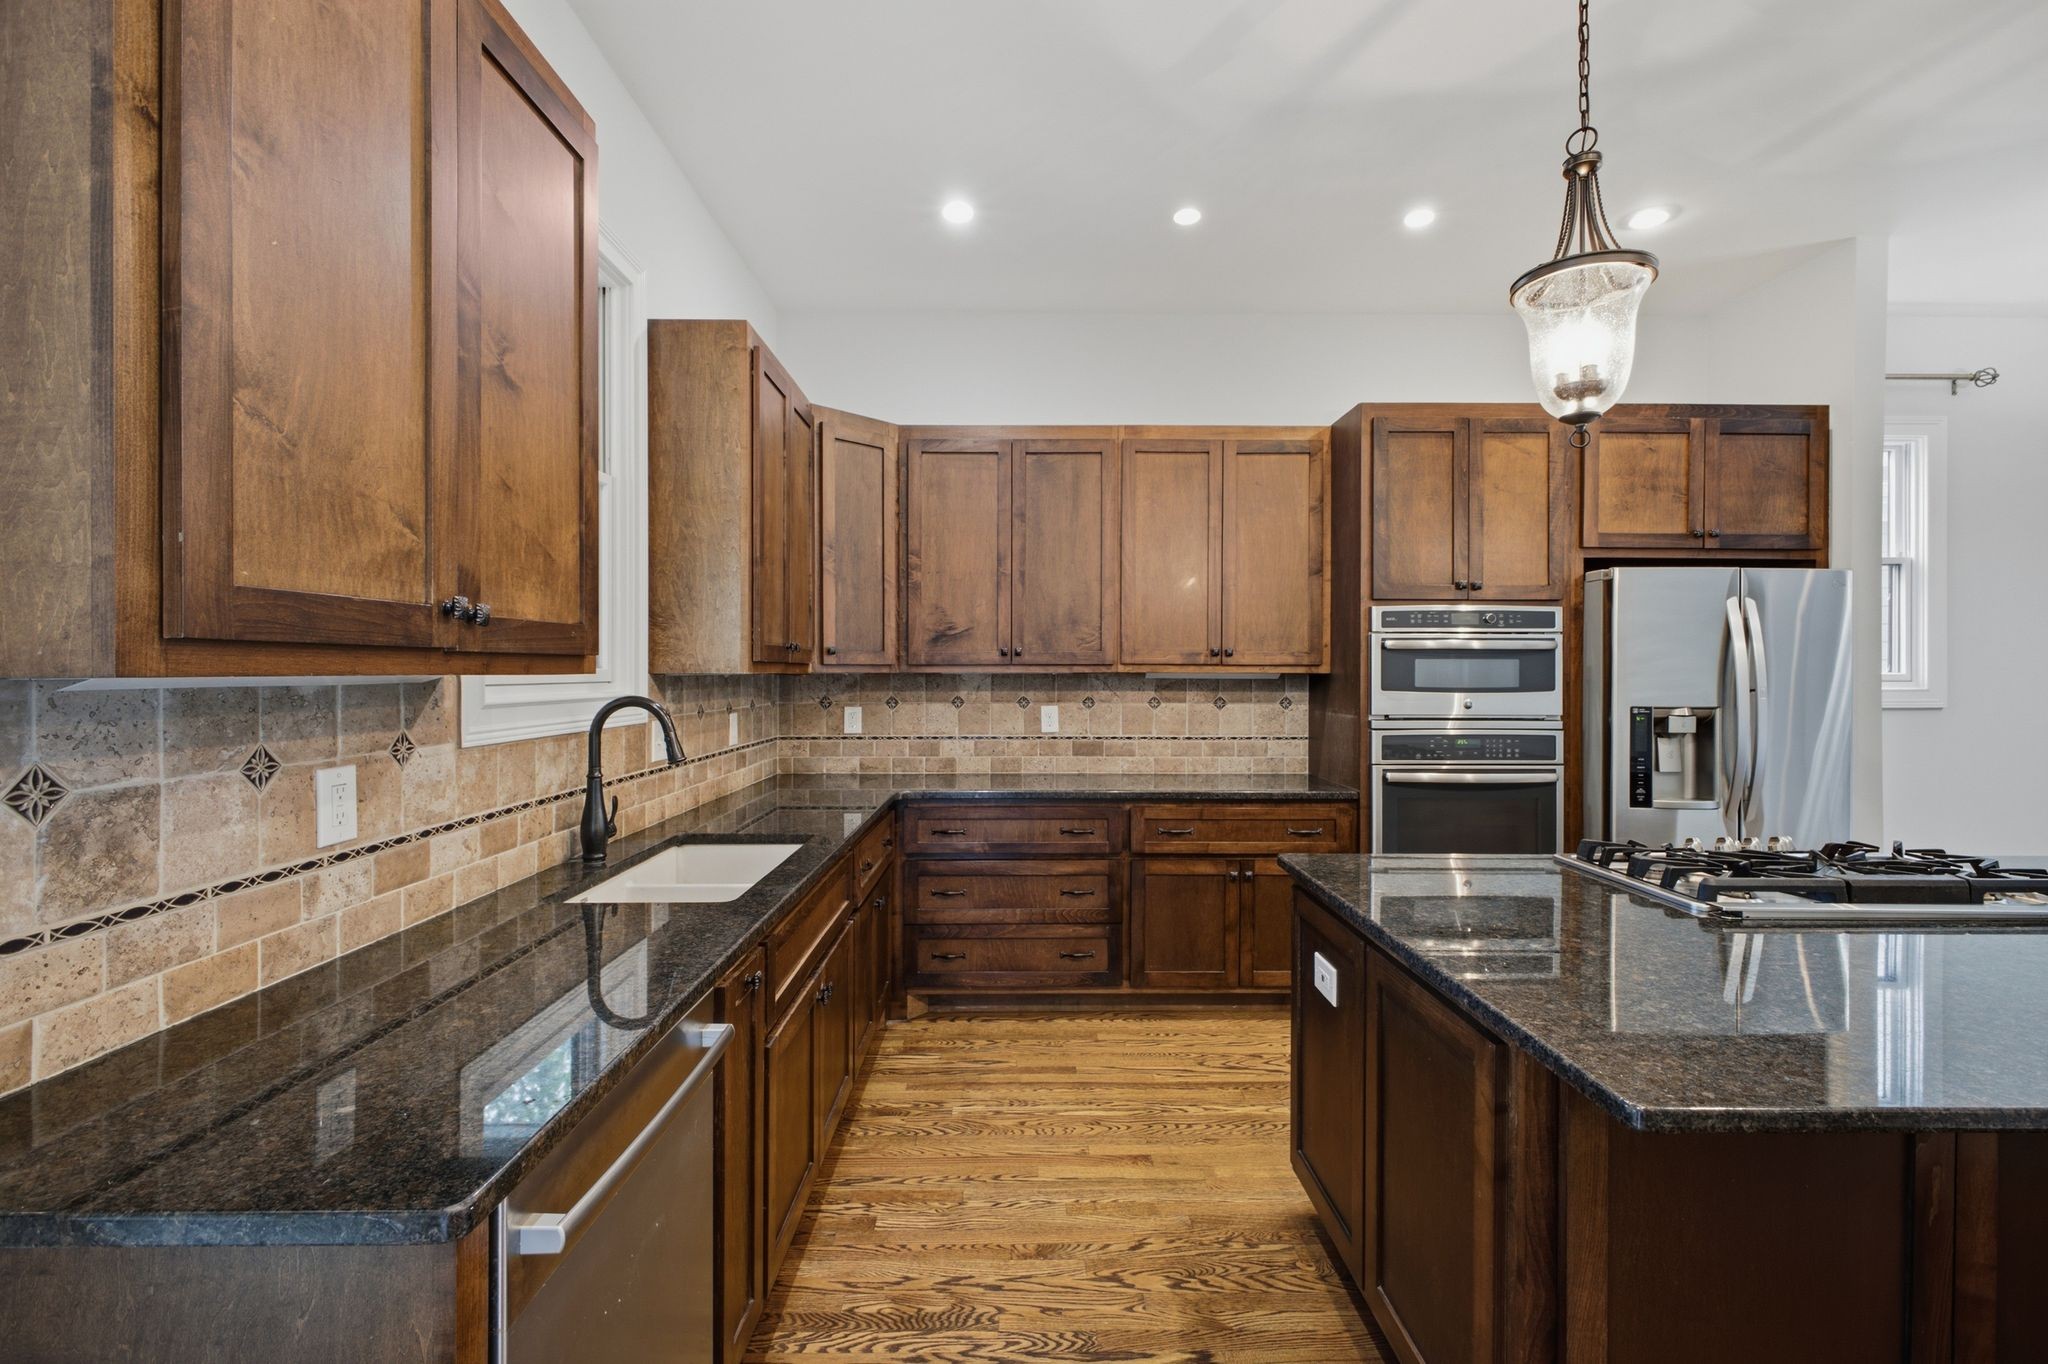
Kitchen with dark wood cabinetry, granite counters, tiled backsplash, and stainless steel appliances.
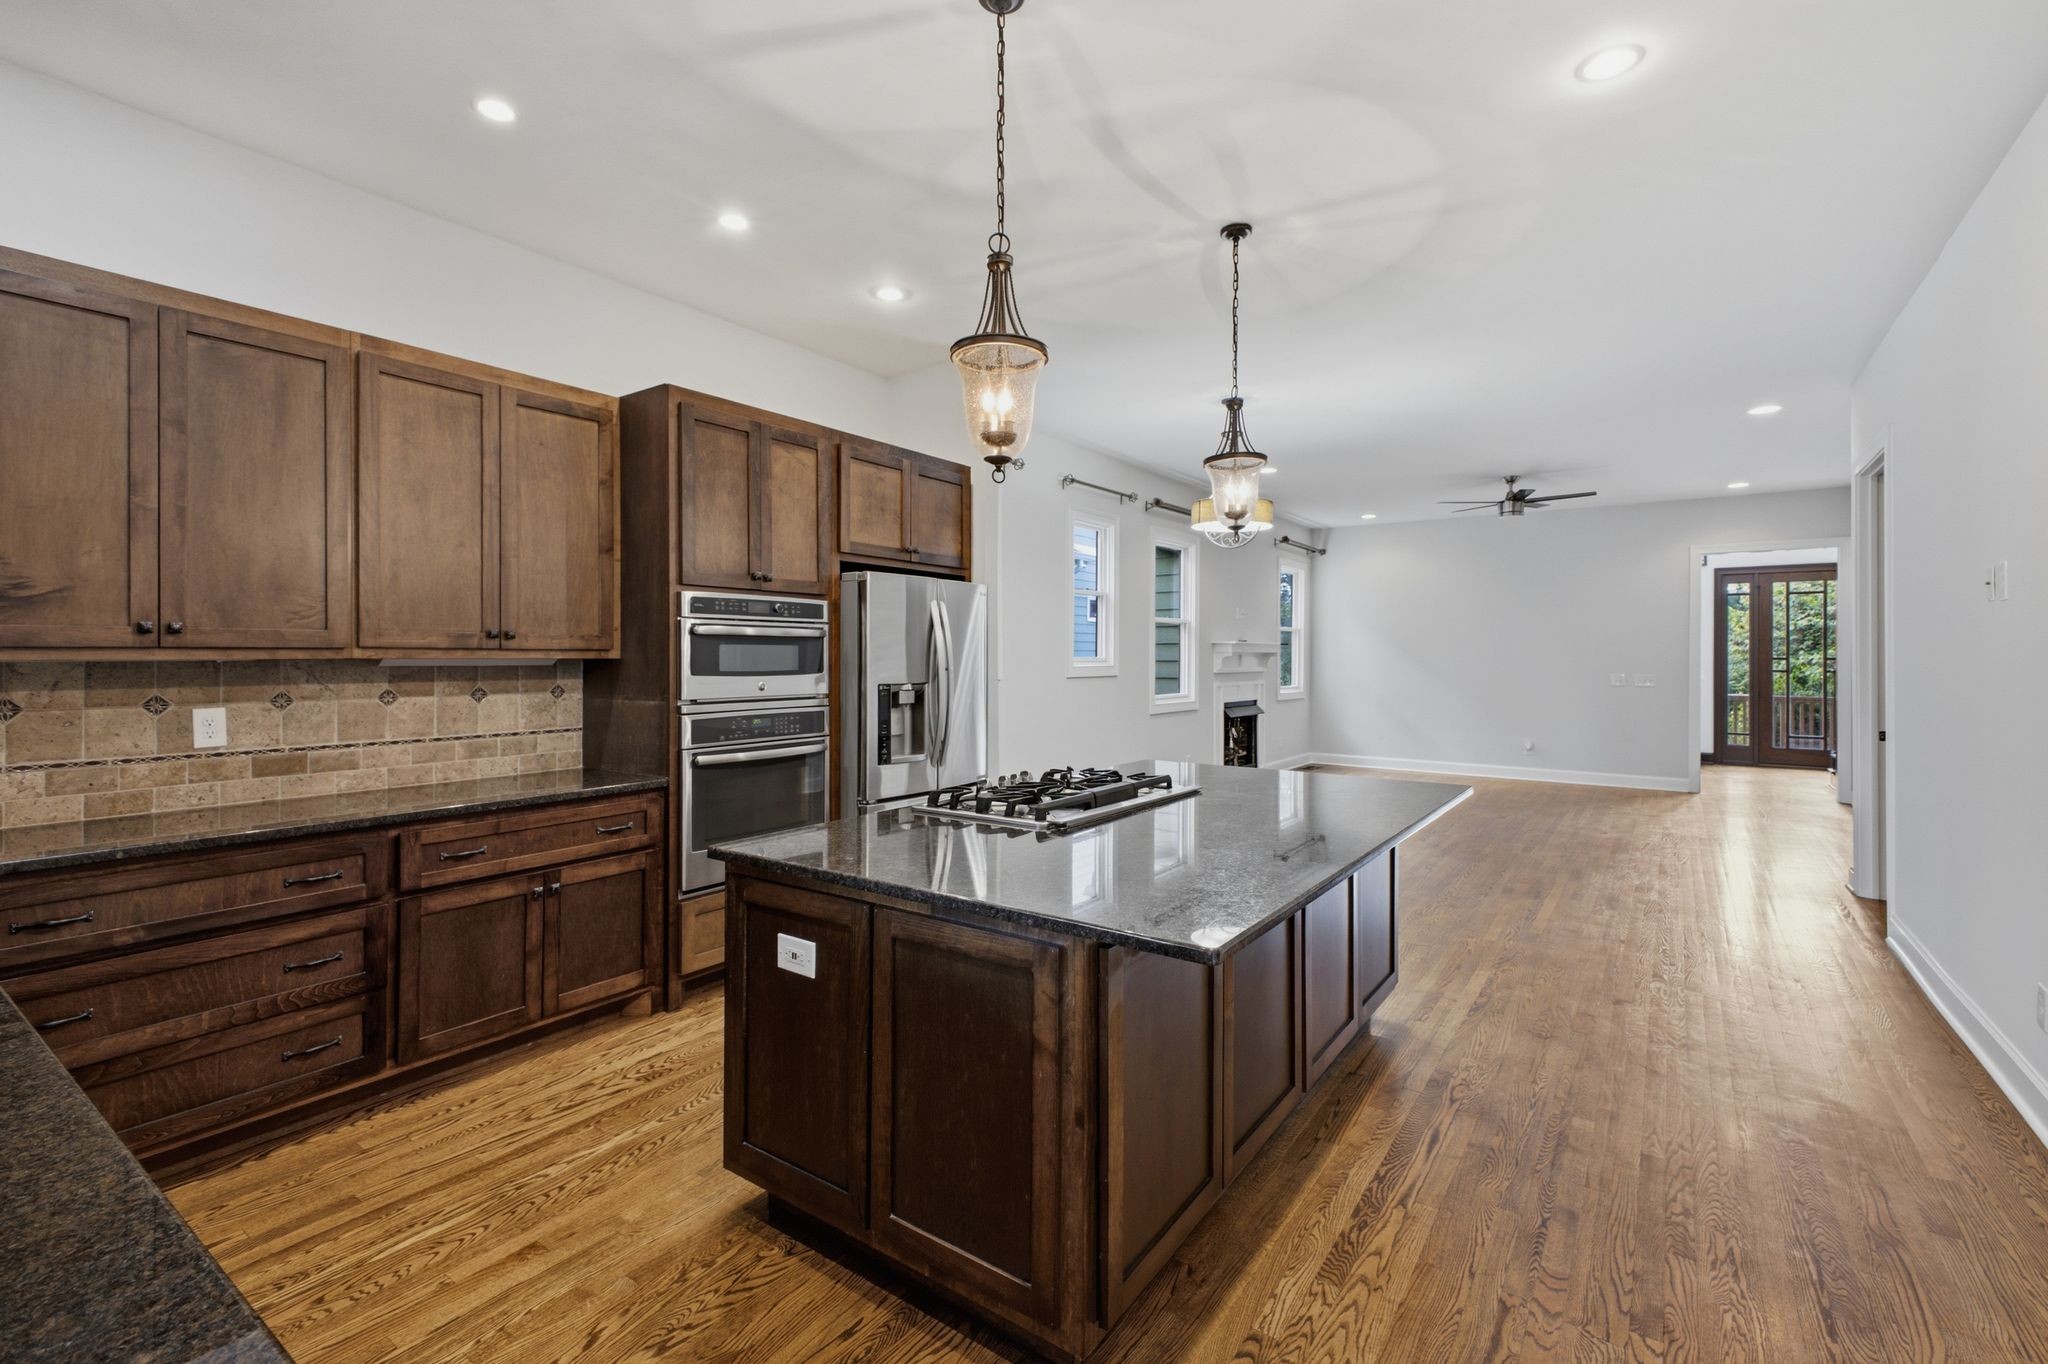
Kitchen with dark wood cabinets, granite island and gas cooktop, stainless steel appliances, and hardwood floors.
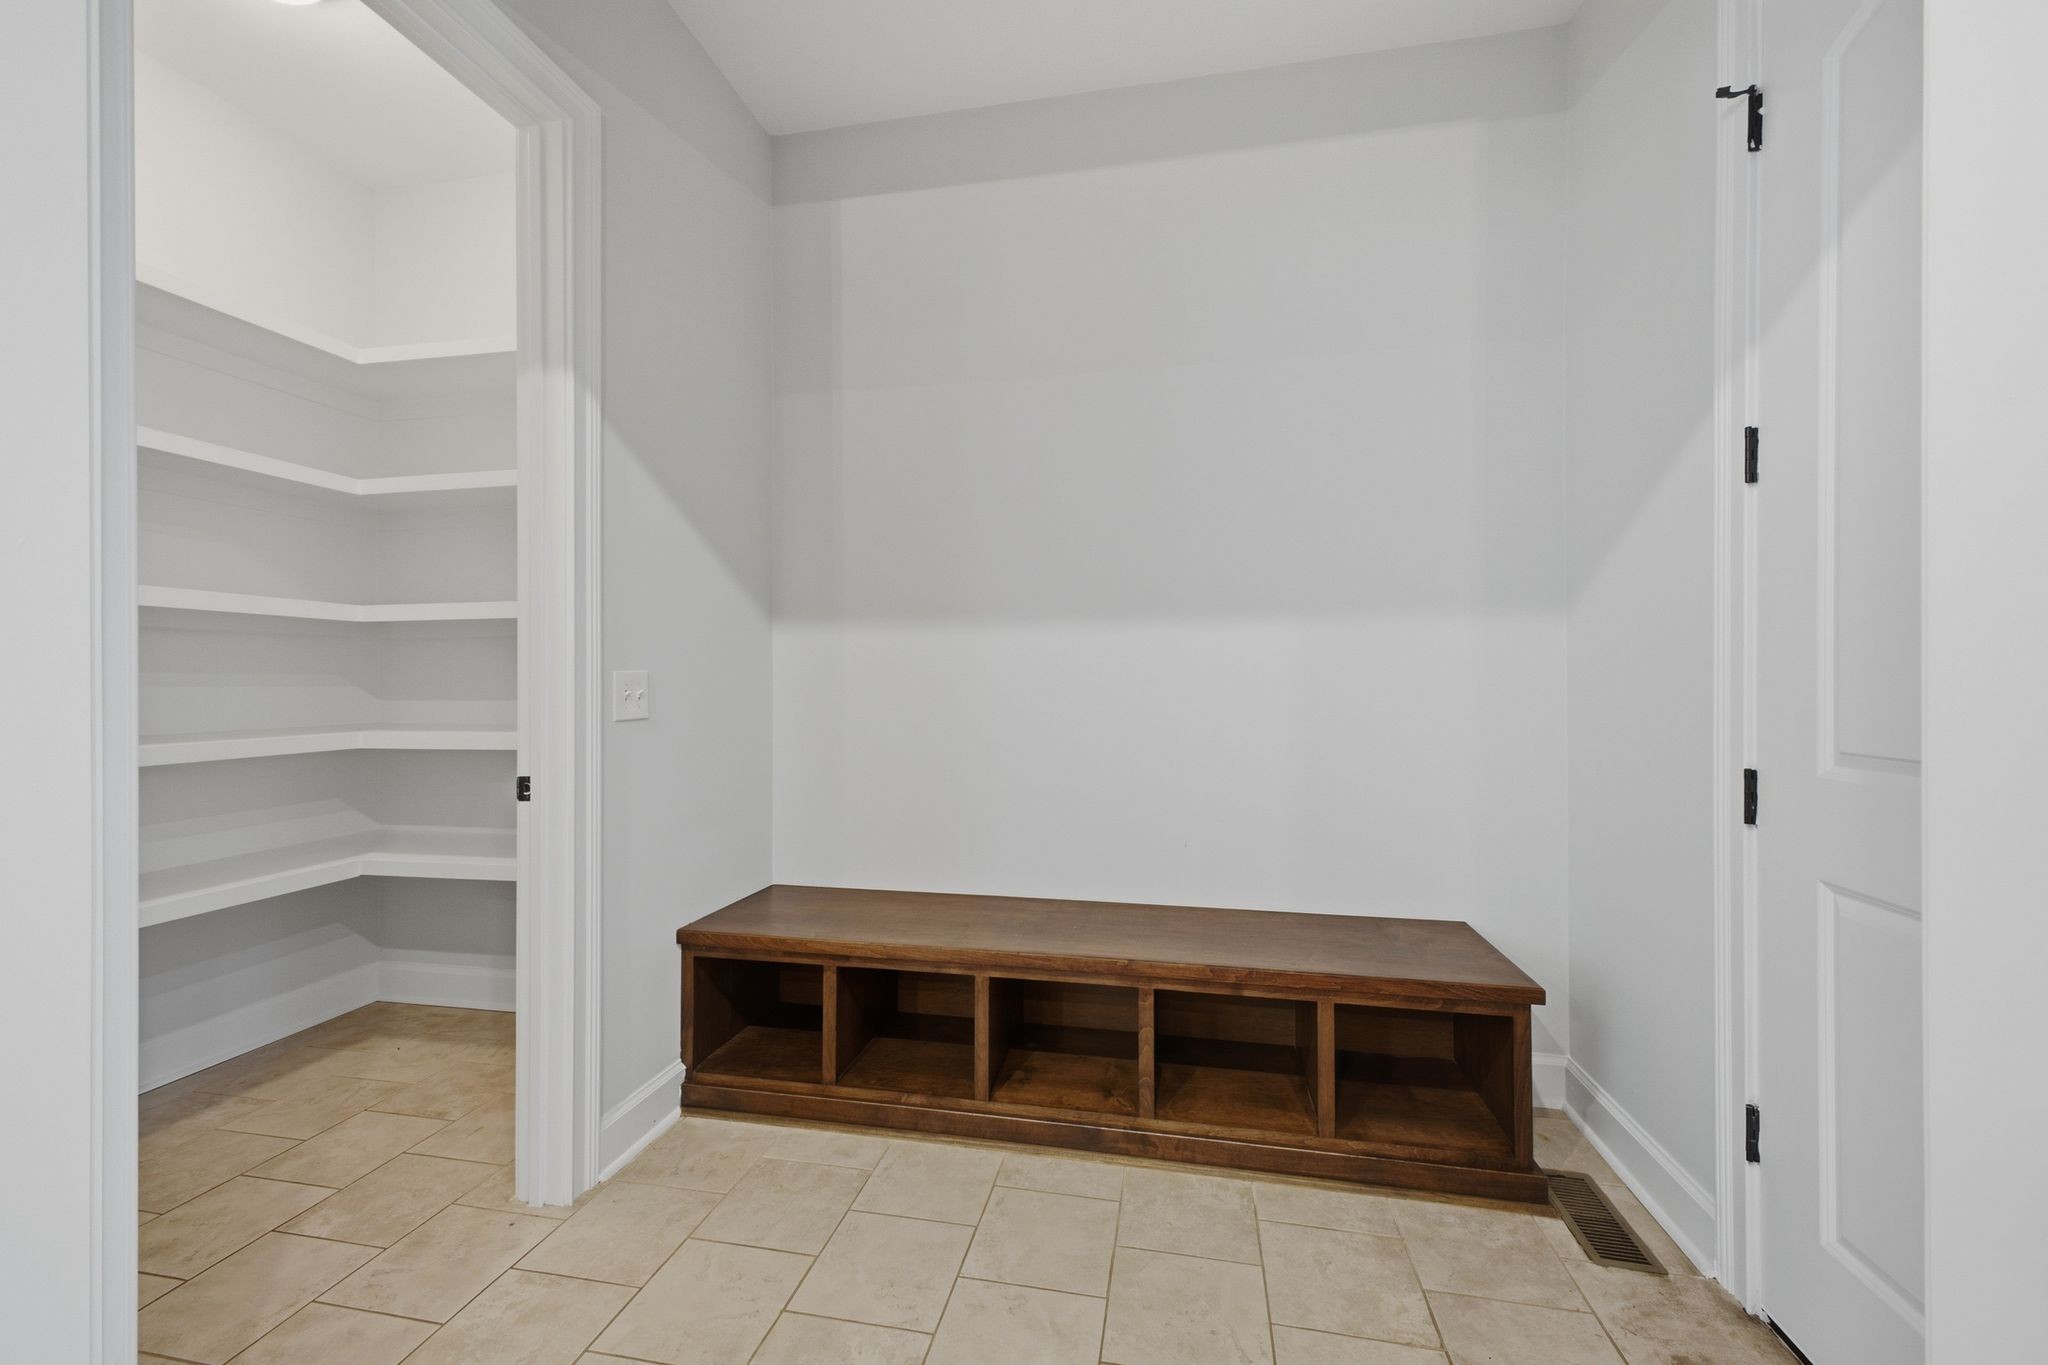
Tiled room with a wooden cubby bench and an open, shelved closet.
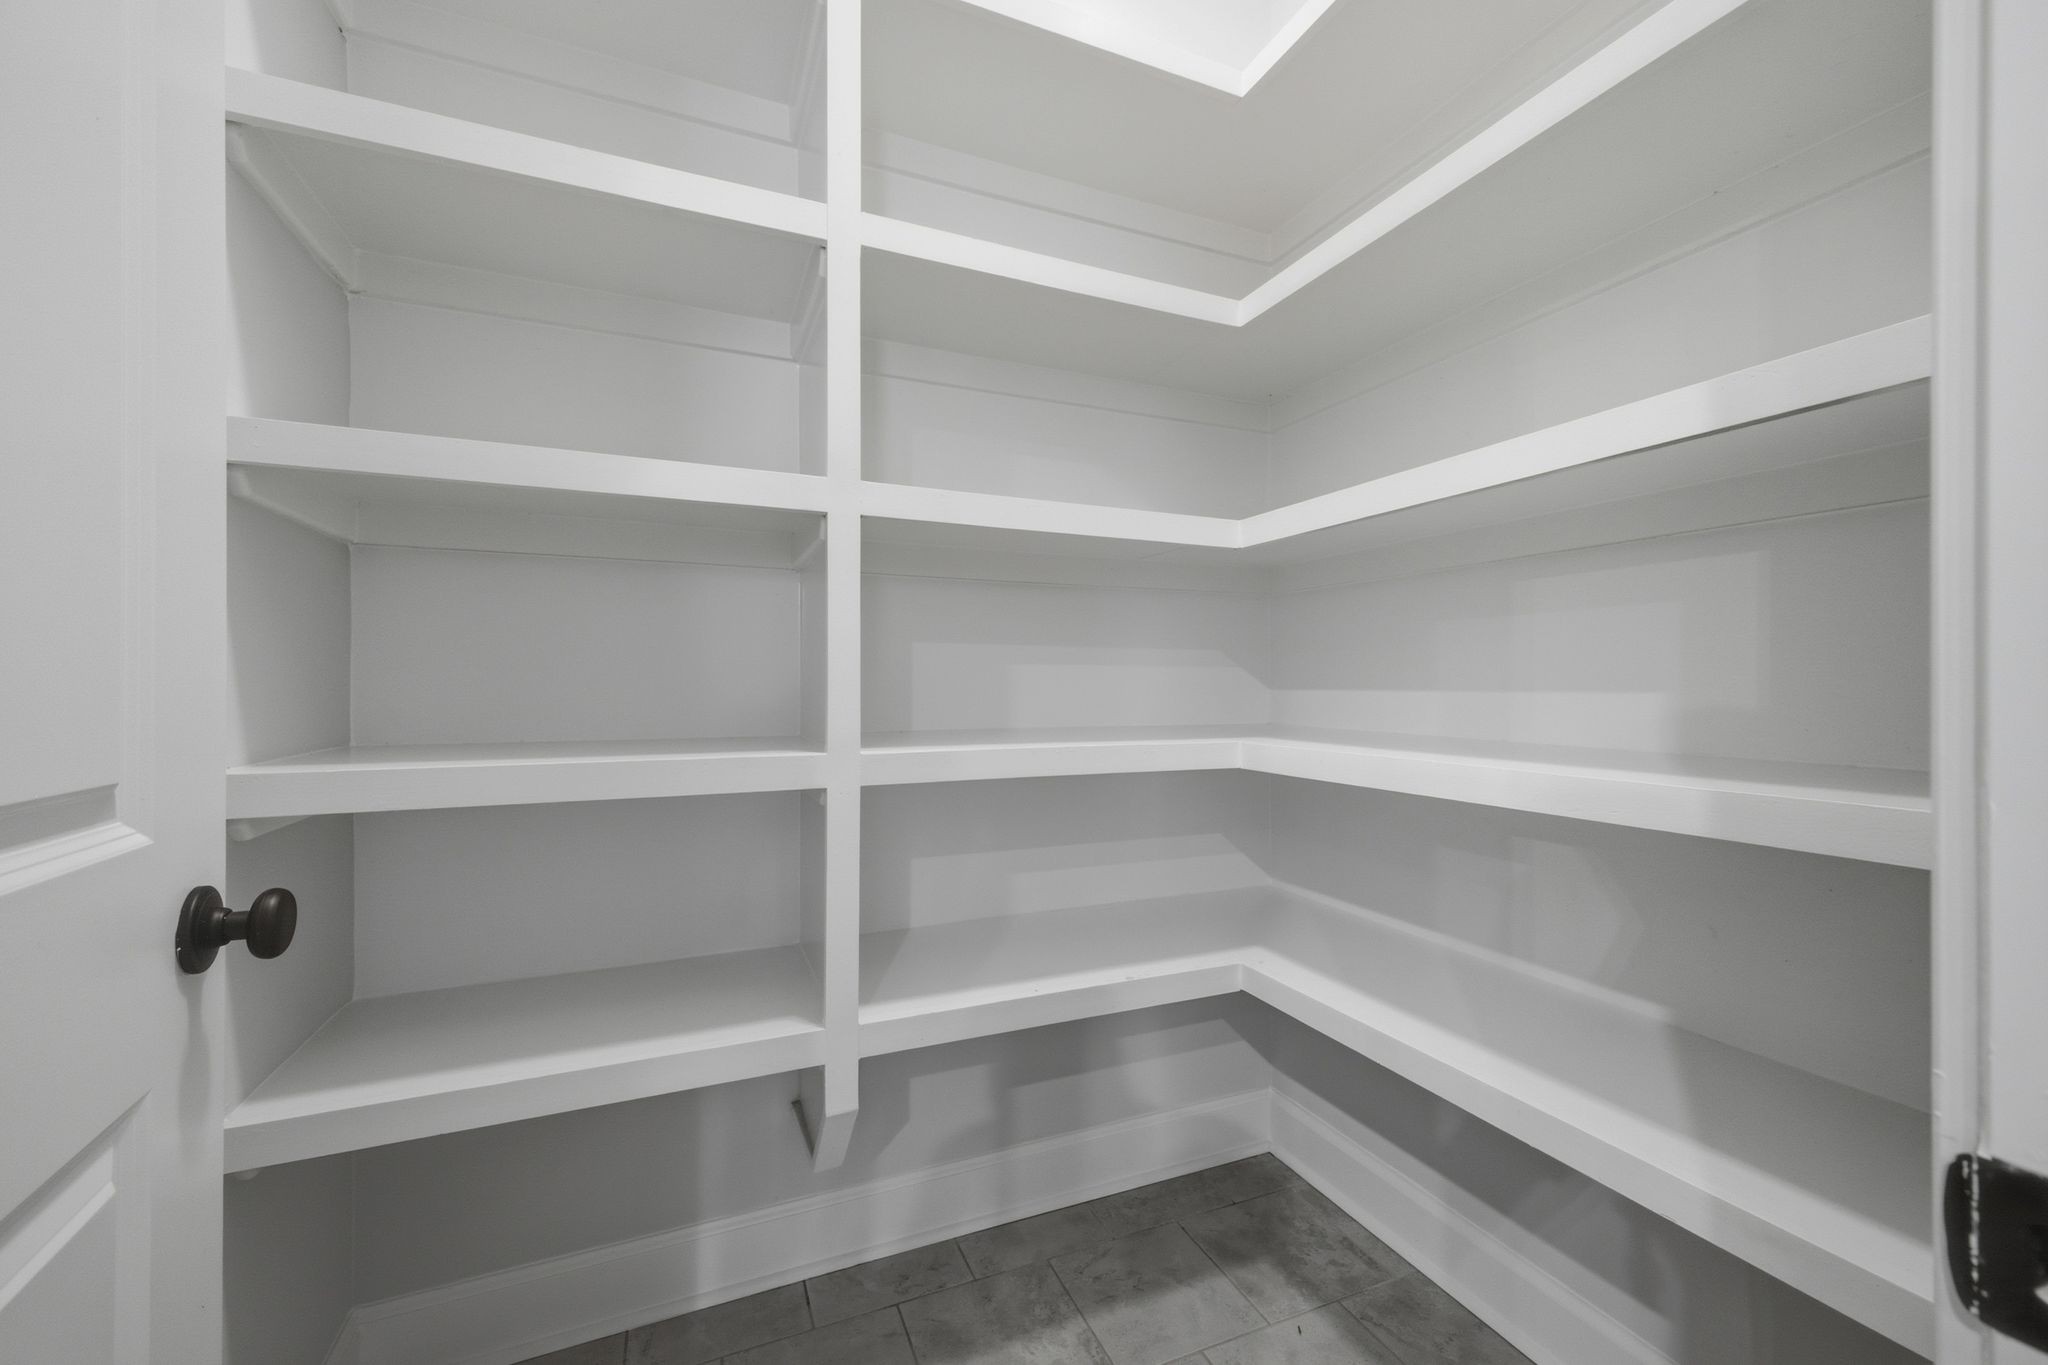
Walk-in pantry with wraparound white built-in shelves and a tiled floor.
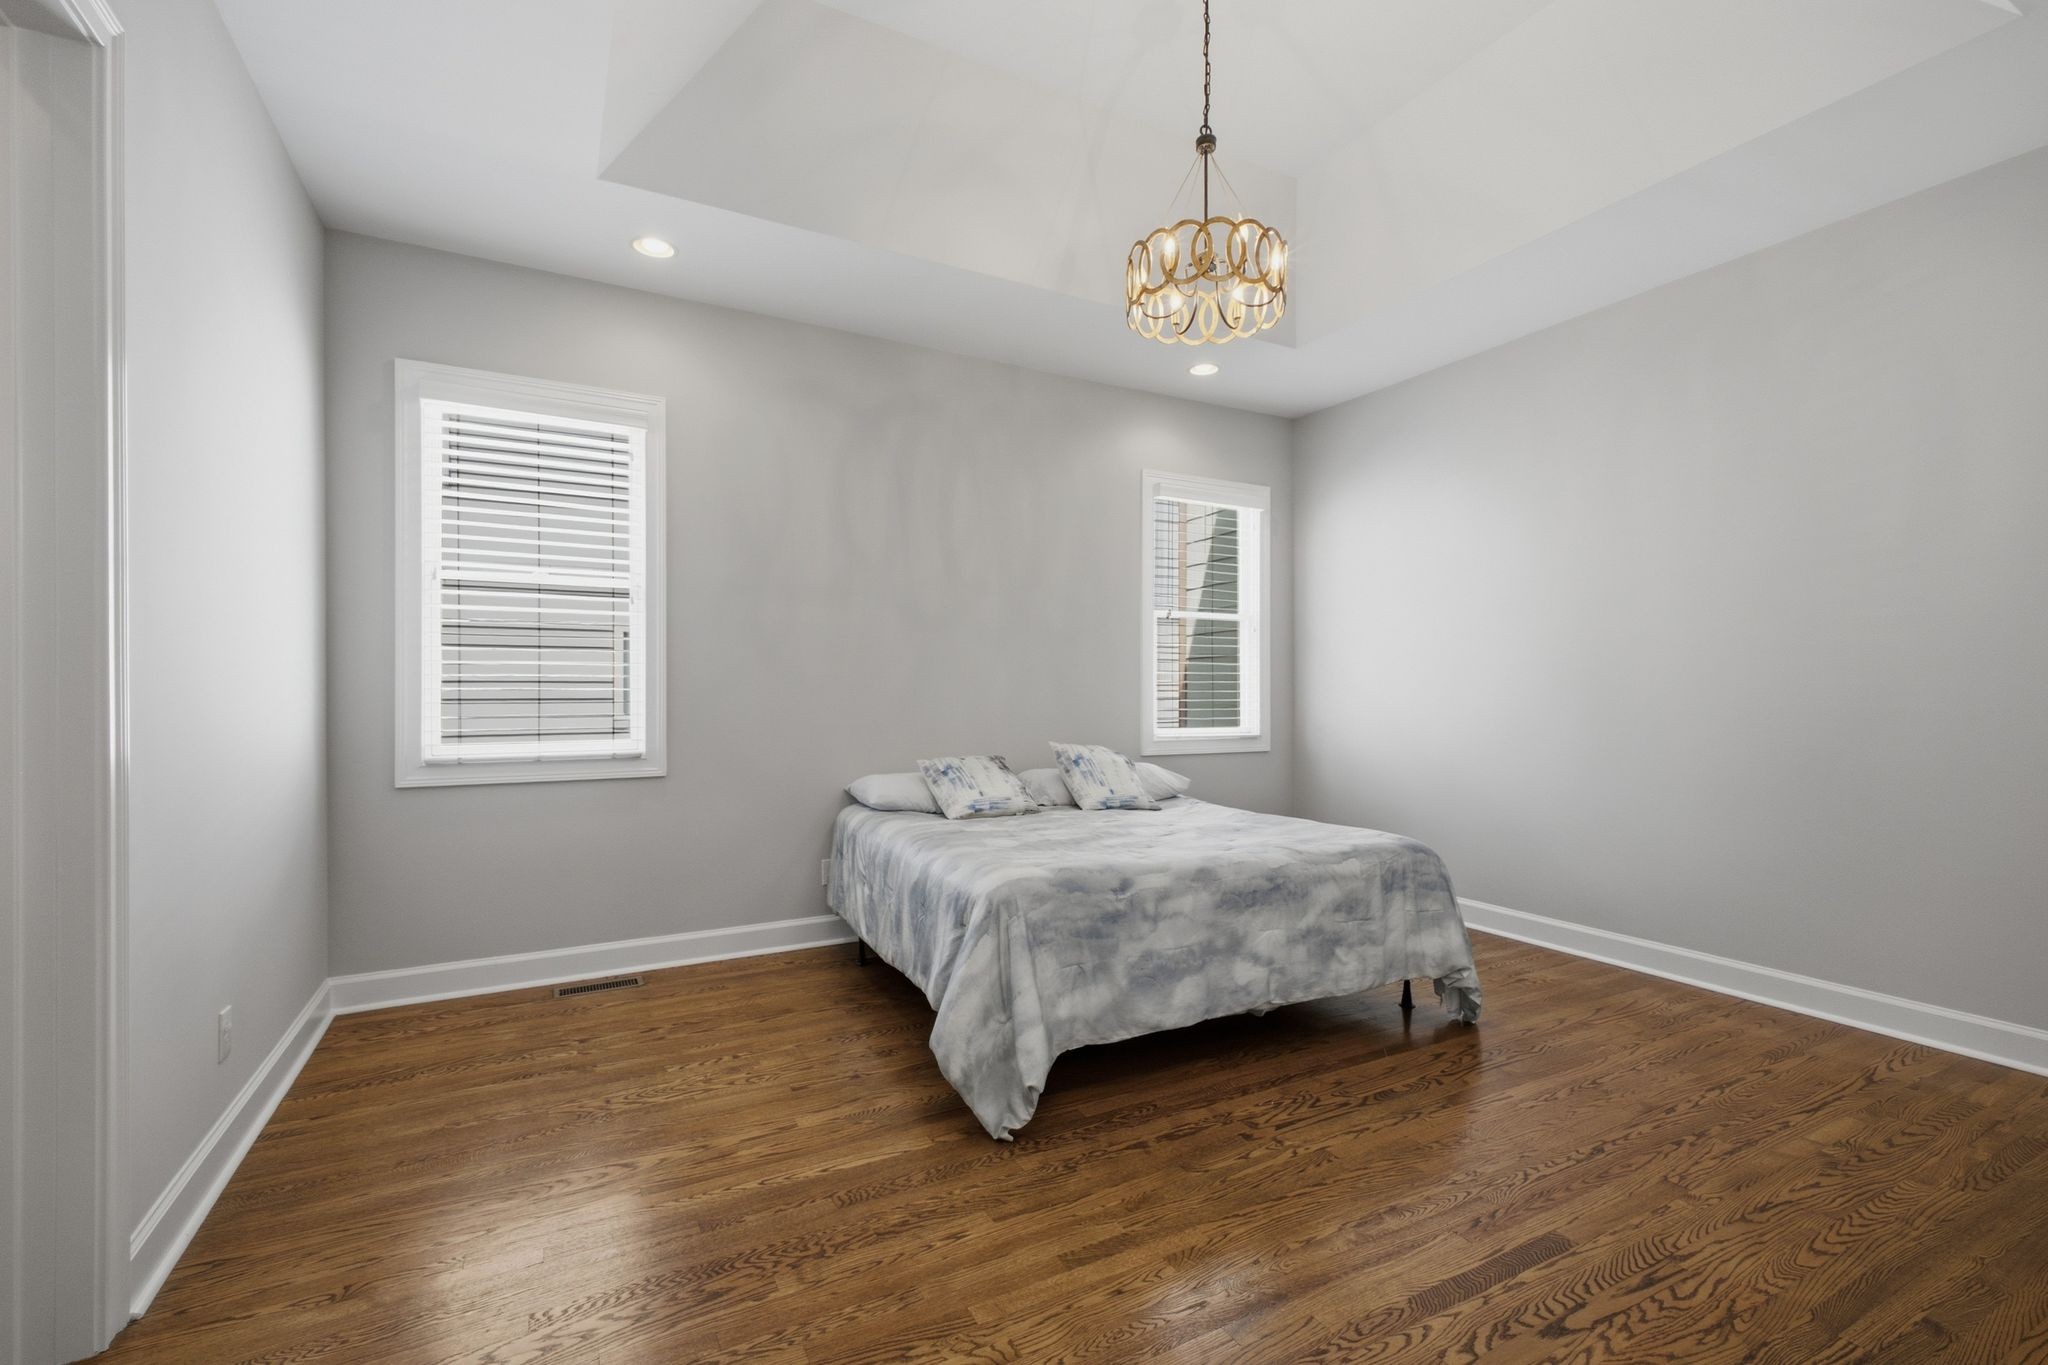
Bedroom with a gray-dressed bed, hardwood floors, and a gold chandelier beneath a tray ceiling.
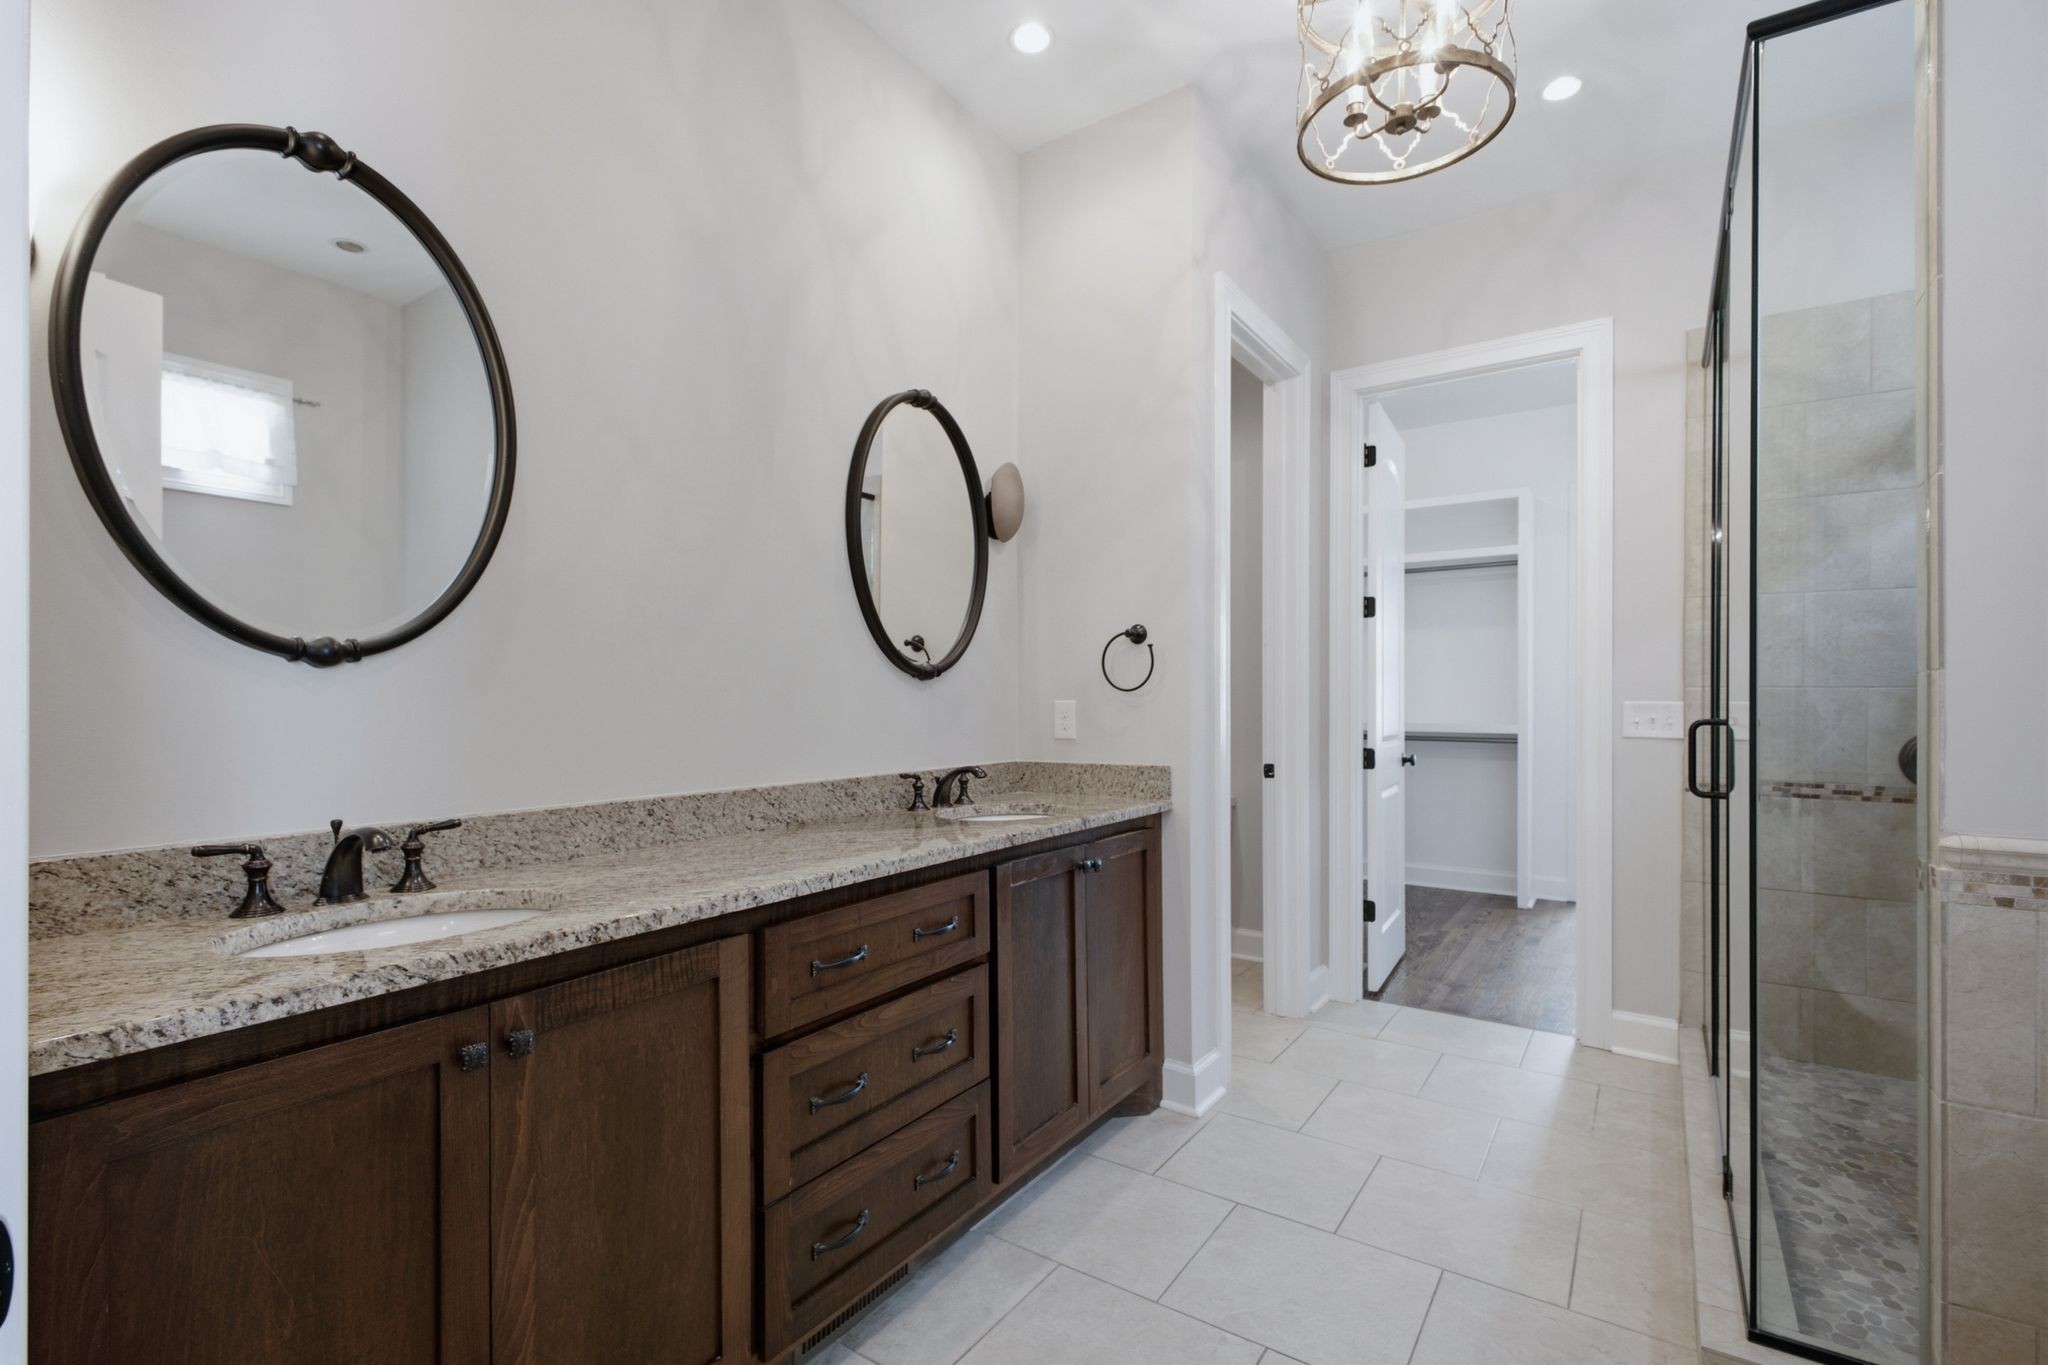
Bathroom with a dark wood double vanity, round mirrors, and a glass-enclosed tiled shower.
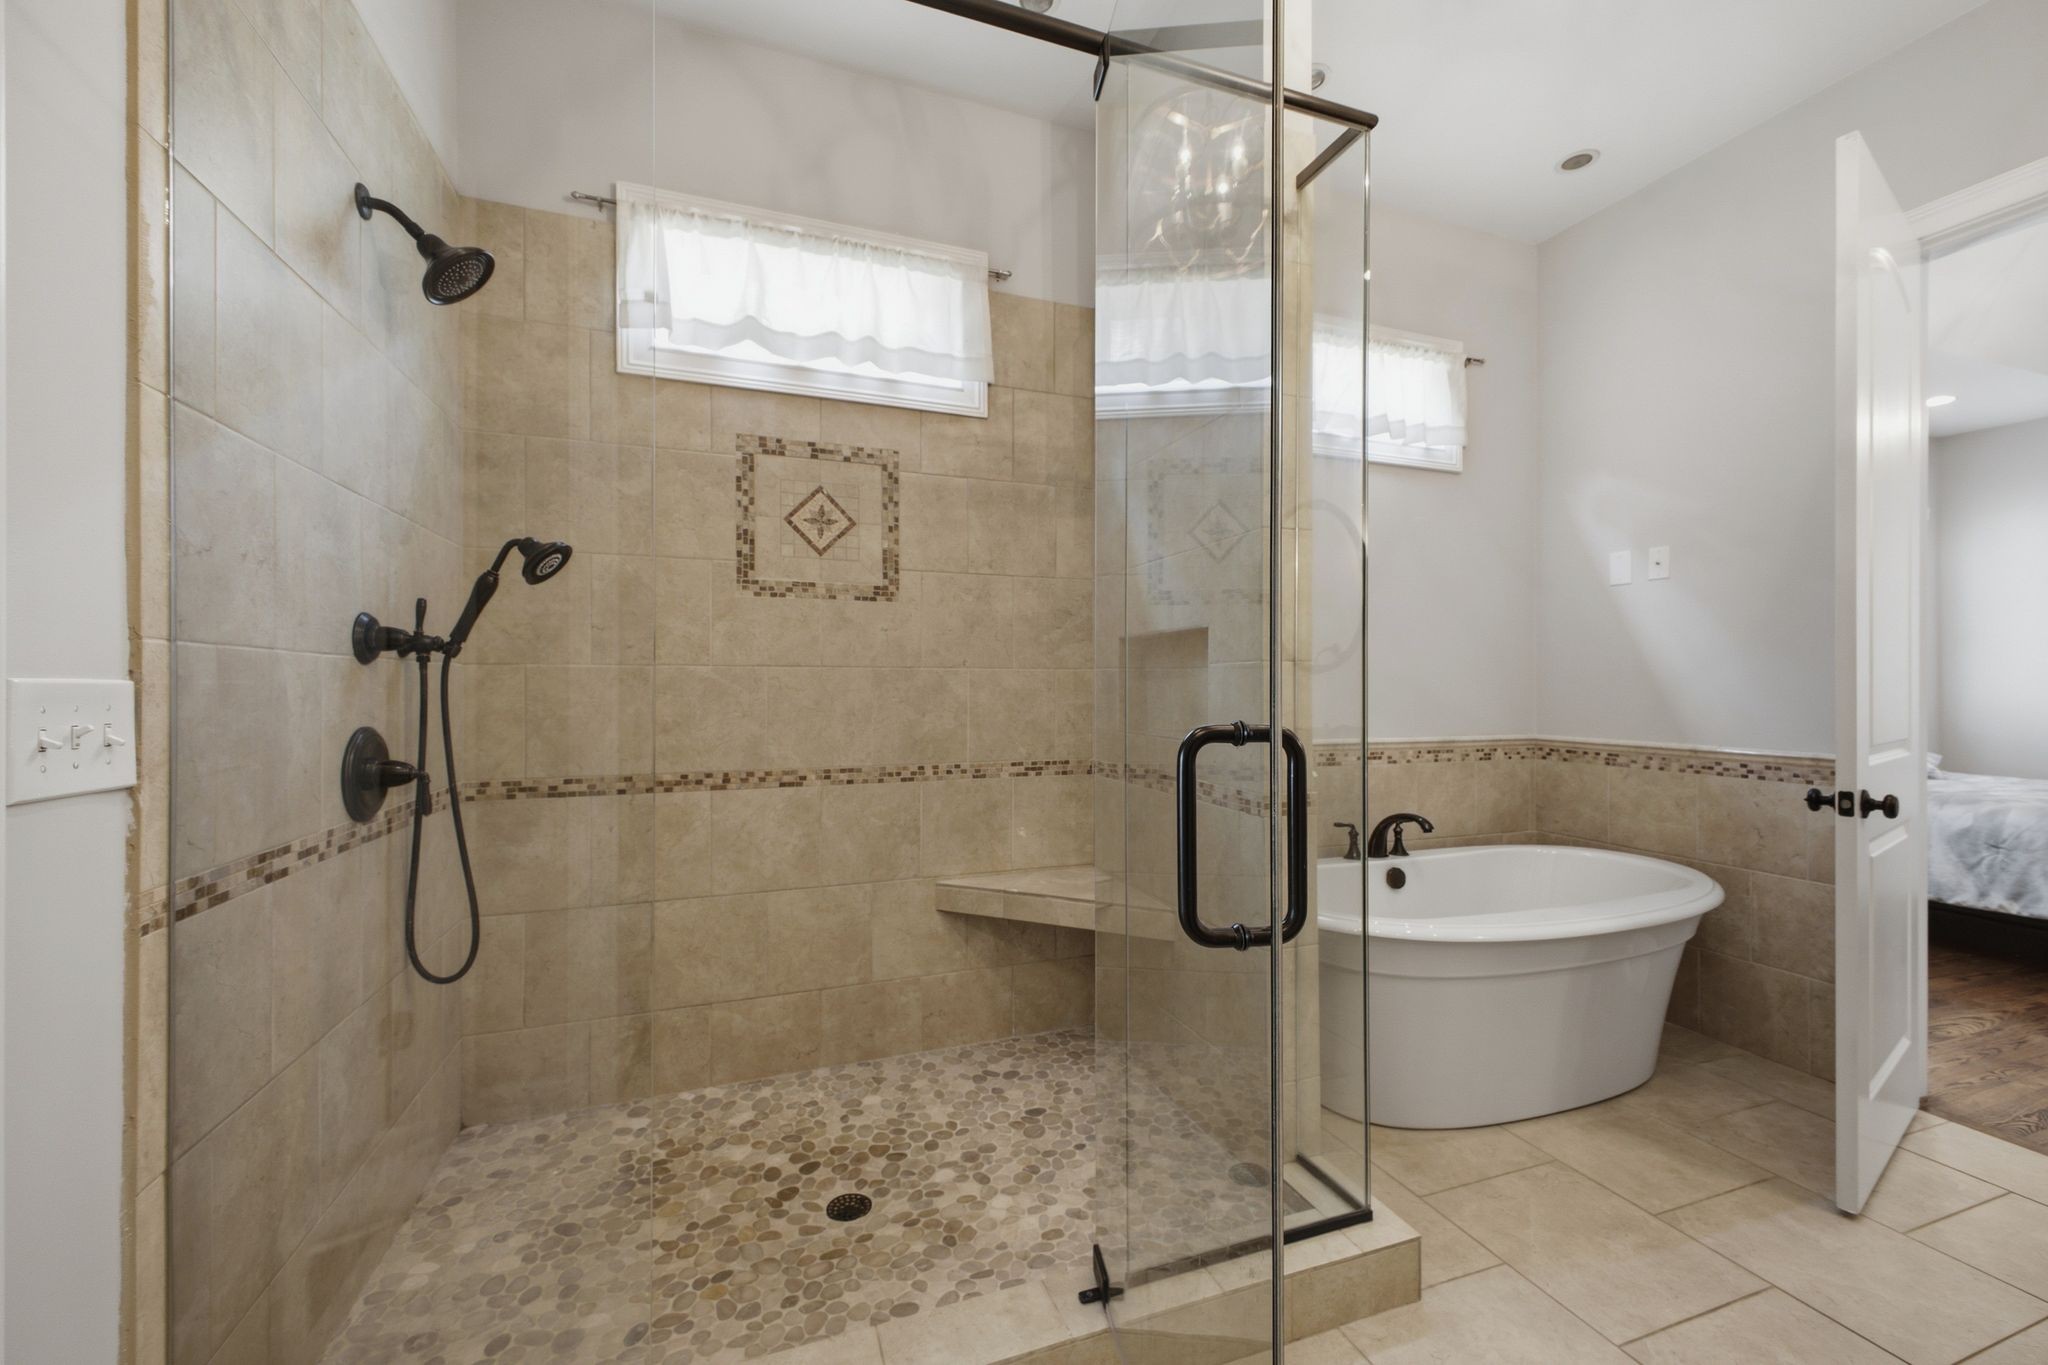
Bathroom with a glass walk-in shower and pebble floor beside a freestanding soaking tub.
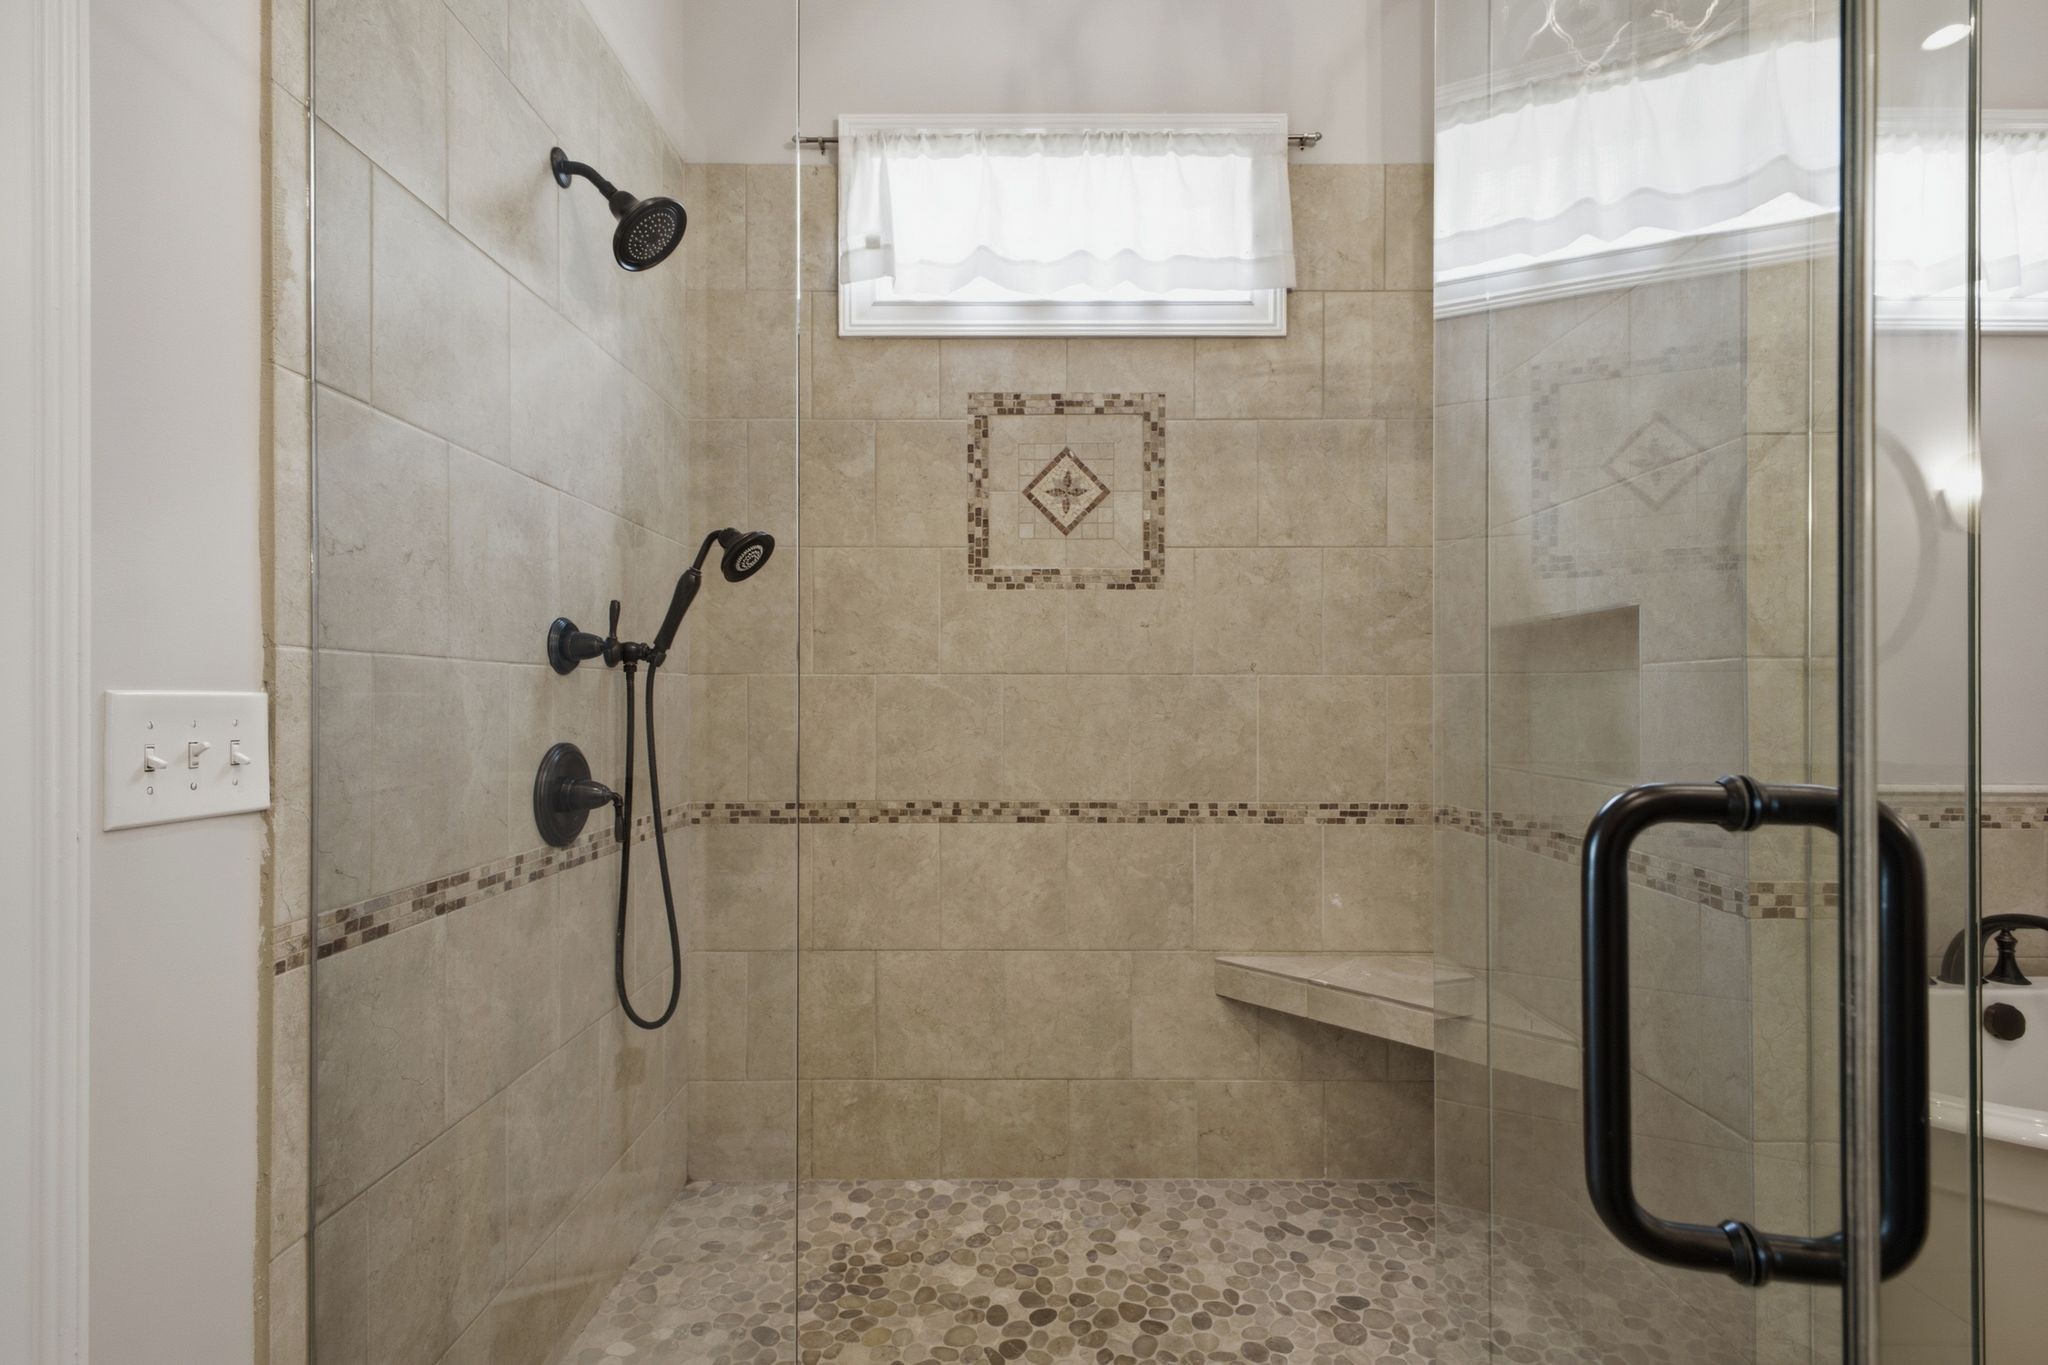
Walk-in shower with beige tile, pebble floor, glass doors, black fixtures, and a built-in bench.
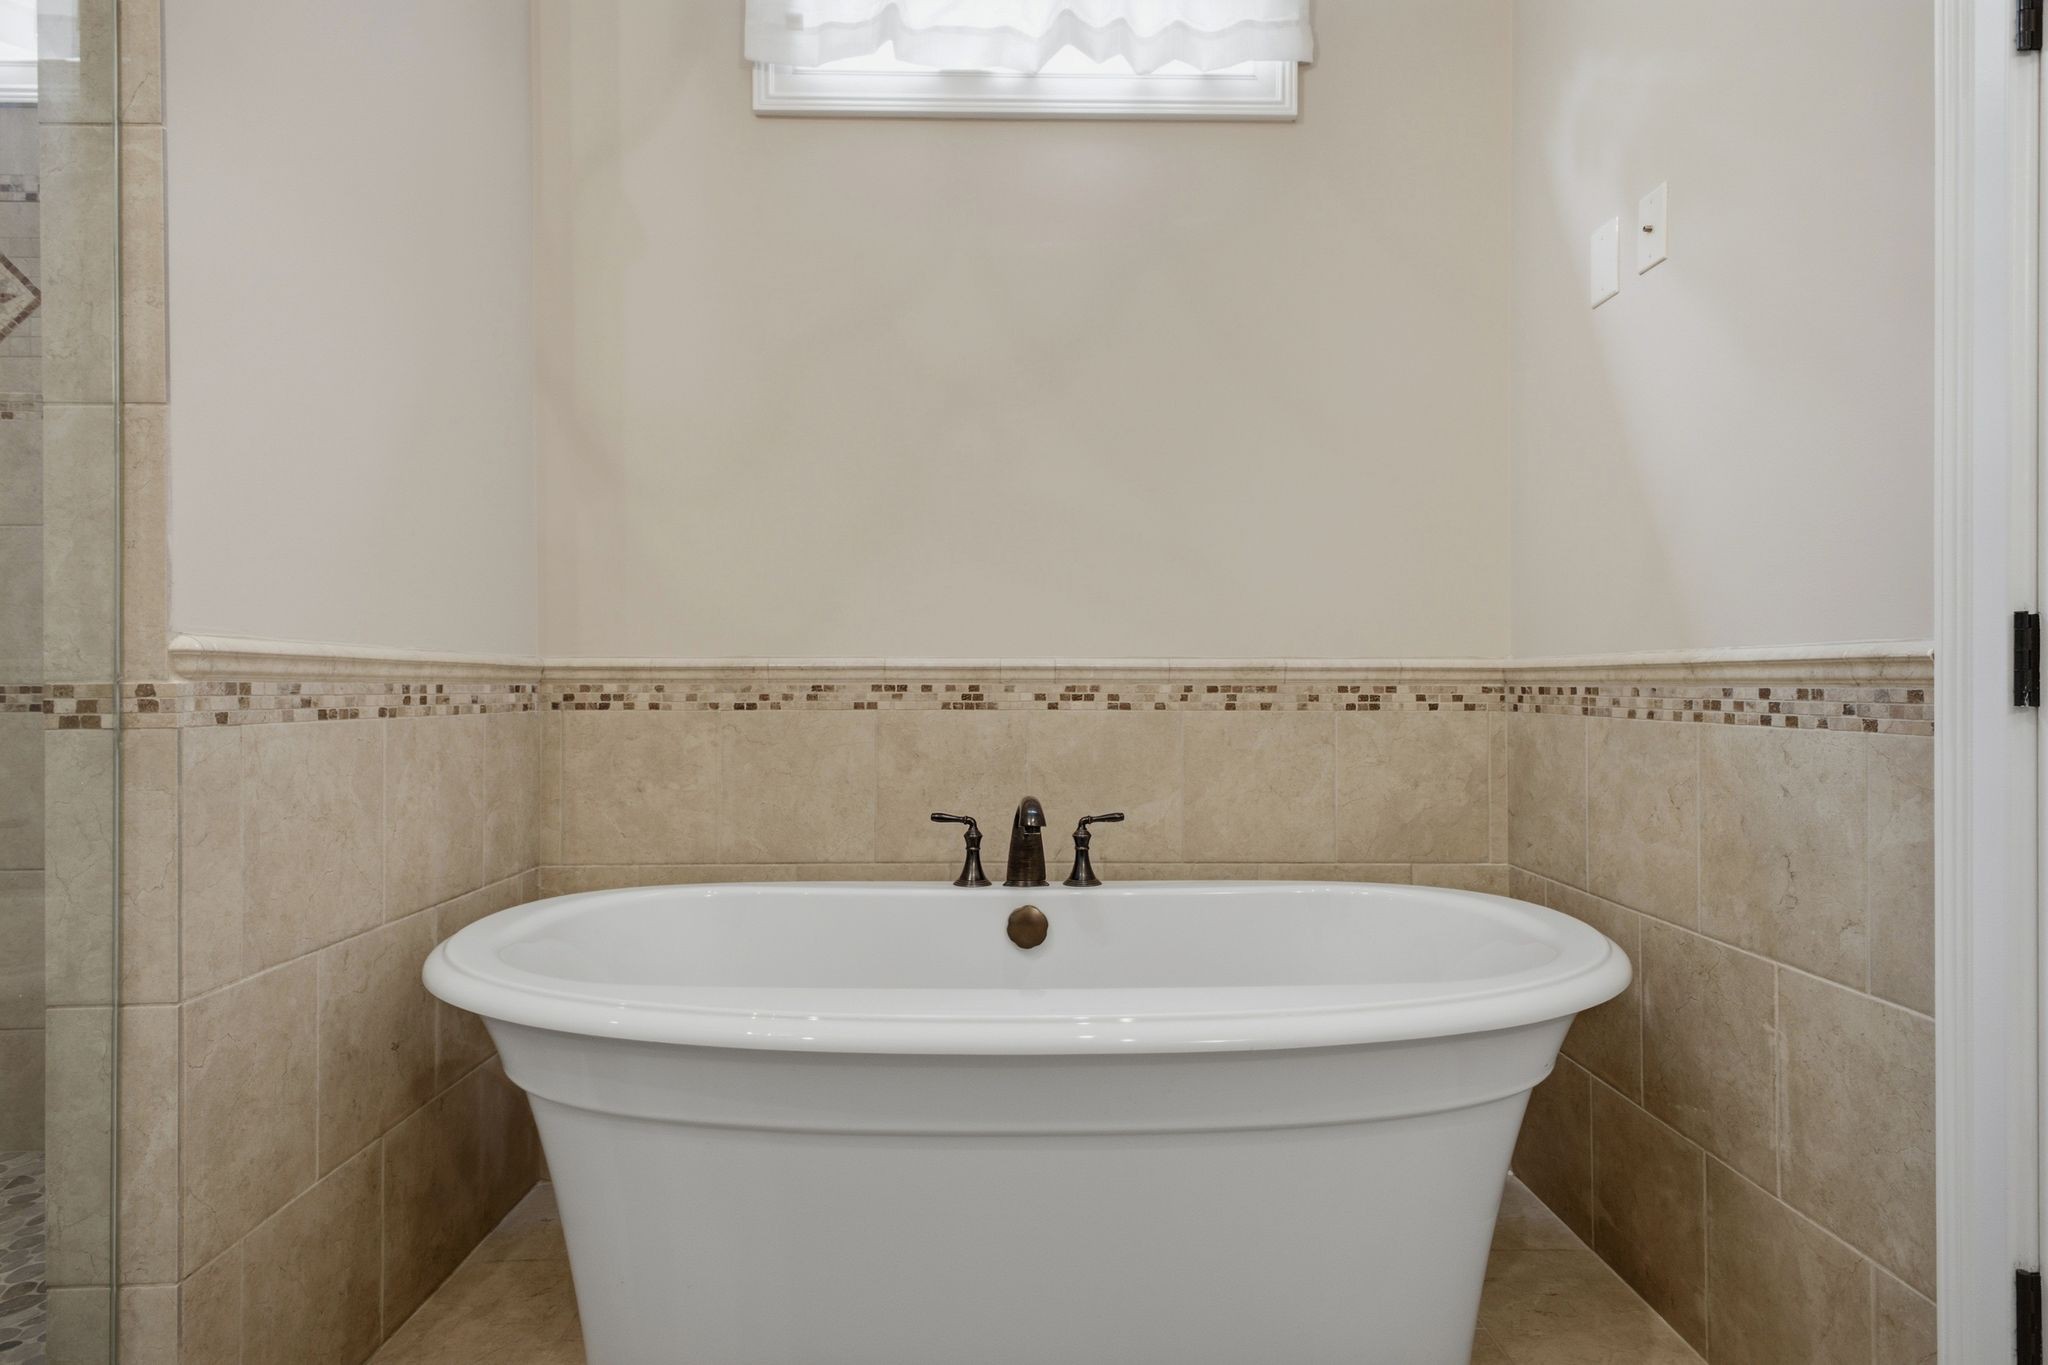
Freestanding bathtub with bronze fixtures, beige stone tile, and glass shower partition.
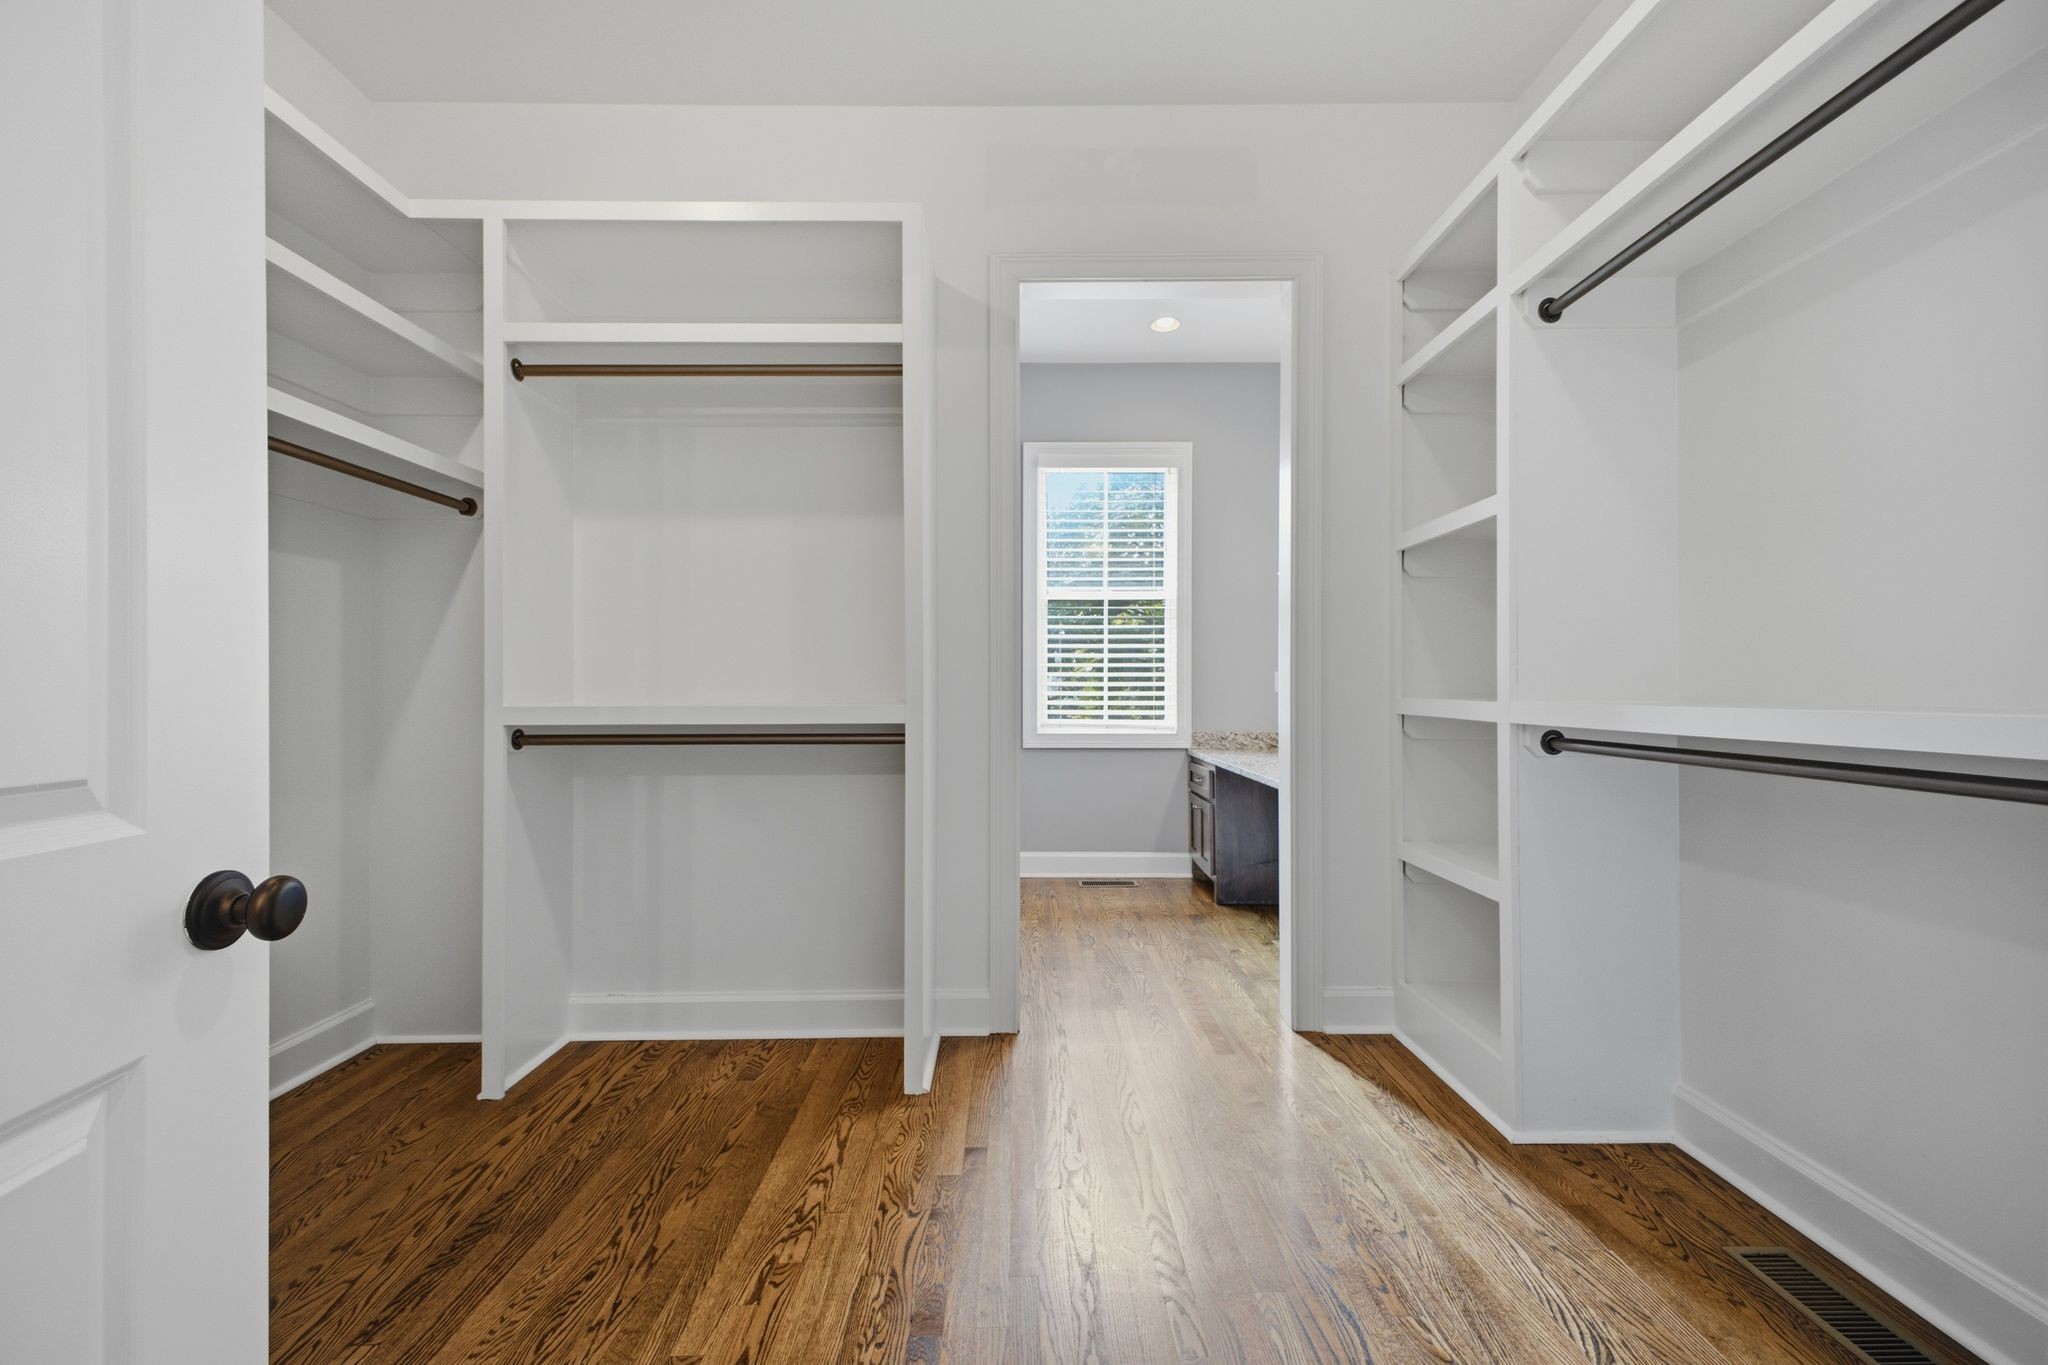
Walk-in closet with built-in shelving and hanging rods, dark wood floors, and a doorway to a vanity area.
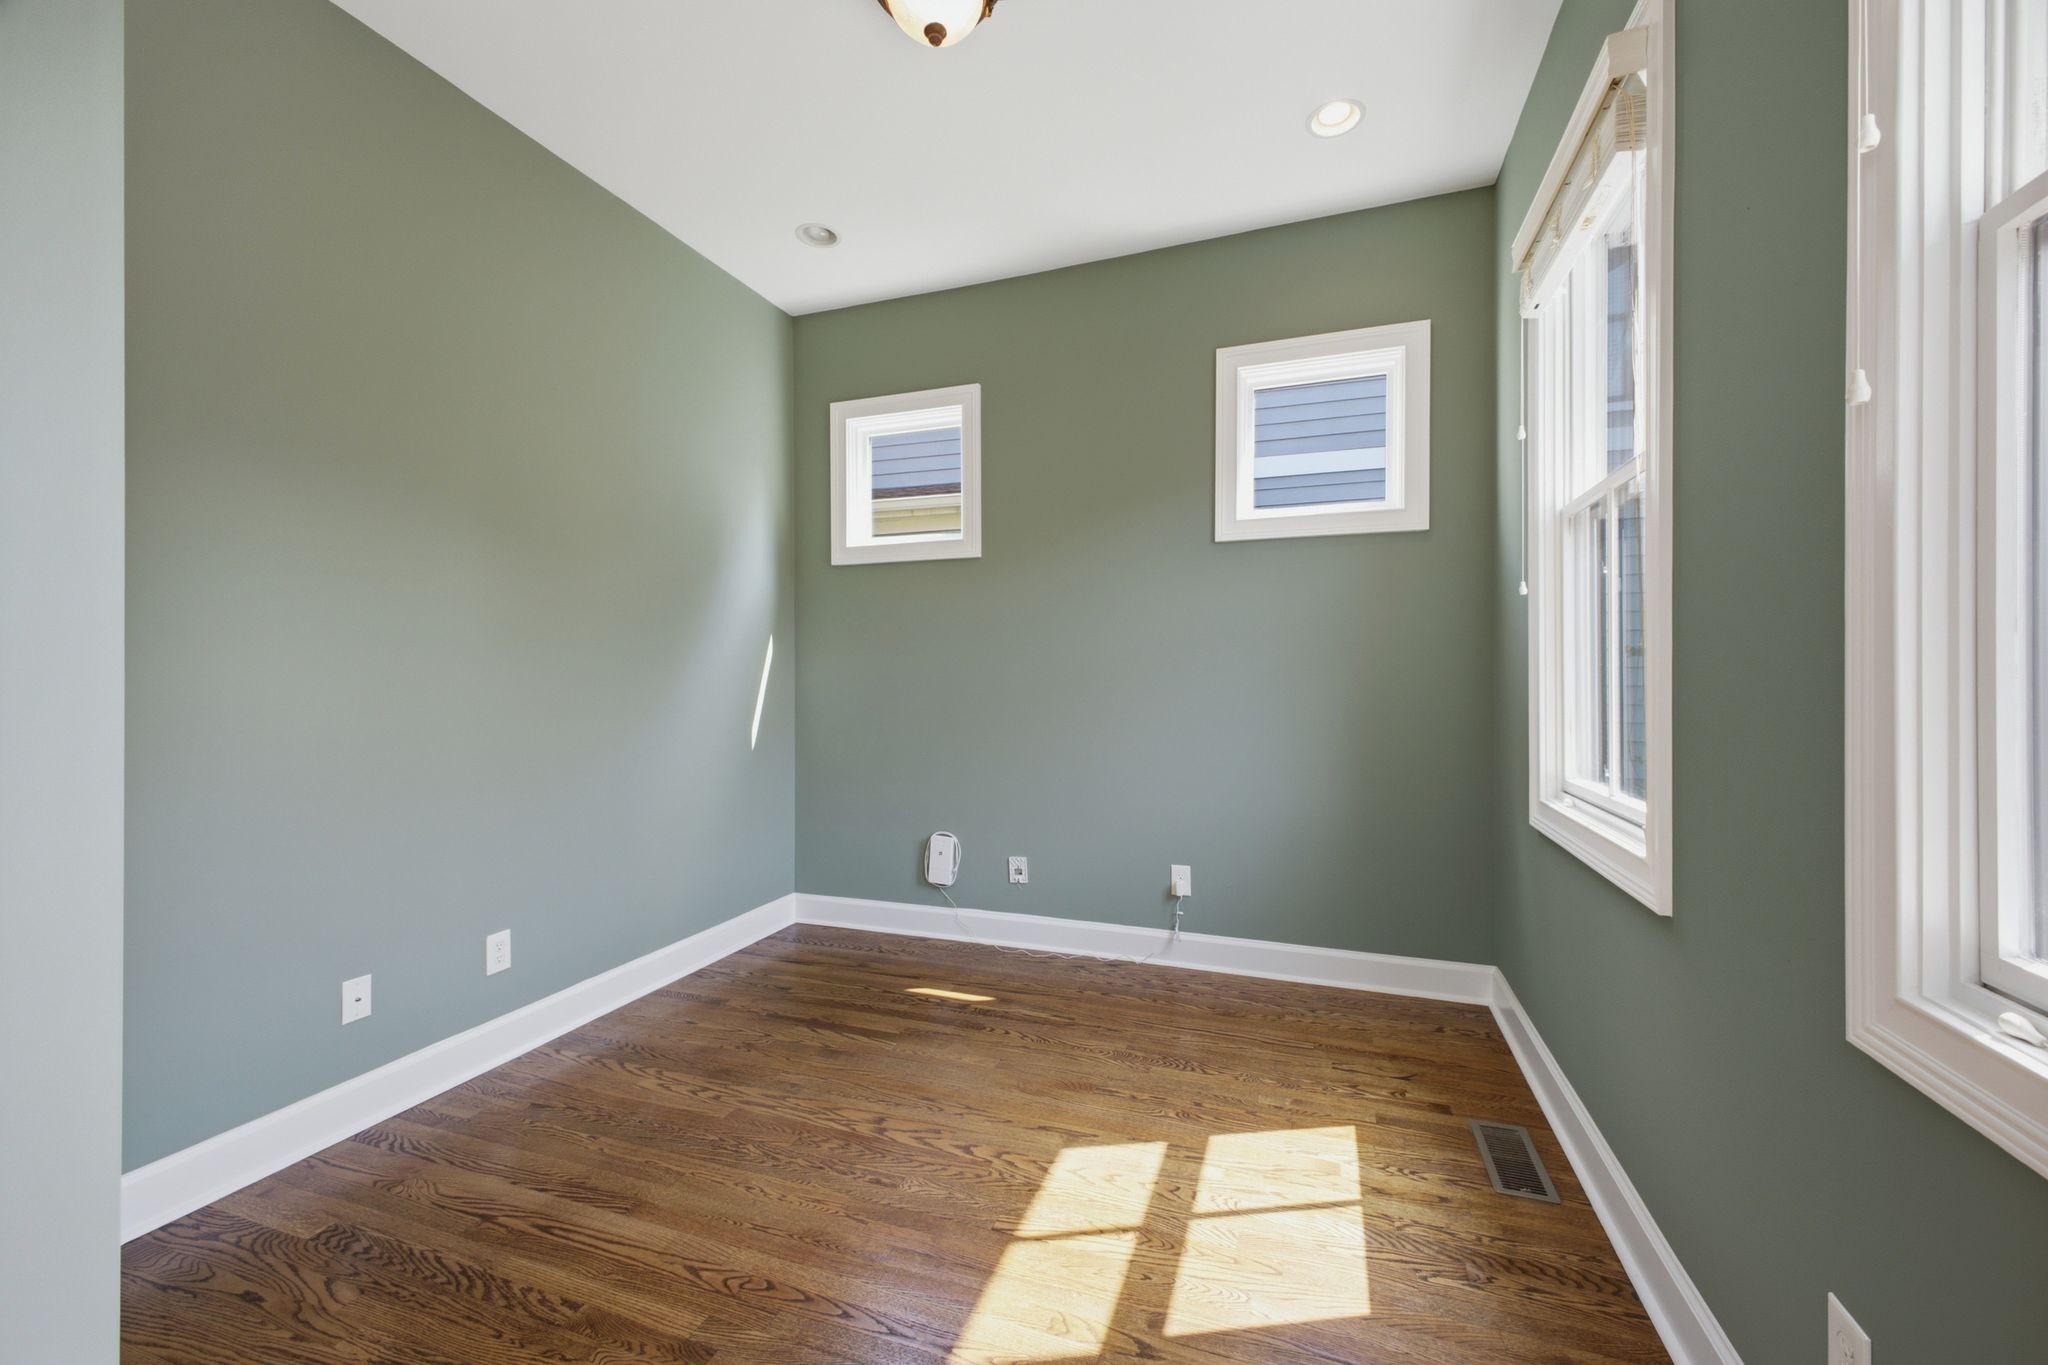
Empty room with green walls, hardwood floors, and sunlight streaming through windows.
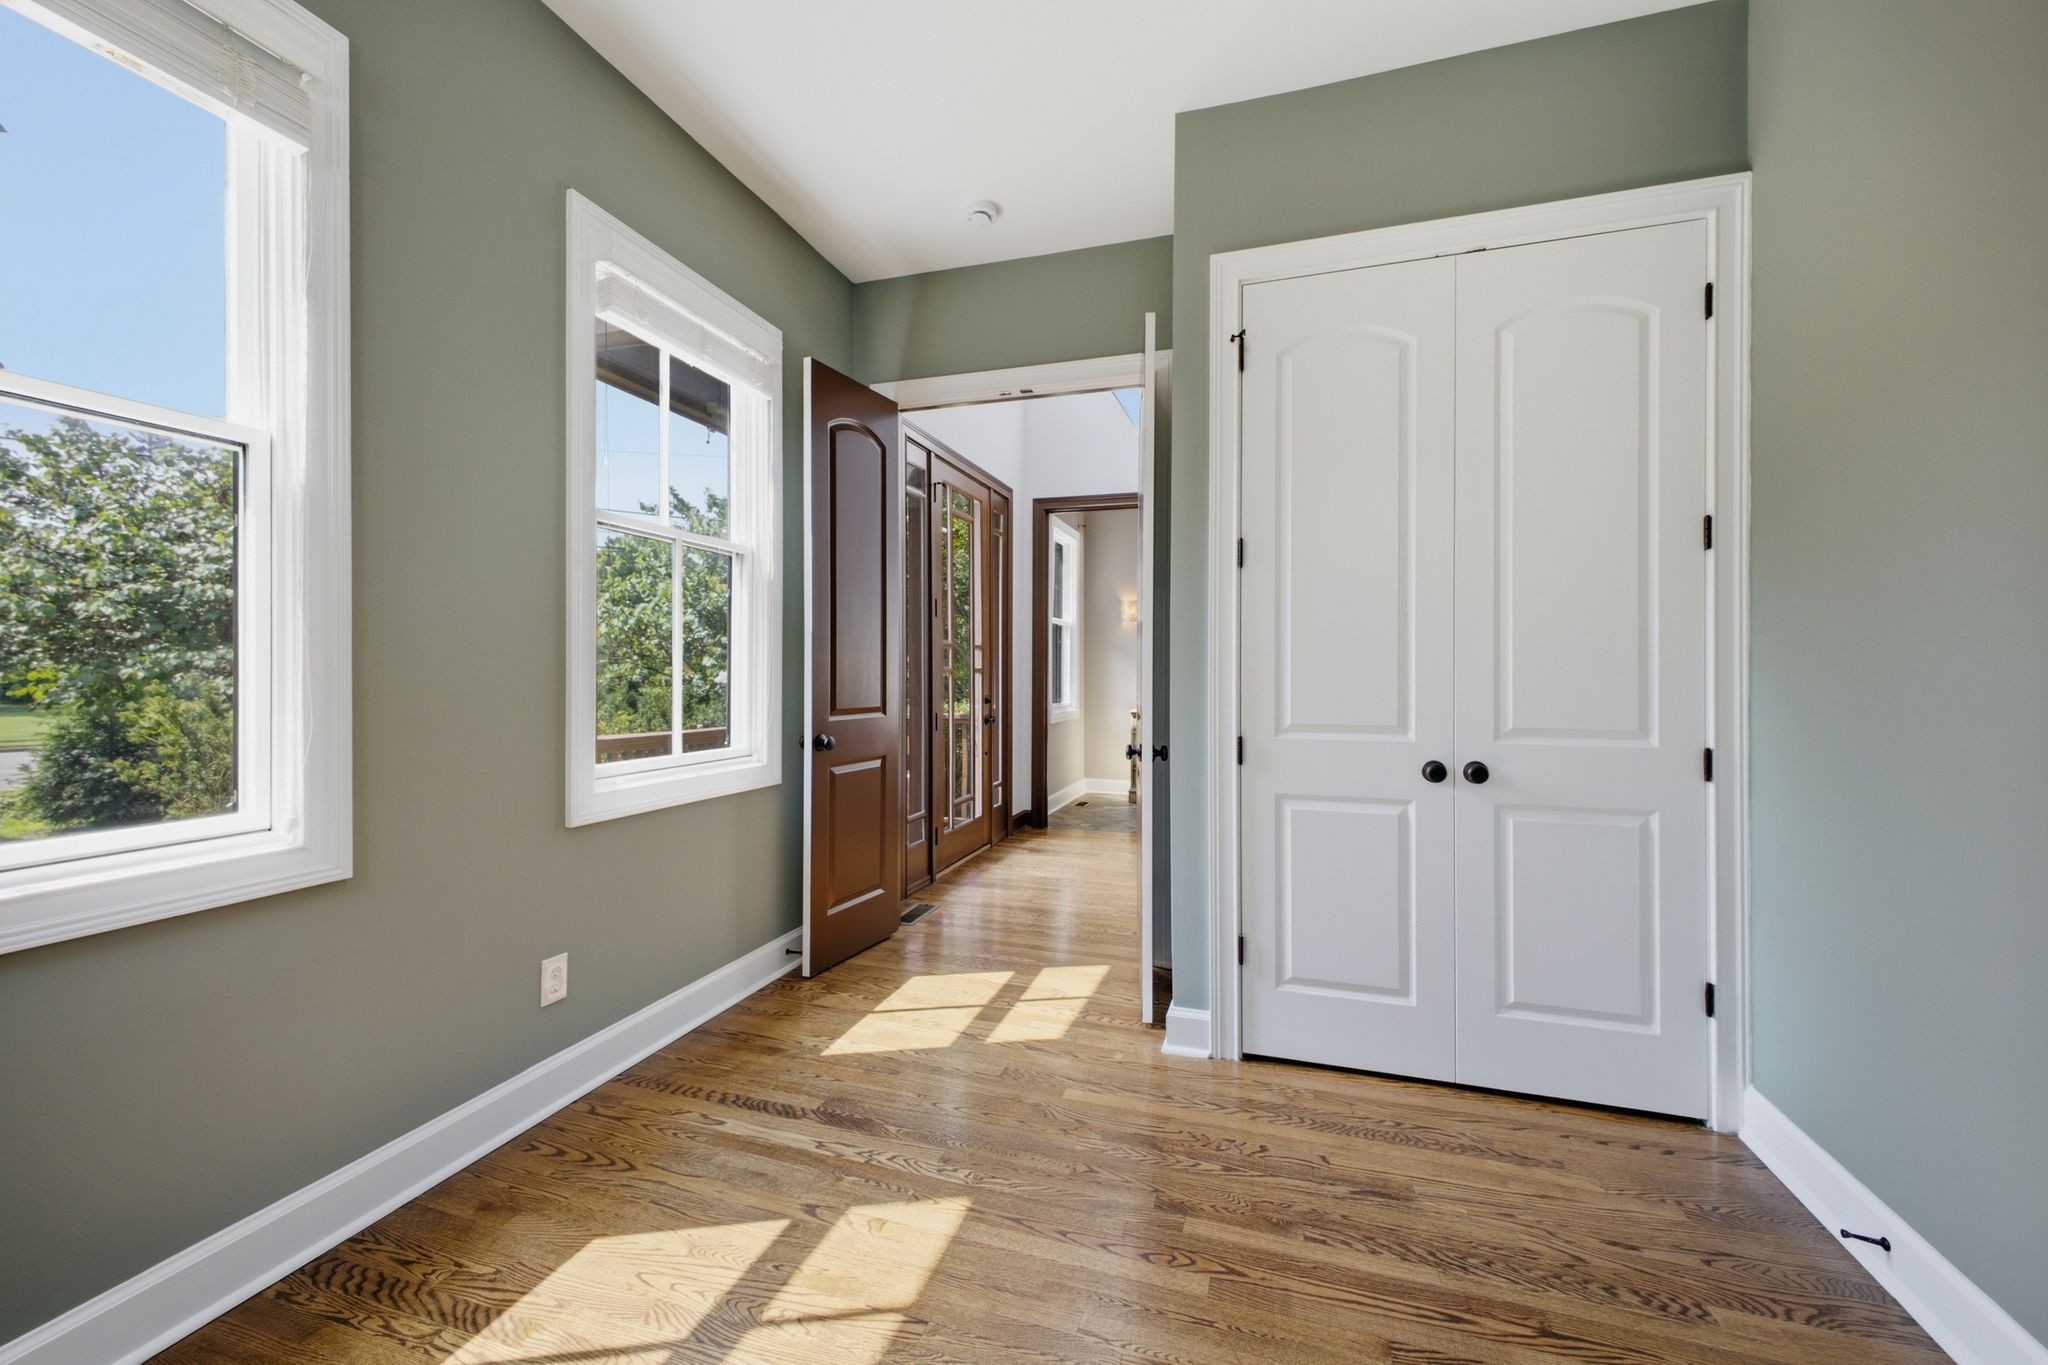
Entry hall with hardwood floors, olive-green walls, large windows, and white double closet doors.
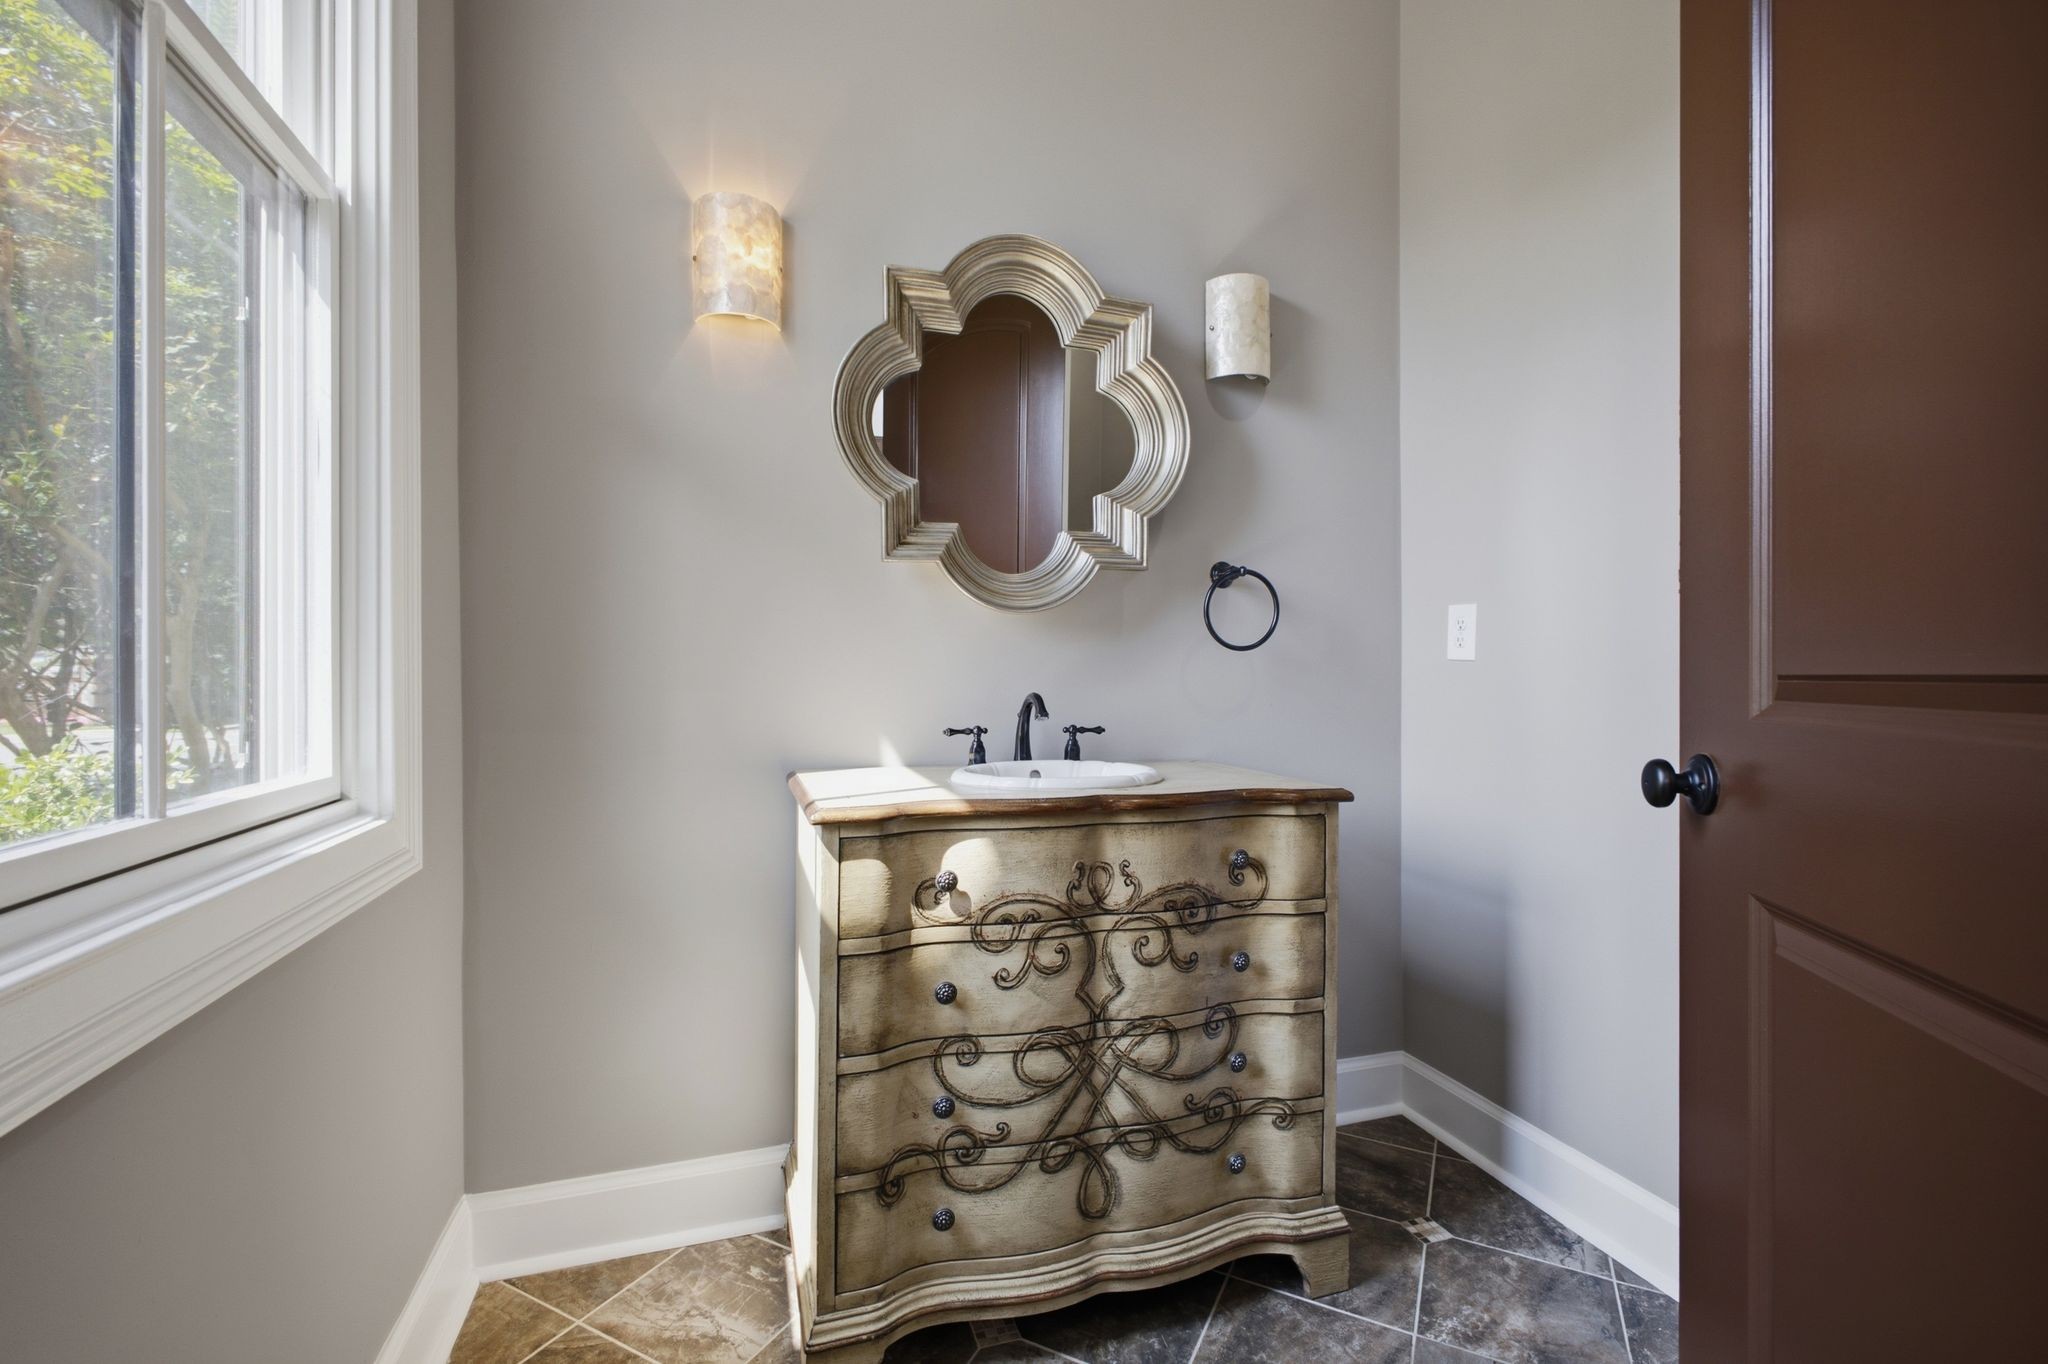
Bathroom vanity with an ornate wooden cabinet, vessel sink, and decorative mirror beside a large window.
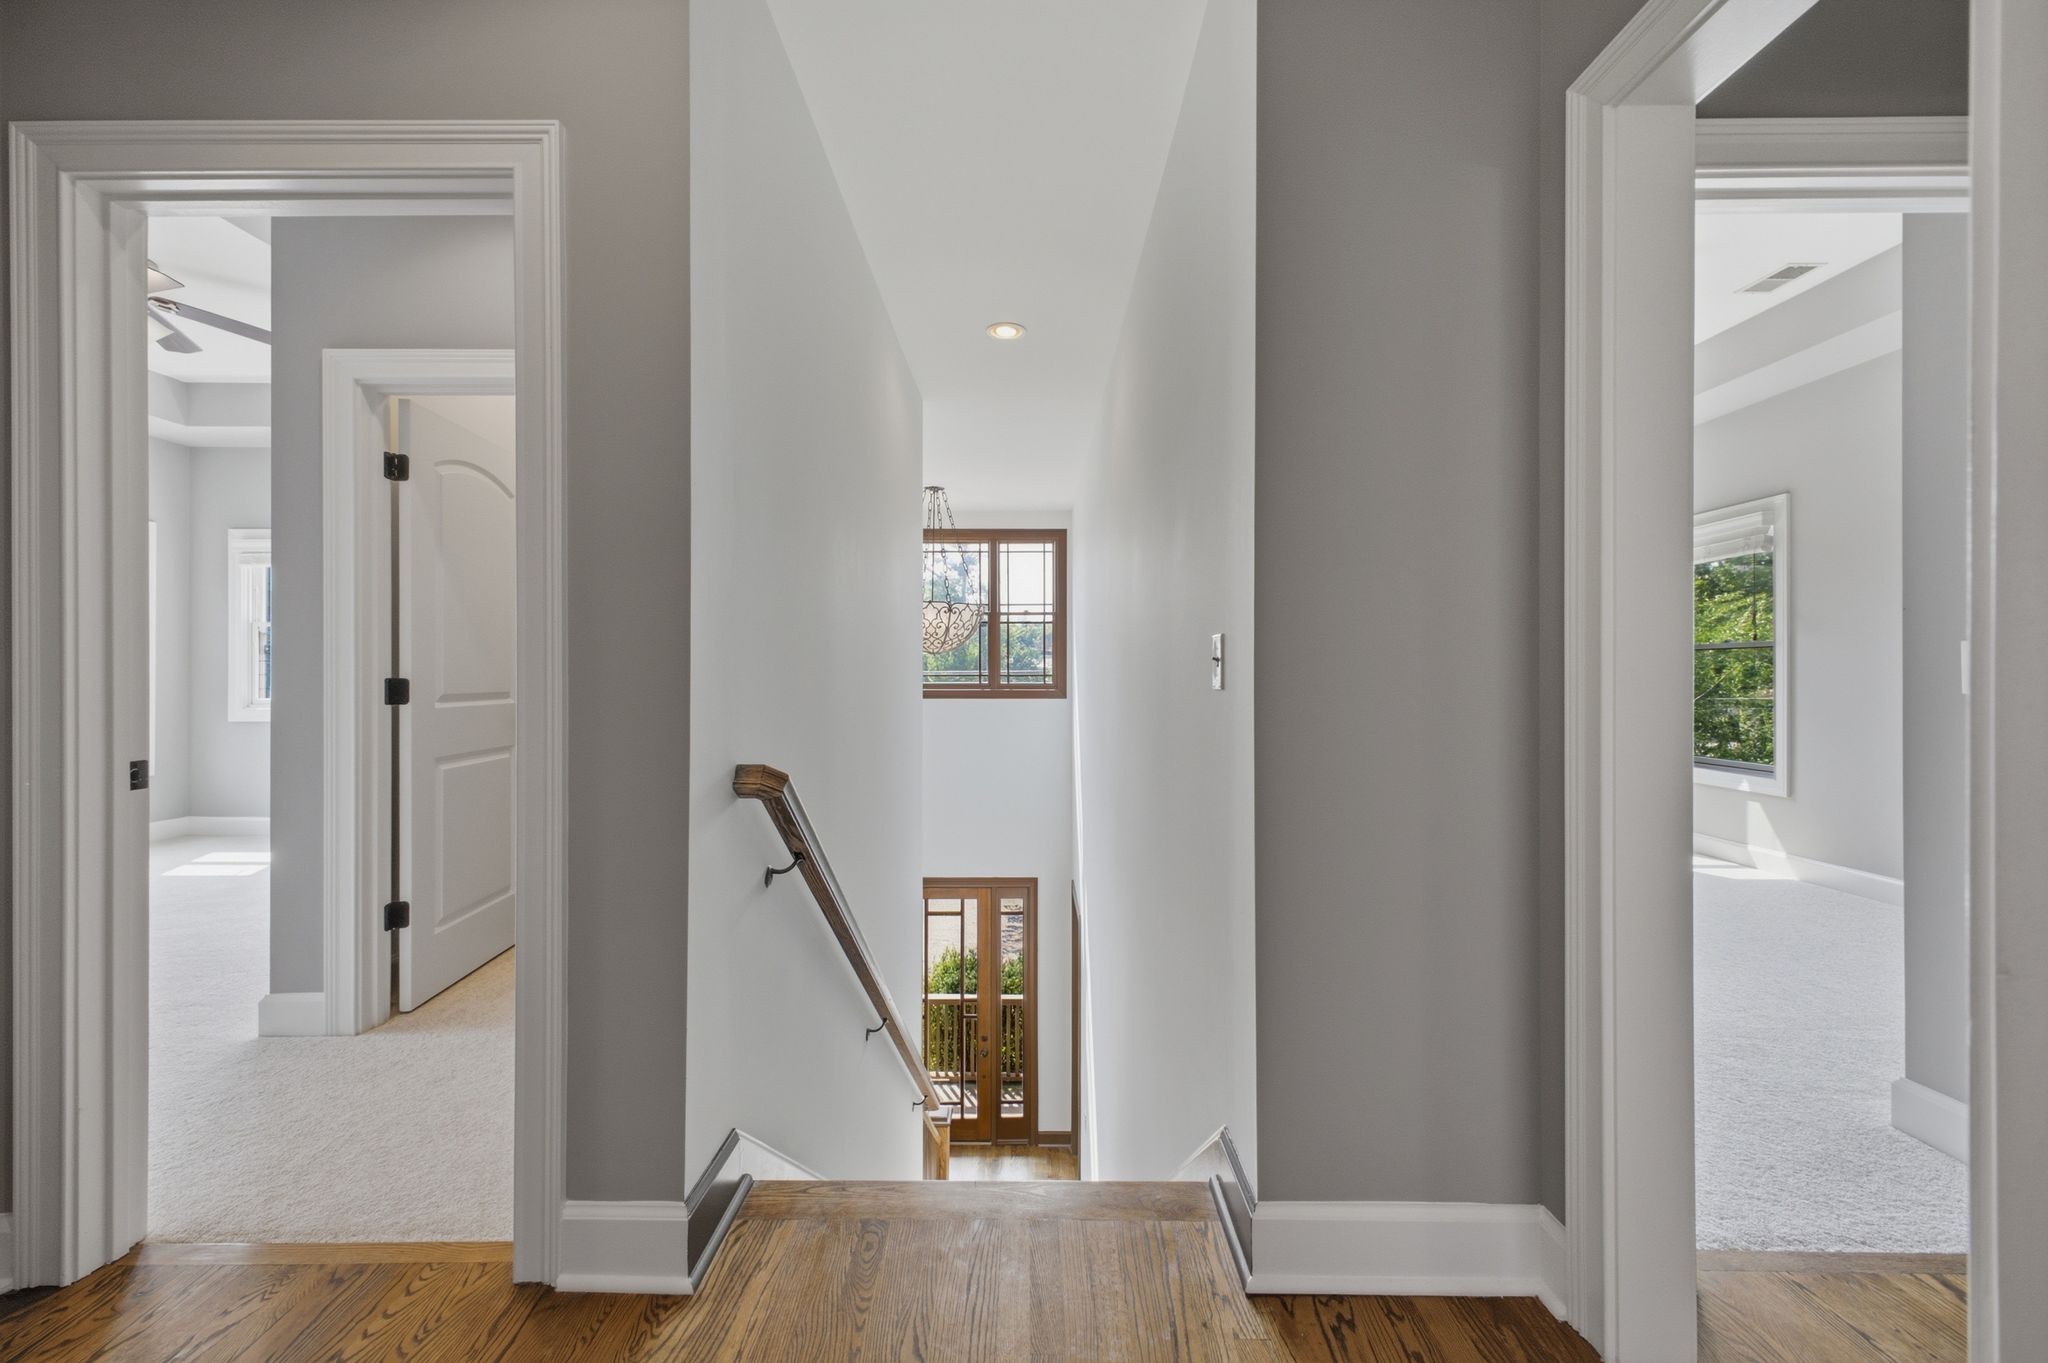
Bright hallway overlooks a staircase with a wood handrail, hardwood floors, and tall wood-framed windows.
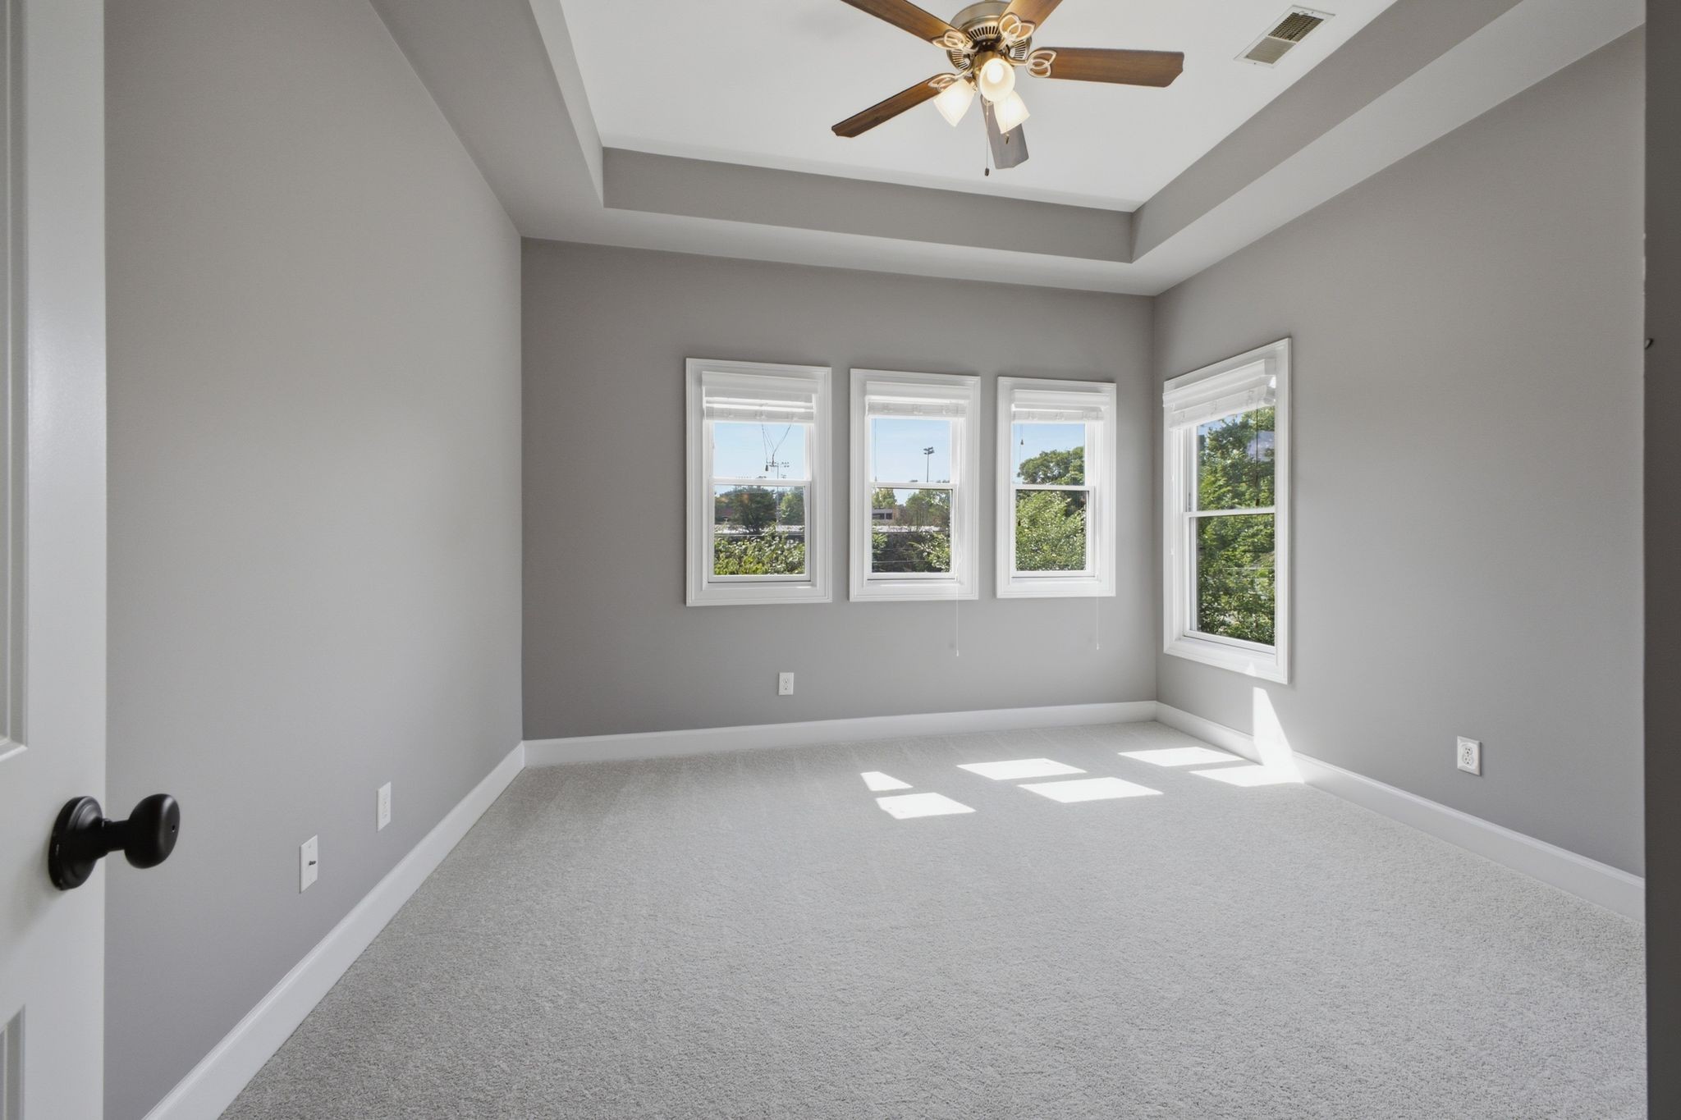
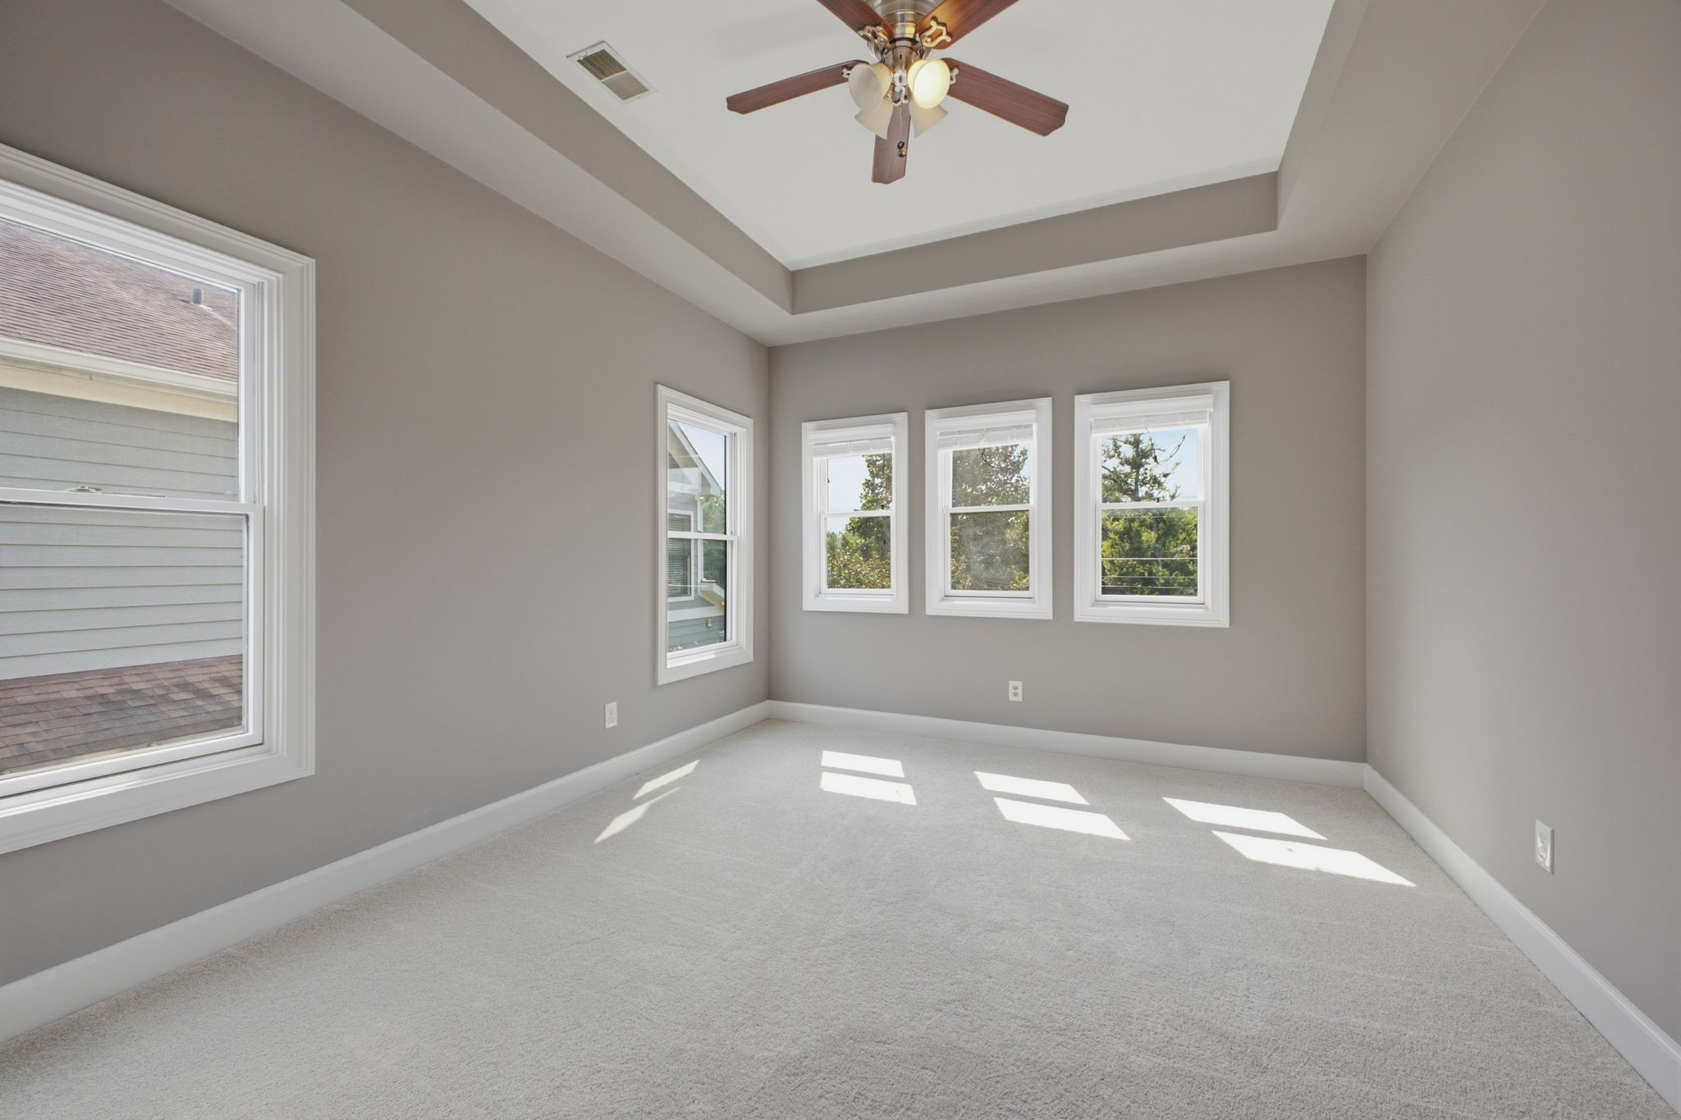
Empty carpeted room with a tray ceiling, ceiling fan, and four bright windows.
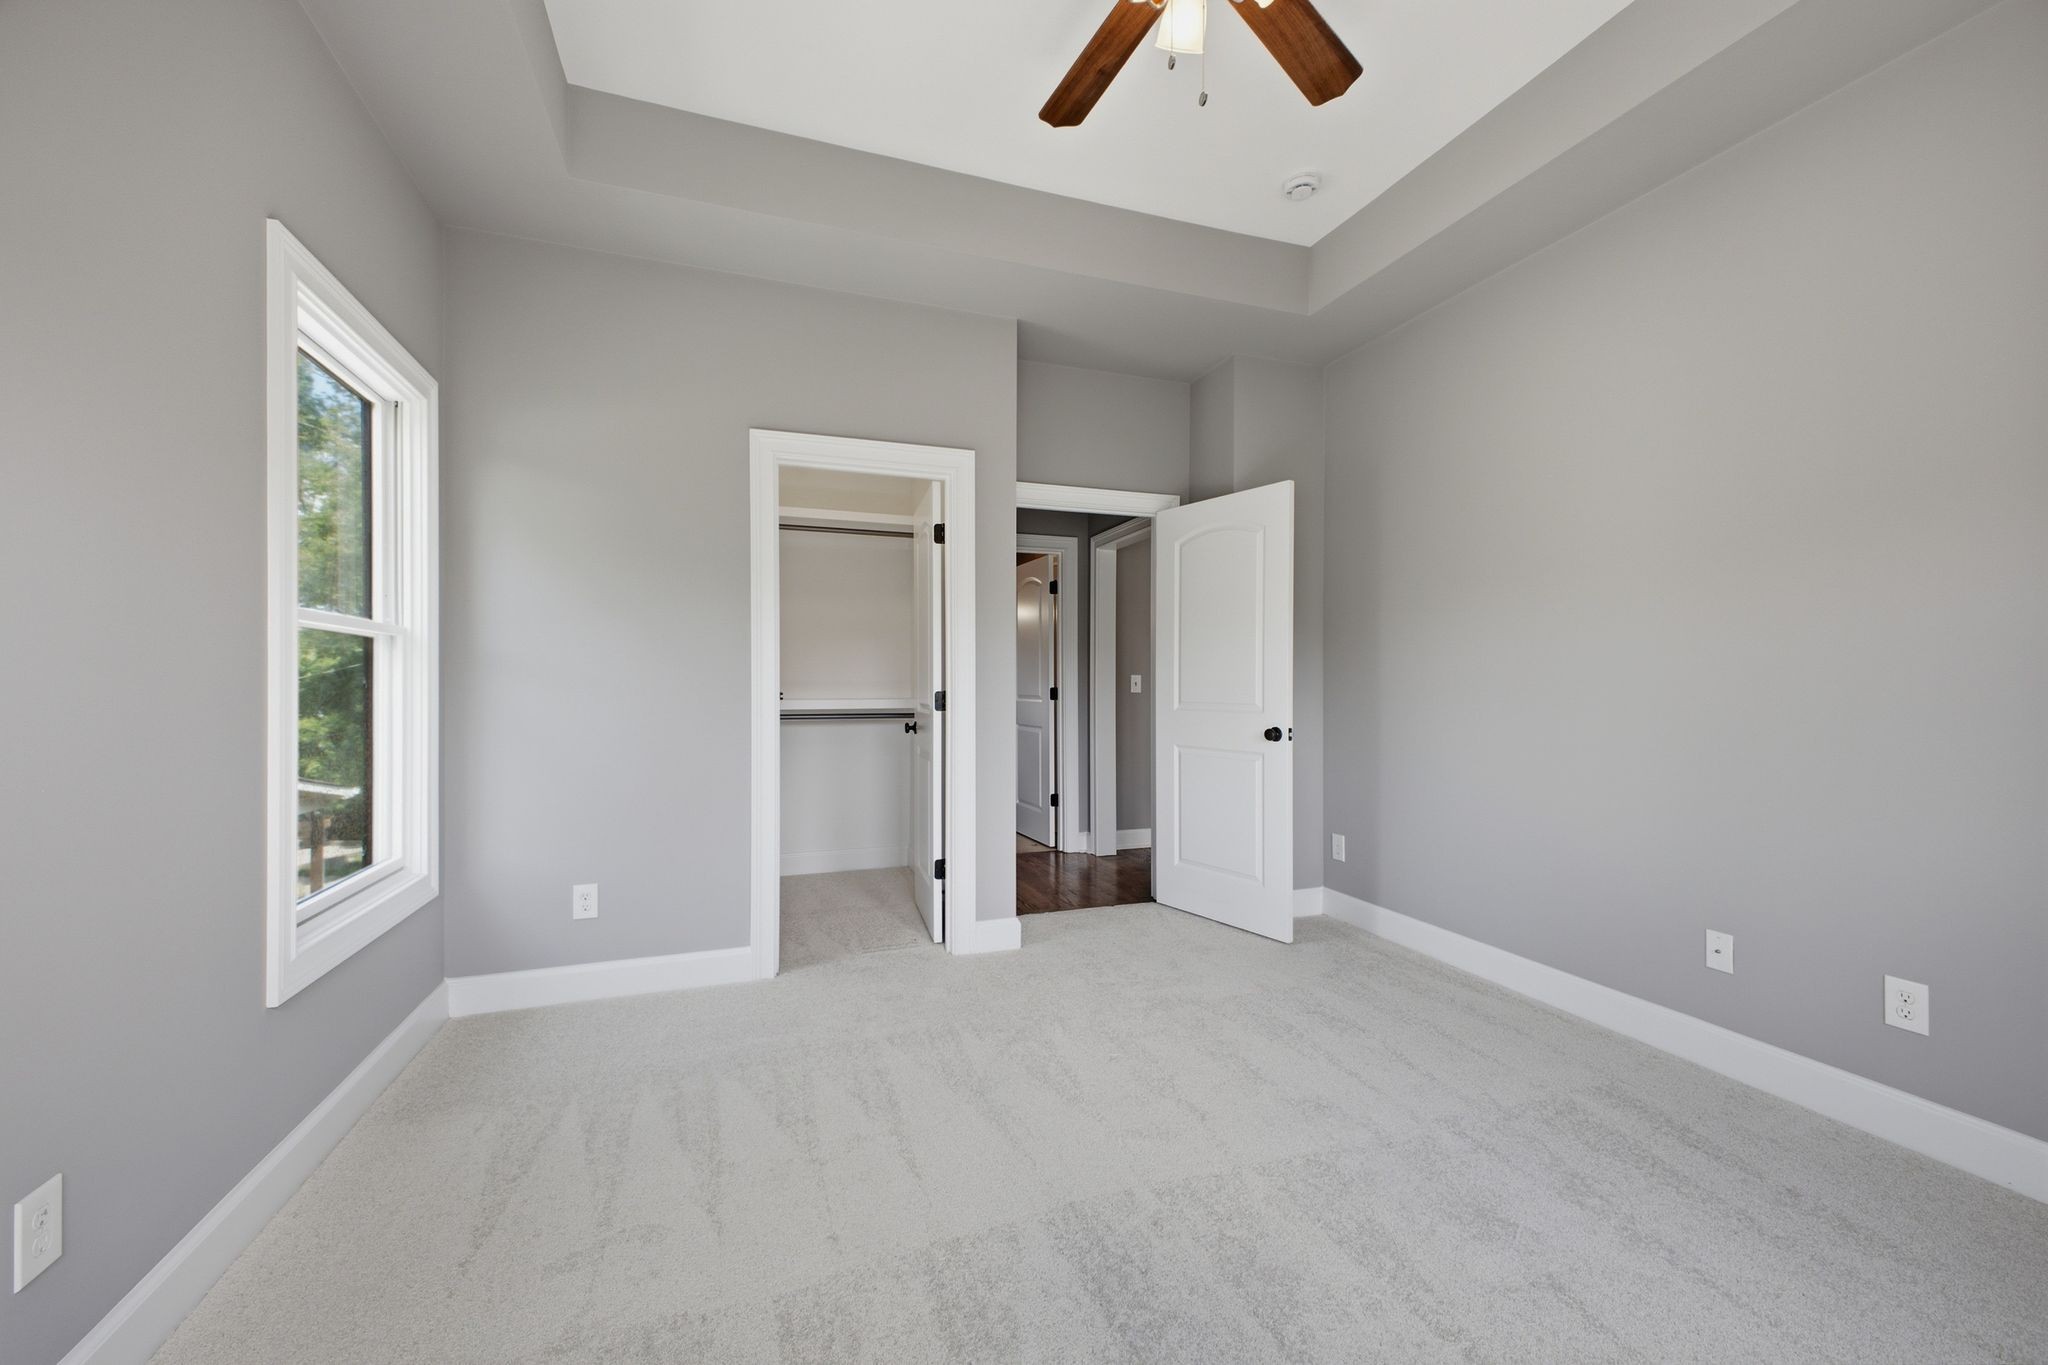
Empty carpeted bedroom with gray walls, a window, open closet, and ceiling fan.
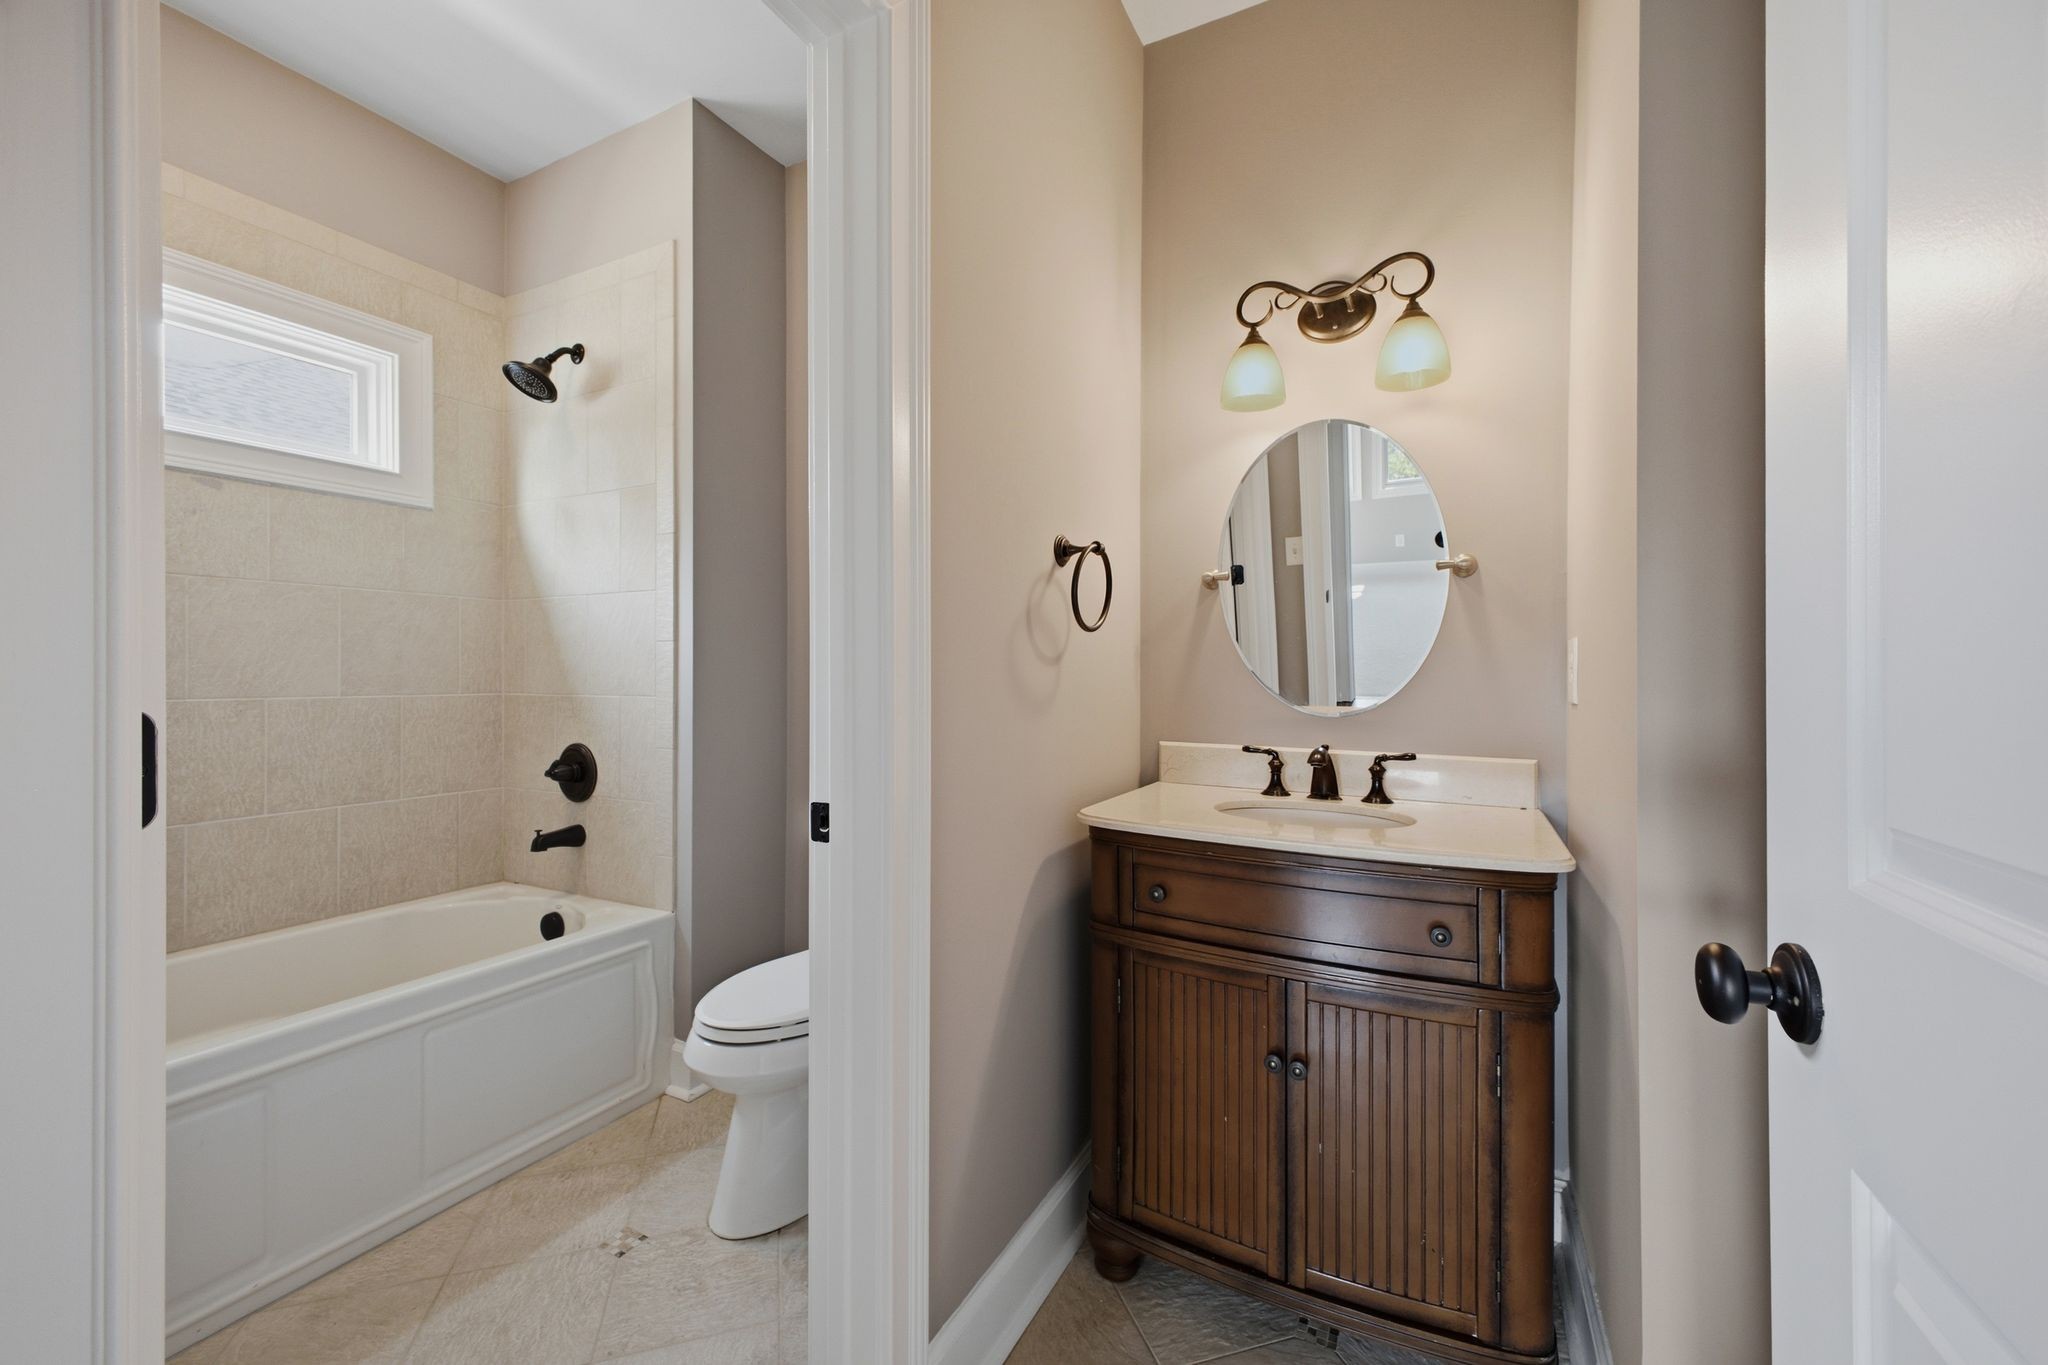
Bathroom with tiled tub and shower beside a dark wood vanity and oval mirror.
Empty carpeted bedroom with a tray ceiling, ceiling fan, and multiple windows.
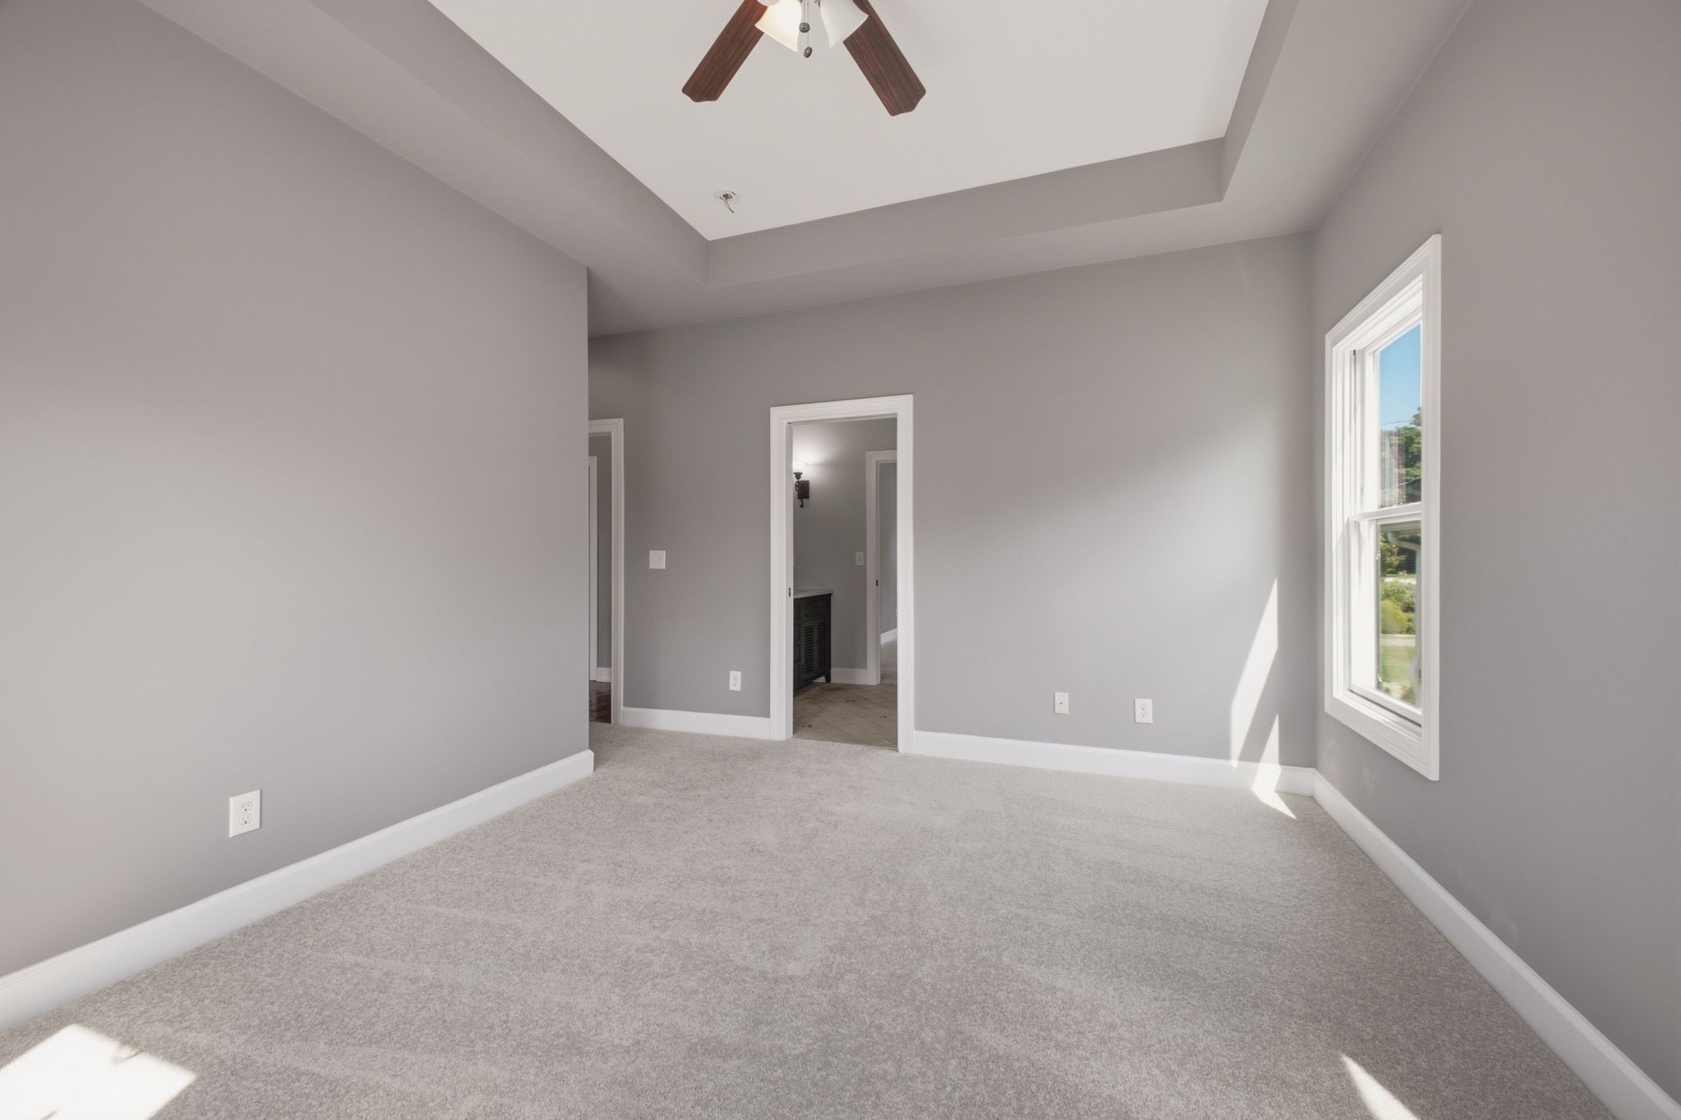
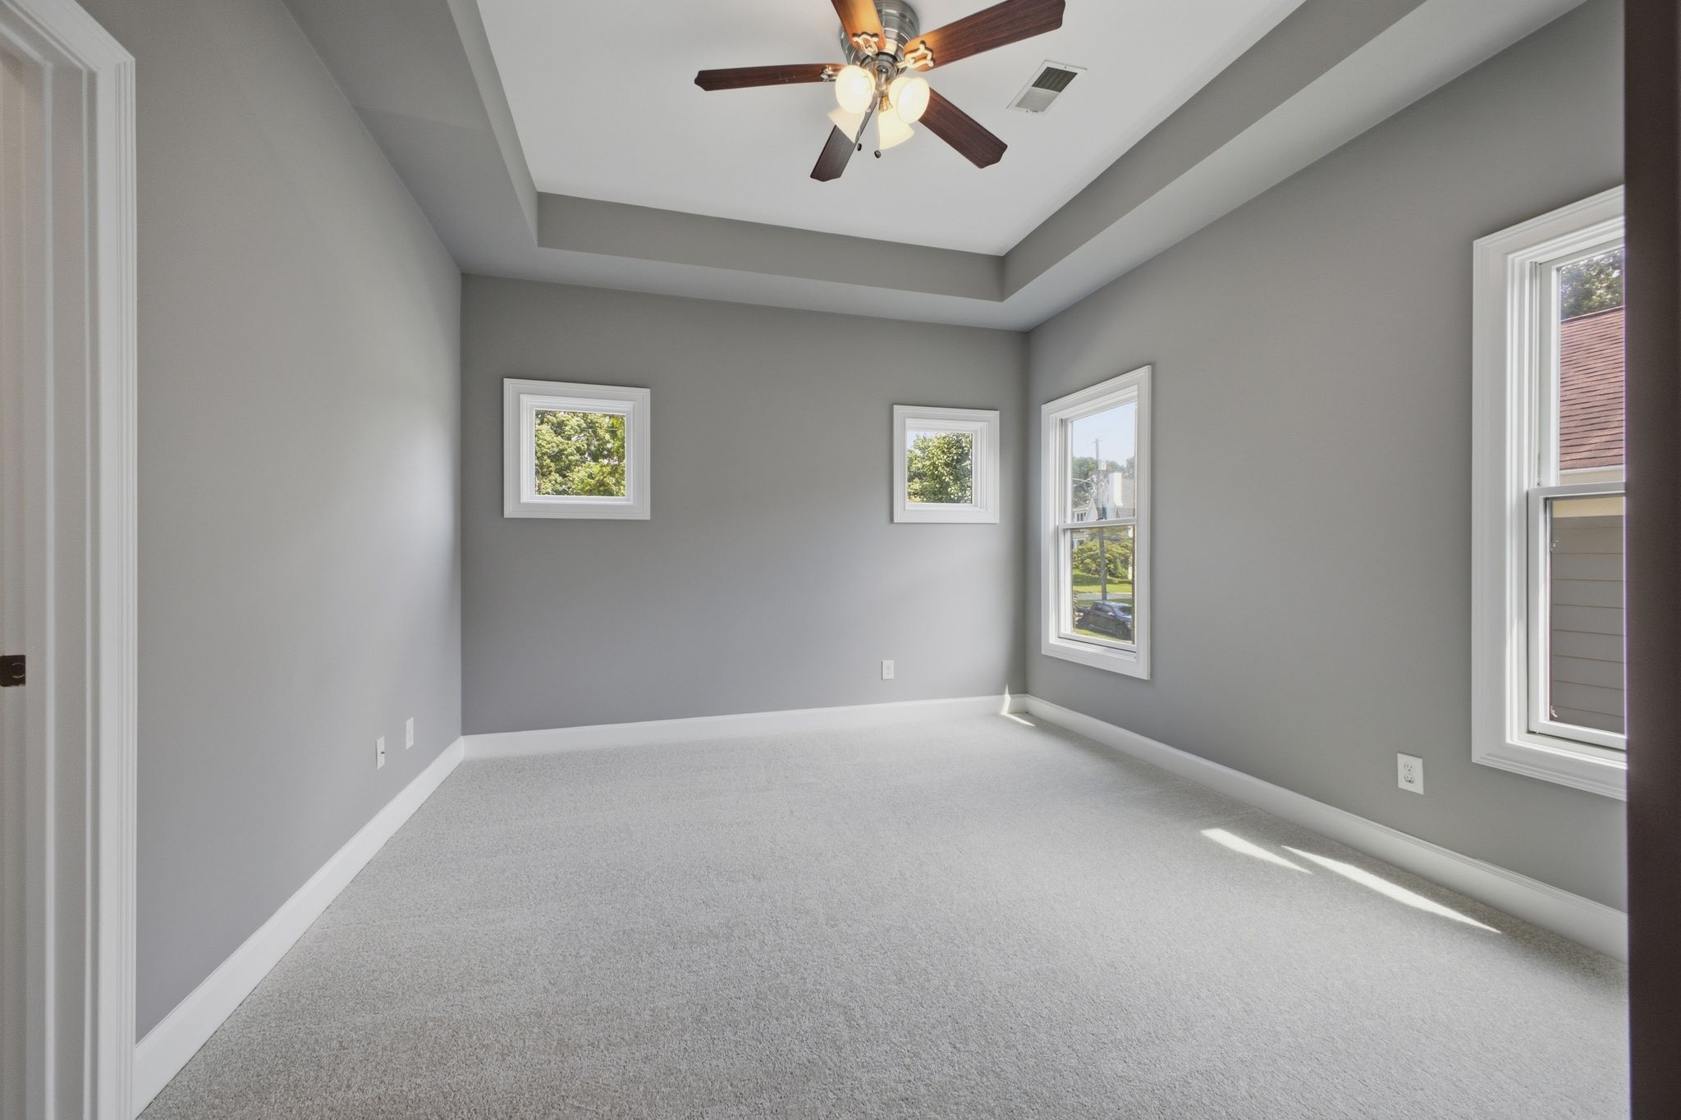
Empty gray bedroom with a tray ceiling, ceiling fan, light carpet, and a bright window.
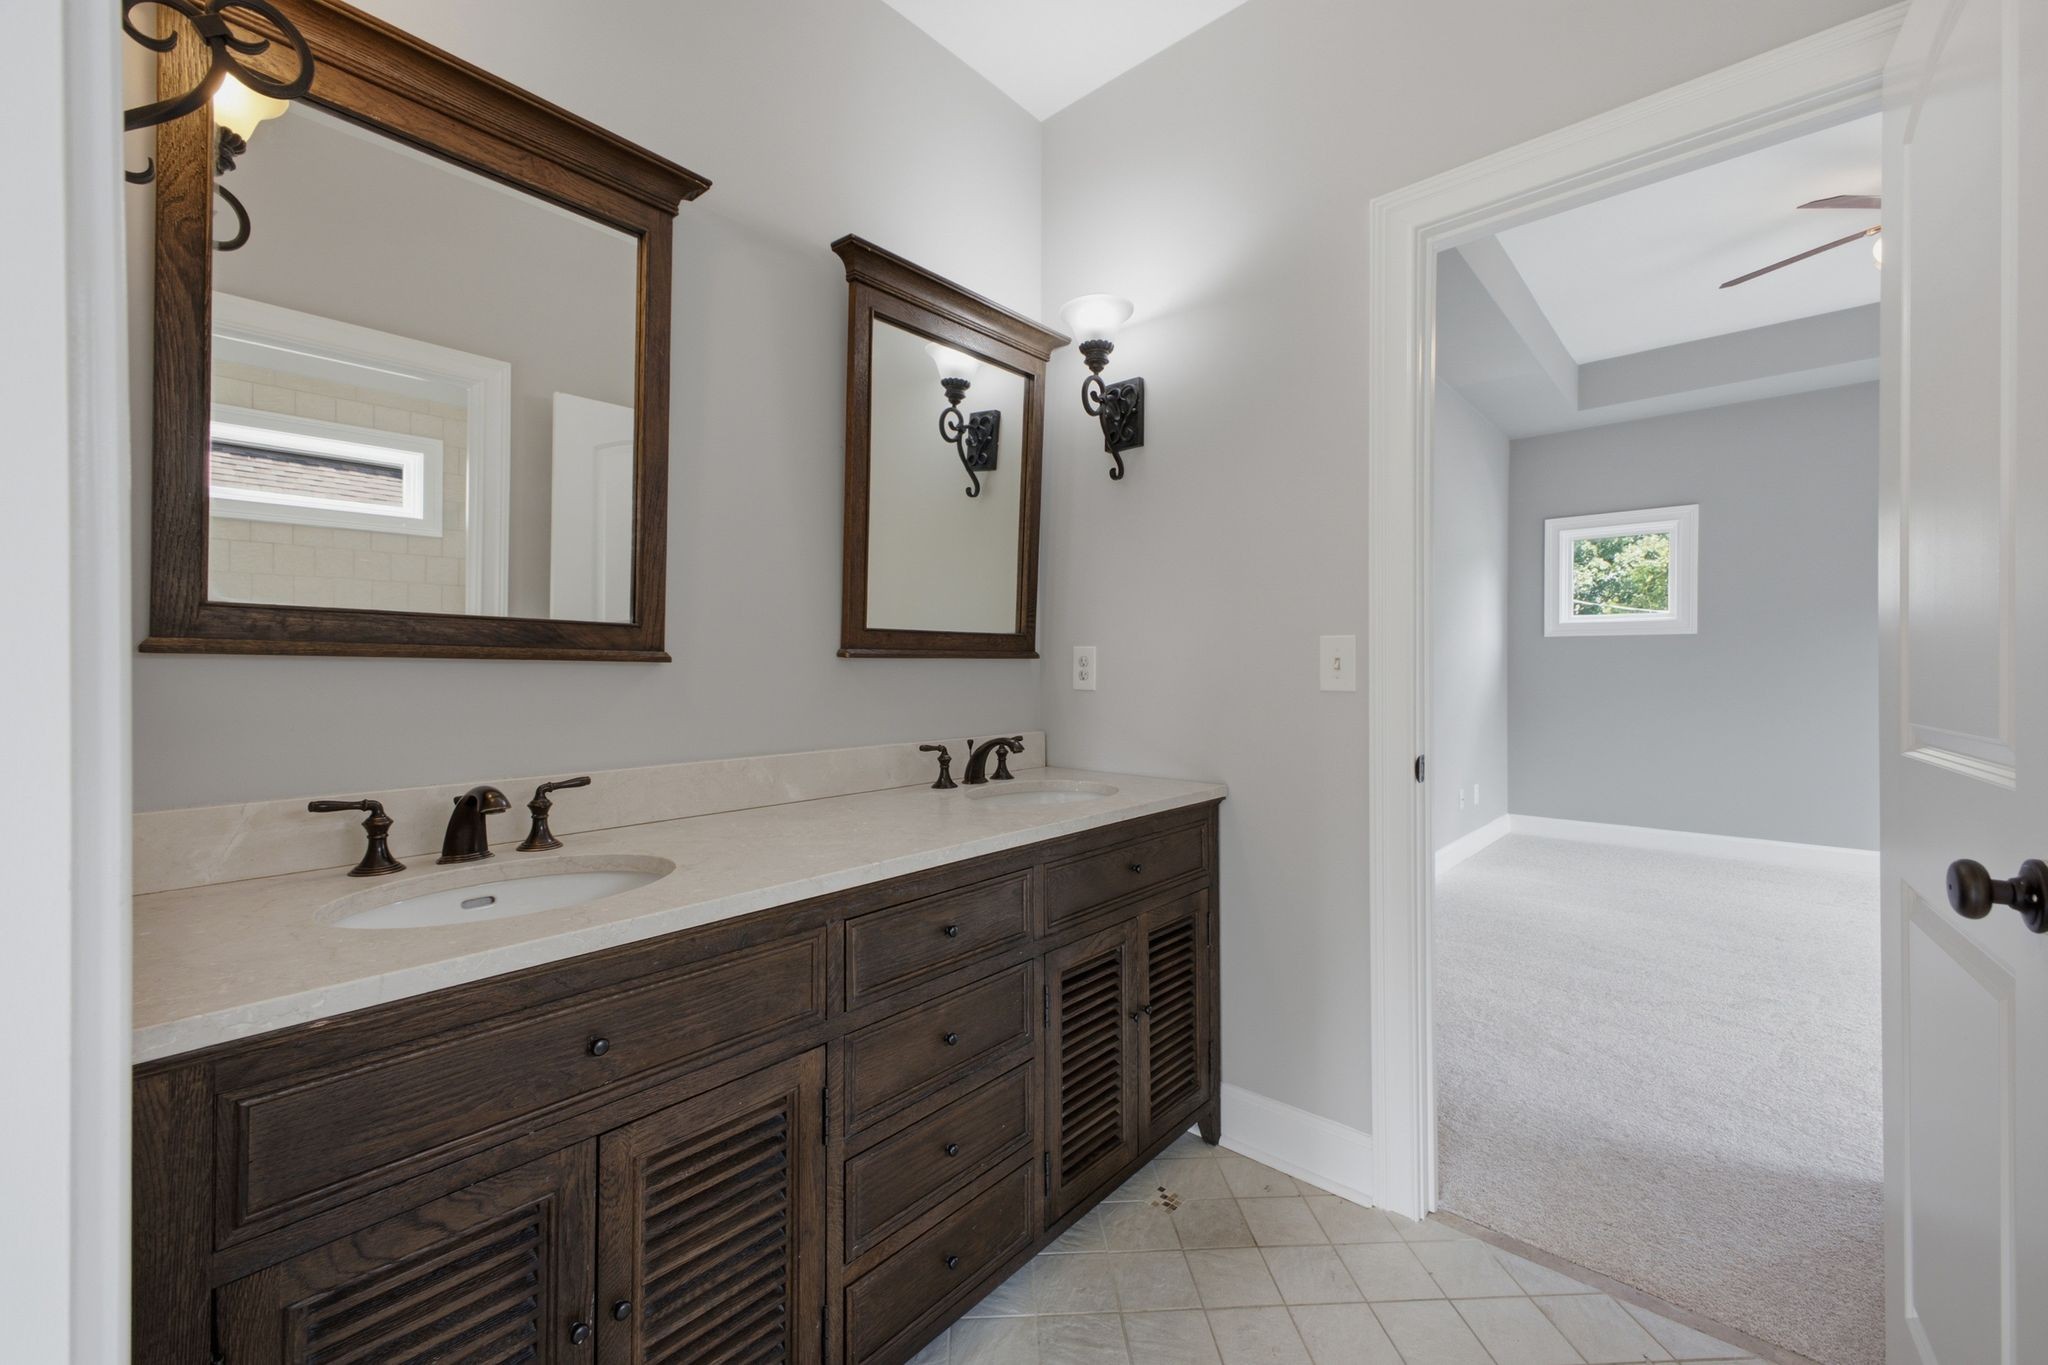
Bathroom with a dark wood double vanity, pale stone countertop, and two framed mirrors.
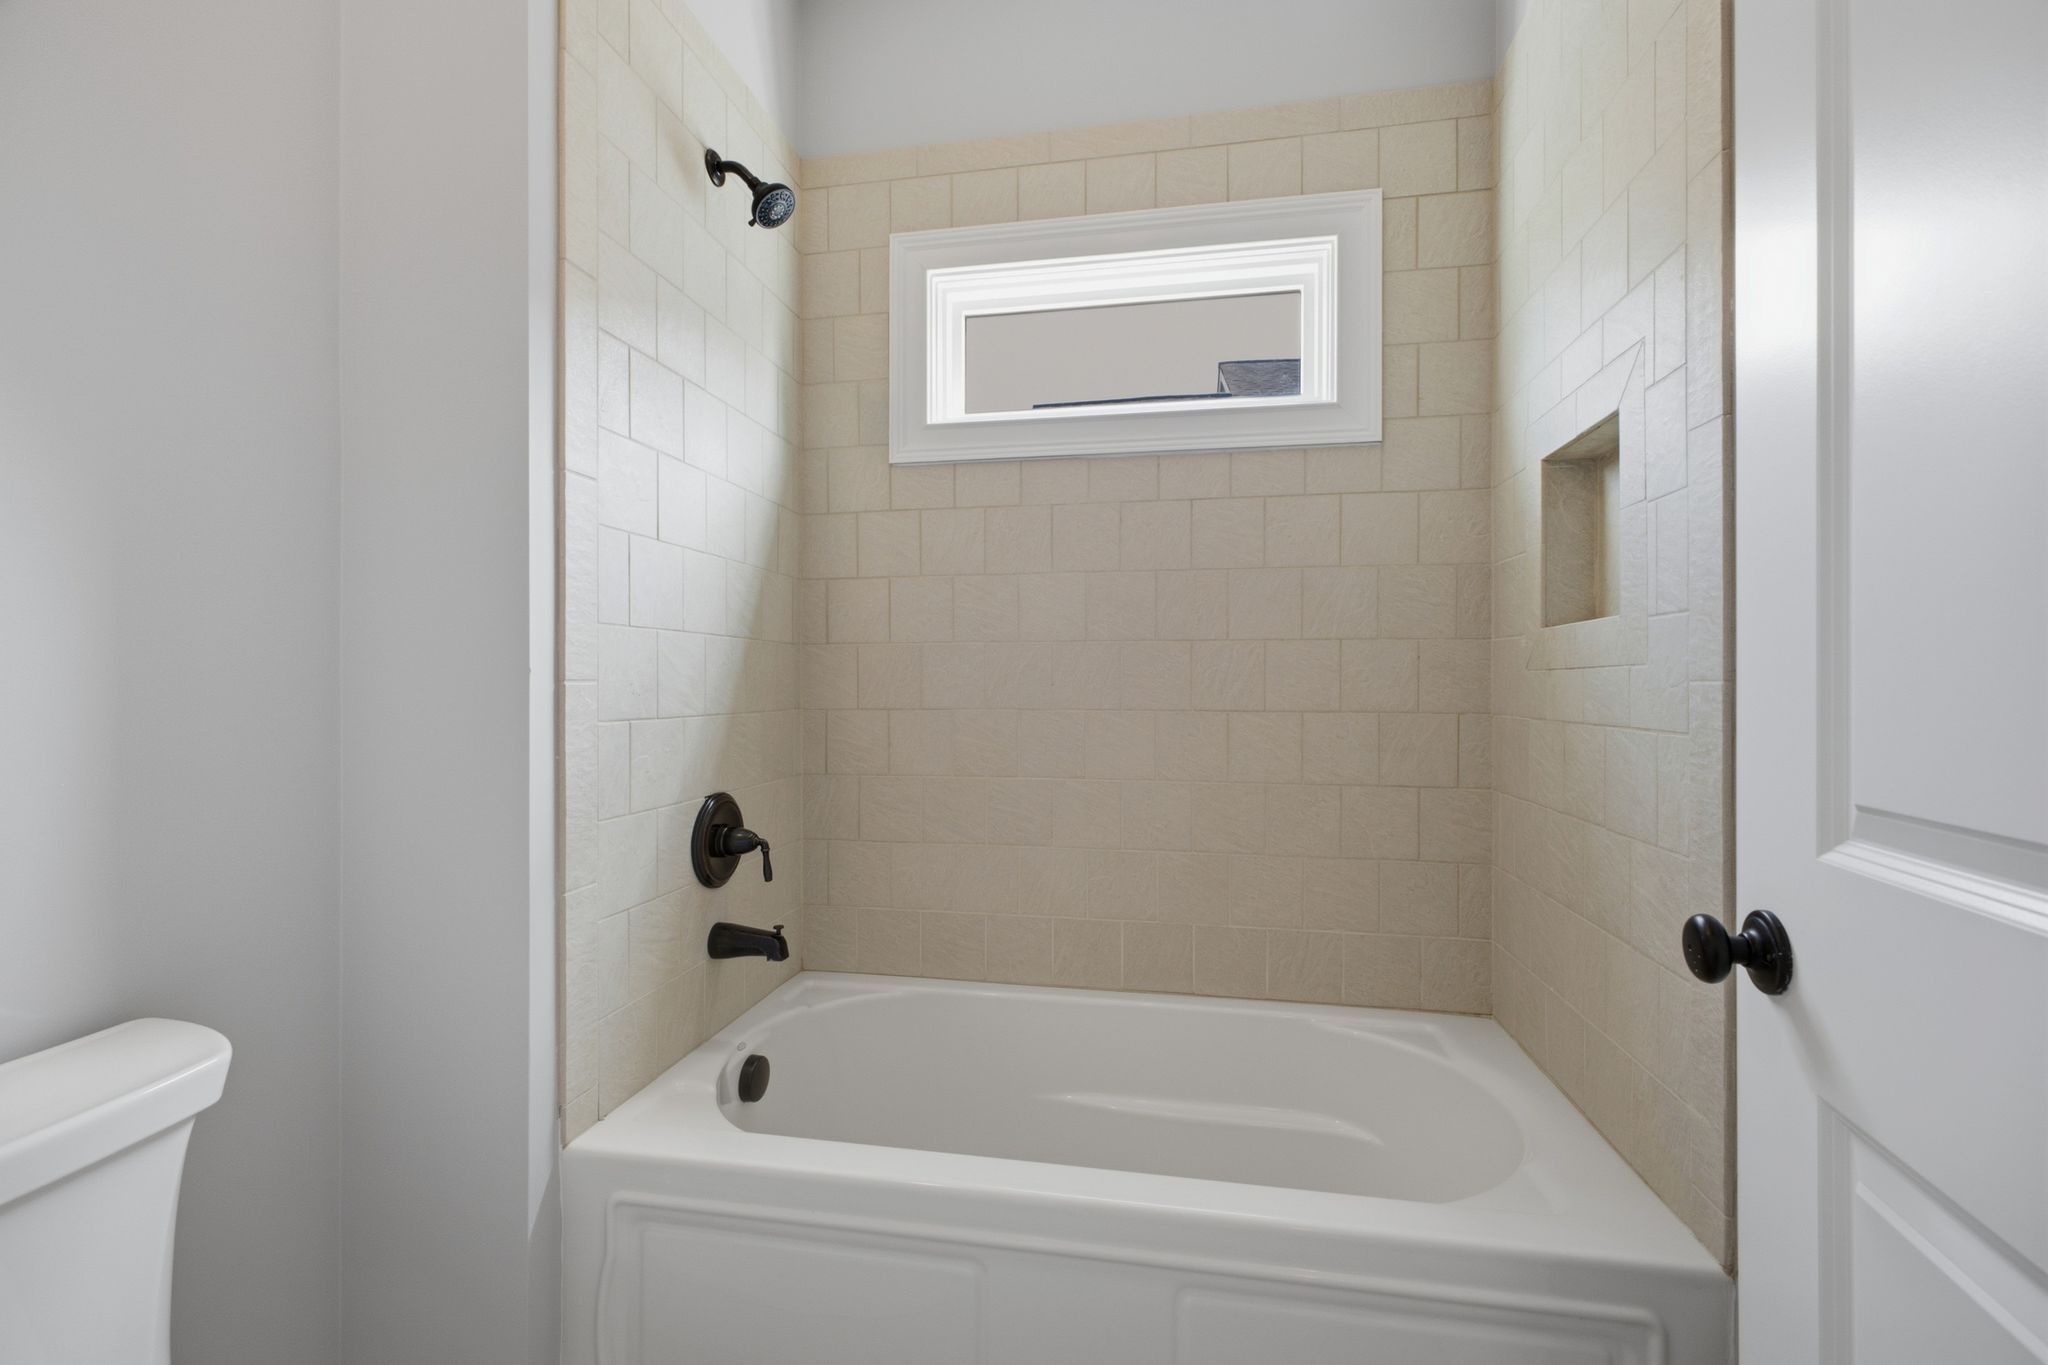
Bathroom tub with beige tiled shower walls, dark fixtures, a recessed niche, and a high window.
Empty gray bedroom with a tray ceiling, ceiling fan, and several windows.
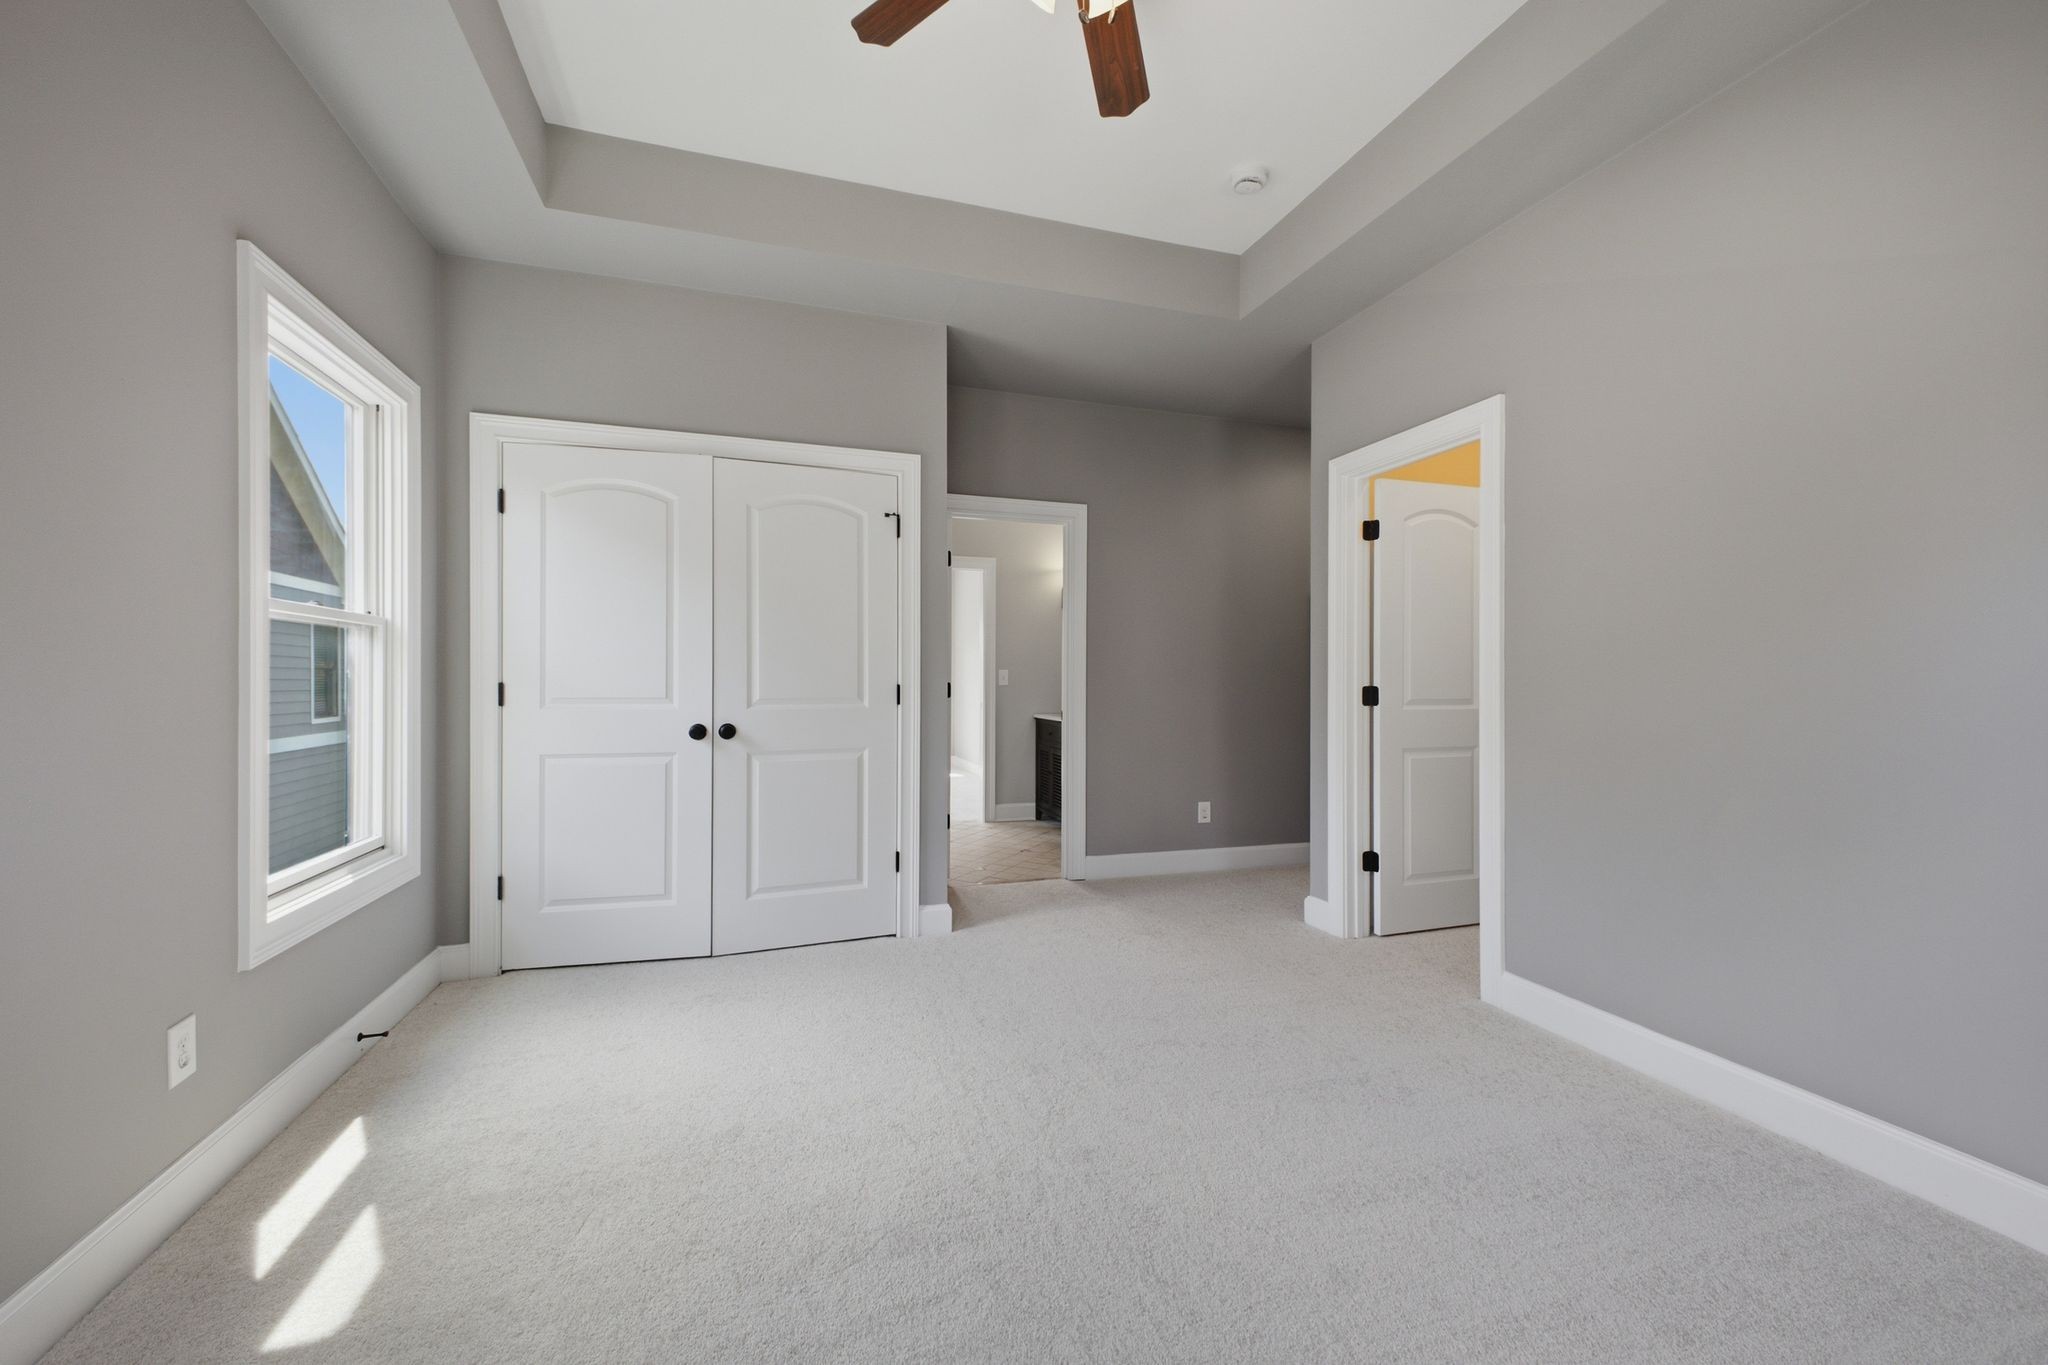
Empty bedroom with gray walls, carpet, double closet doors, and sunlight streaming through a tall window.
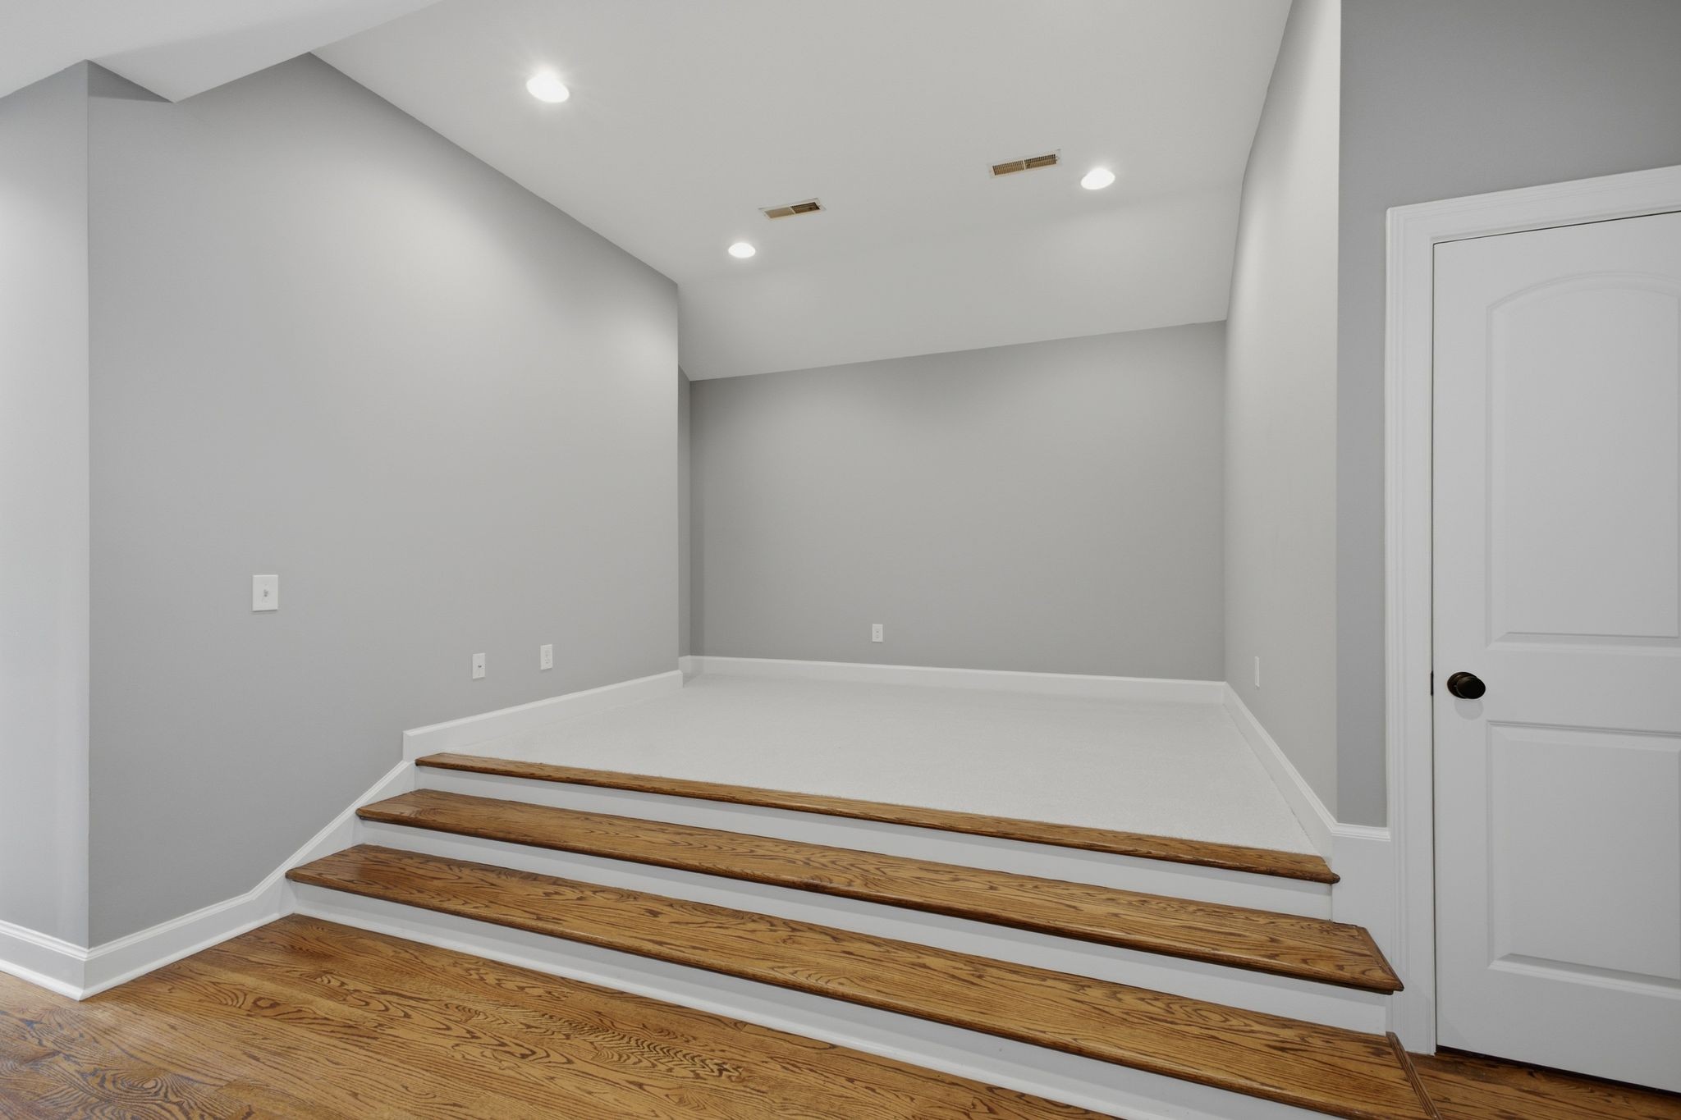
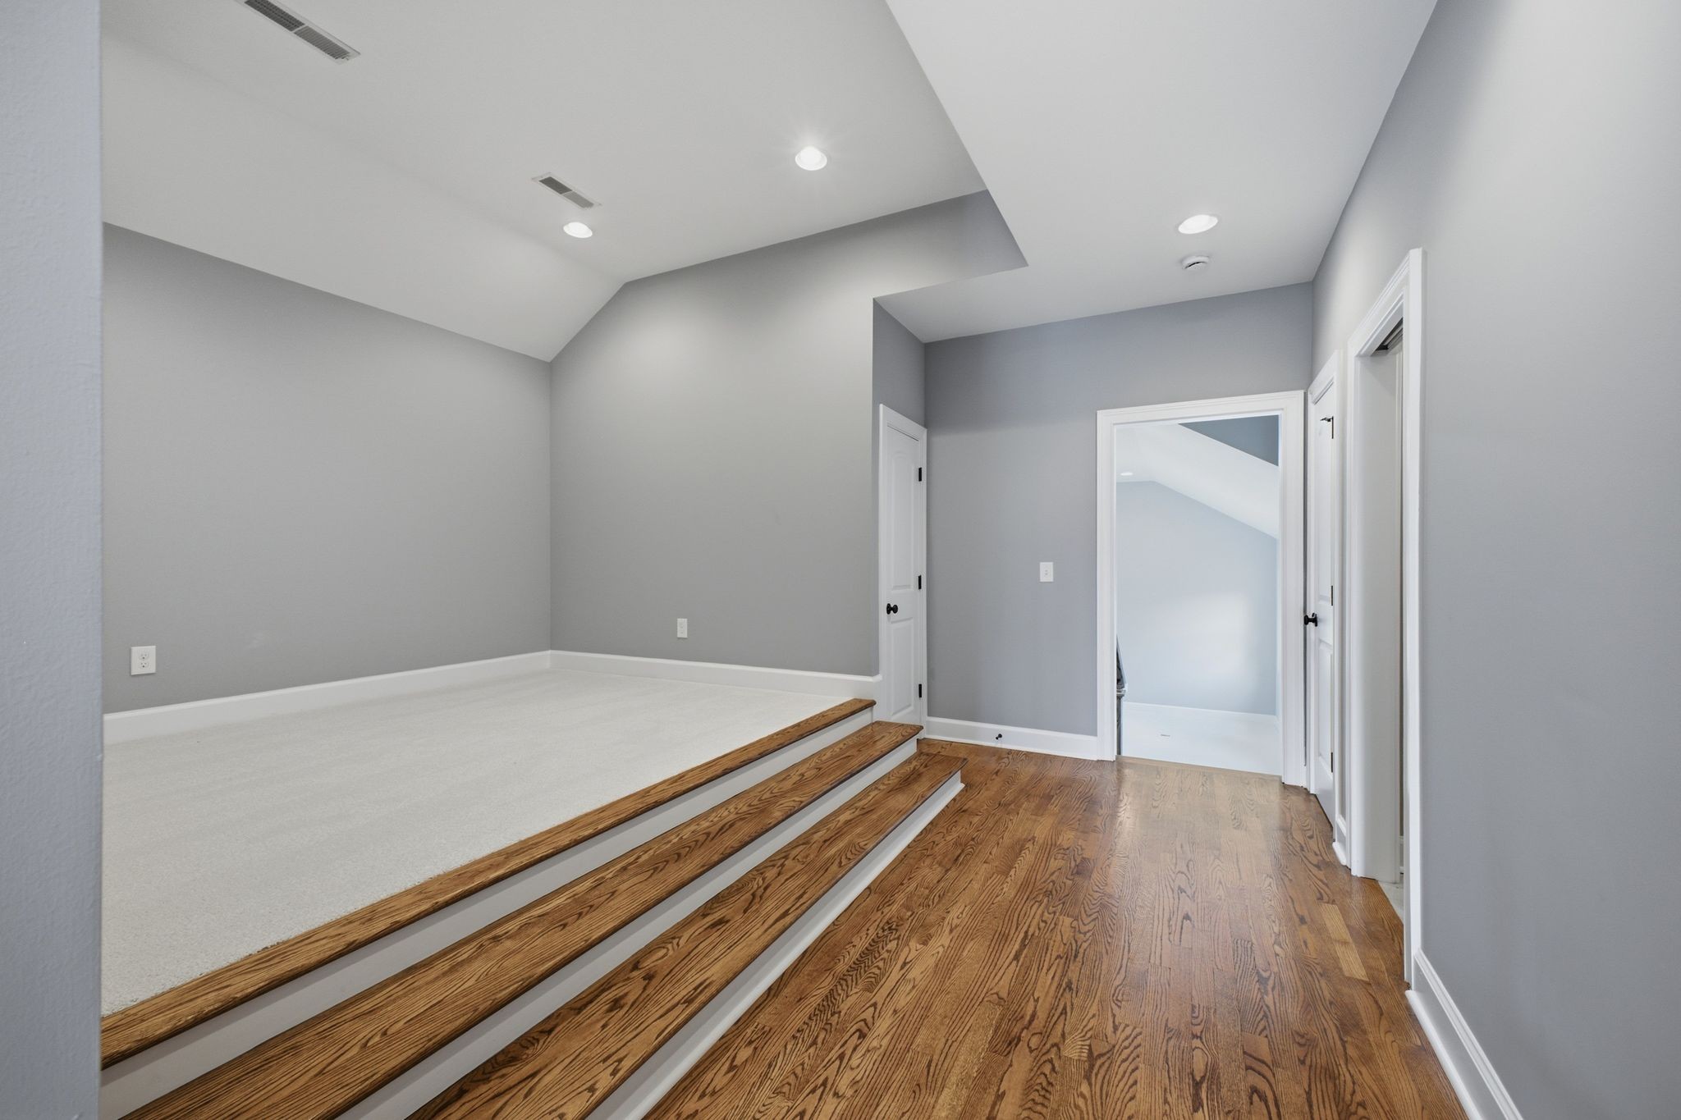
Empty gray room with a raised platform reached by three wide wooden steps.
Empty gray room with a raised carpeted platform, wood-trimmed steps, and hardwood flooring.
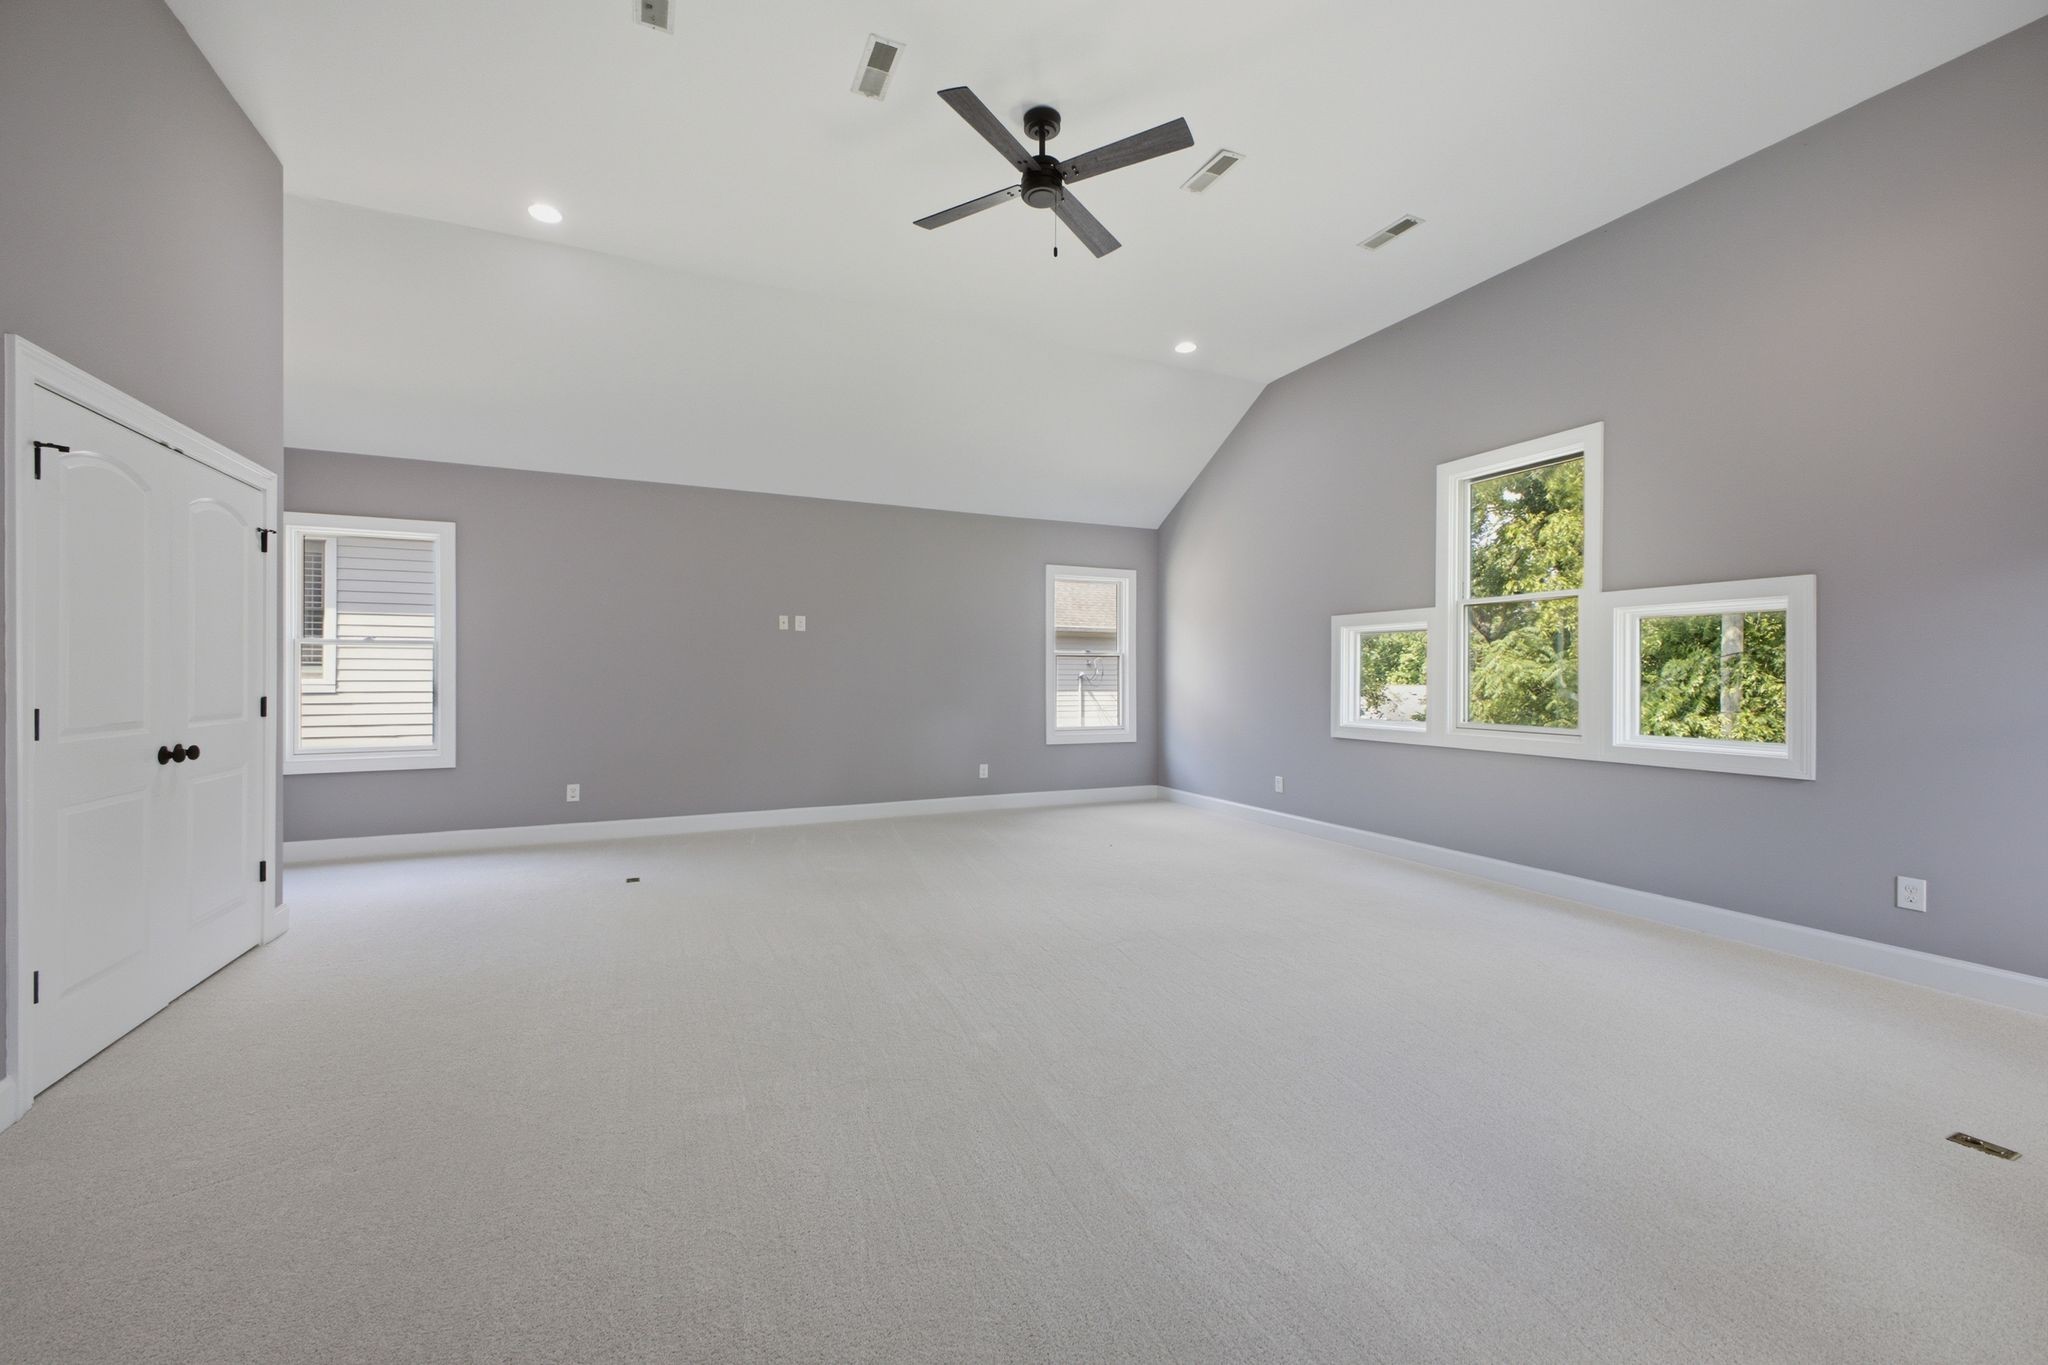
Empty bedroom with a vaulted ceiling, ceiling fan, white closet doors, and windows overlooking trees.
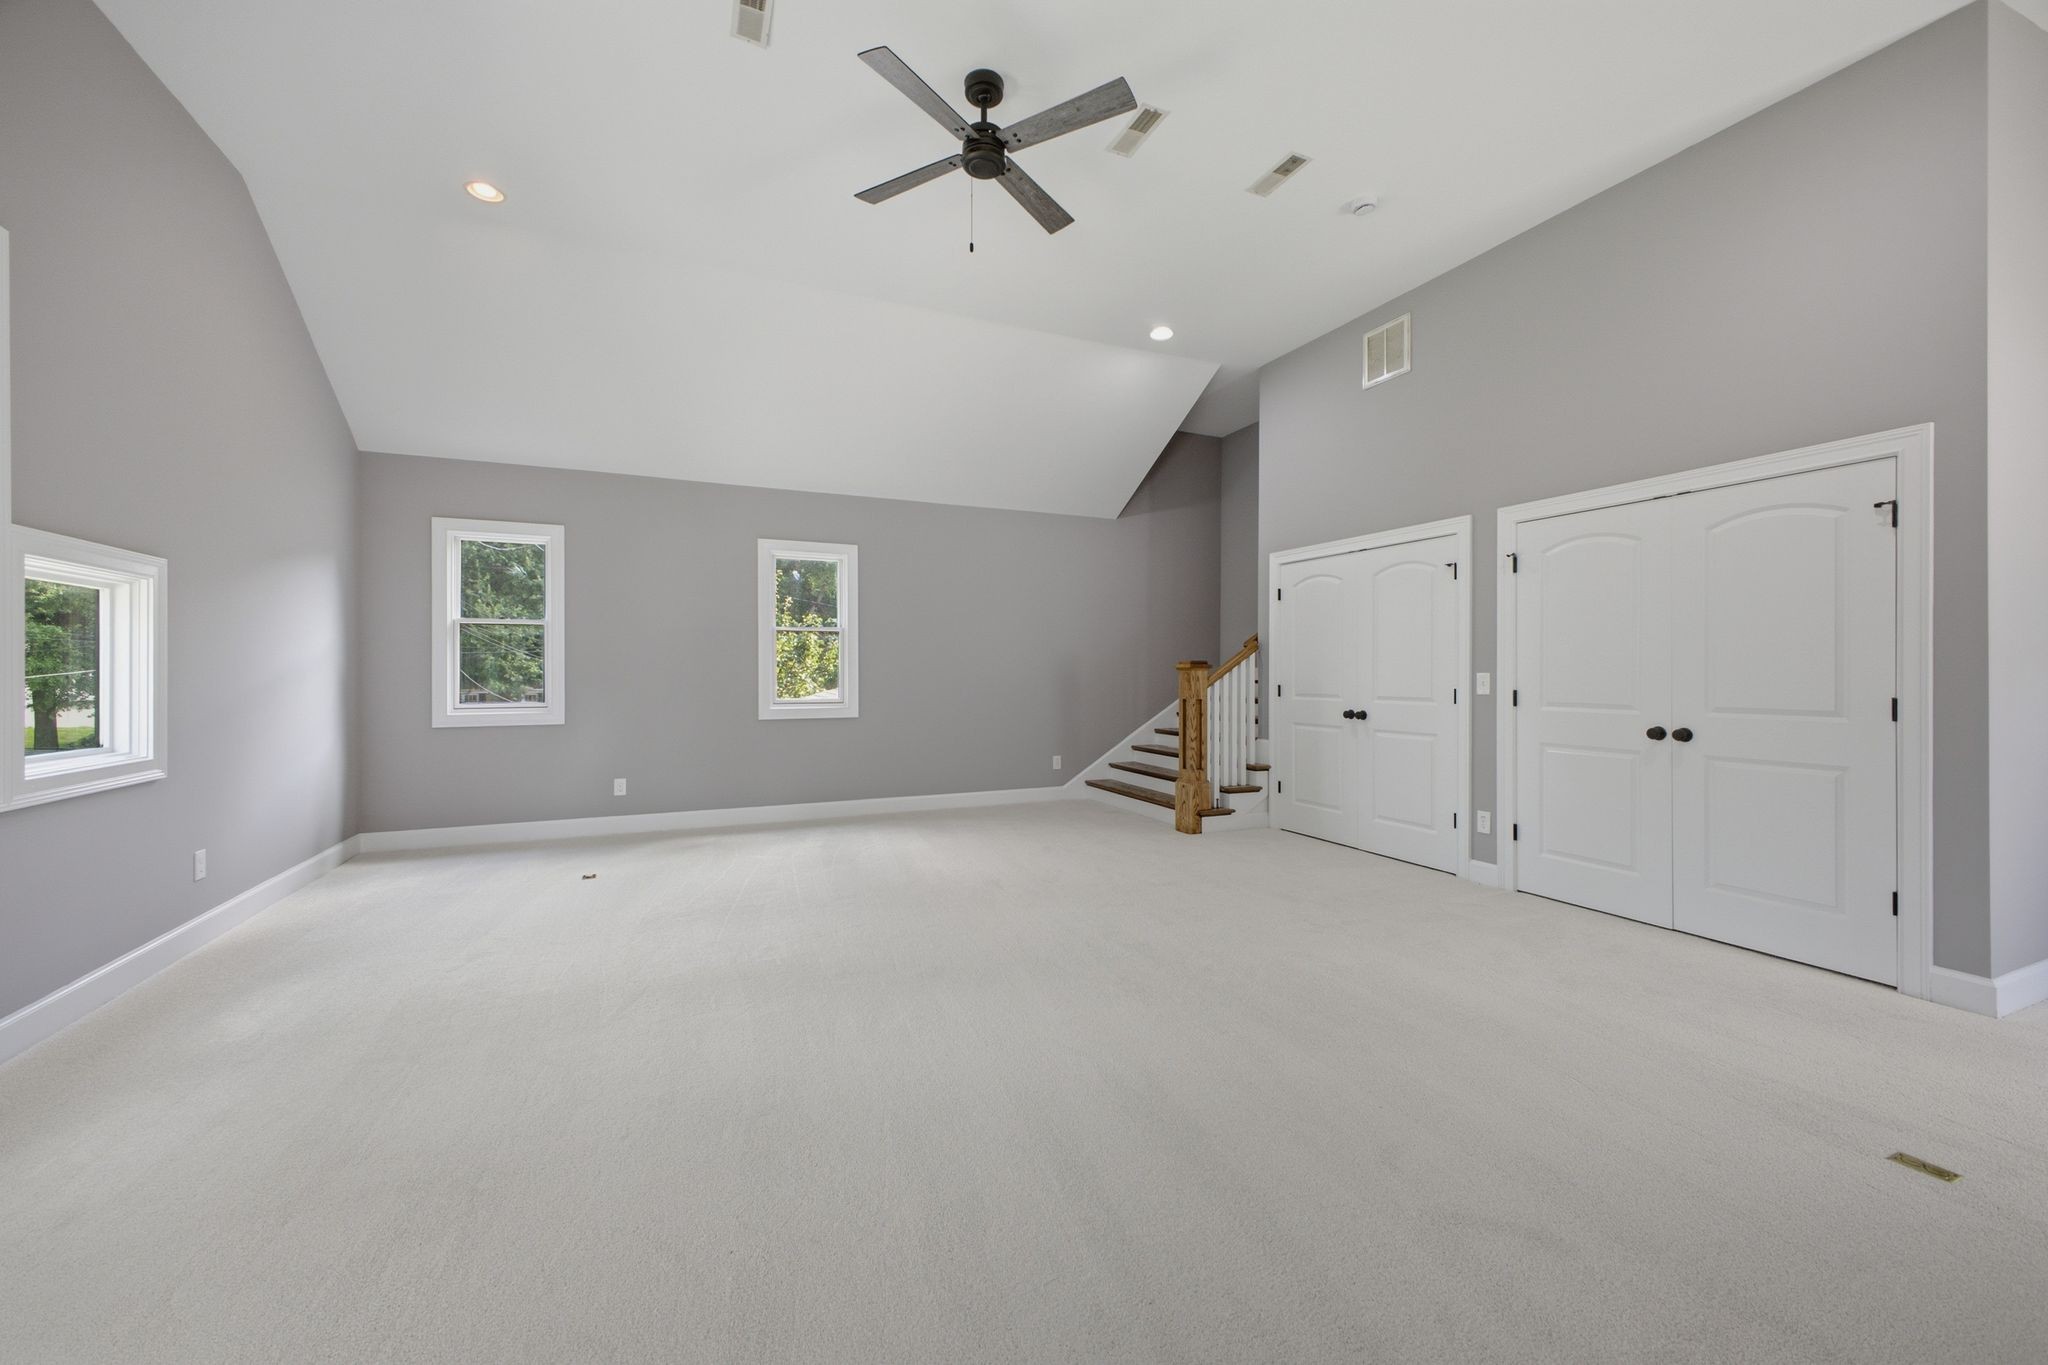
Empty carpeted room with a high ceiling, ceiling fan, double closet doors, and a small staircase.
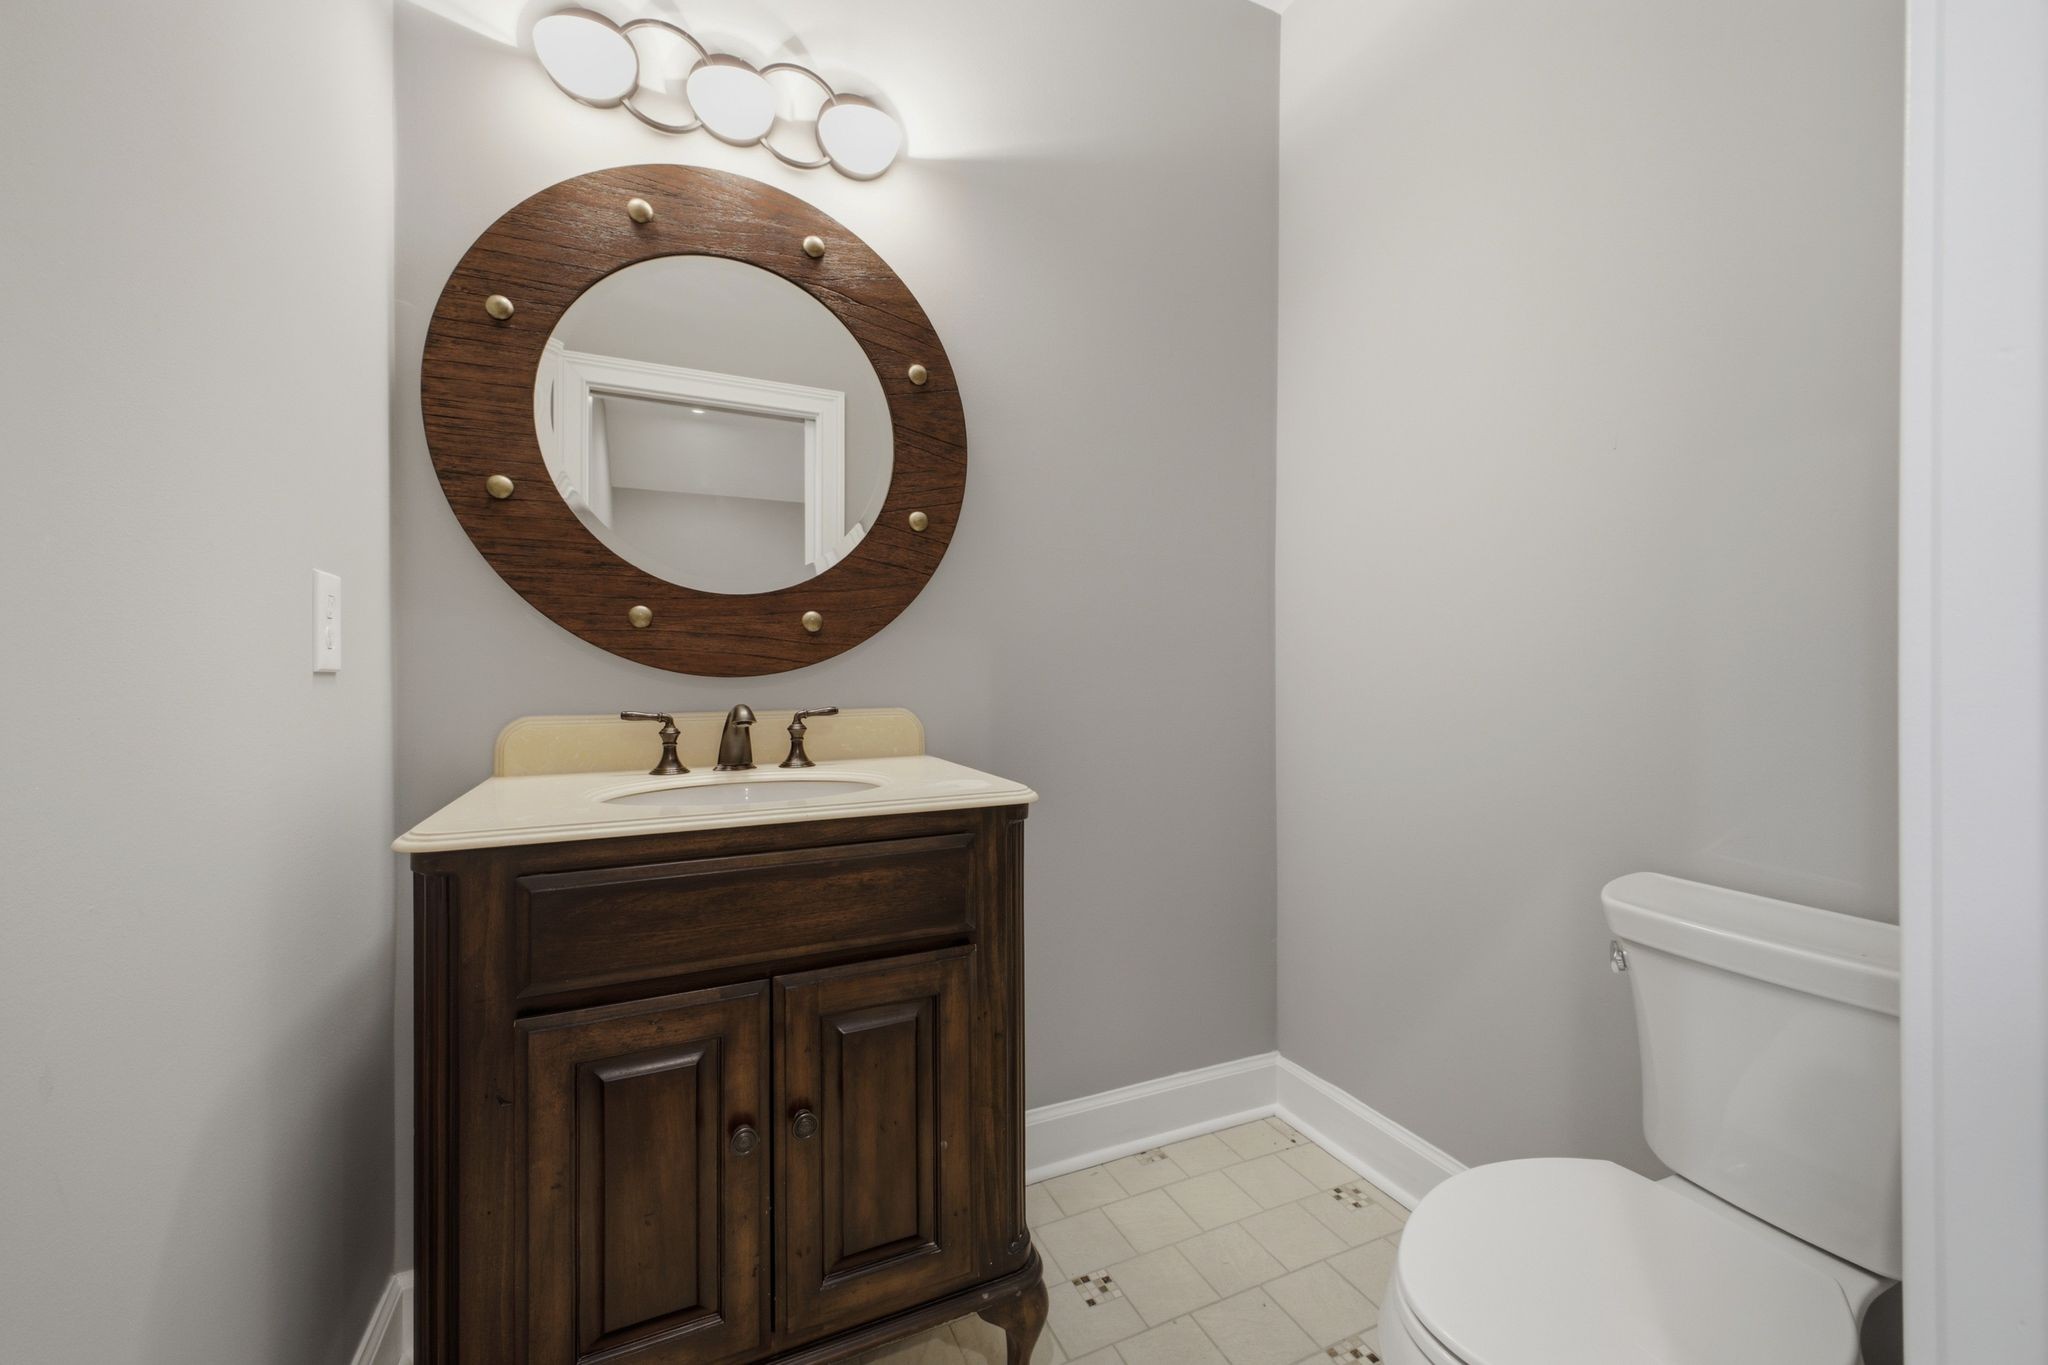
Bathroom with a dark wood vanity, round wood-framed mirror, and white toilet.
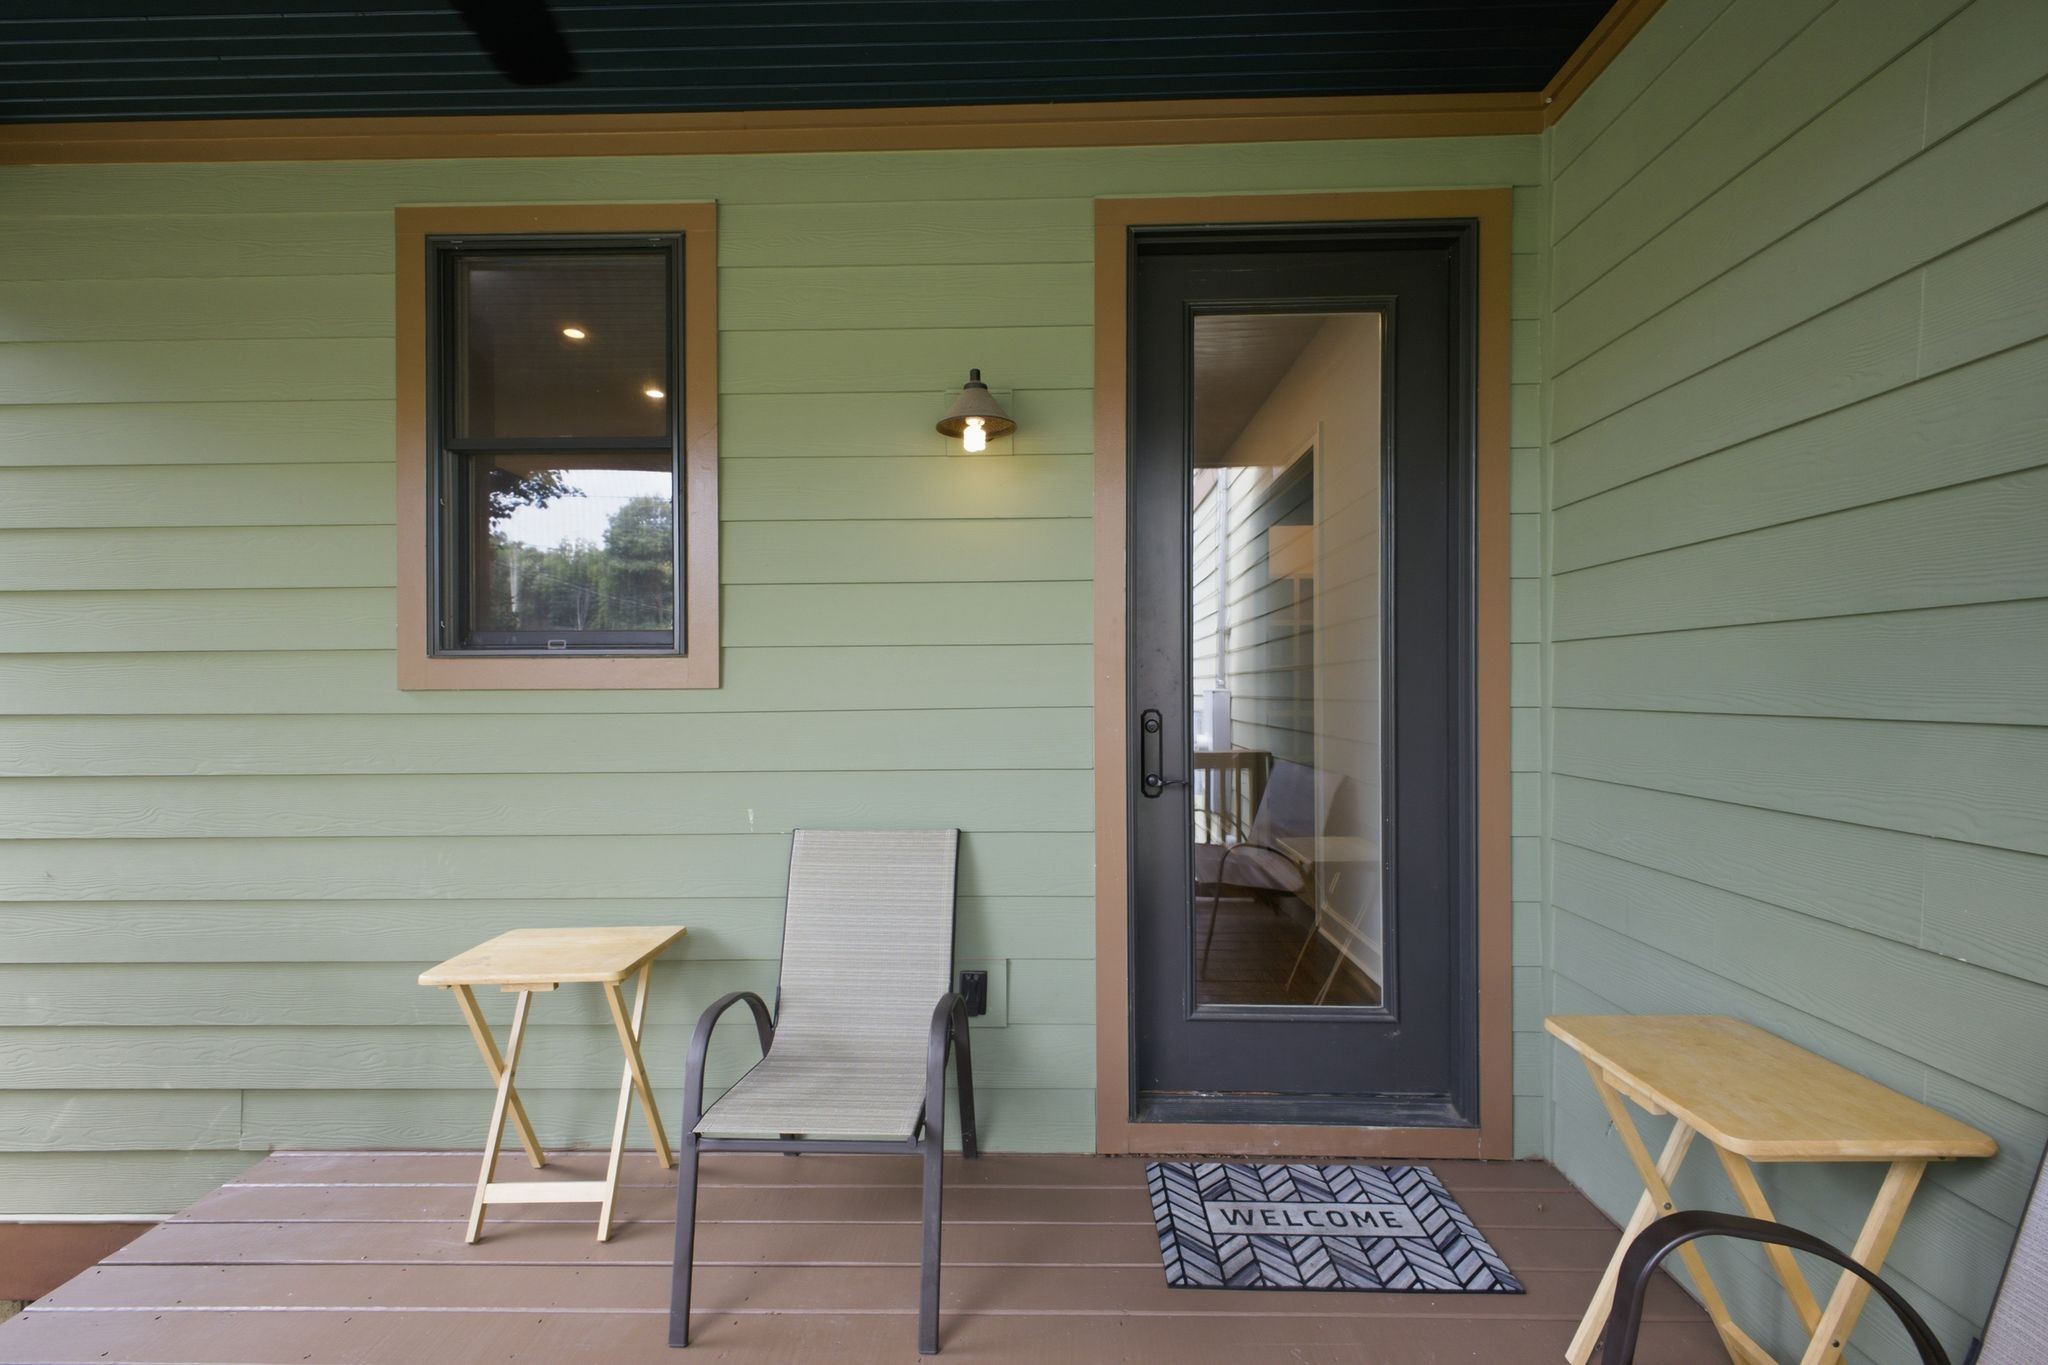
Covered porch with pale green siding, a dark glass-paneled door, and a welcome mat.
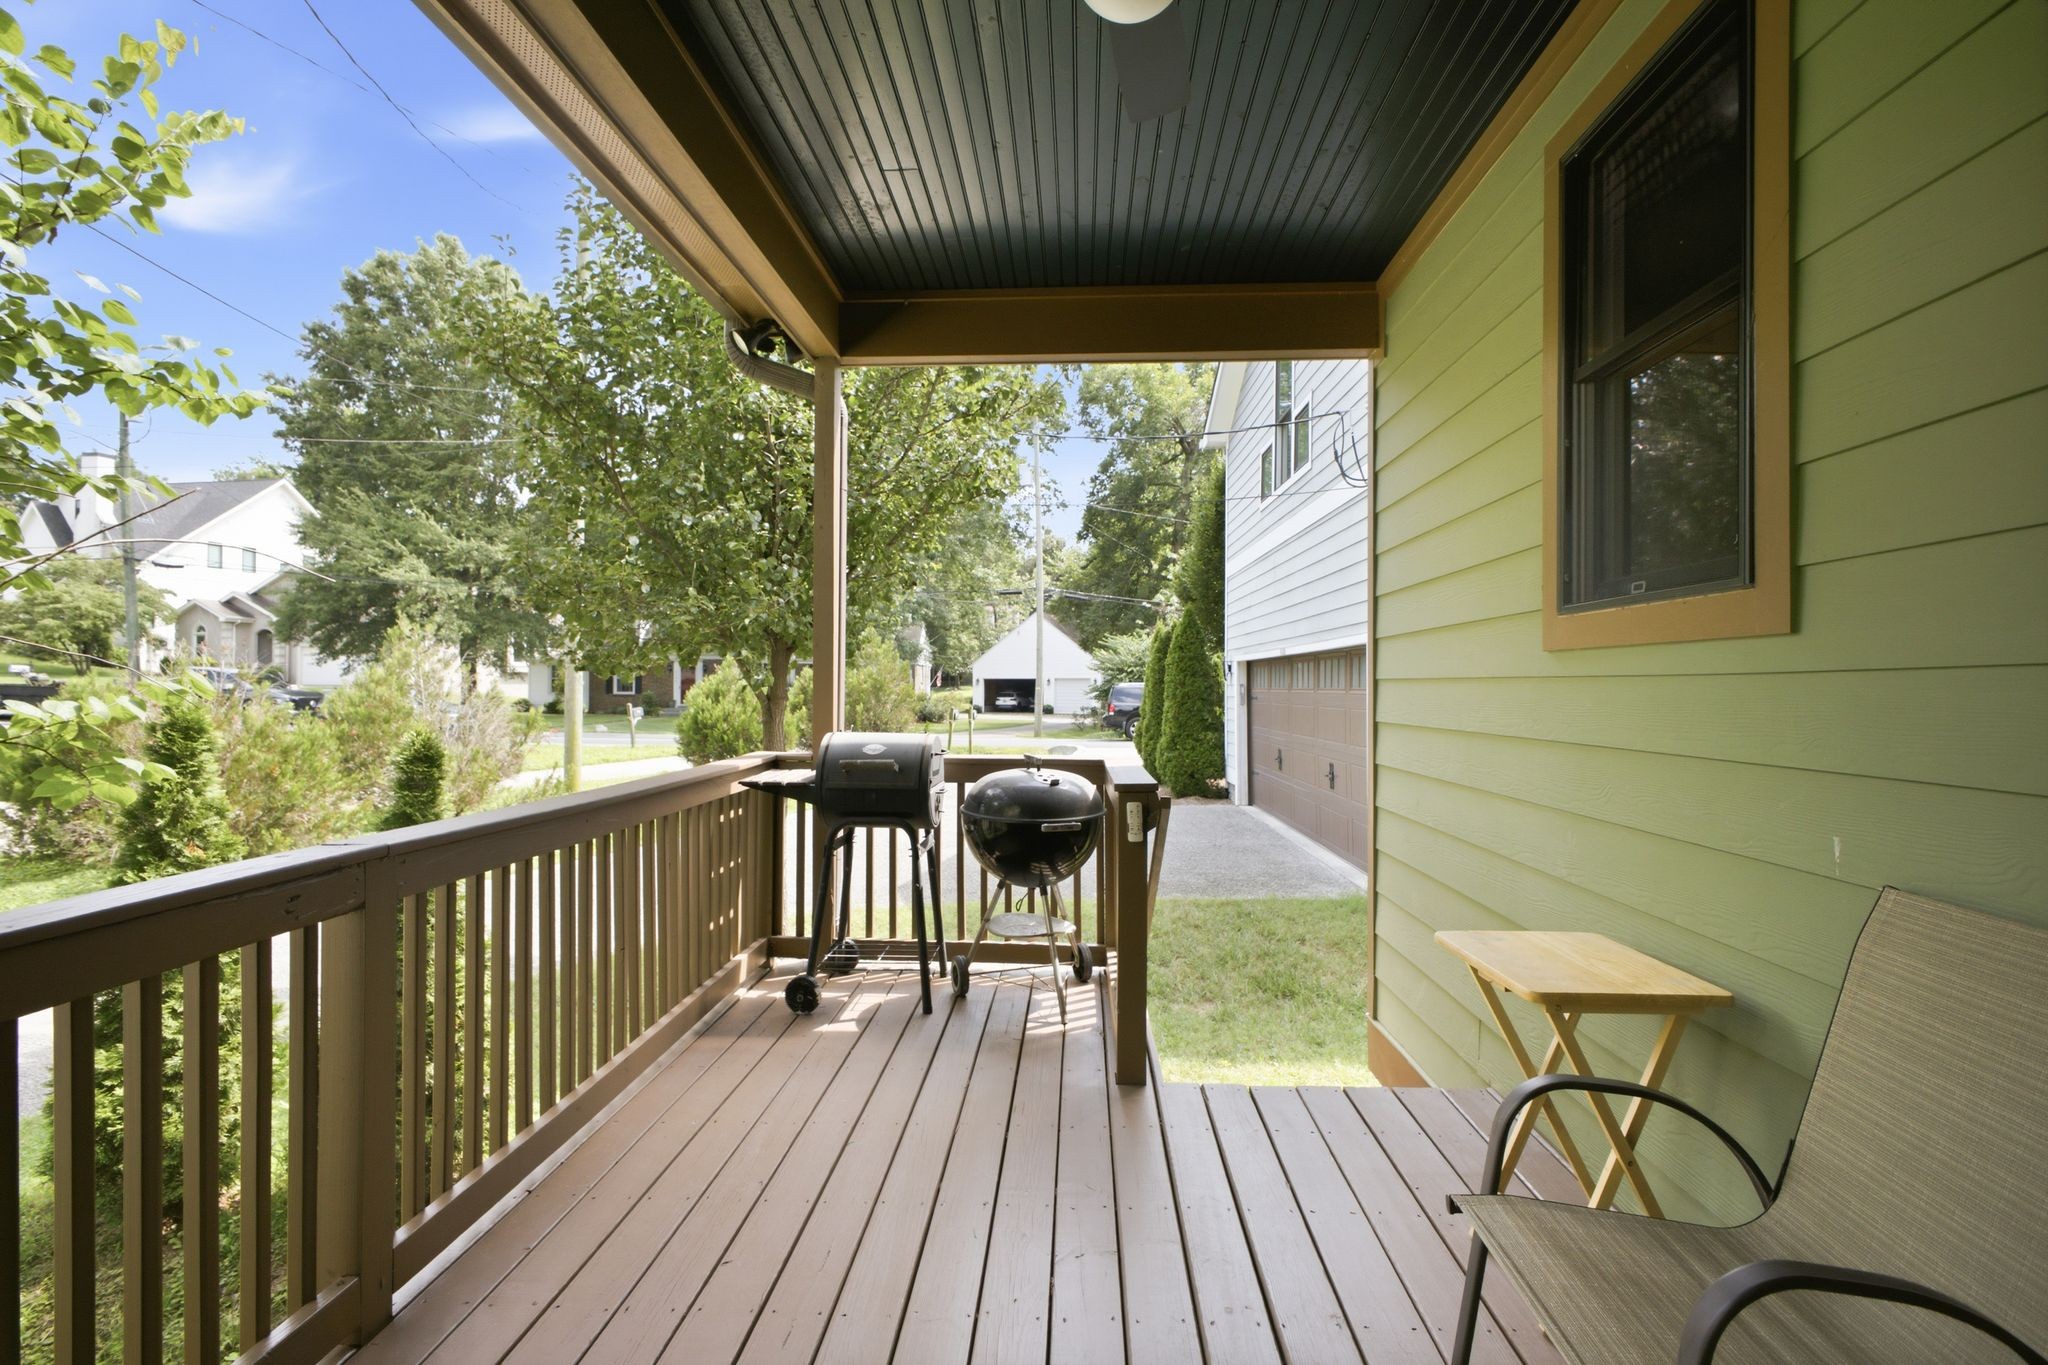
Covered wooden porch with two grills, a chair, and a small table beside green siding.
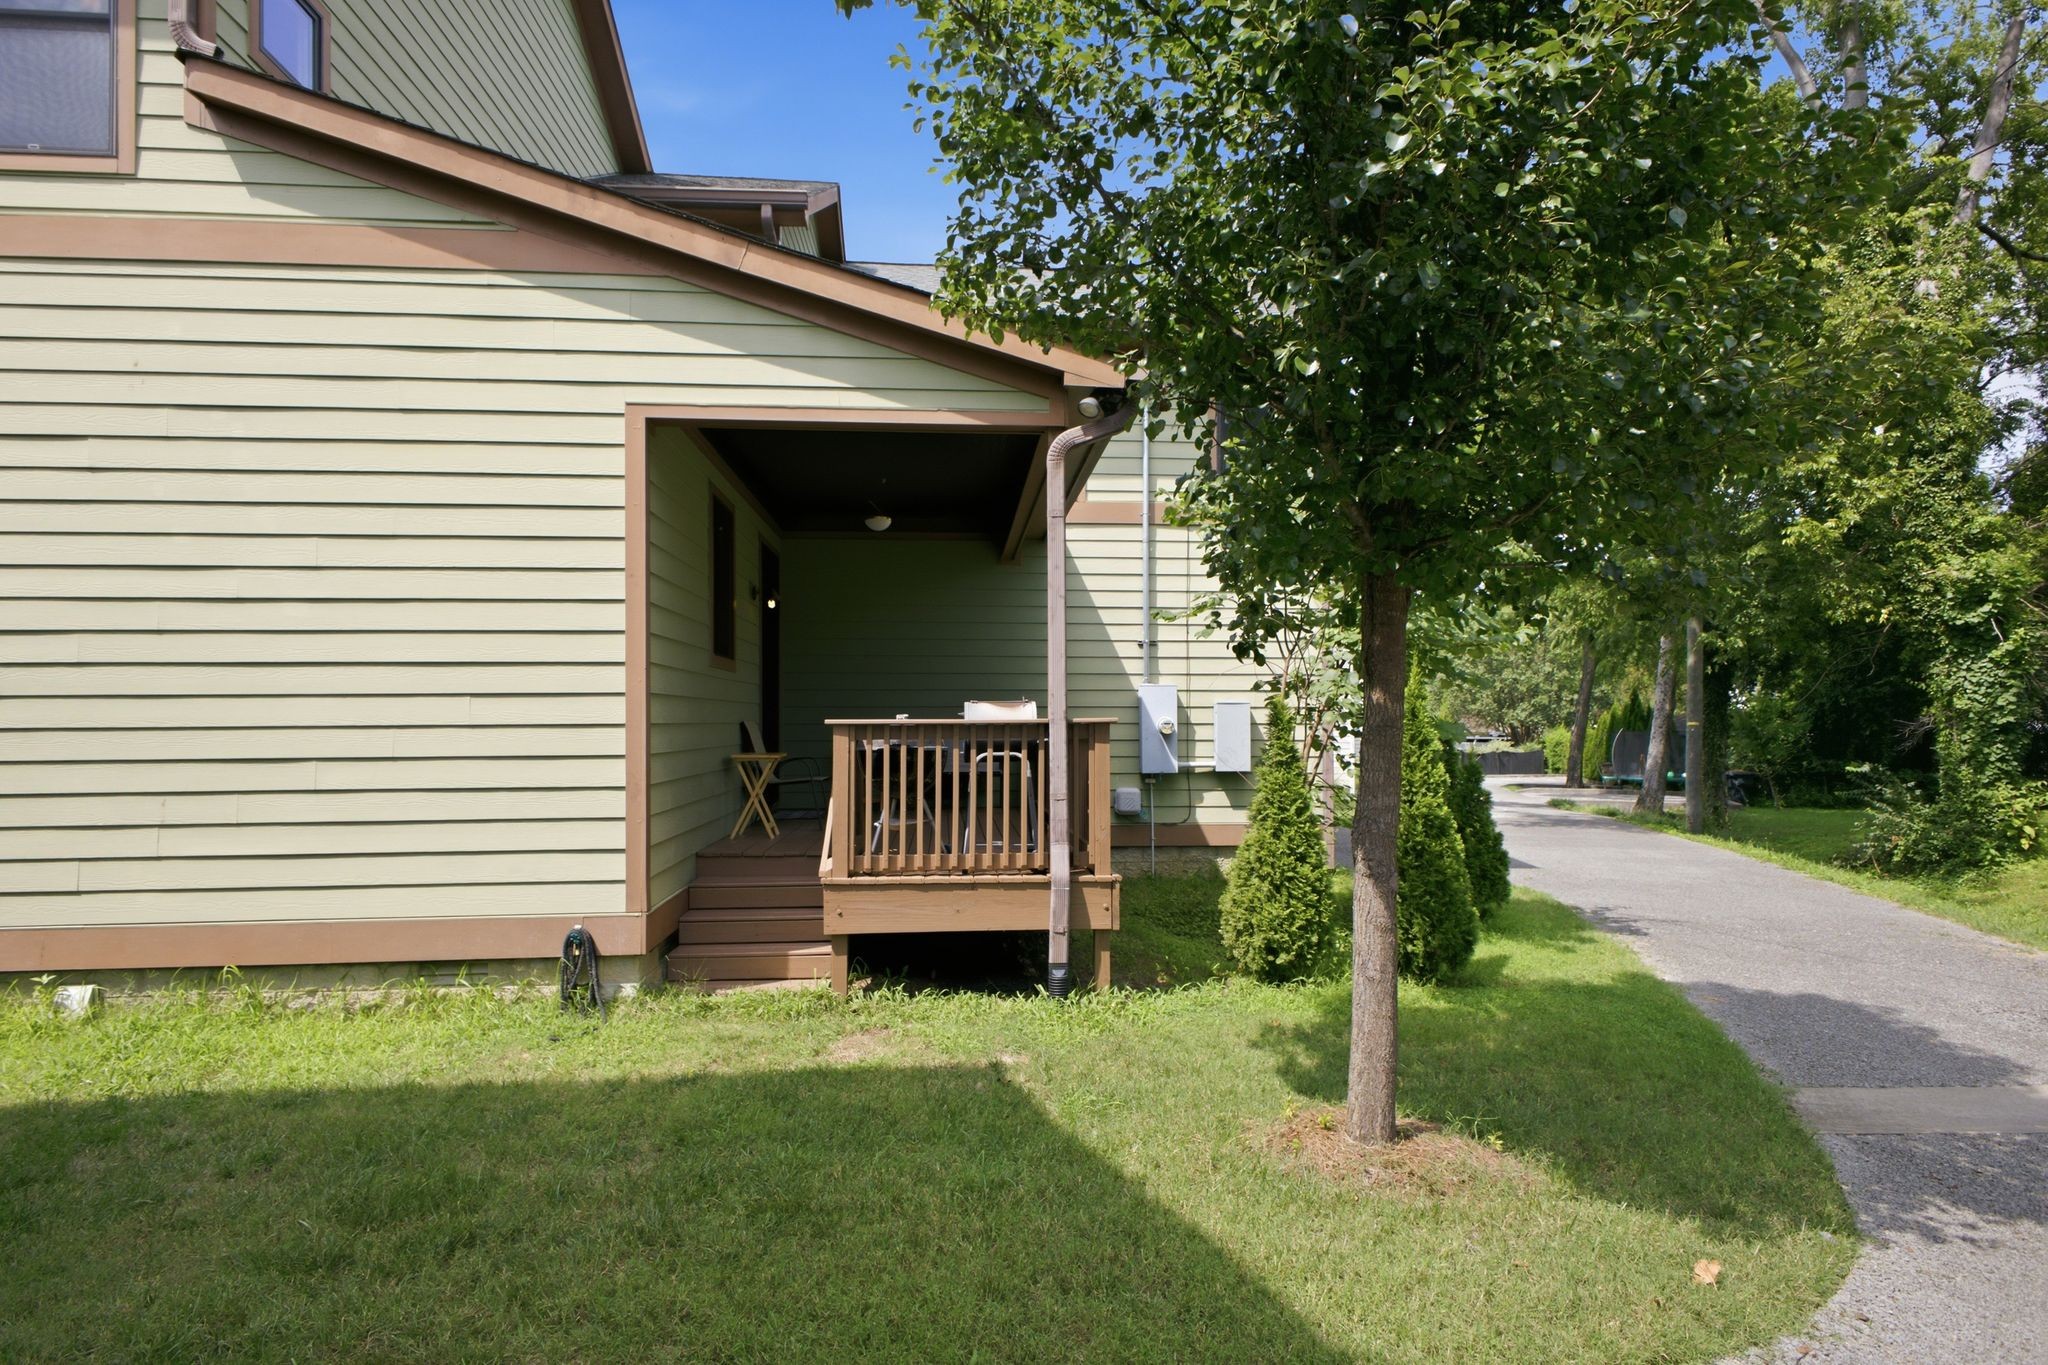
Light green house with a small covered wooden entry porch beside a leafy tree and curving driveway.
Two-story pale green home with a covered deck, attached garage, and landscaped lawn.
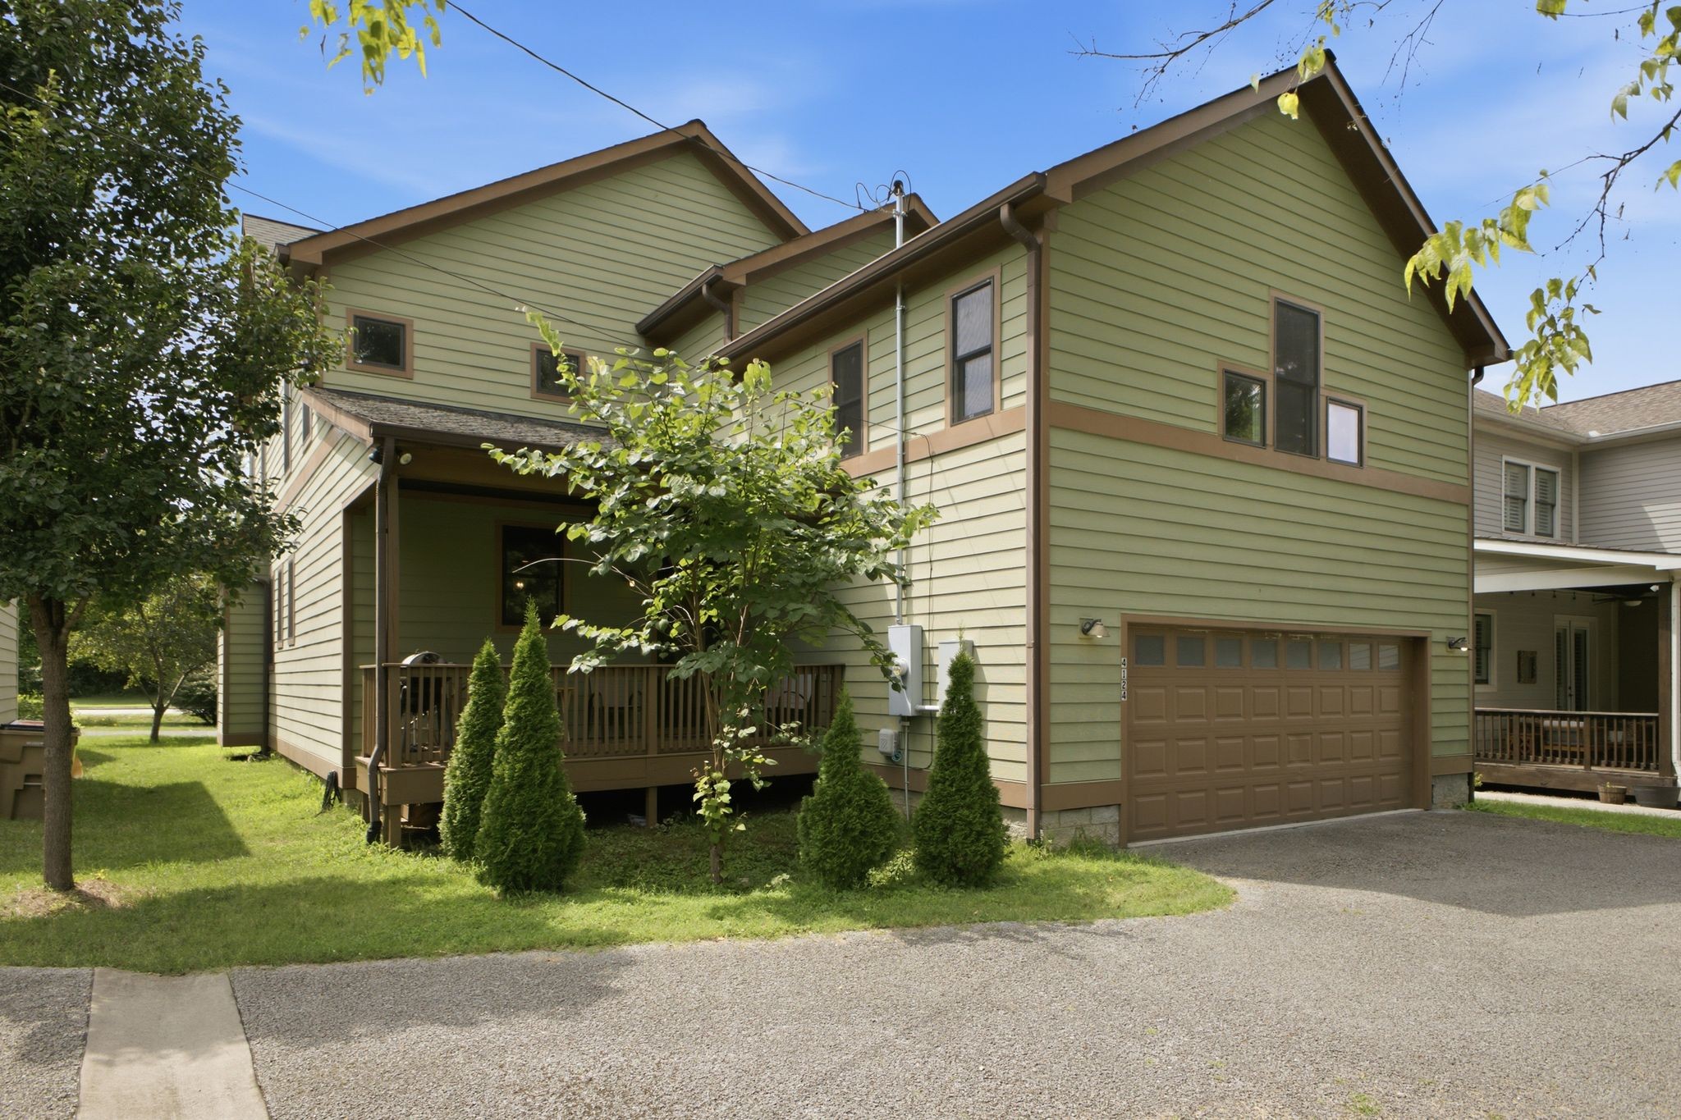
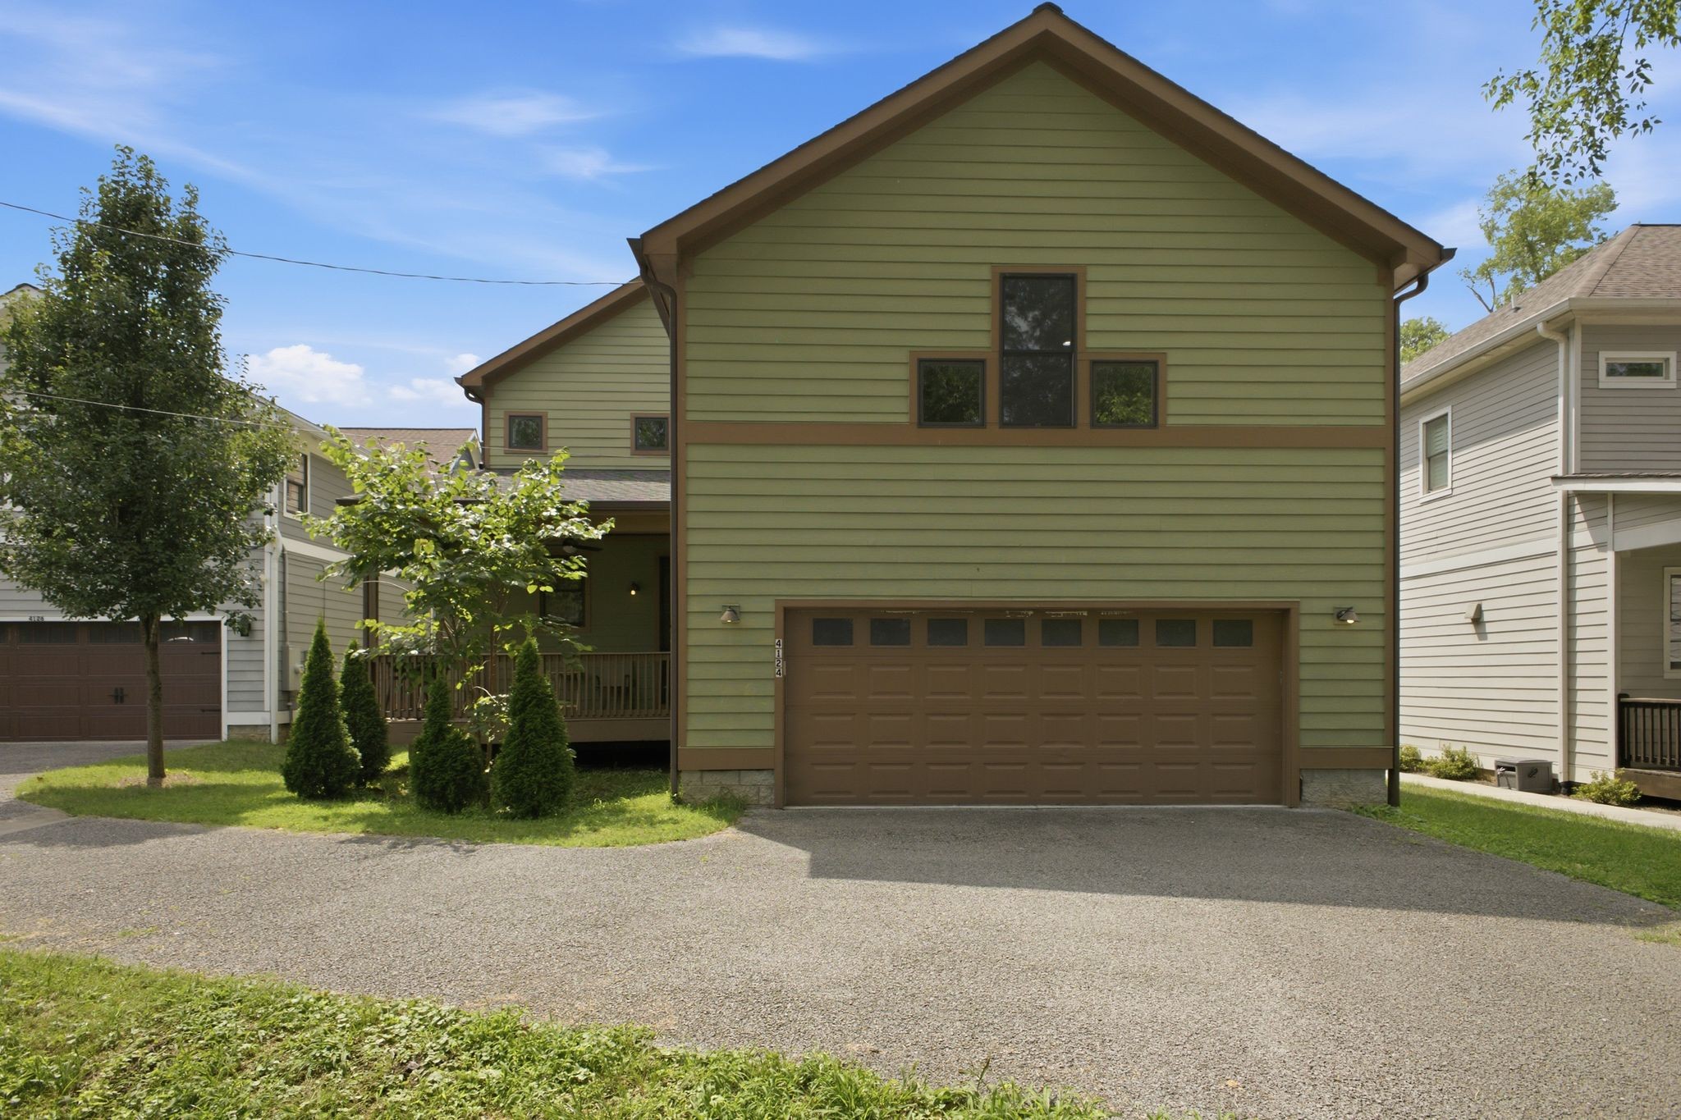
Rear of an olive-green two-story house with brown trim, a wide garage door, and a covered porch.
SEE ALL PHOTOS
Two-story green and cream home with a peaked gable, covered entry, and leafy front yard.
Two-story pale yellow house with a covered porch, leafy landscaping, and a broad gravel driveway.
Home entrance with concrete steps, screened wooden door, pale green siding, and surrounding shrubs.
Entryway with a glass-paneled wood door, hardwood floors, and an adjoining tiled room.
Two-story foyer with a dark wood staircase, hardwood floors, and glass-paneled entry doors.
Unfurnished living room with hardwood floors, a white fireplace, and an open kitchen with a central island.
Empty living room with hardwood floors, tall windows, a small fireplace, and a ceiling fan.
Kitchen with a granite island, gas cooktop, warm wood cabinetry, and stainless steel appliances.
Kitchen with dark wood cabinetry, granite counters, tiled backsplash, and stainless steel appliances.
Kitchen with dark wood cabinets, granite island and gas cooktop, stainless steel appliances, and hardwood floors.
Tiled room with a wooden cubby bench and an open, shelved closet.
Walk-in pantry with wraparound white built-in shelves and a tiled floor.
Bedroom with a gray-dressed bed, hardwood floors, and a gold chandelier beneath a tray ceiling.
Bathroom with a dark wood double vanity, round mirrors, and a glass-enclosed tiled shower.
Bathroom with a glass walk-in shower and pebble floor beside a freestanding soaking tub.
Walk-in shower with beige tile, pebble floor, glass doors, black fixtures, and a built-in bench.
Freestanding bathtub with bronze fixtures, beige stone tile, and glass shower partition.
Walk-in closet with built-in shelving and hanging rods, dark wood floors, and a doorway to a vanity area.
Empty room with green walls, hardwood floors, and sunlight streaming through windows.
Entry hall with hardwood floors, olive-green walls, large windows, and white double closet doors.
Bathroom vanity with an ornate wooden cabinet, vessel sink, and decorative mirror beside a large window.
Bright hallway overlooks a staircase with a wood handrail, hardwood floors, and tall wood-framed windows.
Empty carpeted room with a tray ceiling, ceiling fan, and four bright windows.
Empty carpeted bedroom with gray walls, a window, open closet, and ceiling fan.
Bathroom with tiled tub and shower beside a dark wood vanity and oval mirror.
Empty carpeted bedroom with a tray ceiling, ceiling fan, and multiple windows.
Empty gray bedroom with a tray ceiling, ceiling fan, light carpet, and a bright window.
Bathroom with a dark wood double vanity, pale stone countertop, and two framed mirrors.
Bathroom tub with beige tiled shower walls, dark fixtures, a recessed niche, and a high window.
Empty gray bedroom with a tray ceiling, ceiling fan, and several windows.
Empty bedroom with gray walls, carpet, double closet doors, and sunlight streaming through a tall window.
Empty gray room with a raised platform reached by three wide wooden steps.
Empty gray room with a raised carpeted platform, wood-trimmed steps, and hardwood flooring.
Empty bedroom with a vaulted ceiling, ceiling fan, white closet doors, and windows overlooking trees.
Empty carpeted room with a high ceiling, ceiling fan, double closet doors, and a small staircase.
Bathroom with a dark wood vanity, round wood-framed mirror, and white toilet.
Covered porch with pale green siding, a dark glass-paneled door, and a welcome mat.
Covered wooden porch with two grills, a chair, and a small table beside green siding.
Light green house with a small covered wooden entry porch beside a leafy tree and curving driveway.
Two-story pale green home with a covered deck, attached garage, and landscaped lawn.
Rear of an olive-green two-story house with brown trim, a wide garage door, and a covered porch.
Courtesy of Bainbridge Realty Group, Bill Bainbridge Listing Contact: 6153001196 
For Sale

4124 Granny White Pike

4124 Granny White Pike, Nashville, TN 37204

$1,249,500
Walkable in Lipscomb! right across from the University! new paint and carpet- vacant and ready for a quick move in; nice hardwood floors and 10 foot ceilings on main ; kitchen with 8' X 4'6' island with bar seating and quartz countertop; walk in pantry; huge bonus room up ; great office on main level with additional office/library space on 2nd floor; all BRs with ceiling fans and tray ceilings; covered porches: neighborhood sidewalks abound for lovely walks to Green Hills
shopping, Well Coffeehouse, Lipscomb campus or 12 South Arts

4
beds

5
baths

3,660 Sq.Ft. LIVING AREA

10,018.8 Sq.Ft. lot

Bill Bainbridge

Bill Bainbridge

Features & Amenities

Interior

  • total bedrooms4
  • Total bathrooms5
  • full bathrooms3
  • half bathrooms2
  • Flooring Carpet, Wood, Tile
  • Fireplace Family Room
  • APPLIANCES Built-In Electric Oven, Built-In Gas Range, Dishwasher, Microwave, Refrigerator
  • other interior Features Ceiling Fan(s), Entrance Foyer, Extra Closets, High Ceilings, Pantry, Walk-In Closet(s), Kitchen Island

Area & Lot

  • Status For Sale
  • Living Area3,660 Sq.Ft.
  • Total Area3,660 Sq.Ft.
  • Lot Area10,018.8 Sq.Ft.
  • MLS® ID3315915
  • TypeResidential
  • YEAR BUILT2014
  • NeighborhoodNashville
  • Architecture StylesTraditional
  • Elementary SchoolPercy Priest Elementary
  • Middle SchoolJohn Trotwood Moore Middle
  • High SchoolHillsboro Comp High School

Exterior

  • STORIES2
  • Garage Space2.0
  • water SourcePublic
  • utilitiesElectricity Available, Natural Gas Available, Water Available
  • lot featuresLevel
  • parkingGarage Door Opener, Garage Faces Rear
  • HEAT TYPENatural Gas
  • AIR CONDITIONINGCentral Air, Electric
  • sewerPublic Sewer

Financial

  • Sales Price$1,249,500
  • Real Estate Tax $8,623/yr
View Virtual Tour
Two-story pale yellow house with a covered porch, leafy landscaping, and a broad gravel driveway.

Schedule a Showing

We would love to show you our beautiful property. Please select your preferred date and time below. An agent will be in touch shortly to confirm your appointment.

Schedule a Showing

We would love to show you our beautiful property. Please select your preferred date and time below. An agent will be in touch shortly to confirm your appointment.

Thank you for your interest in 4124 Granny White Pike, Nashville, TN 37204. We are reviewing your request and will be in touch shortly!

Mortgage Calculator

Estimate your monthly mortgage payment, including the principal and interest, property taxes, and HOA. Adjust the values to generate a more accurate rate.

All estimates are provided for informational purposes only. Actual amounts may vary.
$0,000 Your Payment 20 15 65
$0,000 Your Payment

Nashville

Explore

Work With Us

Build your real estate career with a respected Nashville brokerage focused on integrity and client success.

Follow Me on Instagram