Leave a Message

Thank you for your message. We will be in touch with you shortly.

418 Mercomatic Dr
418 Mercomatic Dr
418 Mercomatic Dr
418 Mercomatic Dr
418 Mercomatic Dr
418 Mercomatic Dr
418 Mercomatic Dr
418 Mercomatic Dr
418 Mercomatic Dr
418 Mercomatic Dr
418 Mercomatic Dr
418 Mercomatic Dr
418 Mercomatic Dr
418 Mercomatic Dr
418 Mercomatic Dr
418 Mercomatic Dr
418 Mercomatic Dr
418 Mercomatic Dr
418 Mercomatic Dr
418 Mercomatic Dr
418 Mercomatic Dr
418 Mercomatic Dr
418 Mercomatic Dr
418 Mercomatic Dr
418 Mercomatic Dr
418 Mercomatic Dr
418 Mercomatic Dr
418 Mercomatic Dr
418 Mercomatic Dr
418 Mercomatic Dr
418 Mercomatic Dr
418 Mercomatic Dr
418 Mercomatic Dr
418 Mercomatic Dr
418 Mercomatic Dr
418 Mercomatic Dr
418 Mercomatic Dr
418 Mercomatic Dr
418 Mercomatic Dr
418 Mercomatic Dr
418 Mercomatic Dr
418 Mercomatic Dr
418 Mercomatic Dr
418 Mercomatic Dr
418 Mercomatic Dr
418 Mercomatic Dr
418 Mercomatic Dr
418 Mercomatic Dr
418 Mercomatic Dr
418 Mercomatic Dr
418 Mercomatic Dr
418 Mercomatic Dr
418 Mercomatic Dr
418 Mercomatic Dr
418 Mercomatic Dr
418 Mercomatic Dr
418 Mercomatic Dr
418 Mercomatic Dr
418 Mercomatic Dr
418 Mercomatic Dr
418 Mercomatic Dr
418 Mercomatic Dr
418 Mercomatic Dr
418 Mercomatic Dr
SEE ALL PHOTOS
418 Mercomatic Dr
418 Mercomatic Dr
418 Mercomatic Dr
418 Mercomatic Dr
418 Mercomatic Dr
418 Mercomatic Dr
418 Mercomatic Dr
418 Mercomatic Dr
418 Mercomatic Dr
418 Mercomatic Dr
418 Mercomatic Dr
418 Mercomatic Dr
418 Mercomatic Dr
418 Mercomatic Dr
418 Mercomatic Dr
418 Mercomatic Dr
418 Mercomatic Dr
418 Mercomatic Dr
418 Mercomatic Dr
418 Mercomatic Dr
418 Mercomatic Dr
418 Mercomatic Dr
418 Mercomatic Dr
418 Mercomatic Dr
418 Mercomatic Dr
418 Mercomatic Dr
418 Mercomatic Dr
418 Mercomatic Dr
418 Mercomatic Dr
418 Mercomatic Dr
418 Mercomatic Dr
418 Mercomatic Dr
418 Mercomatic Dr
418 Mercomatic Dr
418 Mercomatic Dr
418 Mercomatic Dr
418 Mercomatic Dr
418 Mercomatic Dr
418 Mercomatic Dr
418 Mercomatic Dr
418 Mercomatic Dr
418 Mercomatic Dr
418 Mercomatic Dr
418 Mercomatic Dr
418 Mercomatic Dr
418 Mercomatic Dr
418 Mercomatic Dr
418 Mercomatic Dr
418 Mercomatic Dr
418 Mercomatic Dr
418 Mercomatic Dr
418 Mercomatic Dr
418 Mercomatic Dr
418 Mercomatic Dr
418 Mercomatic Dr
418 Mercomatic Dr
418 Mercomatic Dr
418 Mercomatic Dr
418 Mercomatic Dr
418 Mercomatic Dr
418 Mercomatic Dr
418 Mercomatic Dr
418 Mercomatic Dr
418 Mercomatic Dr
Courtesy of Crye-Leike, Inc., REALTORS, Brian Williamson Listing Contact: 6158384939 
Sold

418 Mercomatic Dr

418 Mercomatic Dr, Nashville, TN 37209

$867,000
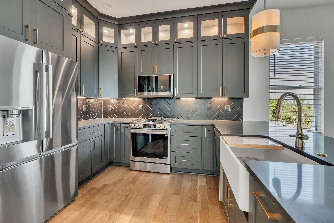
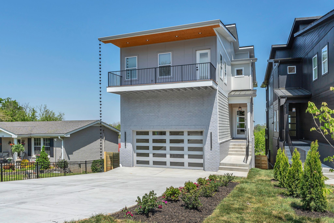
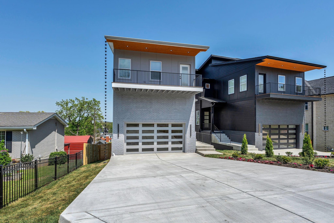
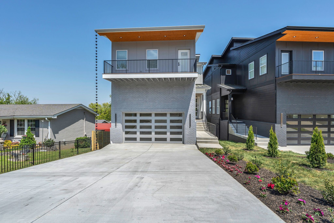
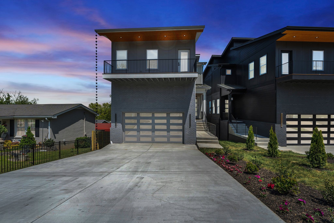
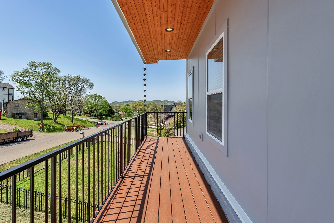
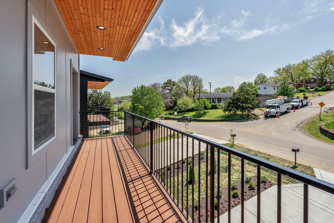
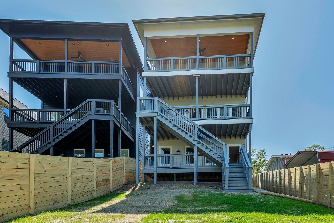
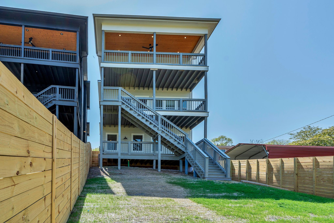
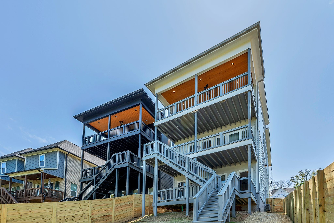
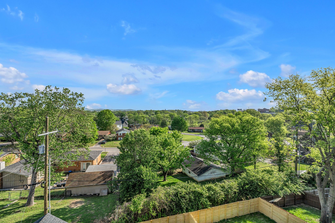
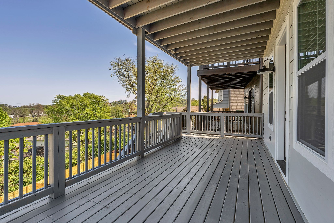
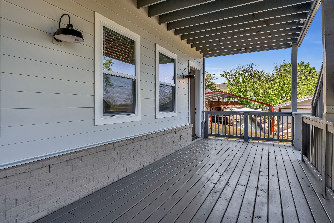
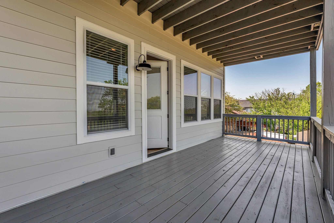
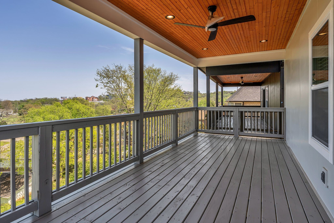
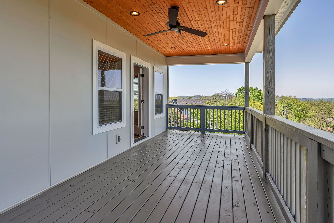
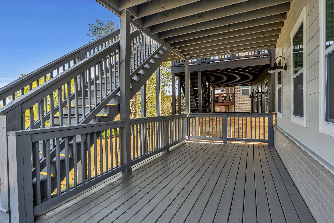
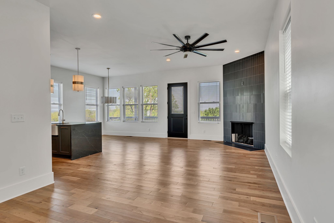
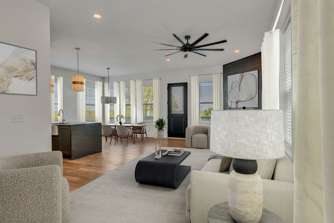
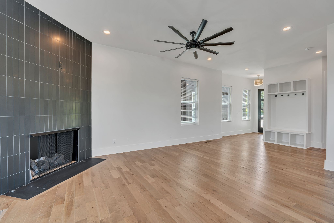
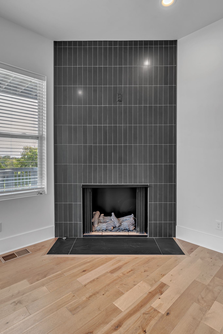
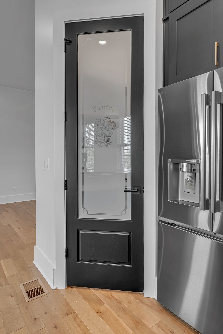
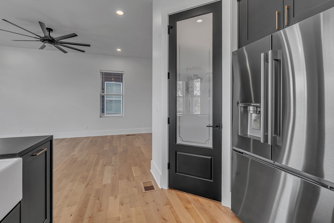
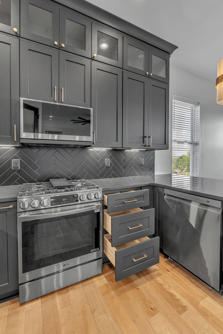
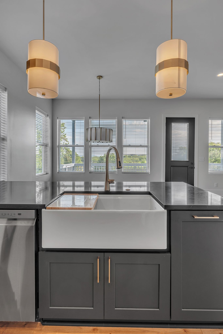
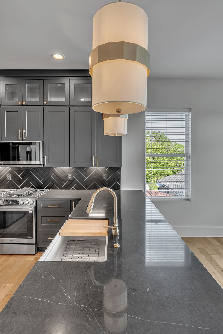
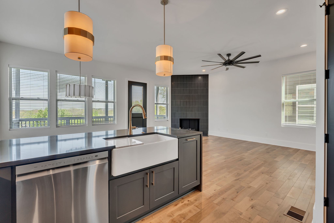
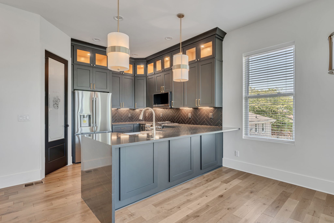
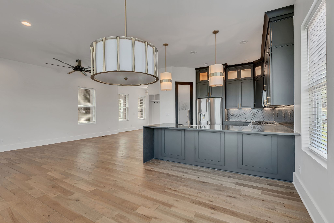
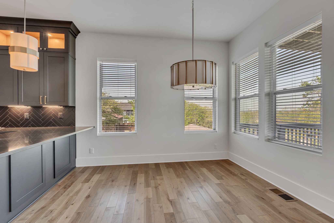
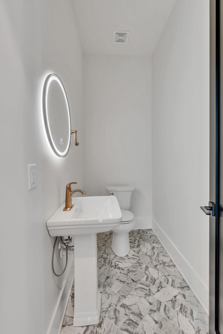
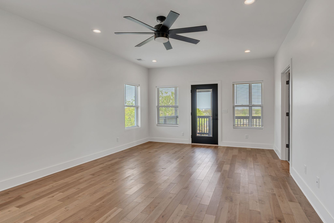
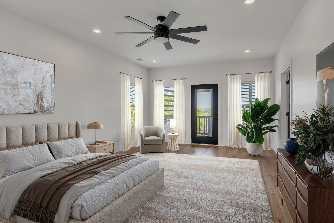
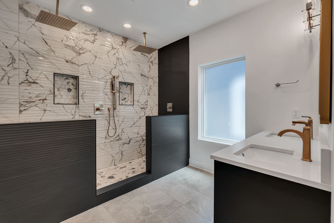
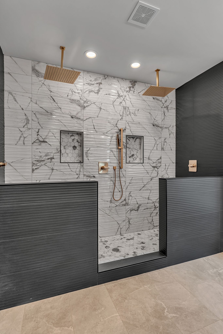
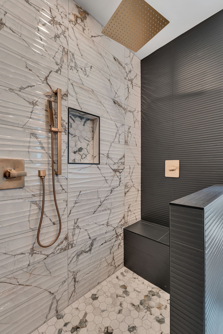
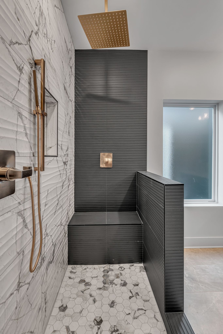
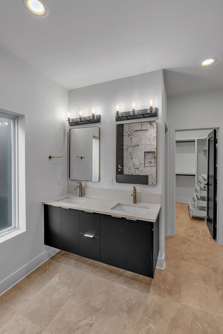
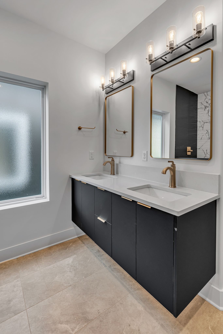
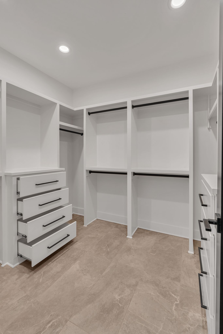
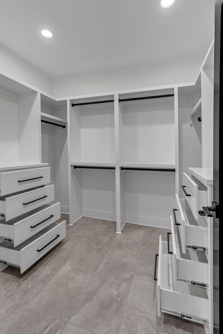
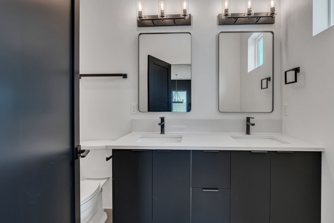
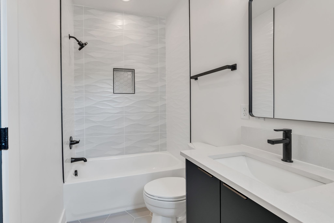
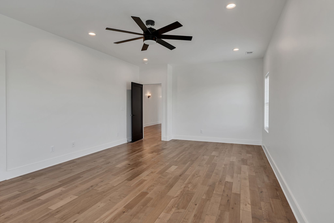
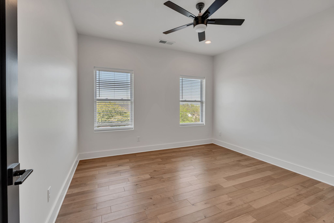
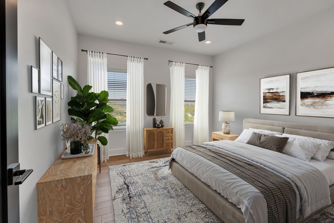
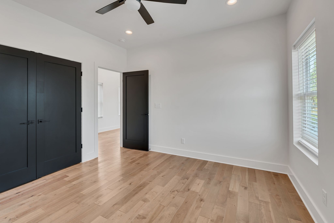
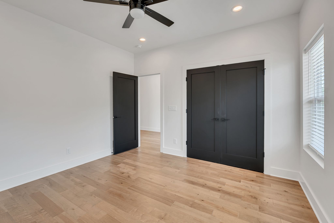
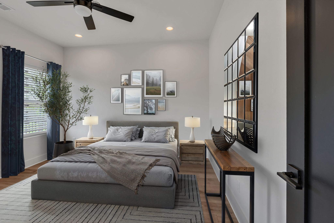
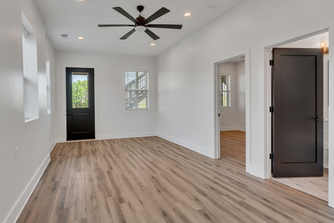
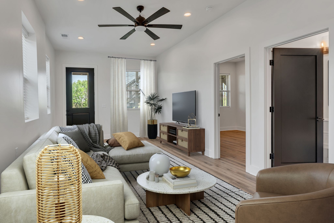
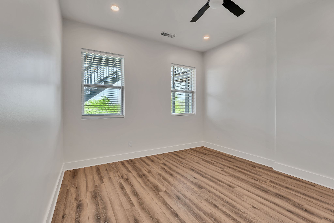
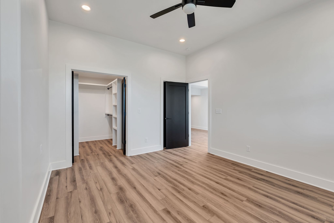
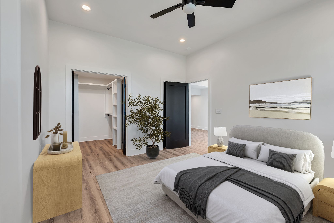
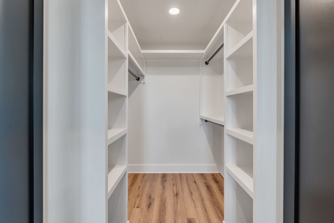
This luxurious home is built with a 2nd primary suite, full kitchen, living room, and washer/dryer connections that would be great for income producing space, entertaining guests, multi generations living together, and more.This newly built home was built to impress. It is filled with high end fixtures, lighting, and custom designs. Every detail has been meticulously crafted by a luxury focused custom builder with decades of experience. You will immediately notice the 10 foot ceilings as you enter the main floor. The living room, kitchen, and dining room were designed with an open room concept that allows you to be included with any and all guests. The pantry in the kitchen has plenty of space to supply you with all the food you will need to cook on the magnificent gas burning stove. All while looking out the back towards a beautiful view of West Nashville. On the second floor you will find the primary bedroom which has an extra large closet, and has its own luxury bathroom. The bathroom includes dual over-sized shower heads that hang above the custom tiled shower. There is also a beautiful double floating sink. also included with the primary bedroom is the best view in the house, sitting on the highest of three covered back decks. There is also a large balcony on the front side of the house to relax and view the neighborhood. Also on the 2nd floor, two more bedrooms share another full sized bathroom, which also has a double sink, and tiled tub/shower. All of the bedrooms have finished hardwood floors.
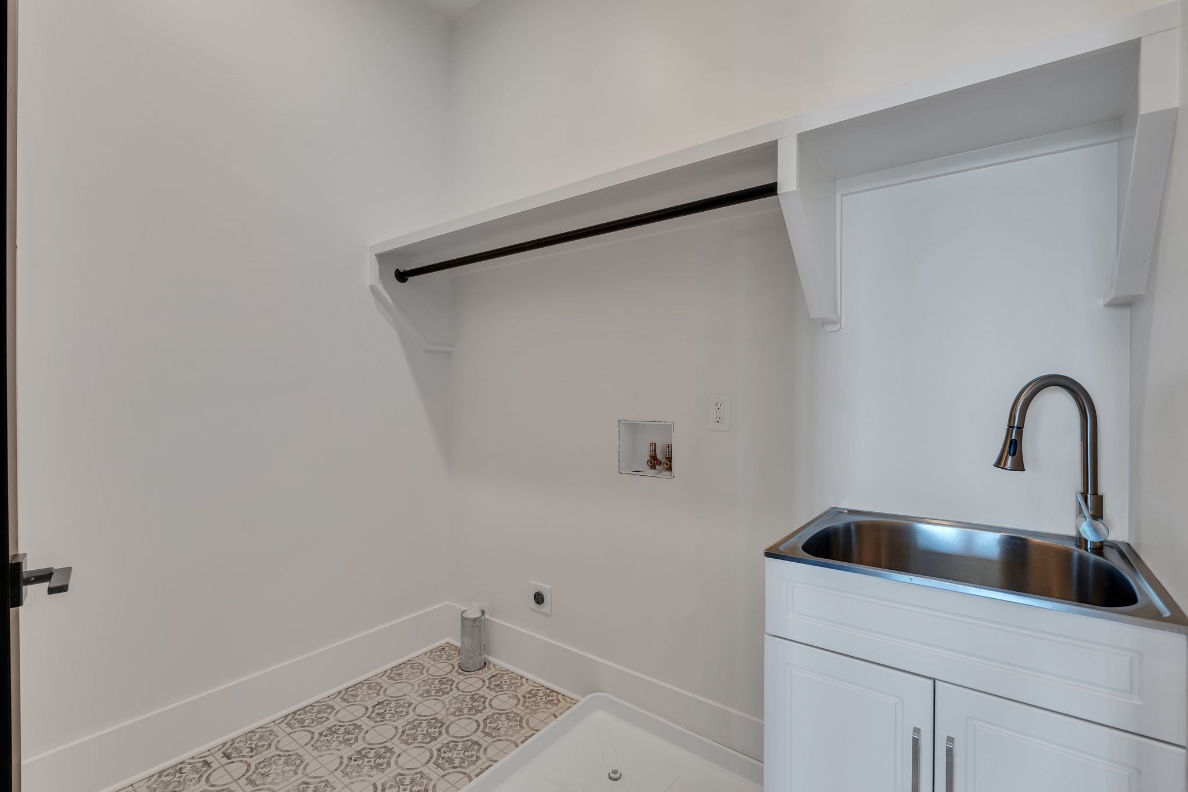
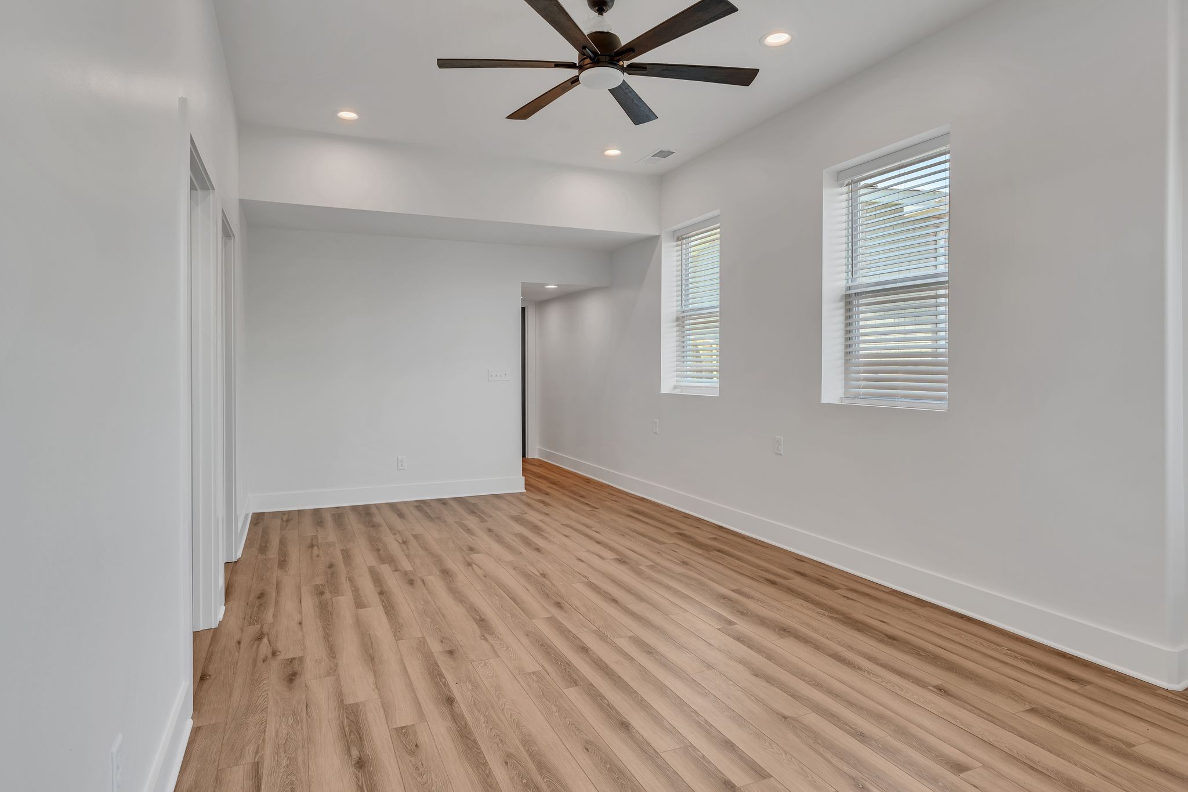
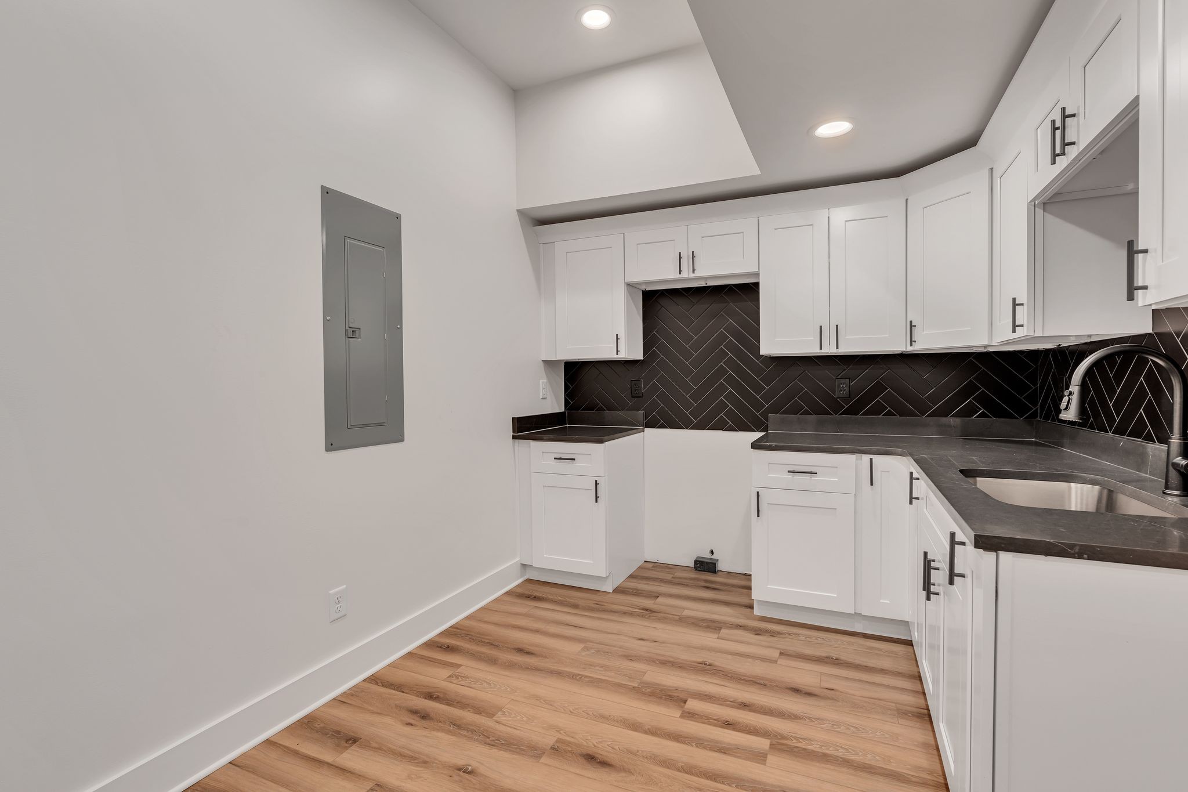
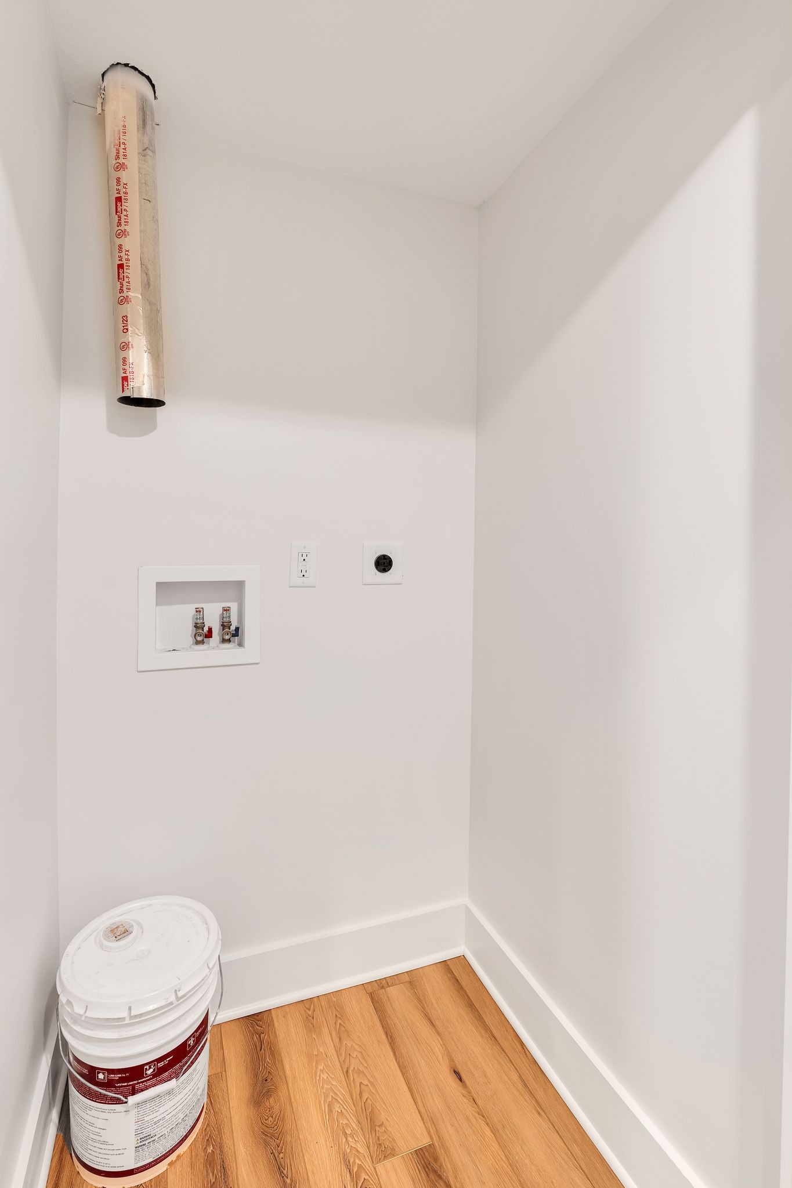
Downstairs, you have a whole separate living space that includes a full kitchen, secondary washer/dryer hookups, a large living room/den, and a large beautiful second primary suite that is just as well designed as the first. It is great for entertaining, getting away from everyone, and even has income generating potential. Don't waste your opportunity to come see this very well crafted, new construction home.

4
beds

4
baths

3,049 Sq.Ft. LIVING AREA

1,306.8 Sq.Ft. lot

Bill Bainbridge

Bill Bainbridge

Features & Amenities

Interior

  • total bedrooms4
  • Total bathrooms4
  • full bathrooms3
  • half bathroom1
  • Flooring Wood, Tile
  • Fireplace Gas, Living Room
  • APPLIANCES Built-In Electric Oven, Built-In Gas Range, Dishwasher, Disposal, Dryer, Microwave, Refrigerator, Stainless Steel Appliance(s)
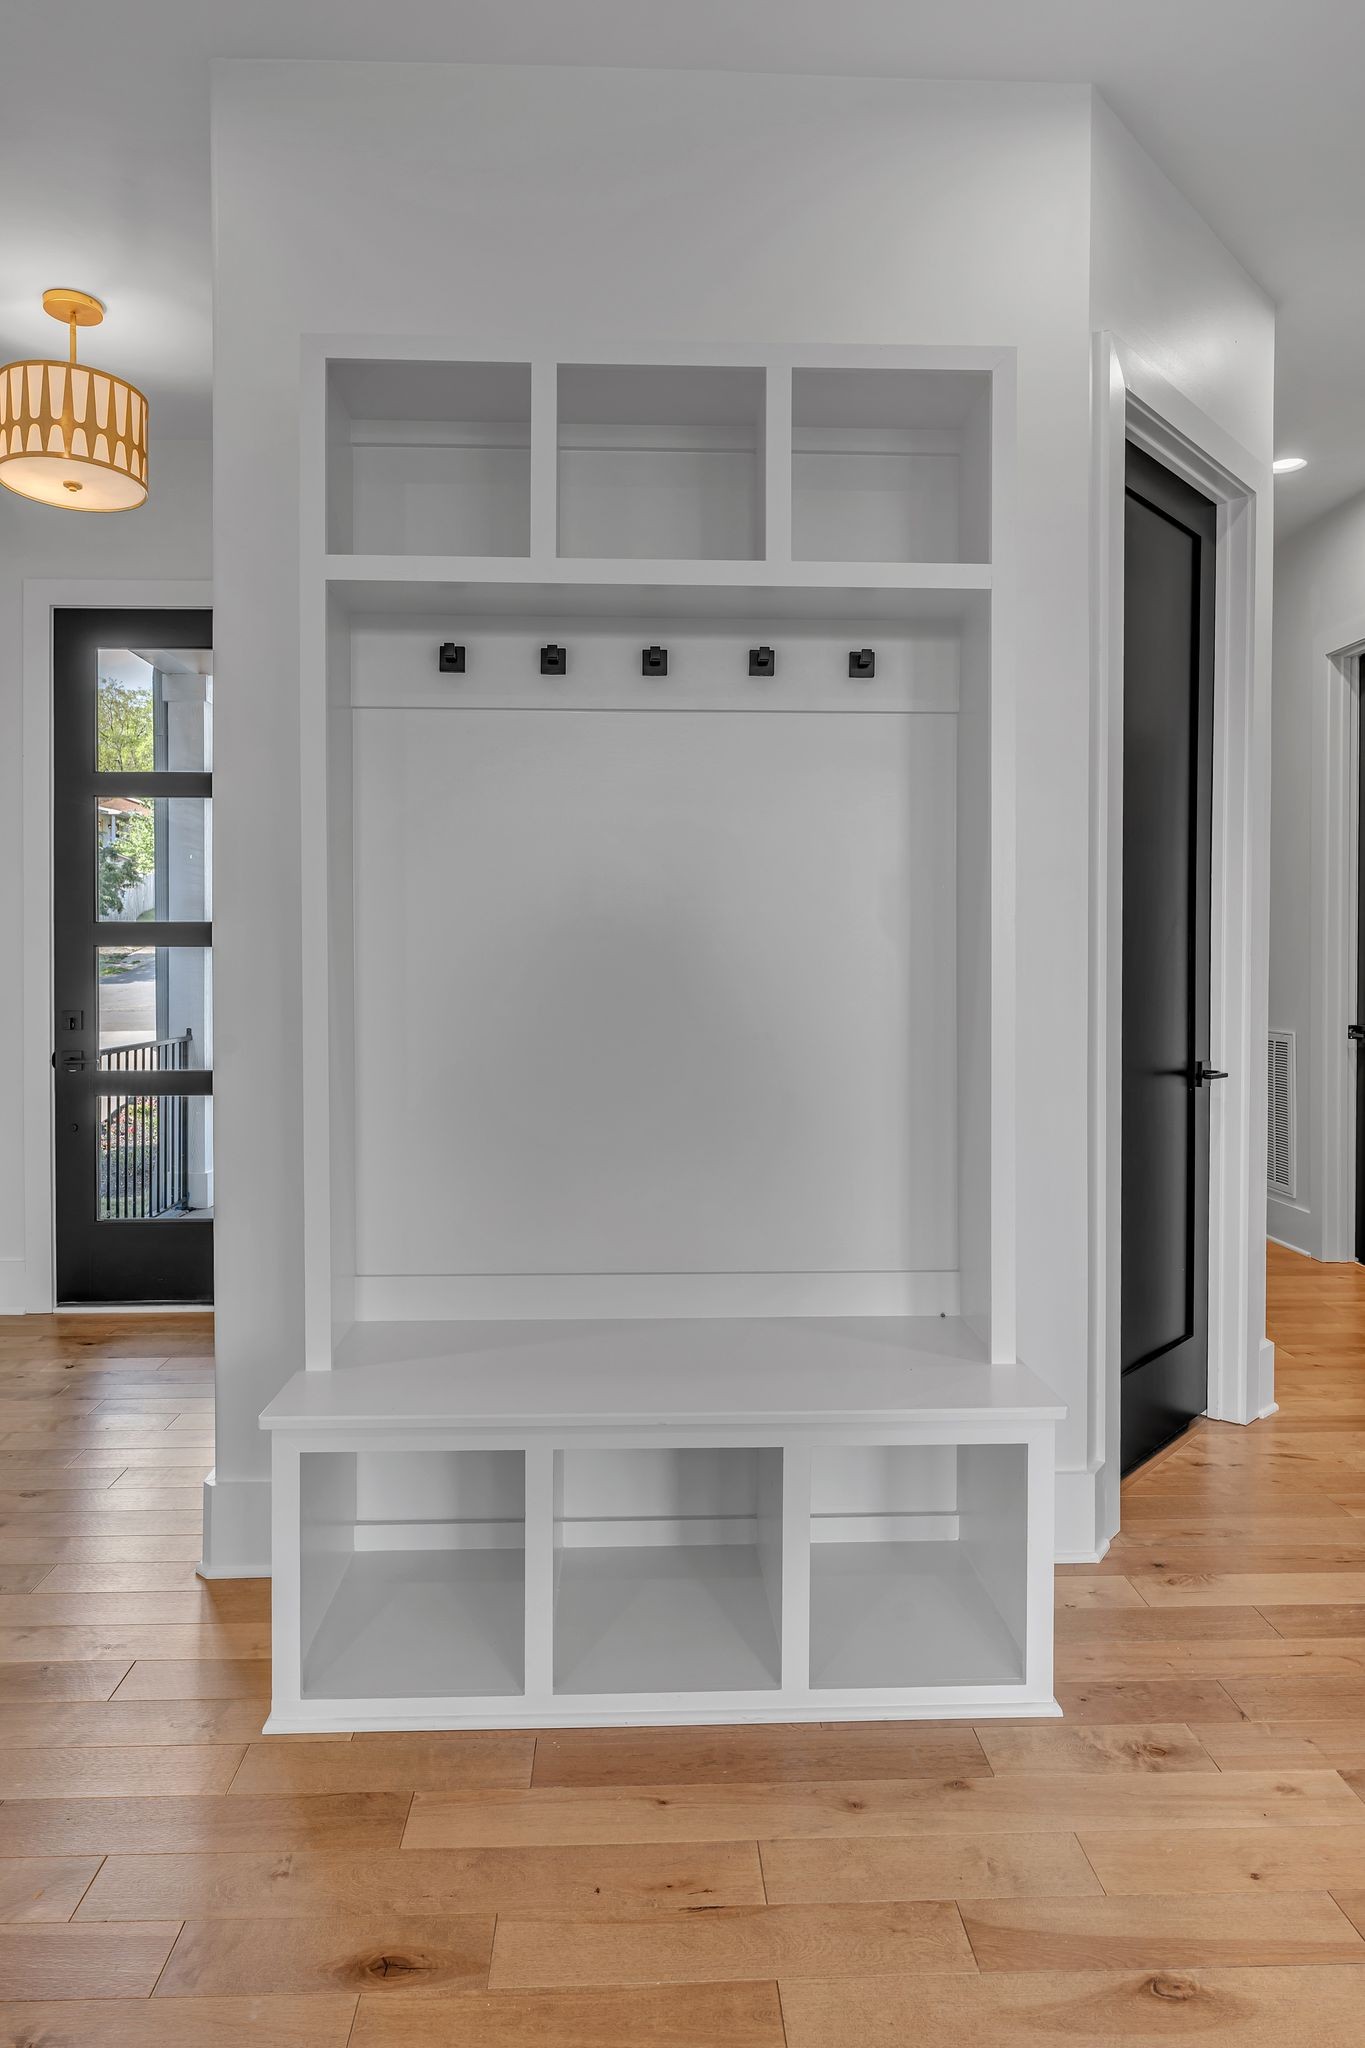
  • other interior Features Built-in Features, Ceiling Fan(s), High Ceilings, In-Law Floorplan, Open Floorplan, Pantry, Walk-In Closet(s)

Area & Lot

  • Status Sold
  • Date Sold August 27, 2025
  • Living Area3,049 Sq.Ft.
  • Total Area3,049 Sq.Ft.
  • Lot Area1,306.8 Sq.Ft.
  • MLS® ID2819074
  • TypeResidential
  • YEAR BUILT2025
  • NeighborhoodNashville
  • View DescriptionCity
  • Elementary SchoolCharlotte Park Elementary
  • Middle SchoolH. G. Hill Middle
  • High SchoolJames Lawson High School

Exterior

  • STORIES2
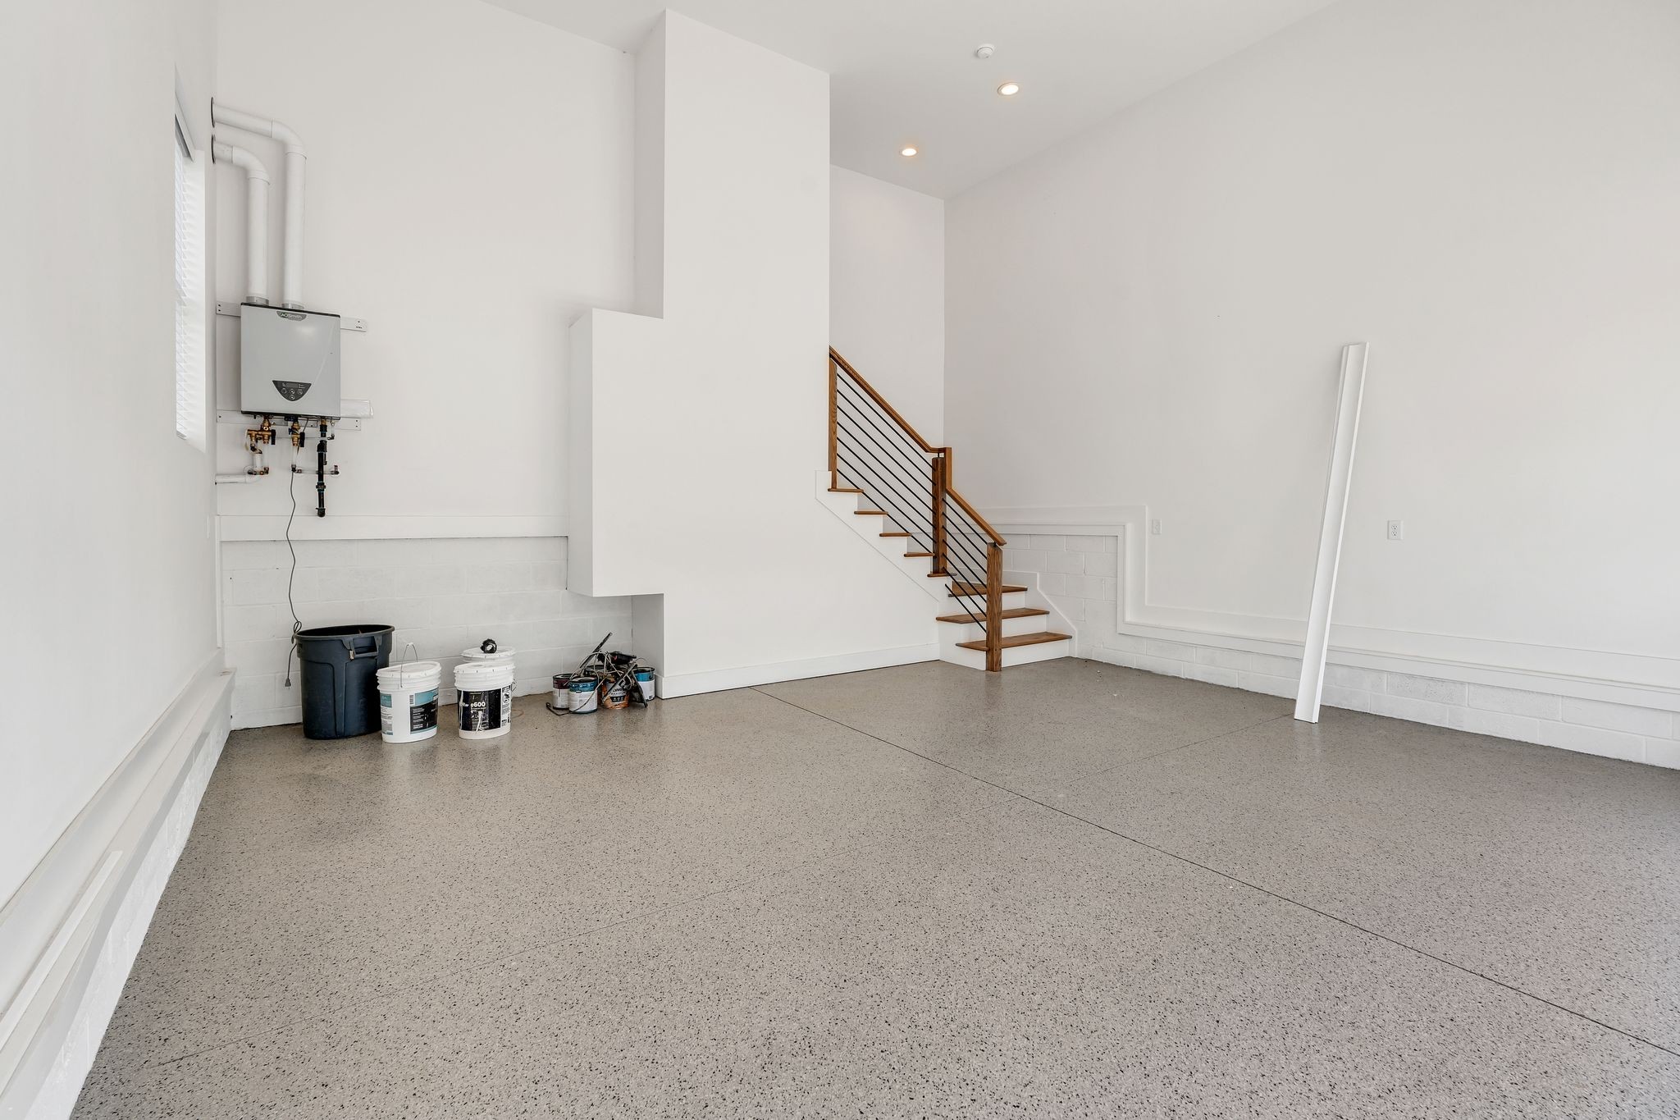
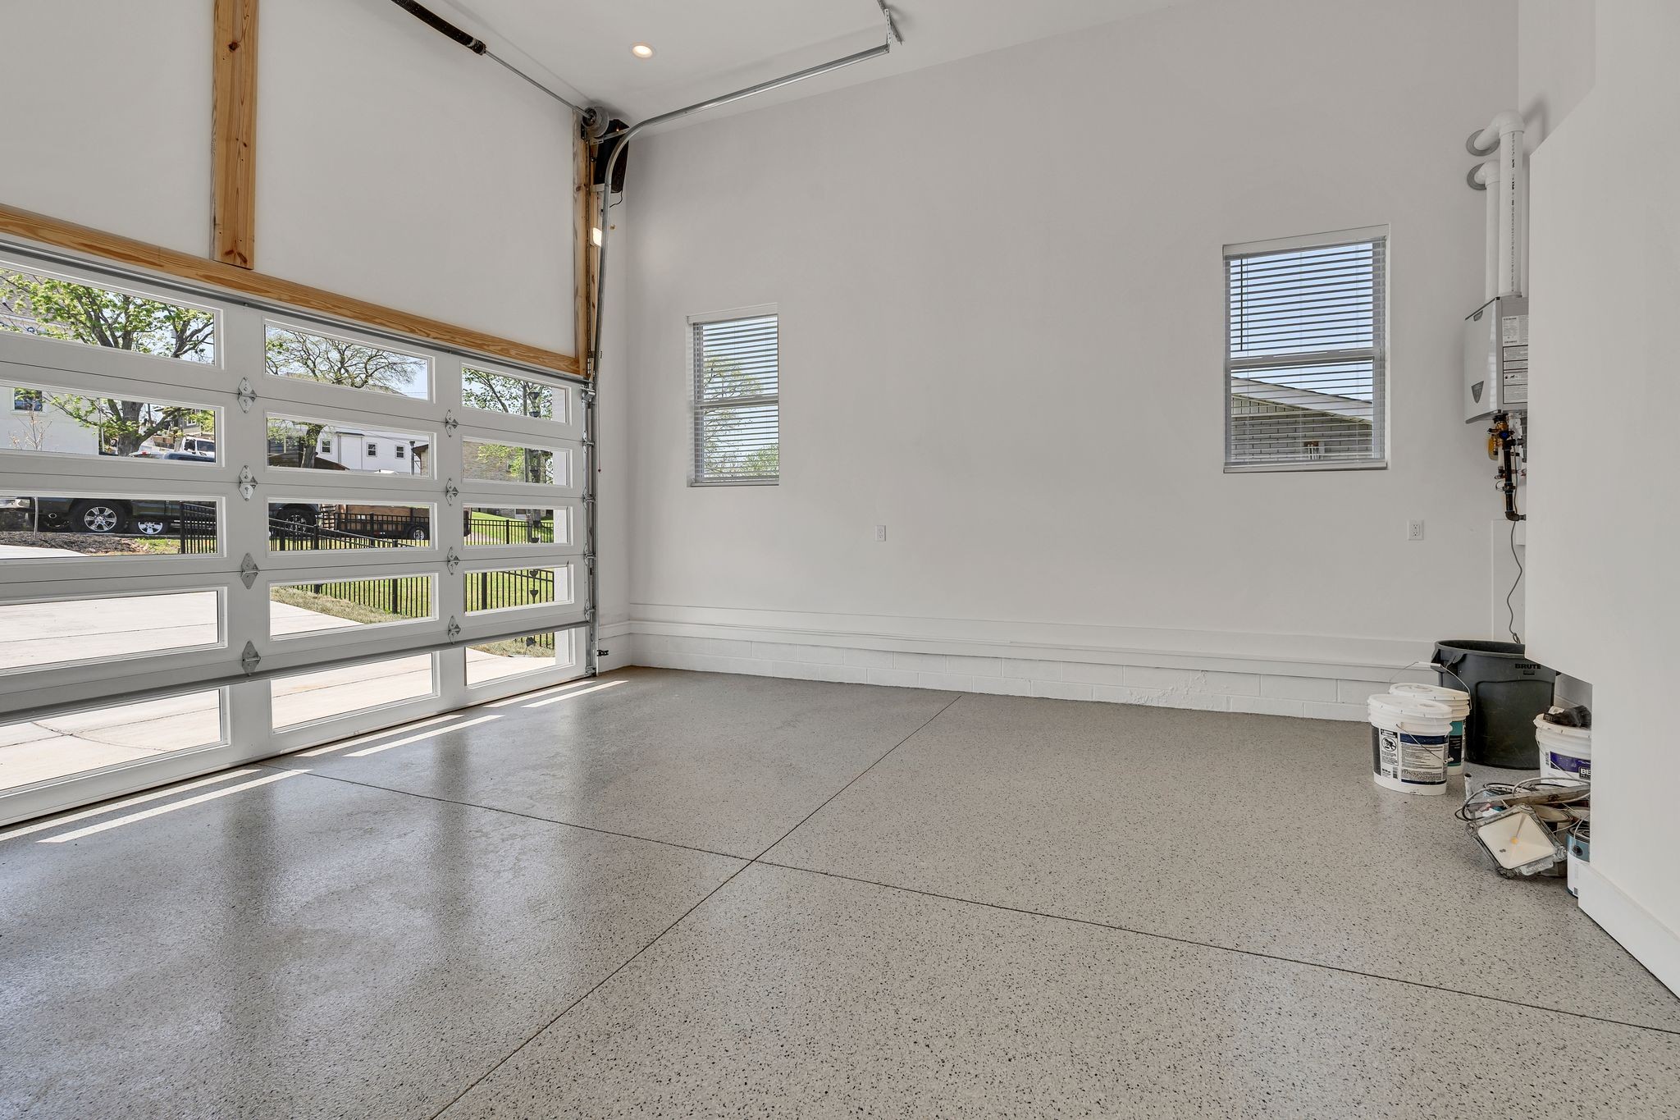
  • Garage Space2.0
  • water SourcePublic
  • utilitiesNatural Gas Available, Water Available
  • lot featuresViews
  • parkingGarage Door Opener, Garage Faces Front, Driveway
  • HEAT TYPENatural Gas
  • AIR CONDITIONINGCentral Air
  • sewerPublic Sewer
  • other exterior FeaturesBalcony

Financial

  • Sales Price$867,000
  • Real Estate Tax $1,410/yr

Nashville

Explore

Work With Us

Build your real estate career with a respected Nashville brokerage focused on integrity and client success.

Follow Me on Instagram