Leave a Message

Thank you for your message. We will be in touch with you shortly.

4207A Lone Oak Rd
4207A Lone Oak Rd
4207A Lone Oak Rd
4207A Lone Oak Rd
4207A Lone Oak Rd
4207A Lone Oak Rd
4207A Lone Oak Rd
4207A Lone Oak Rd
4207A Lone Oak Rd
4207A Lone Oak Rd
4207A Lone Oak Rd
4207A Lone Oak Rd
4207A Lone Oak Rd
4207A Lone Oak Rd
4207A Lone Oak Rd
4207A Lone Oak Rd
4207A Lone Oak Rd
4207A Lone Oak Rd
4207A Lone Oak Rd
4207A Lone Oak Rd
4207A Lone Oak Rd
4207A Lone Oak Rd
4207A Lone Oak Rd
4207A Lone Oak Rd
4207A Lone Oak Rd
4207A Lone Oak Rd
4207A Lone Oak Rd
4207A Lone Oak Rd
4207A Lone Oak Rd
4207A Lone Oak Rd
4207A Lone Oak Rd
4207A Lone Oak Rd
4207A Lone Oak Rd
4207A Lone Oak Rd
4207A Lone Oak Rd
4207A Lone Oak Rd
4207A Lone Oak Rd
SEE ALL PHOTOS
4207A Lone Oak Rd
4207A Lone Oak Rd
4207A Lone Oak Rd
4207A Lone Oak Rd
4207A Lone Oak Rd
4207A Lone Oak Rd
4207A Lone Oak Rd
4207A Lone Oak Rd
4207A Lone Oak Rd
4207A Lone Oak Rd
4207A Lone Oak Rd
4207A Lone Oak Rd
4207A Lone Oak Rd
4207A Lone Oak Rd
4207A Lone Oak Rd
4207A Lone Oak Rd
4207A Lone Oak Rd
4207A Lone Oak Rd
4207A Lone Oak Rd
4207A Lone Oak Rd
4207A Lone Oak Rd
4207A Lone Oak Rd
4207A Lone Oak Rd
4207A Lone Oak Rd
4207A Lone Oak Rd
4207A Lone Oak Rd
4207A Lone Oak Rd
4207A Lone Oak Rd
4207A Lone Oak Rd
4207A Lone Oak Rd
4207A Lone Oak Rd
4207A Lone Oak Rd
4207A Lone Oak Rd
4207A Lone Oak Rd
4207A Lone Oak Rd
4207A Lone Oak Rd
4207A Lone Oak Rd
Courtesy of Bainbridge Realty Group, Bill Bainbridge Listing Contact: 6153001196 
Coming Soon

4207A Lone Oak Rd

4207A Lone Oak Rd, Nashville, TN 37215

$1,145,000
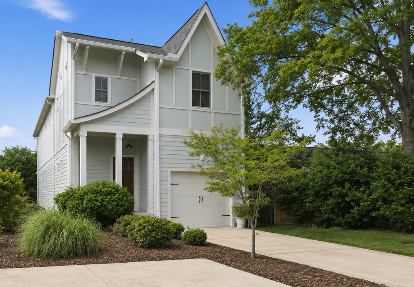
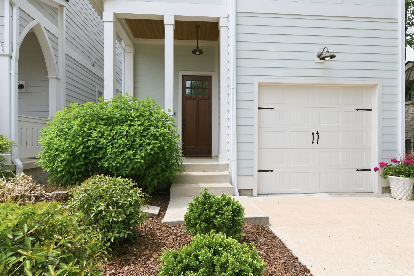
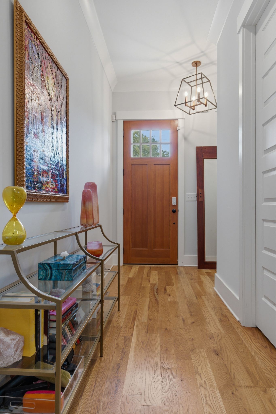
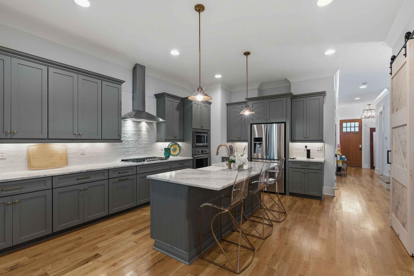
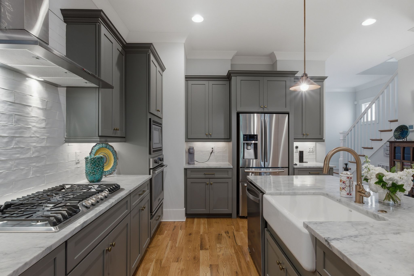
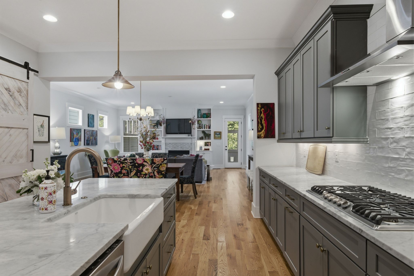
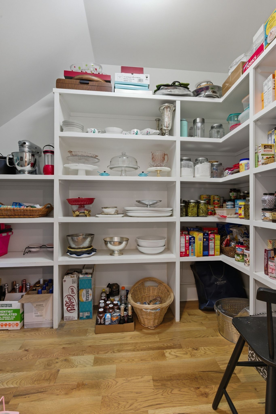
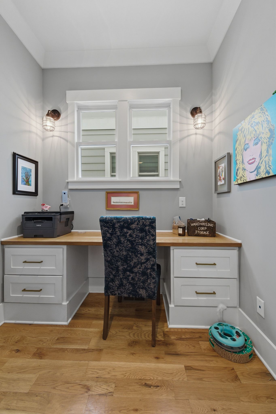
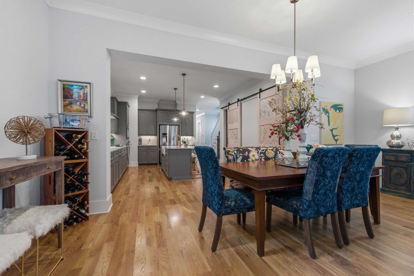
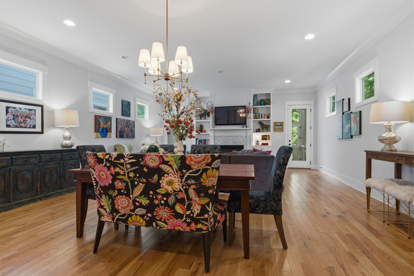
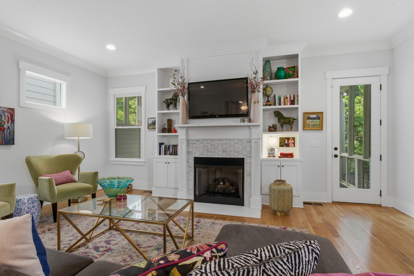
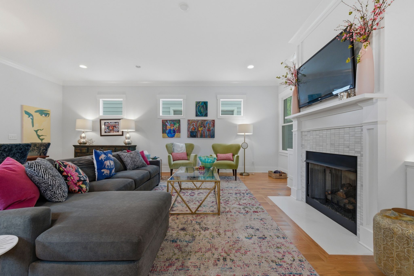
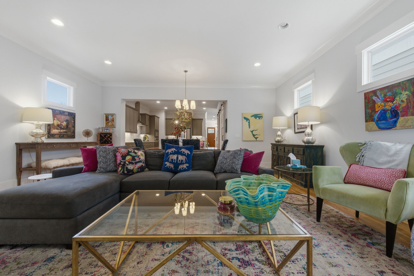
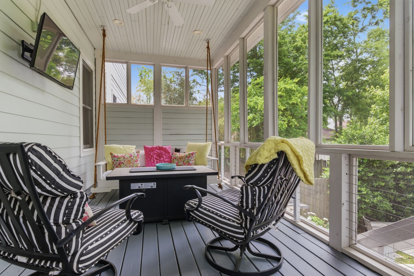
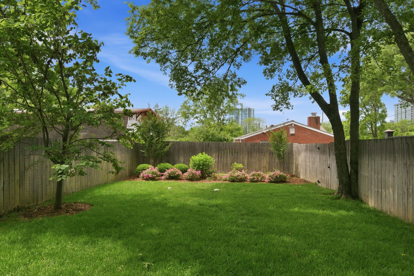
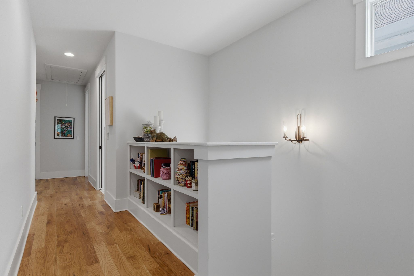
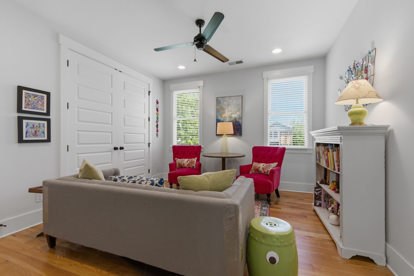
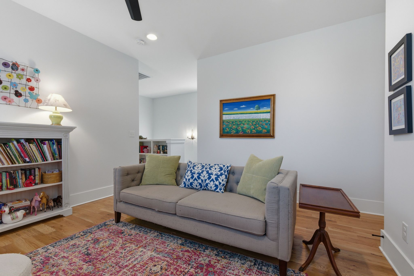
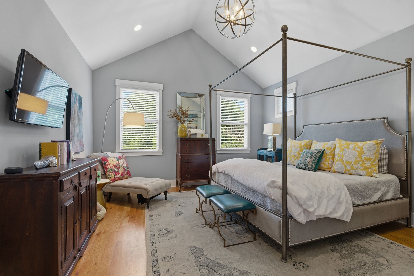
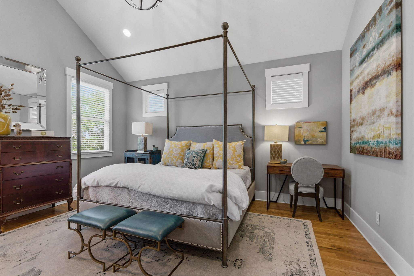
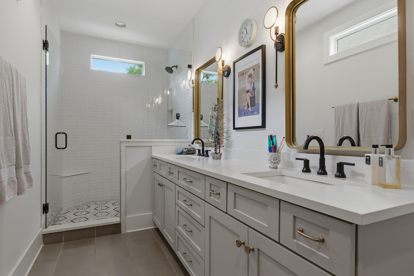
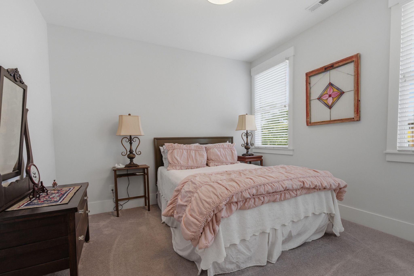
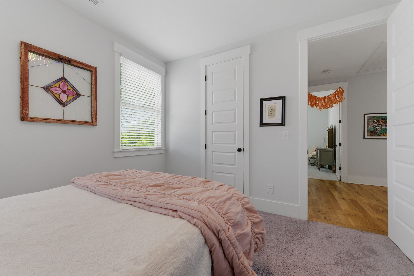
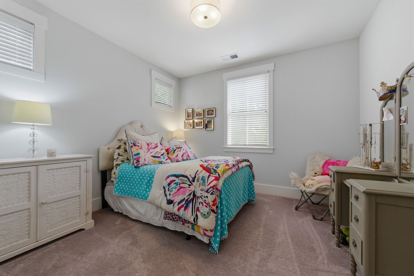
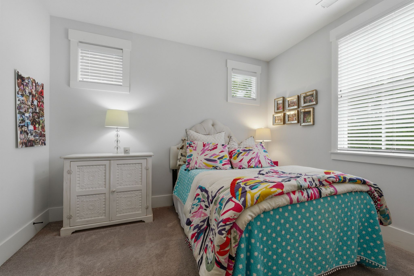
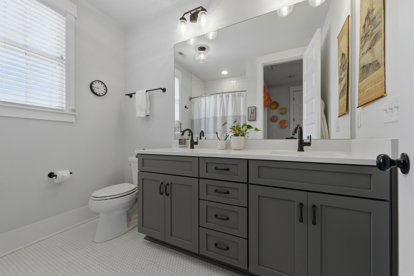
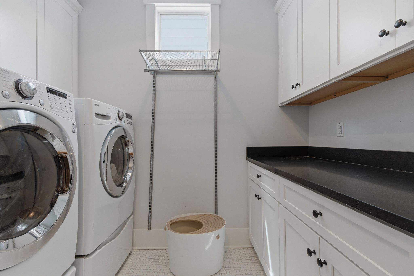
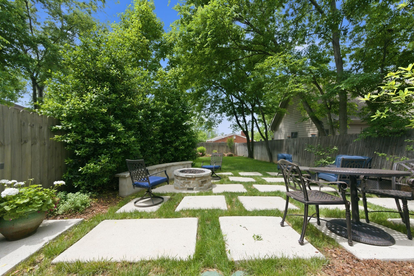
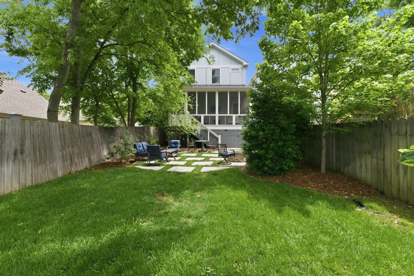
Enjoy a truly walkable neighborhood in Green Hills! Incredibly spacious open floor plan. Find your dream kitchen with marble countertops & island that seats 4, 10 foot ceilings and a walk in pantry. Work from home in a built in office niche. The family room features a gas fireplace. Upstairs has a separate family room, walk in closets in every bedroom and dual closets in the primary. The fenced backyard is a private jewel box. Spend time on the swing on your screened porch, surrounded by mature landscaping, irrigation, and a gas fire pit on the patio for cozy fall evenings.

3
beds

3
baths

2,757 Sq.Ft. LIVING AREA

Bill Bainbridge

Bill Bainbridge

Features & Amenities

Interior

  • total bedrooms3
  • Total bathrooms3
  • full bathrooms2
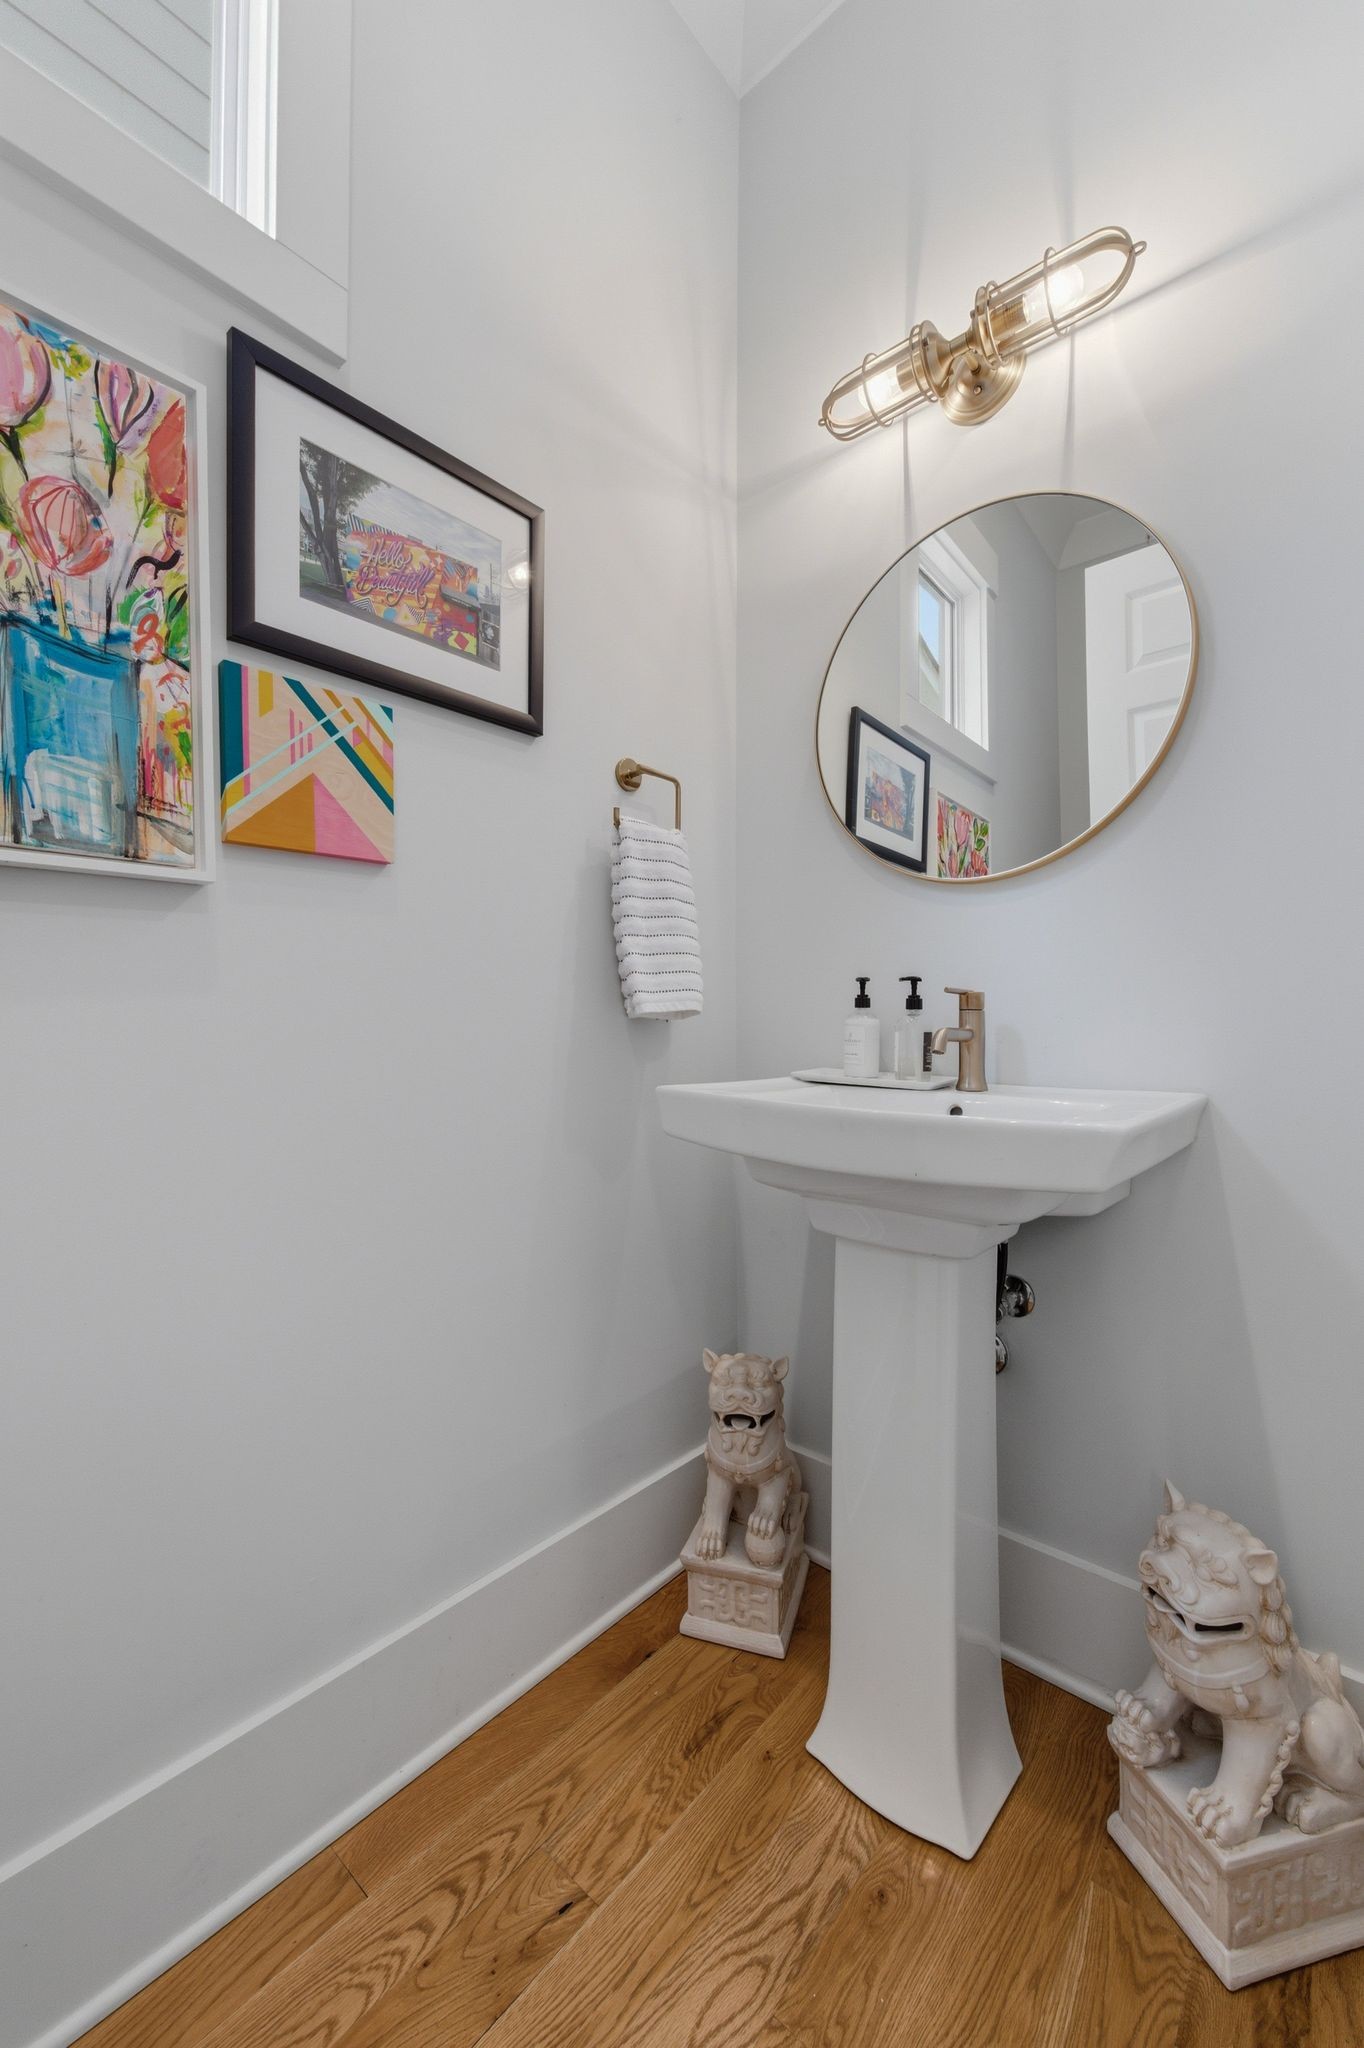
  • half bathroom1
  • Flooring Carpet, Wood, Tile
  • Fireplace Family Room
  • APPLIANCES Electric Oven, Built-In Gas Range, Dishwasher, Disposal
  • other interior Features Bookcases, Ceiling Fan(s), Entrance Foyer, High Ceilings, Open Floorplan, Pantry, Walk-In Closet(s), Kitchen Island

Area & Lot

  • Status Coming Soon
  • Living Area2,757 Sq.Ft.
  • Total Area2,757 Sq.Ft.
  • MLS® ID3529066
  • TypeResidential
  • YEAR BUILT2018
  • NeighborhoodNashville
  • Architecture StylesTraditional
  • Elementary SchoolPercy Priest Elementary
  • Middle SchoolJohn Trotwood Moore Middle
  • High SchoolHillsboro Comp High School

Exterior

  • STORIES2
  • Garage Space1.0
  • water SourcePublic
  • utilitiesNatural Gas Available, Water Available
  • lot featuresLevel
  • parkingGarage Door Opener, Attached
  • HEAT TYPENatural Gas
  • AIR CONDITIONINGCentral Air
  • sewerPublic Sewer

Financial

  • Sales Price$1,145,000
  • Real Estate Tax $7,938/yr

Mortgage Calculator

Estimate your monthly mortgage payment, including the principal and interest, property taxes, and HOA. Adjust the values to generate a more accurate rate.

All estimates are provided for informational purposes only. Actual amounts may vary.
$0,000 Your Payment 20 15 65
$0,000 Your Payment

Nashville

Explore

Work With Us

Build your real estate career with a respected Nashville brokerage focused on integrity and client success.

Follow Me on Instagram