Leave a Message

Thank you for your message. We will be in touch with you shortly.

4309B Sneed Rd
4309B Sneed Rd
4309B Sneed Rd
4309B Sneed Rd
4309B Sneed Rd
4309B Sneed Rd
4309B Sneed Rd
4309B Sneed Rd
4309B Sneed Rd
4309B Sneed Rd
4309B Sneed Rd
4309B Sneed Rd
4309B Sneed Rd
4309B Sneed Rd
4309B Sneed Rd
4309B Sneed Rd
4309B Sneed Rd
4309B Sneed Rd
4309B Sneed Rd
4309B Sneed Rd
4309B Sneed Rd
4309B Sneed Rd
4309B Sneed Rd
4309B Sneed Rd
SEE ALL PHOTOS
4309B Sneed Rd
4309B Sneed Rd
4309B Sneed Rd
4309B Sneed Rd
4309B Sneed Rd
4309B Sneed Rd
4309B Sneed Rd
4309B Sneed Rd
4309B Sneed Rd
4309B Sneed Rd
4309B Sneed Rd
4309B Sneed Rd
4309B Sneed Rd
4309B Sneed Rd
4309B Sneed Rd
4309B Sneed Rd
4309B Sneed Rd
4309B Sneed Rd
4309B Sneed Rd
4309B Sneed Rd
4309B Sneed Rd
4309B Sneed Rd
4309B Sneed Rd
4309B Sneed Rd
Courtesy of Bainbridge Realty Group, Jody Hull Listing Contact: 6154824282 
Sold

4309B Sneed Rd

4309B Sneed Rd, Nashville, TN 37215

$2,666,000
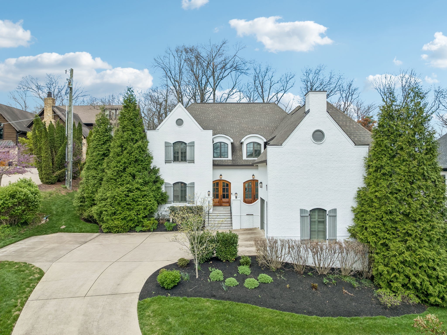
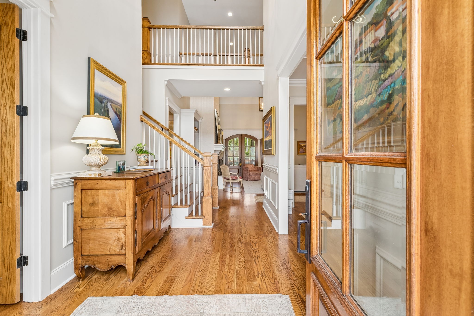
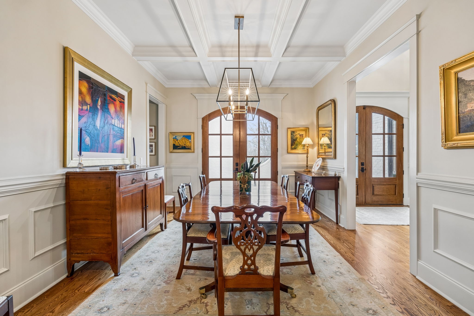
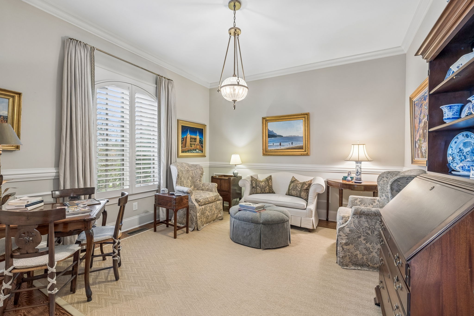
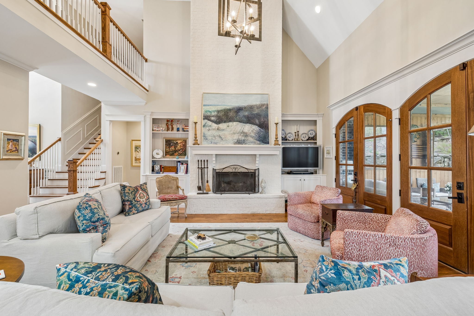
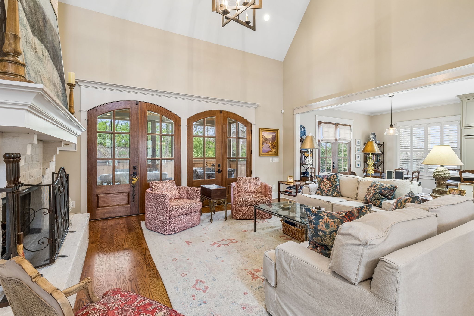
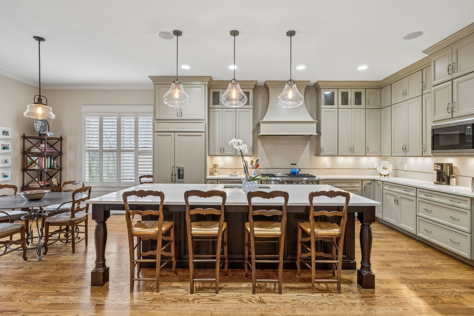
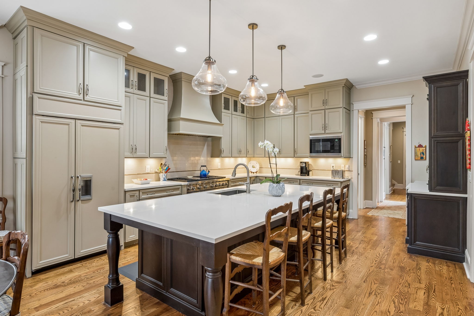
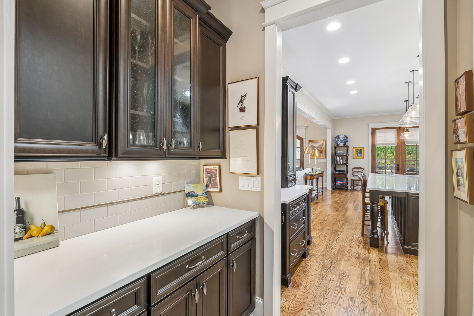
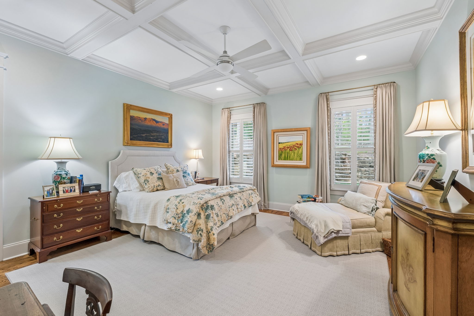
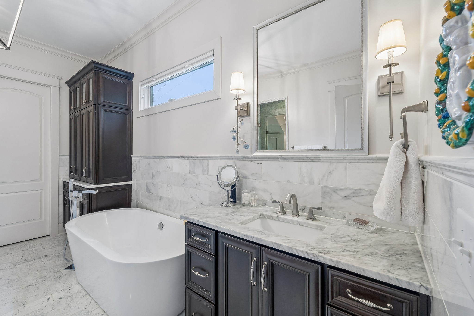
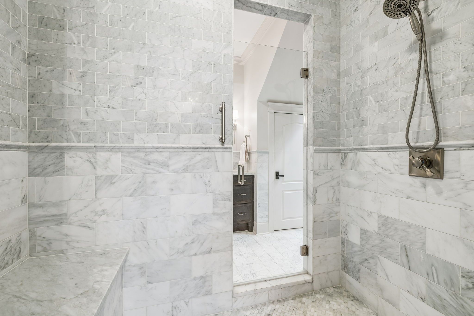
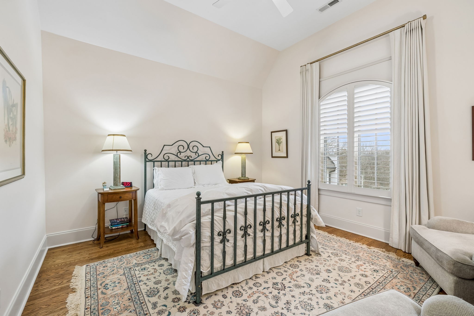
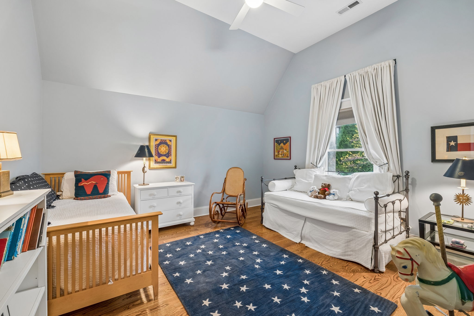
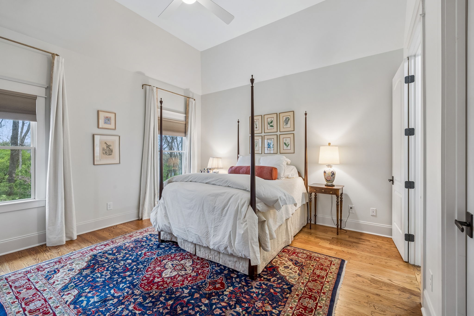
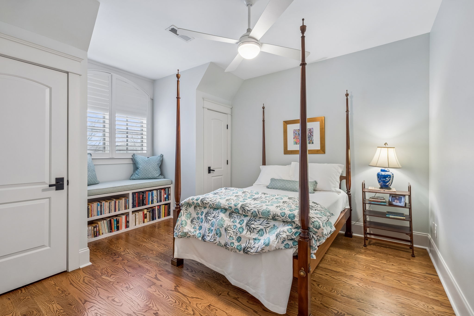
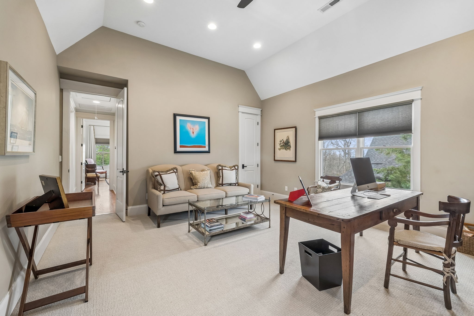
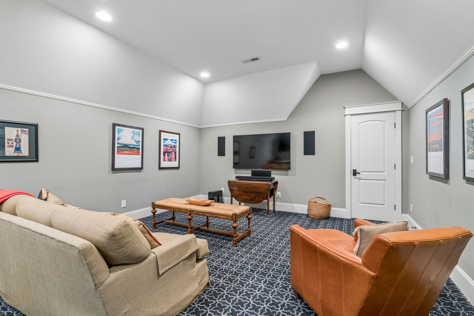
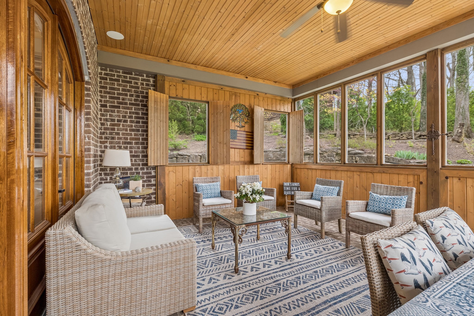
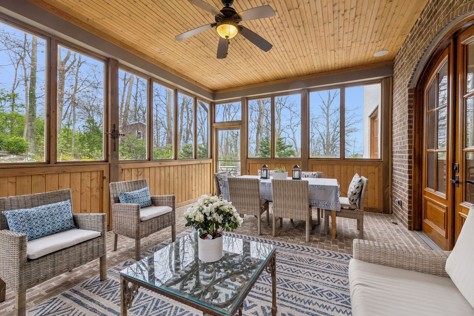
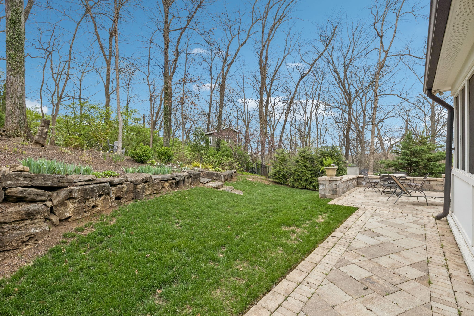
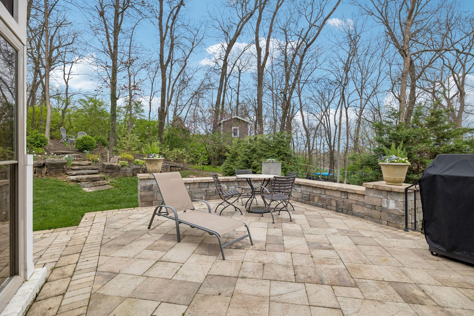
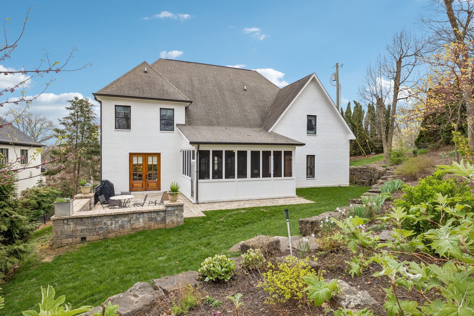
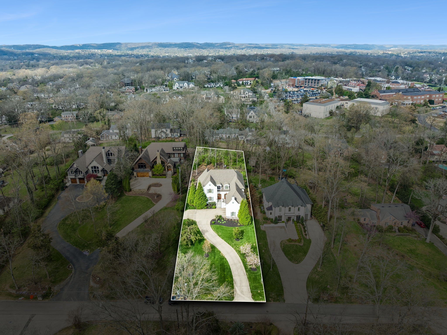
Incredible setting, on beloved street in perfect Green Hills location! 10 foot ceilings, hardwoods throughout, fabulous kitchen open to great room, spacious kitchen island, Wolfe gas stove & Sub-Zero refrig. Inviting screen porch overlooking tranquil and low maintennace backayard. Main level master featuring his/her bathrooms, 2 large walk-in closets. Rec Room (or large office) and Media Room with beverage bar including SubZero mini frig. High ceilings on second floor, spacious bedrooms and closets. Not a HPR- Individual single-family home and lot!!

5
beds

6
baths

5,153 Sq.Ft. LIVING AREA

0.59 Acres lot

Jody Bainbridge Hull

Jody Bainbridge Hull

Features & Amenities

Interior

  • total bedrooms5
  • Total bathrooms6
  • full bathrooms5
  • half bathroom1
  • Flooring Carpet, Wood, Marble, Tile
  • Fireplace Family Room
  • APPLIANCES Double Oven, Gas Oven, Gas Range, Dishwasher, Microwave, Refrigerator
  • other interior Features Bookcases, Ceiling Fan(s), Entrance Foyer, Extra Closets, High Ceilings, Walk-In Closet(s), Wet Bar

Area & Lot

  • Status Sold
  • Date Sold June 15, 2026
  • Living Area5,153 Sq.Ft.
  • Total Area5,153 Sq.Ft.
  • Lot Area0.59 Acres
  • MLS® ID3164634
  • TypeResidential
  • YEAR BUILT2014
  • NeighborhoodNashville
  • Architecture StylesTraditional
  • Elementary SchoolJulia Green Elementary
  • Middle SchoolJohn Trotwood Moore Middle
  • High SchoolHillsboro Comp High School

Exterior

  • STORIES2
  • Garage Space2.0
  • water SourcePublic
  • utilitiesElectricity Available, Water Available
  • roofAsphalt
  • lot featuresSloped
  • parkingGarage Door Opener, Attached, Asphalt
  • HEAT TYPECentral
  • AIR CONDITIONINGCentral Air, Electric
  • sewerPublic Sewer

Financial

  • Sales Price$2,666,000
  • Real Estate Tax $17,484/yr

Nashville

Explore

Work With Us

Build your real estate career with a respected Nashville brokerage focused on integrity and client success.

Follow Me on Instagram