Leave a Message

Thank you for your message. We will be in touch with you shortly.

4517 Alcott Dr
4517 Alcott Dr
4517 Alcott Dr
4517 Alcott Dr
4517 Alcott Dr
4517 Alcott Dr
4517 Alcott Dr
4517 Alcott Dr
4517 Alcott Dr
4517 Alcott Dr
4517 Alcott Dr
4517 Alcott Dr
4517 Alcott Dr
4517 Alcott Dr
4517 Alcott Dr
4517 Alcott Dr
4517 Alcott Dr
4517 Alcott Dr
4517 Alcott Dr
4517 Alcott Dr
4517 Alcott Dr
4517 Alcott Dr
4517 Alcott Dr
4517 Alcott Dr
4517 Alcott Dr
4517 Alcott Dr
4517 Alcott Dr
4517 Alcott Dr
4517 Alcott Dr
SEE ALL PHOTOS
4517 Alcott Dr
4517 Alcott Dr
4517 Alcott Dr
4517 Alcott Dr
4517 Alcott Dr
4517 Alcott Dr
4517 Alcott Dr
4517 Alcott Dr
4517 Alcott Dr
4517 Alcott Dr
4517 Alcott Dr
4517 Alcott Dr
4517 Alcott Dr
4517 Alcott Dr
4517 Alcott Dr
4517 Alcott Dr
4517 Alcott Dr
4517 Alcott Dr
4517 Alcott Dr
4517 Alcott Dr
4517 Alcott Dr
4517 Alcott Dr
4517 Alcott Dr
4517 Alcott Dr
4517 Alcott Dr
4517 Alcott Dr
4517 Alcott Dr
4517 Alcott Dr
4517 Alcott Dr
Courtesy of Fridrich & Clark Realty, Julia Corker Spickard Listing Contact: 6159700784 
Sold

4517 Alcott Dr

4517 Alcott Dr, Nashville, TN 37215

$3,645,000
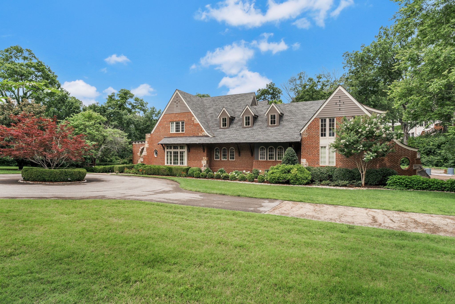
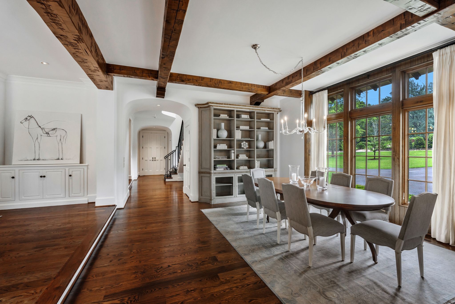
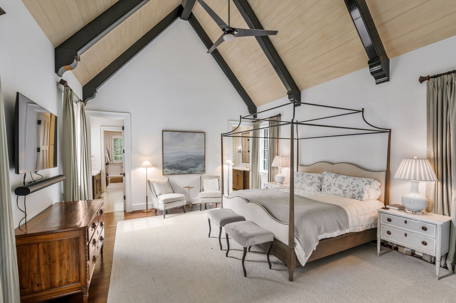
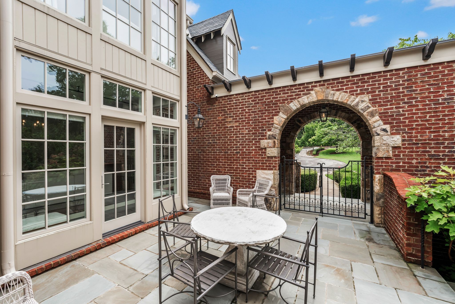
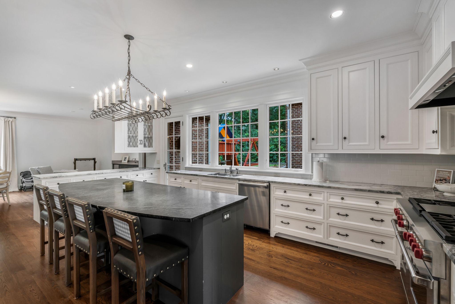
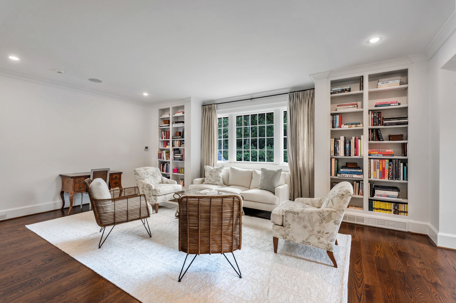
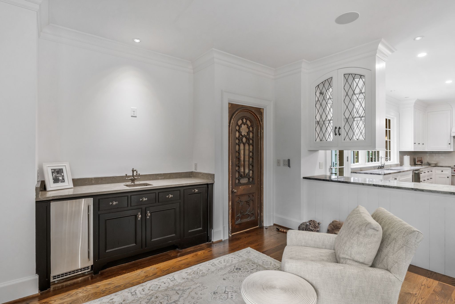
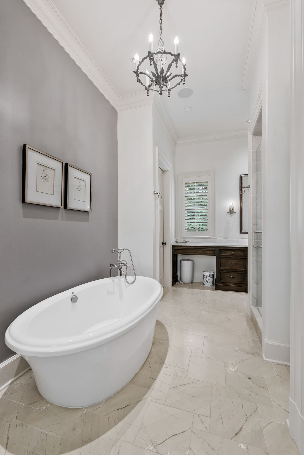
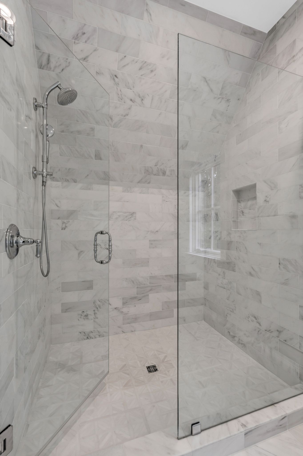
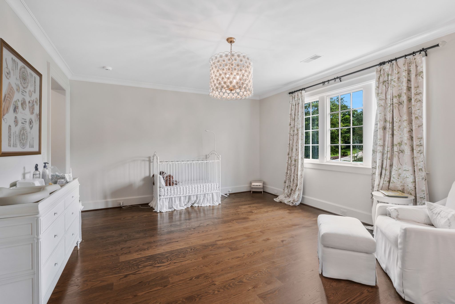
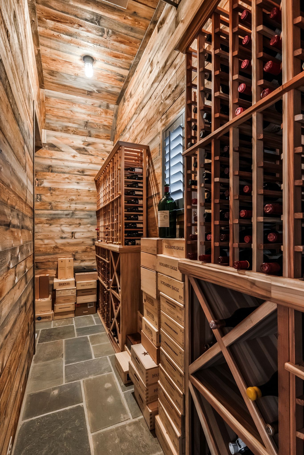
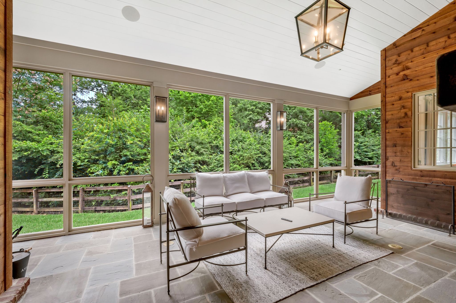
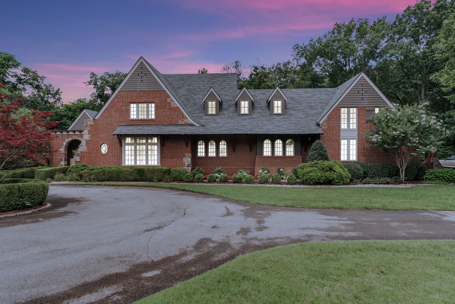
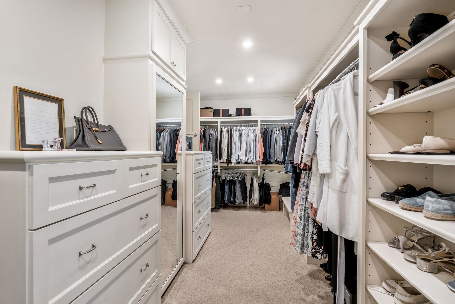
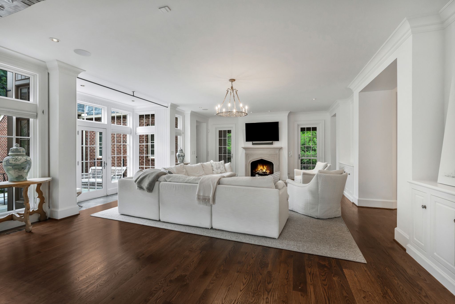
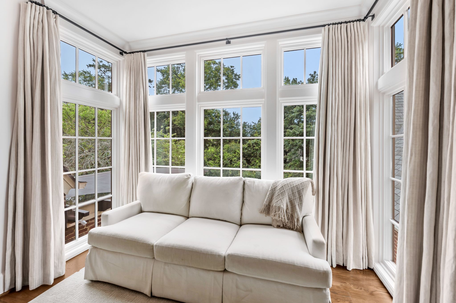
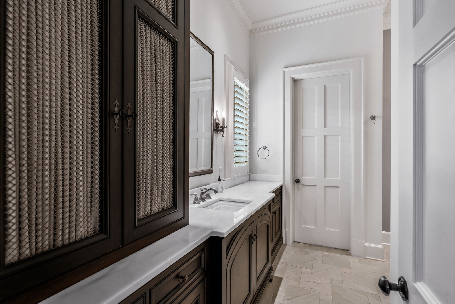
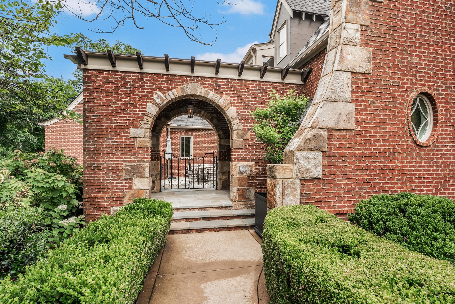
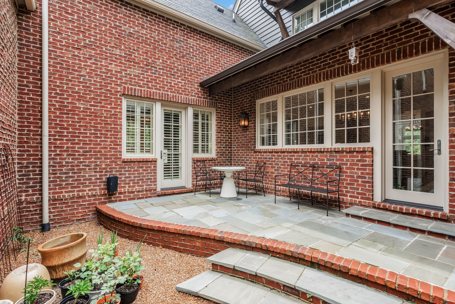
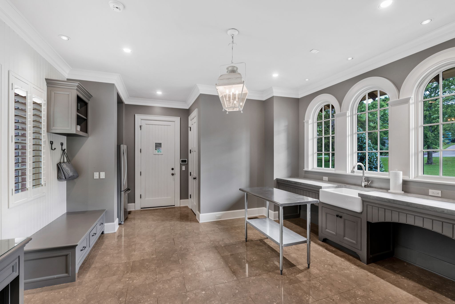
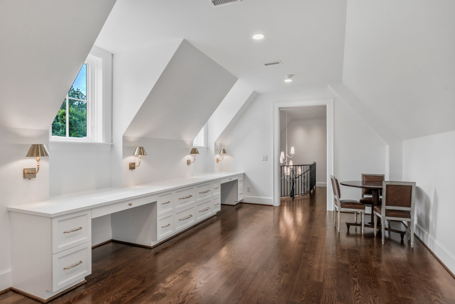
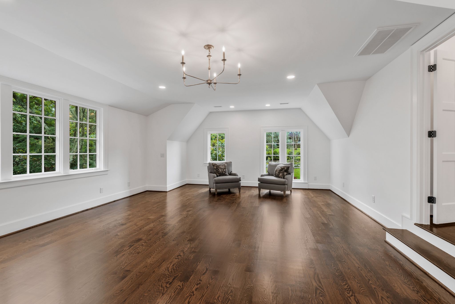
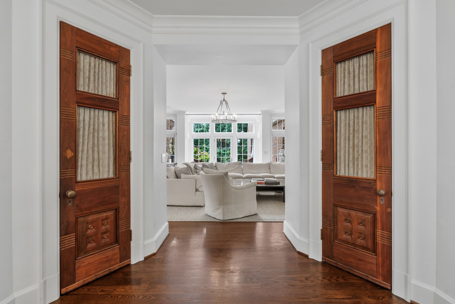
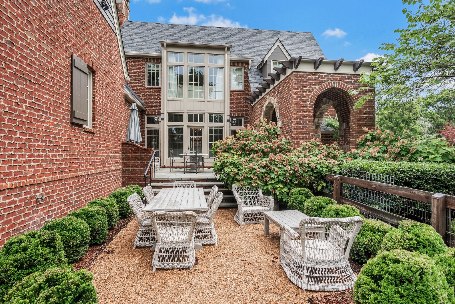
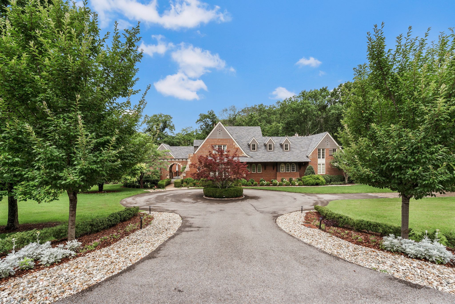
Built by West Cook and designed by architect Ron Farris in 2012- This house has it all! Conditioned wine cellar, multiple outdoor entertaining areas, dog washing station and an open concept floor plan. This light-filled house has ample storage, a whole home generator in a highly sought after neighborhood.

4
beds

5
baths

6,524 Sq.Ft. LIVING AREA

1.03 Acres lot

Jody Bainbridge Hull

Jody Bainbridge Hull

Features & Amenities

Interior

  • total bedrooms4
  • Total bathrooms5
  • full bathrooms4
  • half bathroom1
  • Flooring Wood
  • APPLIANCES Dishwasher, Freezer, Ice Maker

Area & Lot

  • Status Sold
  • Date Sold July 9, 2025
  • Living Area6,524 Sq.Ft.
  • Total Area6,524 Sq.Ft.
  • Lot Area1.03 Acres
  • MLS® ID2924975
  • TypeResidential
  • YEAR BUILT2012
  • NeighborhoodForest Hills
  • Elementary SchoolPercy Priest Elementary
  • Middle SchoolJohn Trotwood Moore Middle
  • High SchoolHillsboro Comp High School

Exterior

  • STORIES2
  • Garage Space2.0
  • water SourcePublic
  • utilitiesWater Available
  • lot featuresLevel
  • parkingGarage Faces Side
  • HEAT TYPECentral
  • AIR CONDITIONINGCentral Air
  • sewerPublic Sewer

Financial

  • Sales Price$3,645,000
  • Real Estate Tax $14,584/yr

Forest Hills

Explore

Work With Us

Build your real estate career with a respected Nashville brokerage focused on integrity and client success.

Follow Me on Instagram