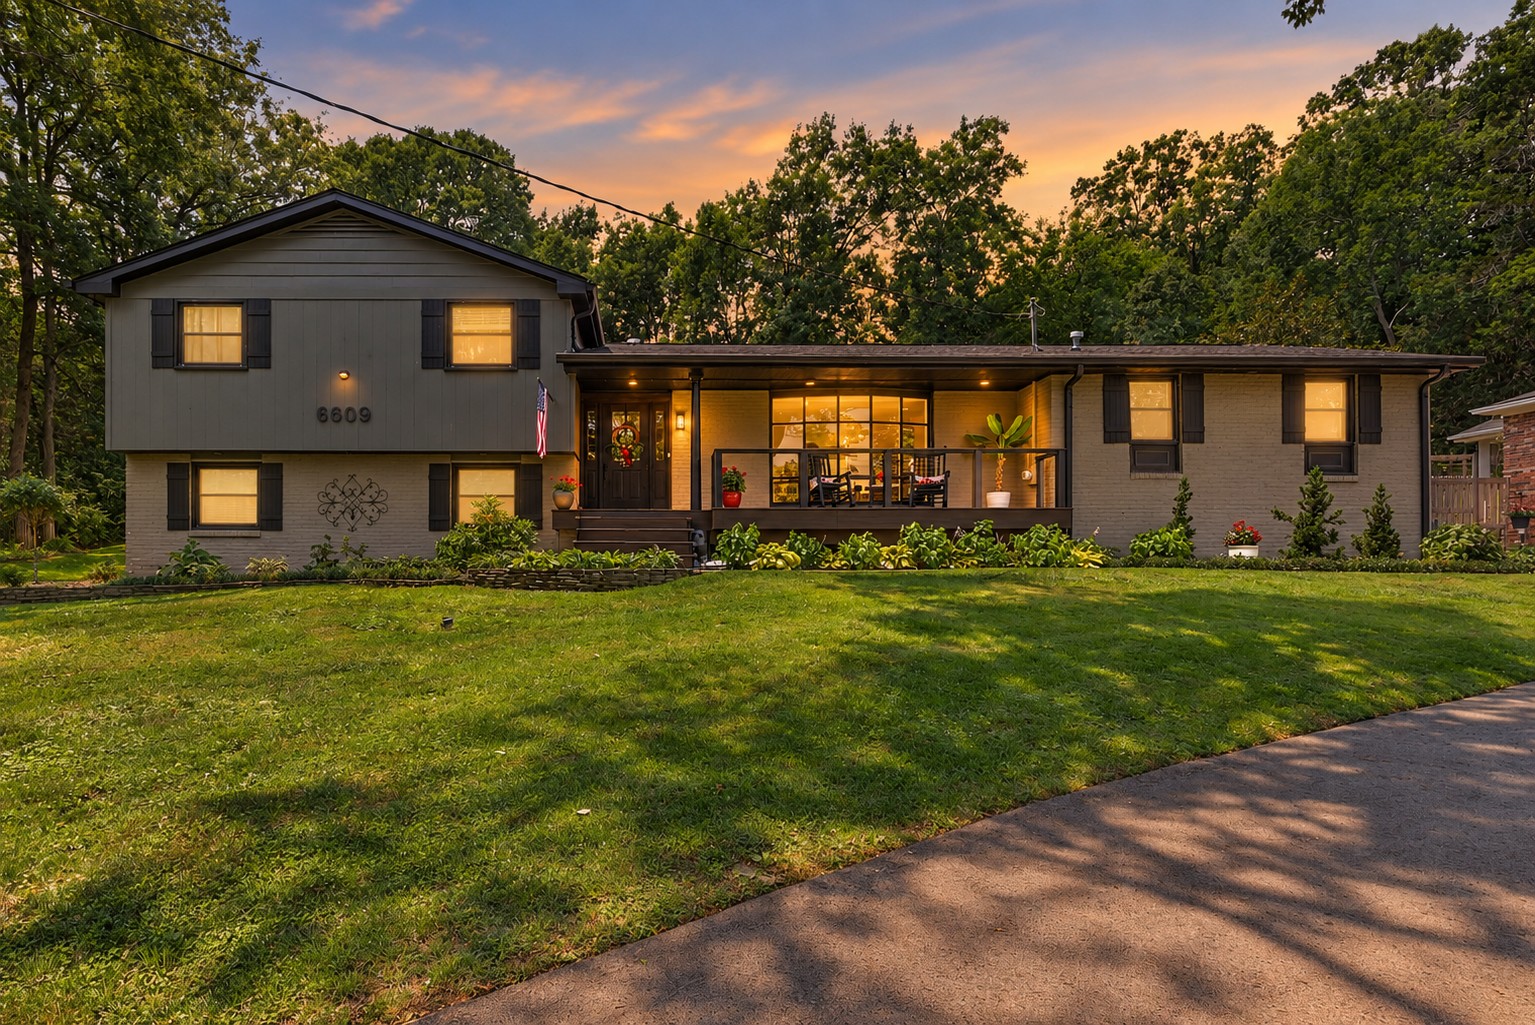
Gray split-level home with a covered porch and landscaped lawn at dusk.
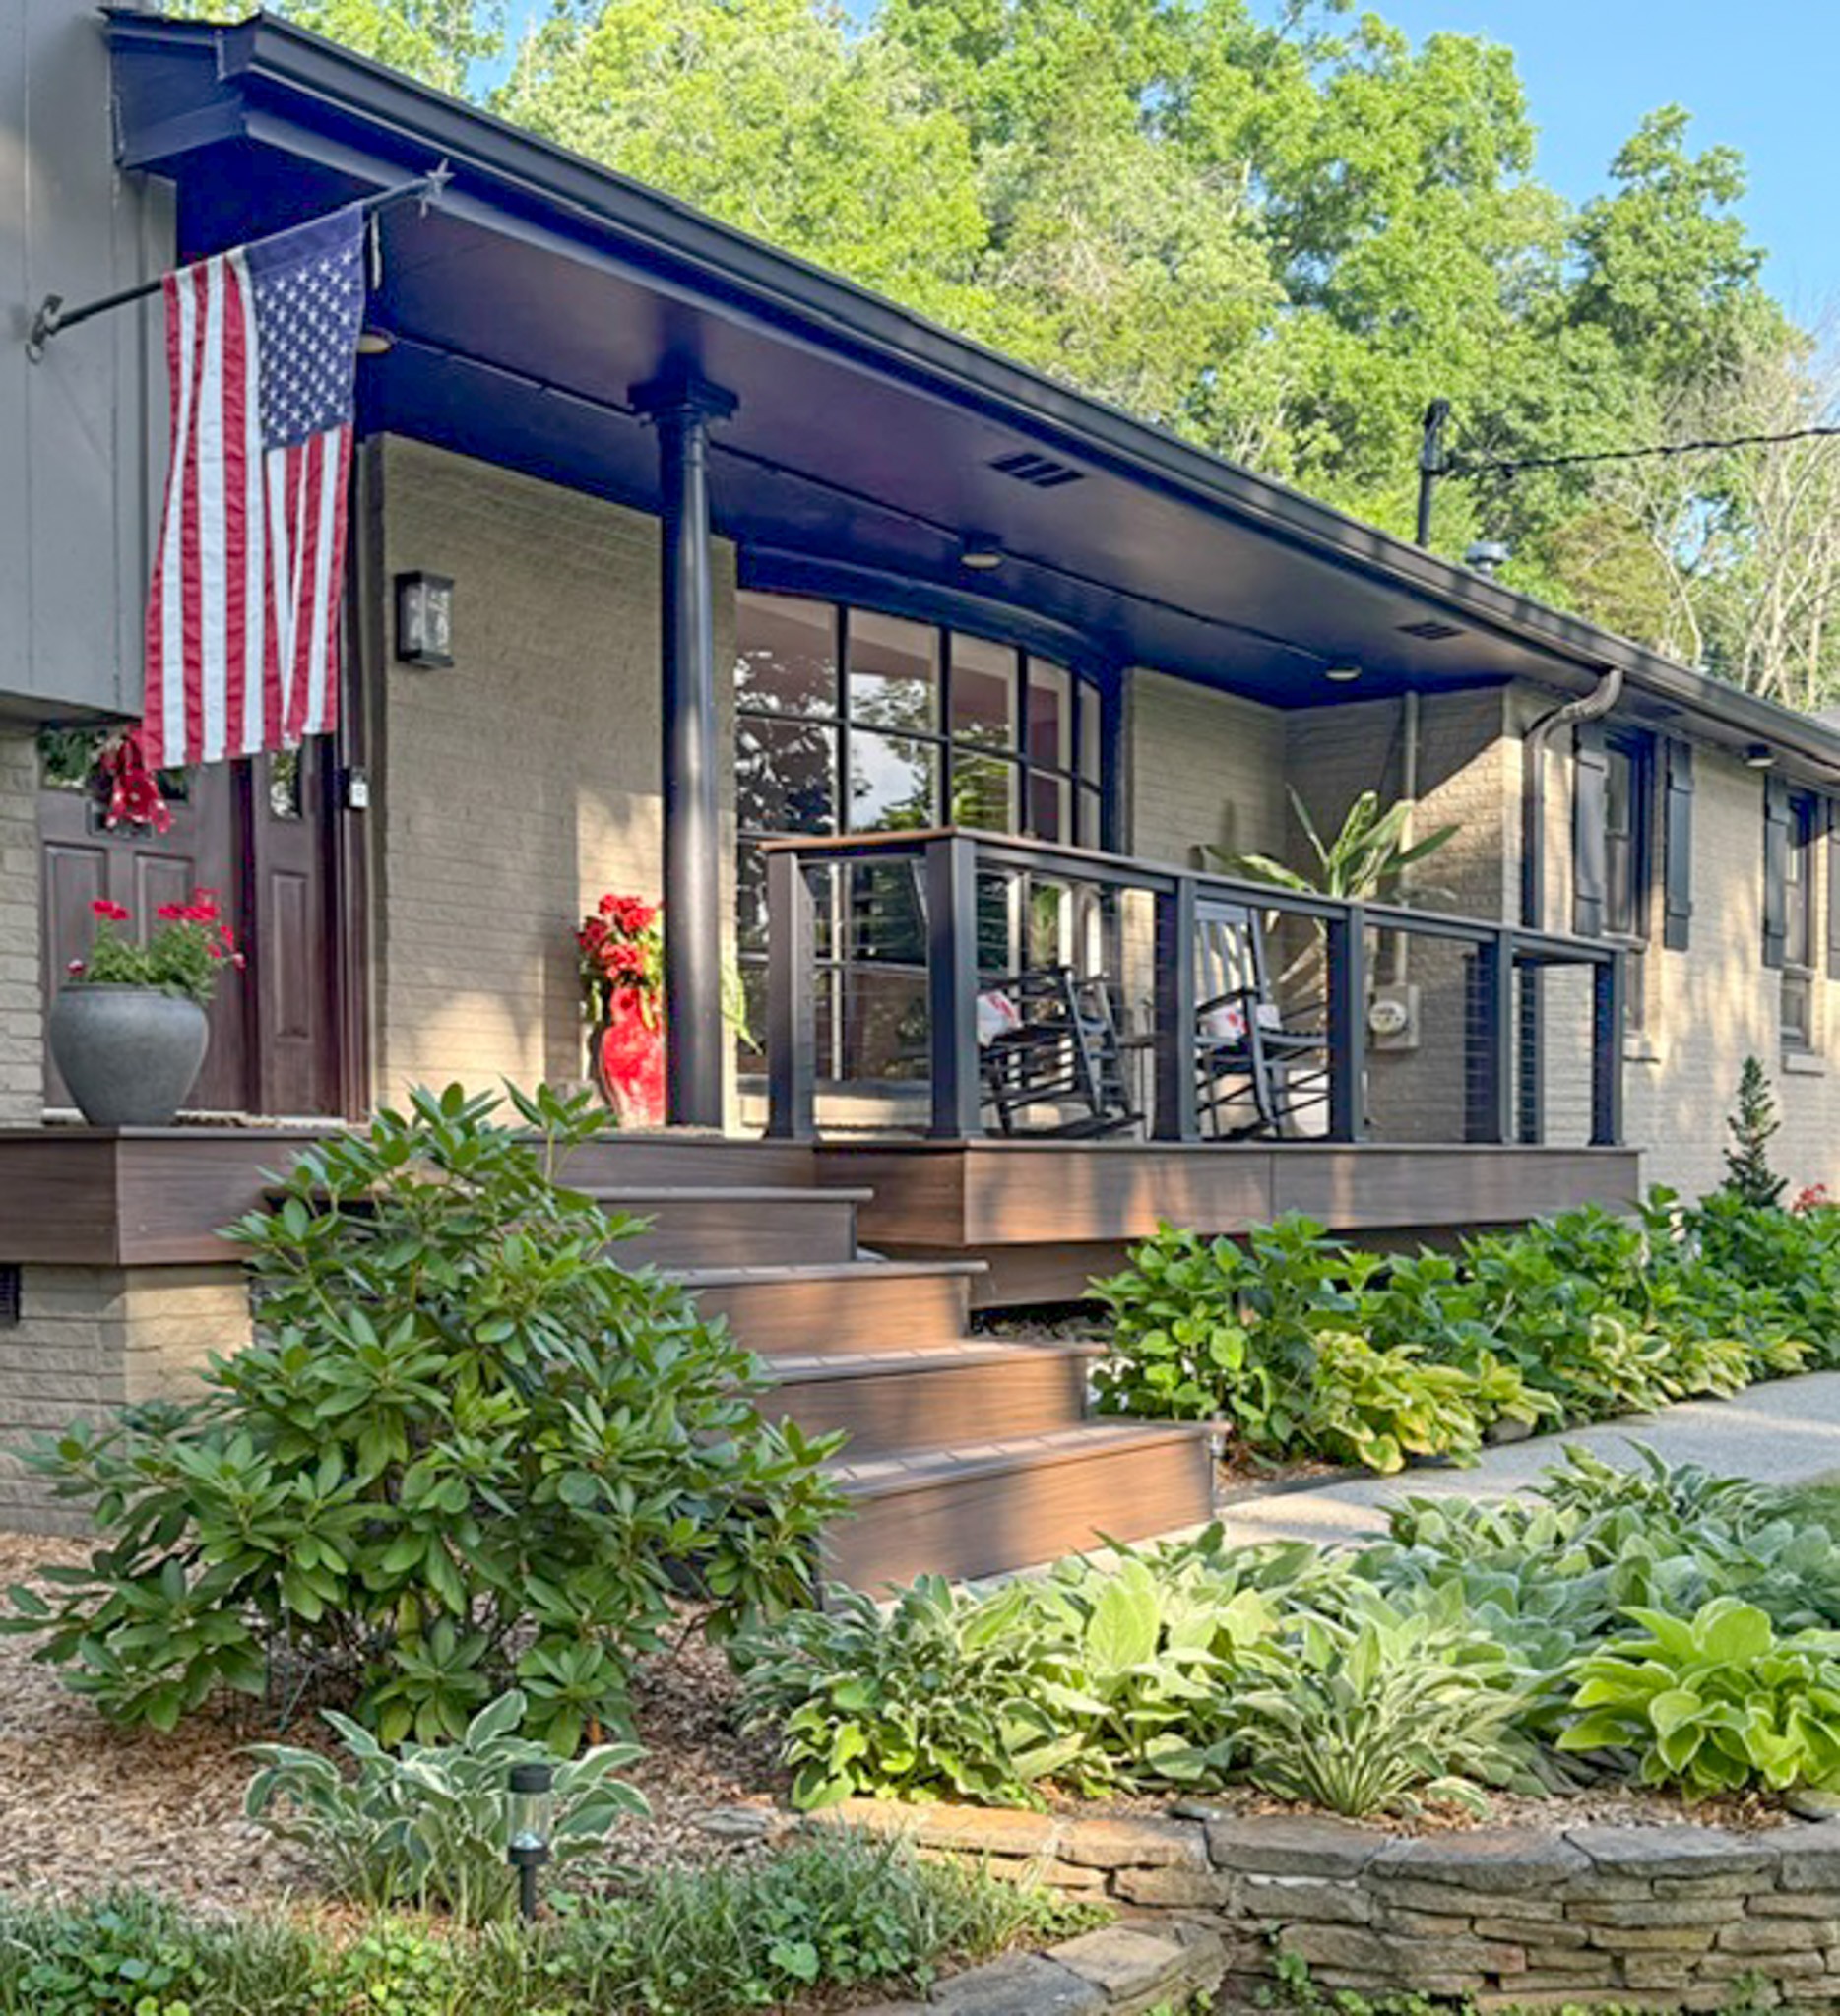
Home exterior with a covered porch, dark wood steps, American flag, and lush landscaping.
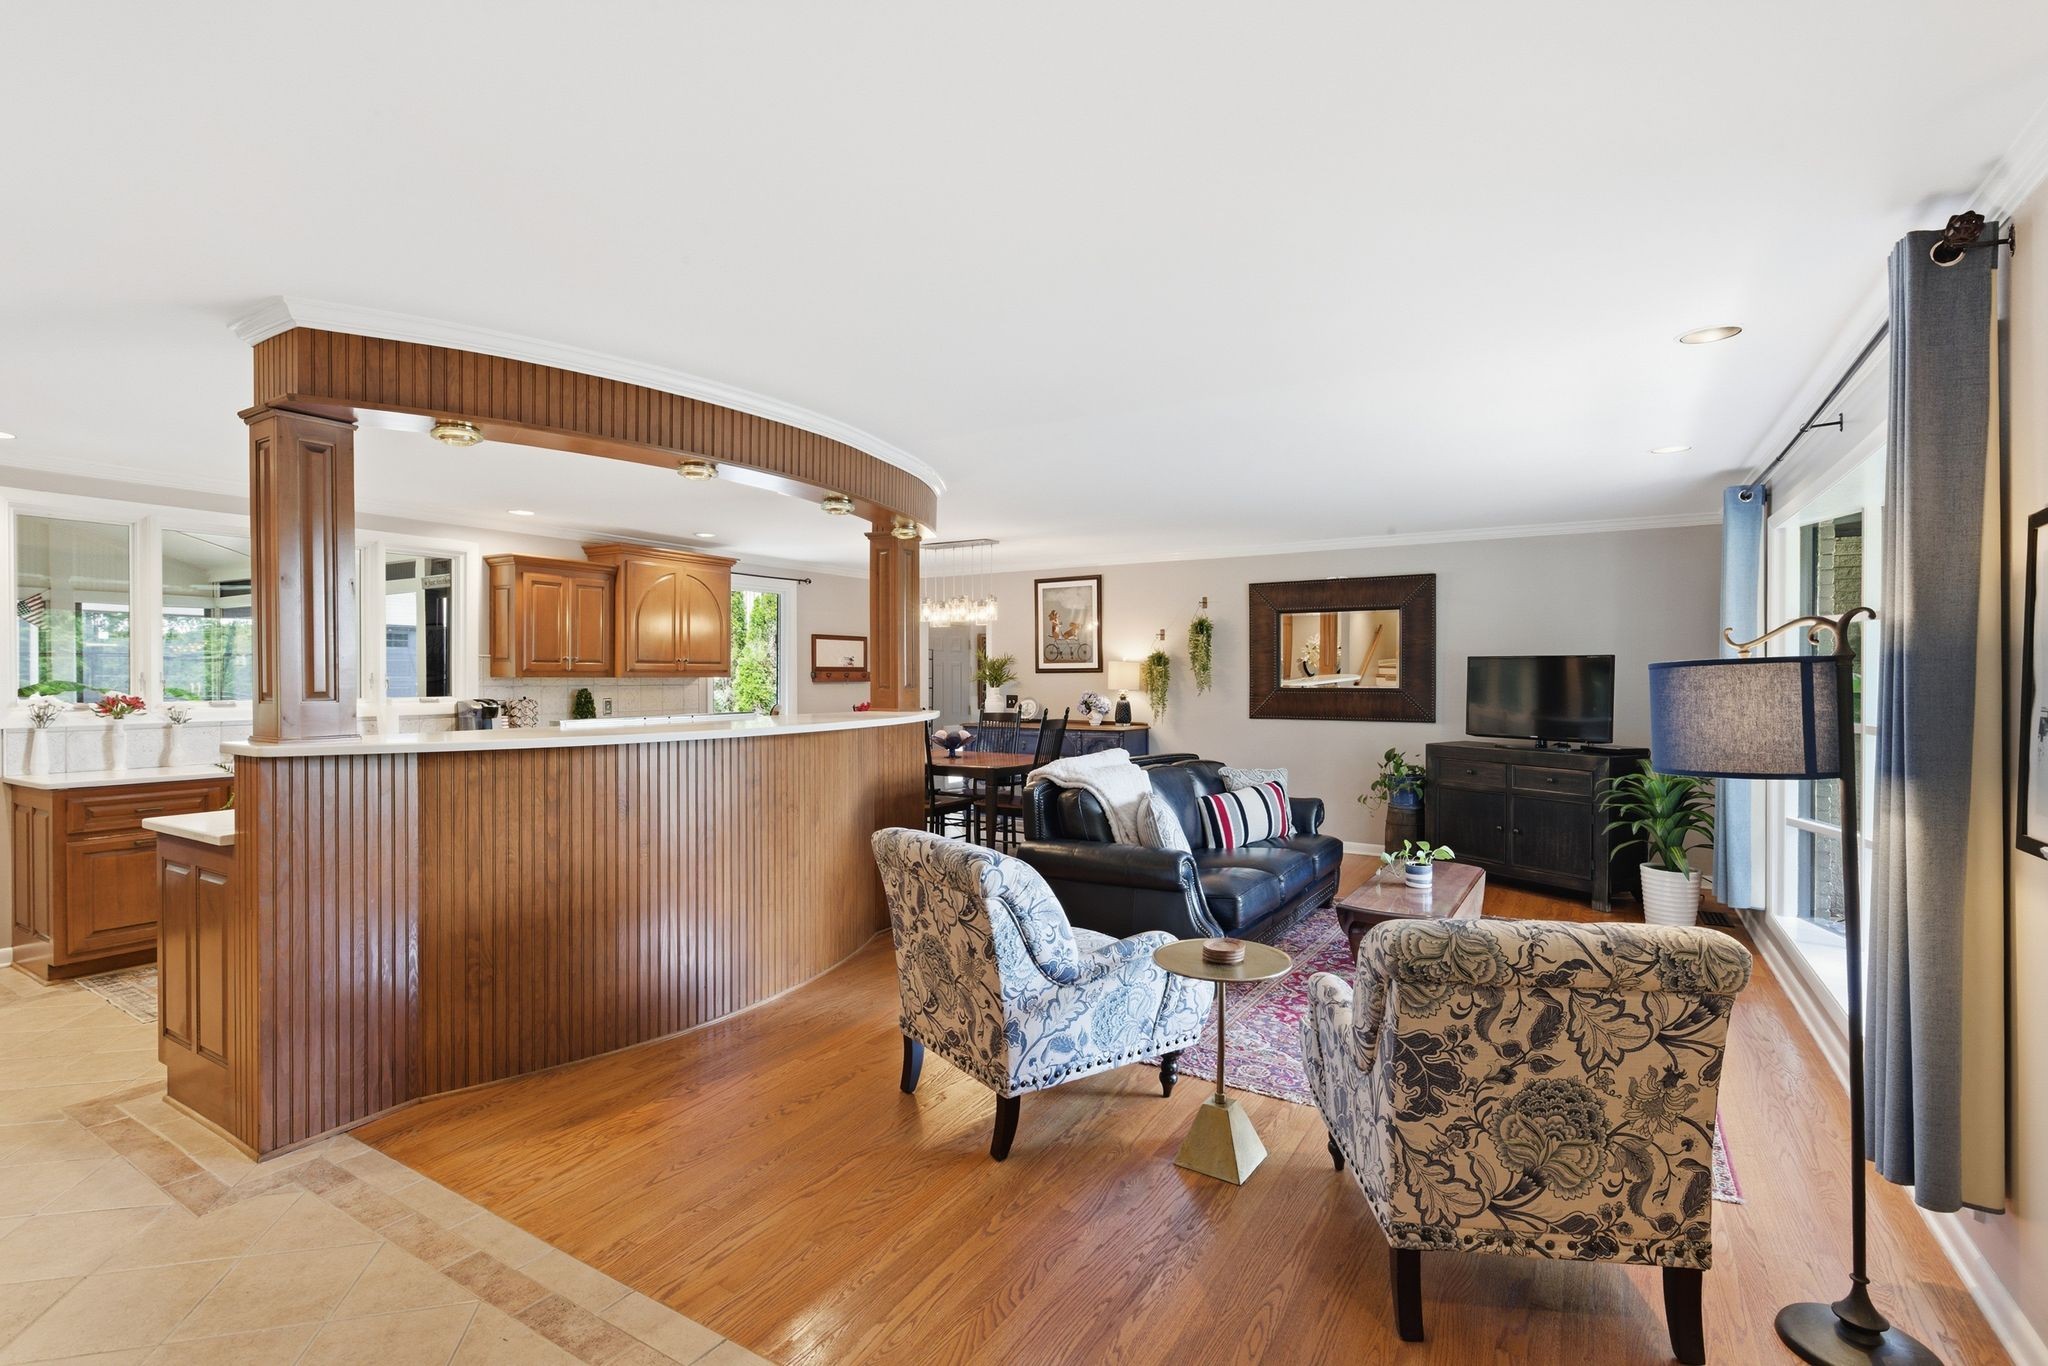
Open-plan living room with a curved wood-paneled breakfast bar, patterned armchairs, and hardwood floors.
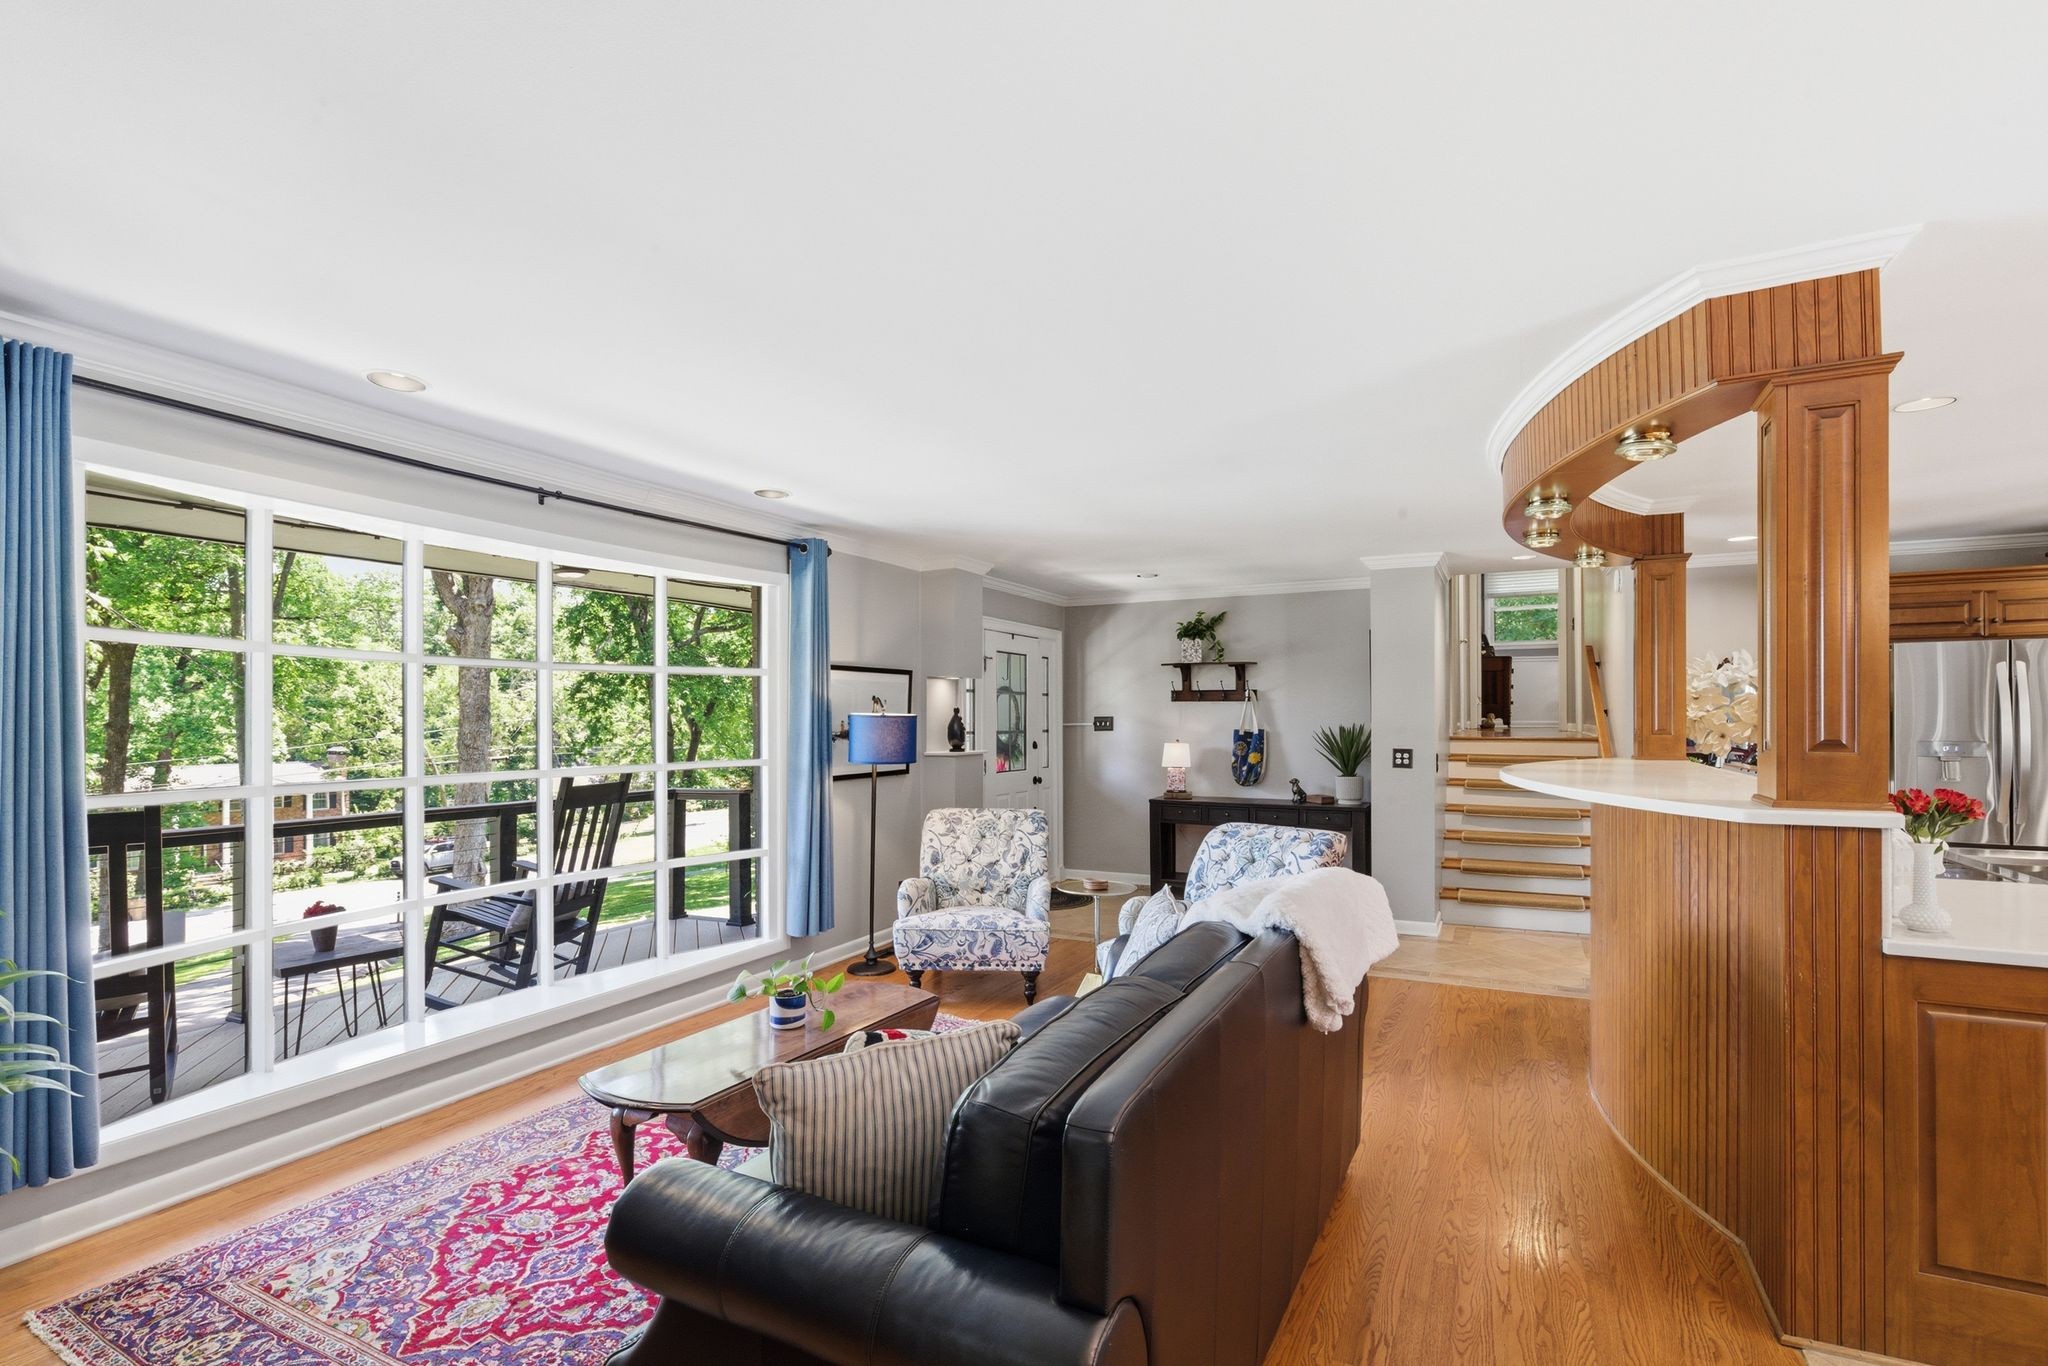
Furnished living room with large grid windows overlooking a leafy yard and deck, and a curved wood kitchen bar.
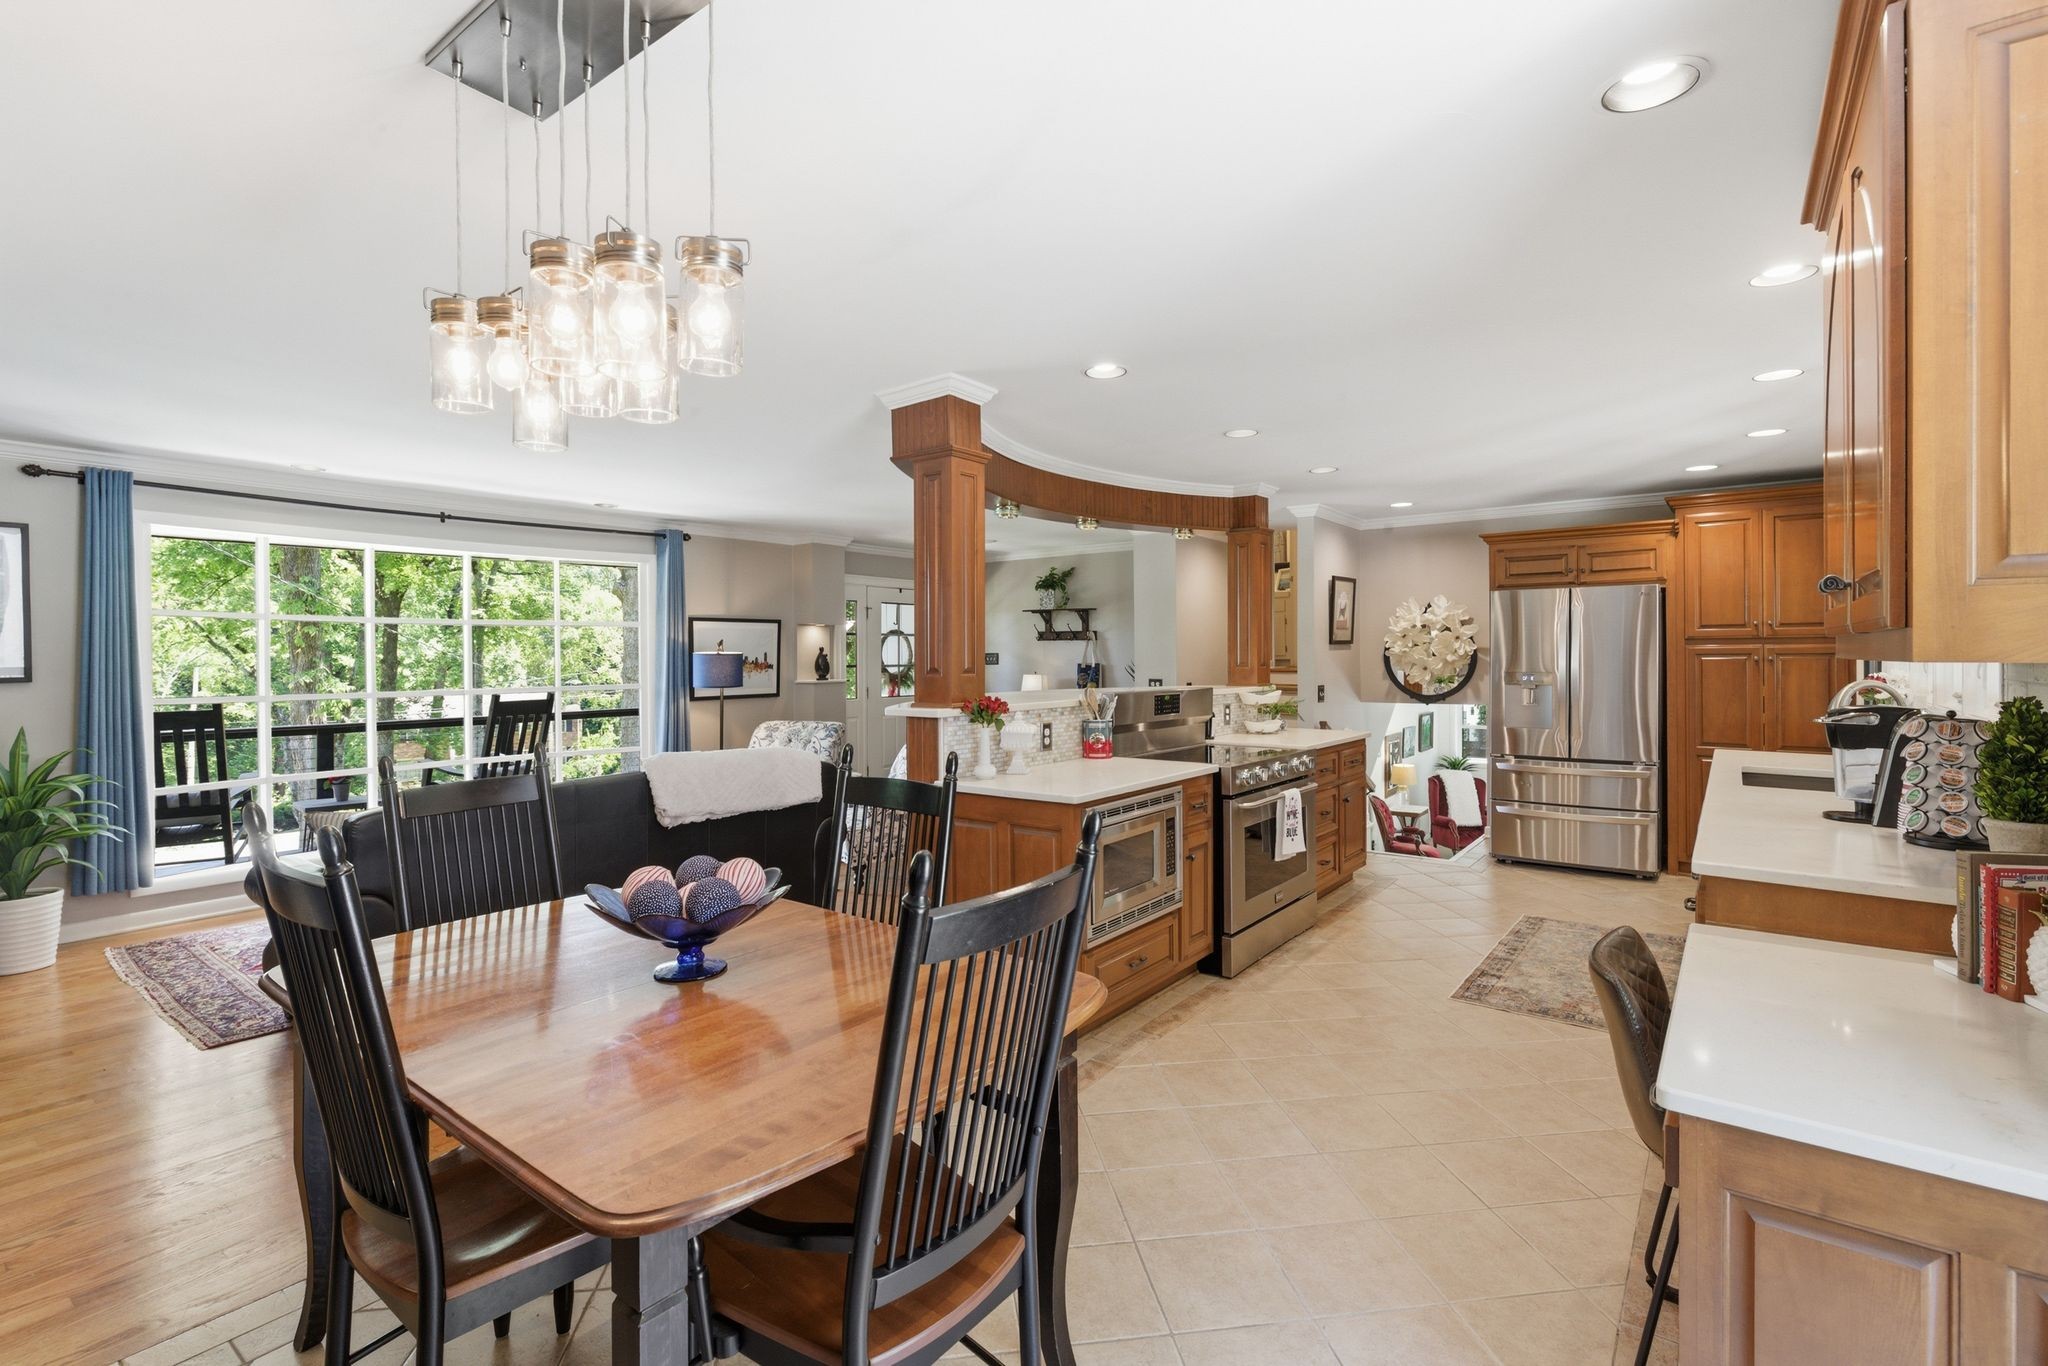
Open kitchen and dining area with warm wood cabinets, stainless appliances, and a wide window overlooking trees.
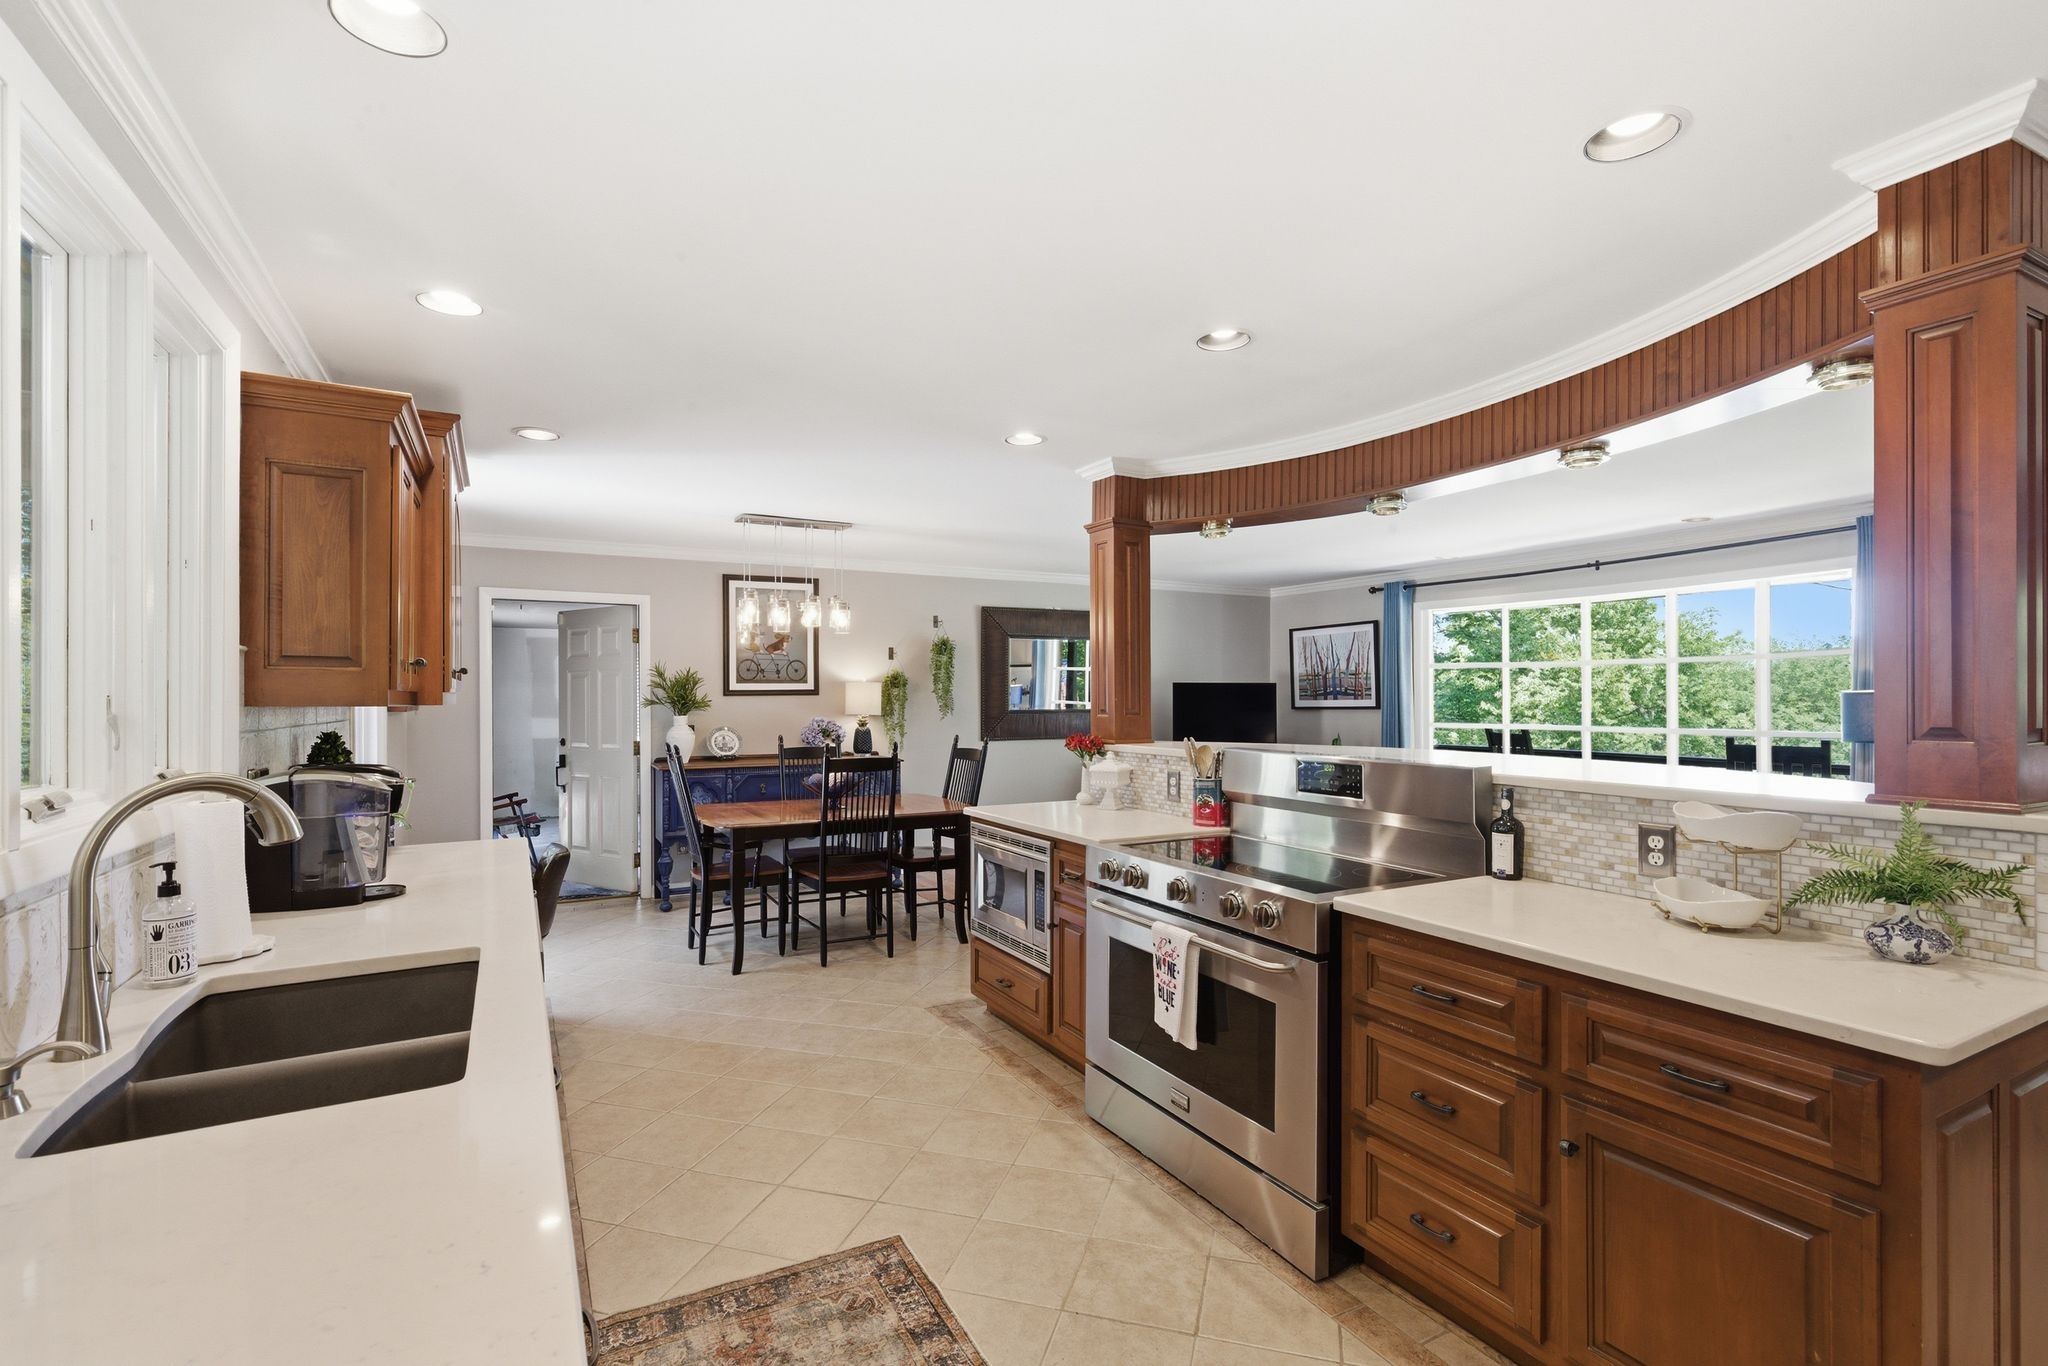
Open kitchen and dining area with dark wood cabinets, a stainless-steel range, and a large window overlooking trees.
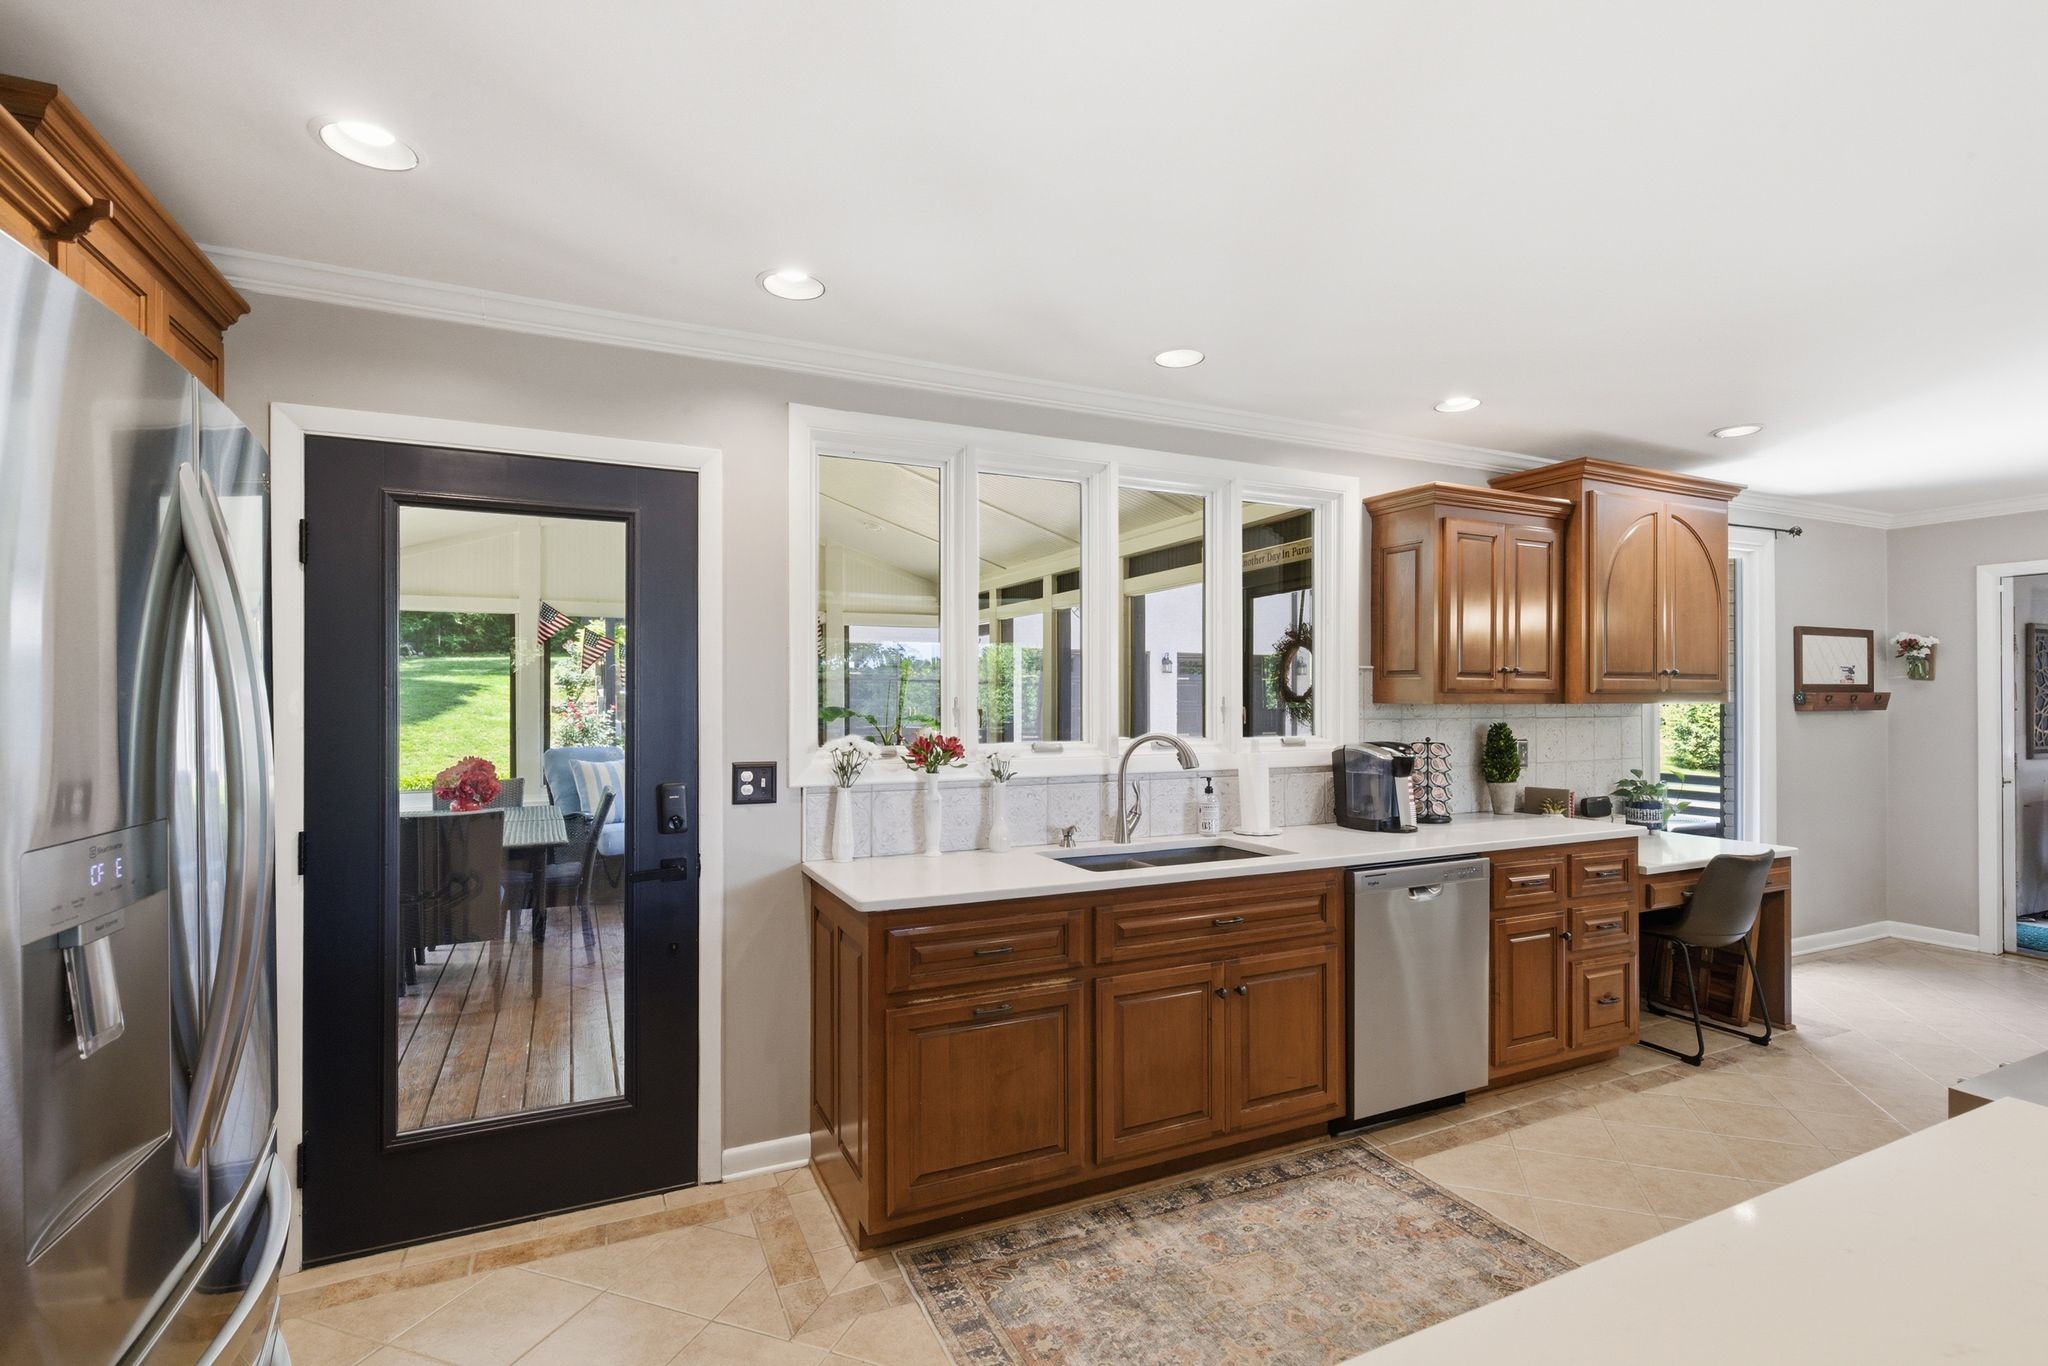
Kitchen with warm wood cabinets, stainless steel appliances, and windows overlooking a covered patio.
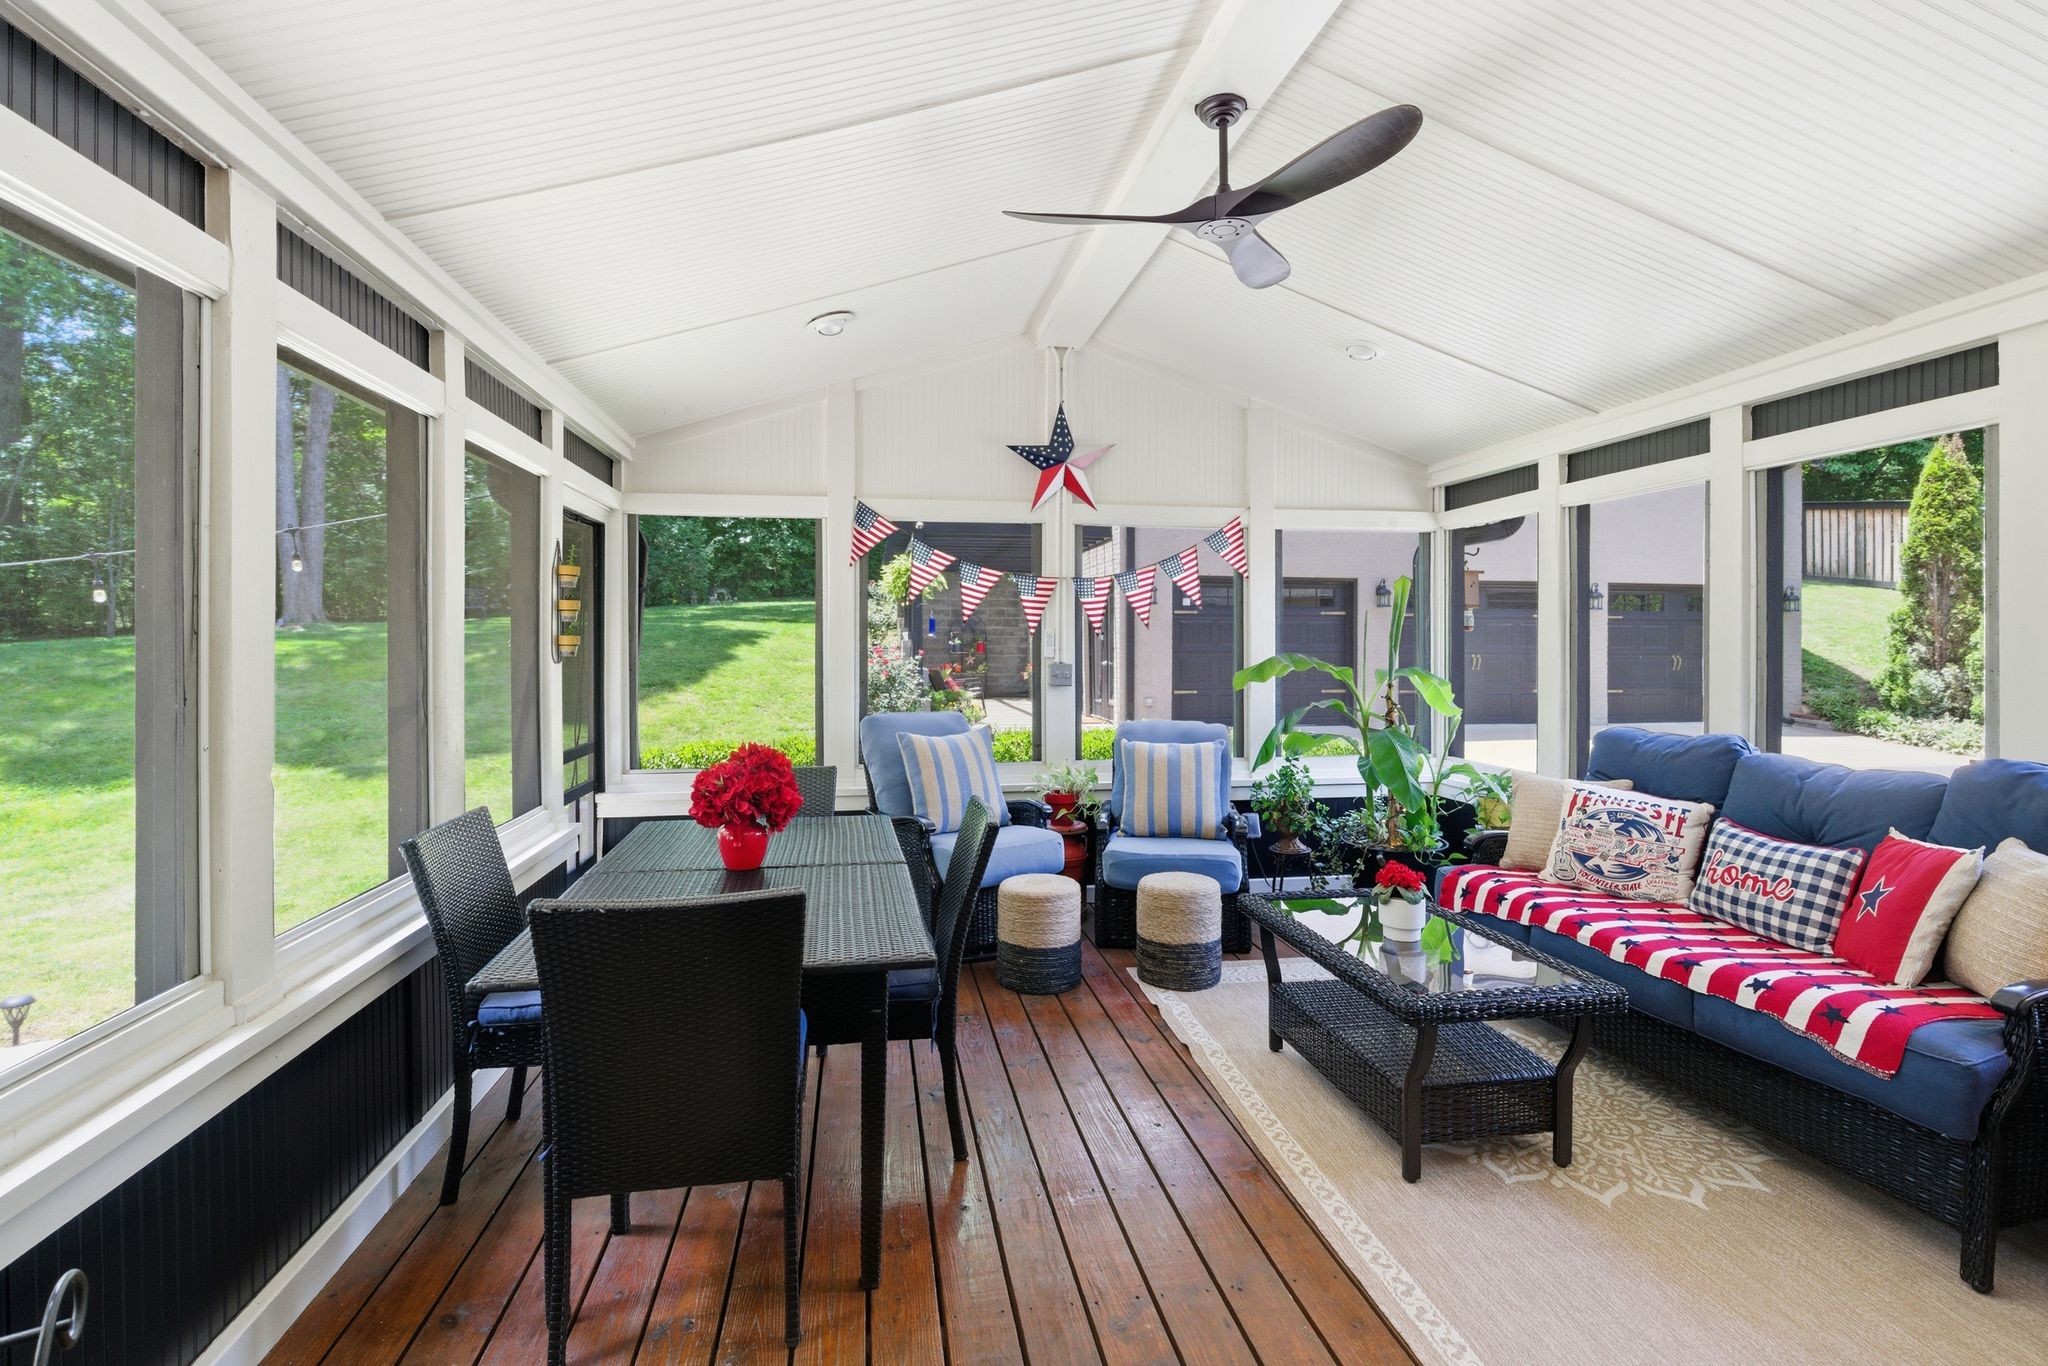
Furnished sunroom with a vaulted ceiling, wicker seating, and large windows overlooking a green lawn.
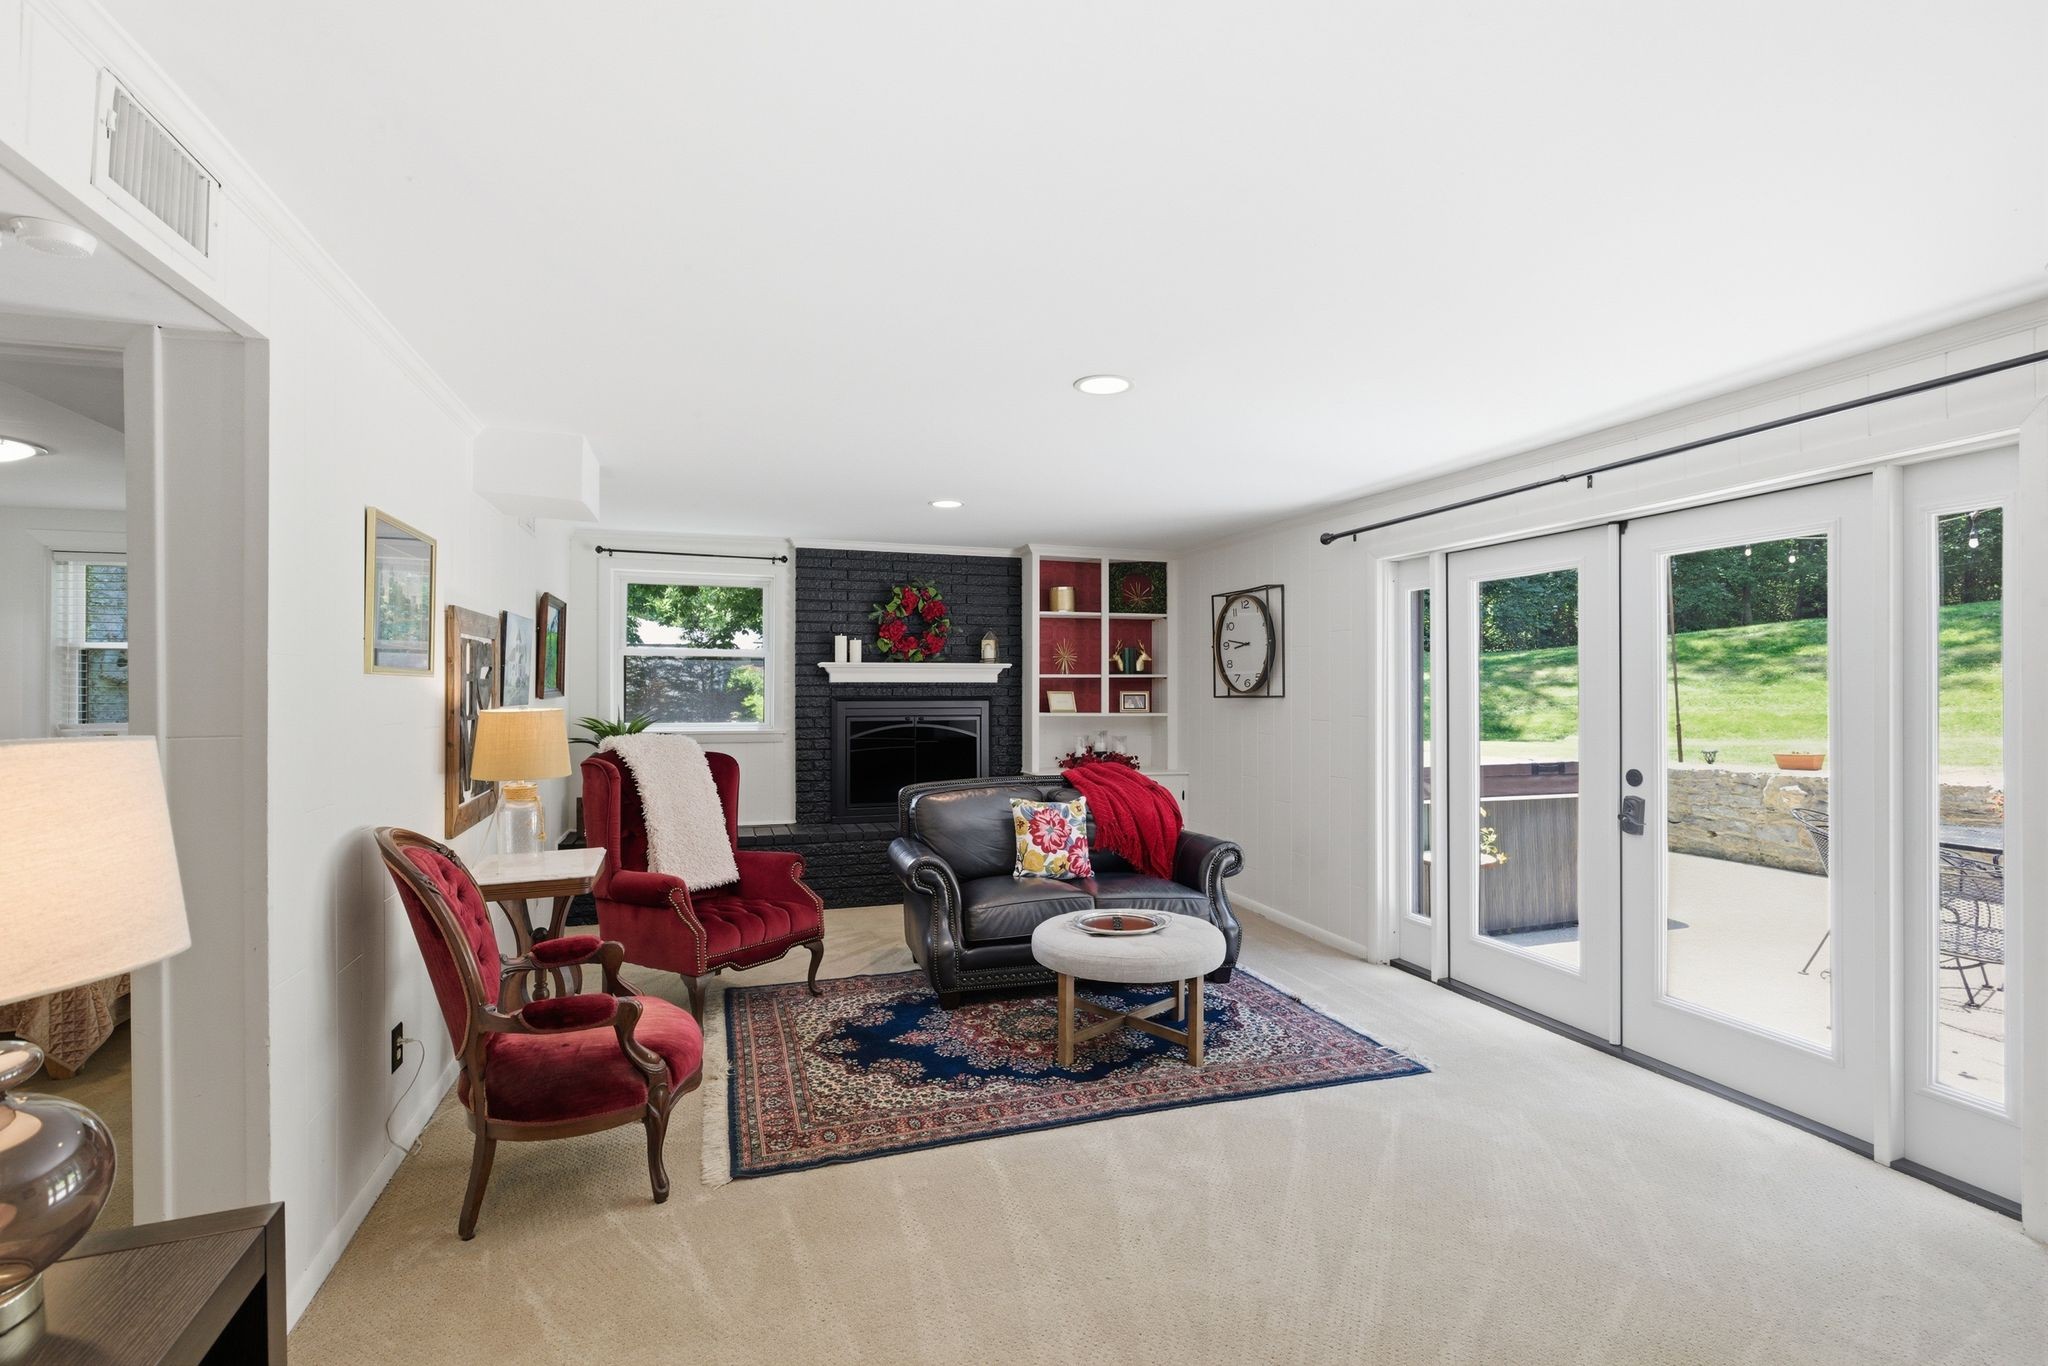
Living room with a black brick fireplace, red chairs, and sliding glass doors to a patio.
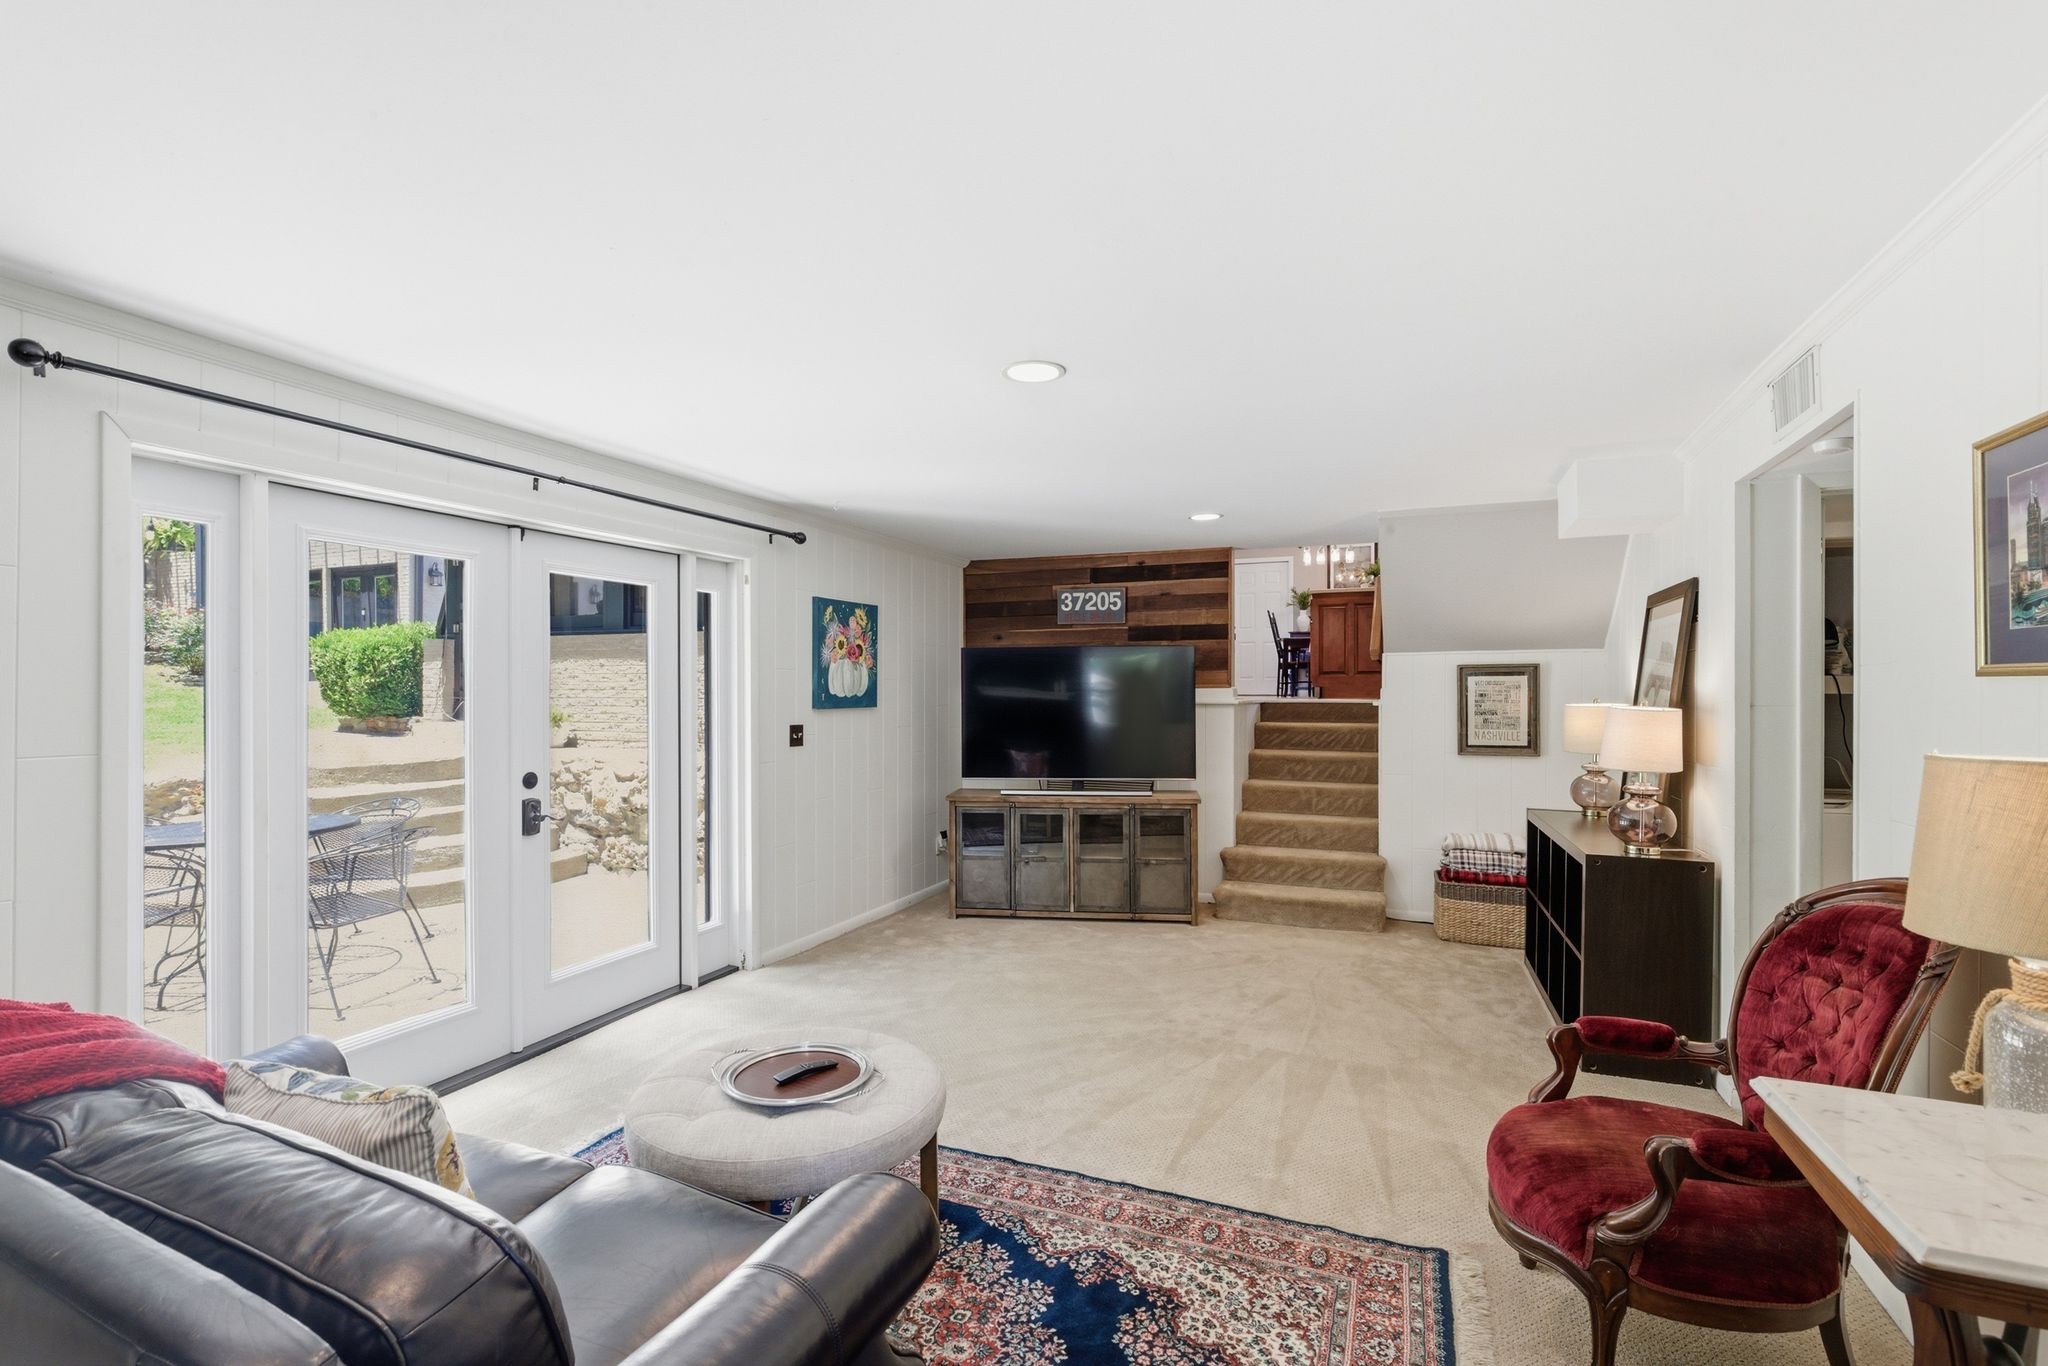
Furnished living room with sliding patio doors, a TV on a wood accent wall, and stairs to the upper level.
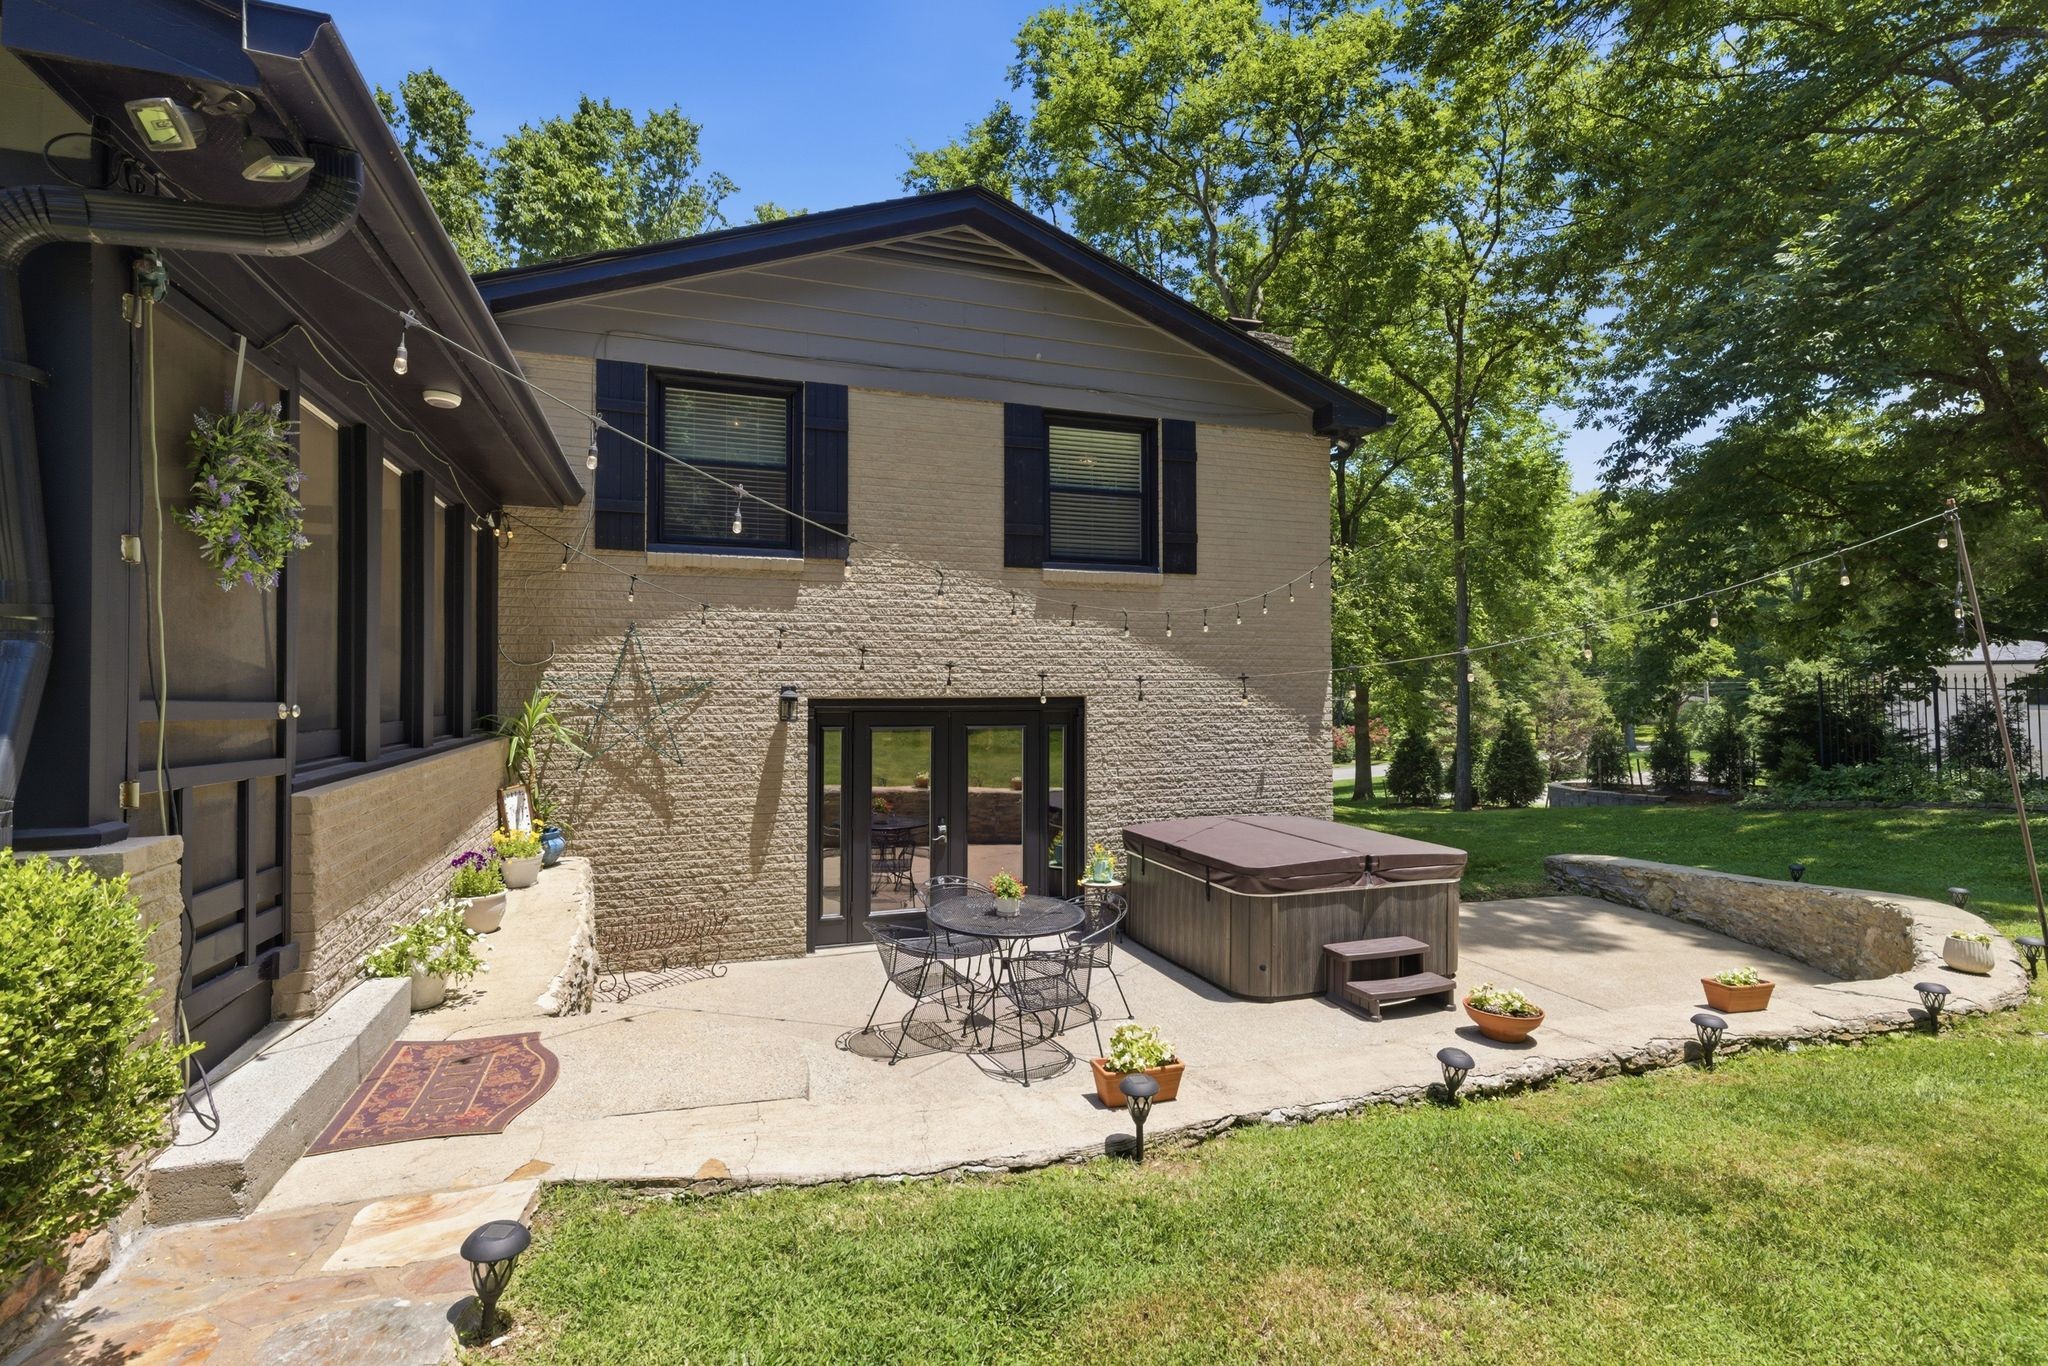
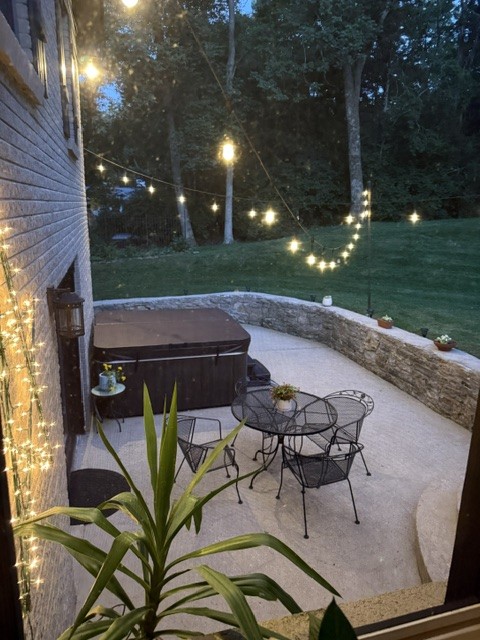
Backyard patio with a covered hot tub, string lights, and outdoor dining set beside a brick home.
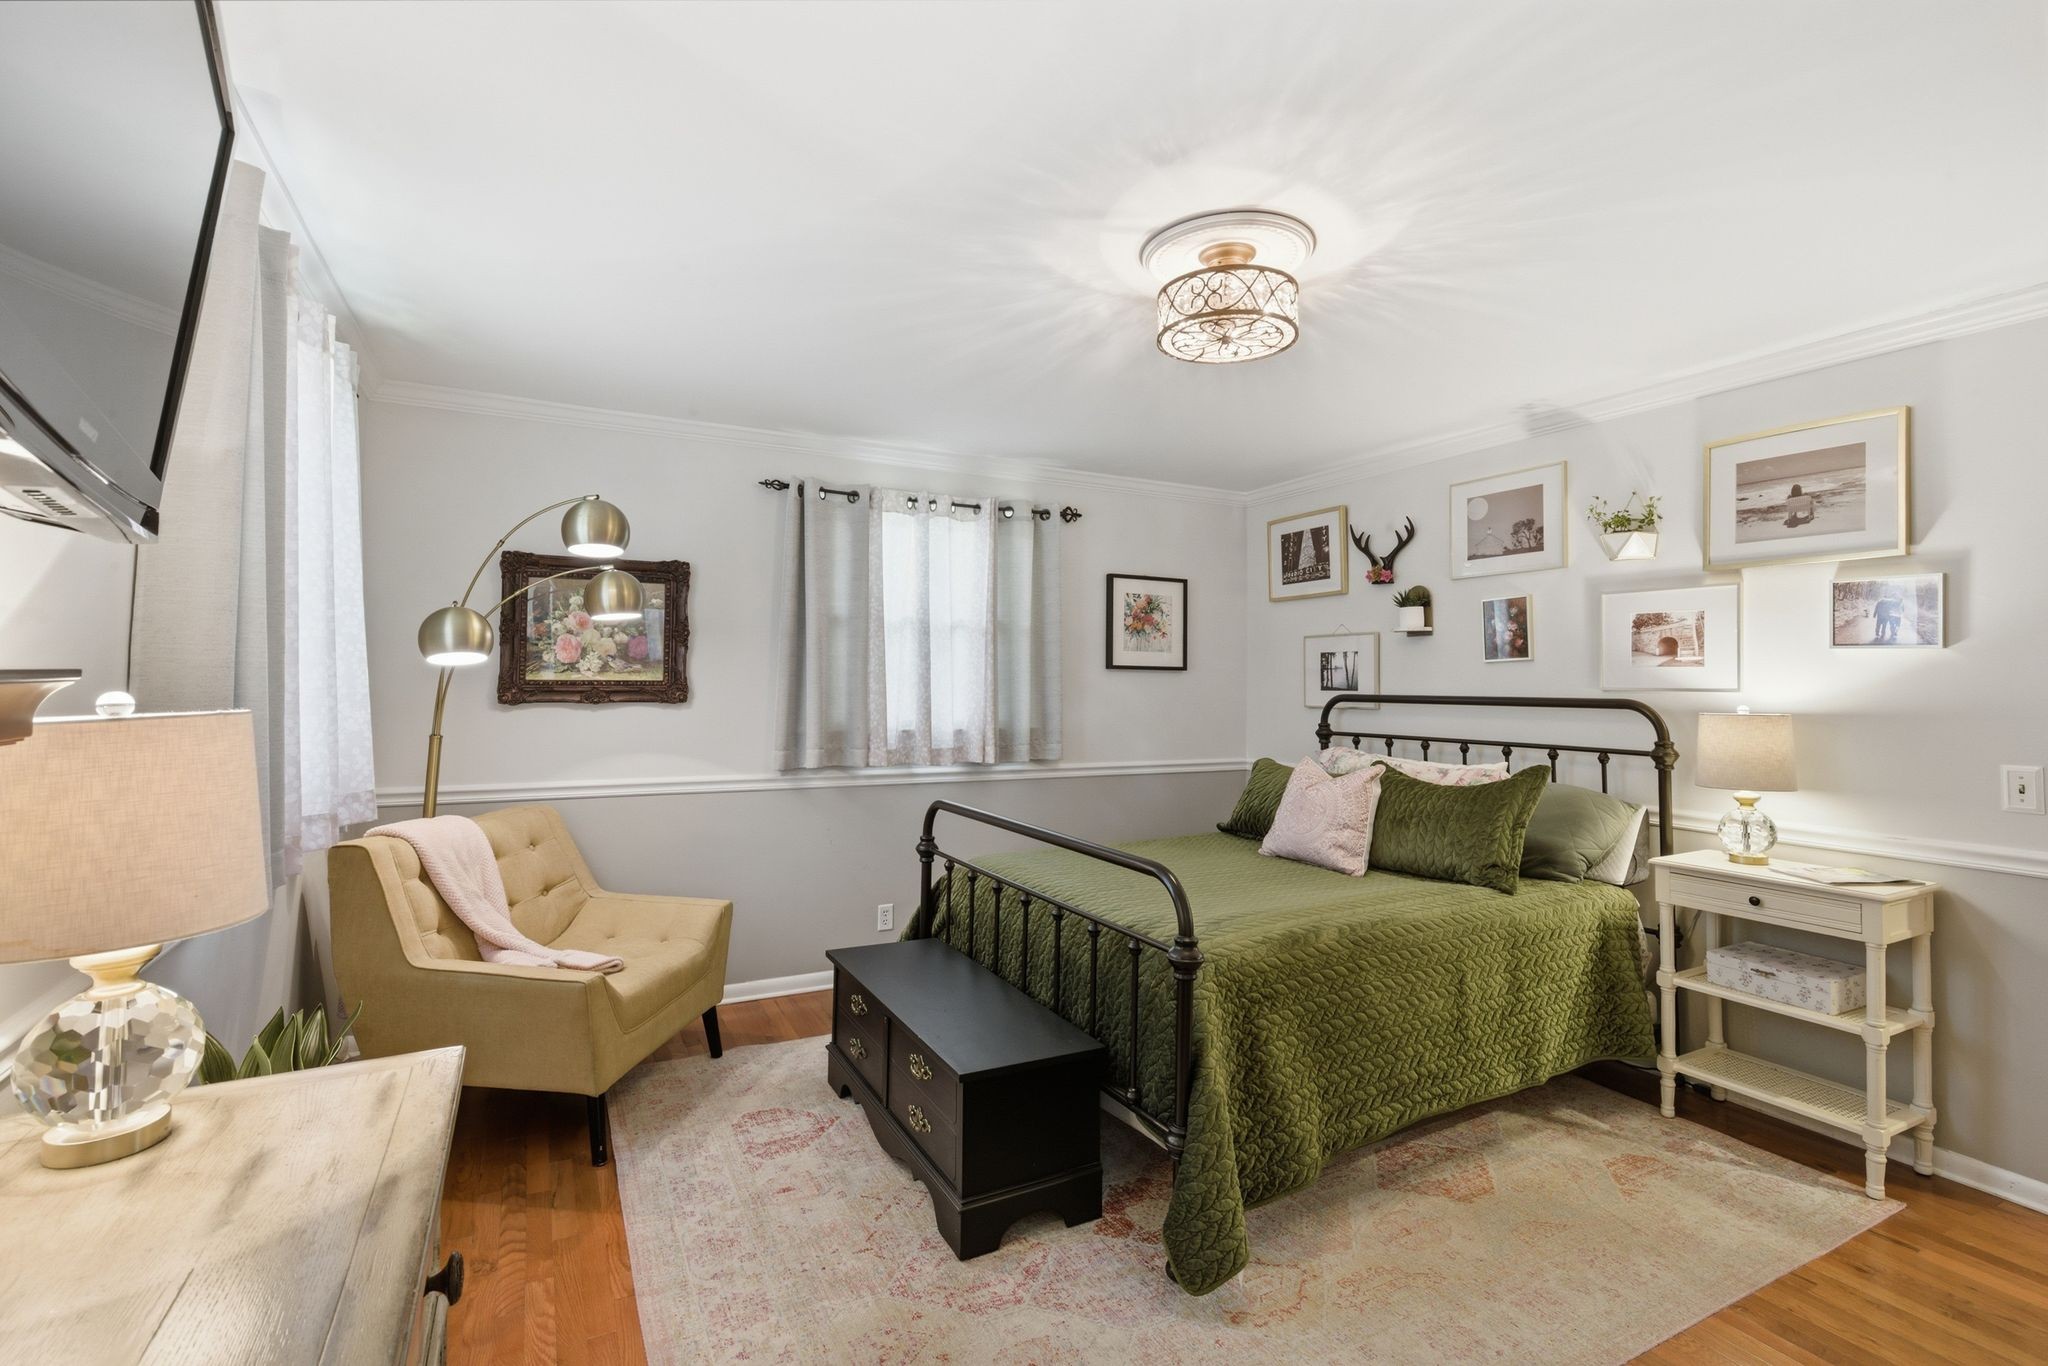
Bedroom with a black metal bed, green quilt, tan chair, and framed wall art.
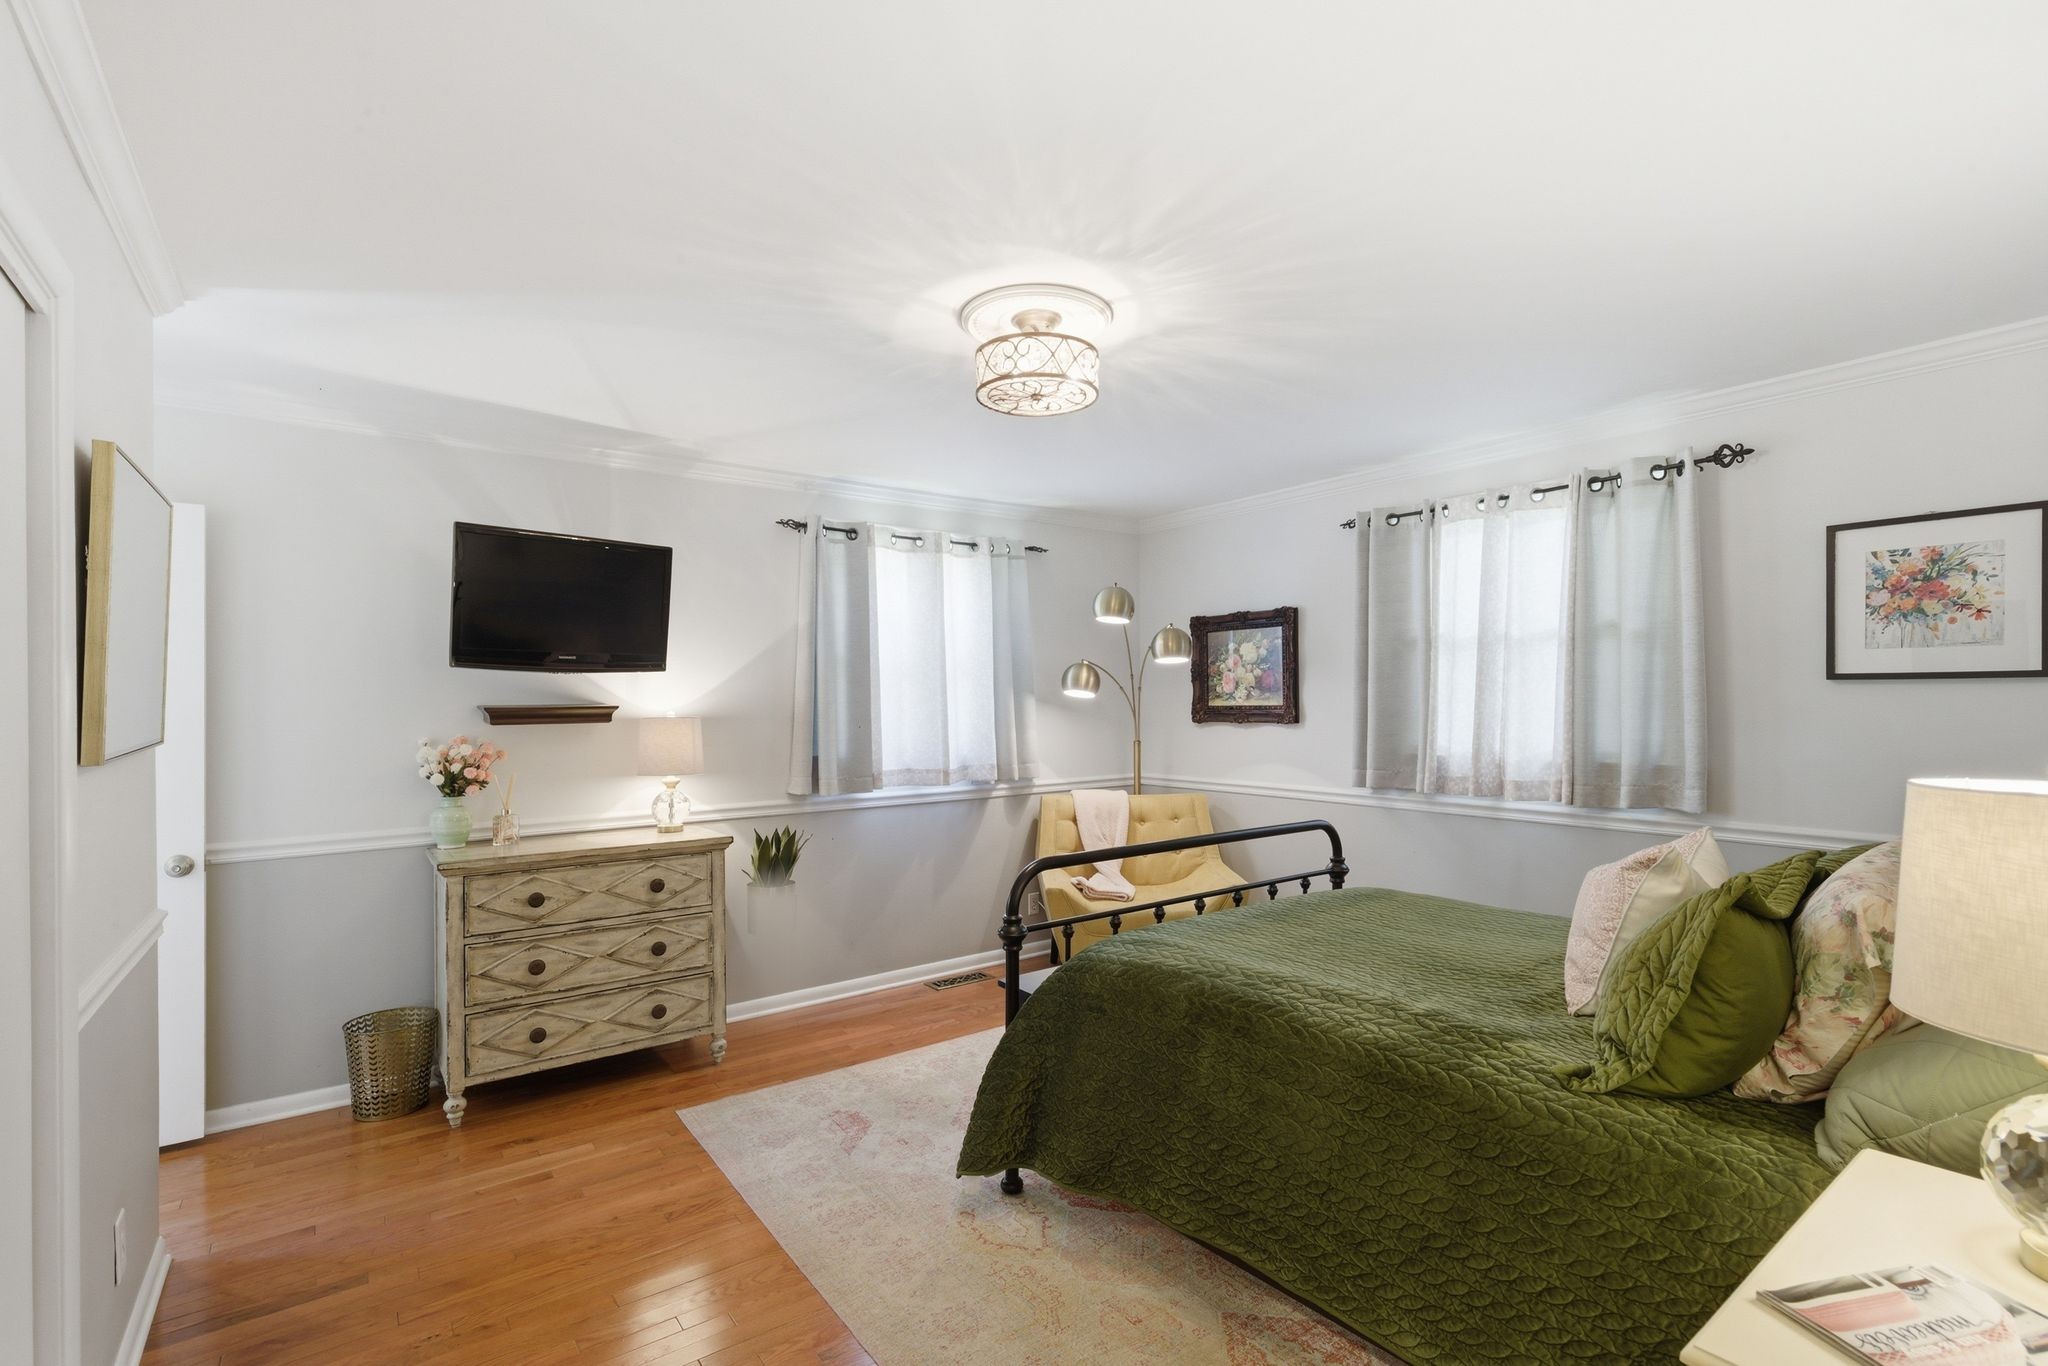
Staged bedroom with a green quilted bed, black metal headboard, hardwood floors, and two curtained windows.
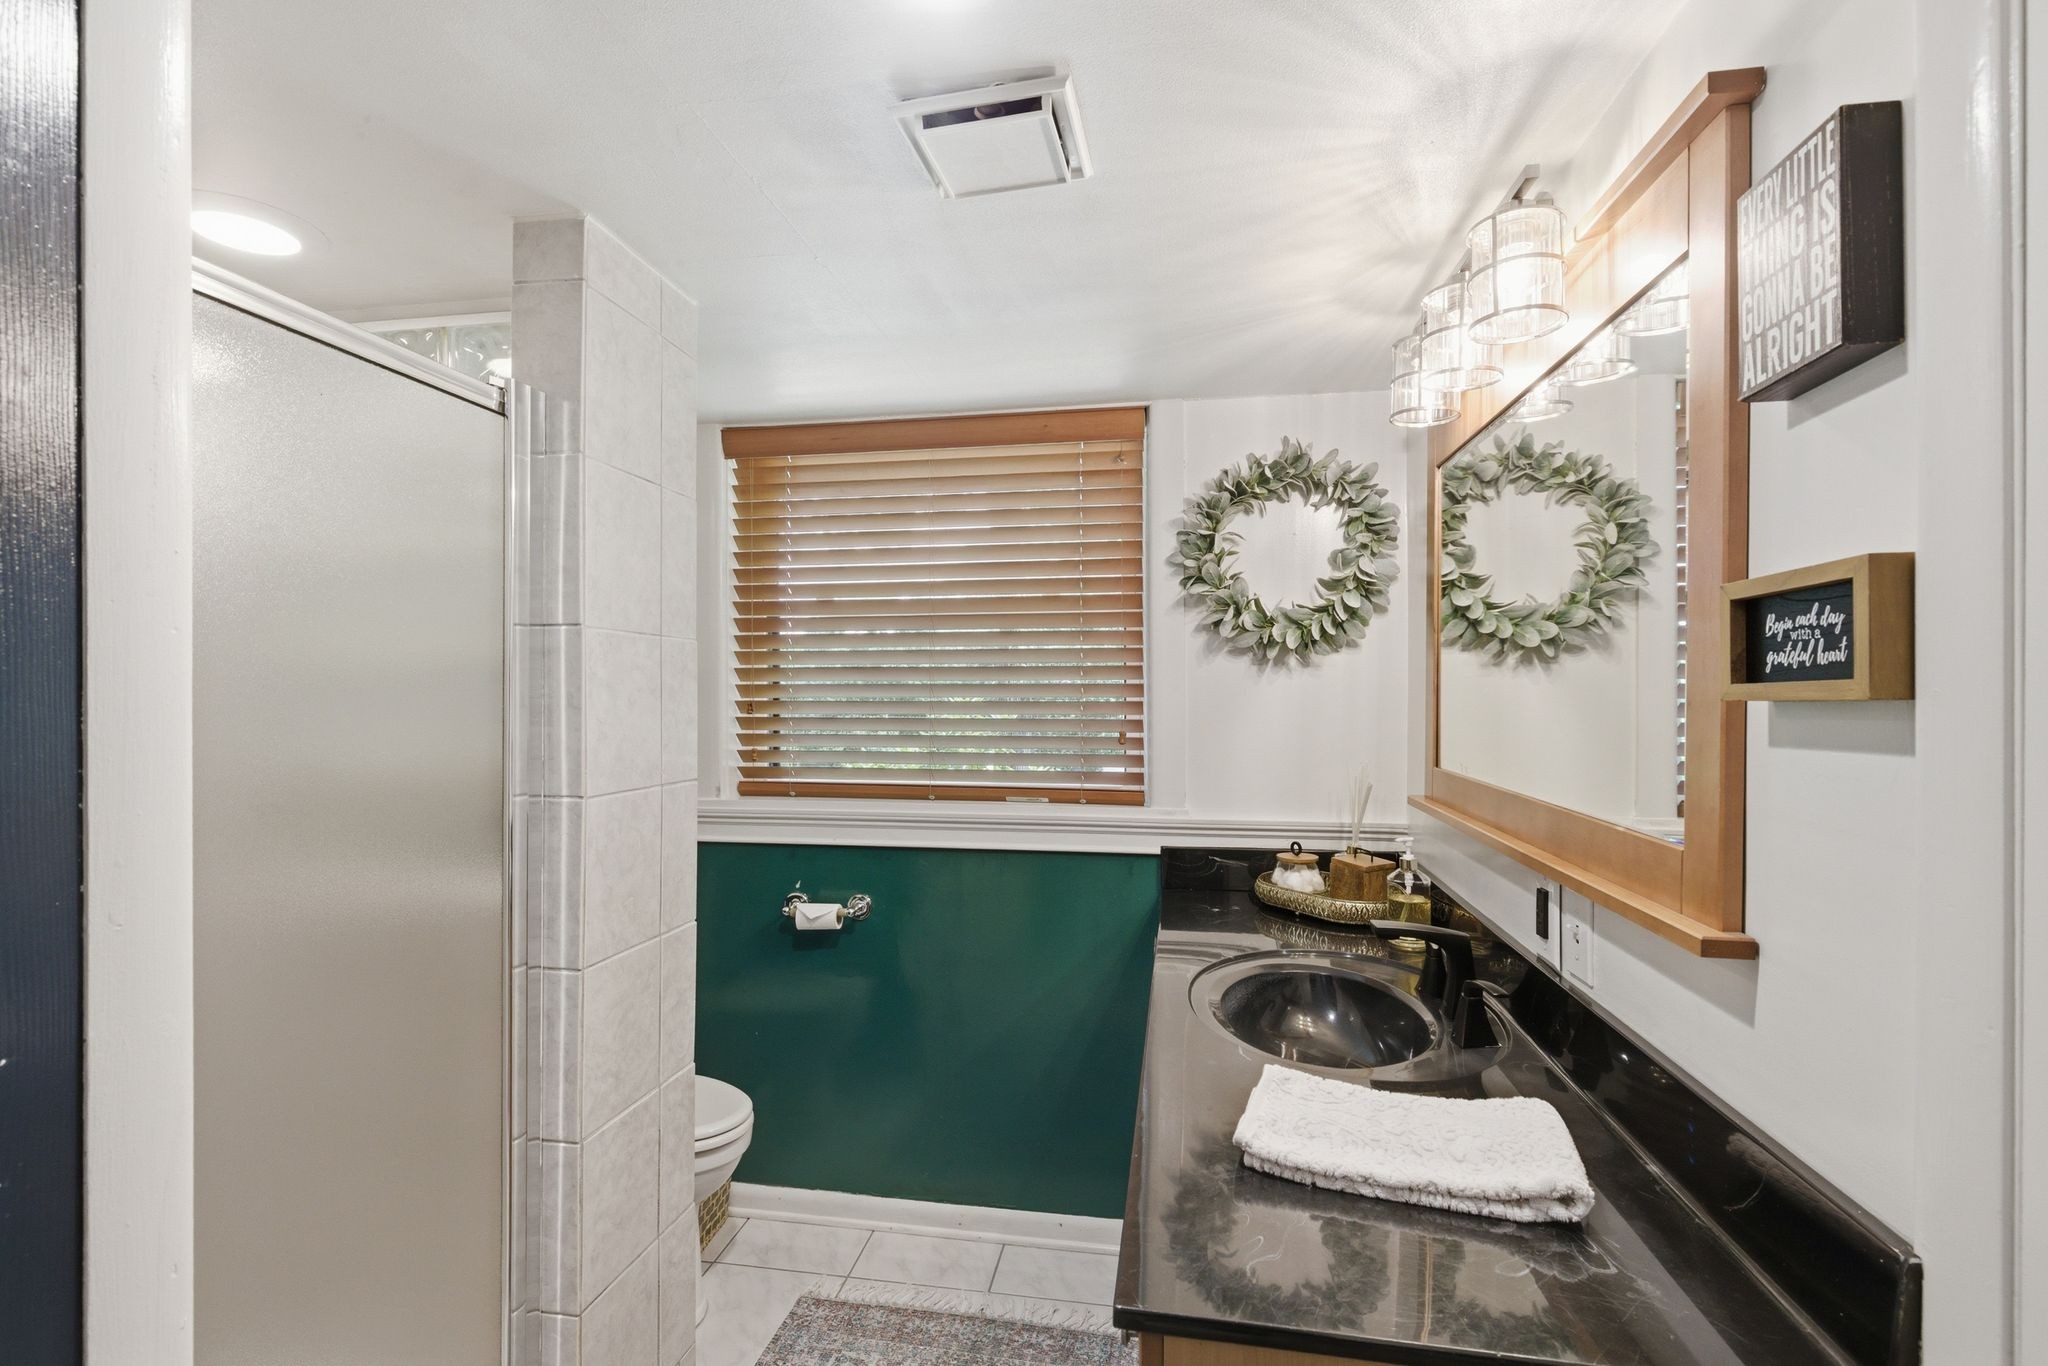
Bathroom with a frosted-glass shower, teal tub surround, and dark stone vanity beneath a large wood-framed mirror.
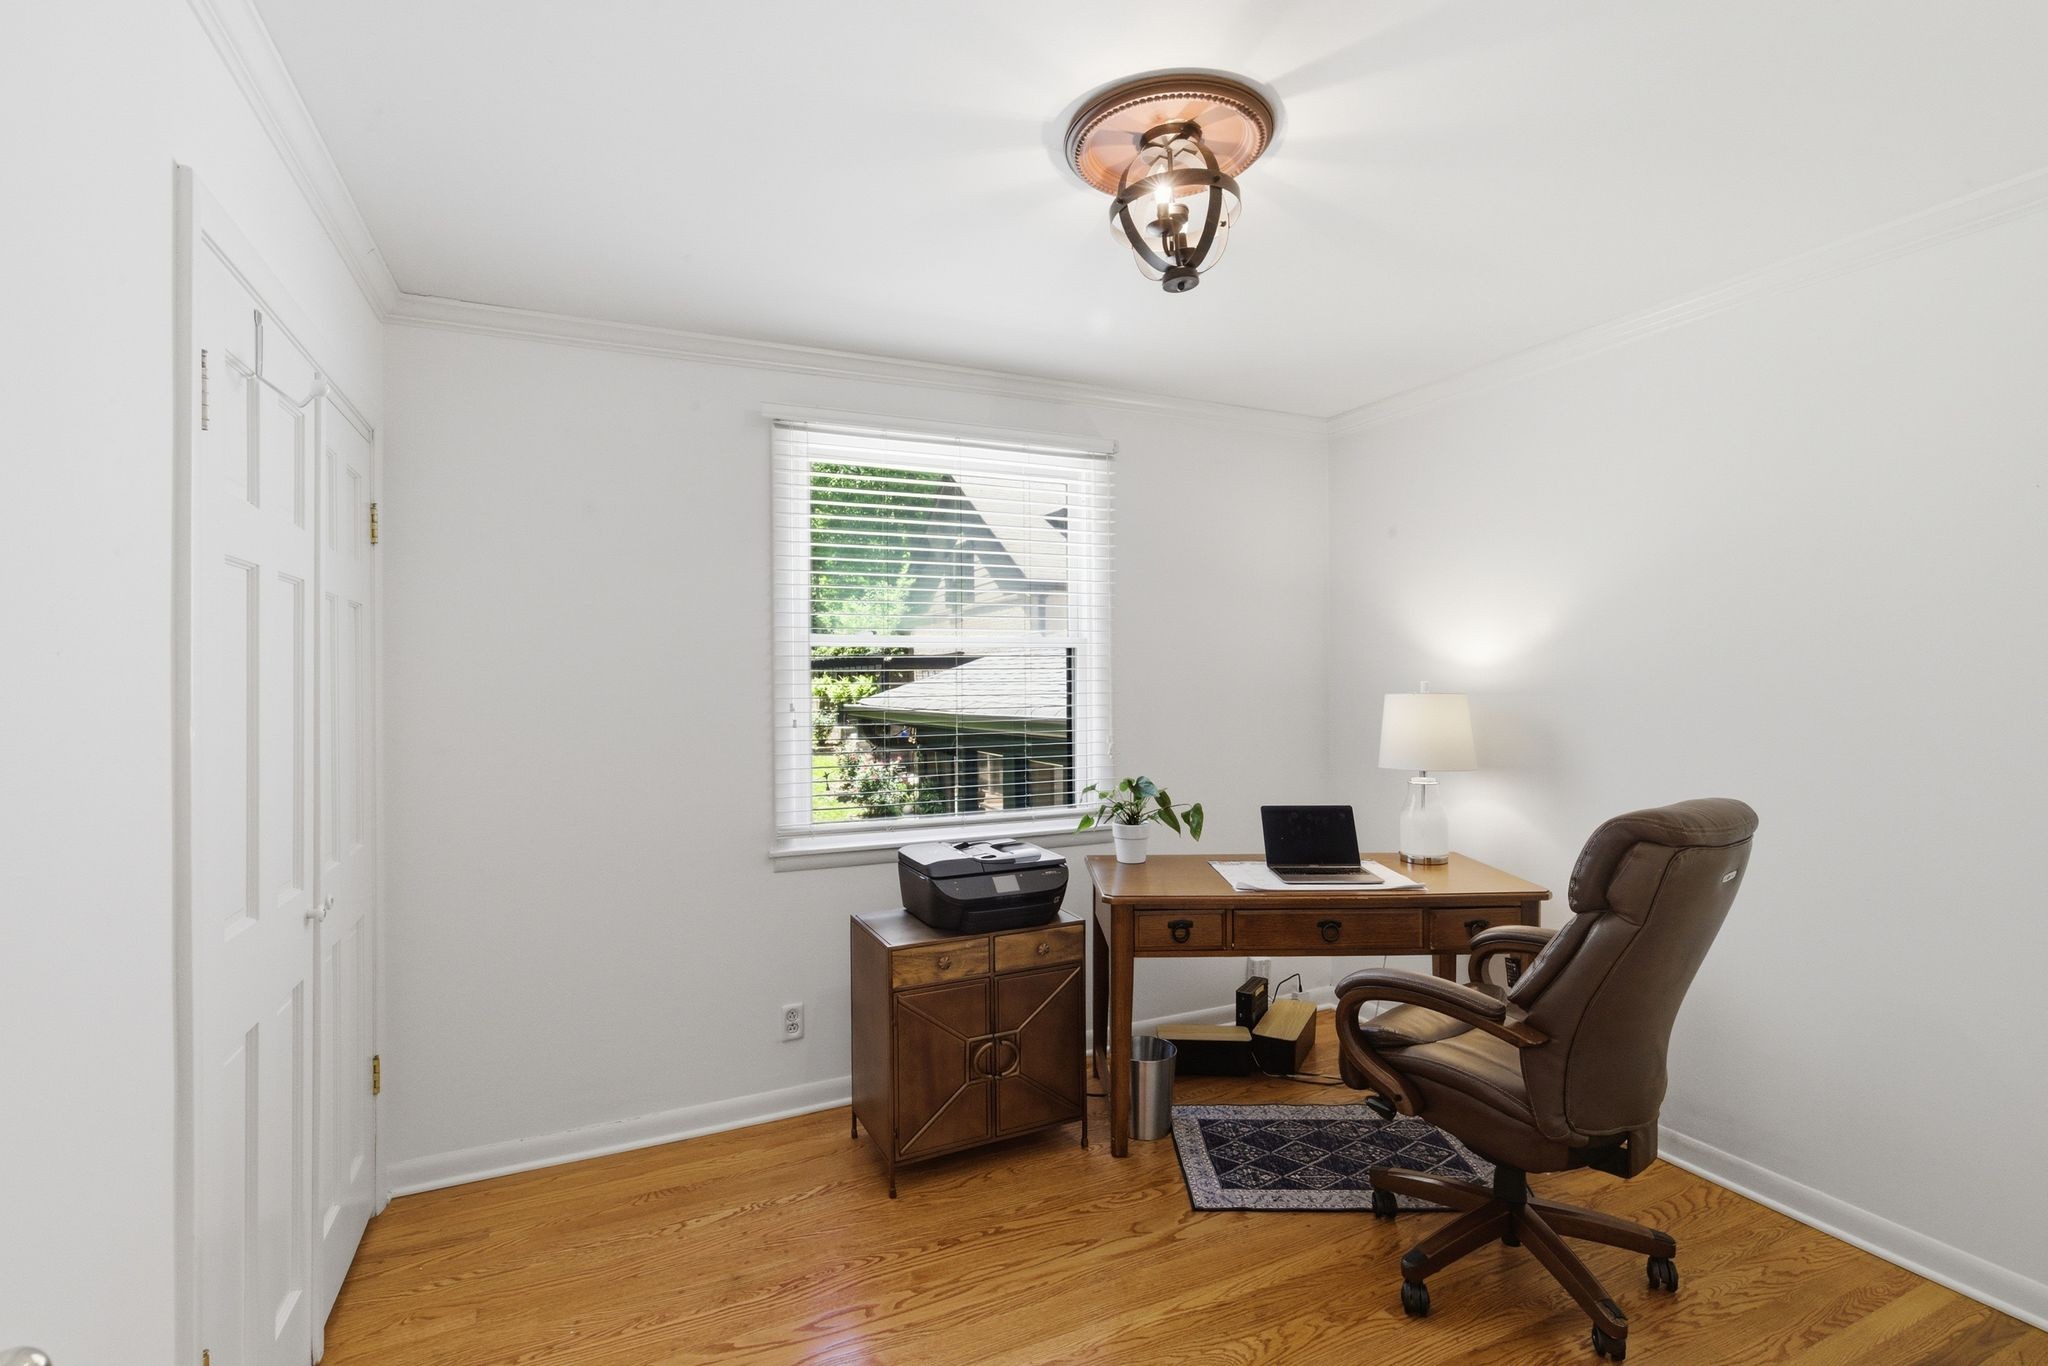
Home office with a wooden desk, printer, and brown leather swivel chair.
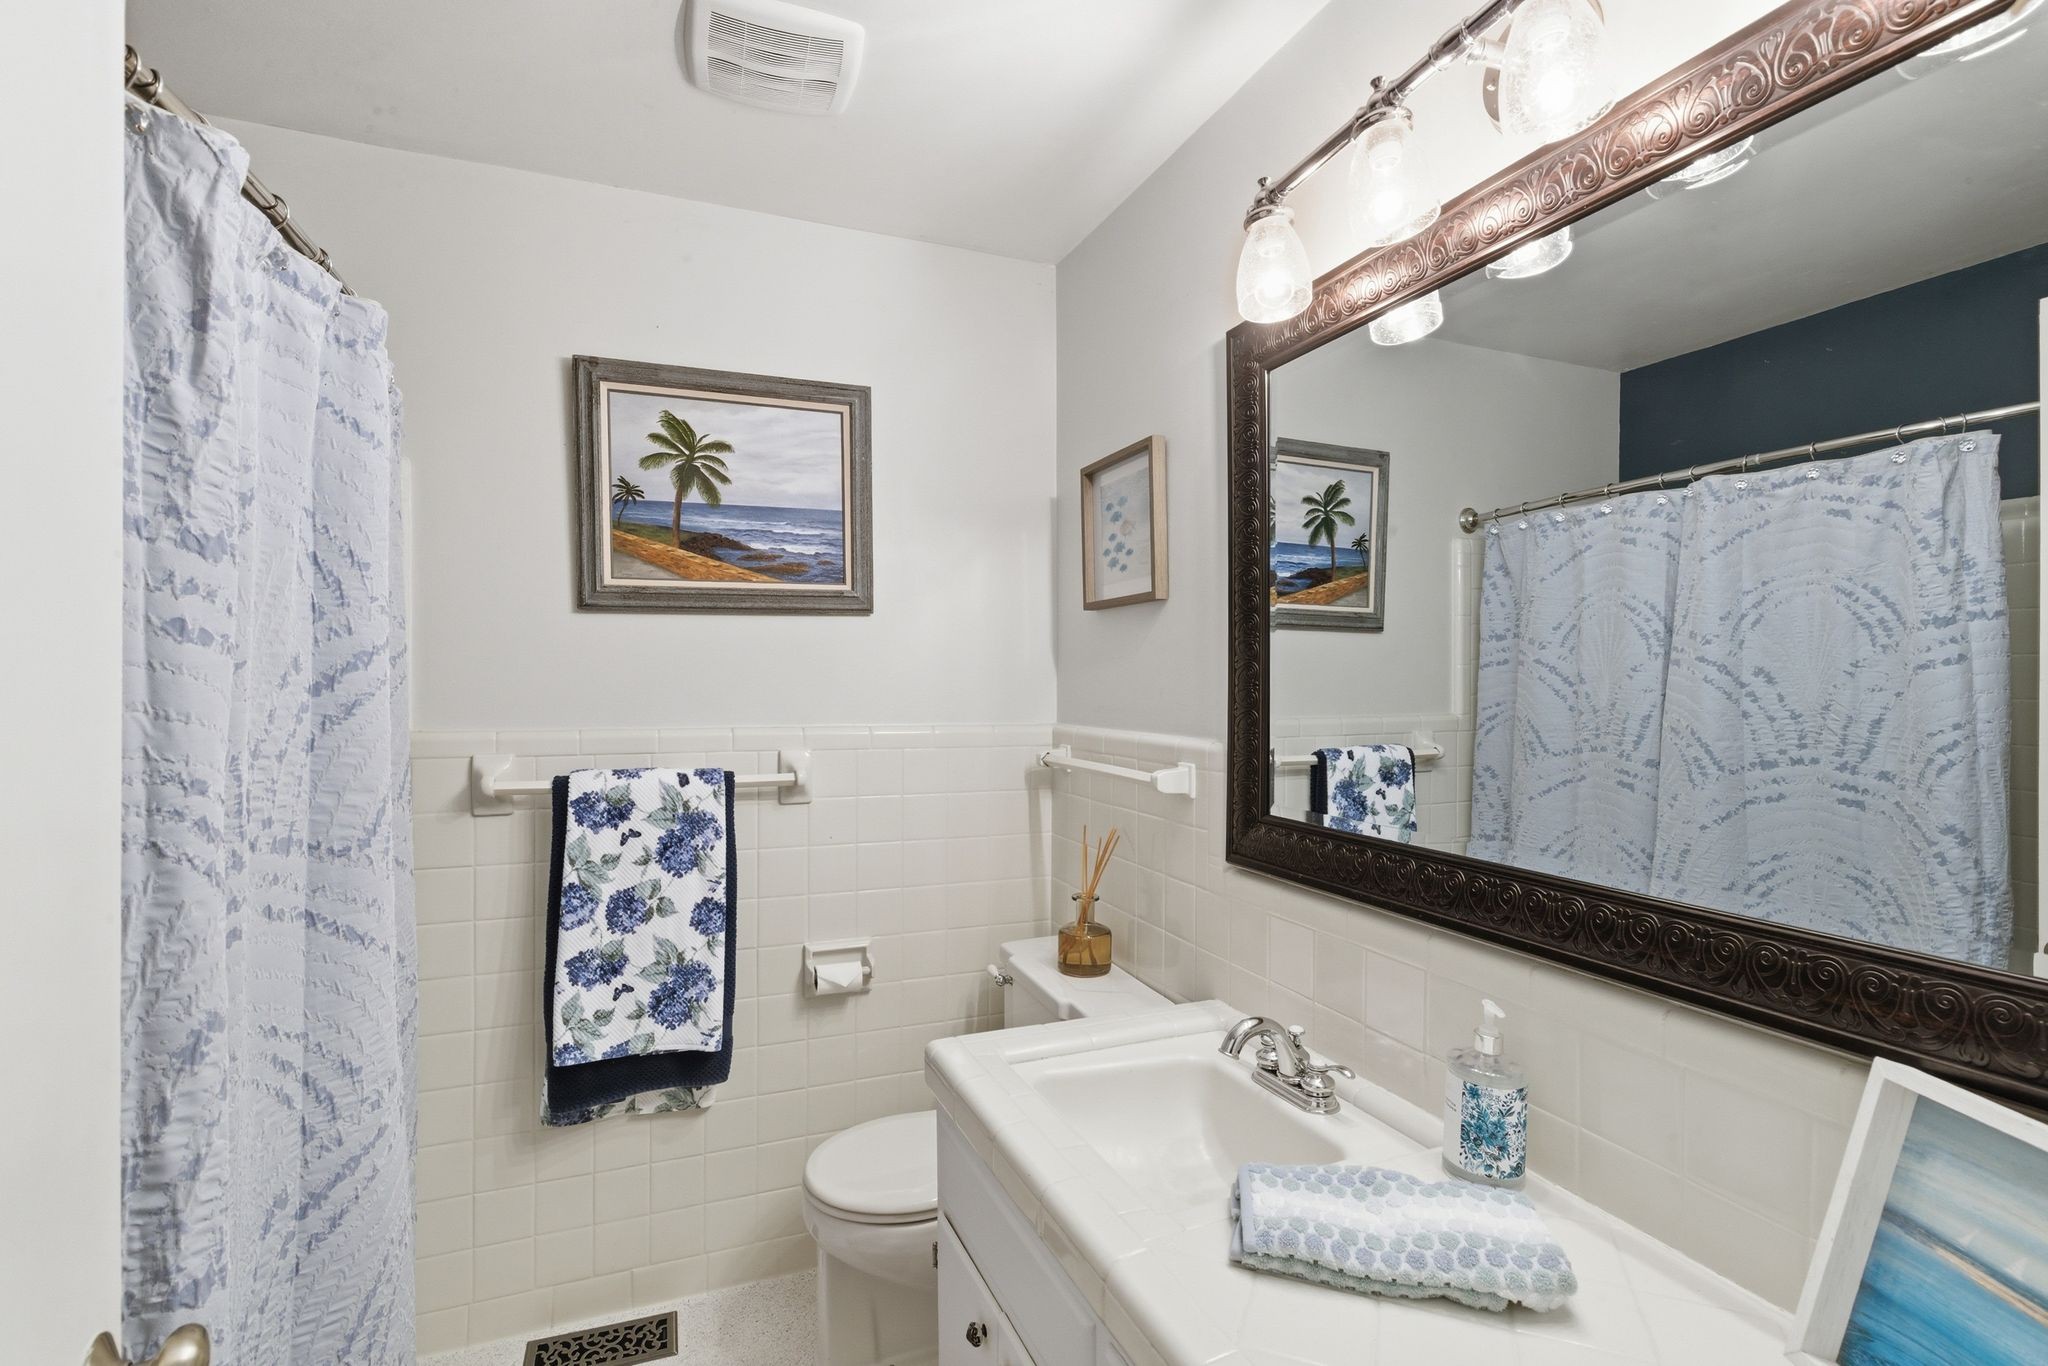
Bathroom with a white vanity, ornate dark-framed mirror, and pale blue patterned shower curtain.
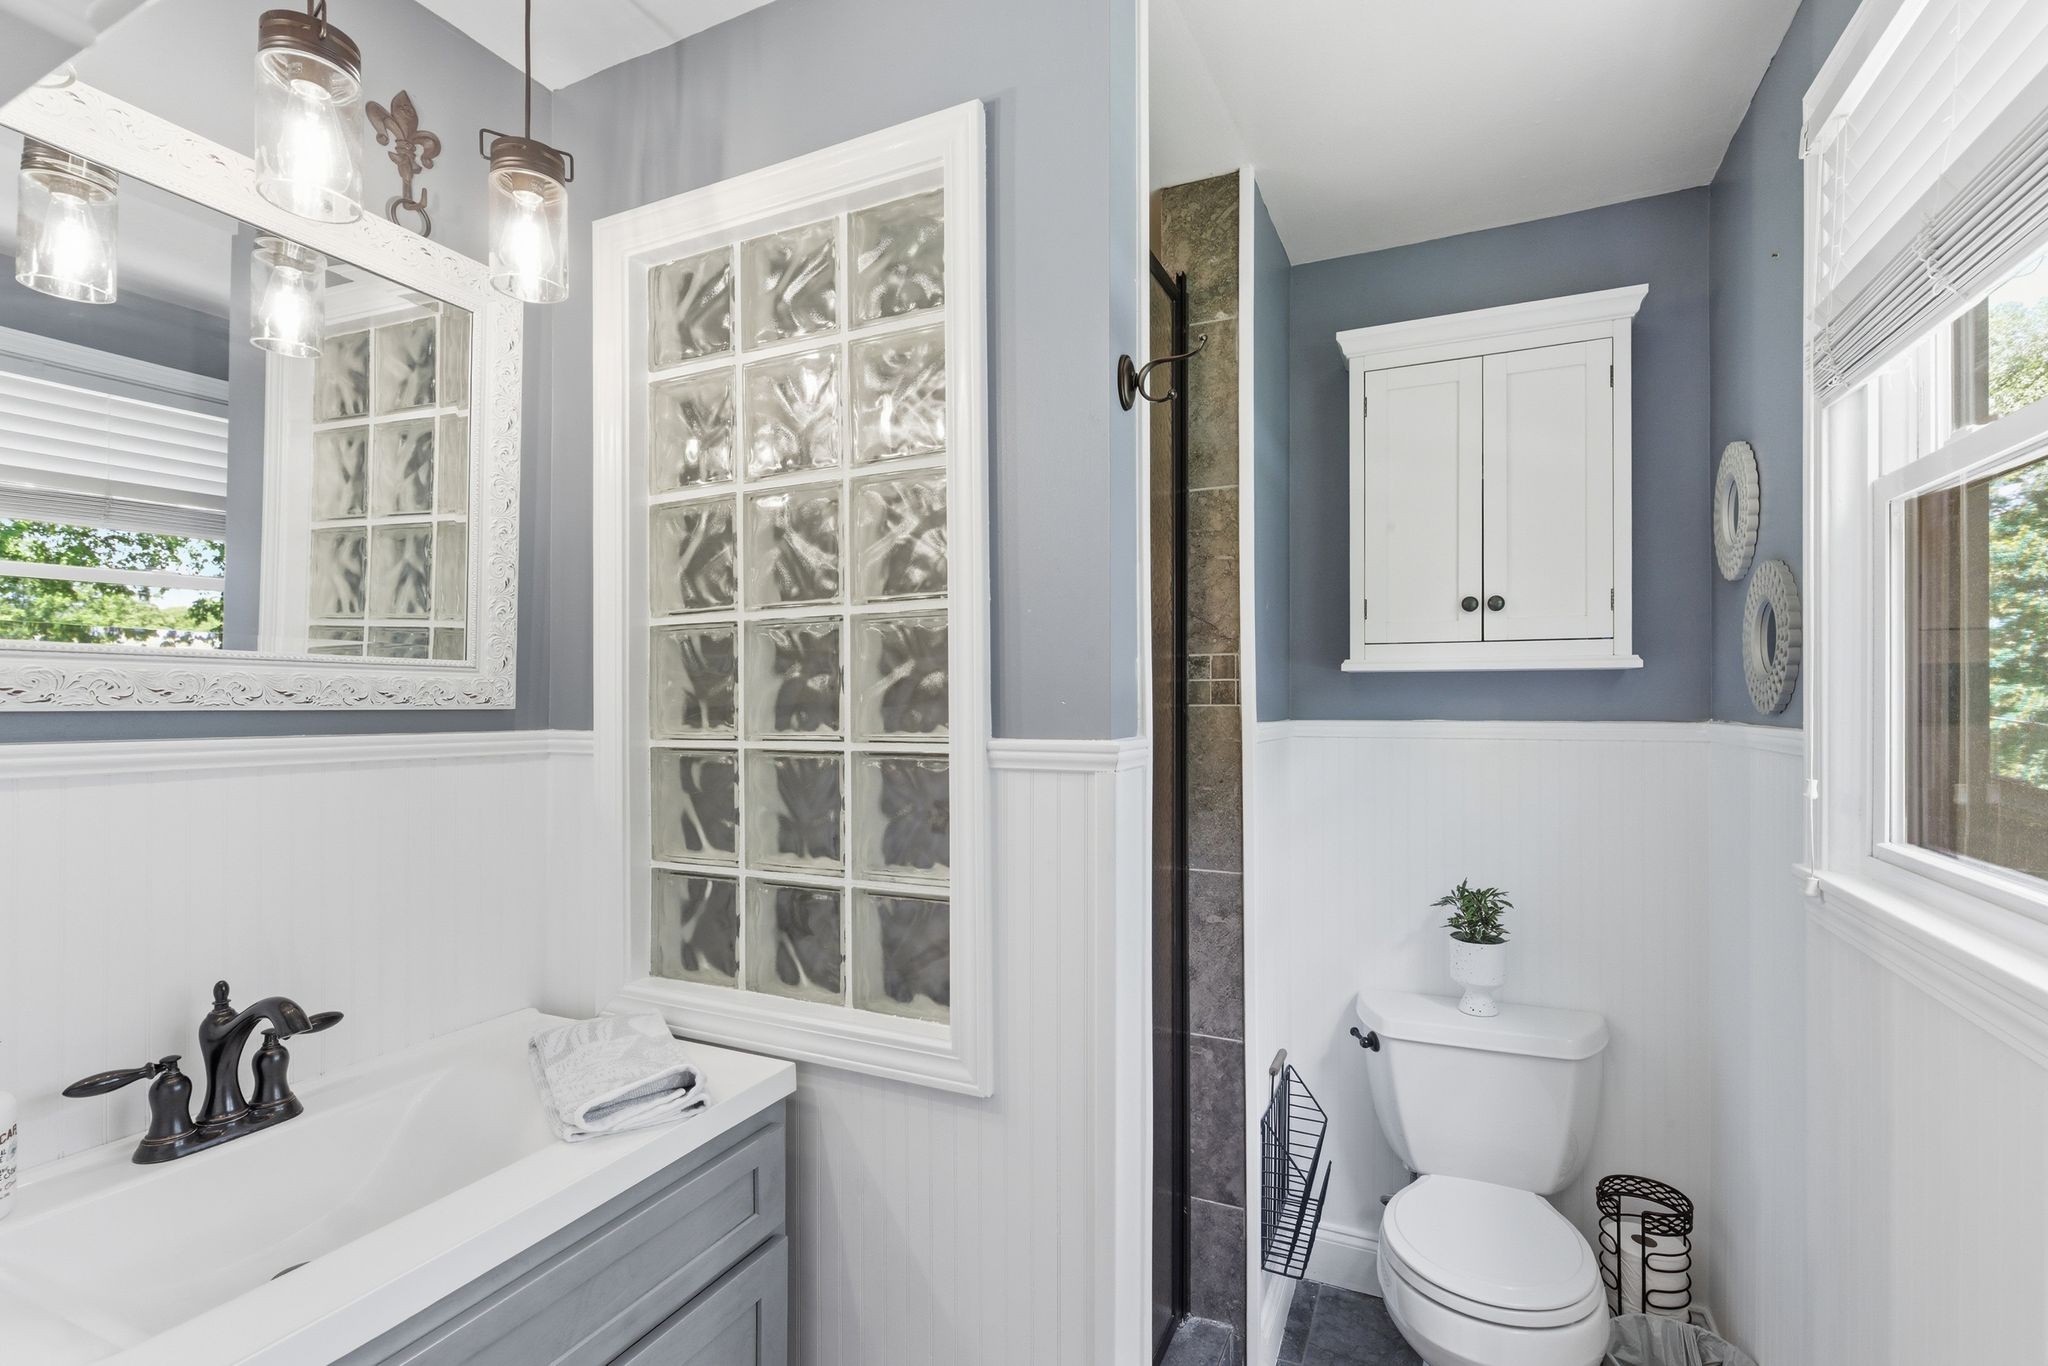
Bathroom with a gray vanity, glass-block window, and separate tiled shower beside the toilet.
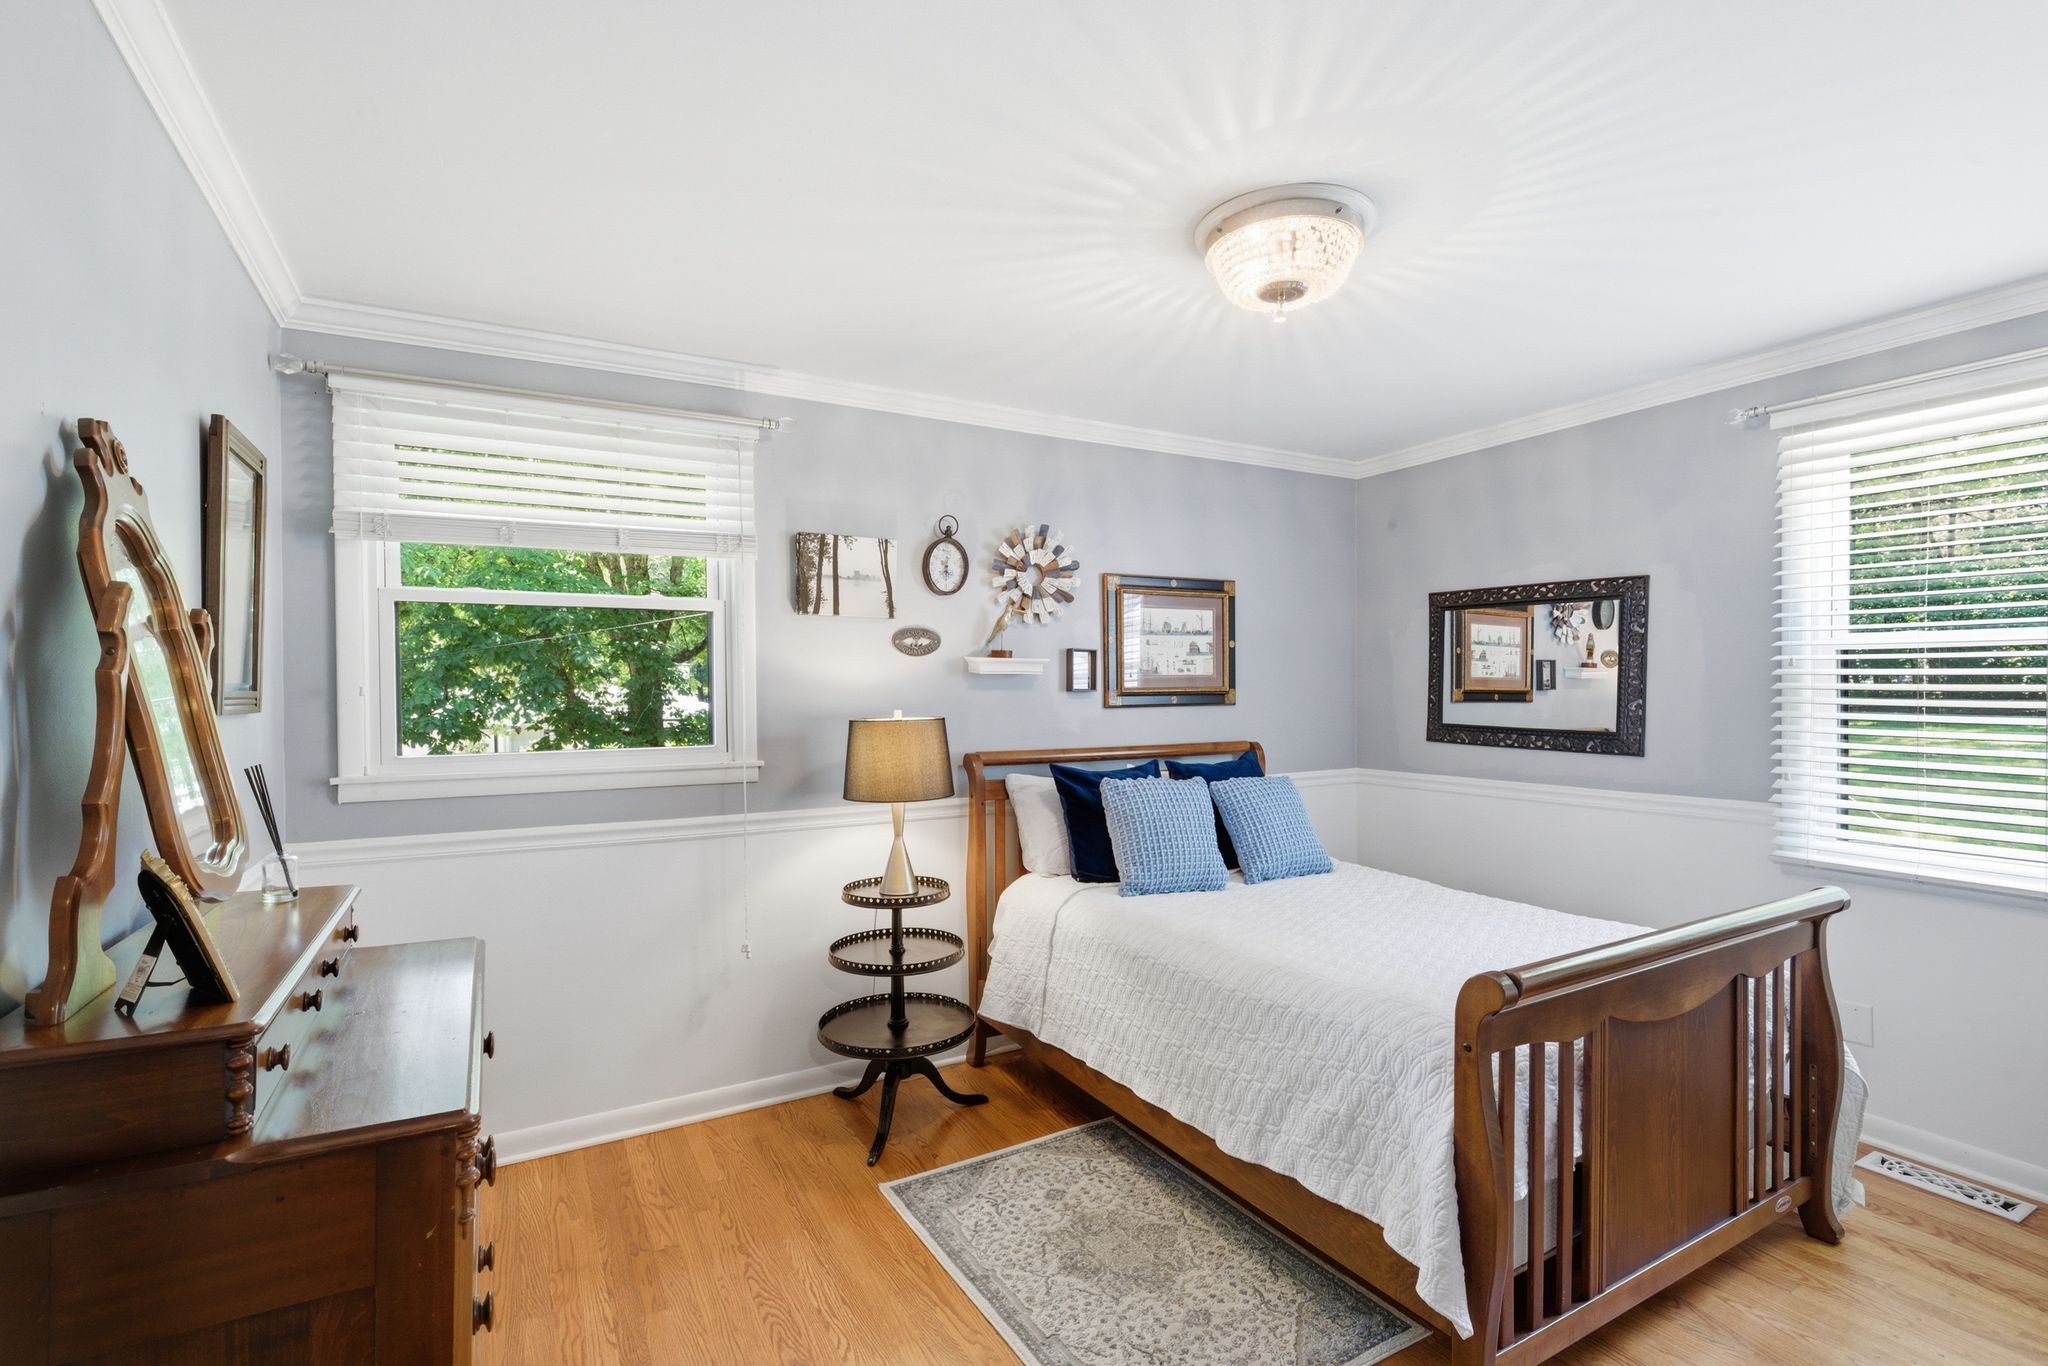
Bedroom with a wooden bed, blue pillows, hardwood floors, and two windows with white blinds.
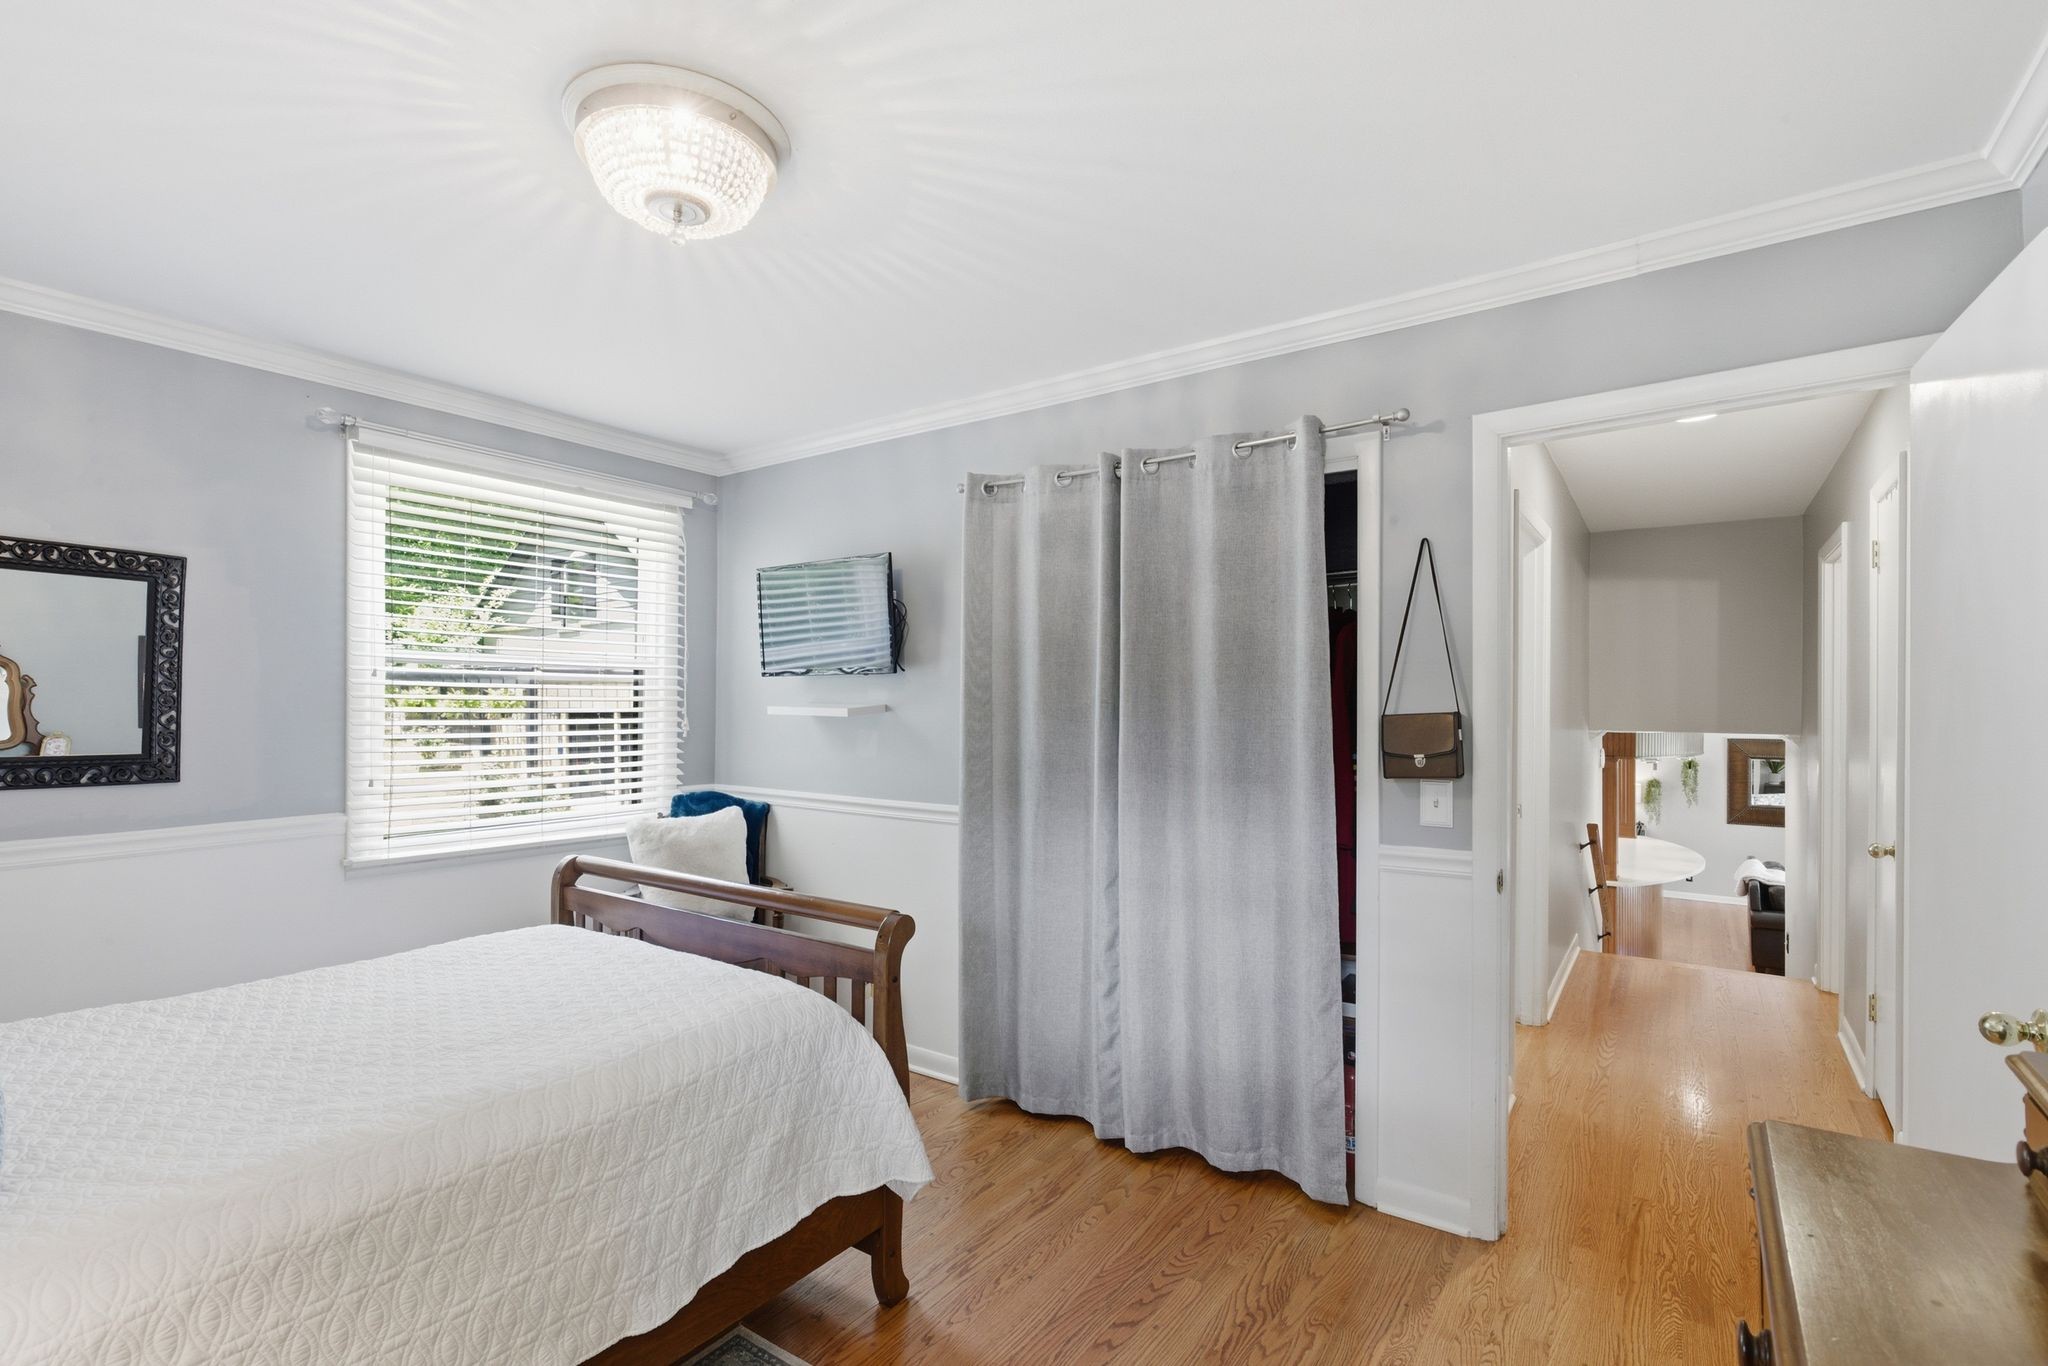
Bedroom with a wooden bed, hardwood floors, and gray curtains over the closet.
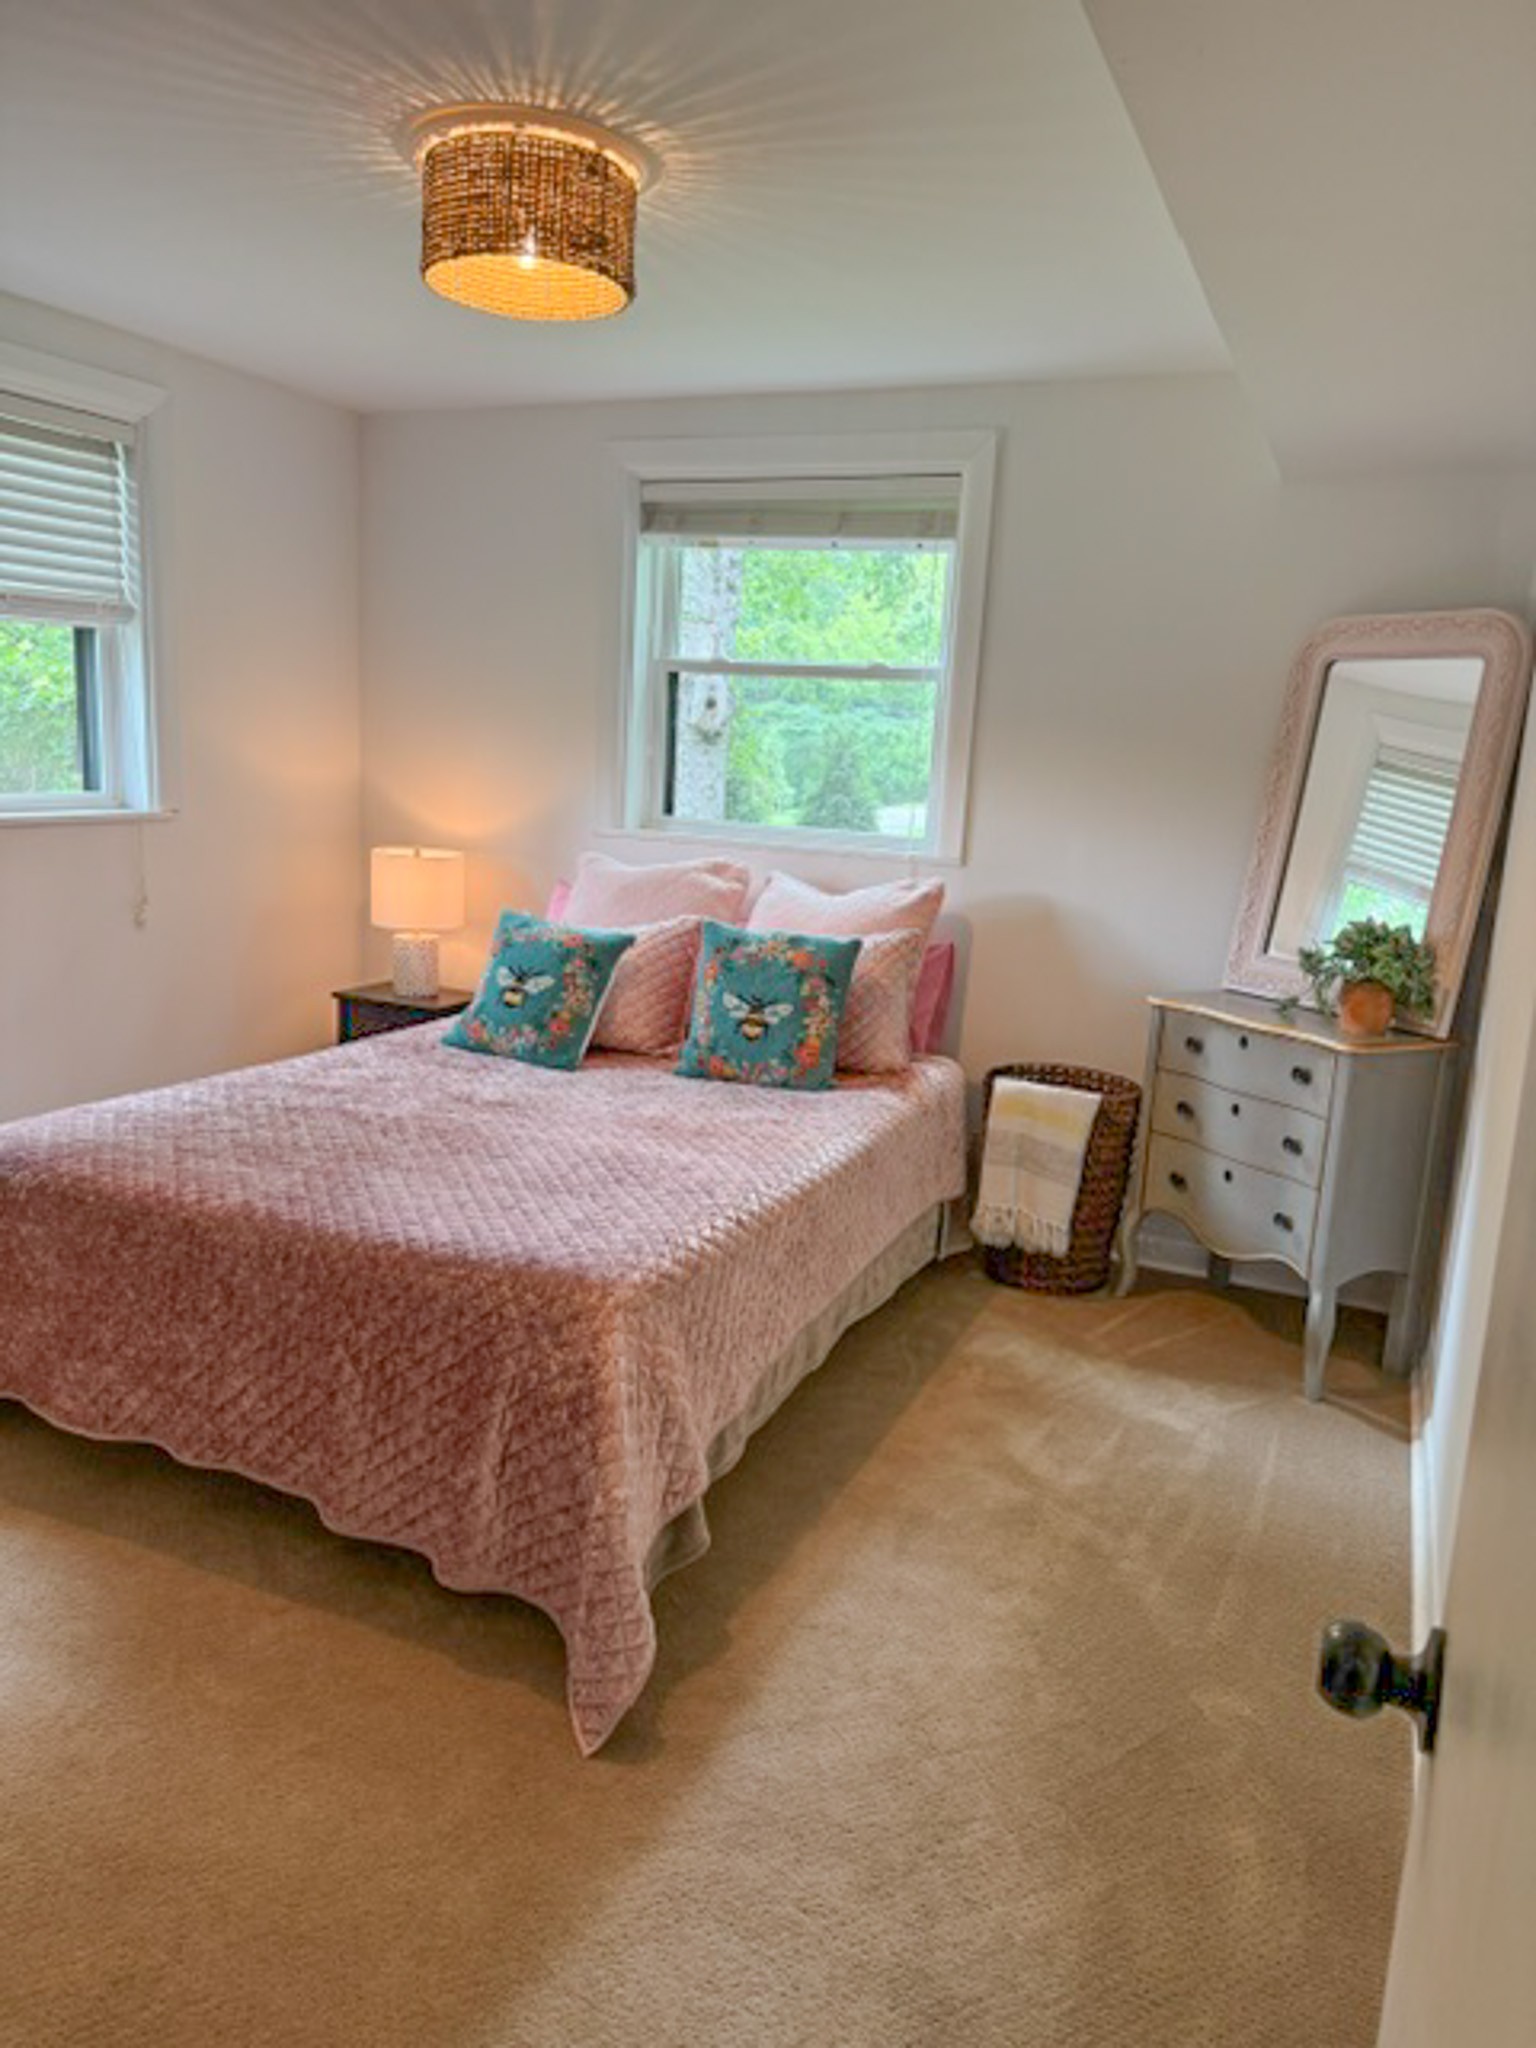
Bedroom with a pink quilted bed, colorful pillows, and a gray dresser with a tall mirror.
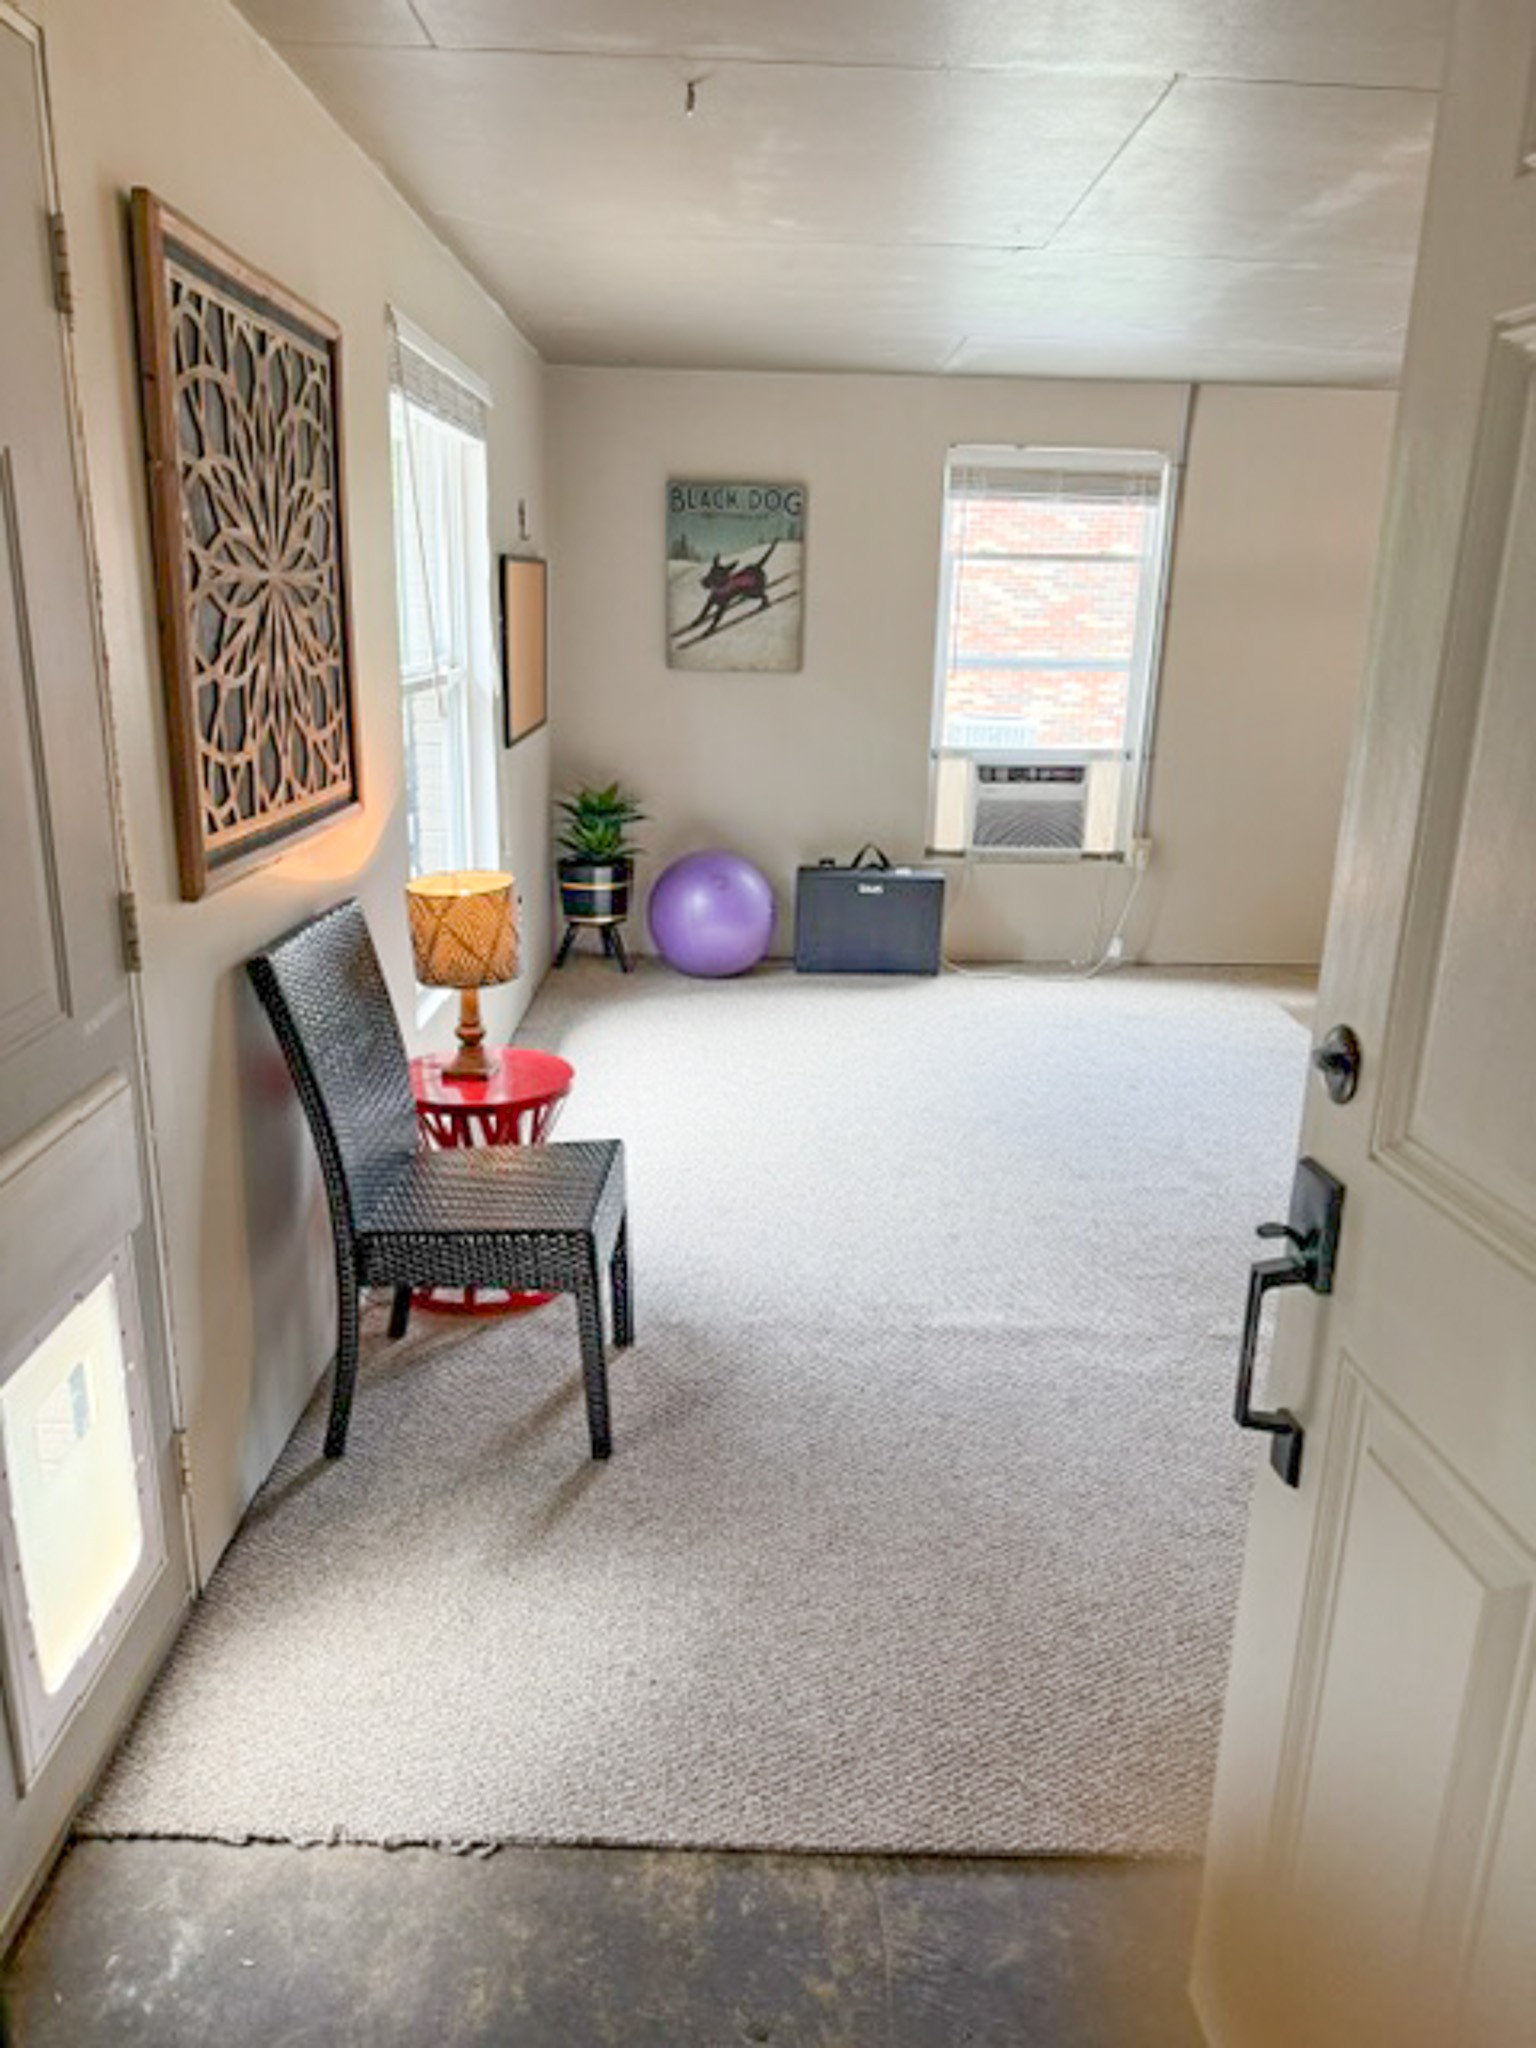
Carpeted room with a woven chair, red side table, purple exercise ball, and two windows.
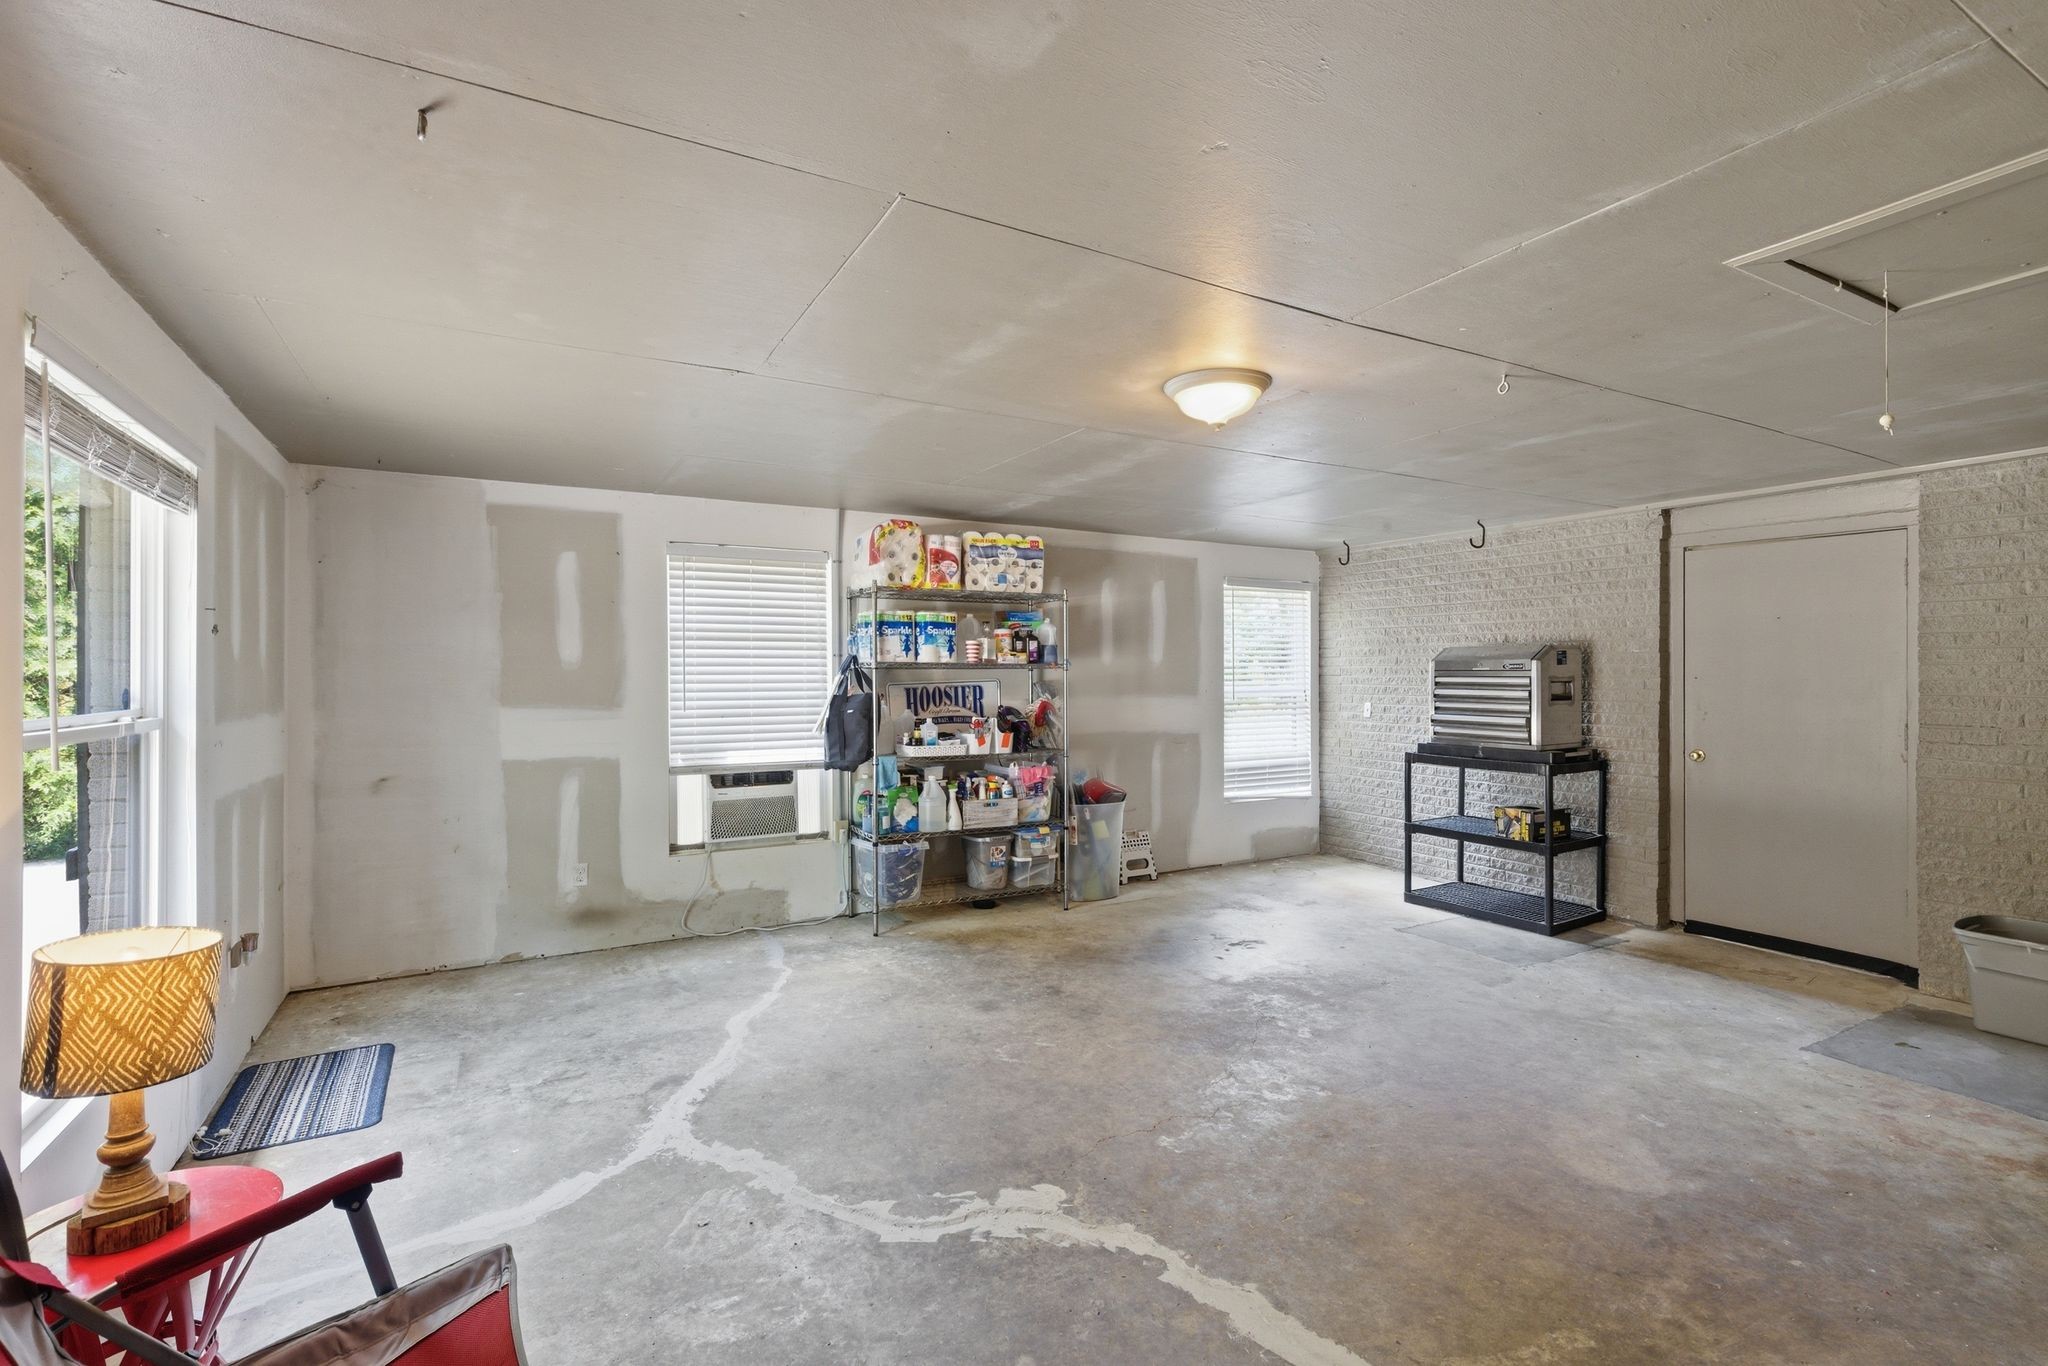
Garage with a concrete floor, storage shelves, and a workbench along a brick wall.
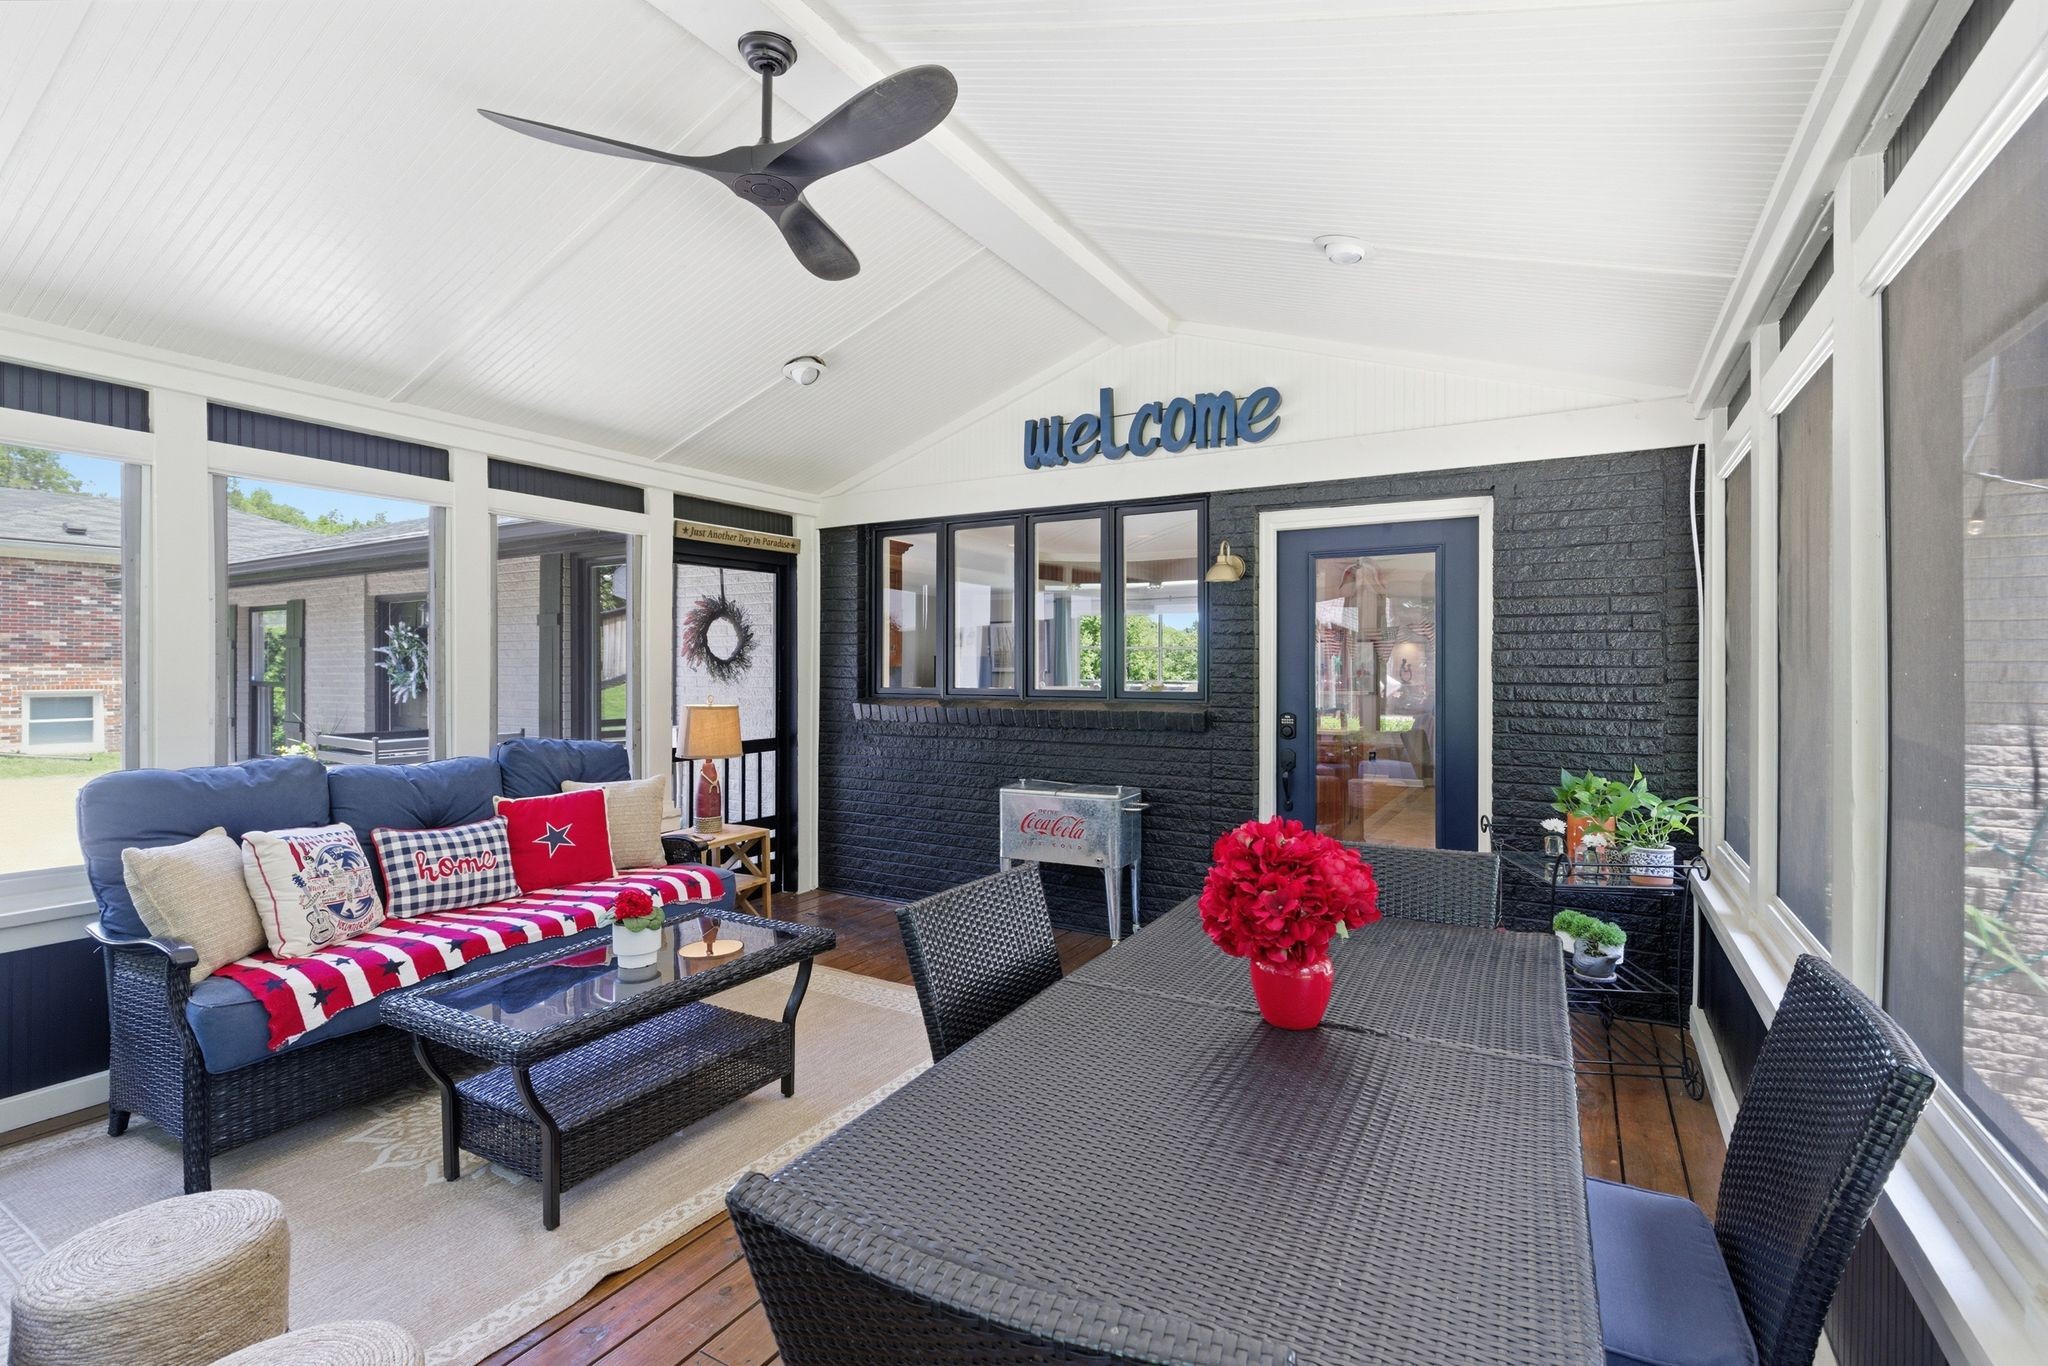
Enclosed sunroom with wicker seating, a dining table, ceiling fan, and windows on three sides.
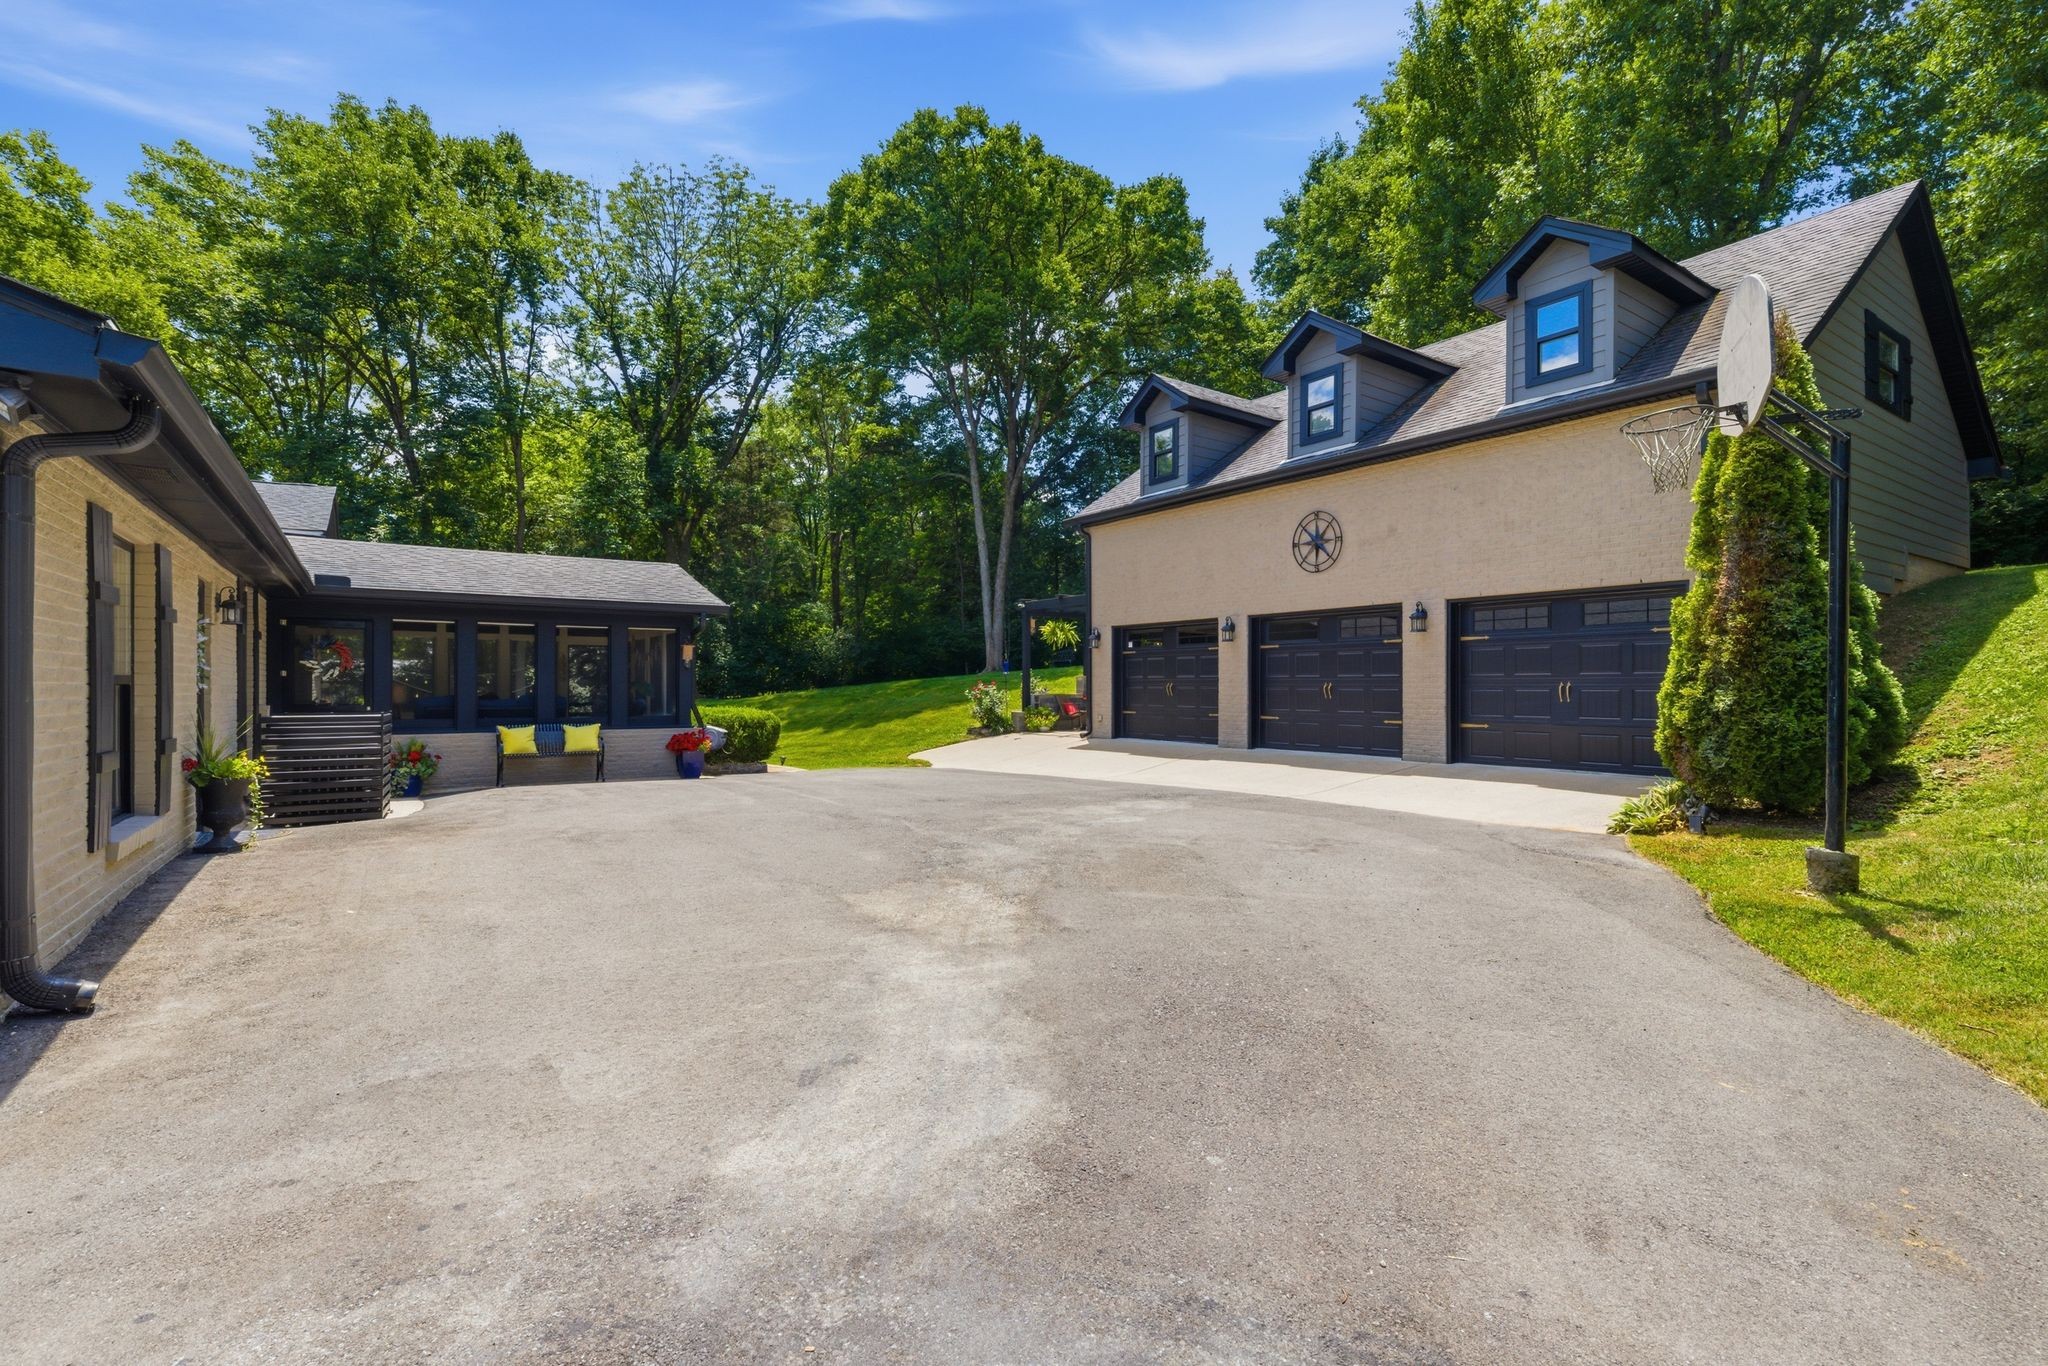
Home exterior with three-car garage, wide driveway, basketball hoop, and landscaped seating area.
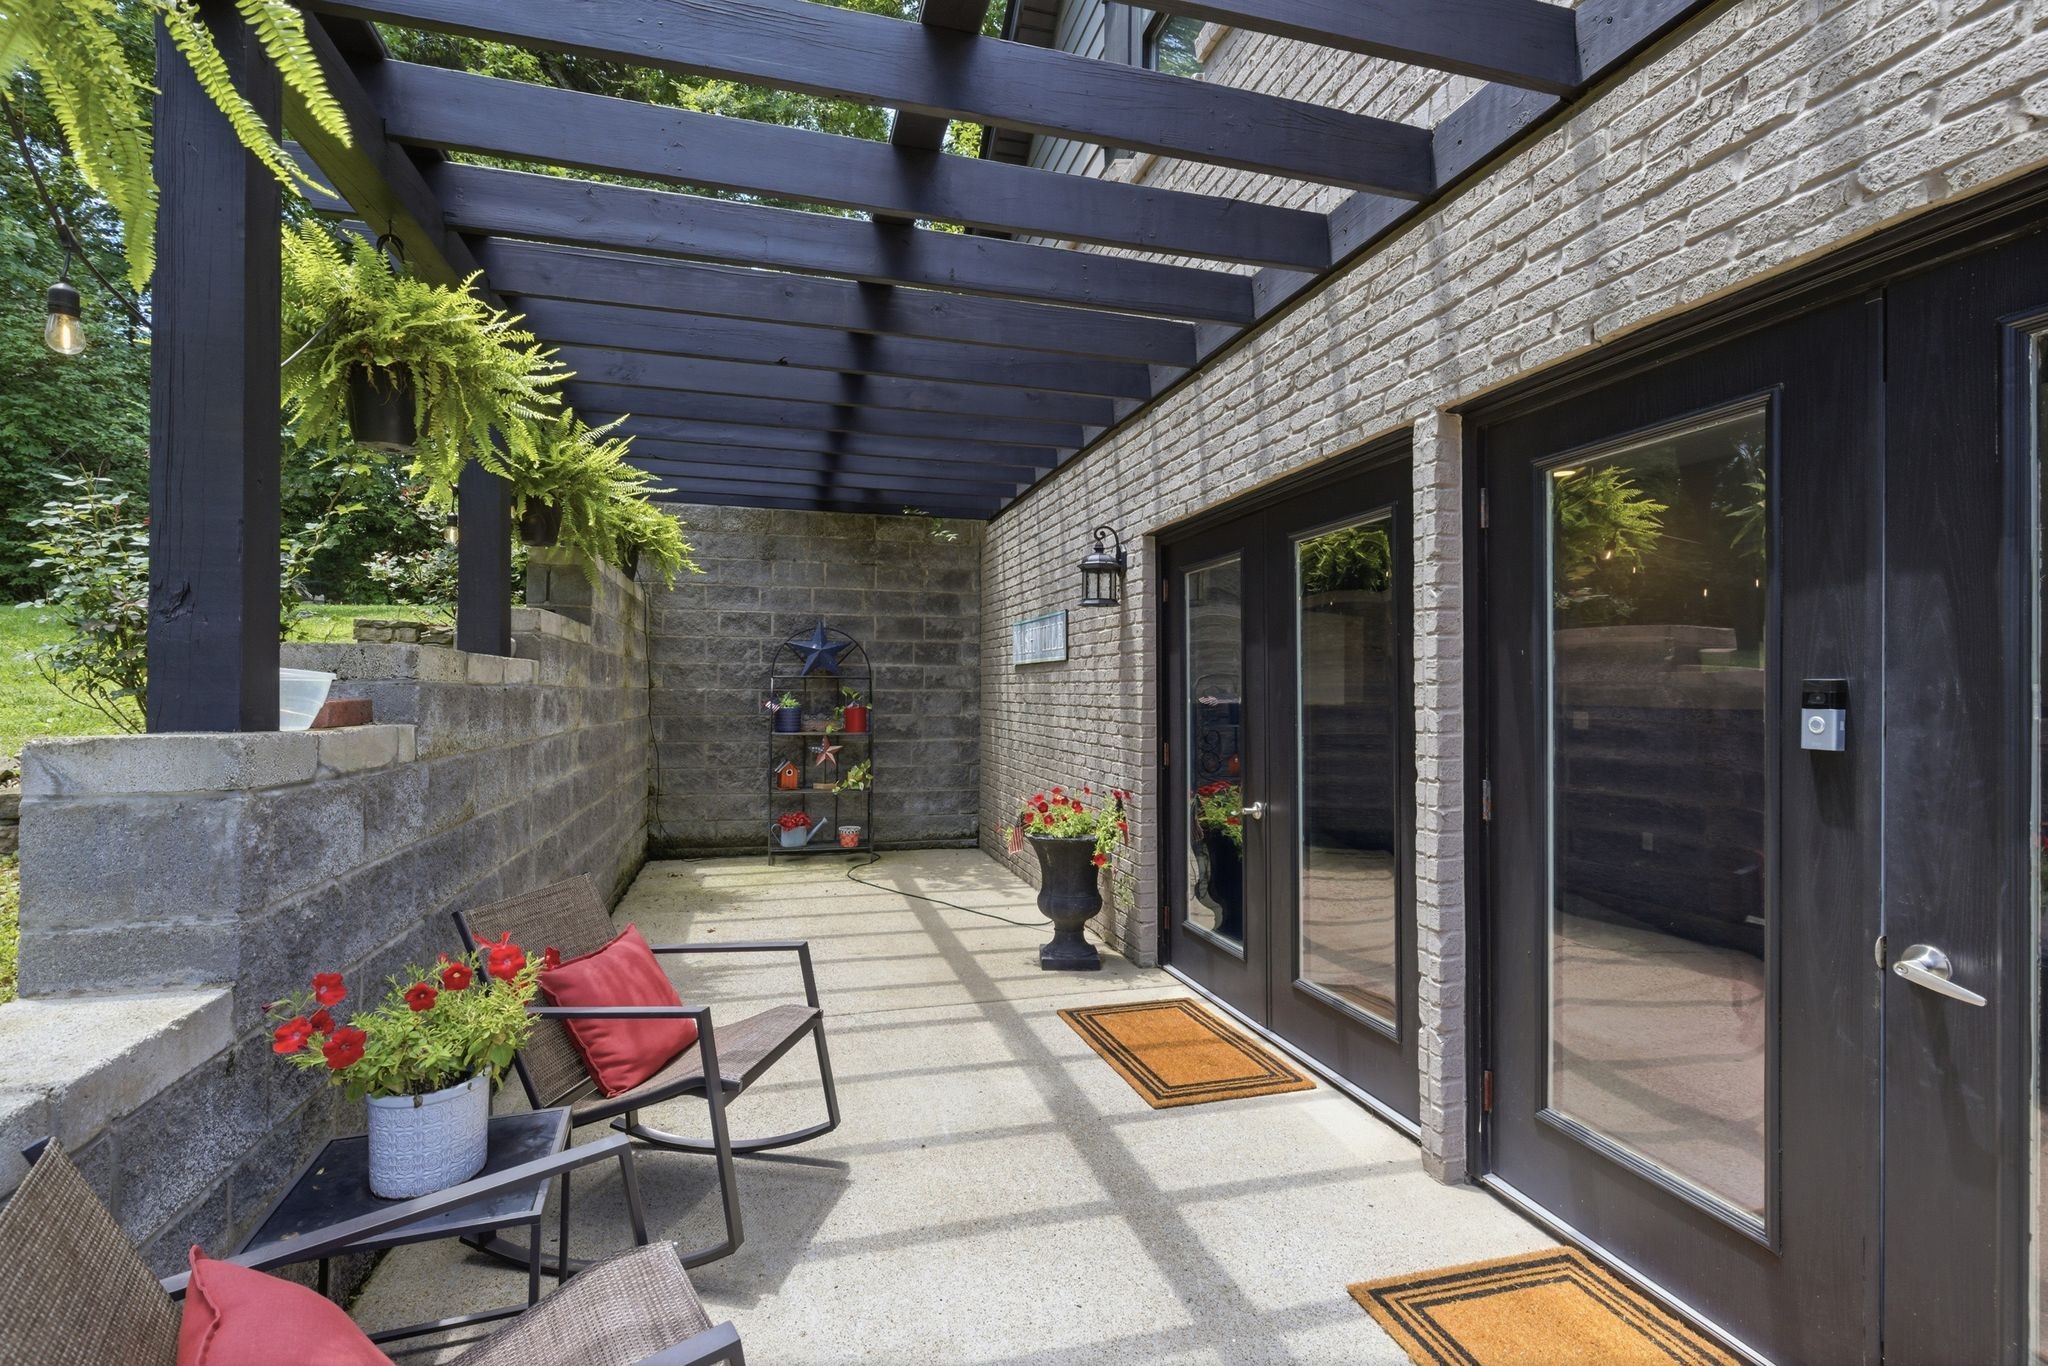
Covered patio with a dark timber pergola, glass doors, and seating with red cushions.
Vaulted living area with a reclaimed-wood media wall, leather sofa, and small dining table.
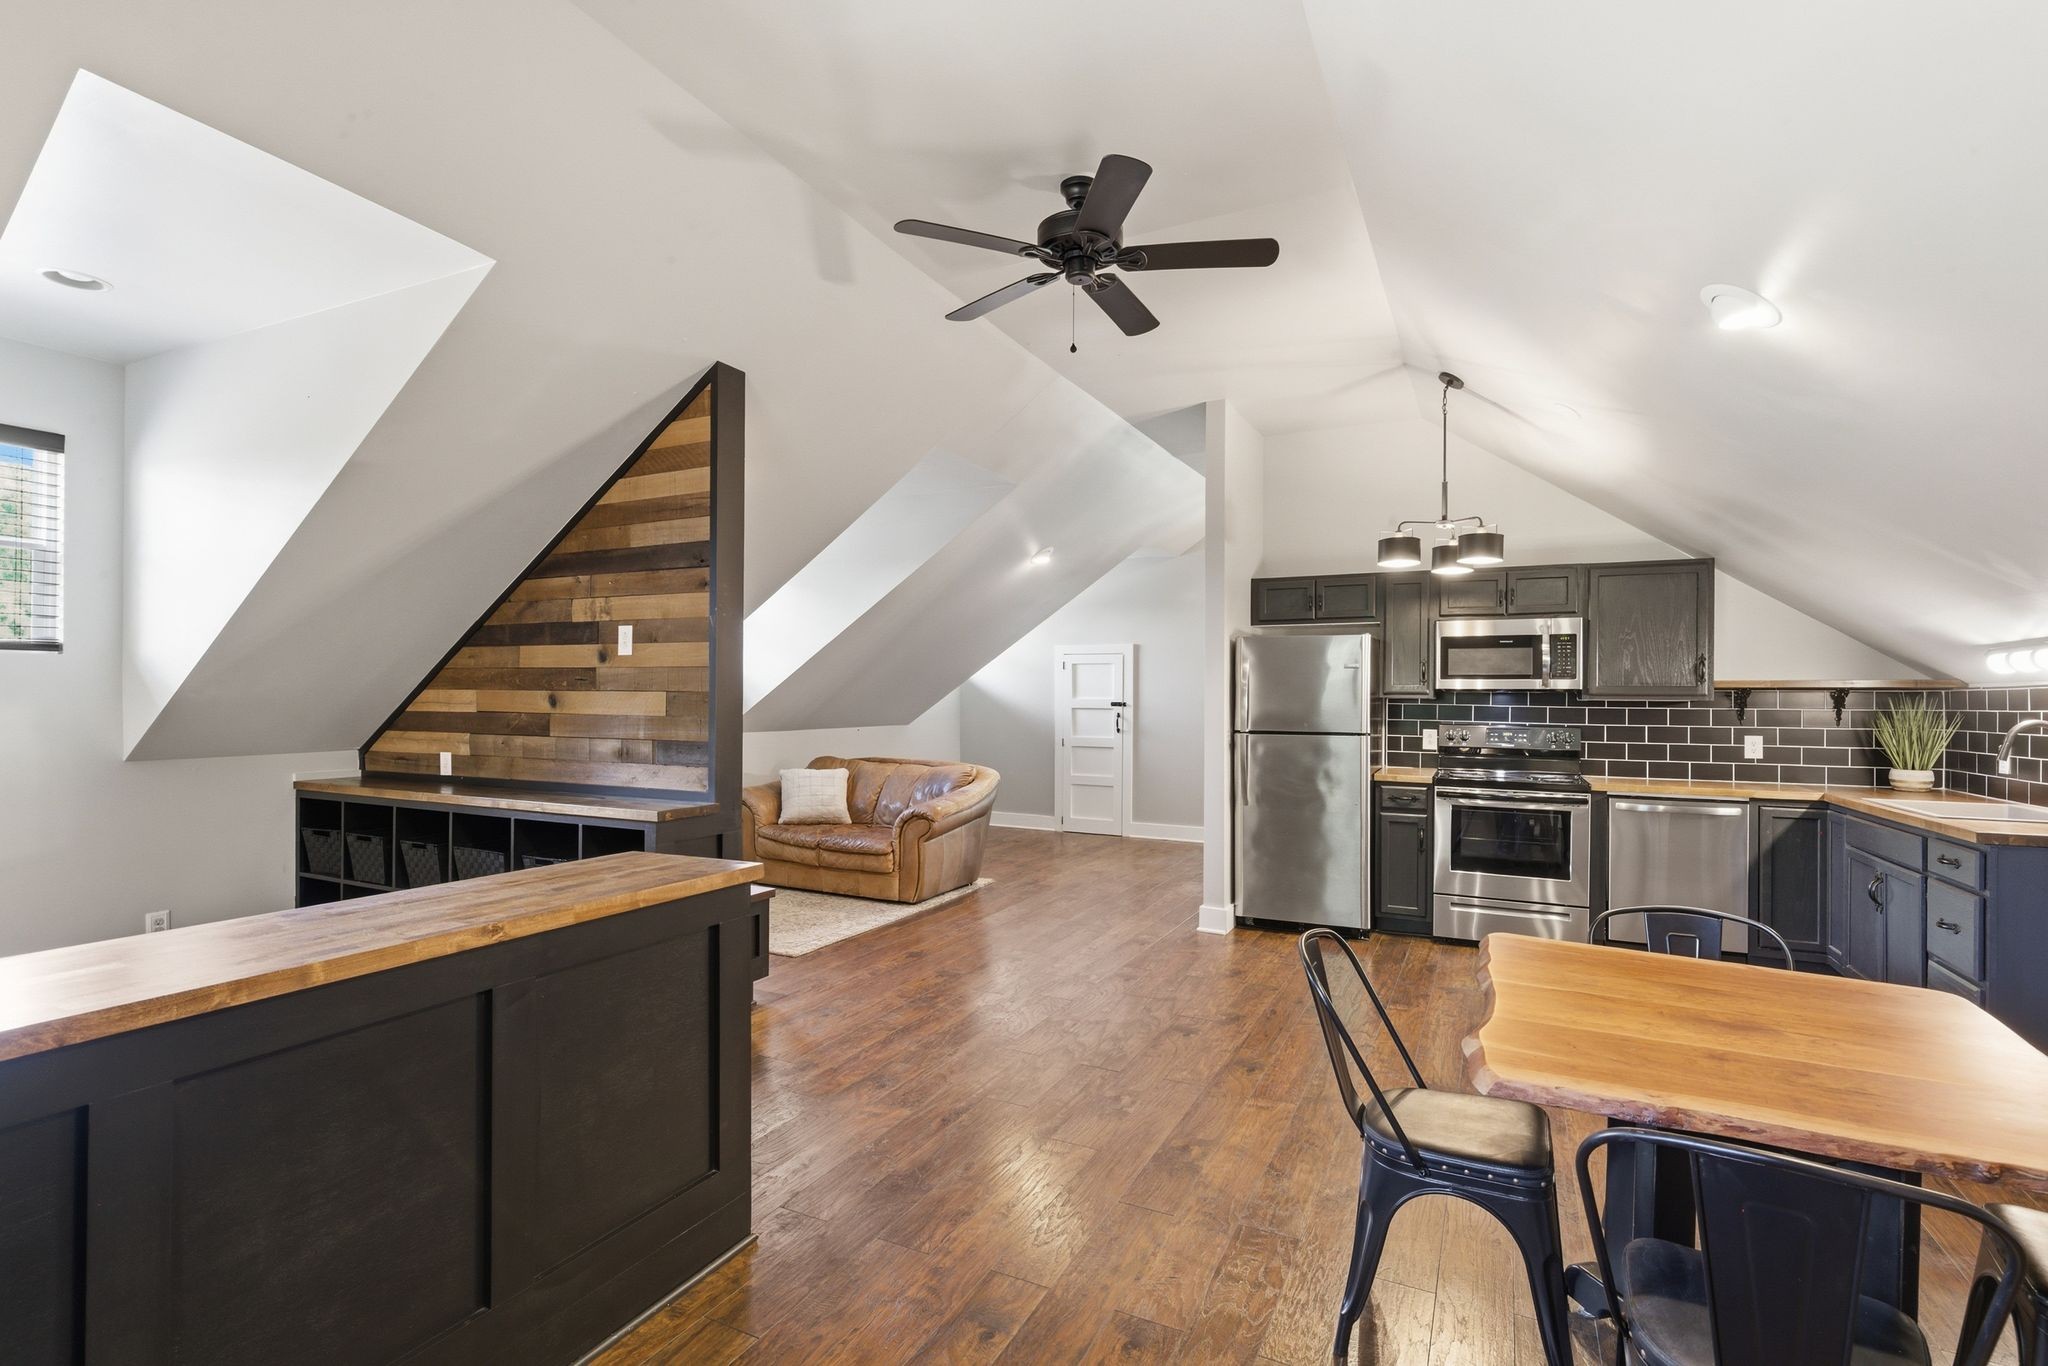
Open kitchen and living area with vaulted ceilings, dark cabinets, stainless appliances, and a wood accent wall.
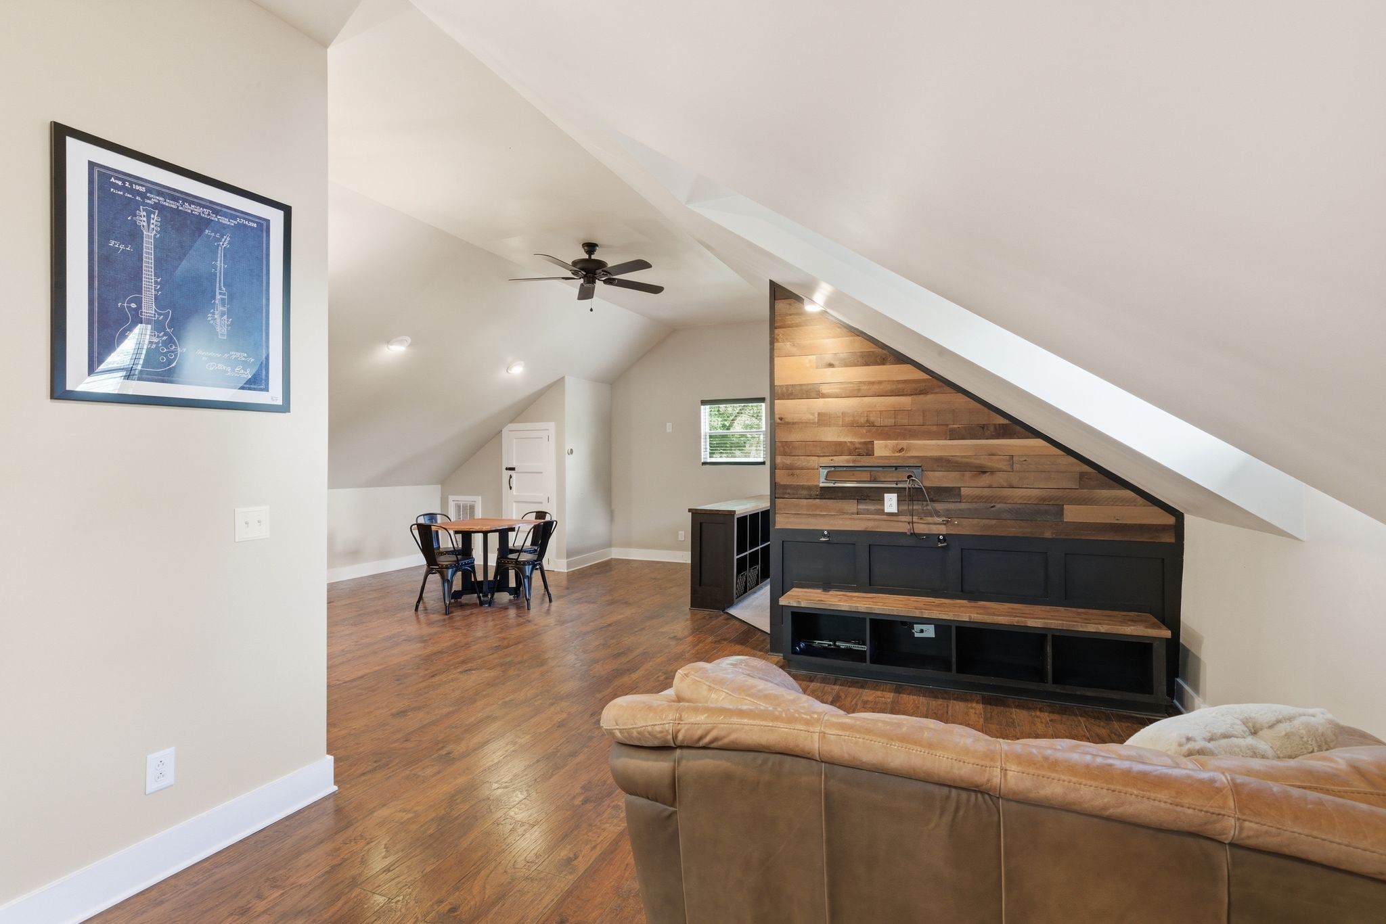
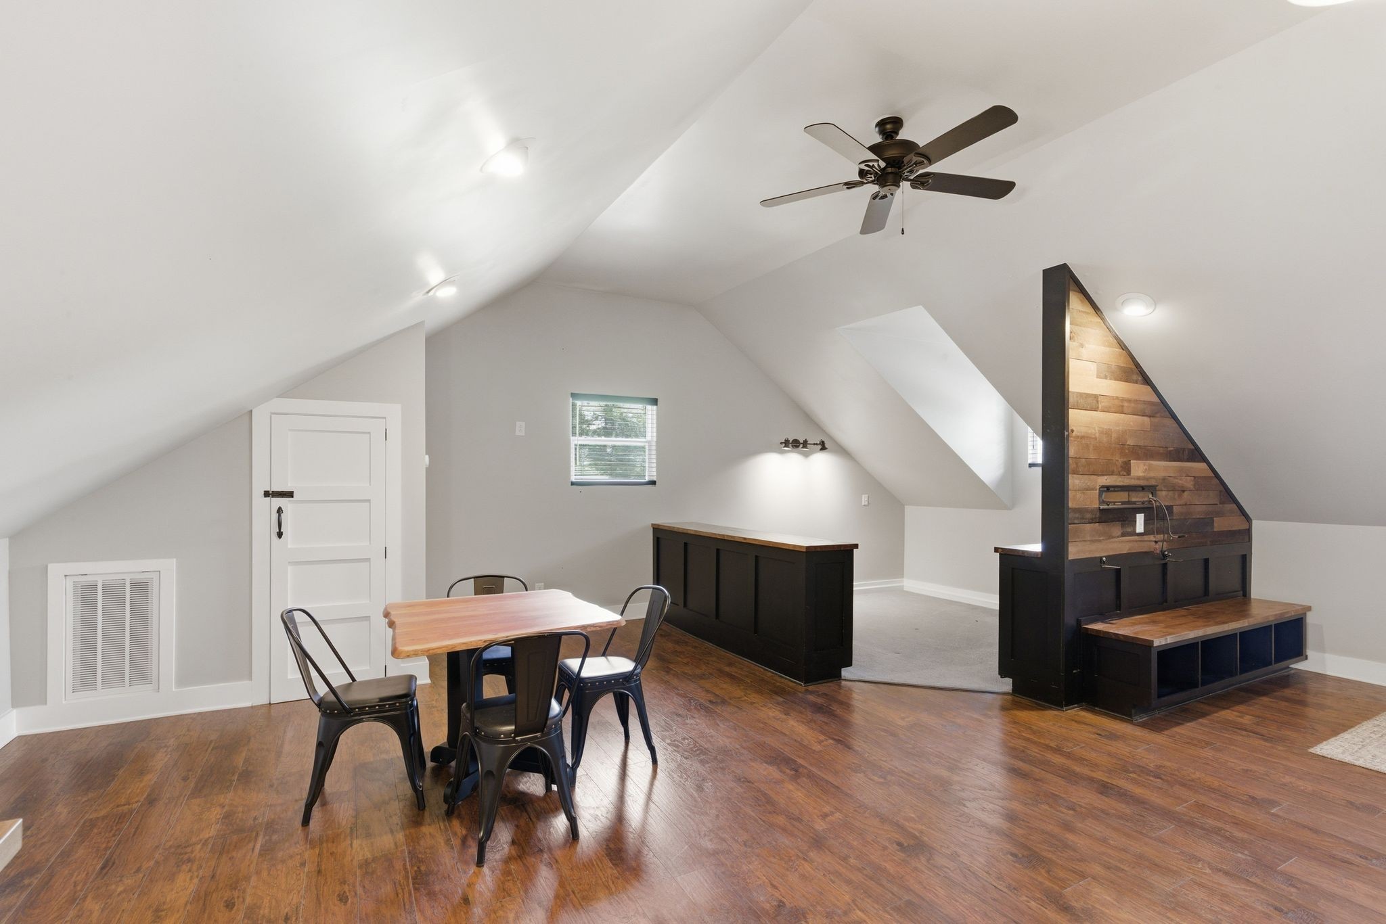
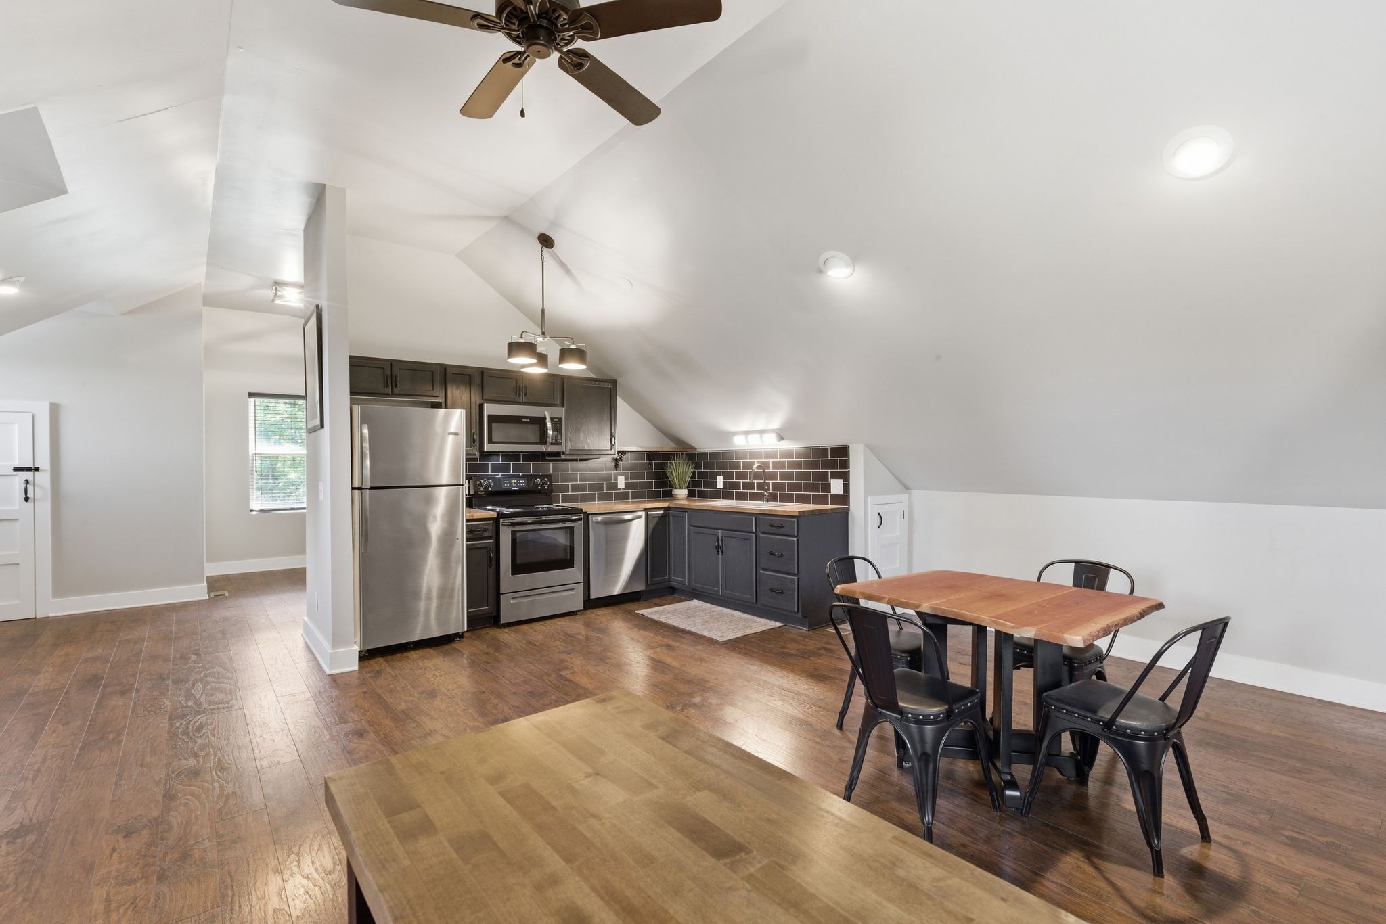
Attic bonus room with vaulted ceiling, wood floors, dining table, and built-in wood accent wall with bench seating.
Kitchen and dining area with dark cabinets, stainless steel appliances, and a wooden table beneath a sloped ceiling.
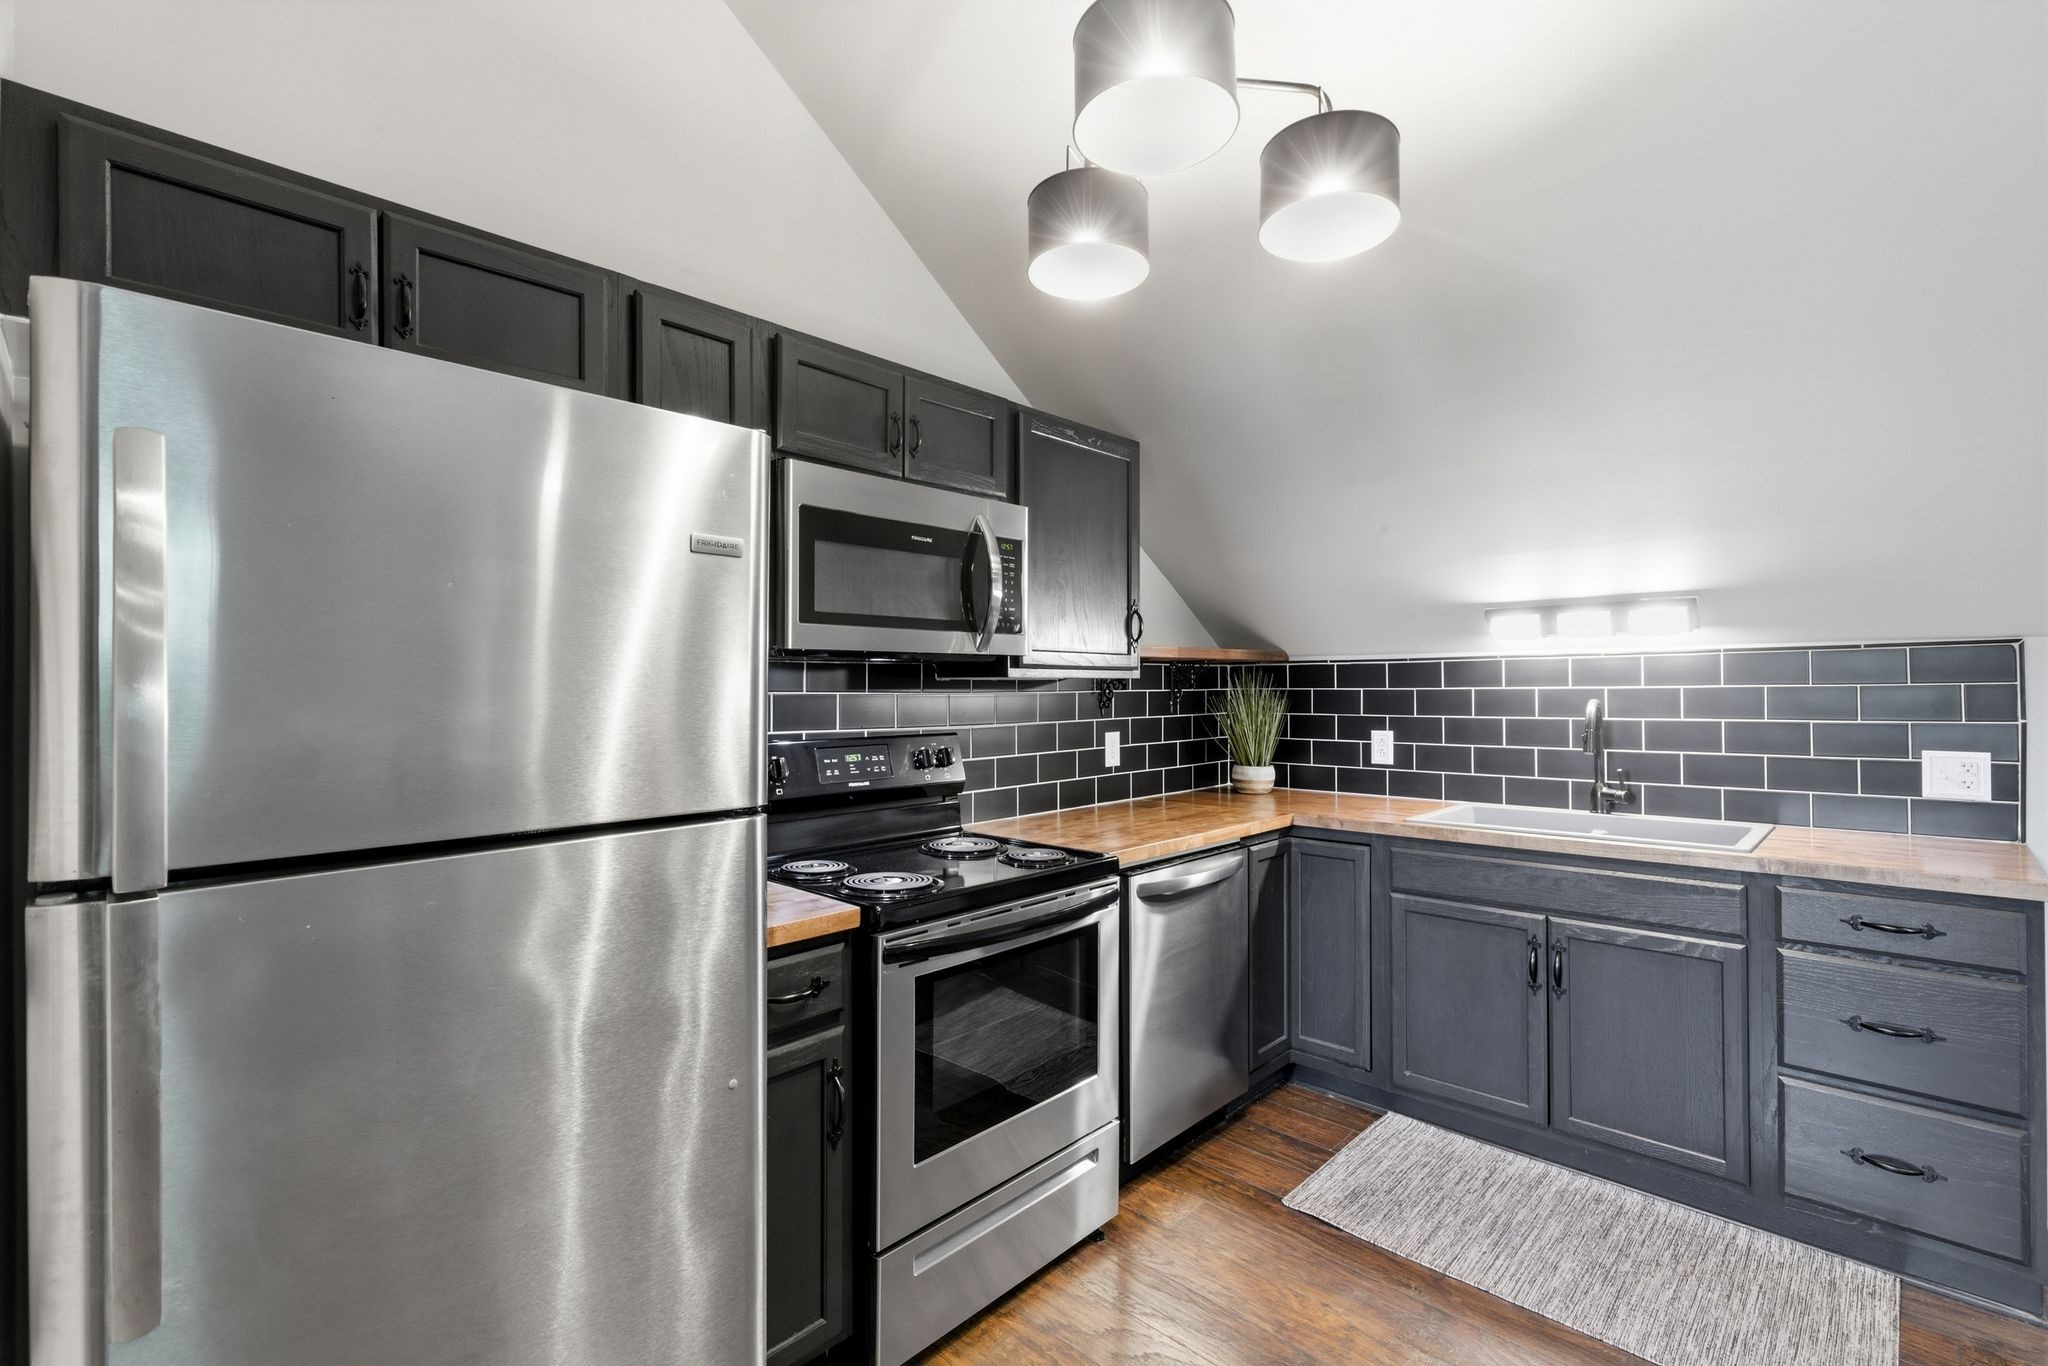
Kitchen with dark cabinets, black tile backsplash, wood counters, and stainless steel appliances.
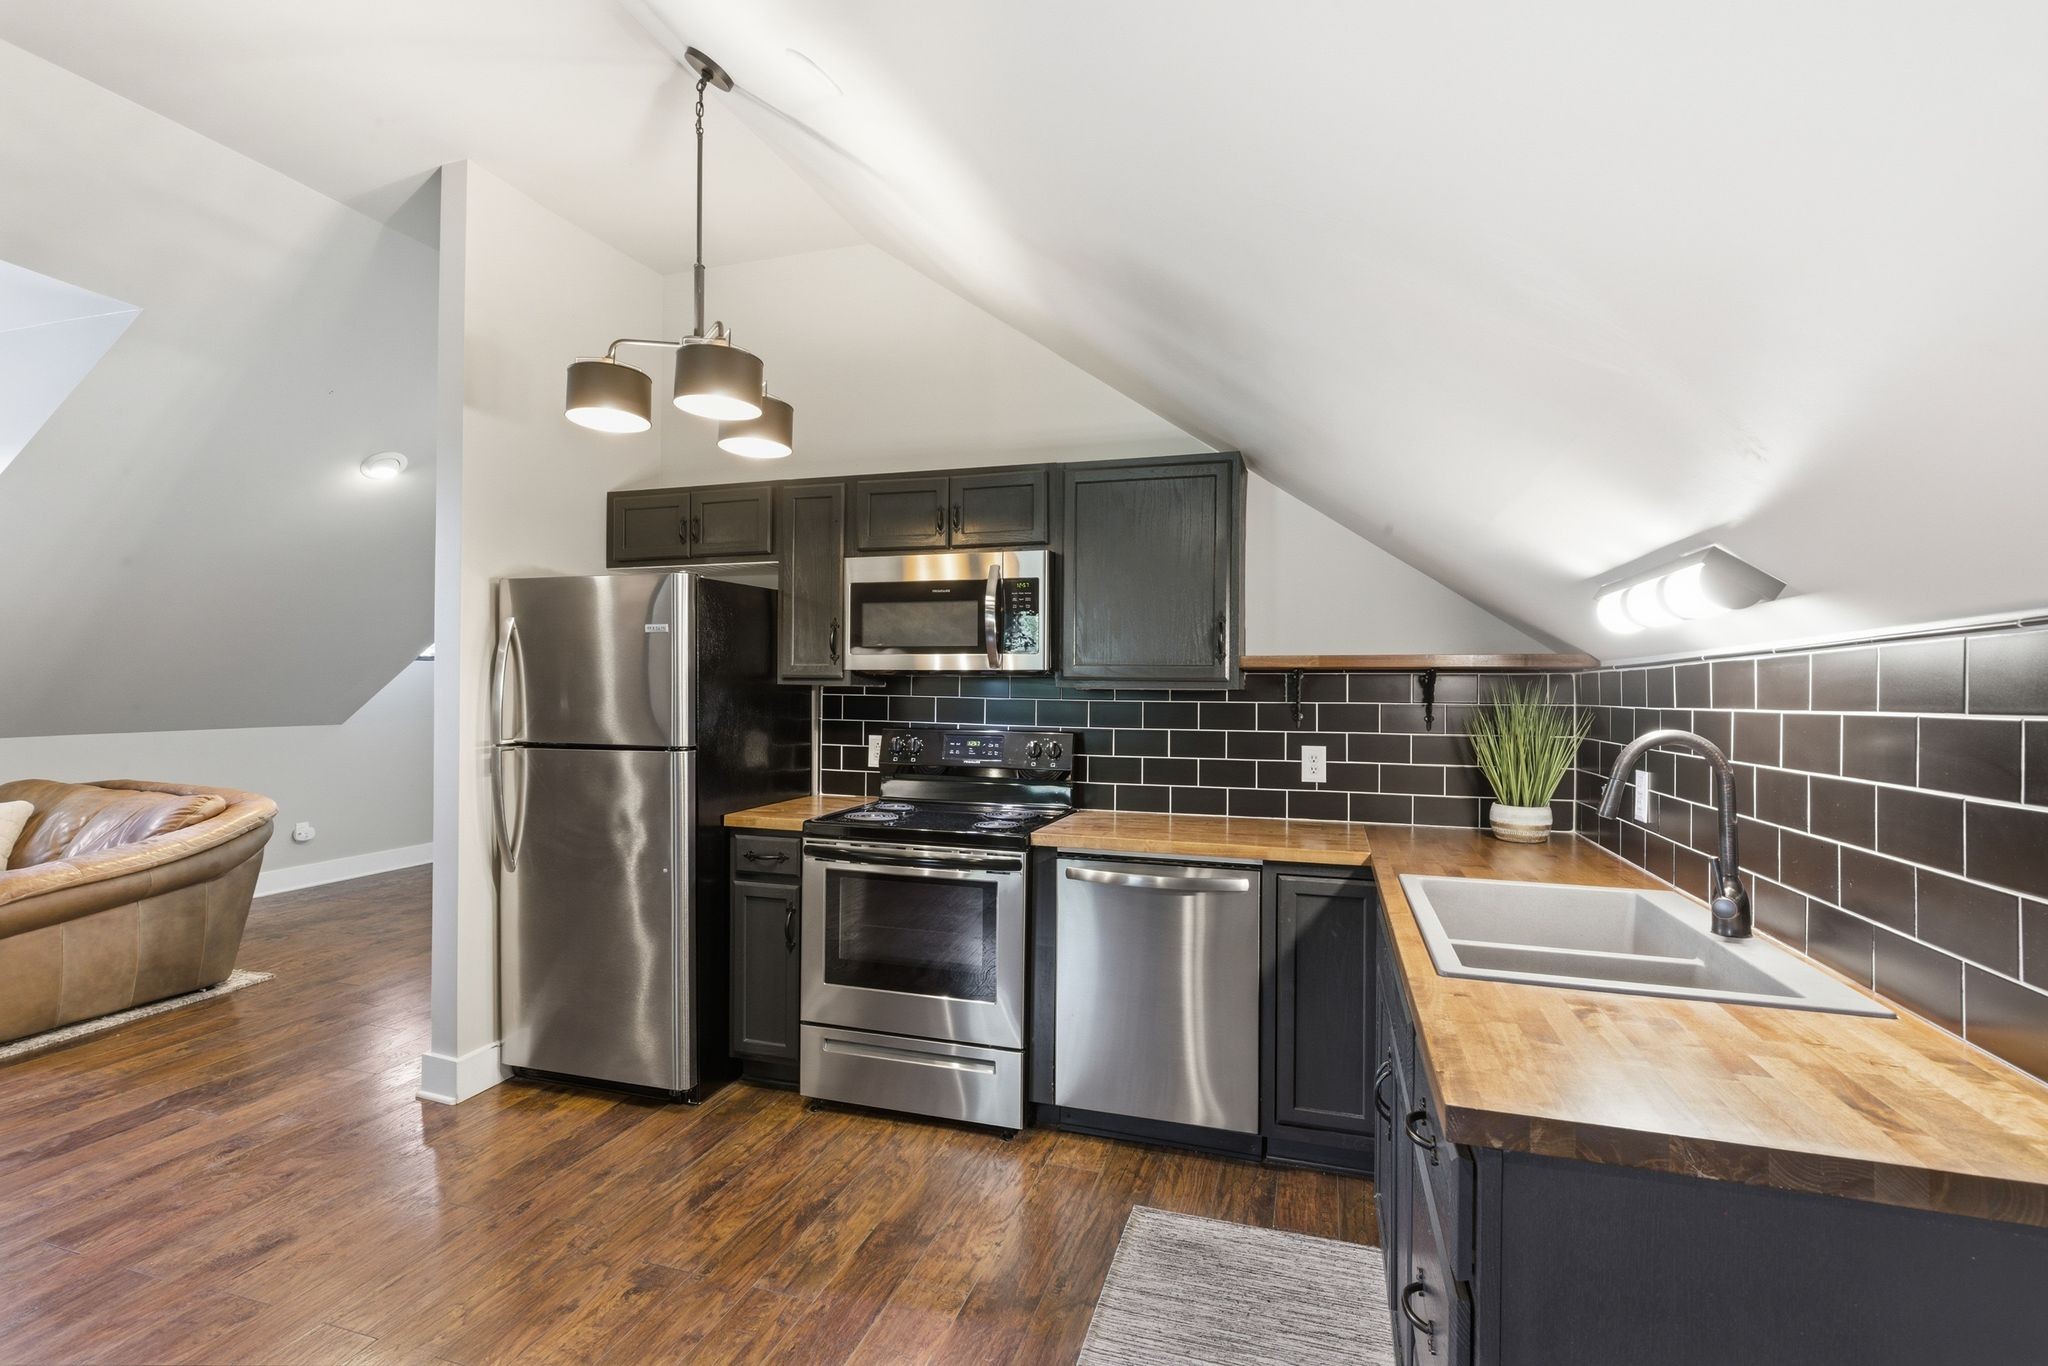
Kitchen with dark cabinets, black tile backsplash, stainless steel appliances, and butcher-block counters.
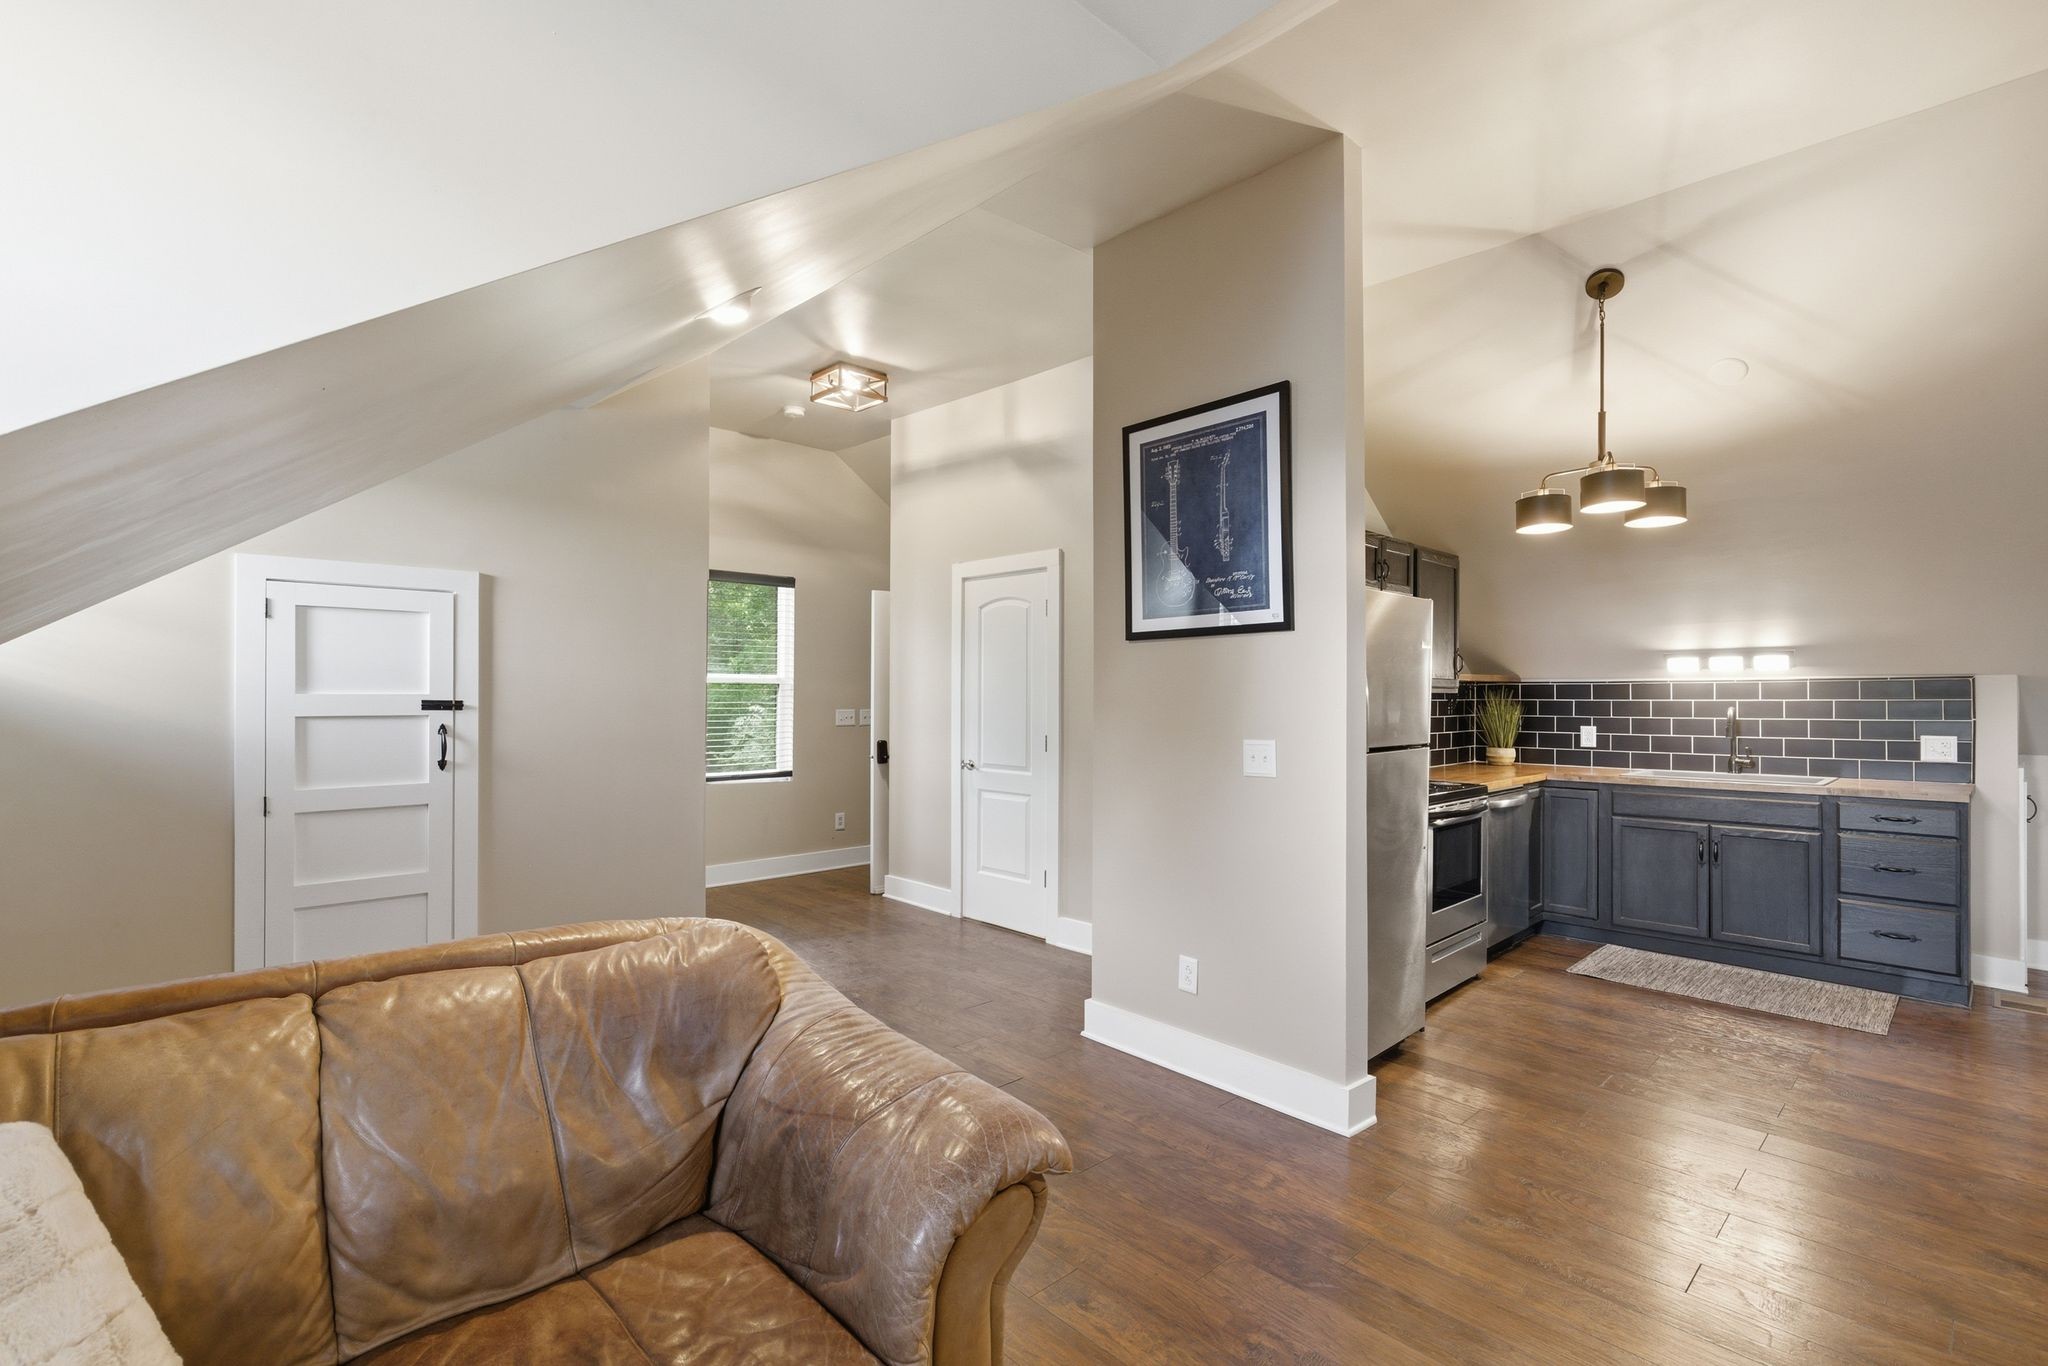
Open-plan living room and kitchen with a leather sofa, vaulted ceiling, and dark cabinets.
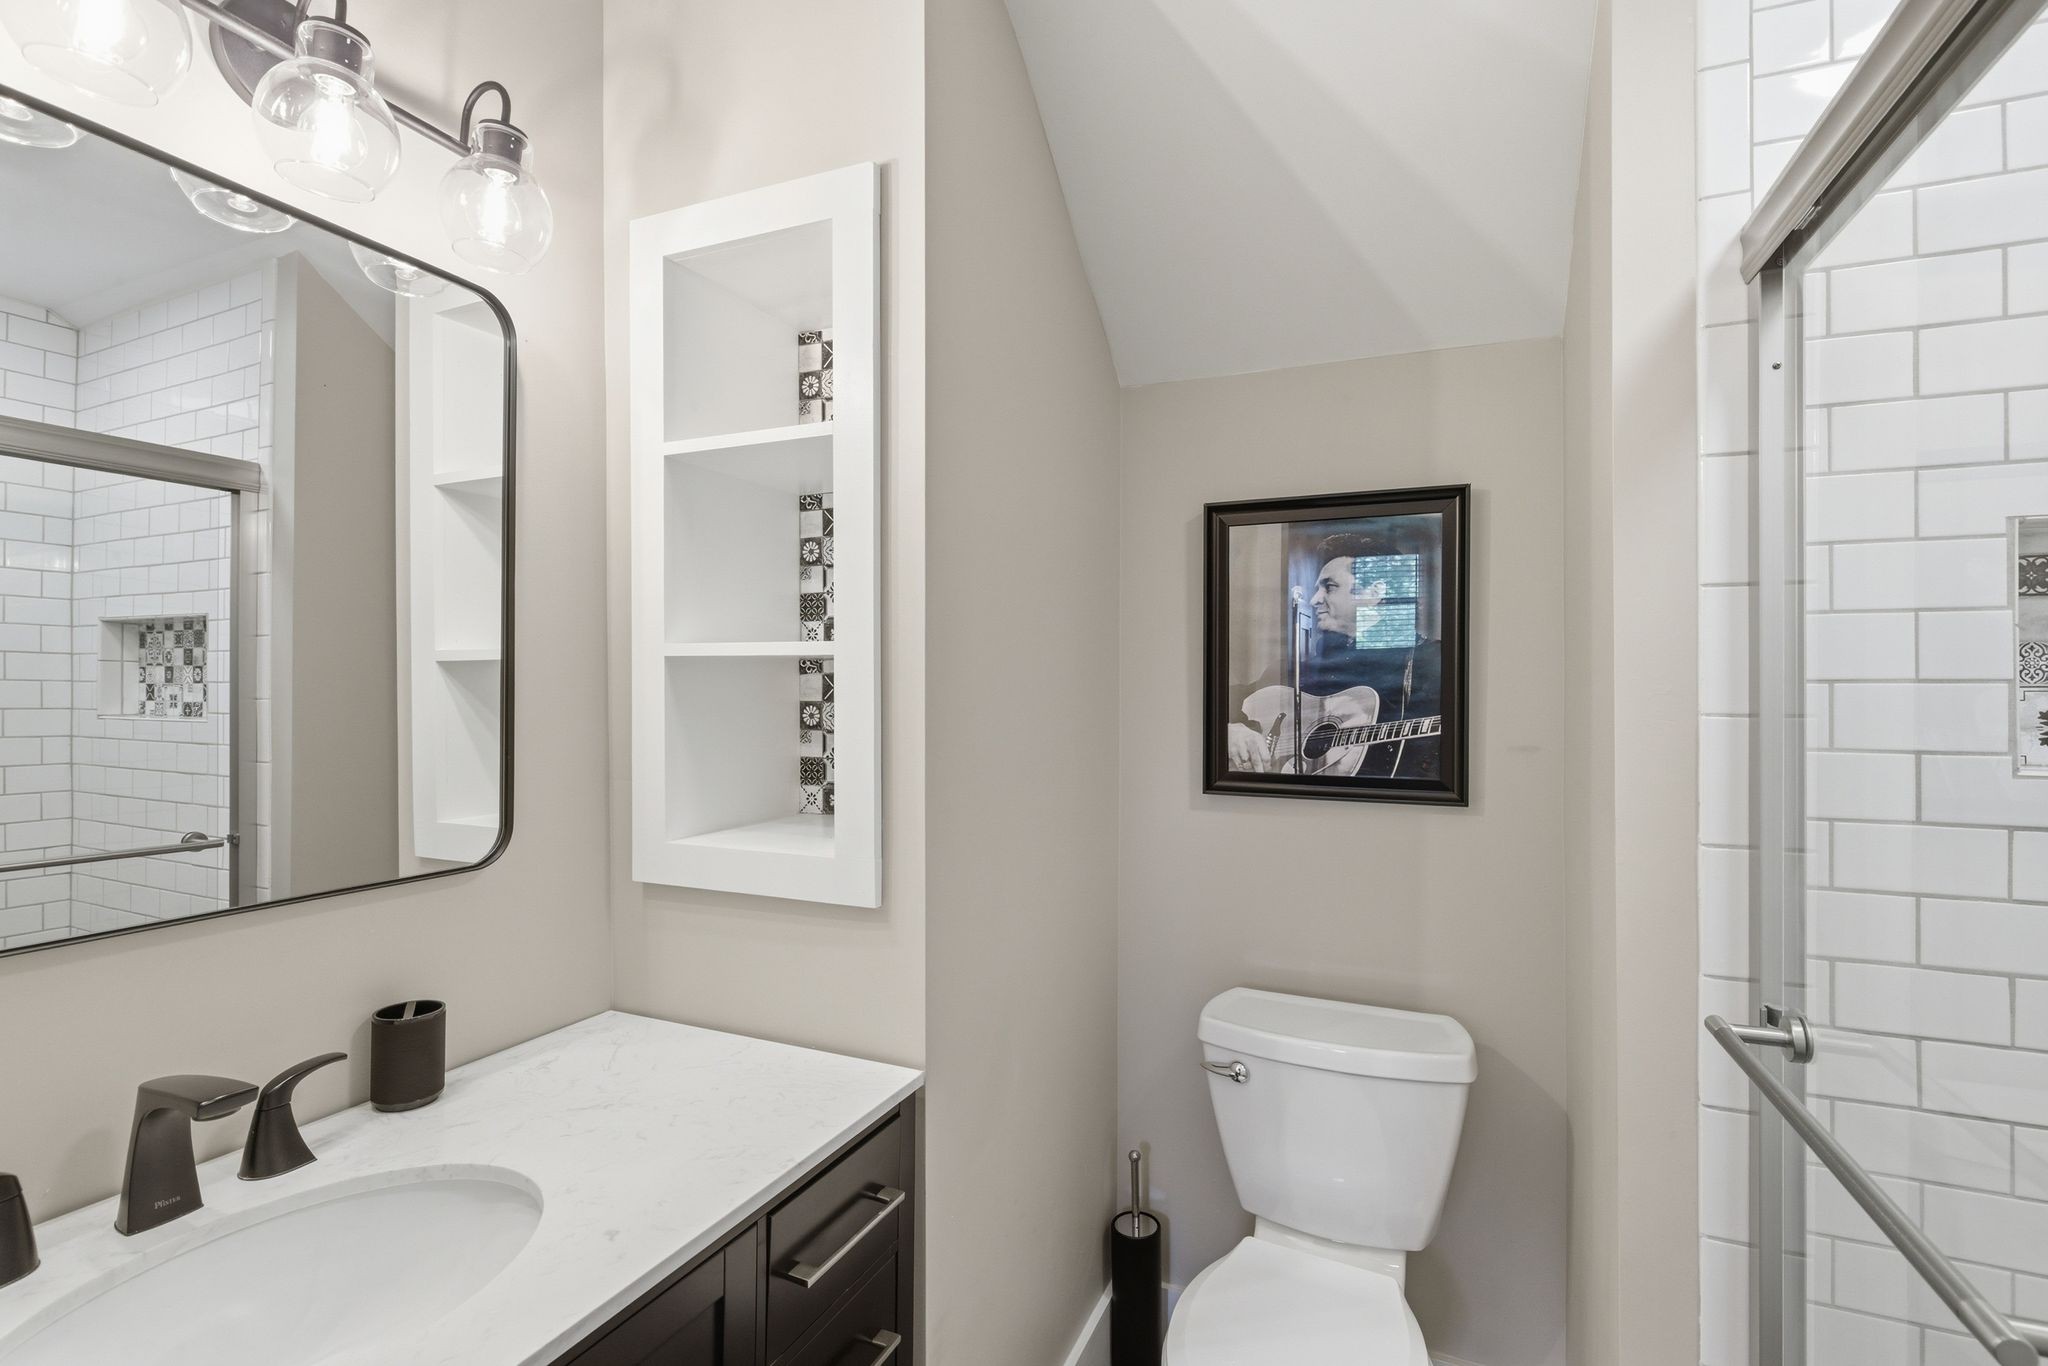
Modern bathroom with a marble-look vanity, built-in shelves, and glass-enclosed subway-tile shower.
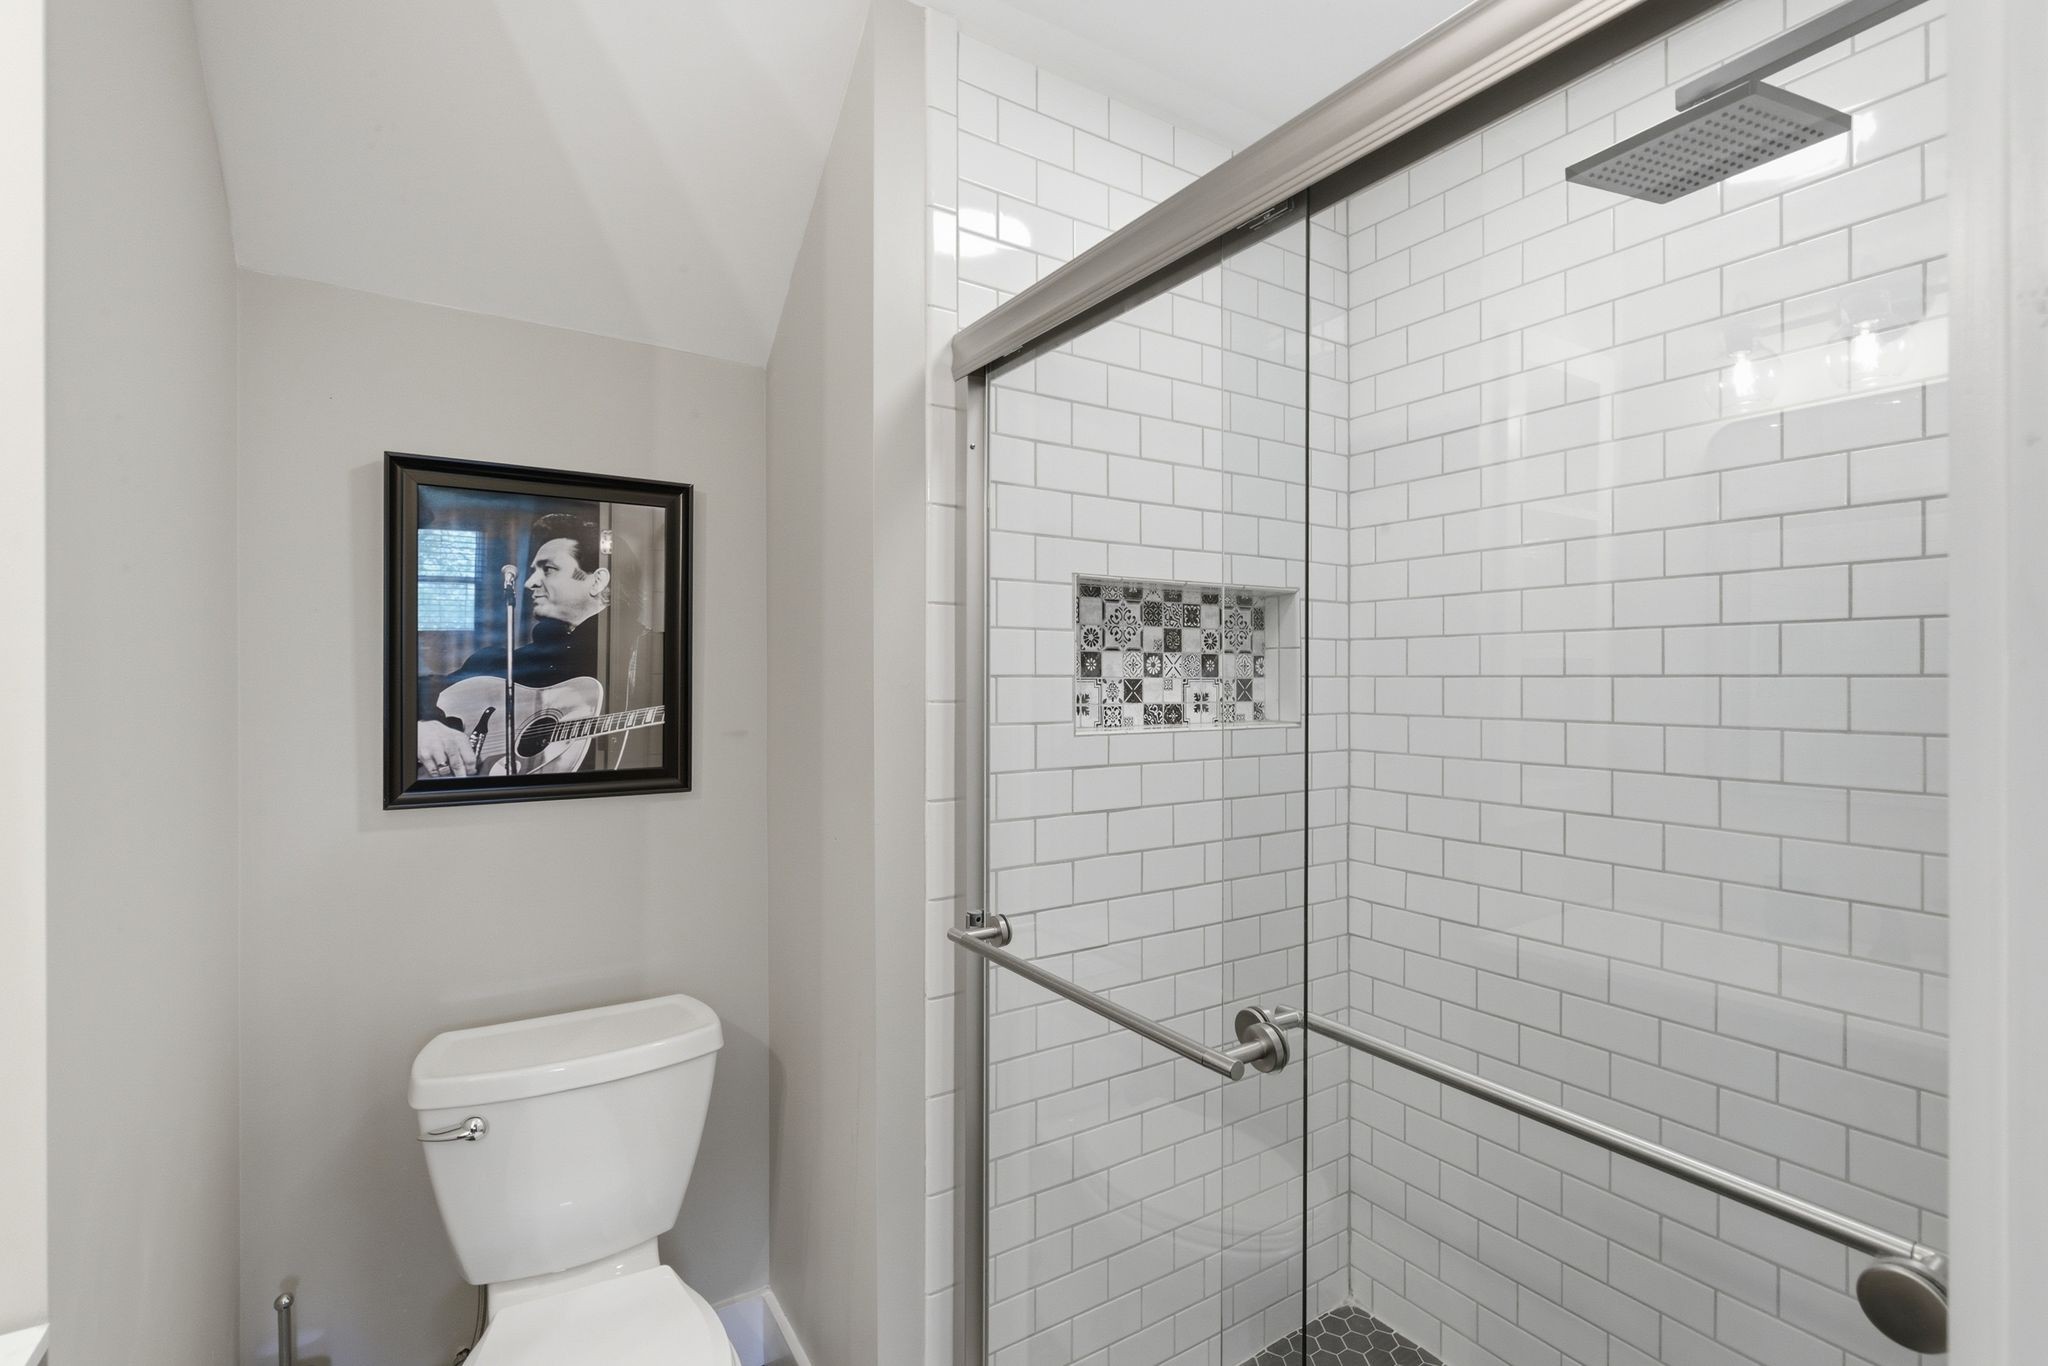
Bathroom with a glass-enclosed subway-tile shower, patterned niche, and framed guitar portrait.
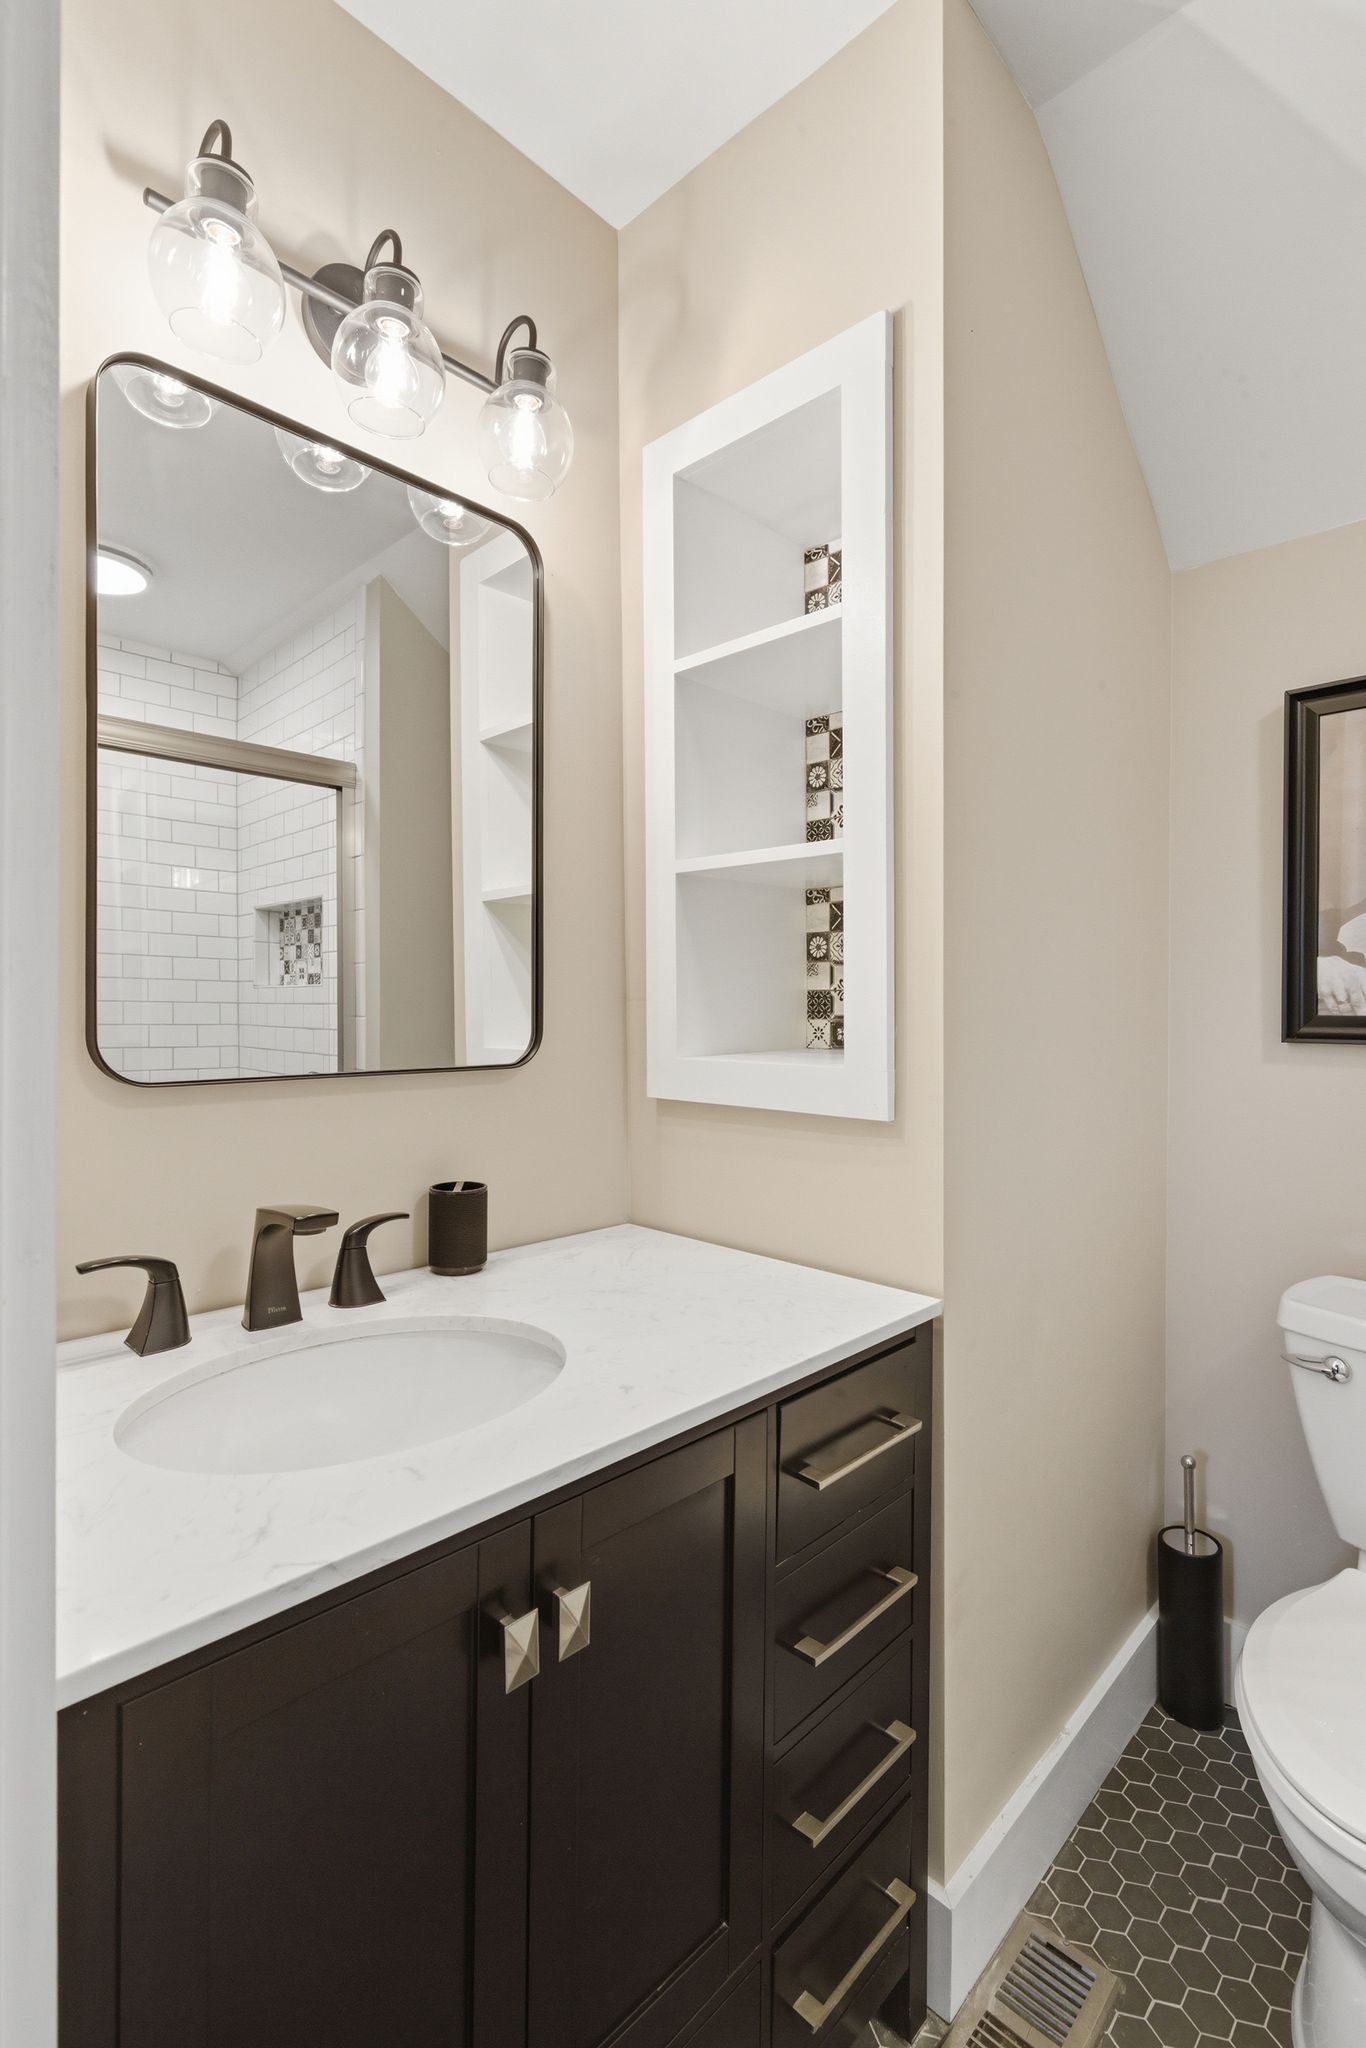
Bathroom vanity with dark cabinetry, white countertop, bronze faucets, and built-in display shelves.
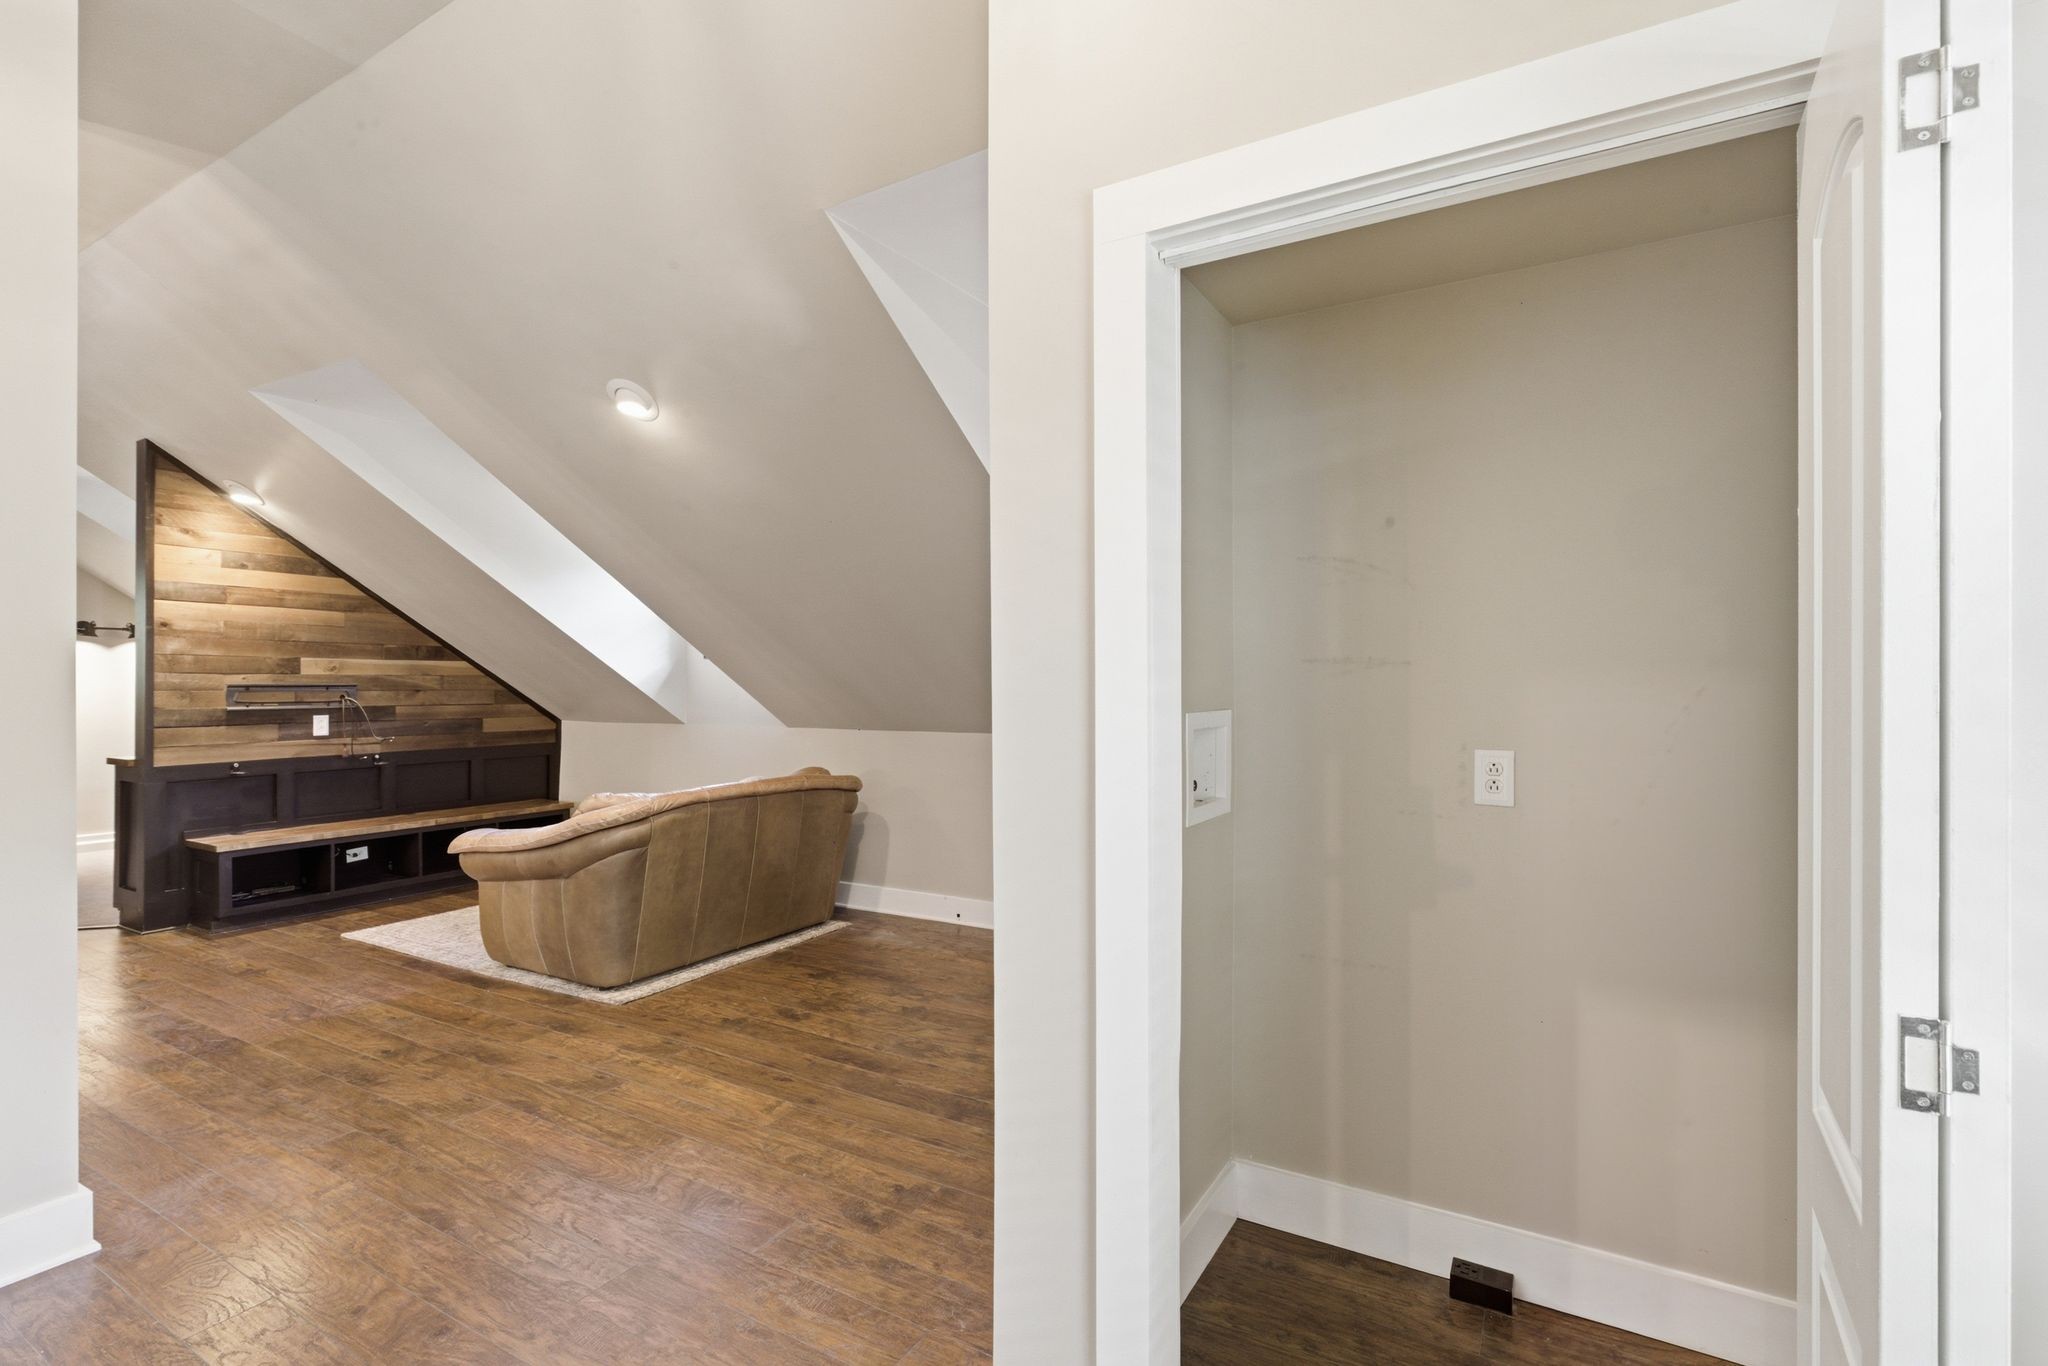
Furnished bonus room with a sloped ceiling, wood media wall, and tan sofa beside an open closet.
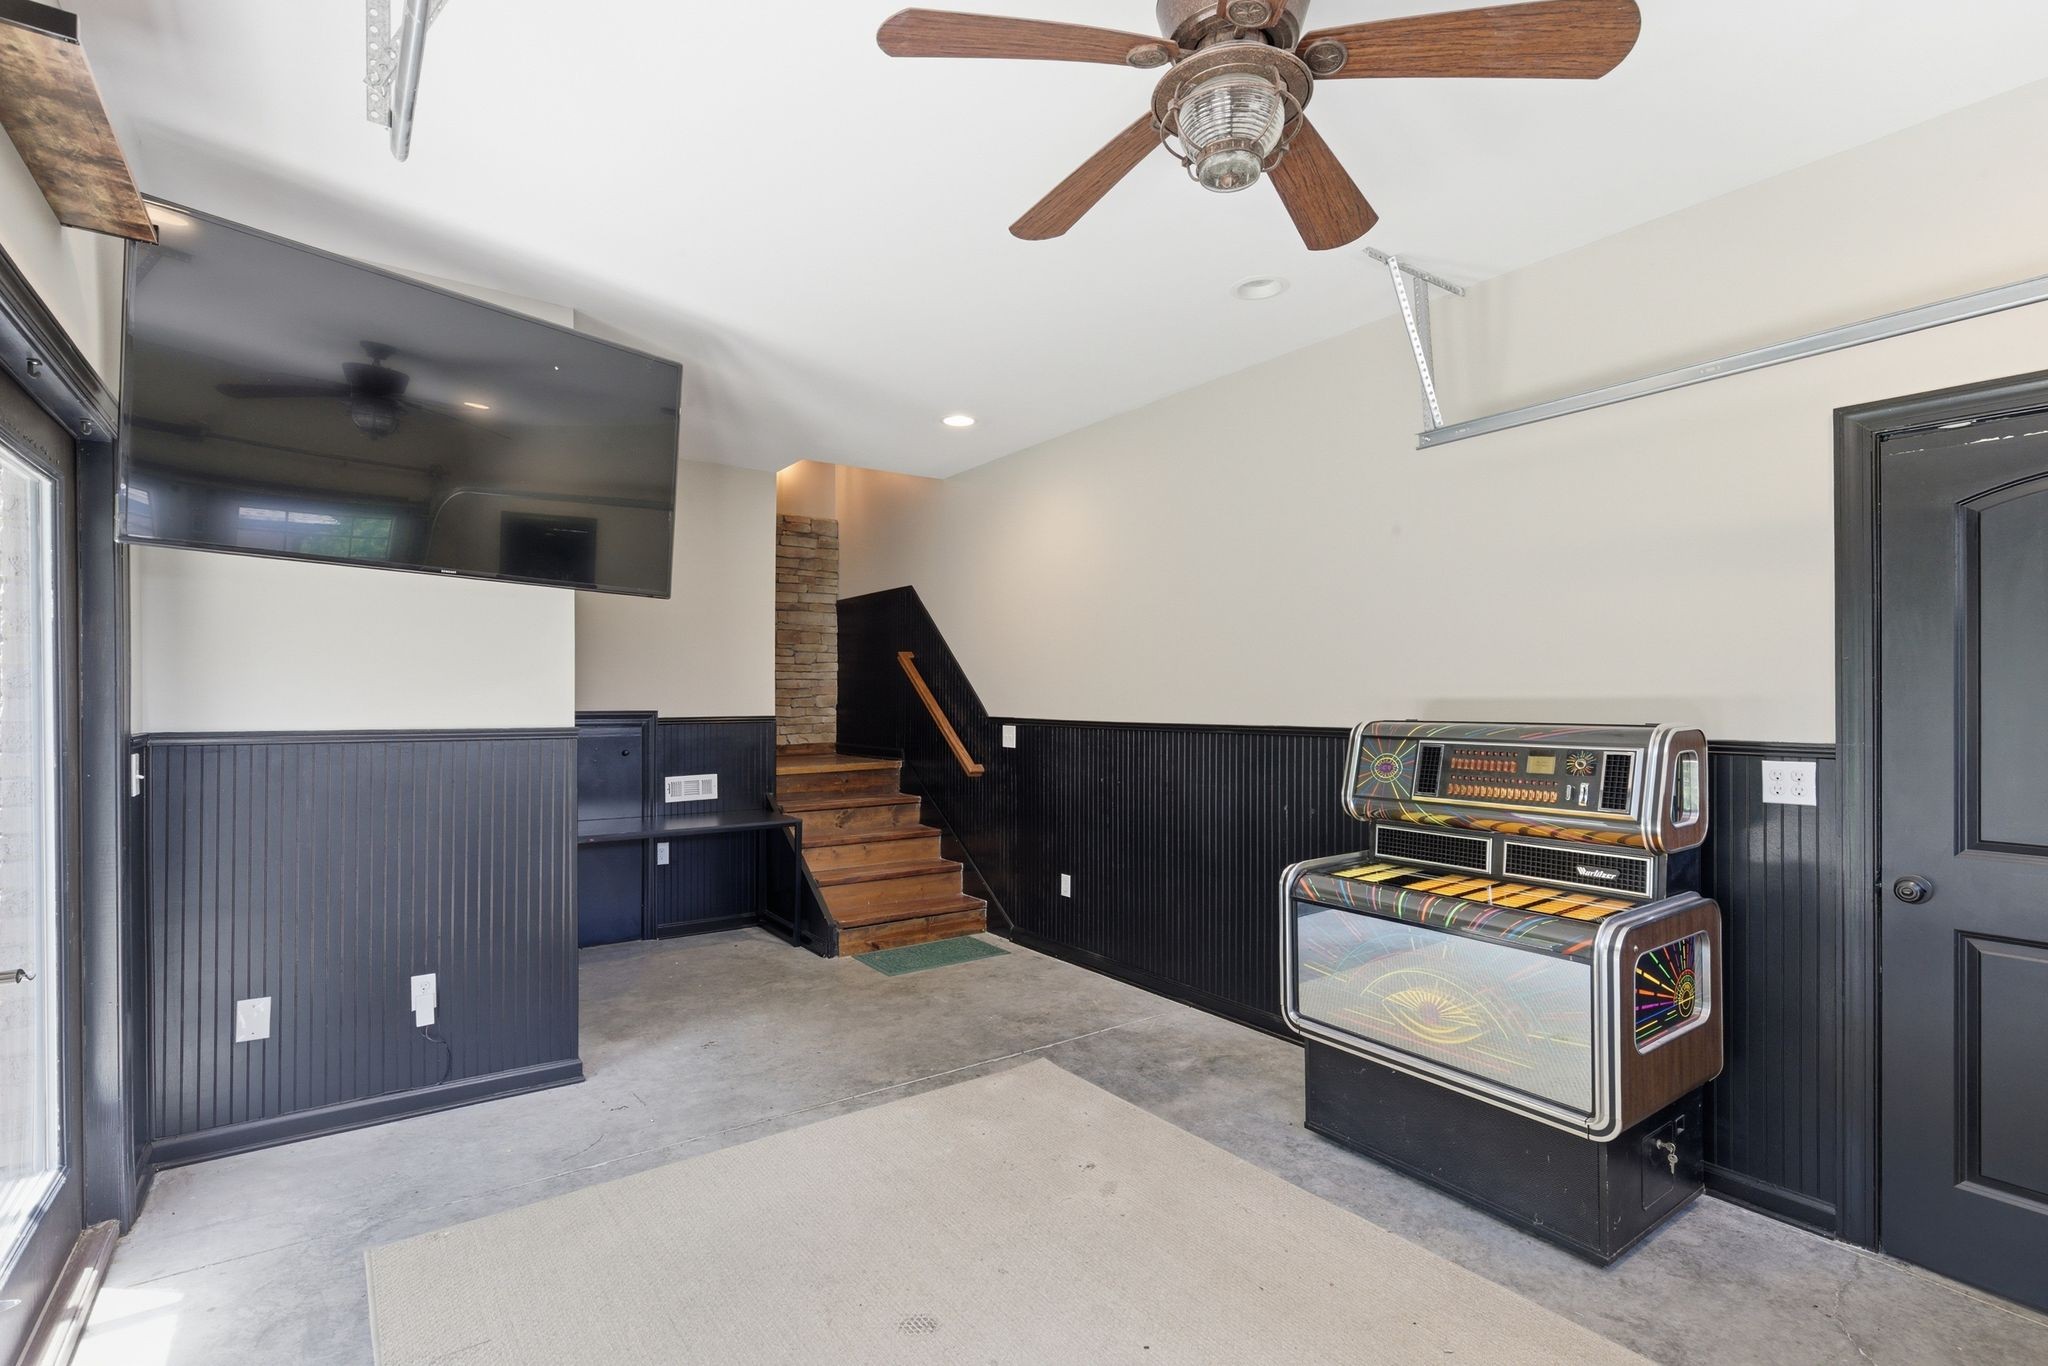
Garage with a colorful Wurlitzer jukebox, wall-mounted television, and wooden stairs.
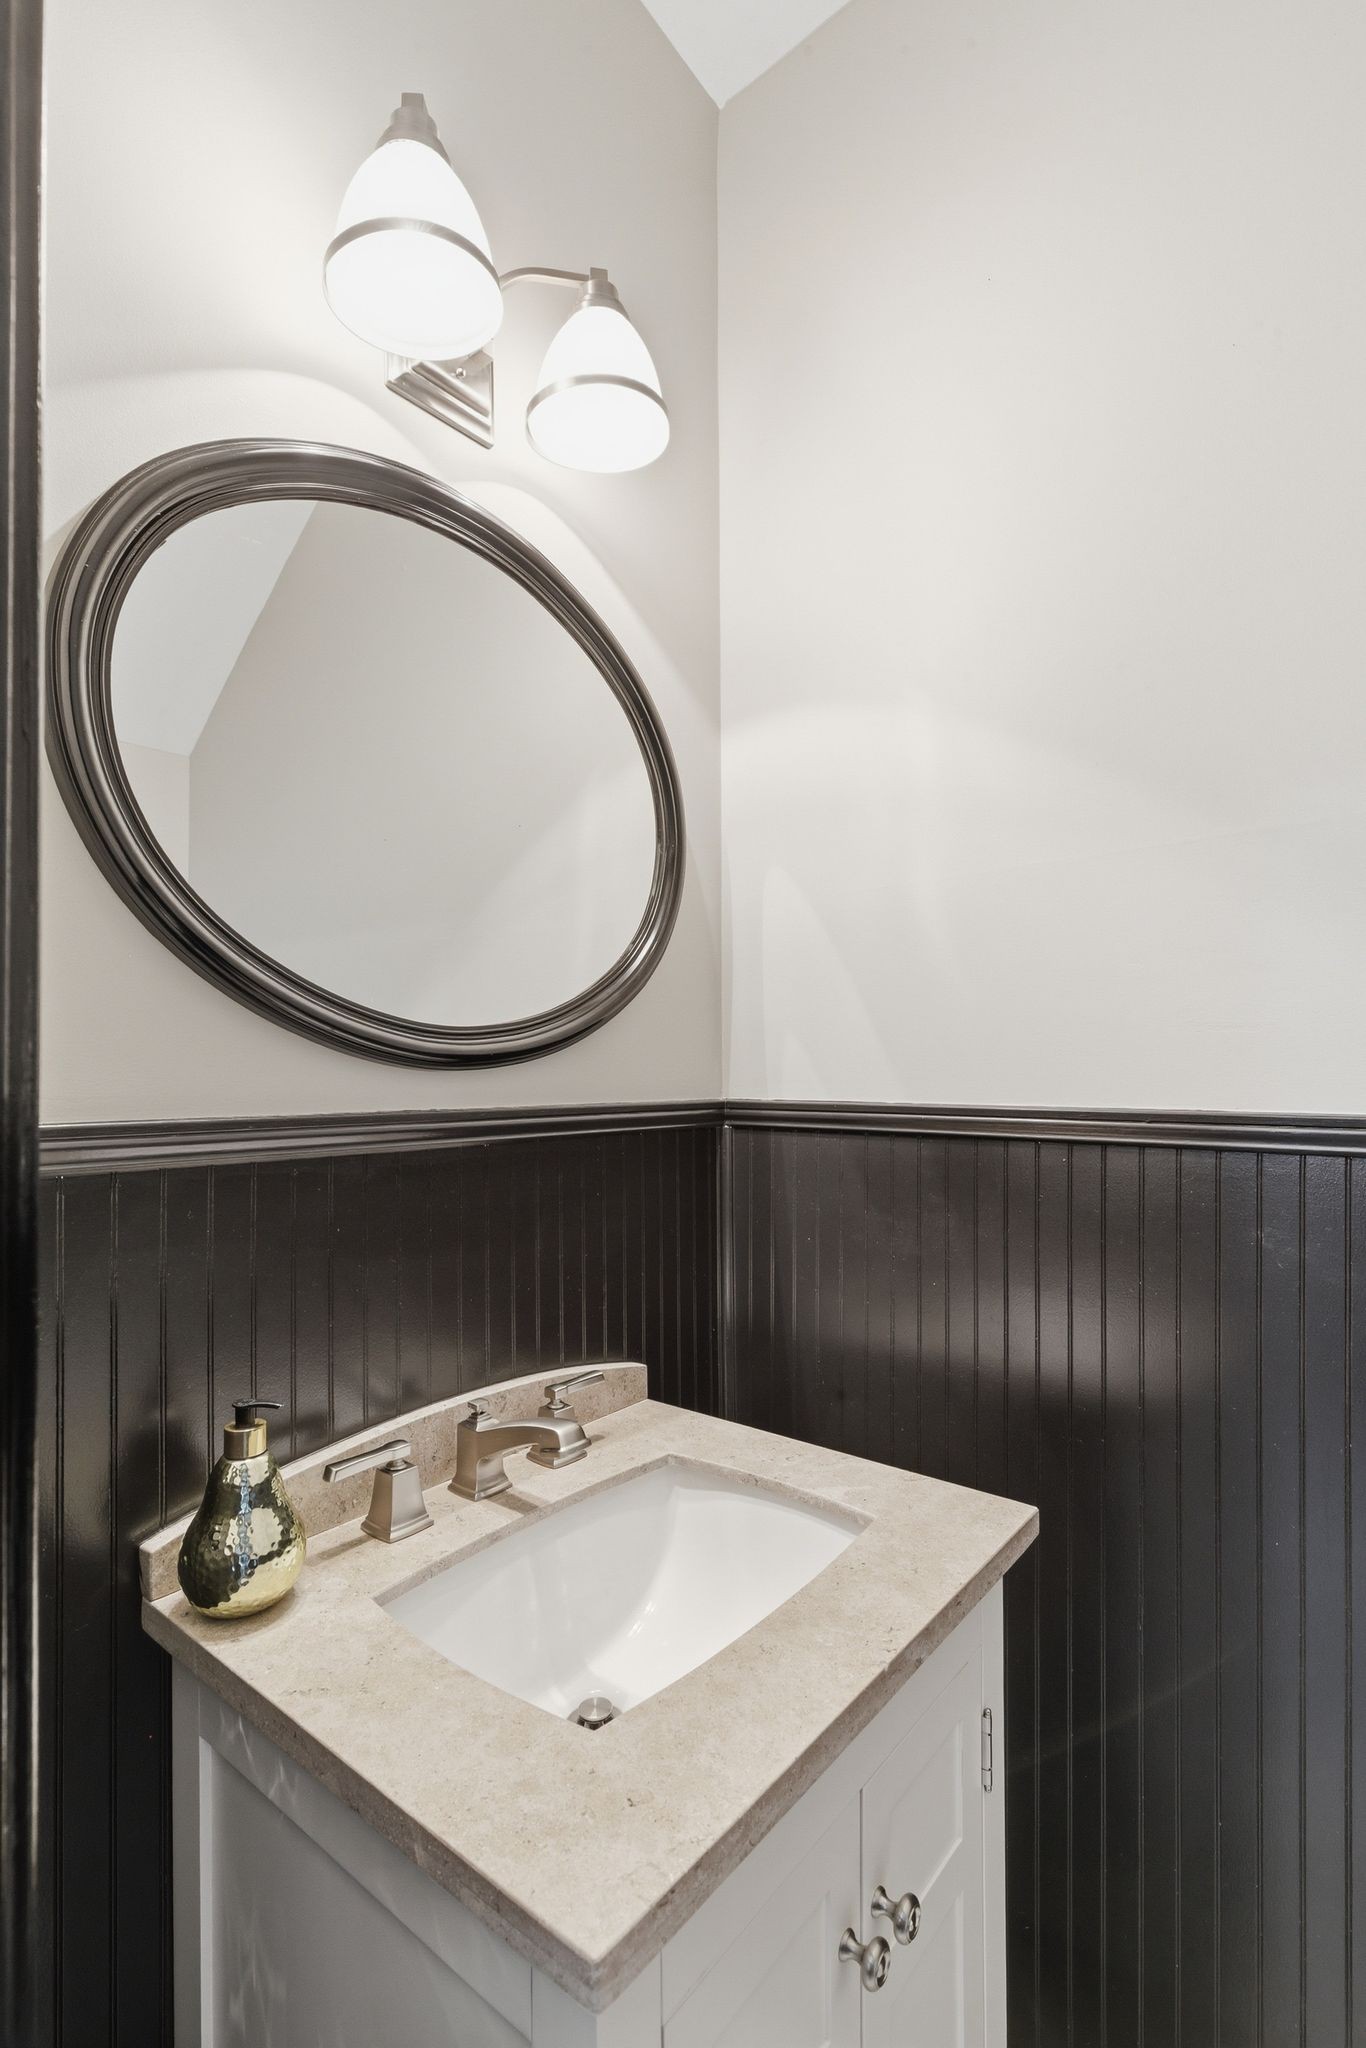
Bathroom vanity with a pale stone countertop, oval mirror, and dark beadboard wainscoting.
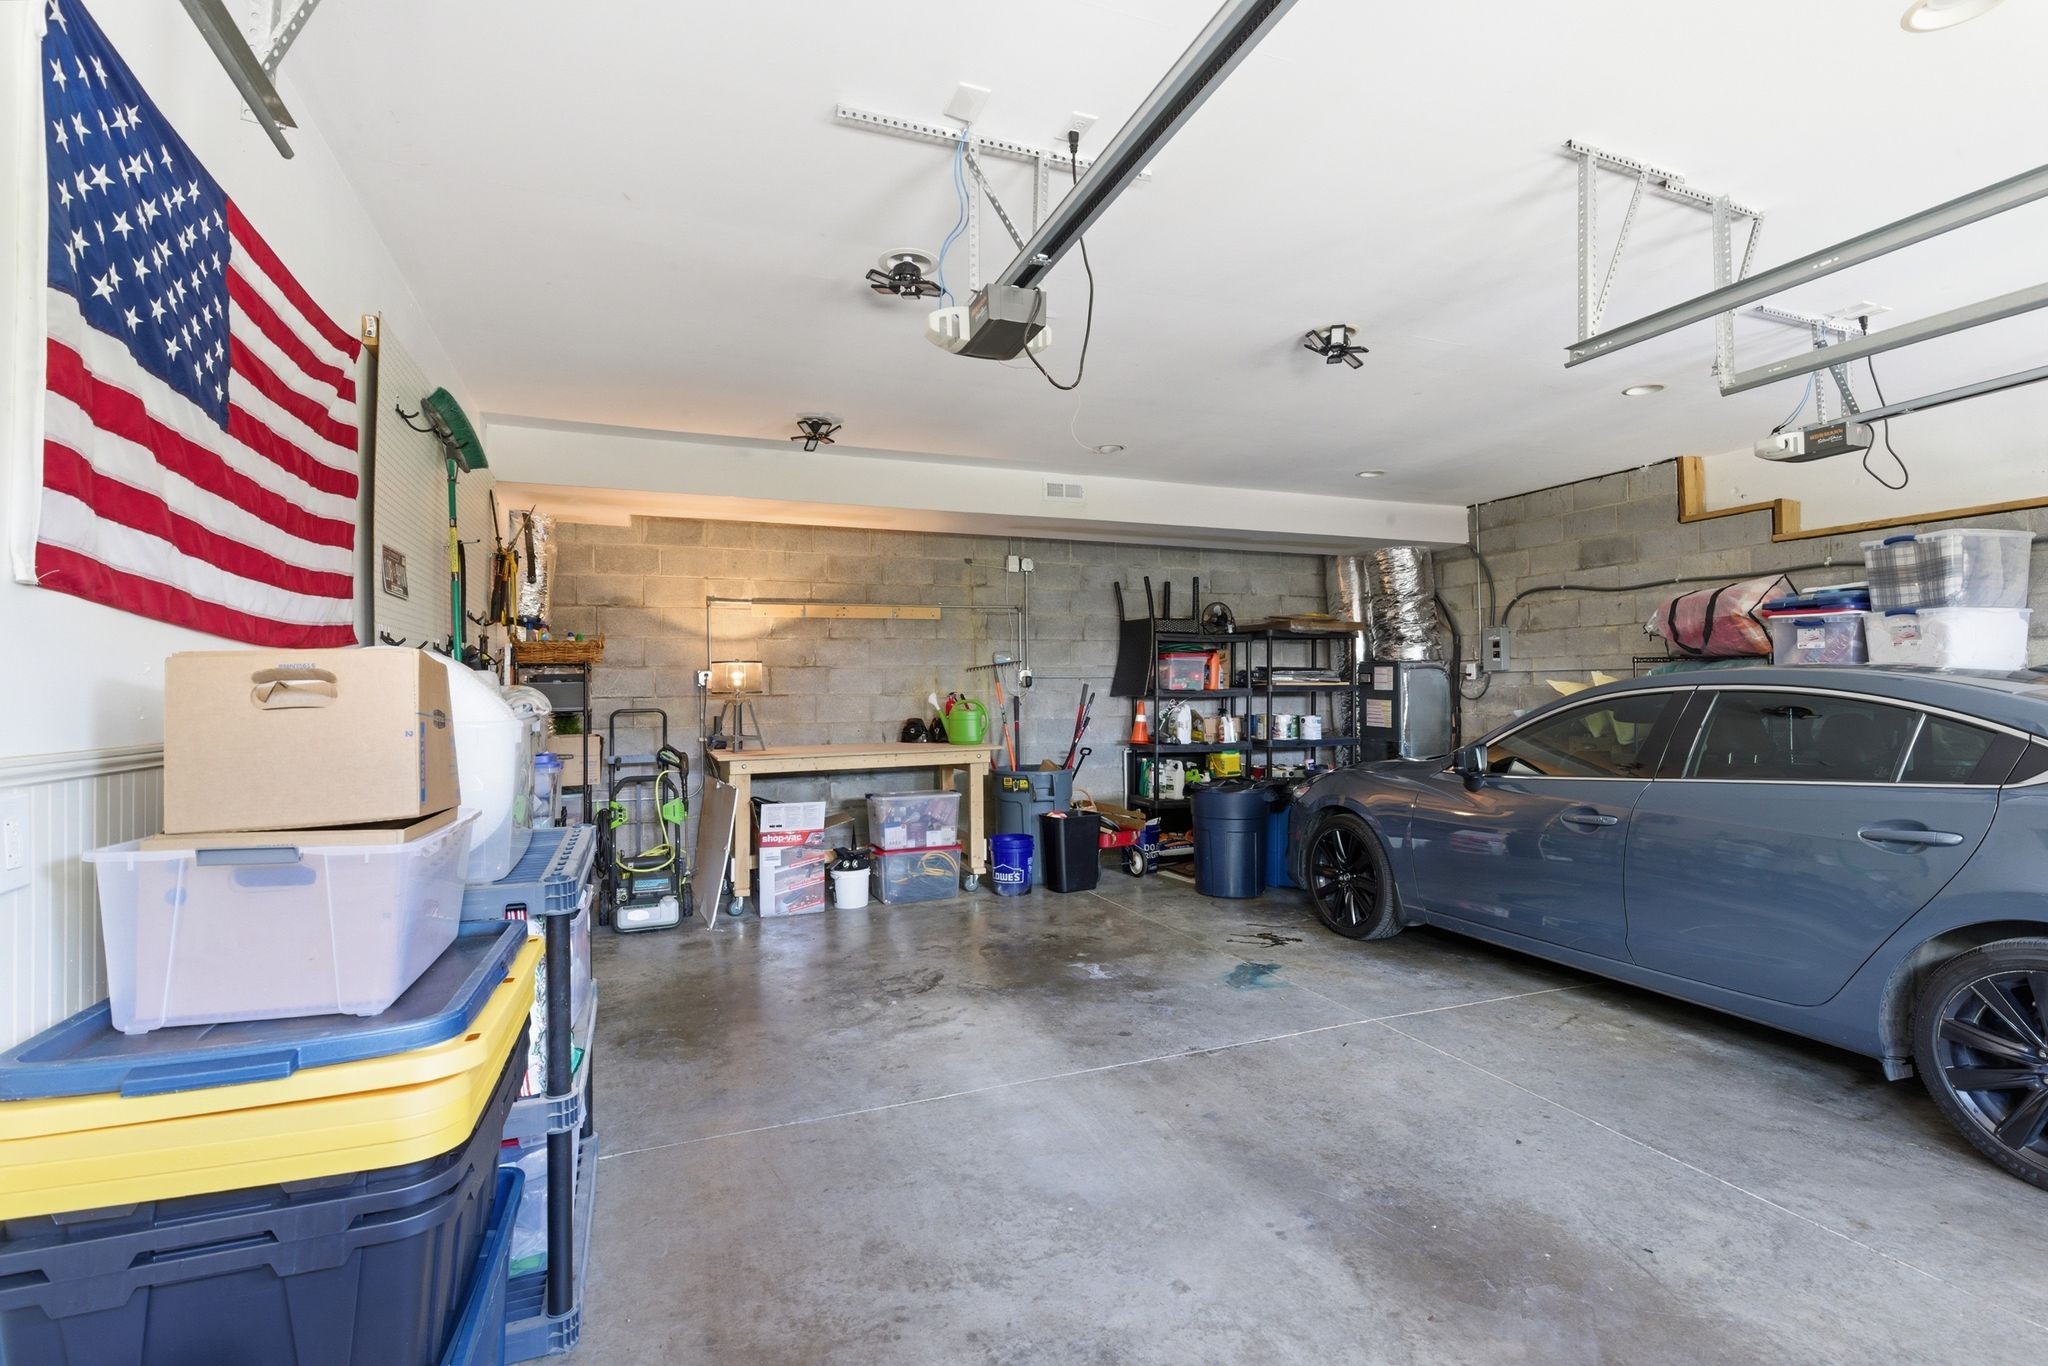
Garage with a blue car, workbench, storage shelves, and an American flag.
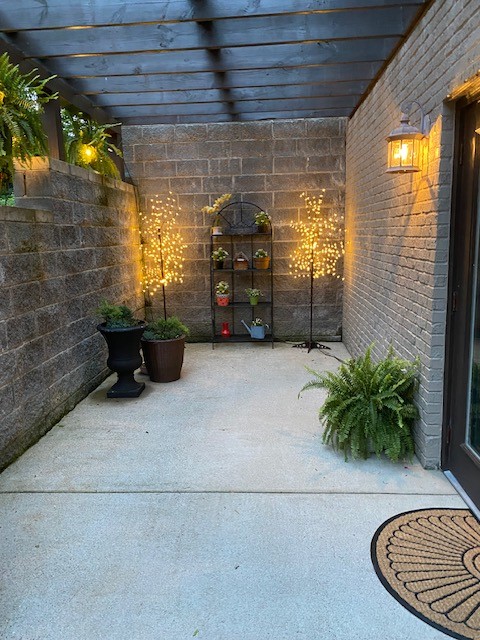
Covered brick courtyard patio with potted plants and glowing decorative lights.
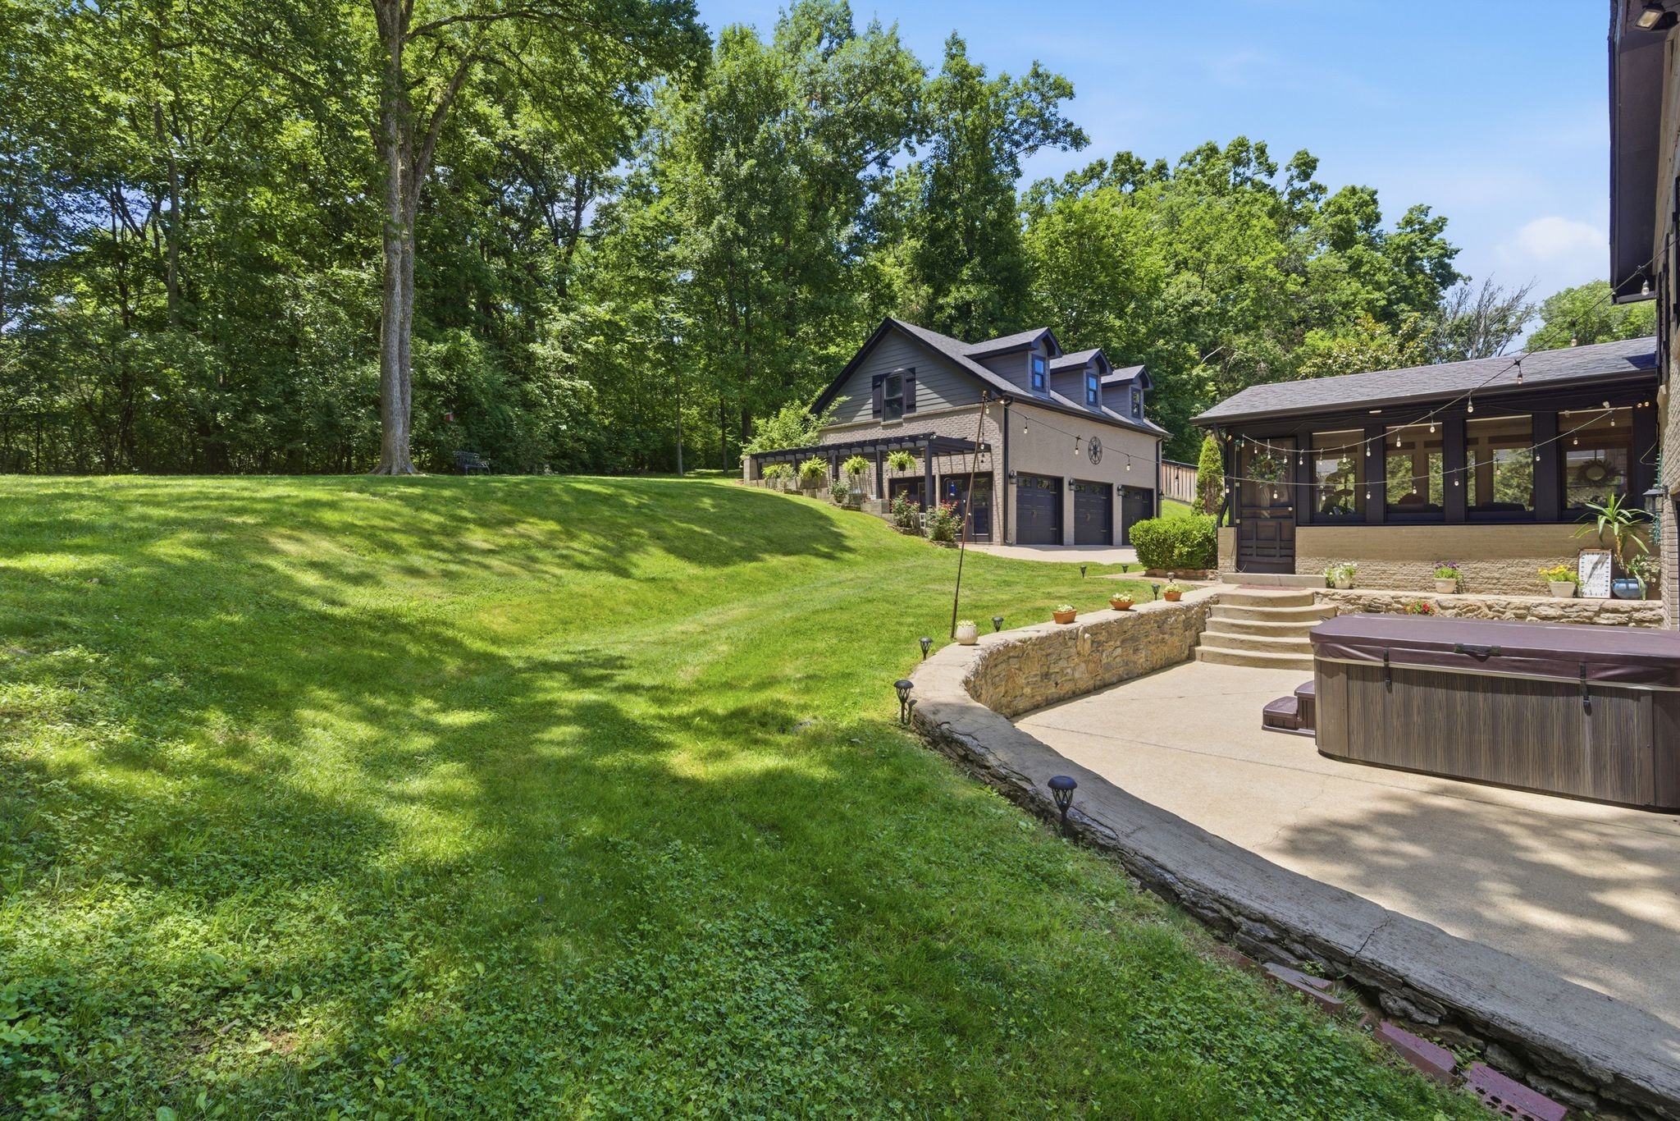
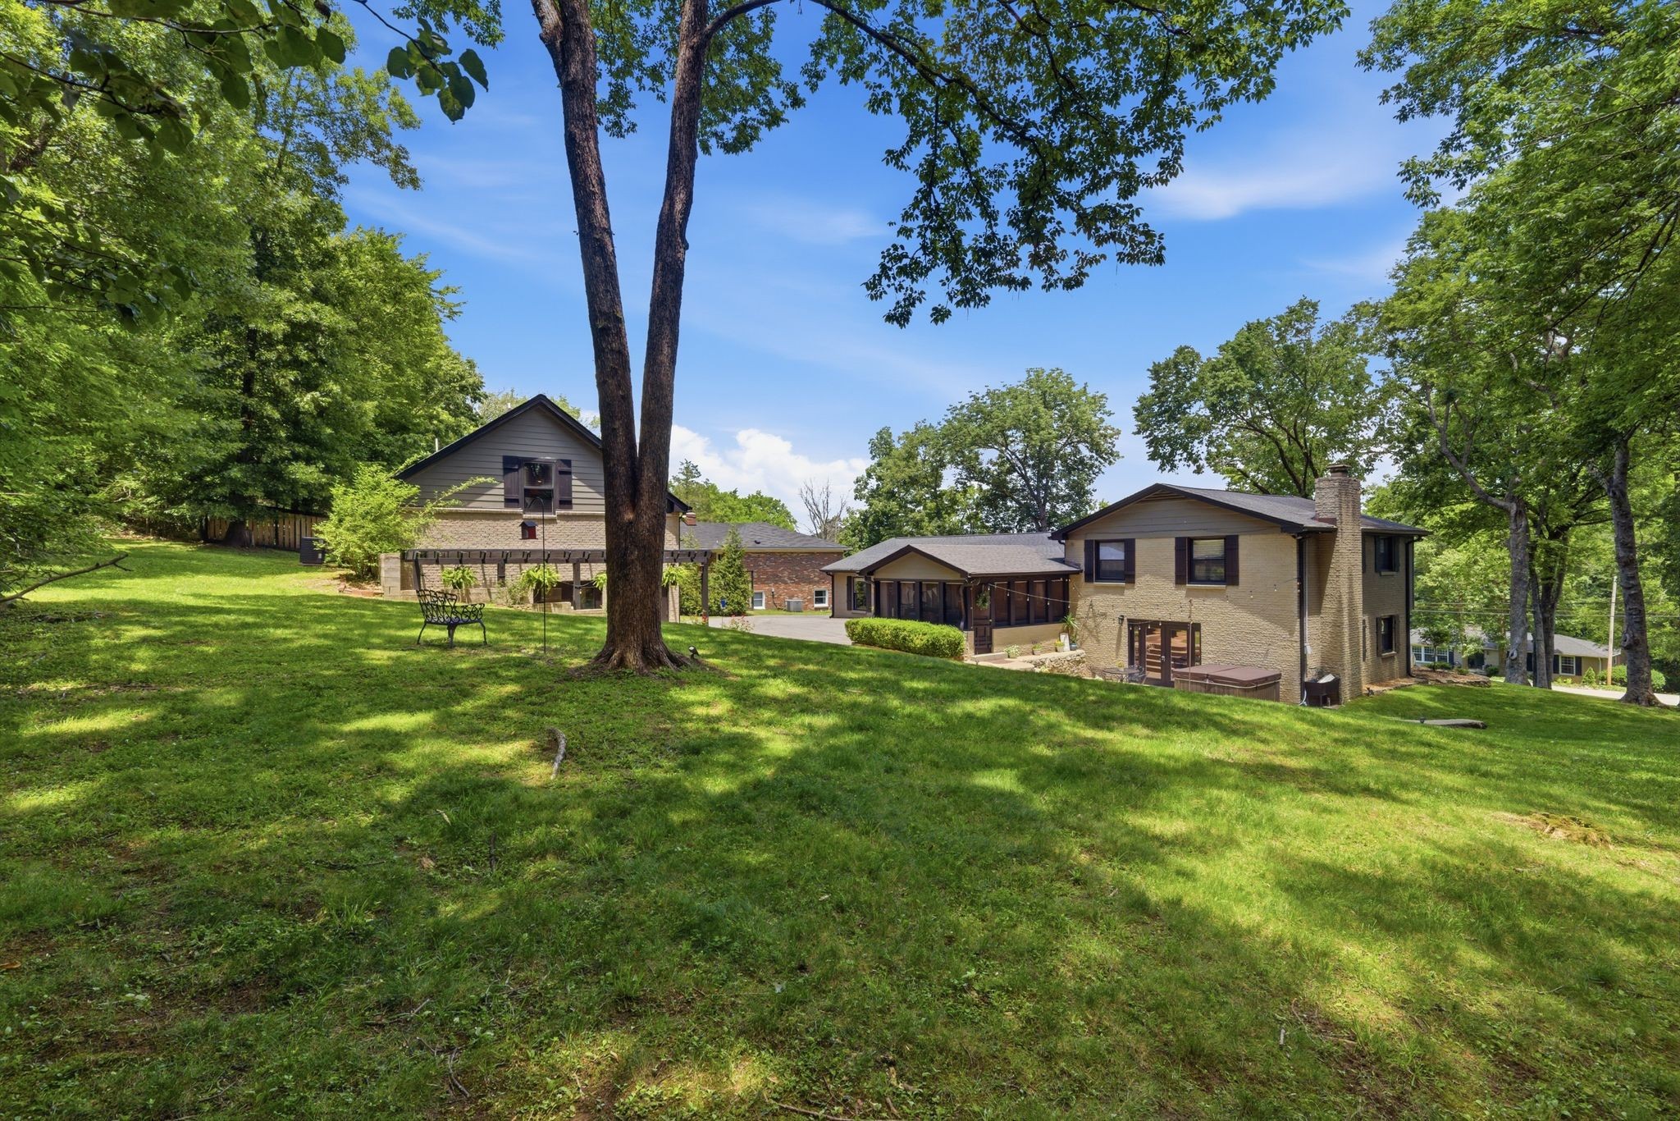
Home’s wooded backyard with a broad lawn, covered porch, stone patio, and hot tub.
Stone patio with a hot tub, bistro table, and string lights beside a wooded lawn.
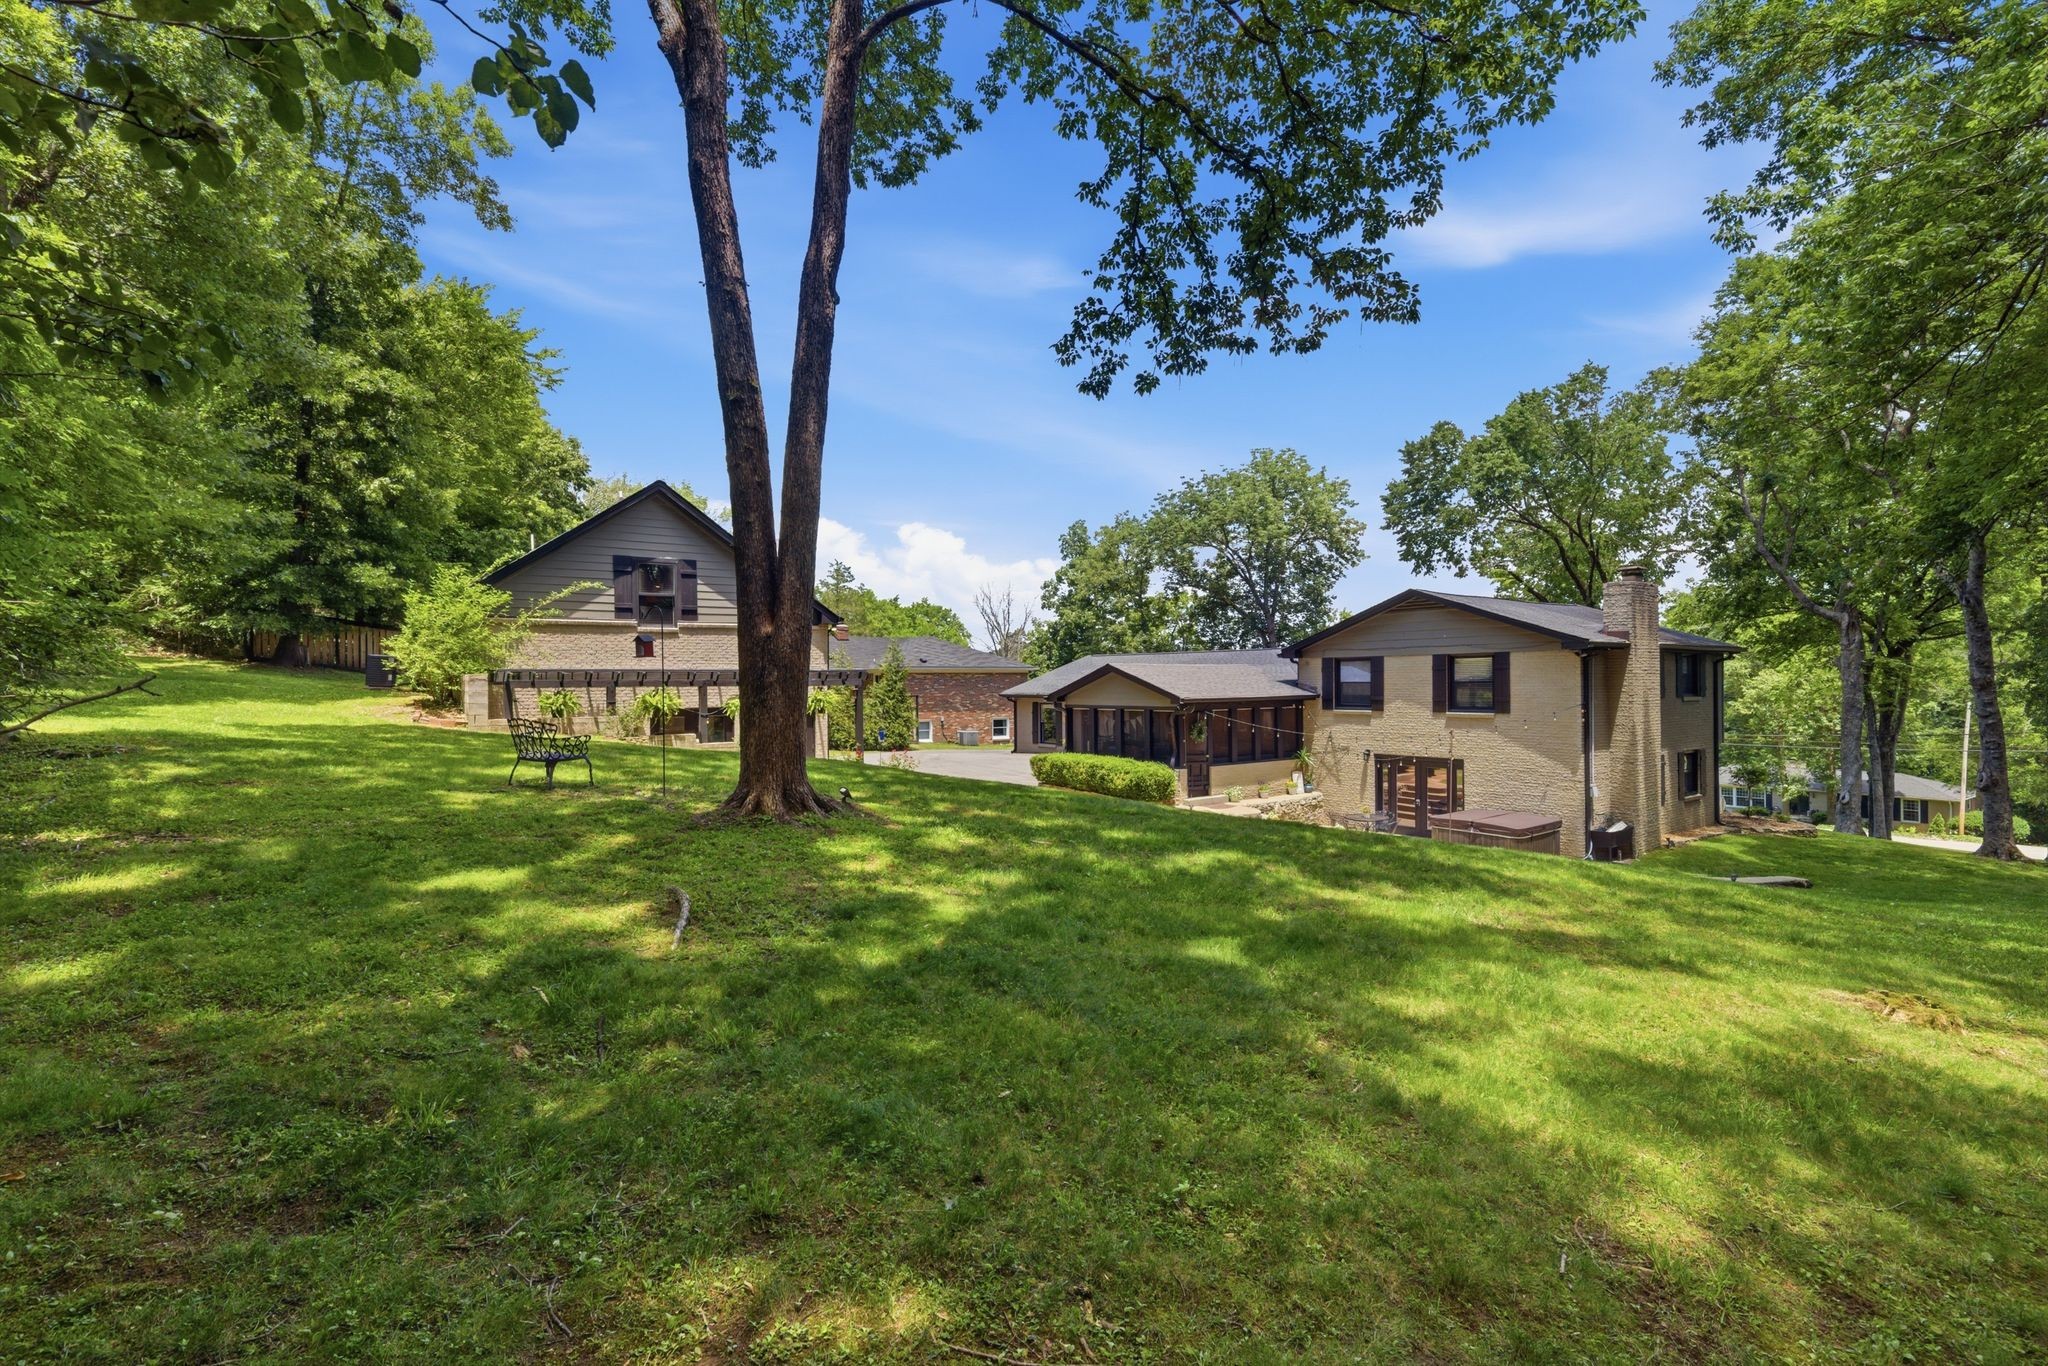
Two-story home above a sloping lawn, with a screened porch, patio, and mature trees.
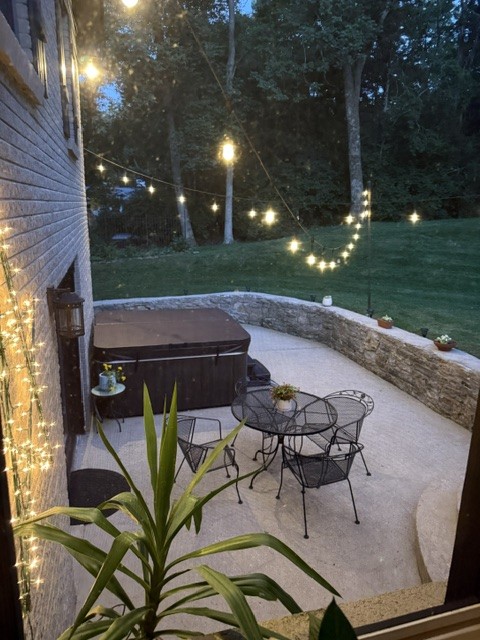
Stone patio with a hot tub, metal dining set, and glowing string lights at night.
Two-story brick home above a broad sloping lawn, shaded by mature trees.
SEE ALL PHOTOS
Gray split-level home with a covered porch and landscaped lawn at dusk.
Home exterior with a covered porch, dark wood steps, American flag, and lush landscaping.
Open-plan living room with a curved wood-paneled breakfast bar, patterned armchairs, and hardwood floors.
Furnished living room with large grid windows overlooking a leafy yard and deck, and a curved wood kitchen bar.
Open kitchen and dining area with warm wood cabinets, stainless appliances, and a wide window overlooking trees.
Open kitchen and dining area with dark wood cabinets, a stainless-steel range, and a large window overlooking trees.
Kitchen with warm wood cabinets, stainless steel appliances, and windows overlooking a covered patio.
Furnished sunroom with a vaulted ceiling, wicker seating, and large windows overlooking a green lawn.
Living room with a black brick fireplace, red chairs, and sliding glass doors to a patio.
Furnished living room with sliding patio doors, a TV on a wood accent wall, and stairs to the upper level.
Backyard patio with a covered hot tub, string lights, and outdoor dining set beside a brick home.
Bedroom with a black metal bed, green quilt, tan chair, and framed wall art.
Staged bedroom with a green quilted bed, black metal headboard, hardwood floors, and two curtained windows.
Bathroom with a frosted-glass shower, teal tub surround, and dark stone vanity beneath a large wood-framed mirror.
Home office with a wooden desk, printer, and brown leather swivel chair.
Bathroom with a white vanity, ornate dark-framed mirror, and pale blue patterned shower curtain.
Bathroom with a gray vanity, glass-block window, and separate tiled shower beside the toilet.
Bedroom with a wooden bed, blue pillows, hardwood floors, and two windows with white blinds.
Bedroom with a wooden bed, hardwood floors, and gray curtains over the closet.
Bedroom with a pink quilted bed, colorful pillows, and a gray dresser with a tall mirror.
Carpeted room with a woven chair, red side table, purple exercise ball, and two windows.
Garage with a concrete floor, storage shelves, and a workbench along a brick wall.
Enclosed sunroom with wicker seating, a dining table, ceiling fan, and windows on three sides.
Home exterior with three-car garage, wide driveway, basketball hoop, and landscaped seating area.
Covered patio with a dark timber pergola, glass doors, and seating with red cushions.
Vaulted living area with a reclaimed-wood media wall, leather sofa, and small dining table.
Open kitchen and living area with vaulted ceilings, dark cabinets, stainless appliances, and a wood accent wall.
Attic bonus room with vaulted ceiling, wood floors, dining table, and built-in wood accent wall with bench seating.
Kitchen and dining area with dark cabinets, stainless steel appliances, and a wooden table beneath a sloped ceiling.
Kitchen with dark cabinets, black tile backsplash, wood counters, and stainless steel appliances.
Kitchen with dark cabinets, black tile backsplash, stainless steel appliances, and butcher-block counters.
Open-plan living room and kitchen with a leather sofa, vaulted ceiling, and dark cabinets.
Modern bathroom with a marble-look vanity, built-in shelves, and glass-enclosed subway-tile shower.
Bathroom with a glass-enclosed subway-tile shower, patterned niche, and framed guitar portrait.
Bathroom vanity with dark cabinetry, white countertop, bronze faucets, and built-in display shelves.
Furnished bonus room with a sloped ceiling, wood media wall, and tan sofa beside an open closet.
Garage with a colorful Wurlitzer jukebox, wall-mounted television, and wooden stairs.
Bathroom vanity with a pale stone countertop, oval mirror, and dark beadboard wainscoting.
Garage with a blue car, workbench, storage shelves, and an American flag.
Covered brick courtyard patio with potted plants and glowing decorative lights.
Home’s wooded backyard with a broad lawn, covered porch, stone patio, and hot tub.
Stone patio with a hot tub, bistro table, and string lights beside a wooded lawn.
Two-story home above a sloping lawn, with a screened porch, patio, and mature trees.
Stone patio with a hot tub, metal dining set, and glowing string lights at night.
Two-story brick home above a broad sloping lawn, shaded by mature trees.
Courtesy of Bainbridge Realty Group, Bill Bainbridge Listing Contact: 6153001196 
For Sale

6609 Currywood Dr

6609 Currywood Dr, Nashville, TN 37205

$1,150,000
Rare opportunity in West Meade offering nearly an acre of privacy, flexible living space and an exceptional detached garage/guest suite. Covered modern front porch w/ rocking chairs; custom kitchen w/ bar seating opens to living room and dining area; den w/ fireplace; screened porch overlooks private backyard; approx. 609 SF of additional main-level space offers flexibility for a future primary suite, recreation room or additional living space; multiple outdoor living areas surrounded by mature trees. Detached climate-controlled 3-car garage w/ finished flex/office space and half bath; approx. 730 SF private guest suite above w/ kitchen, full bath. Enjoy the acreage and privacy of West Meade with quick access to interstate and Downtown Nashville yet a peaceful, private setting.

4
beds

3
baths

2,131 Sq.Ft. LIVING AREA

0.94 Acres lot

Bill Bainbridge

Bill Bainbridge

Features & Amenities

Interior

  • total bedrooms4
  • Total bathrooms3
  • full bathrooms3
  • Flooring Carpet, Wood, Tile
  • Fireplace Den, Wood Burning
  • APPLIANCES Electric Oven, Electric Range, Dishwasher, Microwave
  • other interior Features Ceiling Fan(s), Open Floorplan

Area & Lot

  • Status For Sale
  • Living Area2,131 Sq.Ft.
  • Total Area2,131 Sq.Ft.
  • Lot Area0.94 Acres
  • MLS® ID3602550
  • TypeResidential
  • YEAR BUILT1960
  • NeighborhoodWest Meade
  • Architecture StylesTraditional
  • Elementary SchoolGower Elementary
  • Middle SchoolH. G. Hill Middle
  • High SchoolJames Lawson High School

Exterior

  • STORIES2
  • Garage Space3.0
  • water SourcePublic
  • utilitiesElectricity Available, Natural Gas Available, Water Available
  • lot featuresRolling Slope
  • parkingGarage Door Opener, Detached
  • HEAT TYPENatural Gas
  • AIR CONDITIONINGCentral Air, Electric
  • sewerPublic Sewer

Financial

  • Sales Price$1,150,000
  • Real Estate Tax $8,159/yr
Home exterior with a covered porch, dark wood steps, American flag, and lush landscaping.

Schedule a Showing

We would love to show you our beautiful property. Please select your preferred date and time below. An agent will be in touch shortly to confirm your appointment.

Schedule a Showing

We would love to show you our beautiful property. Please select your preferred date and time below. An agent will be in touch shortly to confirm your appointment.

Thank you for your interest in 6609 Currywood Dr, Nashville, TN 37205. We are reviewing your request and will be in touch shortly!

Mortgage Calculator

Estimate your monthly mortgage payment, including the principal and interest, property taxes, and HOA. Adjust the values to generate a more accurate rate.

All estimates are provided for informational purposes only. Actual amounts may vary.
$0,000 Your Payment 20 15 65
$0,000 Your Payment

West Meade

Explore

Work With Us

Build your real estate career with a respected Nashville brokerage focused on integrity and client success.

Follow Me on Instagram