Leave a Message

Thank you for your message. We will be in touch with you shortly.

7333 River Bend Rd
7333 River Bend Rd
7333 River Bend Rd
7333 River Bend Rd
7333 River Bend Rd
7333 River Bend Rd
7333 River Bend Rd
7333 River Bend Rd
7333 River Bend Rd
7333 River Bend Rd
7333 River Bend Rd
7333 River Bend Rd
7333 River Bend Rd
7333 River Bend Rd
7333 River Bend Rd
7333 River Bend Rd
7333 River Bend Rd
7333 River Bend Rd
7333 River Bend Rd
7333 River Bend Rd
7333 River Bend Rd
7333 River Bend Rd
7333 River Bend Rd
7333 River Bend Rd
7333 River Bend Rd
7333 River Bend Rd
7333 River Bend Rd
7333 River Bend Rd
7333 River Bend Rd
7333 River Bend Rd
7333 River Bend Rd
7333 River Bend Rd
7333 River Bend Rd
7333 River Bend Rd
7333 River Bend Rd
7333 River Bend Rd
7333 River Bend Rd
7333 River Bend Rd
7333 River Bend Rd
7333 River Bend Rd
7333 River Bend Rd
7333 River Bend Rd
7333 River Bend Rd
7333 River Bend Rd
7333 River Bend Rd
7333 River Bend Rd
SEE ALL PHOTOS
7333 River Bend Rd
7333 River Bend Rd
7333 River Bend Rd
7333 River Bend Rd
7333 River Bend Rd
7333 River Bend Rd
7333 River Bend Rd
7333 River Bend Rd
7333 River Bend Rd
7333 River Bend Rd
7333 River Bend Rd
7333 River Bend Rd
7333 River Bend Rd
7333 River Bend Rd
7333 River Bend Rd
7333 River Bend Rd
7333 River Bend Rd
7333 River Bend Rd
7333 River Bend Rd
7333 River Bend Rd
7333 River Bend Rd
7333 River Bend Rd
7333 River Bend Rd
7333 River Bend Rd
7333 River Bend Rd
7333 River Bend Rd
7333 River Bend Rd
7333 River Bend Rd
7333 River Bend Rd
7333 River Bend Rd
7333 River Bend Rd
7333 River Bend Rd
7333 River Bend Rd
7333 River Bend Rd
7333 River Bend Rd
7333 River Bend Rd
7333 River Bend Rd
7333 River Bend Rd
7333 River Bend Rd
7333 River Bend Rd
7333 River Bend Rd
7333 River Bend Rd
7333 River Bend Rd
7333 River Bend Rd
7333 River Bend Rd
7333 River Bend Rd
Courtesy of Poplar Hill Realty Company Inc., Amy Walker Listing Contact: 6159698749 
Sold

7333 River Bend Rd

7333 River Bend Rd, Nashville, TN 37221

$685,000
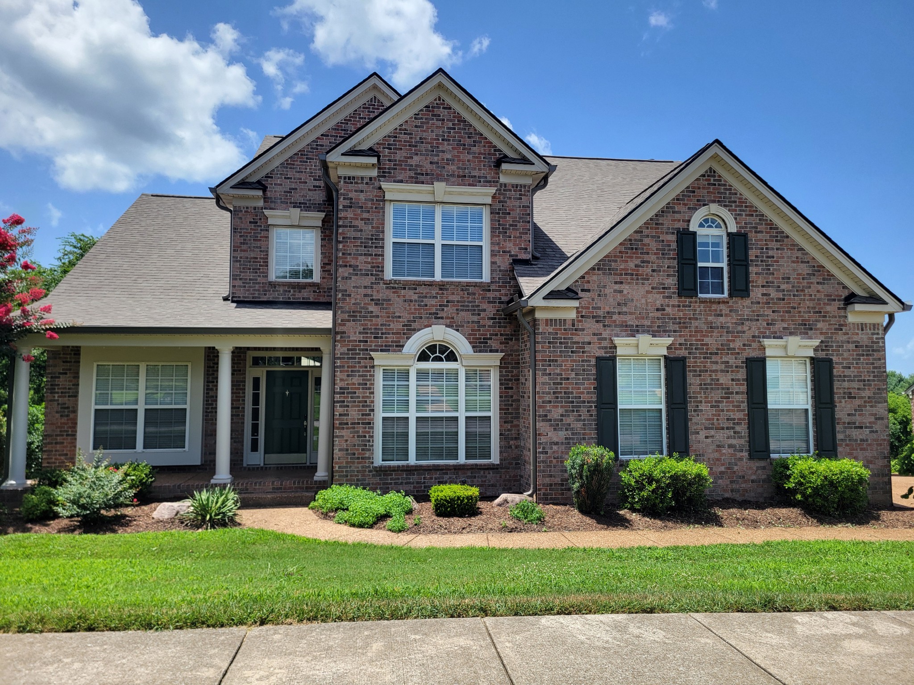
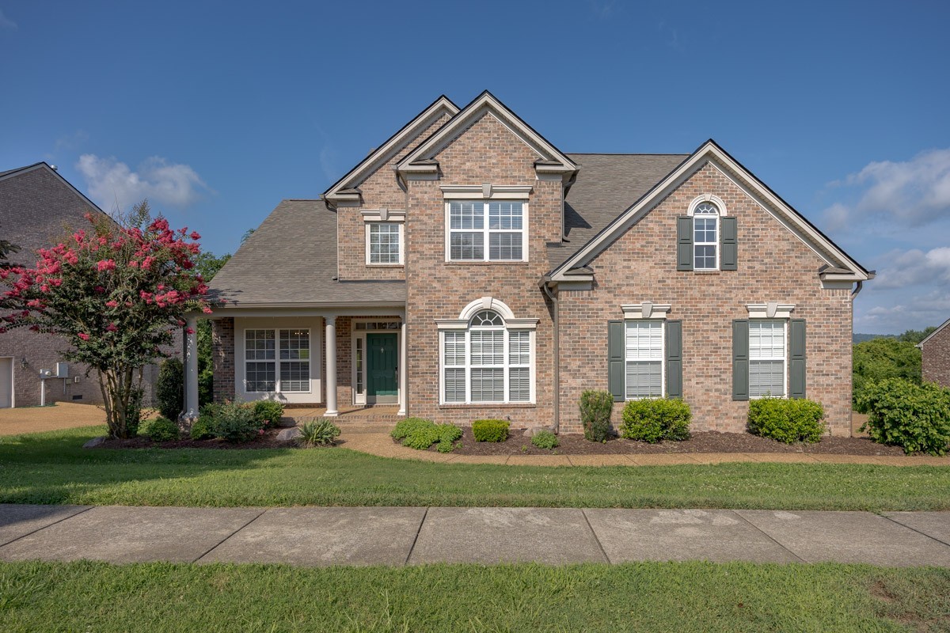
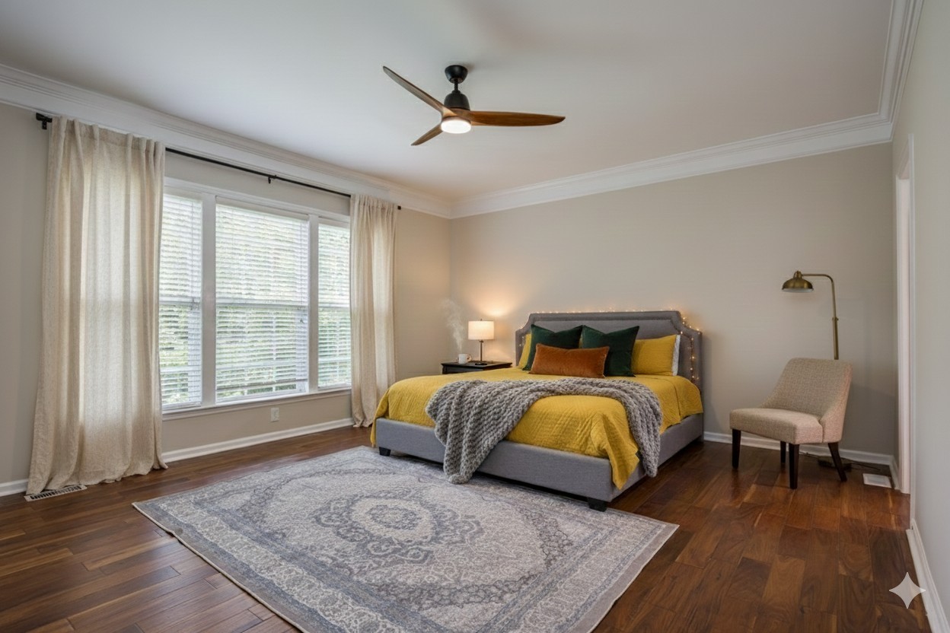
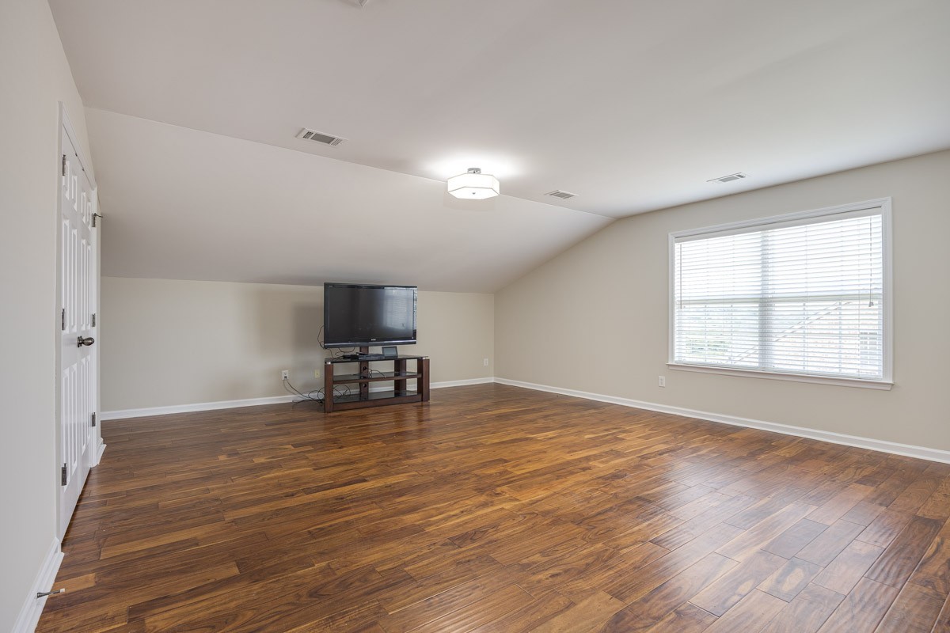
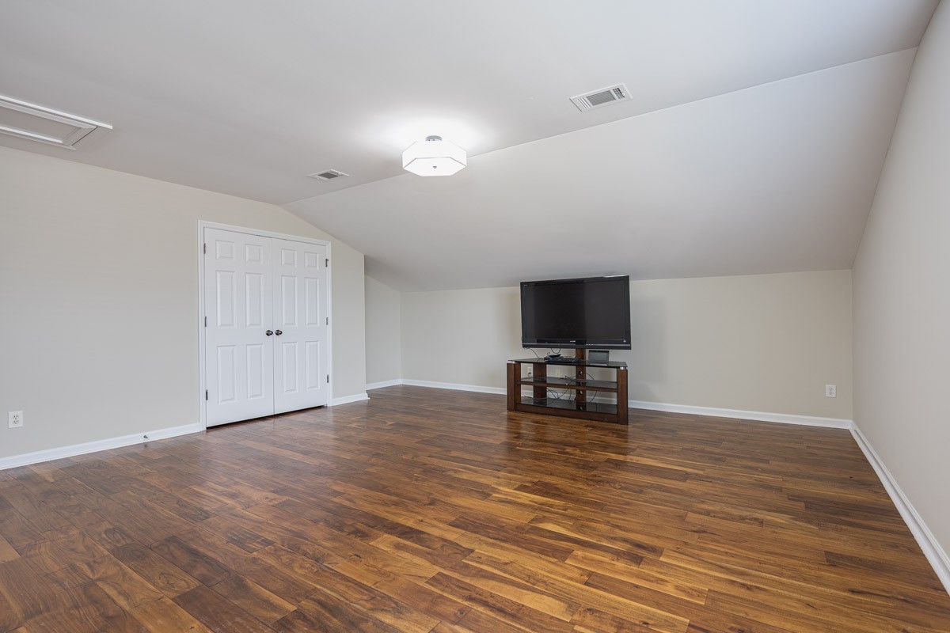
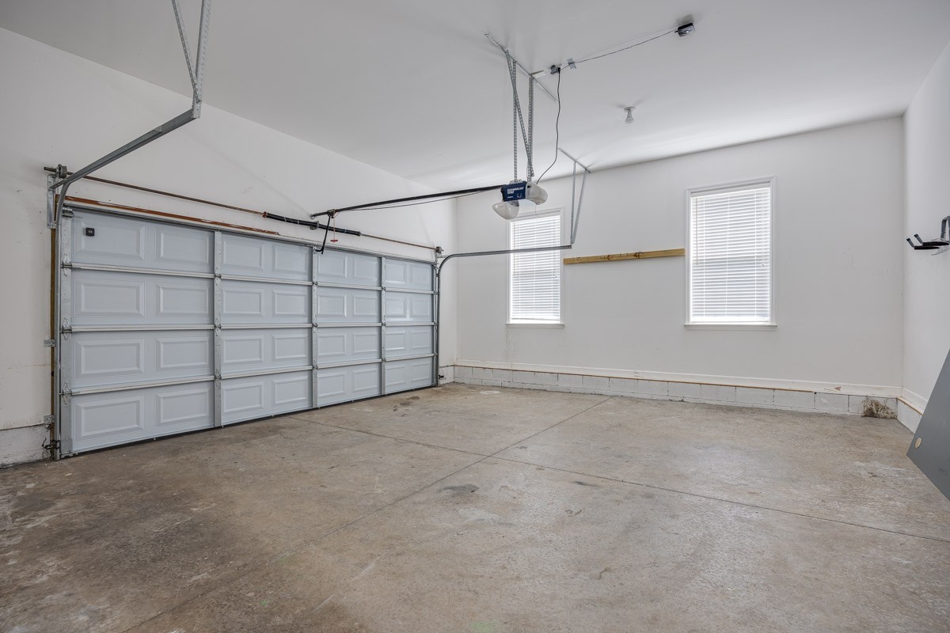
Welcome home! This spacious retreat offers over 3,000 square feet of comfortable living with 4 bedrooms, 3.5 baths, a huge bonus room, and an impressive amount of unfinished storage.

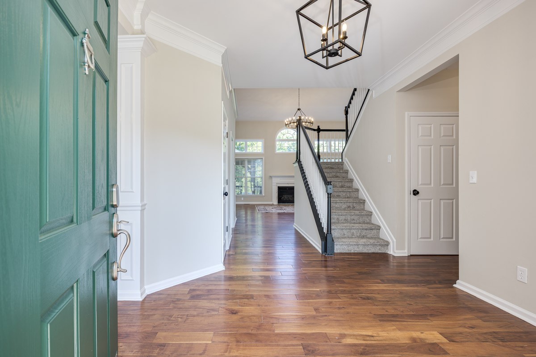
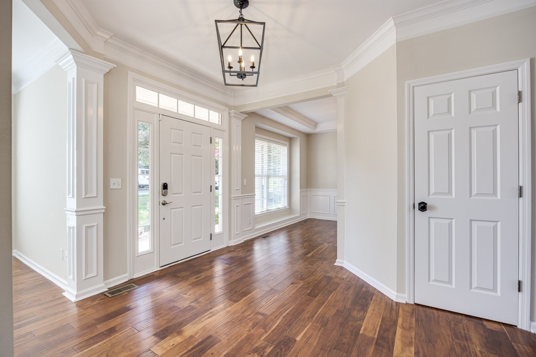
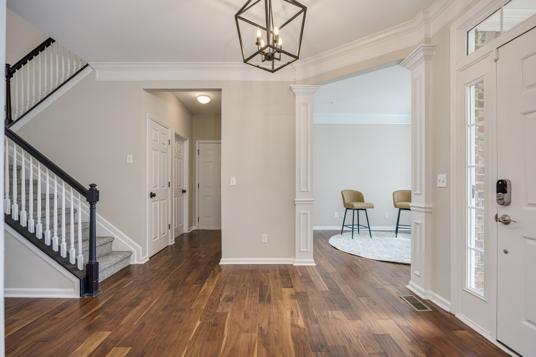
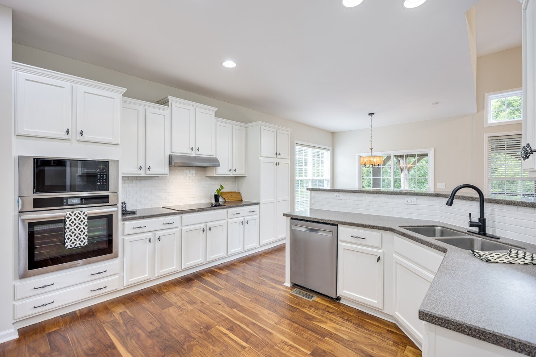
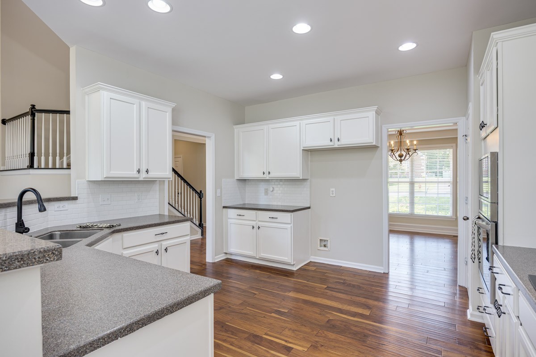
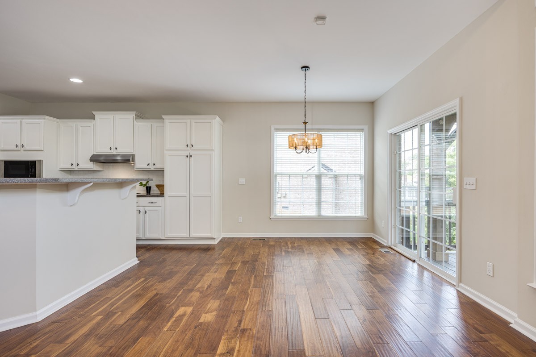
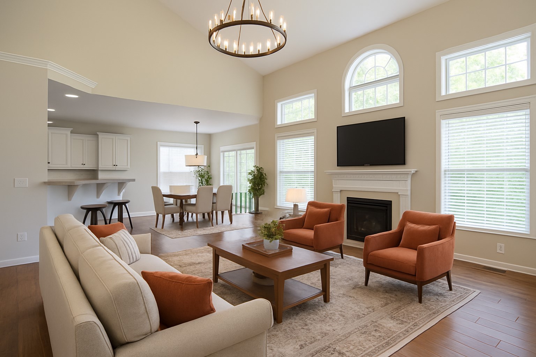
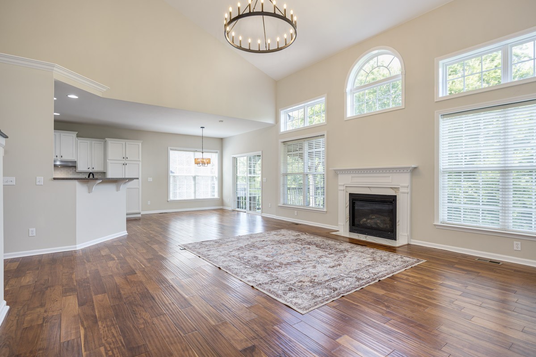
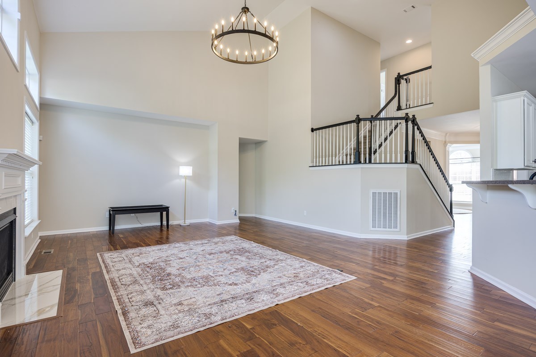
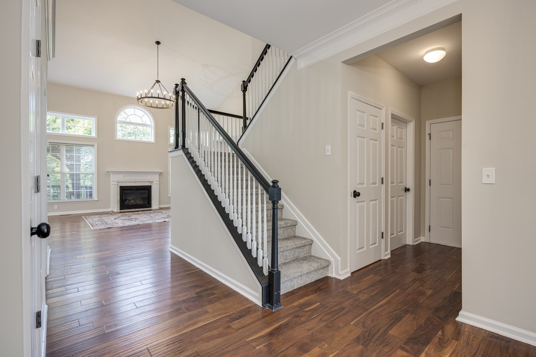
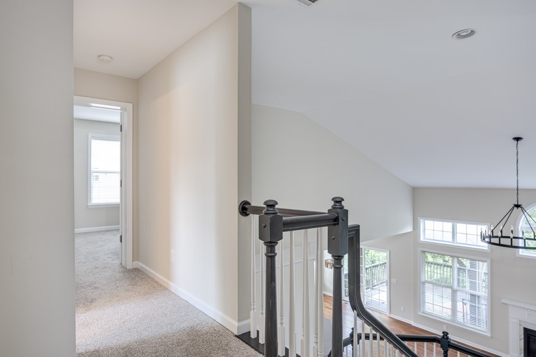
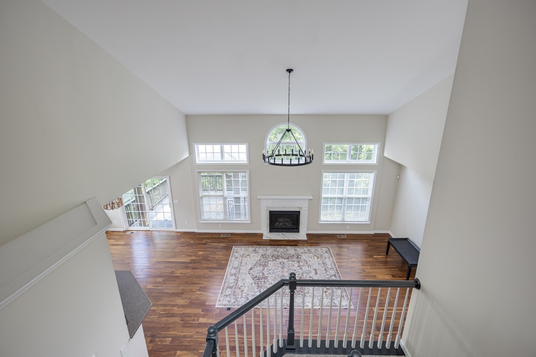
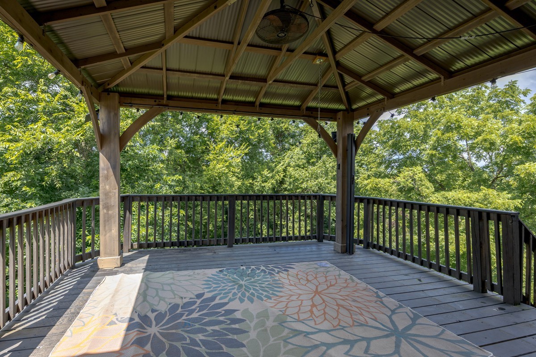
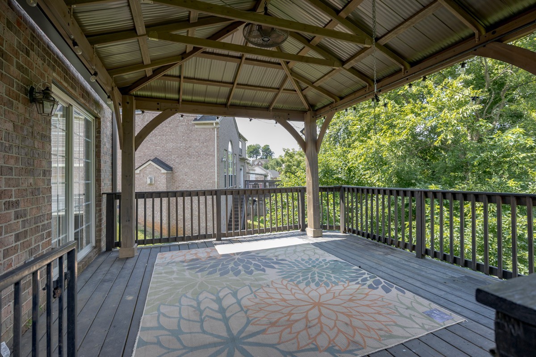
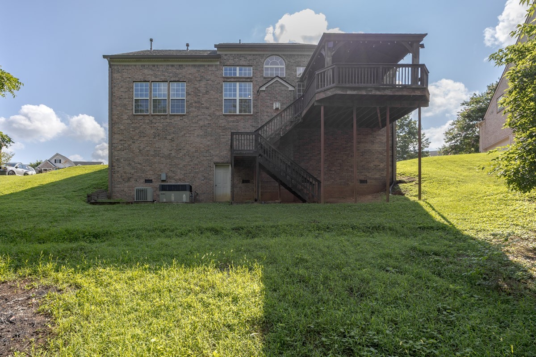
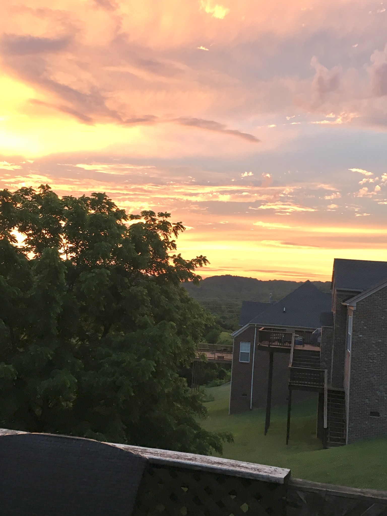
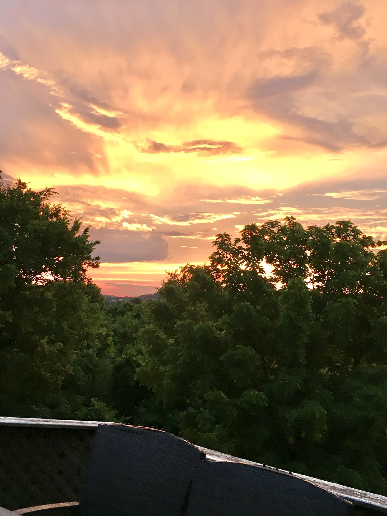
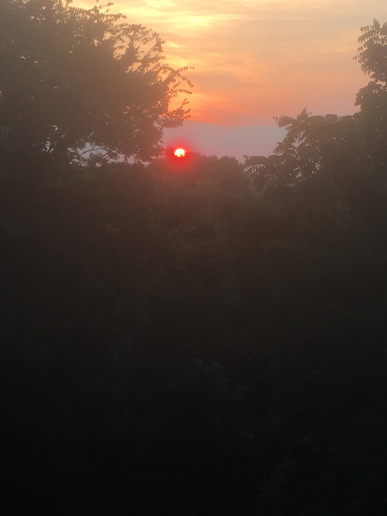
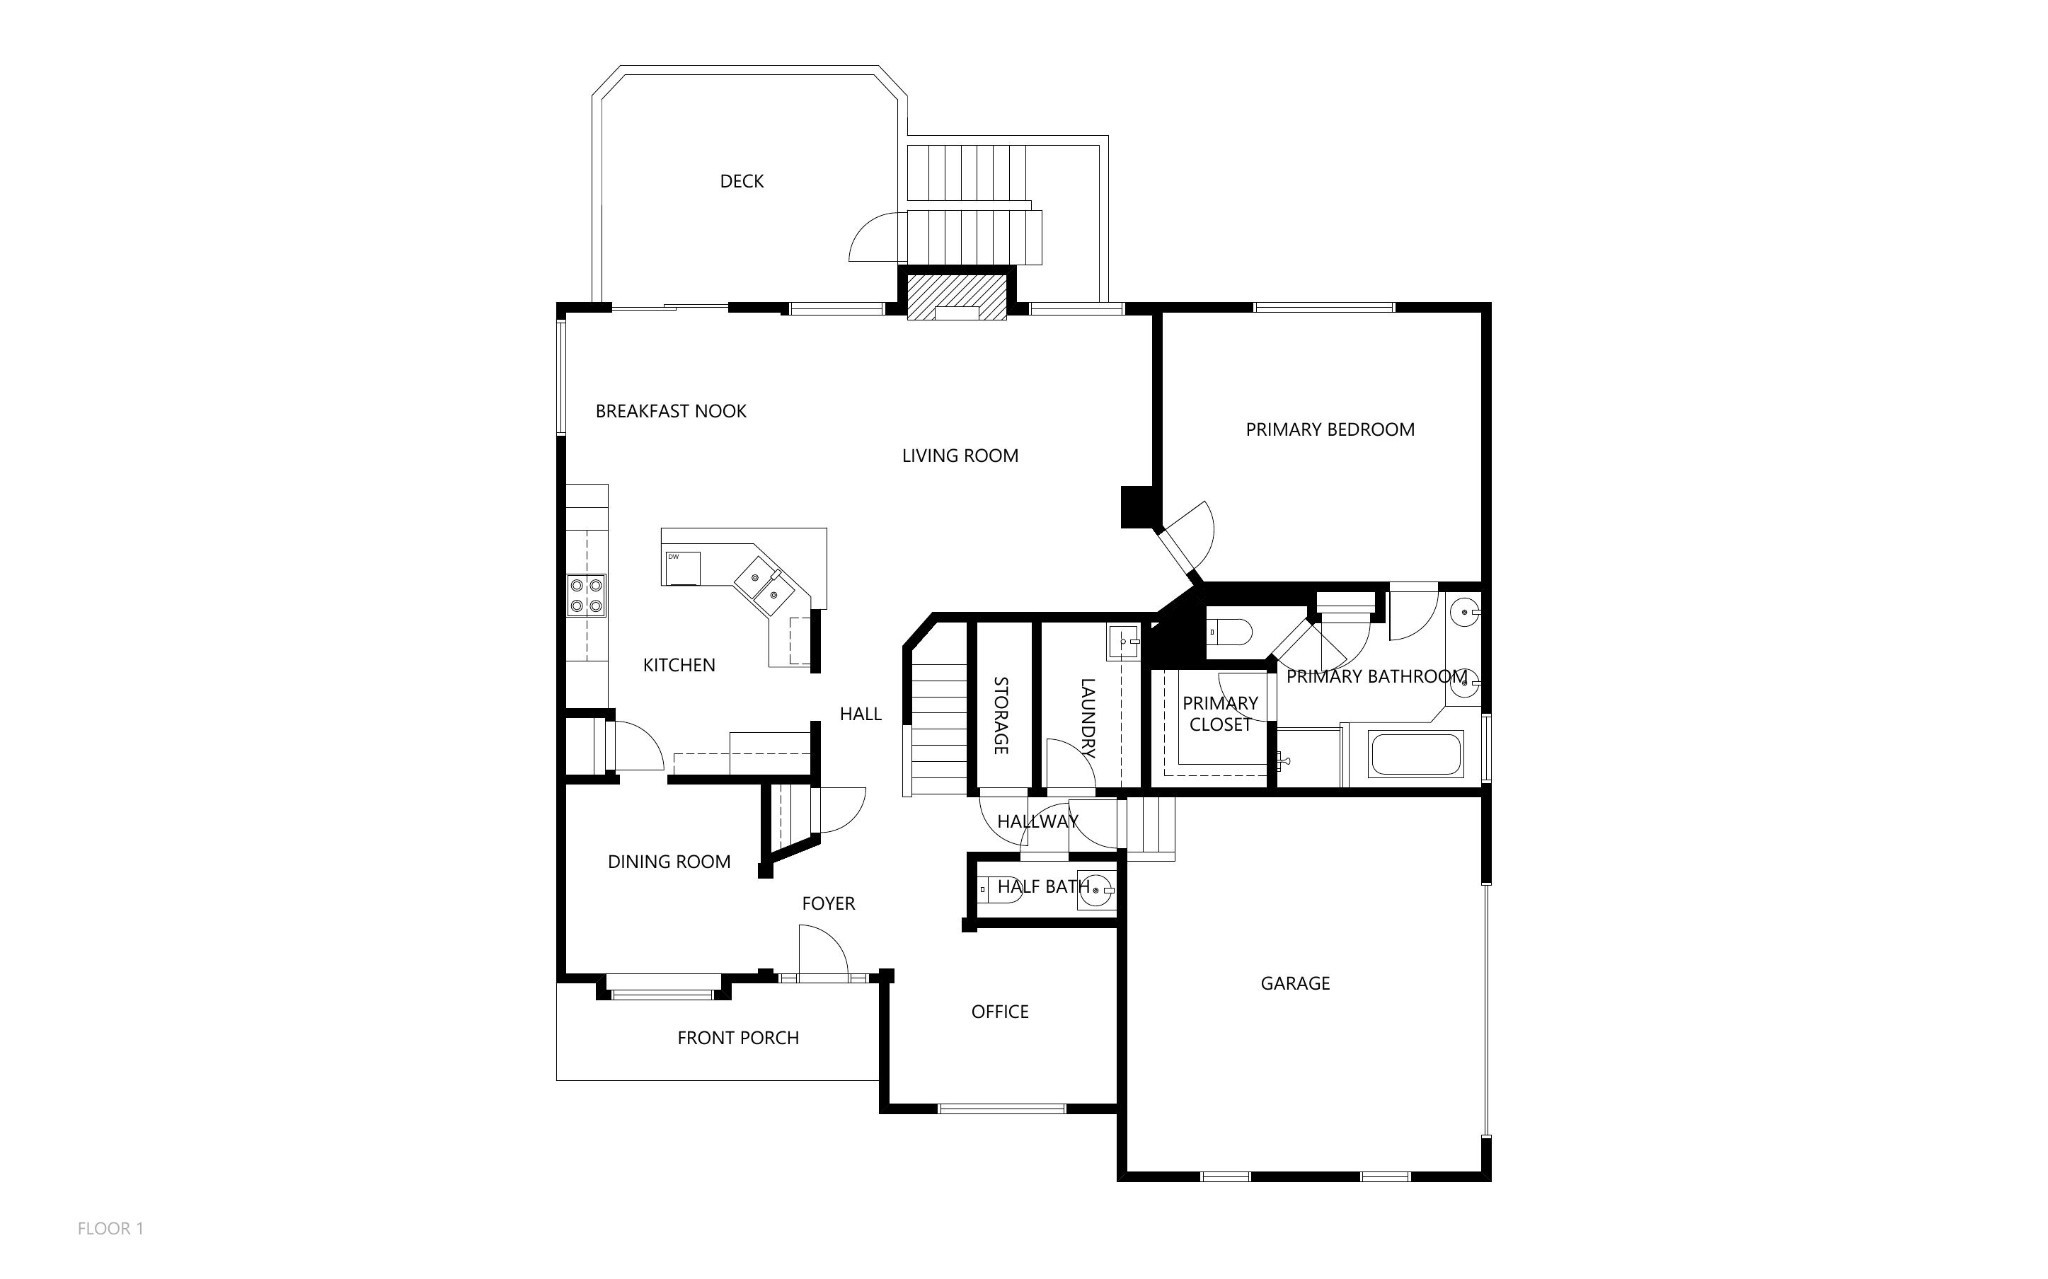
Step inside to an open floor plan featuring gleaming hardwood floors and a light-filled, two-story living room with expansive windows that fill the space with natural light. The updated kitchen includes modern appliances, a cozy breakfast nook, and opens to a covered deck--perfect for relaxing with sunset views.

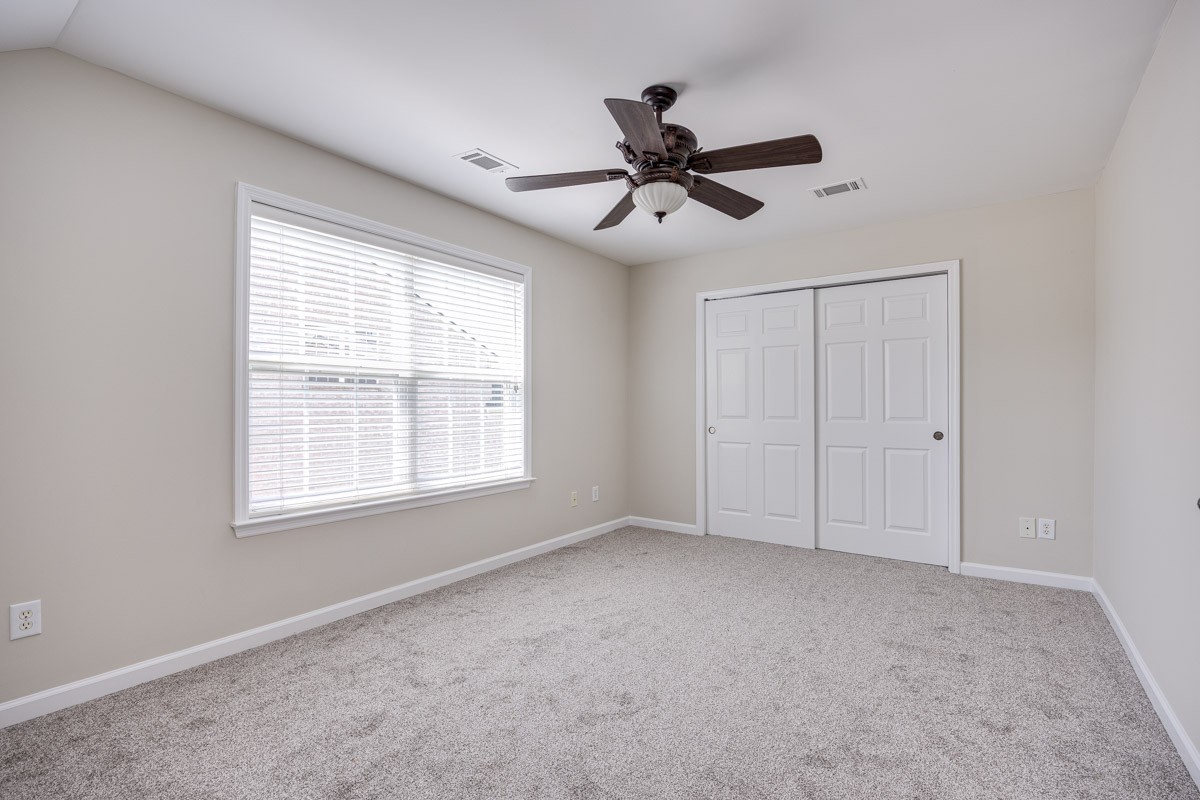
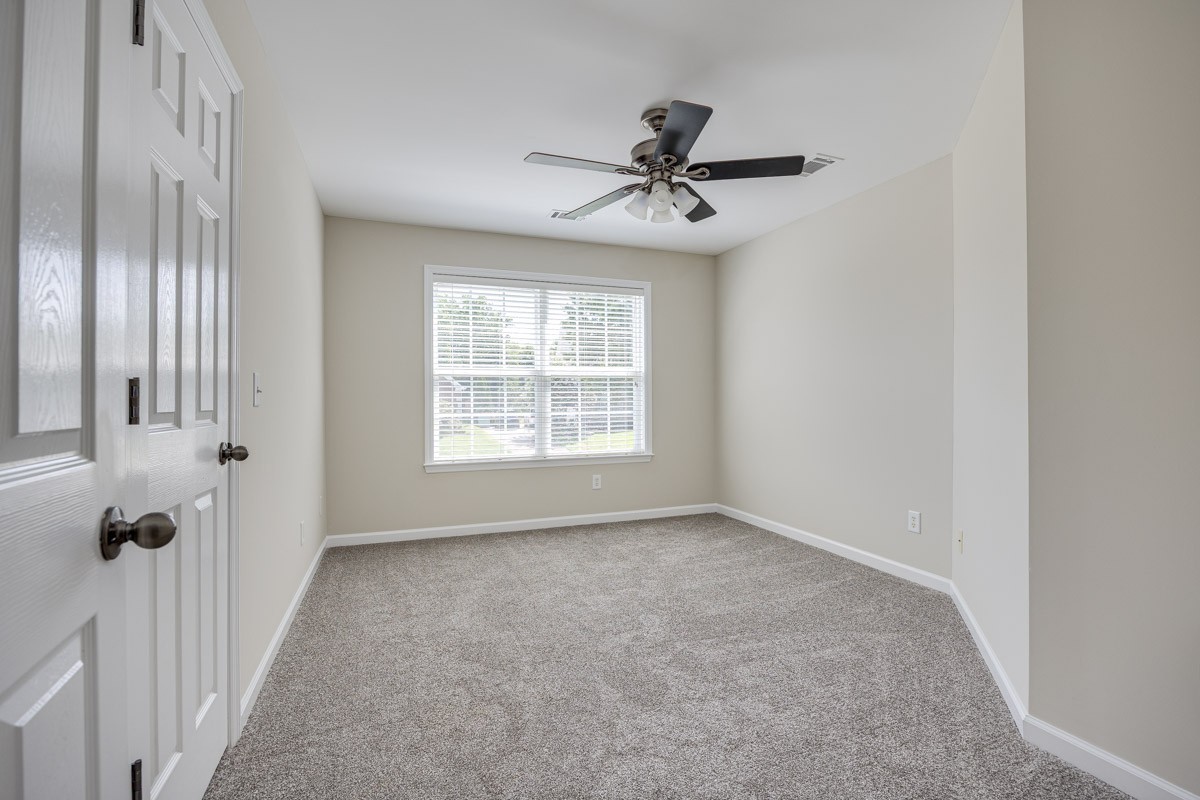
Recent upgrades include NEW paint, a NEW roof, NEW gutters, and NEW carpet upstairs, so you can move right in with peace of mind.

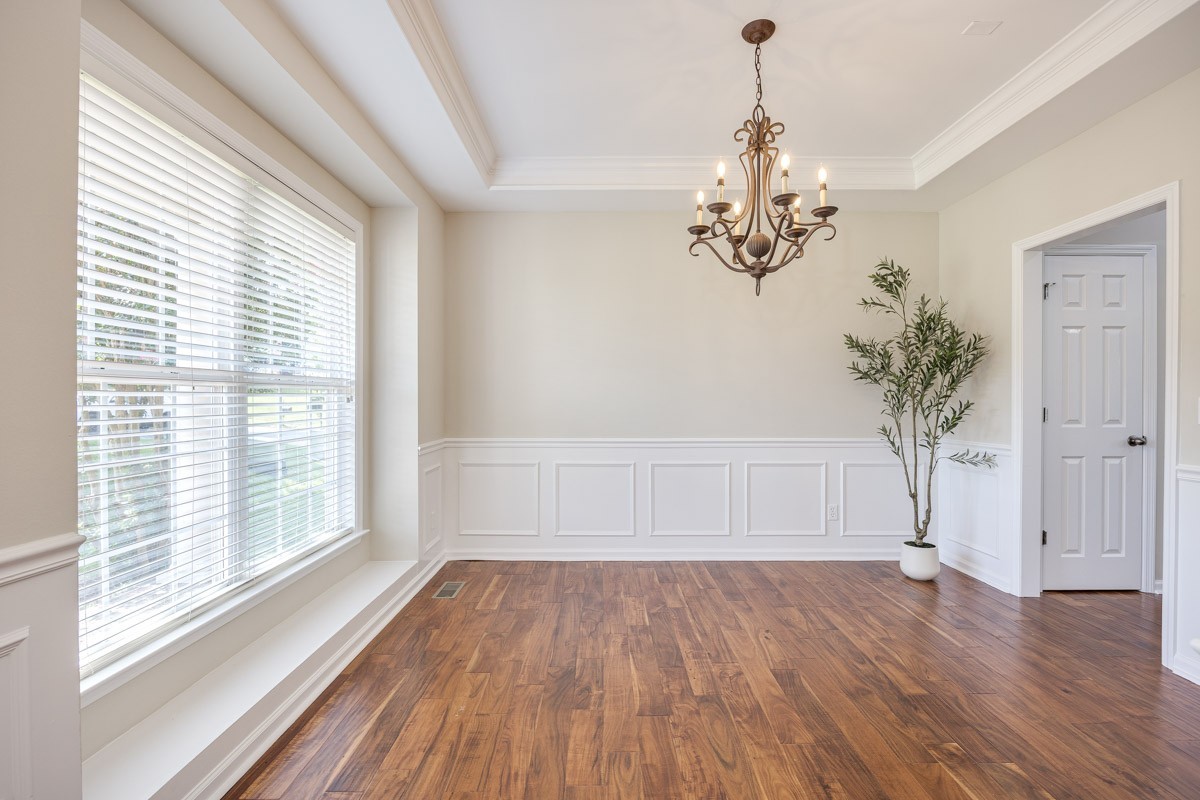
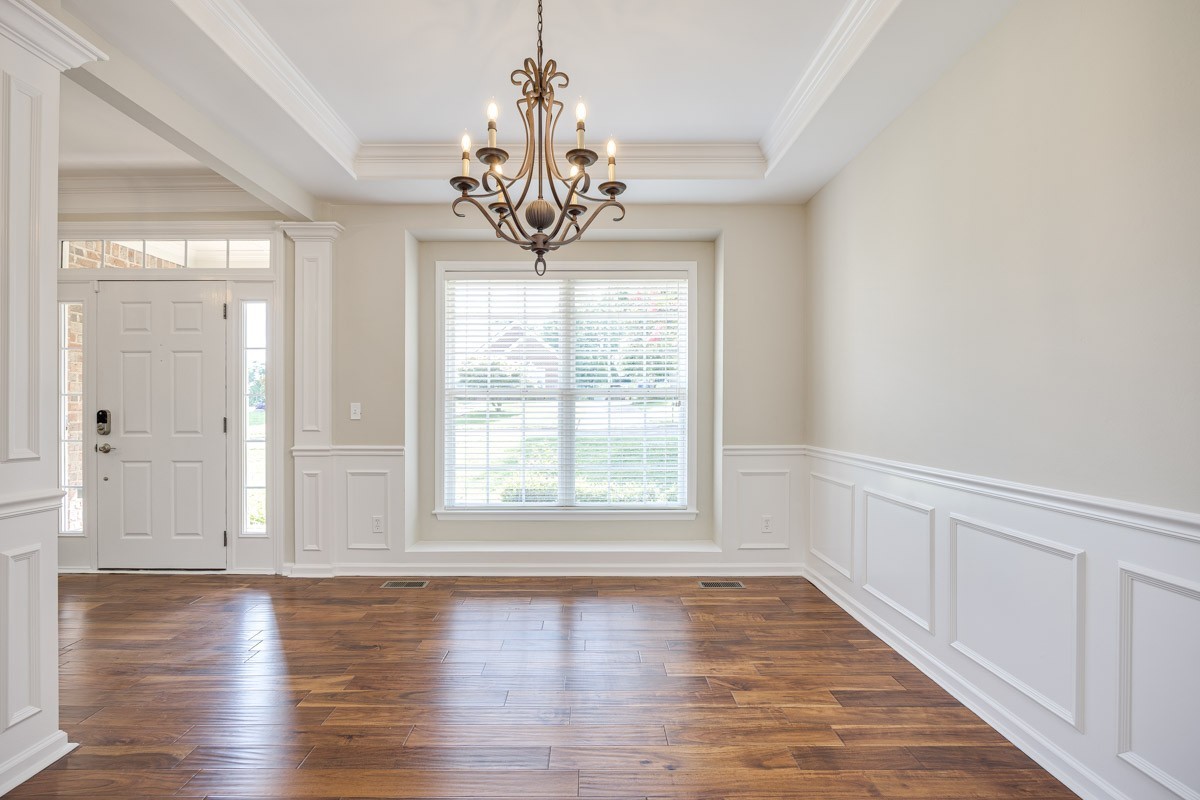
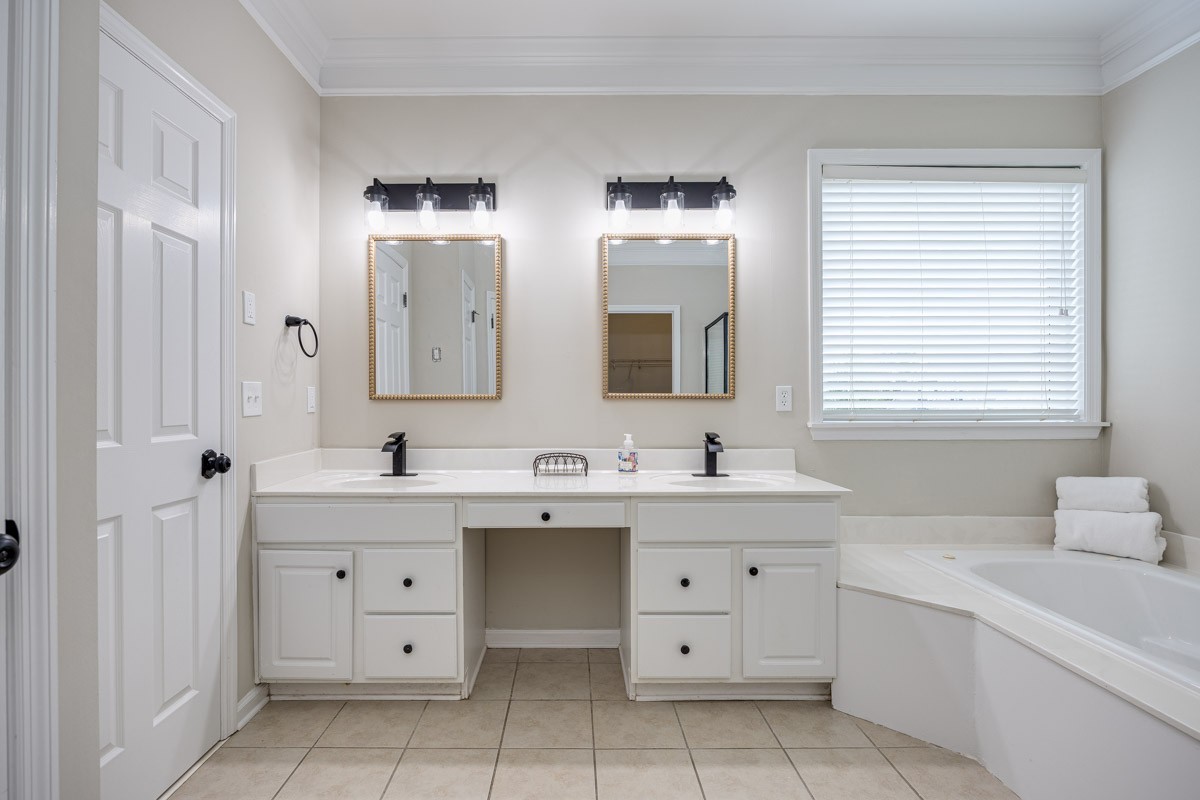
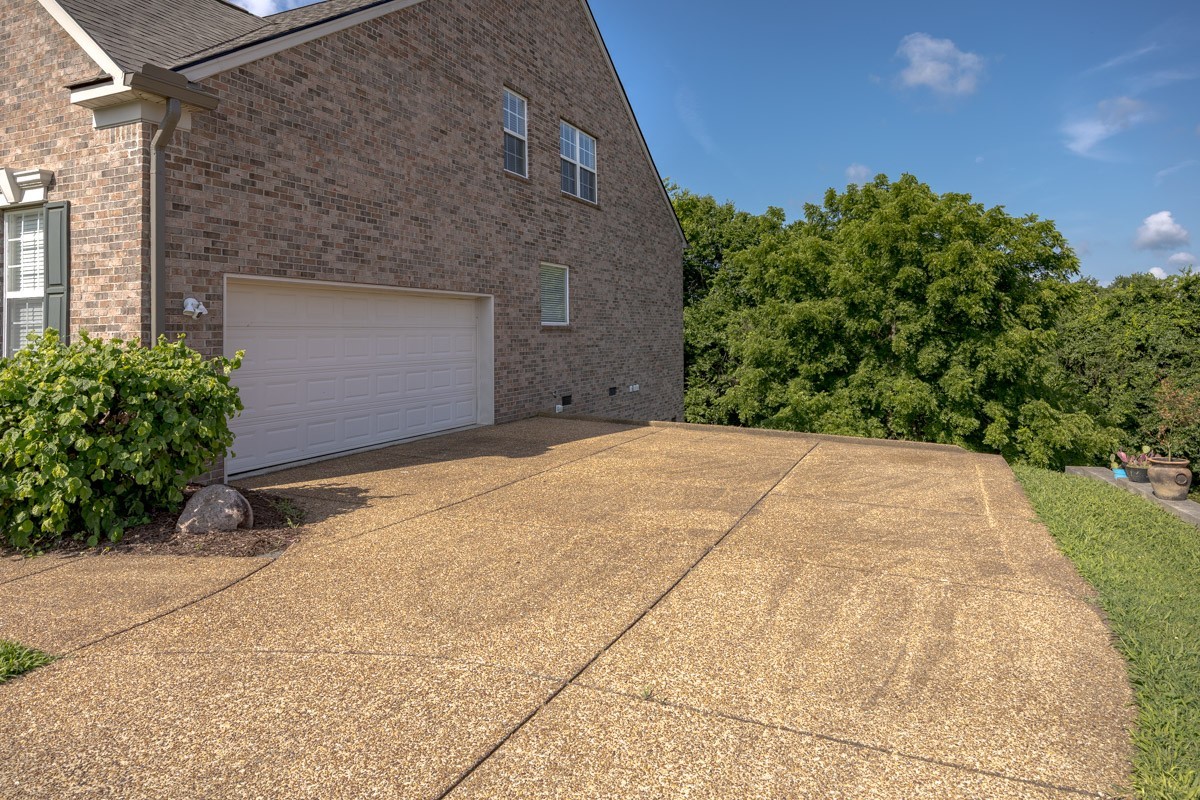
On the main level, you'll find a formal dining room, a private office or sitting room, and a primary suite with a large walk-in closet and spa-like bath featuring dual vanities, a soaking tub, a separate shower, and a private water closet. You'll also love the convenient main-level garage access. With just a few finishing touches, this home could truly be a showstopper!

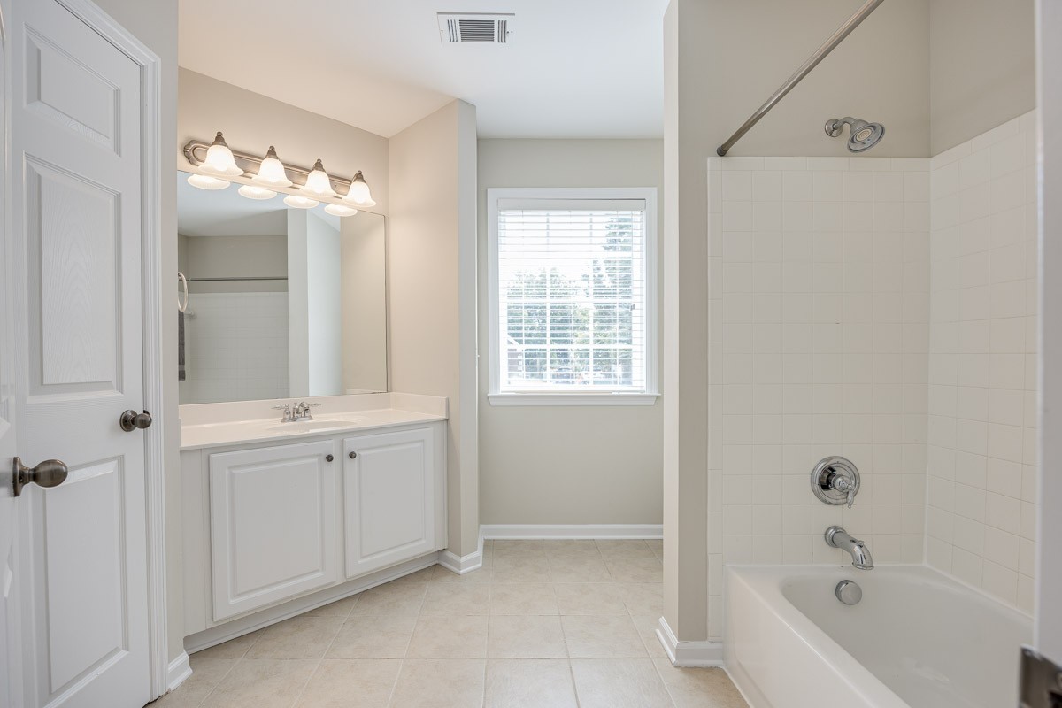
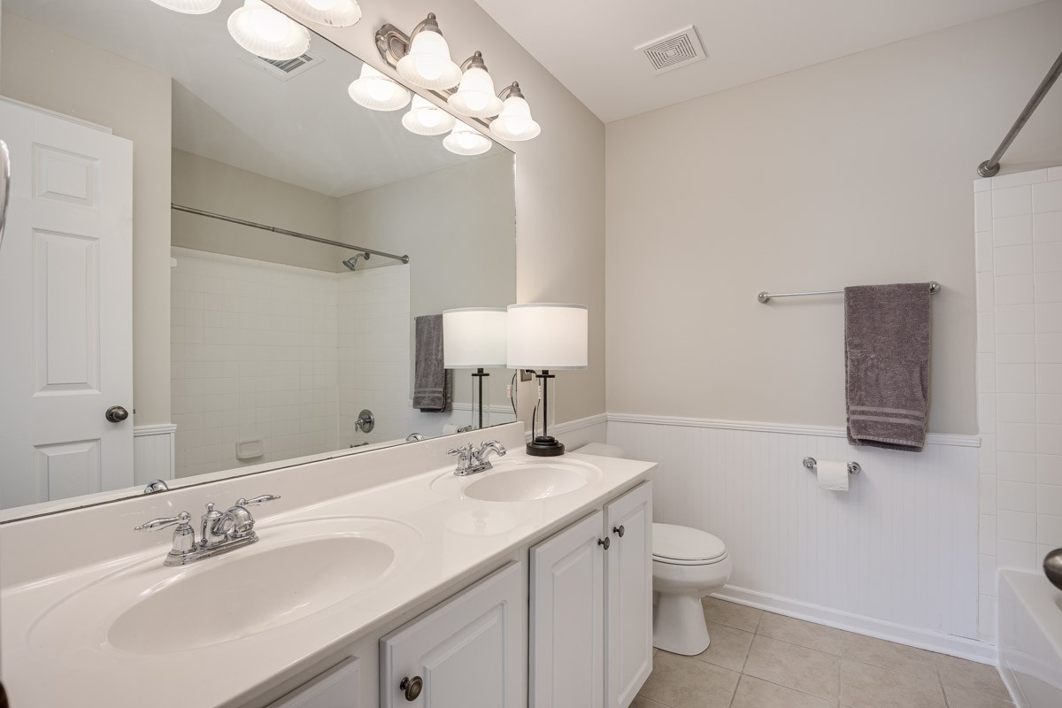
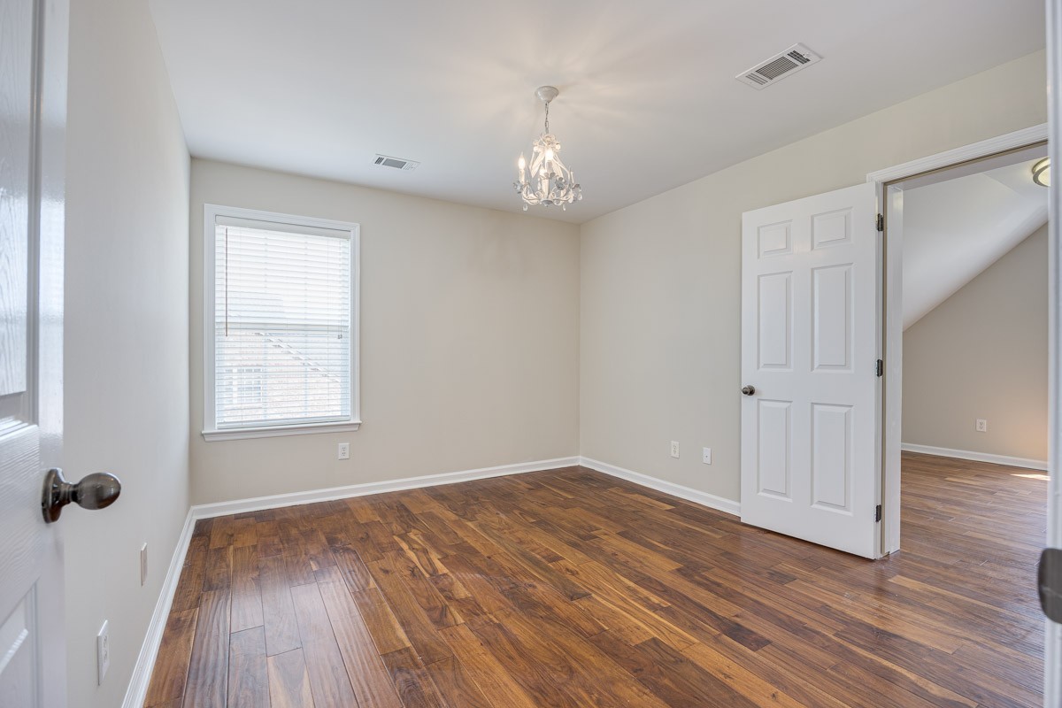
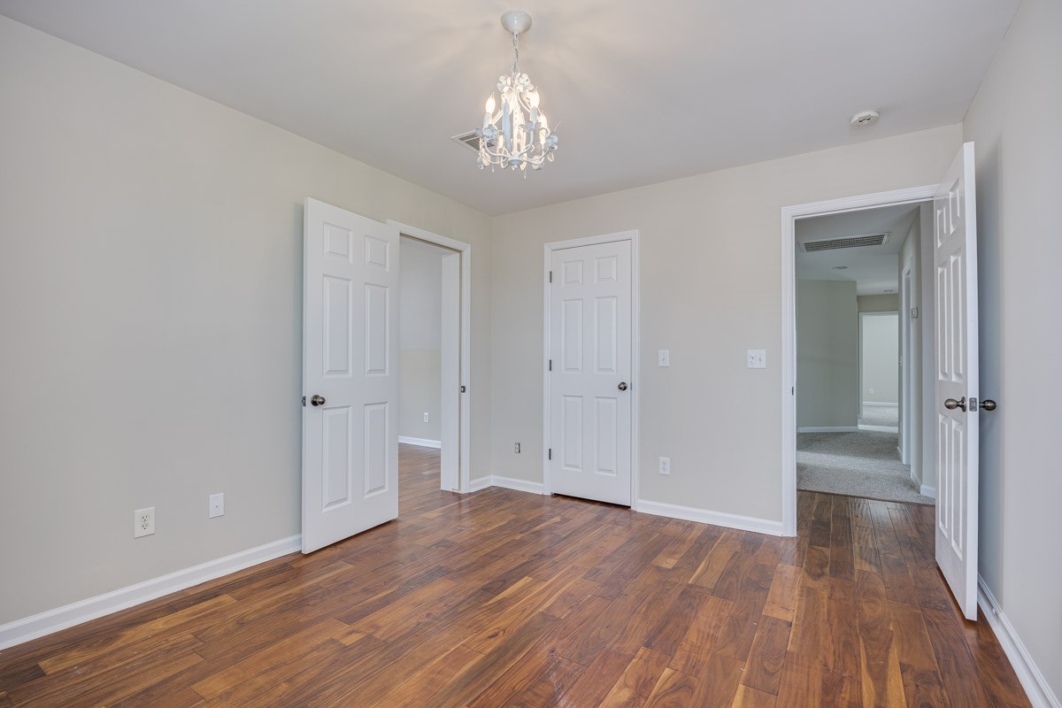
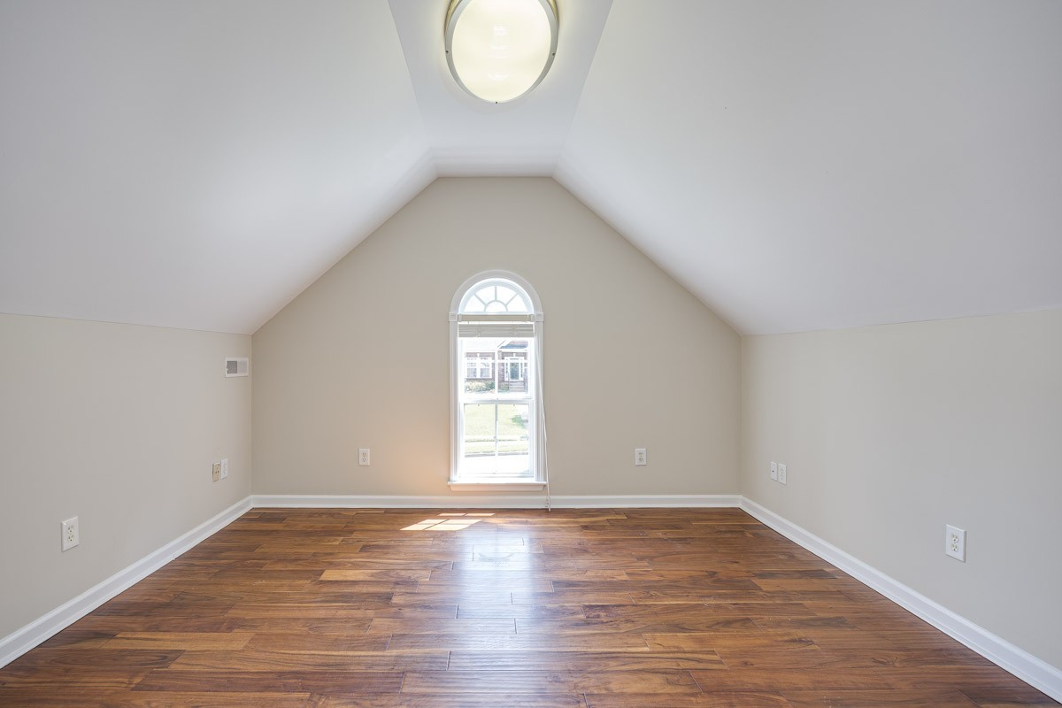
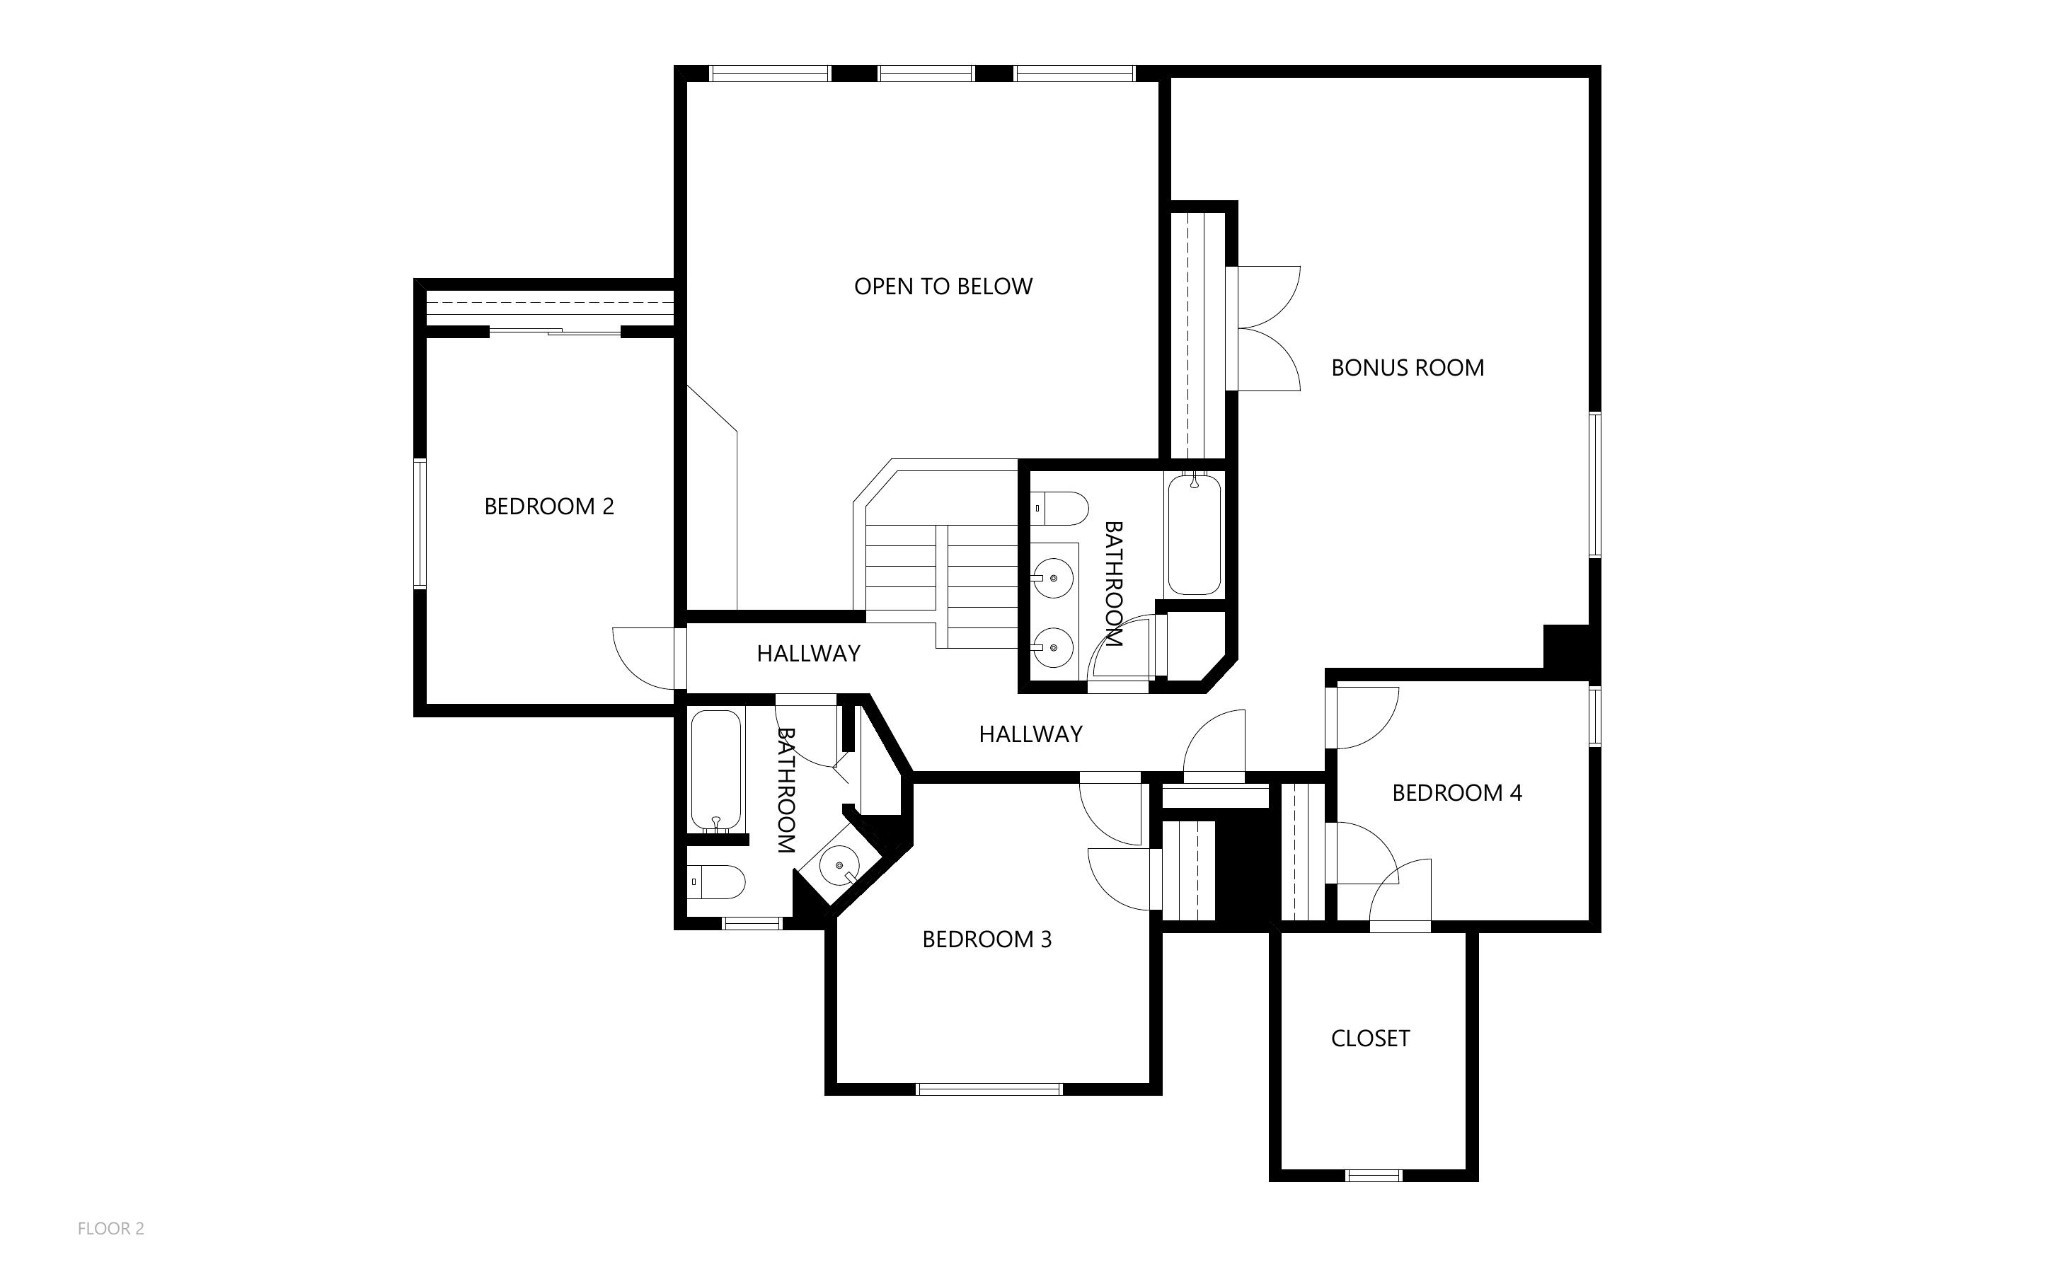
Upstairs offers three spacious bedrooms, each with generous closets, and two full baths. The bonus room includes a large closet, and one of the bedrooms even has a flex space--ideal for a playroom, craft corner, or cozy reading nook.

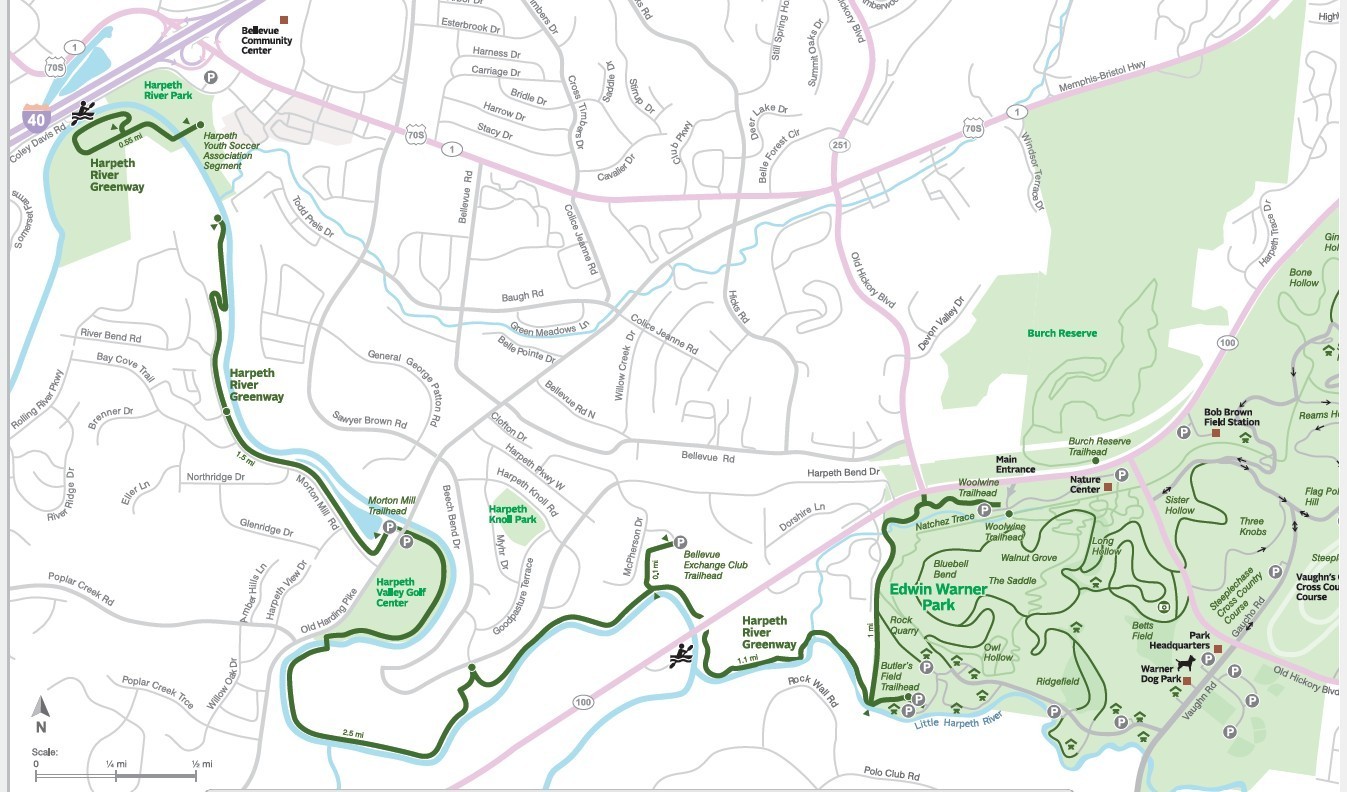
Location, location, location! Enjoy being able to walk to the Harpeth River Greenway and take advantage of nearby favorites like Harpeth Valley Golf Center, One Bellevue Place shopping, and Warner Parks for hiking and outdoor adventures.

Don't miss the video tour--this home truly has it all!

4
beds

4
baths

3,314 Sq.Ft. LIVING AREA

0.3 Acres lot

Bill Bainbridge

Bill Bainbridge

Features & Amenities

Interior

  • total bedrooms4
  • Total bathrooms4
  • full bathrooms3
  • half bathroom1
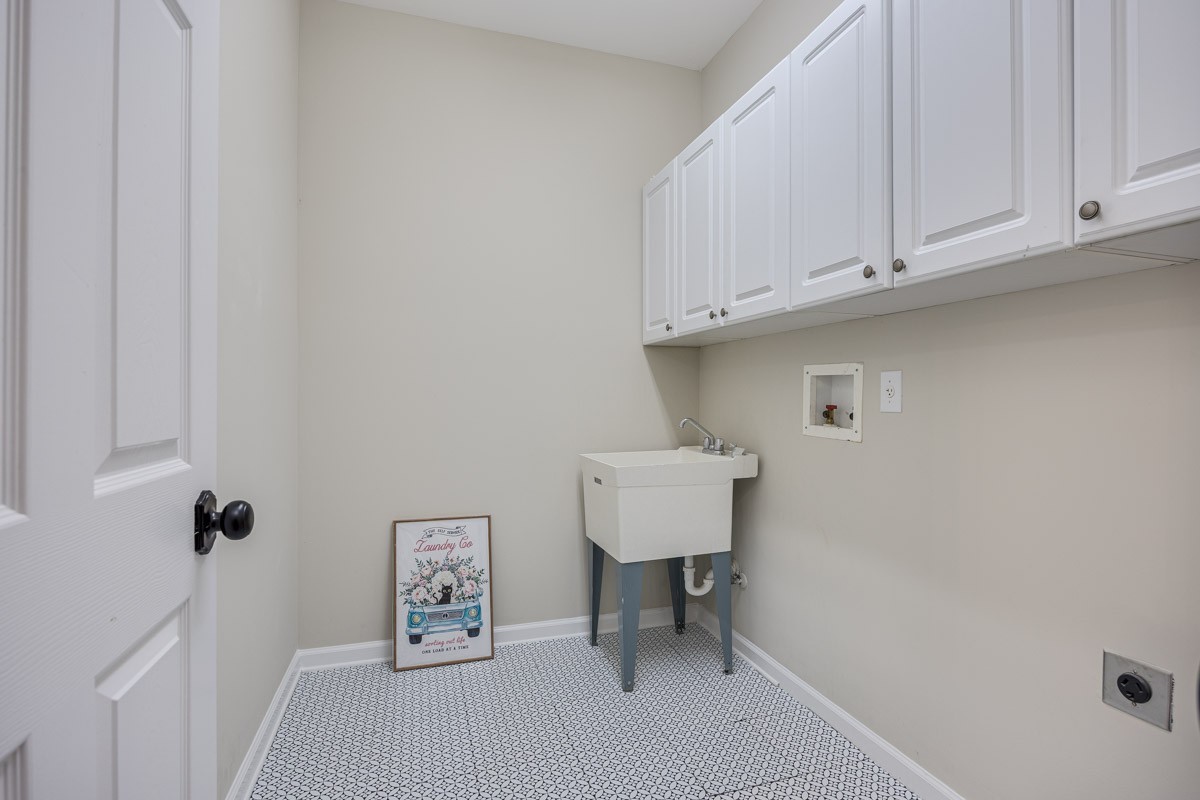
  • Laundry room Electric Dryer Hookup, Washer Hookup
  • Flooring Carpet, Wood, Tile
  • Fireplace Gas, Living Room
  • APPLIANCES Built-In Electric Oven, Cooktop, Dishwasher, Disposal, Microwave
  • other interior Features Ceiling Fan(s), Entrance Foyer, Extra Closets, High Ceilings, Open Floorplan, Pantry, Smart Thermostat, Walk-In Closet(s)

Area & Lot

  • Status Sold
  • Date Sold March 23, 2026
  • Living Area3,314 Sq.Ft.
  • Total Area3,314 Sq.Ft.
  • Lot Area0.3 Acres
  • MLS® ID3073017
  • TypeResidential
  • YEAR BUILT2006
  • NeighborhoodNashville
  • Architecture StylesTraditional
  • View DescriptionValley
  • Elementary SchoolHarpeth Valley Elementary
  • Middle SchoolBellevue Middle
  • High SchoolJames Lawson High School

Exterior

  • STORIES2
  • Garage Space2.0
  • water SourcePublic
  • utilitiesNatural Gas Available, Water Available
  • roofShingle
  • lot featuresSloped, Views
  • parkingGarage Door Opener, Garage Faces Side, Aggregate
  • HEAT TYPENatural Gas
  • AIR CONDITIONINGCentral Air
  • sewerPublic Sewer
  • security FeaturesSmoke Detector(s)

Financial

  • Sales Price$685,000
  • Real Estate Tax $3,518/yr
  • HOA $75/mo

Nashville

Explore

Work With Us

Build your real estate career with a respected Nashville brokerage focused on integrity and client success.

Follow Me on Instagram