The form is titled Declaration of Restrictions and Covenants, and the City of Brentwood's Engineering Department collects it with a check made out to the Williamson County Register of Deeds. Once recorded, its terms "run with the land." They bind the person who signed it and "all subsequent owners of the Property."
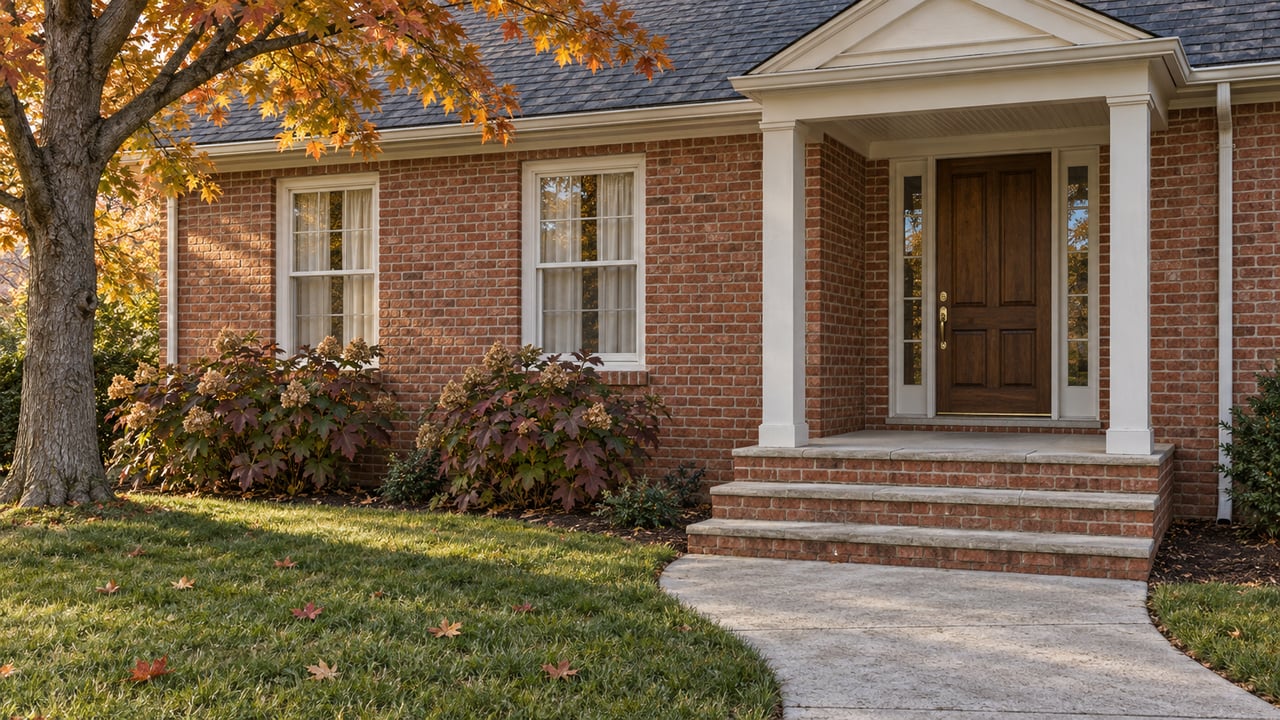
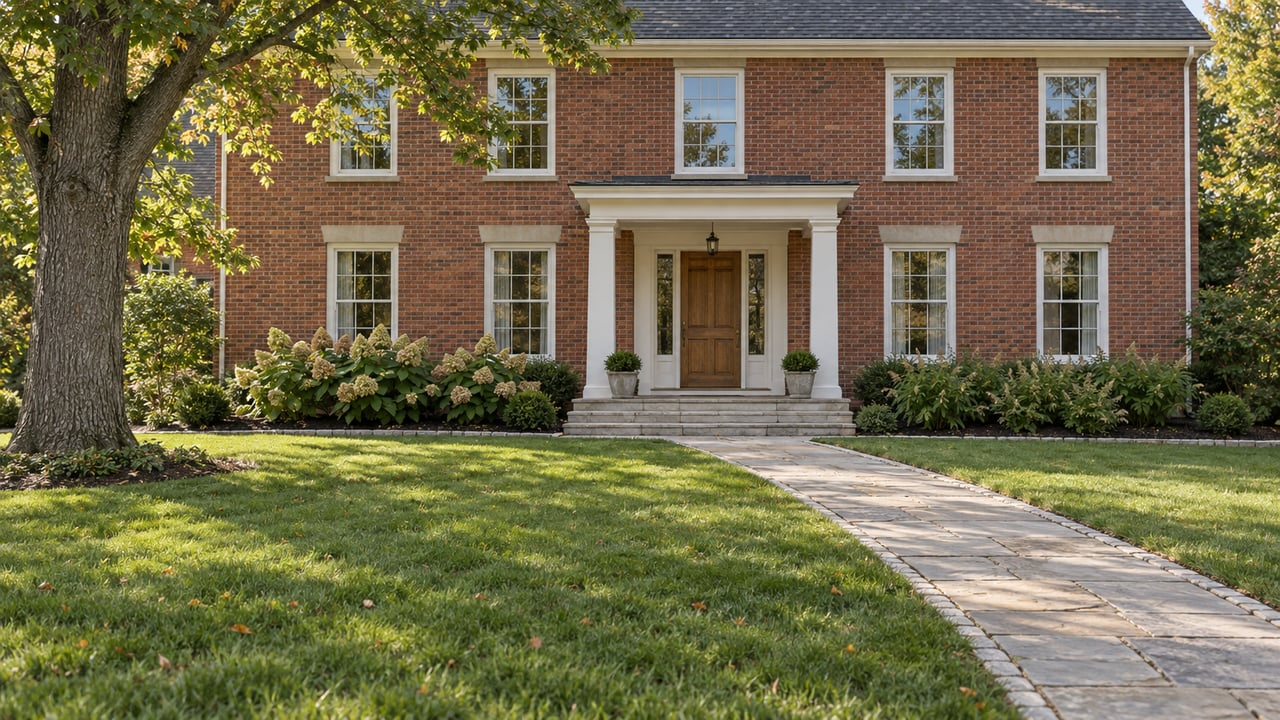
Before this summer, most Brentwood home sales had no reason to involve a document like this. Since August 1, 2026, it is attached to a new category of residential permit. That means some of the newest houses in the city, often the rebuilt ones that draw the most buyer interest, can now come with a maintenance obligation the listing photos don't show. A second rule passed the same month limits how much of a residential lot can be paved, built on, or turned into a pool. Taken together, these rules mean Brentwood now regulates the yard as closely as it regulates the house. Anyone buying or selling there should read the lot as well as the floor plan.
What the Recorded Document Asks of an Owner
The declaration belongs to the Residential Infill Development Permit, or RIDP. When a project qualifies, the owner installs what the city calls Green Infrastructure Controls and records the declaration to keep them working. The city's design manual says the executed declaration goes to Engineering before a Certificate of Occupancy is issued. On a newly built house, the paperwork is therefore normally in place before the first buyer closes.
The declaration form sets out these duties:
- Keep the stormwater systems in proper working order under a Long-Term Maintenance Plan the city has accepted, including scheduled preventive maintenance, grass cutting, and trash removal.
- Inspect the systems every year and keep records of inspection dates, repairs, the condition of the controls, and "notification of any planned change in responsibility for such Systems," with those records available to the city on request.
- Allow the city and its contractors a perpetual right of entry to inspect or operate the systems, and to reach them from the public right-of-way.
- Do the maintenance the city orders, within the deadline Engineering sets, if an inspection finds a lapse. The form also says the city "is under no duty or obligation to maintain or repair the Systems."
- Show the Engineering Director that any change, addition, or relocation will not eliminate the controls or interfere with how they work, and record a map of any approved change.
Changing the terms takes a recorded instrument signed by both the owner and the city. A merger of title does not extinguish the covenants. They end only when "the structures on the property are demolished and the property is prepared for redevelopment." So a rain garden installed in 2026 could still be one owner's responsibility two or three sales later.
Why Rebuilt Houses Are the Ones Affected
The permit targets a specific pattern. When the City Commission took up the change on first reading on June 8, City Manager Jason Gage described it this way to the Williamson Herald:
"There is a significant trend that when new homes are being built on existing lots where old houses were, the new houses are larger. The point is to allow water to soak into the lot and let the soil do its thing."
At the commission's June 4 briefing, staff described teardown-rebuilds and other additions of impervious area as a gap in the city's oversight, citing runoff and drainage concerns between neighbors. Ordinance 2026-06 passed on second and final reading on July 27, 2026. Brentwood's Engineering Department says the requirements took effect August 1.
A project needs an RIDP when it adds a net 800 square feet or more of impervious area and falls into one of four categories: new residential development, a "substantial rebuild lot," a property in the Hillside Protection Overlay District, or a "Transitional Lot." A separate city engineering checklist describes Transitional Lots as lots with slopes over 15%. We could not confirm that the ordinance uses that exact wording, so the Engineering Department is the place to confirm whether a given lot qualifies.
Requirements scale with the amount of added hard surface:
| Tier | Net added impervious area | What the city requires |
|---|---|---|
| Tier 1 | 800 to 8,500 sq ft | Treat runoff from the added area by capturing the first inch of rainfall |
| Tier 2 | 8,500 to 20,000 sq ft | Two-year peak-flow calculations, and no increase in ten-year peak flow |
| Tier 3 | Over 20,000 sq ft | City Engineering review; a stormwater plan or additional controls may be required |
The approved controls are cisterns, dry wells, modified French drains, permeable pavers, rain gardens, and vegetated filter strips. The city's checklist says all new roof area has to drain to one of them. At the June briefing, staff described the permit fee as a flat $150 on top of the regular building-permit fees. The fee is small. The recorded obligation that comes with the permit is the bigger consideration.
Many newer subdivisions are exempt. The design manual says a project may not need an RIDP if the lot was platted after June 1, 2008 and connects to, or is part of, a development with an approved stormwater management facility, subject to Engineering approval. That puts the rule's weight on older lots, where a smaller original house is replaced with a much larger one.
The 40% Floor Applies to the Rest of the Lot
The permit governs how water leaves the lot. Ordinance 2026-05 governs how much of the lot can be hard surface at all. It requires at least 40% green space in the AR, R-1, and R-2 zoning districts. The ordinance defines that space as free of "dwellings and other buildings, driveways and sidewalks, patios and decks, swimming pools, tennis courts, and other impervious surfaces." Commissioners approved it unanimously, and the Herald reported final passage on the consent agenda. The ordinance shows a second reading on July 27, 2026 and an effective date of July 30.
The house itself was already capped. Staff noted at the briefing that buildings can cover no more than 25% of a lot across these districts. The new rule limits everything else. On a one-acre lot of 43,560 square feet, 40% means about 17,424 square feet has to stay green. That leaves roughly 26,136 square feet for the house, garage, driveway, walks, terrace, pool, and any court combined. If the house uses its full 25%, about 10,890 square feet, the remaining hard surfaces have about 15,246 square feet to share.
Staff said plainly what prompted the rule. At the June 4 briefing, one speaker described people "wanting to cover their lot with impervious services, such as pickleball, courts, basketball courts, swimming pools, in-ground trampolines." Another used a familiar older Brentwood setup as the benchmark: a one-acre lot with "a 2200 square foot ranch home and a pool." Staff also said that, in general, lots haven't reached the limit, so the rule should not be "a big shock."
Staff also flagged synthetic turf. It doesn't absorb water the way grass does. If an owner comes up with a system and an infiltration factor to show it does, the city could count it toward the pervious area. That came up in discussion. It is not a written definition in the code, so the city has to sign off on turf case by case.
How the Two Rules Show Up in a Sale
Together, these rules change what you're buying in each kind of Brentwood property.
A newly rebuilt house finished after August 1, 2026. If the project needed an RIDP, a recorded declaration and an accepted maintenance plan likely come with the lot. A title search turns up recorded instruments, and the maintenance plan and annual inspection log describe the system the buyer will be maintaining. The inspection records the declaration requires are documents that can change hands at closing, as long as the seller has kept them.
An original ranch on an acre, bought with plans for a pool, a court, or an addition. This buyer runs into both rules. The green-space floor limits the total hard surface, and the June briefing described the permit's scope as covering additions, pools, and accessory buildings that add 800 square feet or more. The city's current permit page pairs that 800-square-foot threshold with the four qualifying categories. So whether a given pool or addition on an existing house needs a permit is a question for Engineering, not something to assume either way.
A lot that already falls below 40% green space. Staff said the change was not a response to existing nonconforming homes. The ordinance text we reviewed has no explicit grandfathering clause, and nothing we found says what happens when the owner of a lot already below 40% applies to add more. The answer depends on that lot's survey and on the city's reading of its own code.
On Brentwood's older residential lots, a buyer is no longer just pricing the house, its condition, and its comparable sales. Two rules also shape what the lot can hold and, after a rebuild, what it requires of each owner. Our earlier look at how Belmont-Hillsboro's overlay kept its own approval process after citywide zoning changed covers a similar gap between what the listing says and what the rules allow.
Questions That Come Up
Does the declaration end when the house sells? No. Once it is recorded with the Williamson County Register of Deeds, it binds all later owners and the city can enforce it.
Can a new owner remove a rain garden or dry well to put in a terrace? Only if the Engineering Director is satisfied that the change won't eliminate the control or interfere with how it works, and a map of the approved change is recorded.
Does the city charge a lien if maintenance lapses? The form gives the city authority to order maintenance and contains no express lien clause. It does require the owner to reimburse the city for any court judgment against the city that results from the owner's failure to meet the declaration's obligations.
Do these rules apply to AR estate lots? Yes. The 40% floor applies in AR alongside the district's three-acre minimum lot size and 25% building-coverage limit.
If you're considering a rebuilt home or an older acre in Brentwood, Bainbridge Realty Group can help you get the recorded documents, the maintenance history, and a clear sense of what the lot can still hold before you make an offer. You can start that conversation on our Brentwood page or contact us directly.
This article is general information, not legal, tax or financial advice. Consult a qualified professional about your situation.